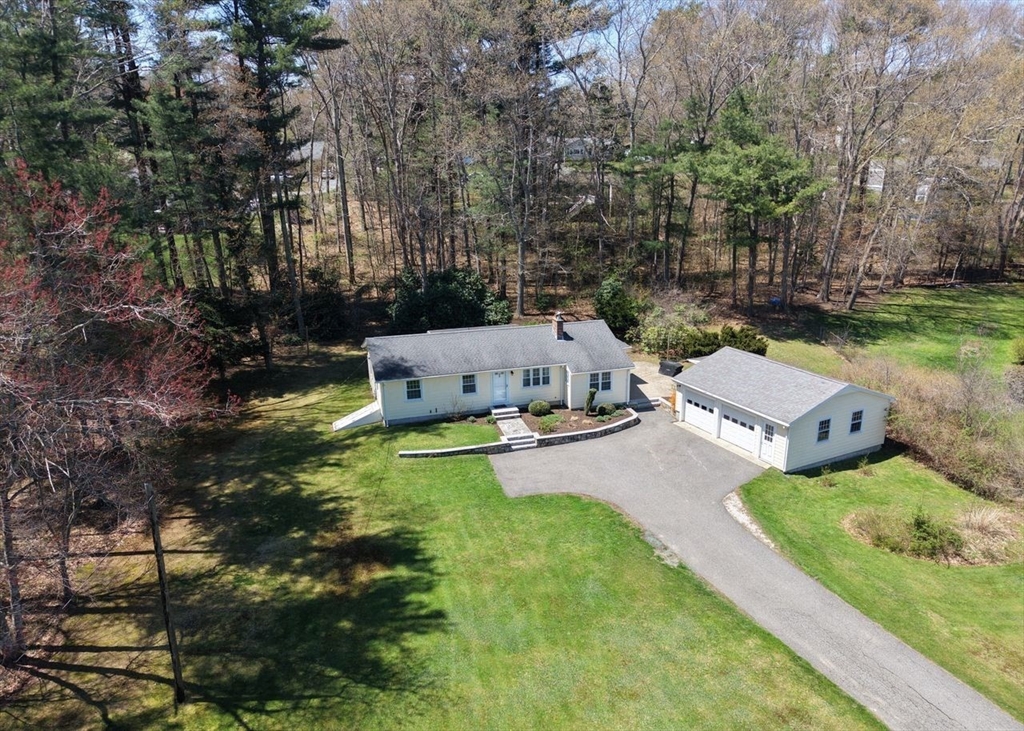
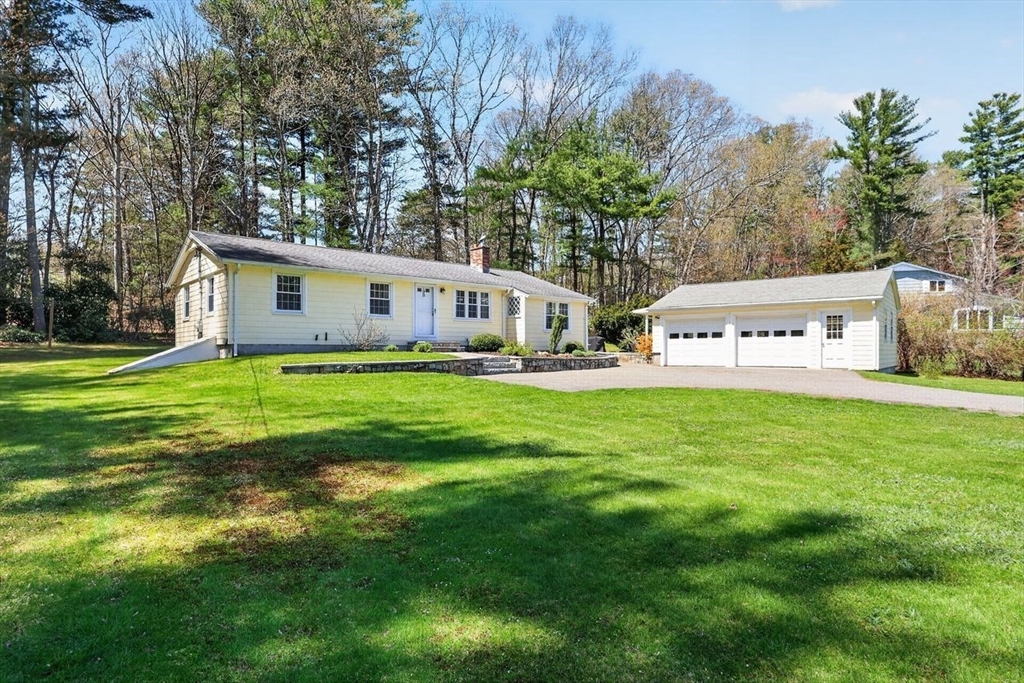
Aerial view of a white single-story home, detached garage, paved driveway, and wooded yard.
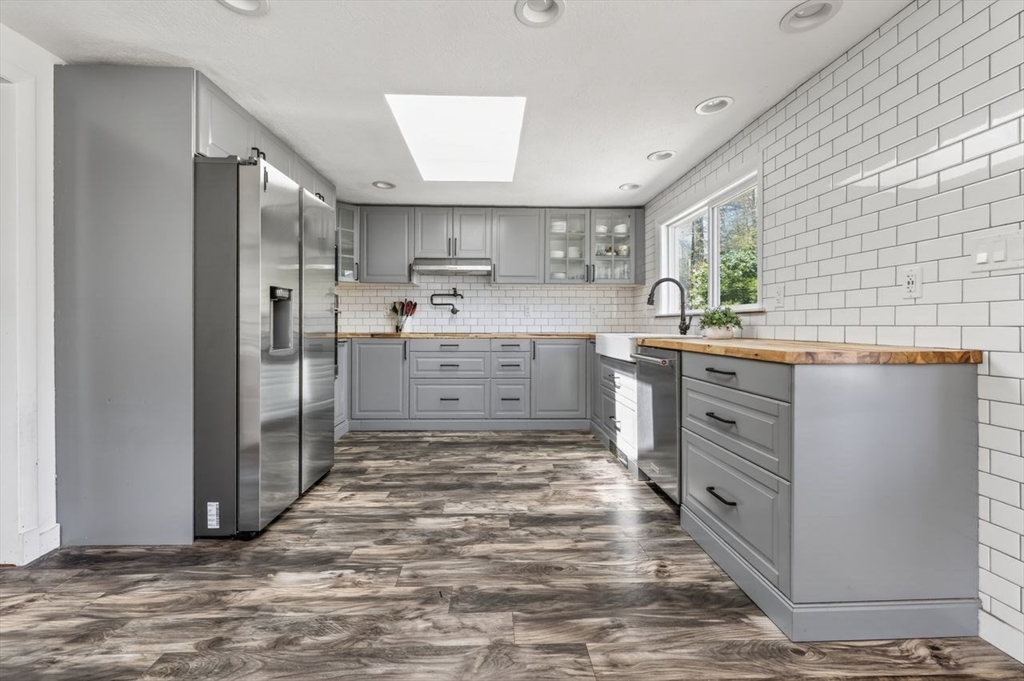
Kitchen with gray cabinets, stainless steel appliances, butcher-block counters, and a large skylight.
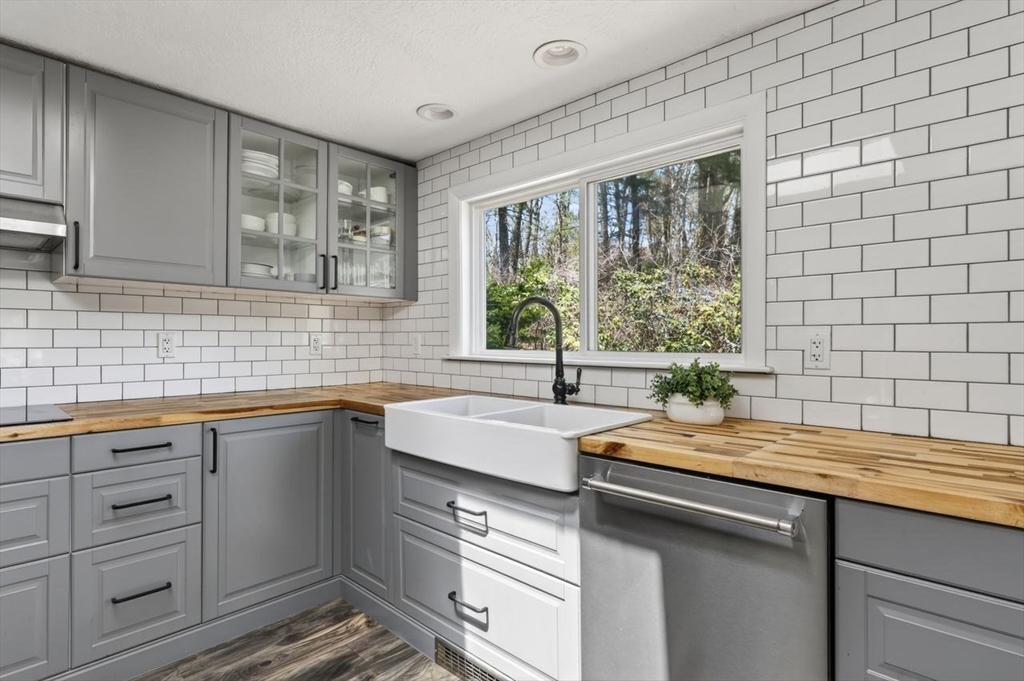
Kitchen with gray cabinets, butcher-block counters, and a farmhouse sink beneath a large window.
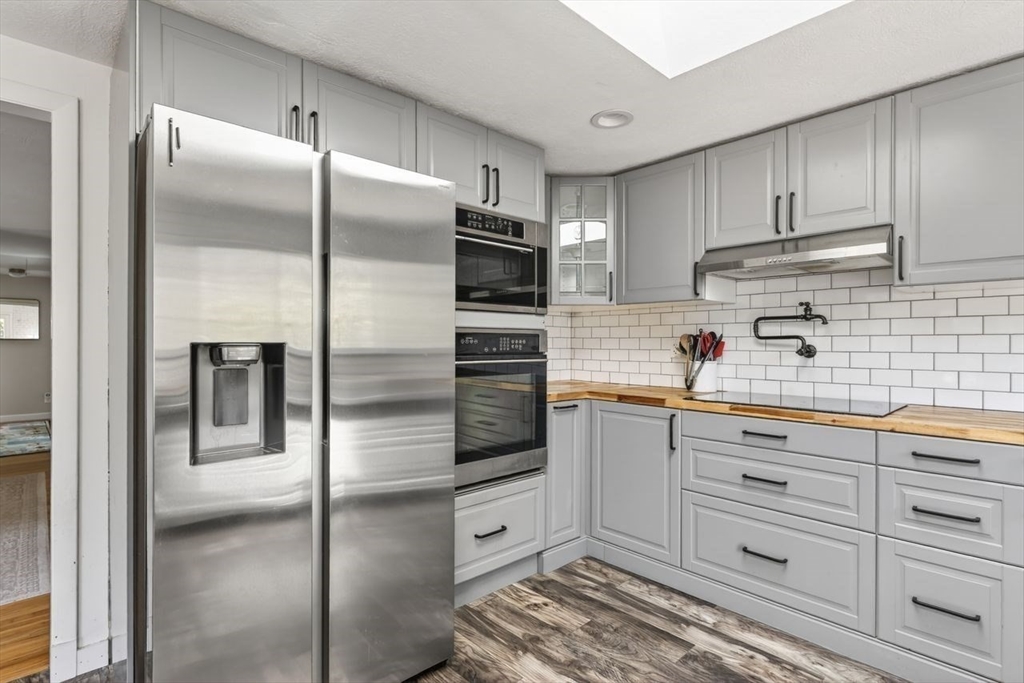
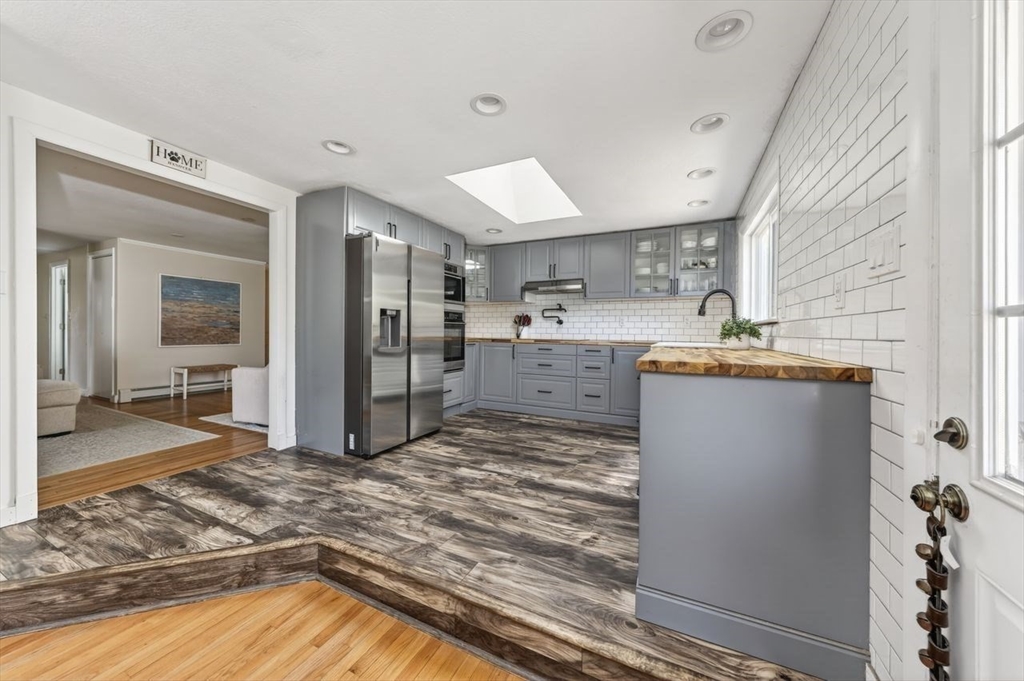
Kitchen with gray cabinets, stainless steel appliances, butcher-block counters, and a white subway tile backsplash.
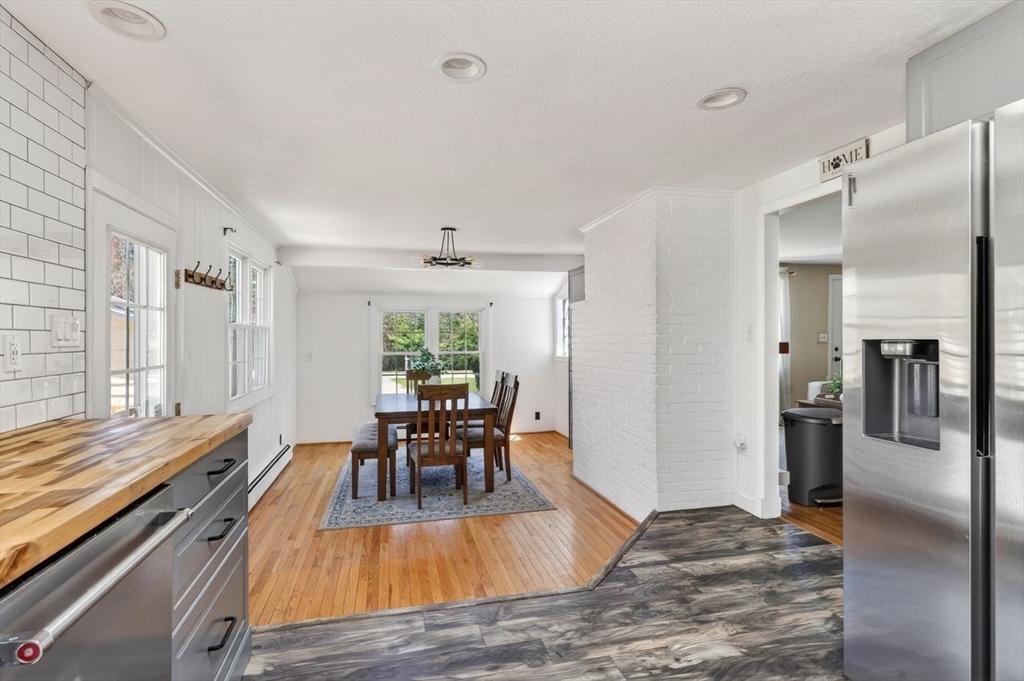
Open kitchen and dining area with stainless appliances, butcher-block counter, and hardwood floors.
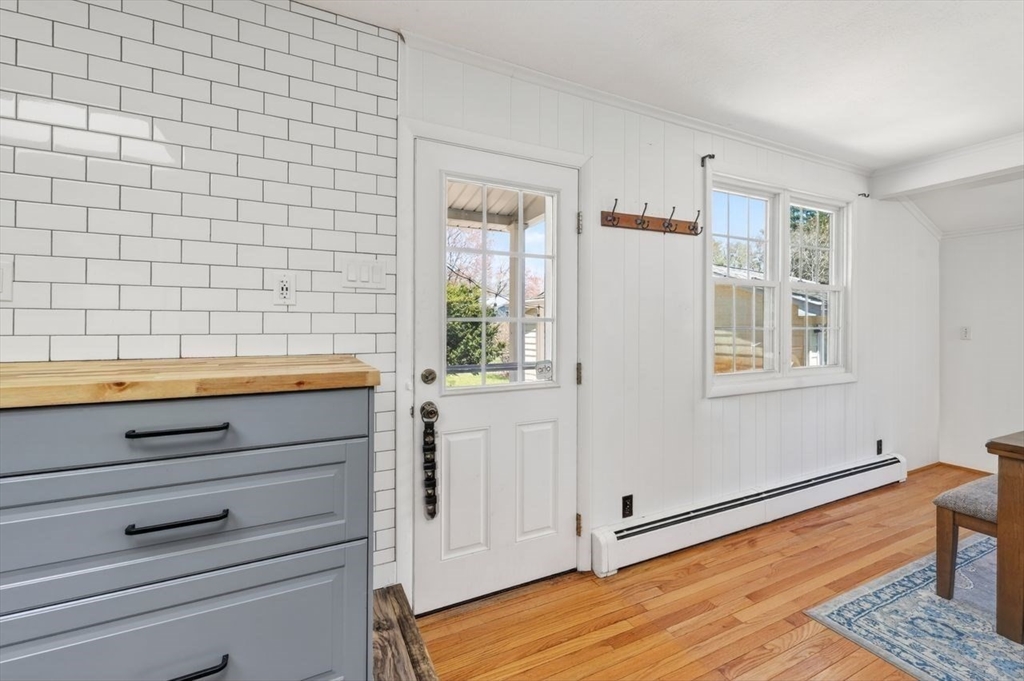
Kitchen drawers and tiled backsplash beside a glazed door, coat hooks, and hardwood floors.
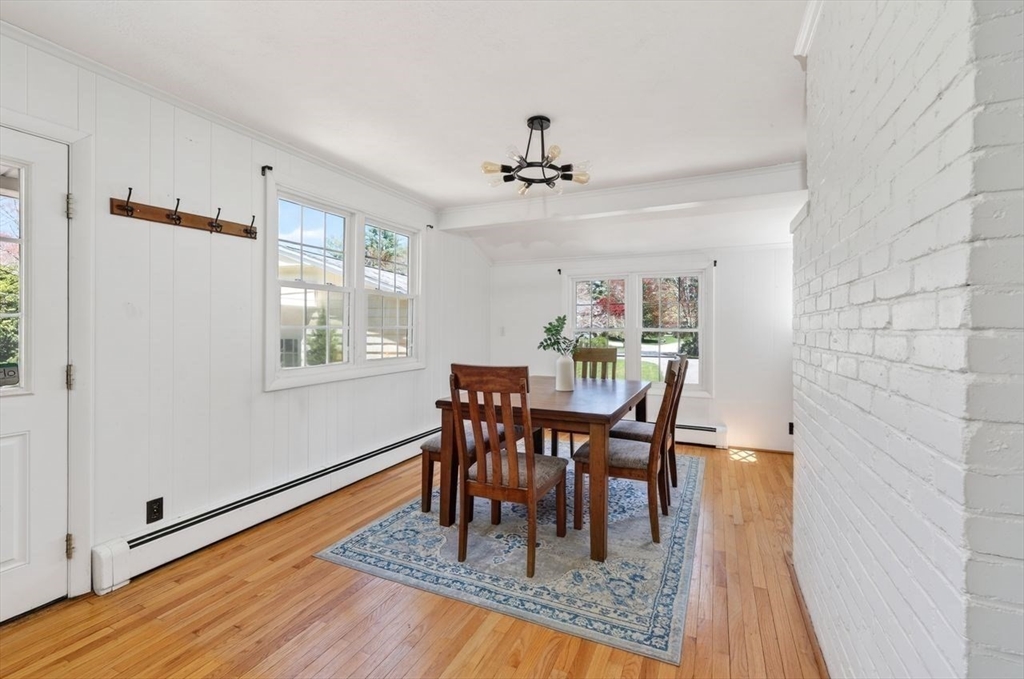
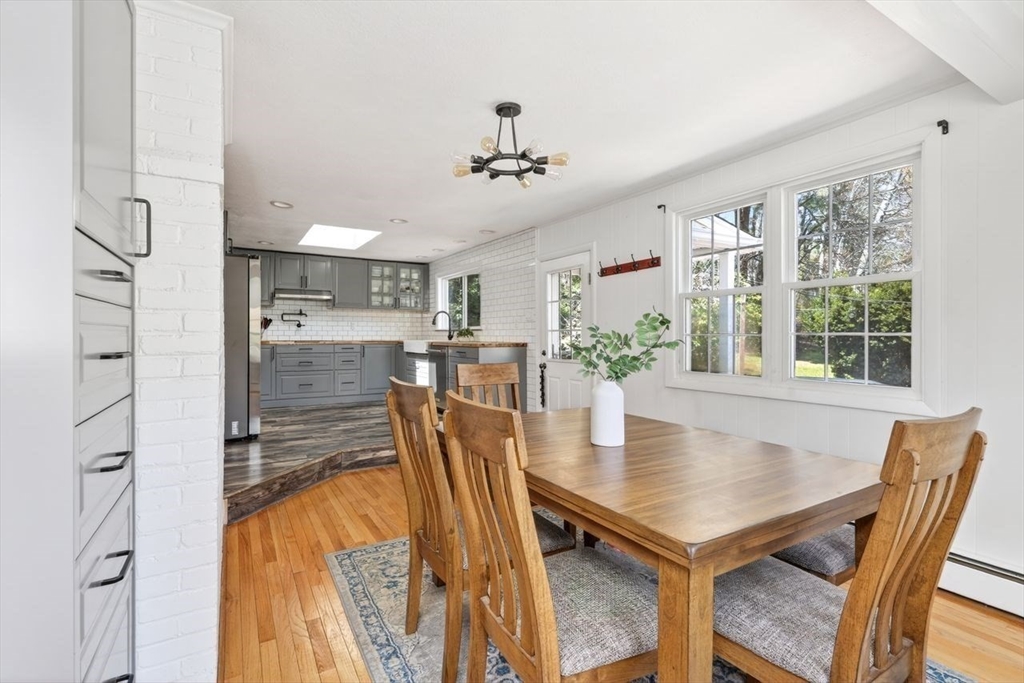
Dining room with a wooden table on a blue rug, hardwood floors, and a white brick fireplace wall.
Dining room with a dark wood table, tall windows, and a white-painted brick fireplace wall.
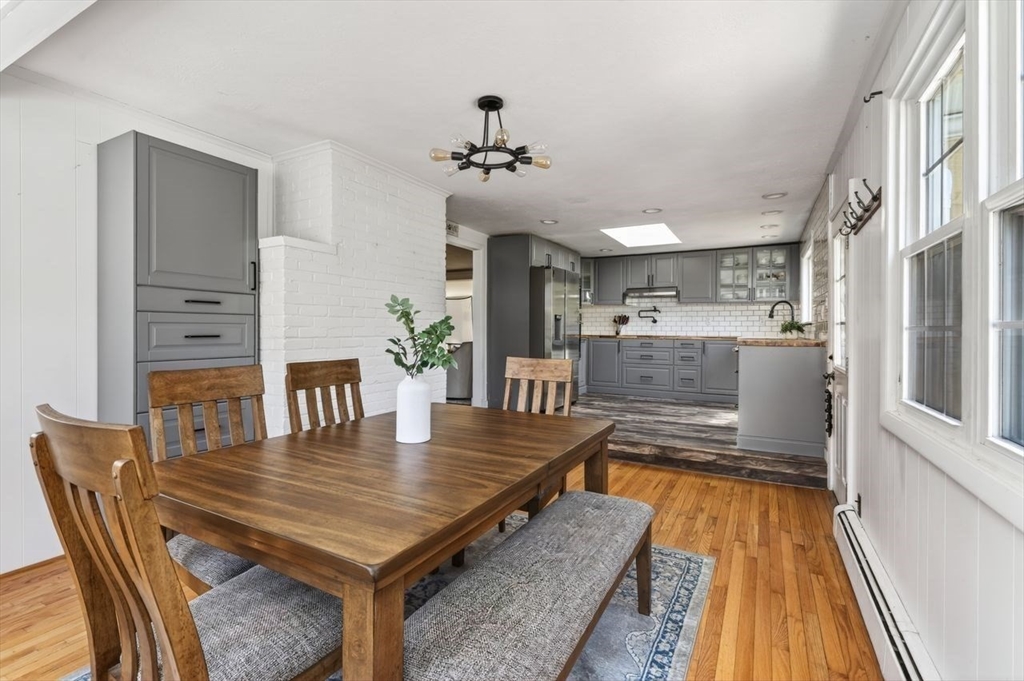
Dining room with a wooden table beside tall windows, opening to a renovated gray-and-white kitchen.
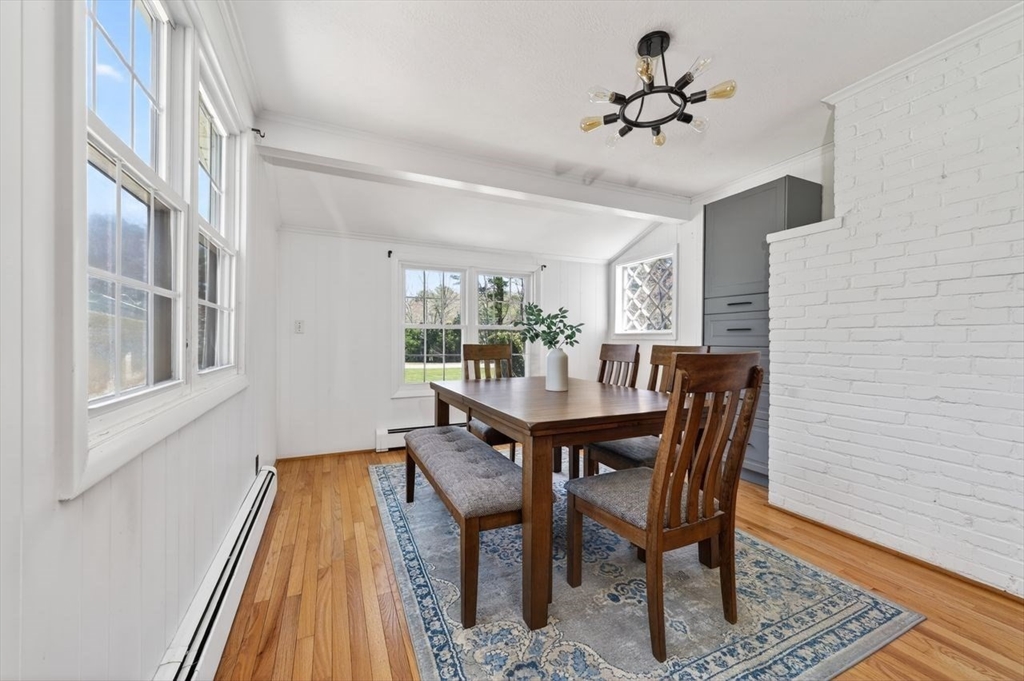
Dining area with a wooden table and bench opening into a gray-cabinet kitchen.
Updated kitchen with gray cabinets, stainless appliances, subway tile, butcher-block counter, and skylight.
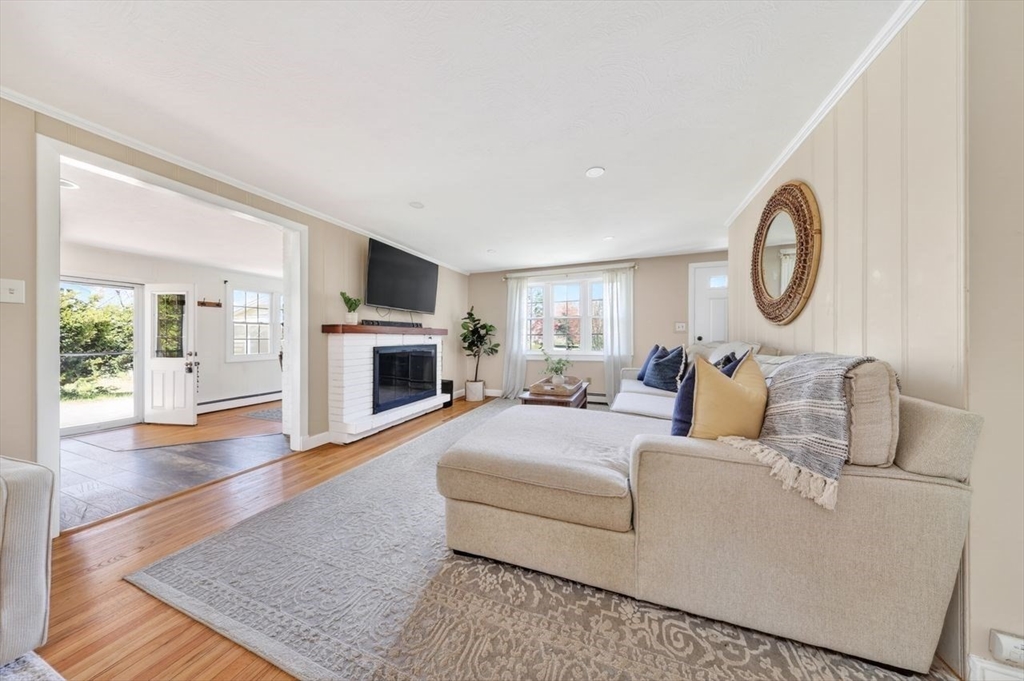
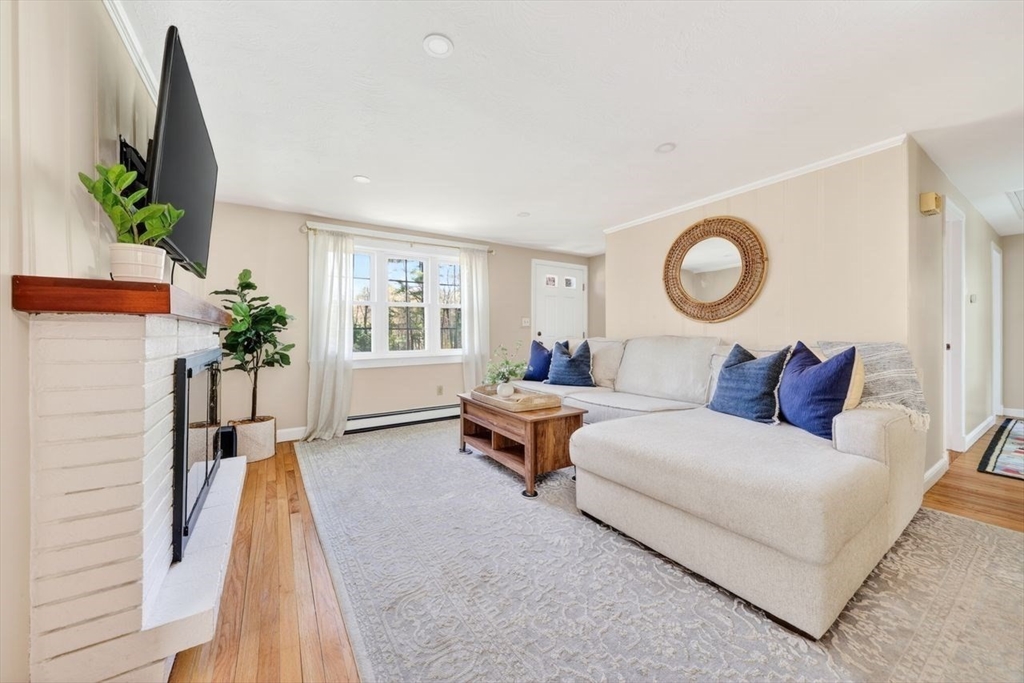
Living room with a beige sectional, patterned rug, and white brick fireplace beneath a television.
Living room with a white sectional, blue pillows, white brick fireplace, and hardwood floors.
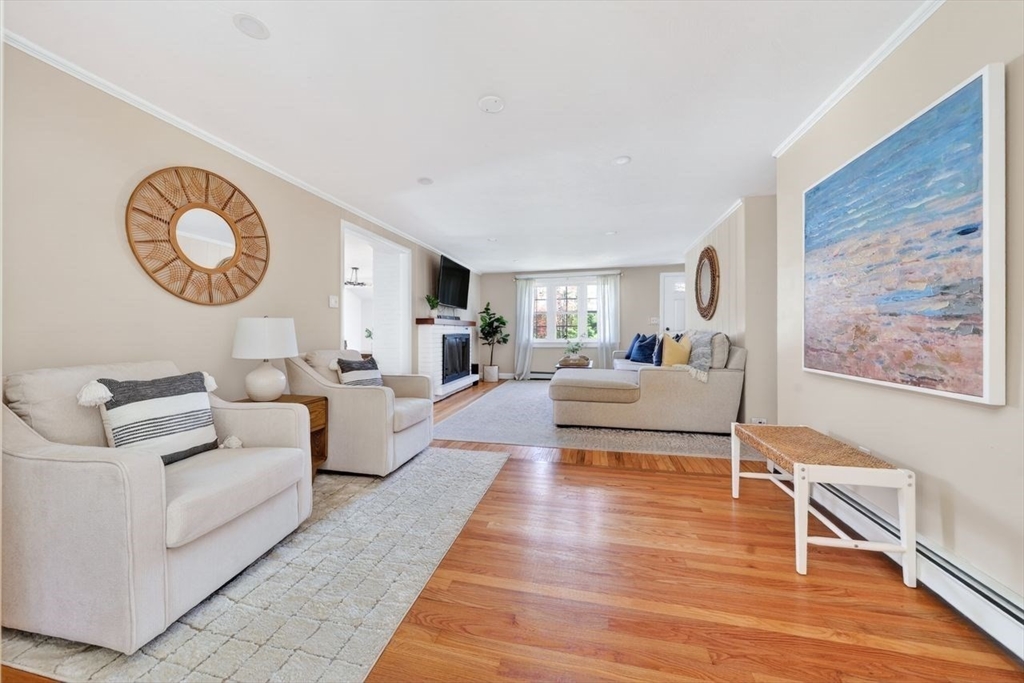
Living room with cream seating, a fireplace, abstract artwork, and hardwood floors.
Furnished living room with hardwood floors, pale sofas, a woven mirror, and glass doors to an adjoining room.
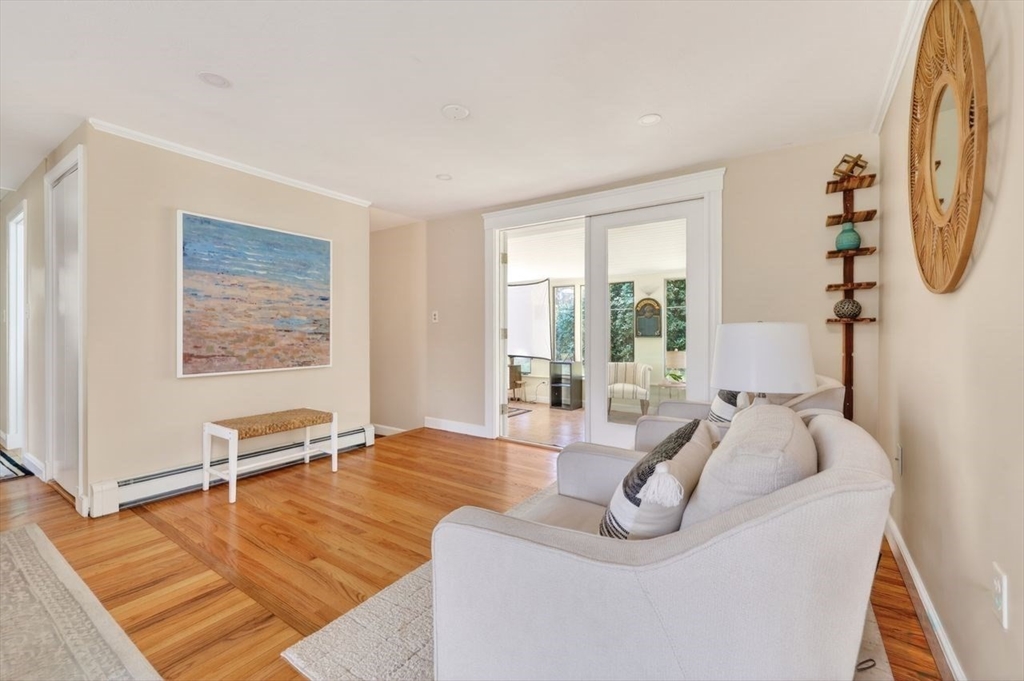
Living room with hardwood floors, a light sofa, coastal artwork, and glass-paneled doors to an adjoining room.
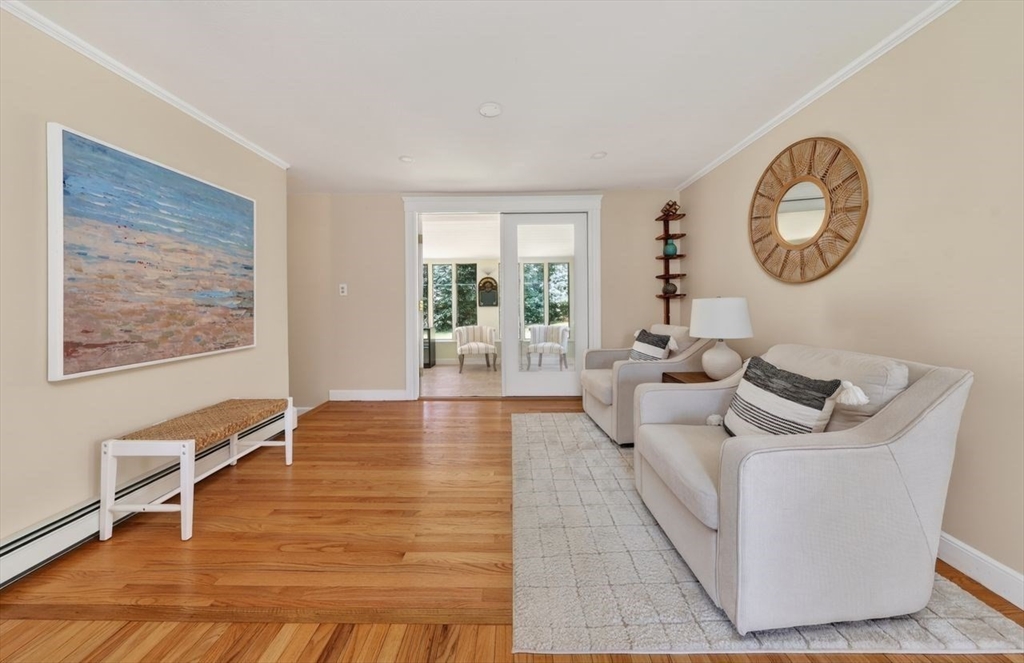
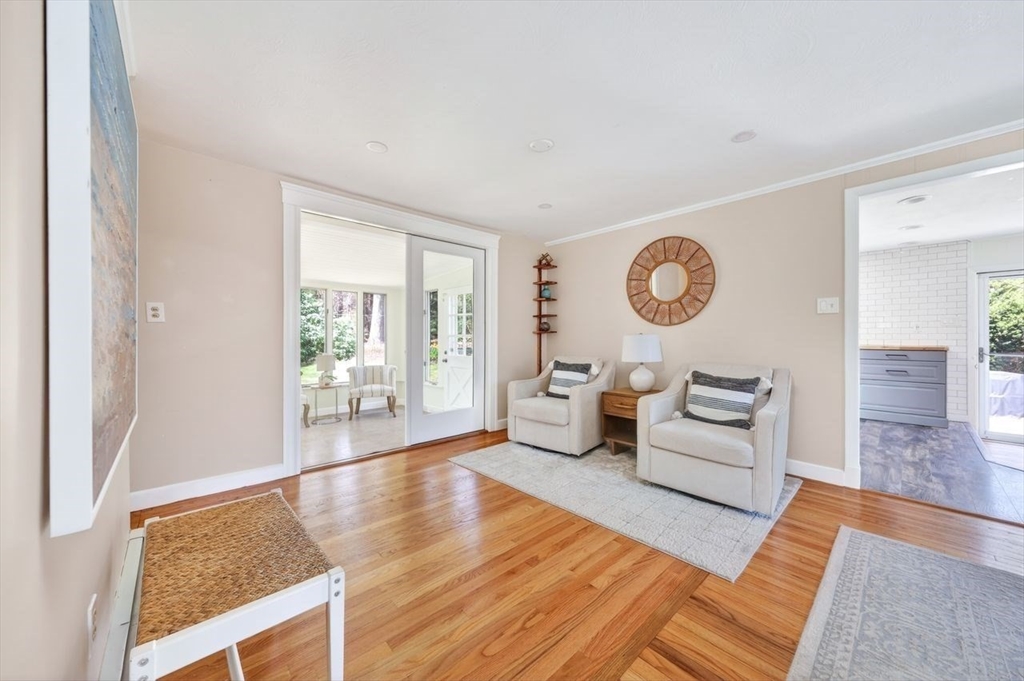
Living room with two armchairs, hardwood floors, and sliding doors to a sunroom.
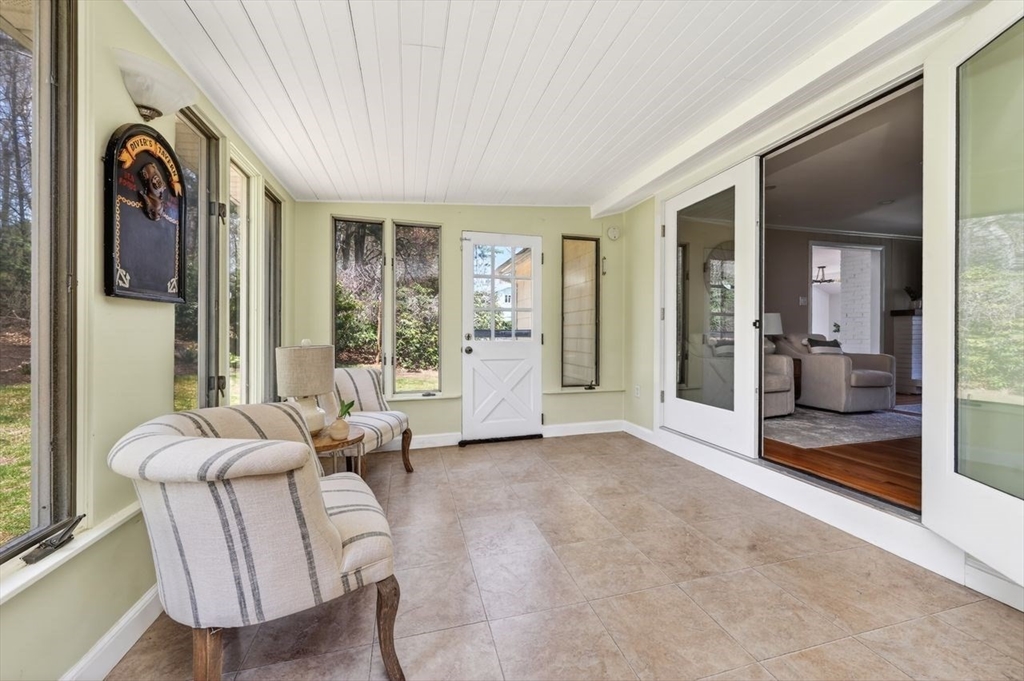
Enclosed sunroom with large windows, tiled flooring, and two upholstered chairs.
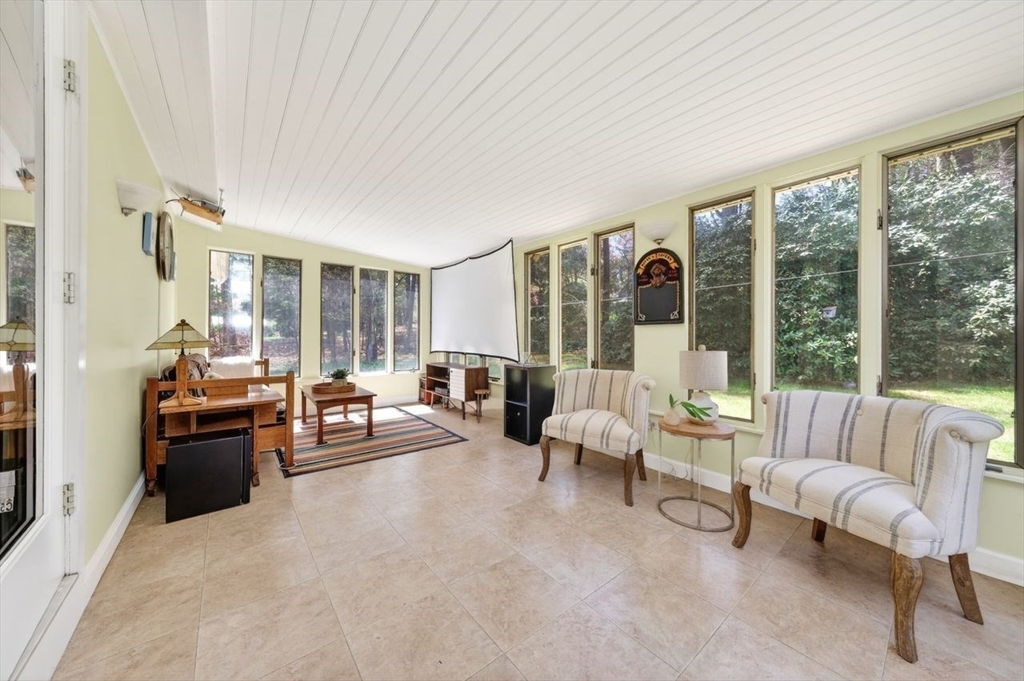
Sunroom with tall windows, striped armchairs, tiled floor, and leafy views.
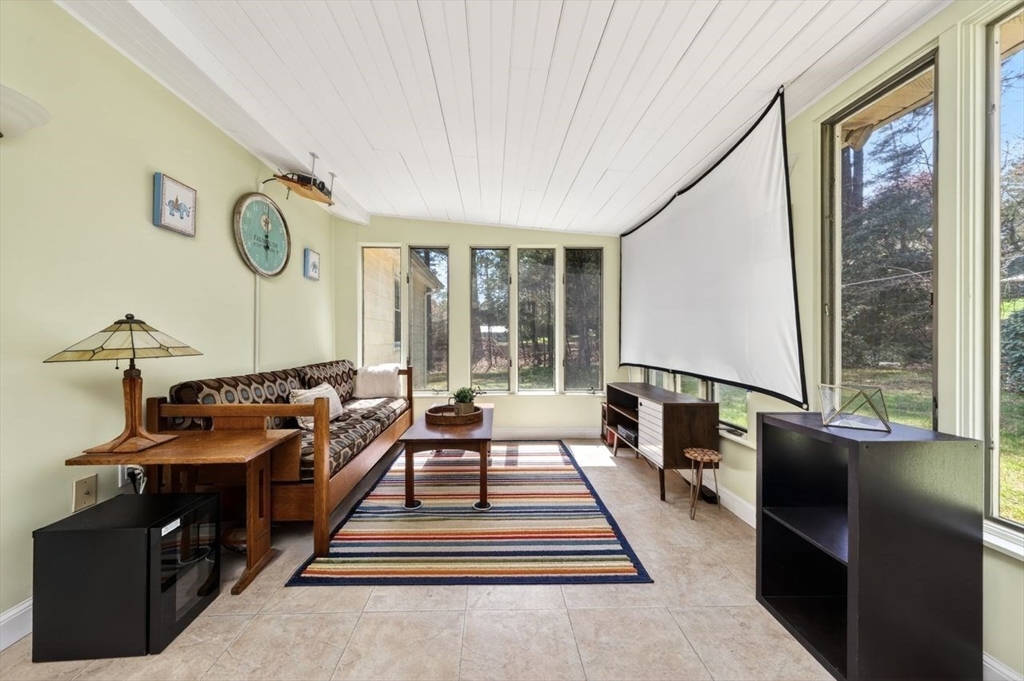
Living room with a patterned sofa, striped rug, large windows, and a pull-down projection screen.
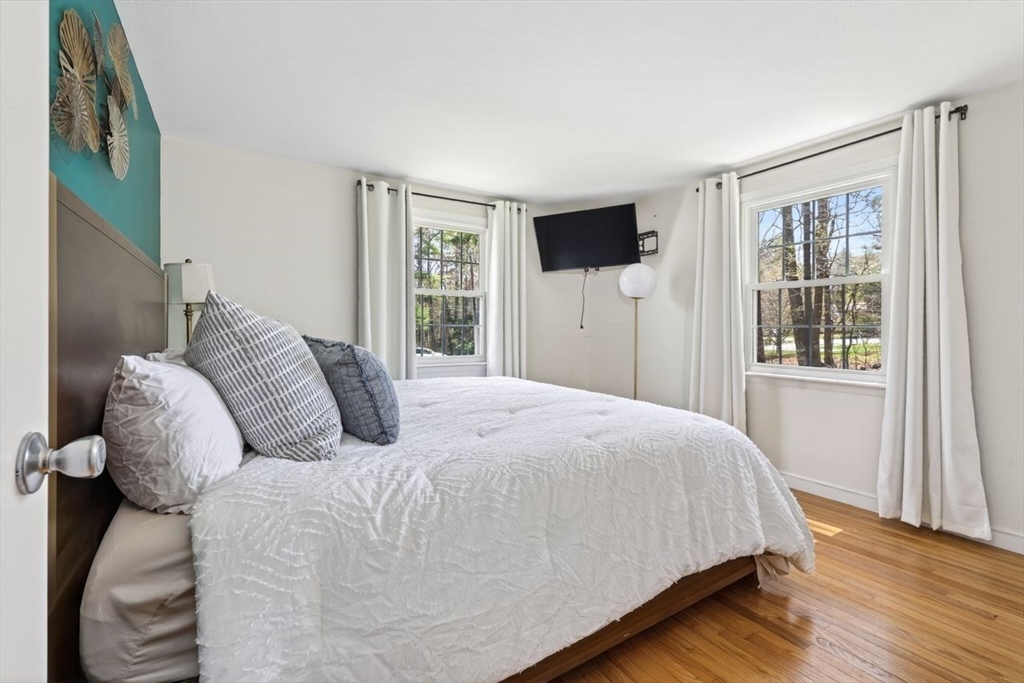
Bedroom with a white-covered bed, hardwood floors, and two curtained windows.
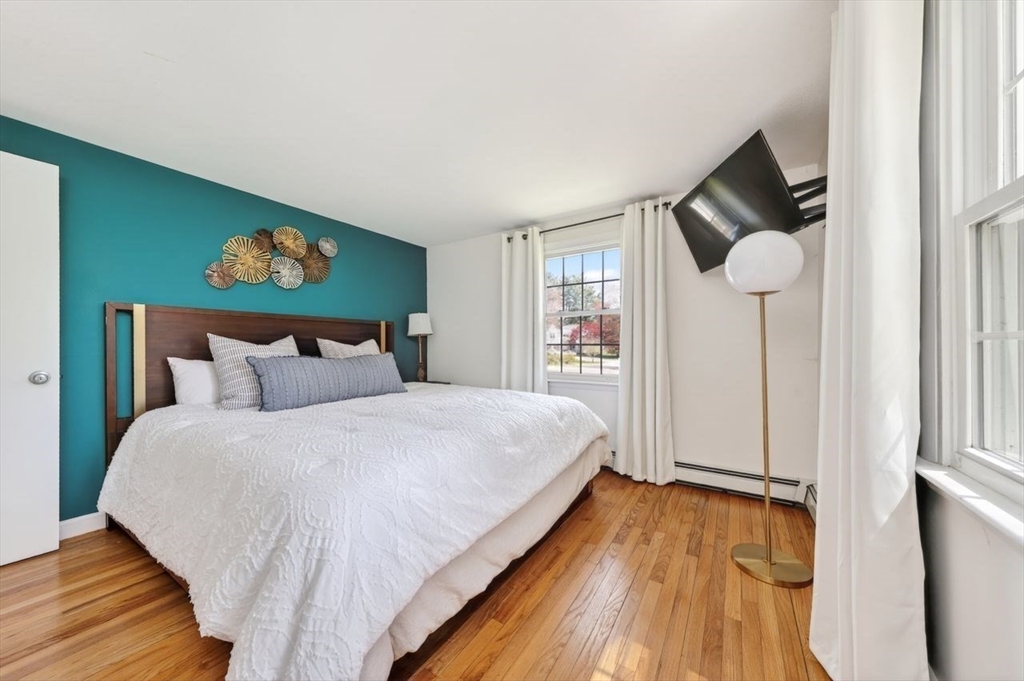
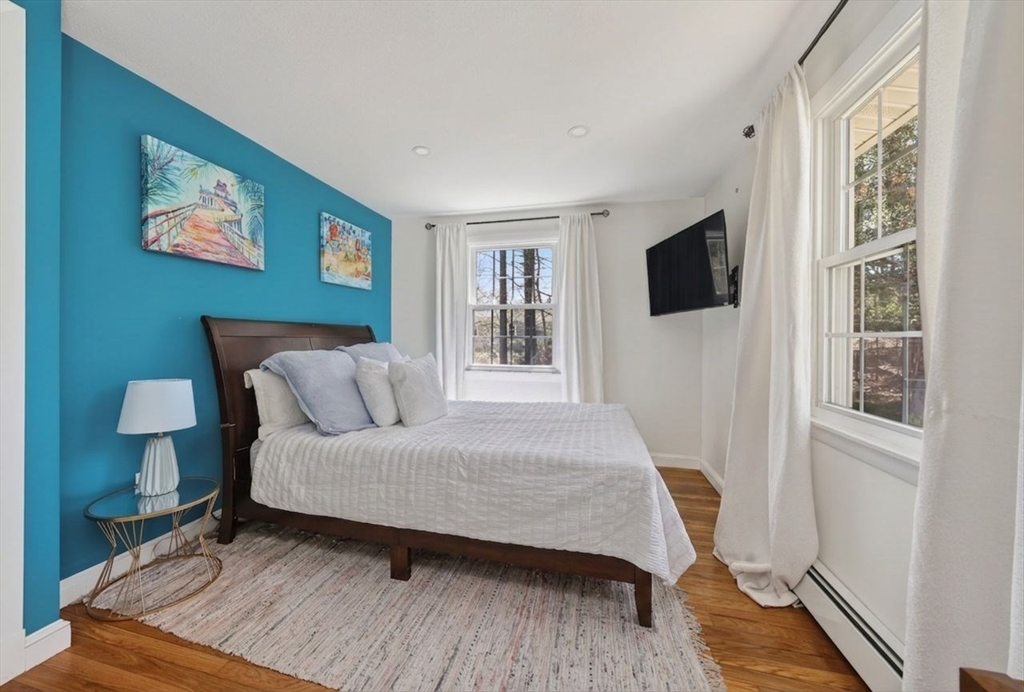
Bedroom with a teal accent wall, hardwood floors, and a large bed beneath decorative wall art.
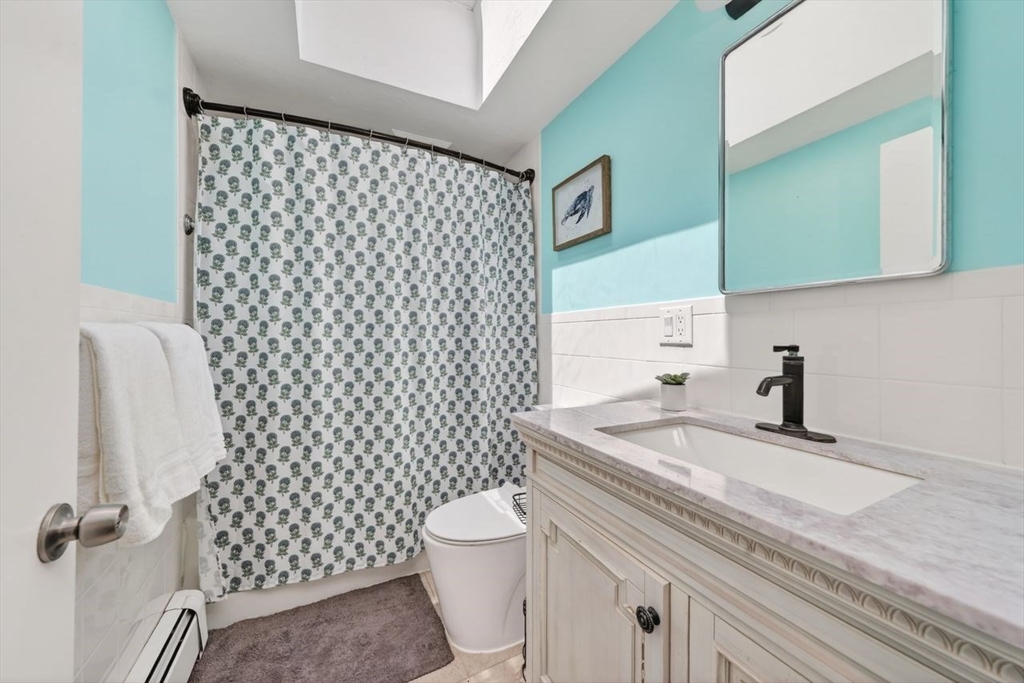
Bathroom with turquoise walls, a patterned shower curtain, and a white vanity with a black faucet.
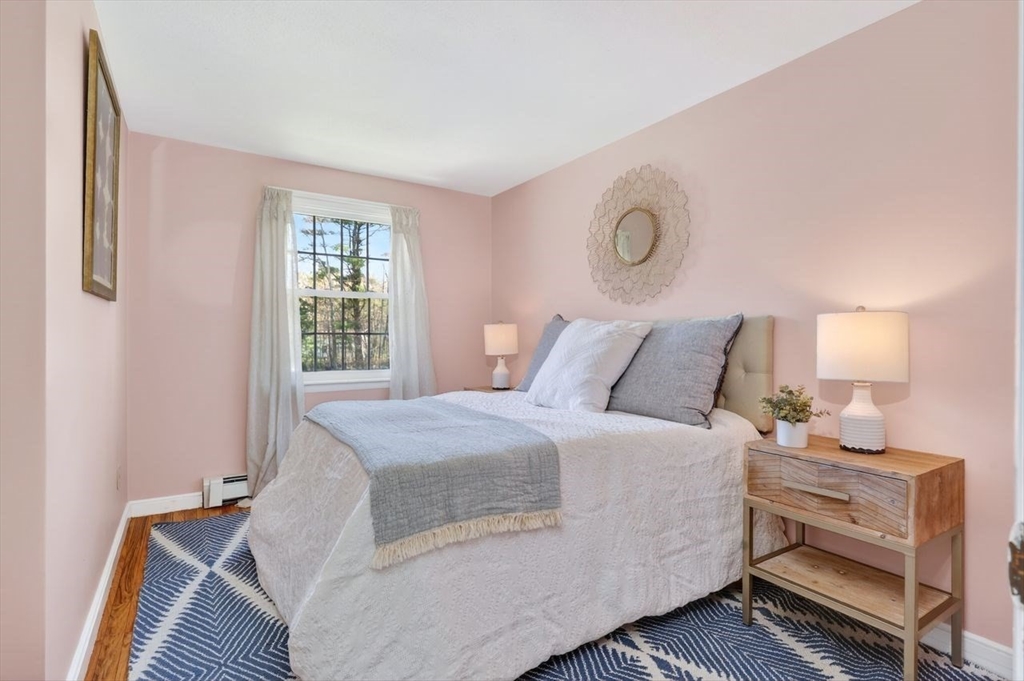
Staged bedroom with pink walls, a white bed with gray bedding, and a blue-and-white patterned rug.
Bedroom with a white quilted bed, teal accent wall, and tall curtained windows.
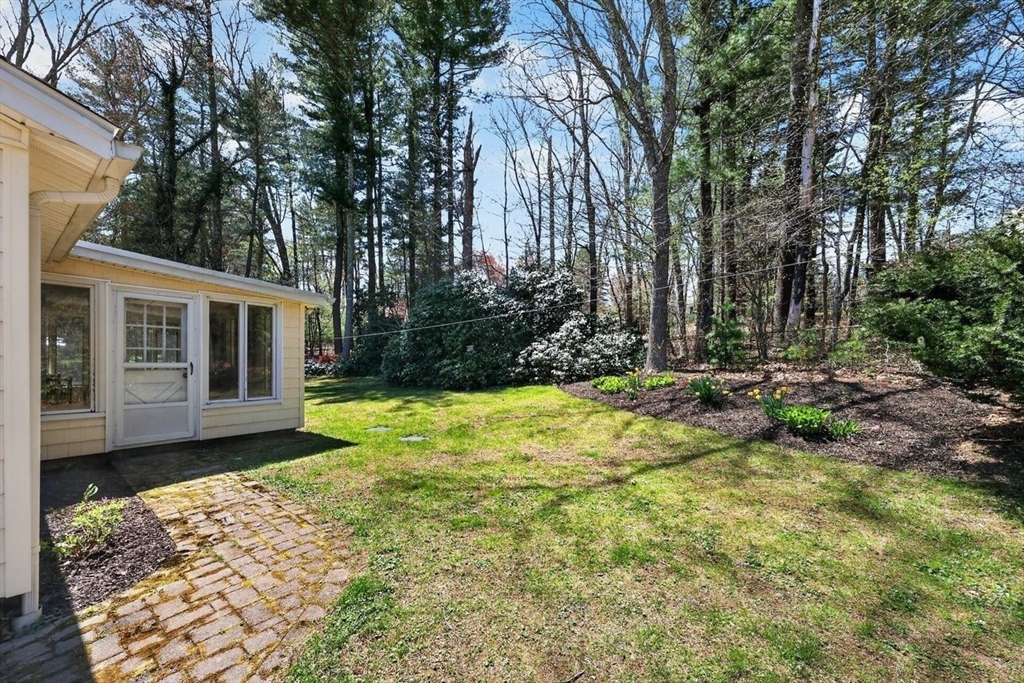
Backyard with a brick-paver patio, green lawn, sunroom, and mature trees.
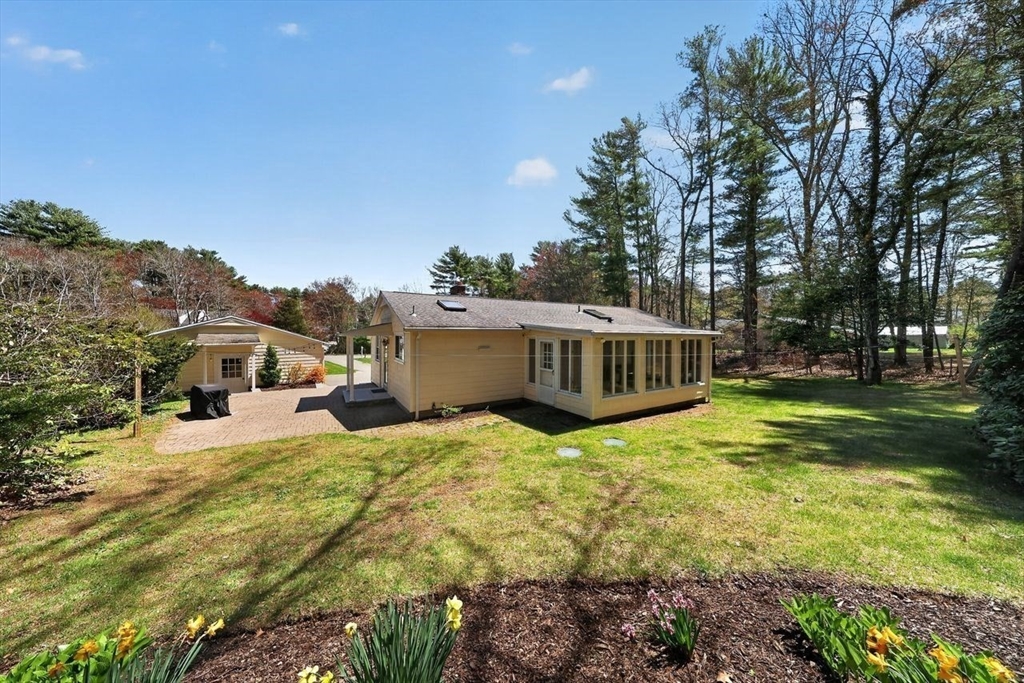
Rear exterior of a single-story home with a glass-enclosed sunroom and landscaped yard.
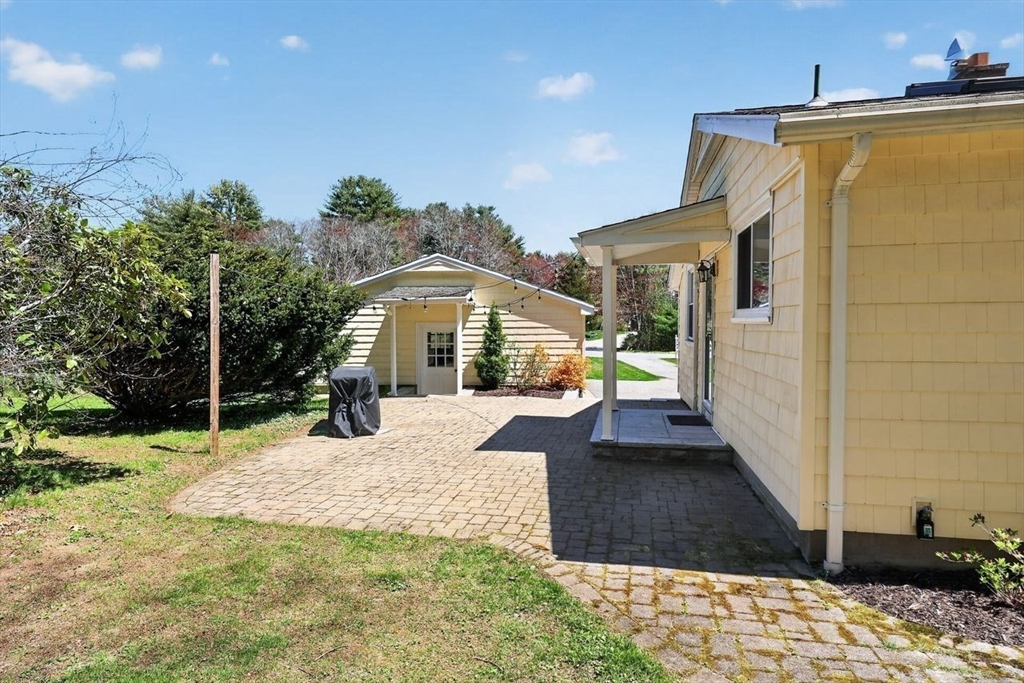
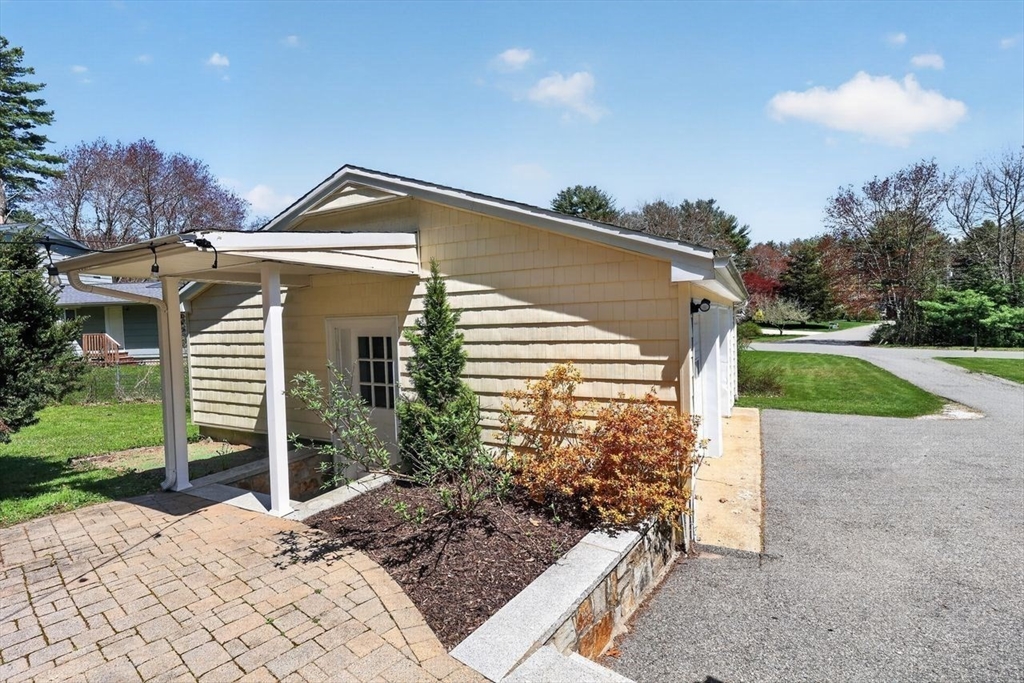
Yellow-sided home beside a paved patio, covered porch, and small detached outbuilding.
Beige single-story house with a covered entry, brick walkway, and landscaped planting bed.
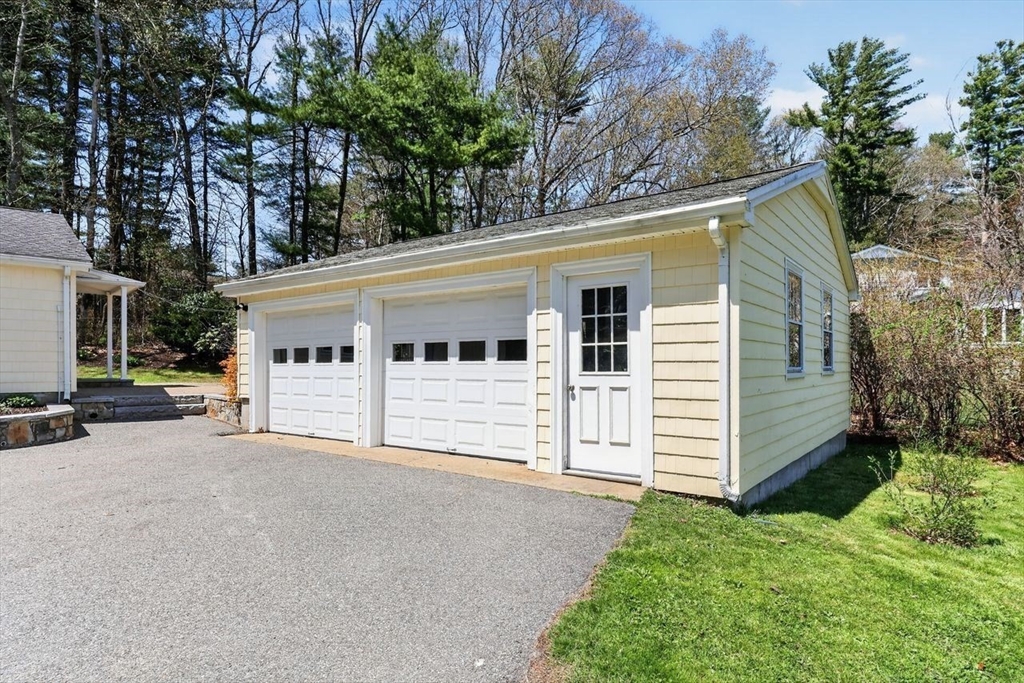
Pale yellow detached two-car garage with white doors beside a paved driveway.
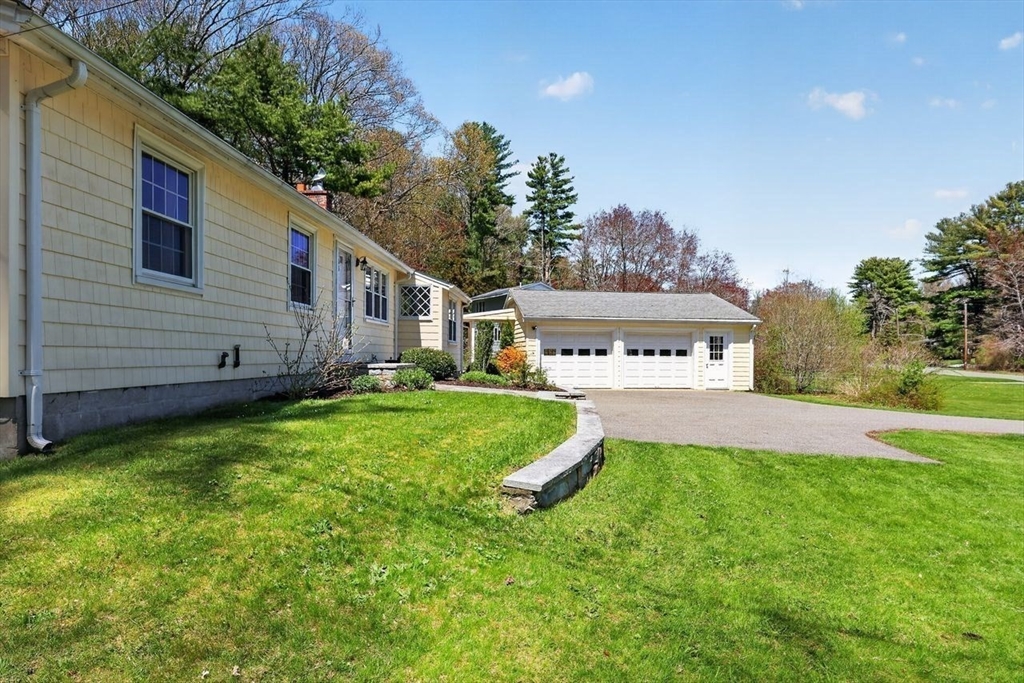
Light-colored shingle house and detached garage beside a broad lawn and paved driveway.
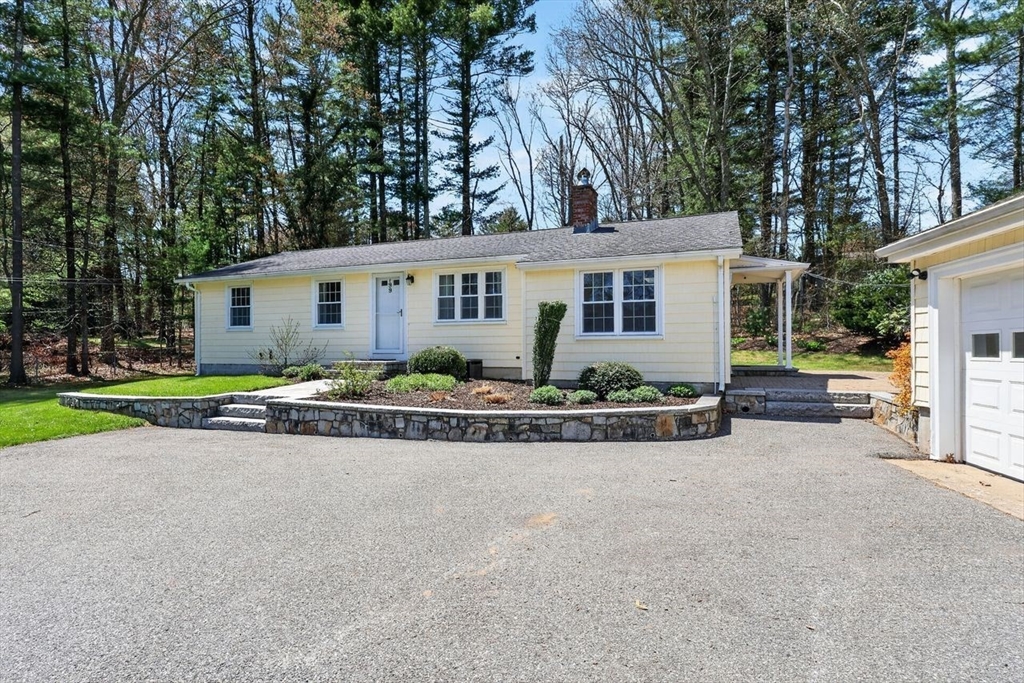
Pale yellow single-story house with a stone-edged garden, broad paved driveway, and trees behind it.
Single-story ranch house with detached two-car garage, broad lawn, and mature trees.
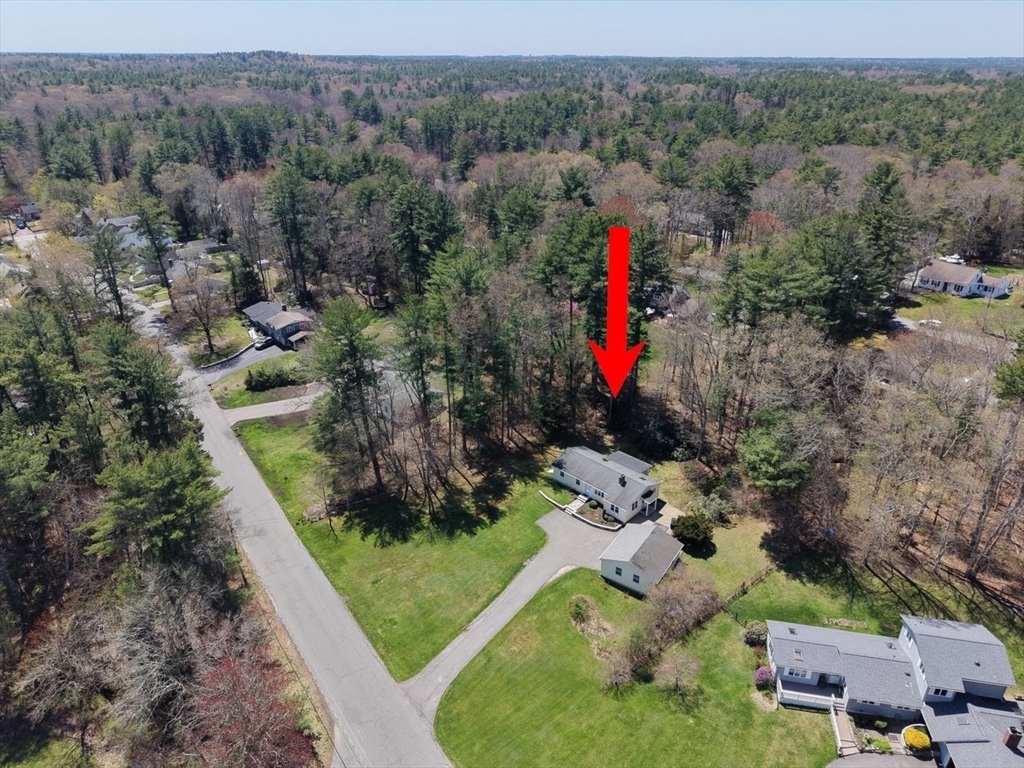
Aerial view of a gray house and detached outbuilding on a wooded lot, marked by a red arrow.
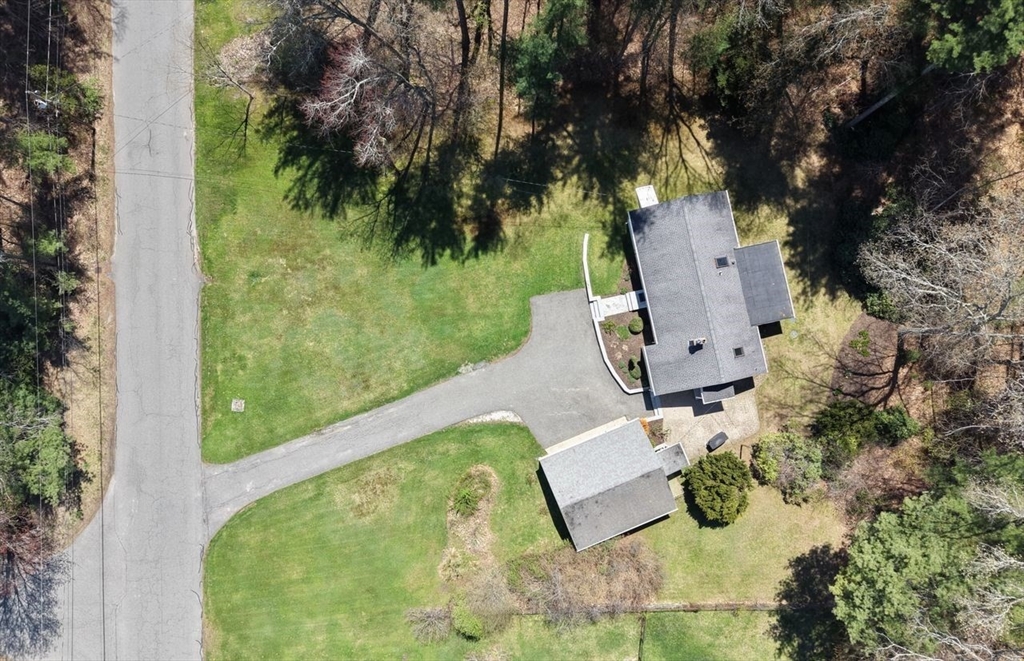
Aerial view of a house and detached garage with a broad driveway and tree-lined lawn.
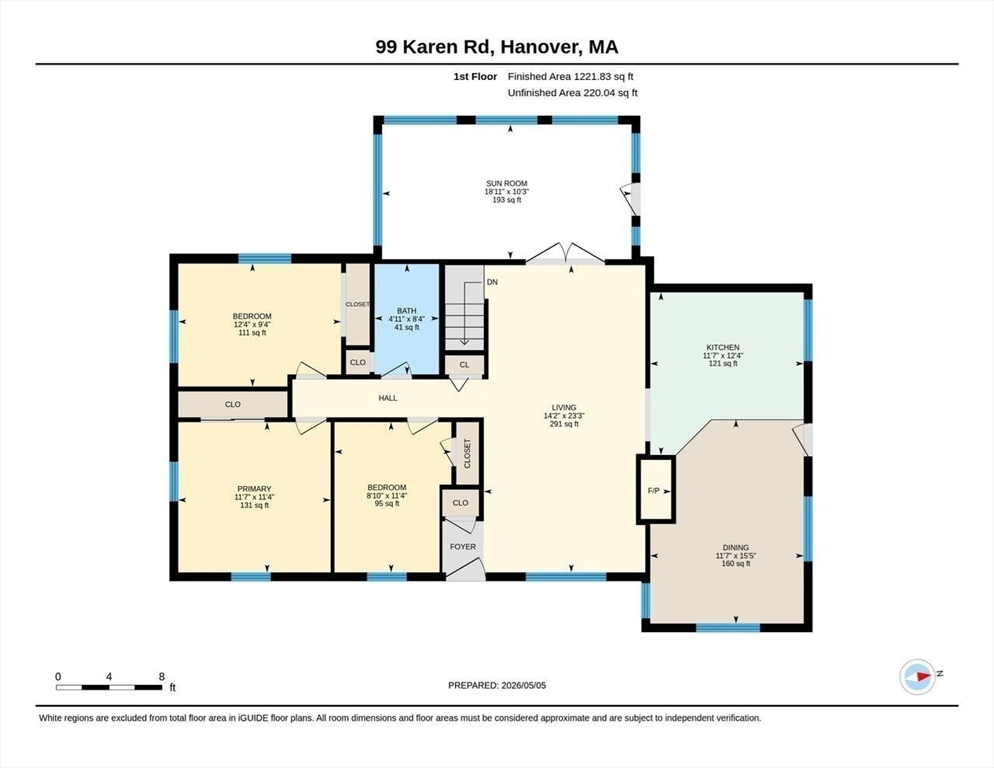
First-floor plan of 99 Karen Rd., with a sun room, three bedrooms, kitchen, dining room, and living room.
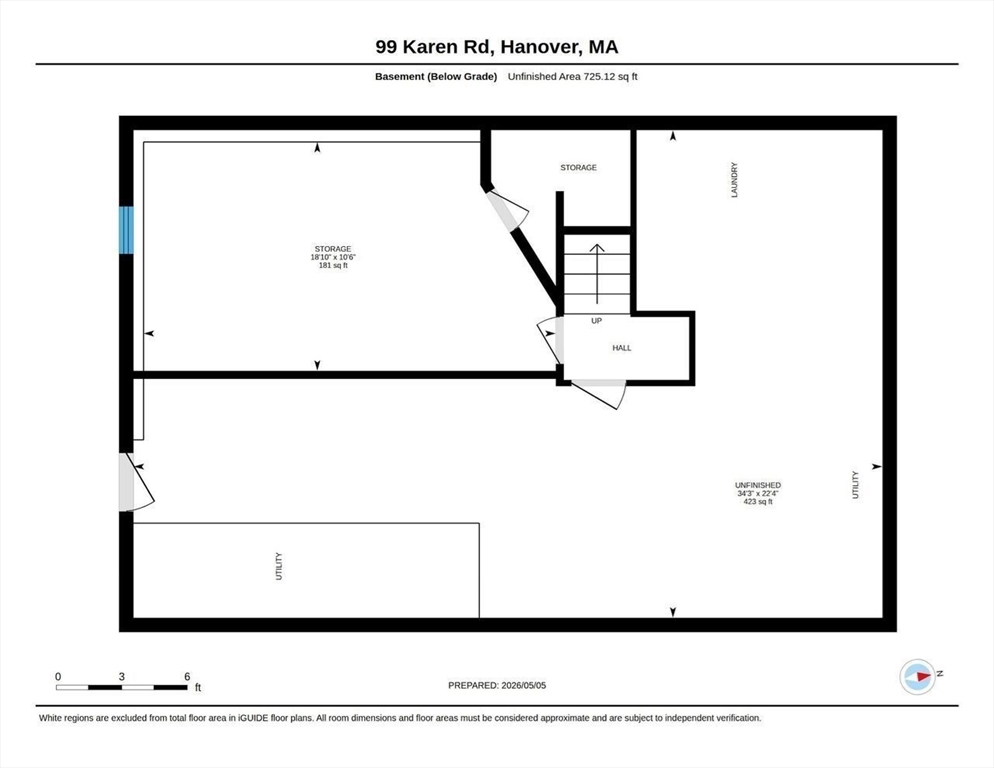
Basement floor plan showing storage, laundry, hall, and utility areas.
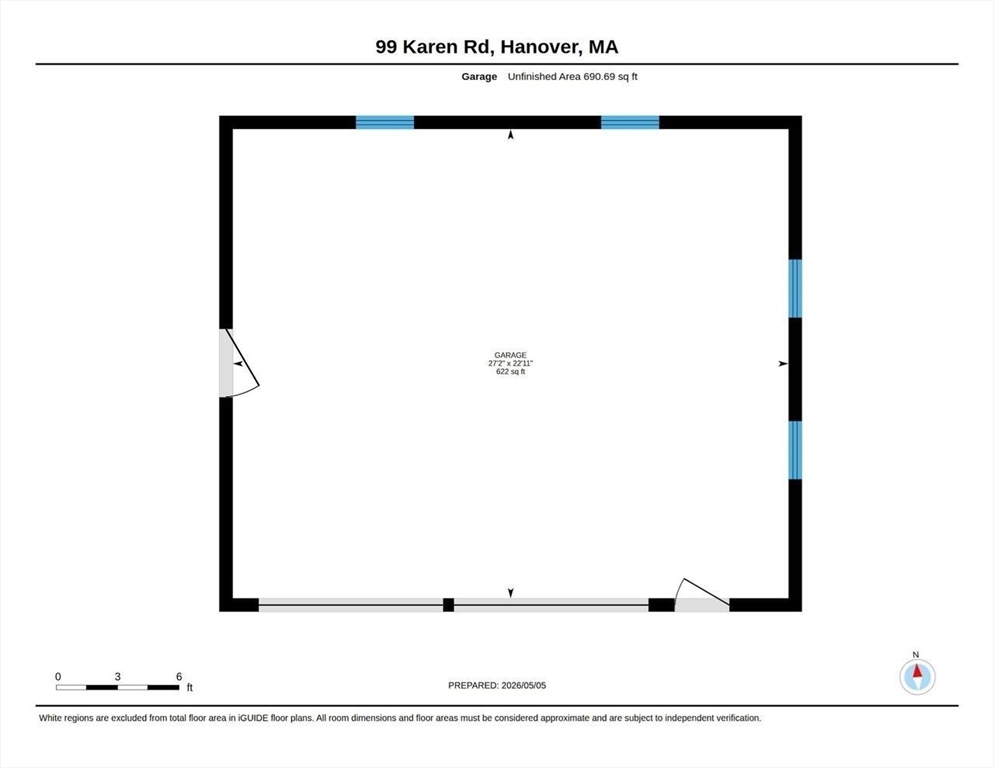
Garage floor plan with perimeter doors and windows, labeled 27 feet 2 inches by 22 feet 11 inches.
SEE ALL PHOTOS
Aerial view of a white single-story home, detached garage, paved driveway, and wooded yard.
Kitchen with gray cabinets, stainless steel appliances, butcher-block counters, and a large skylight.
Kitchen with gray cabinets, butcher-block counters, and a farmhouse sink beneath a large window.
Kitchen with gray cabinets, stainless steel appliances, butcher-block counters, and a white subway tile backsplash.
Open kitchen and dining area with stainless appliances, butcher-block counter, and hardwood floors.
Kitchen drawers and tiled backsplash beside a glazed door, coat hooks, and hardwood floors.
Dining room with a wooden table on a blue rug, hardwood floors, and a white brick fireplace wall.
Dining room with a dark wood table, tall windows, and a white-painted brick fireplace wall.
Dining room with a wooden table beside tall windows, opening to a renovated gray-and-white kitchen.
Dining area with a wooden table and bench opening into a gray-cabinet kitchen.
Updated kitchen with gray cabinets, stainless appliances, subway tile, butcher-block counter, and skylight.
Living room with a beige sectional, patterned rug, and white brick fireplace beneath a television.
Living room with a white sectional, blue pillows, white brick fireplace, and hardwood floors.
Living room with cream seating, a fireplace, abstract artwork, and hardwood floors.
Furnished living room with hardwood floors, pale sofas, a woven mirror, and glass doors to an adjoining room.
Living room with hardwood floors, a light sofa, coastal artwork, and glass-paneled doors to an adjoining room.
Living room with two armchairs, hardwood floors, and sliding doors to a sunroom.
Enclosed sunroom with large windows, tiled flooring, and two upholstered chairs.
Sunroom with tall windows, striped armchairs, tiled floor, and leafy views.
Living room with a patterned sofa, striped rug, large windows, and a pull-down projection screen.
Bedroom with a white-covered bed, hardwood floors, and two curtained windows.
Bedroom with a teal accent wall, hardwood floors, and a large bed beneath decorative wall art.
Bathroom with turquoise walls, a patterned shower curtain, and a white vanity with a black faucet.
Staged bedroom with pink walls, a white bed with gray bedding, and a blue-and-white patterned rug.
Bedroom with a white quilted bed, teal accent wall, and tall curtained windows.
Backyard with a brick-paver patio, green lawn, sunroom, and mature trees.
Rear exterior of a single-story home with a glass-enclosed sunroom and landscaped yard.
Yellow-sided home beside a paved patio, covered porch, and small detached outbuilding.
Beige single-story house with a covered entry, brick walkway, and landscaped planting bed.
Pale yellow detached two-car garage with white doors beside a paved driveway.
Light-colored shingle house and detached garage beside a broad lawn and paved driveway.
Pale yellow single-story house with a stone-edged garden, broad paved driveway, and trees behind it.
Single-story ranch house with detached two-car garage, broad lawn, and mature trees.
Aerial view of a gray house and detached outbuilding on a wooded lot, marked by a red arrow.
Aerial view of a house and detached garage with a broad driveway and tree-lined lawn.
First-floor plan of 99 Karen Rd., with a sun room, three bedrooms, kitchen, dining room, and living room.
Basement floor plan showing storage, laundry, hall, and utility areas.
Garage floor plan with perimeter doors and windows, labeled 27 feet 2 inches by 22 feet 11 inches.
Sold

99 Karen Rd.

99 Karen Rd., Hanover, MA 02339

$675,000
* OFFERS DUE MON @ 5PM* Set back on an expansive, private lot in a true neighborhood setting, this well-maintained three-bedroom ranch offers easy, turn-key living in a highly convenient Hanover location. The home features a completely renovated, on-trend kitchen w/bright dining area leading to a spacious family room w/fireplace, 3 BRs & a full updated, on-trend bathroom. A bright three-season room extends the living space & overlooks the serene & private backyard. The lower level offers flexibility for expansion - a home gym, office, playroom & more. Outside, the detached oversized two-car garage provides excellent storage and workshop potential. Low-maintenance siding, newer Harvey windows, new hot water heater & updated electrical add to the home's appeal. Enjoy easy access to Broadway, Previte's, Square Cafe & numerous restaurants, shopping & commuting routes. Tucked into one of Hanover's favorite neighborhoods, this TURNKEY home is a must see! Showings begin Friday OH SAT 12-2

3
beds

1
bath

1,221 Sq.Ft. LIVING AREA

0.71 Acres lot

Poppy Troupe smiling in a black jacket and gray zip-up top.

Poppy Troupe

Features & Amenities

Interior

  • total bedrooms3
  • Total bathroom1
  • full bathroom1
  • Laundry room In Basement, Electric Dryer Hookup, Washer Hookup
  • Flooring Tile, Hardwood, Flooring - Stone/Ceramic Tile
  • Fireplace Living Room
  • APPLIANCES Water Heater, Oven, Dishwasher, Microwave, Range, Refrigerator, Range Hood
  • other interior Features Lighting - Sconce, Beadboard, Sun Room

Area & Lot

  • Status Sold
  • Date Sold June 23, 2026
  • Living Area1,221 Sq.Ft.
  • Total Area1,221 Sq.Ft.
  • Lot Area0.71 Acres
  • MLS® ID73513764
  • TypeResidential
  • YEAR BUILT1960
  • NeighborhoodHanover
  • Architecture StylesRanch
  • Middle SchoolHanover Middle
  • High SchoolHanover High

Exterior

  • Garage Space2.0
  • water SourcePublic
  • utilitiesfor Electric Range, for Electric Dryer, Washer Hookup
  • roofShingle
  • lot featuresCleared
  • parkingDetached, Garage Door Opener, Workshop in Garage, Paved Drive, Off Street
  • HEAT TYPEBaseboard, Oil
  • AIR CONDITIONINGWindow Unit(s)
  • sewerPrivate Sewer
  • SubstructureConcrete Perimeter
  • other exterior FeaturesPorch - Enclosed, Patio

Financial

  • Sales Price$675,000
  • Real Estate Tax $8,104/yr
  • Zoning Res
Aerial view of a white single-story home, detached garage, paved driveway, and wooded yard.
Kitchen with gray cabinets, stainless steel appliances, butcher-block counters, and a large skylight.

This well-maintained three-bedroom ranch offers easy, turn-key living in a highly convenient Hanover location.

– Poppy Troupe
Kitchen with gray cabinets, butcher-block counters, and a farmhouse sink beneath a large window.

Hanover

Explore

Experience the Difference

Her thoughtful guidance, strong market knowledge, and hands-on approach have made her one of the region's most trusted real estate advisors, helping clients make informed decisions with confidence.

Follow Me on Instagram