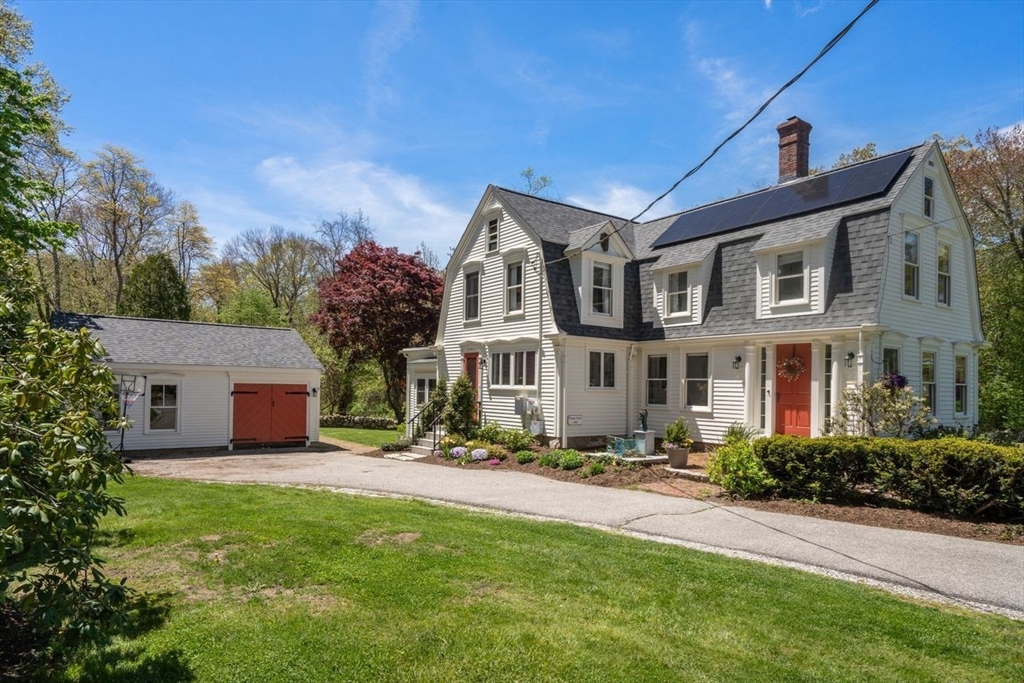
White two-story house with rooftop solar panels, a red front door, and a detached garage.
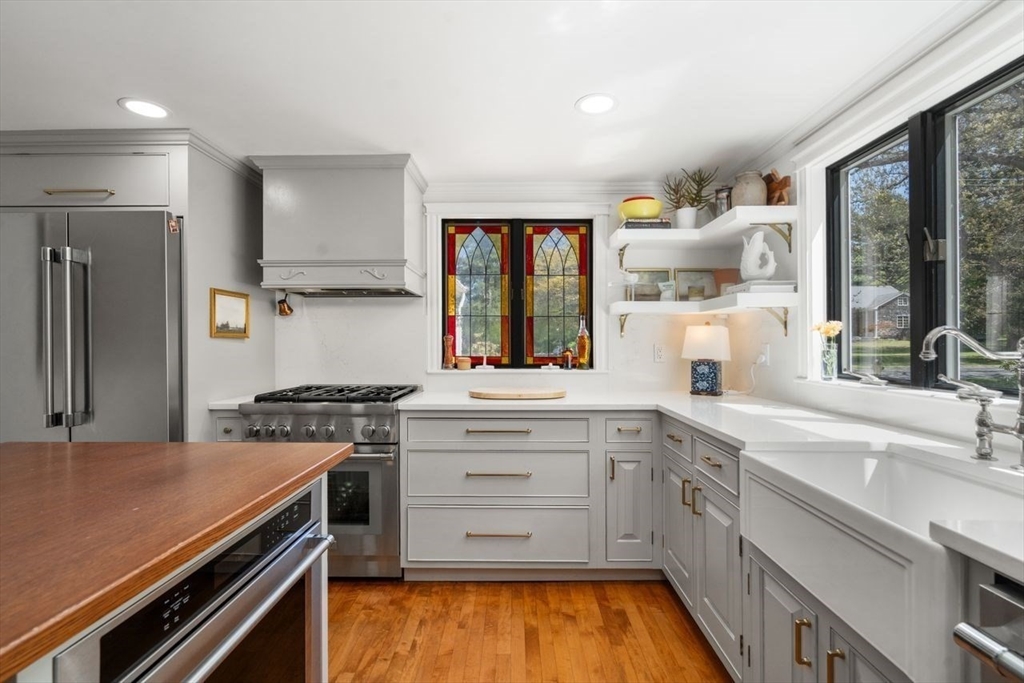
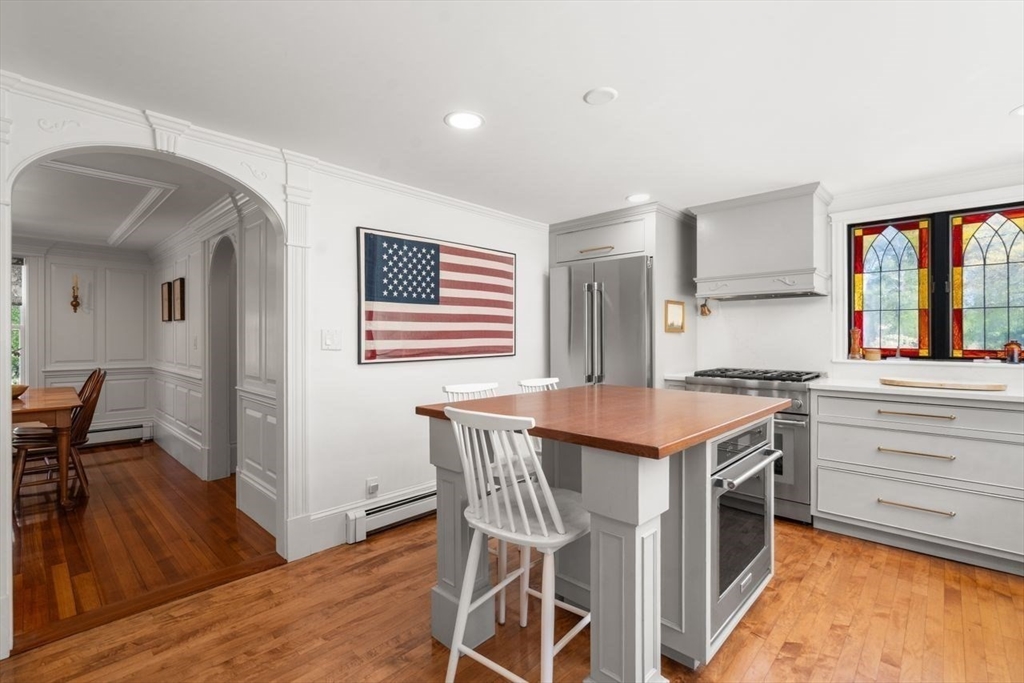
White kitchen with a wood-topped island, stained-glass panels, and large windows.
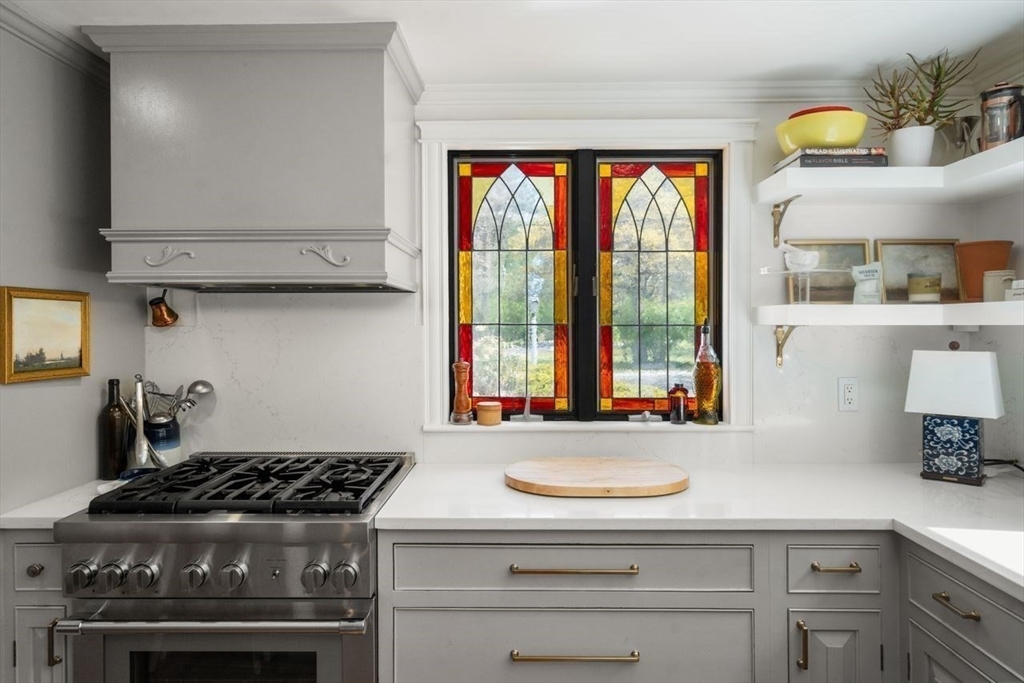
Kitchen with a stainless steel range and colorful stained-glass window panels.
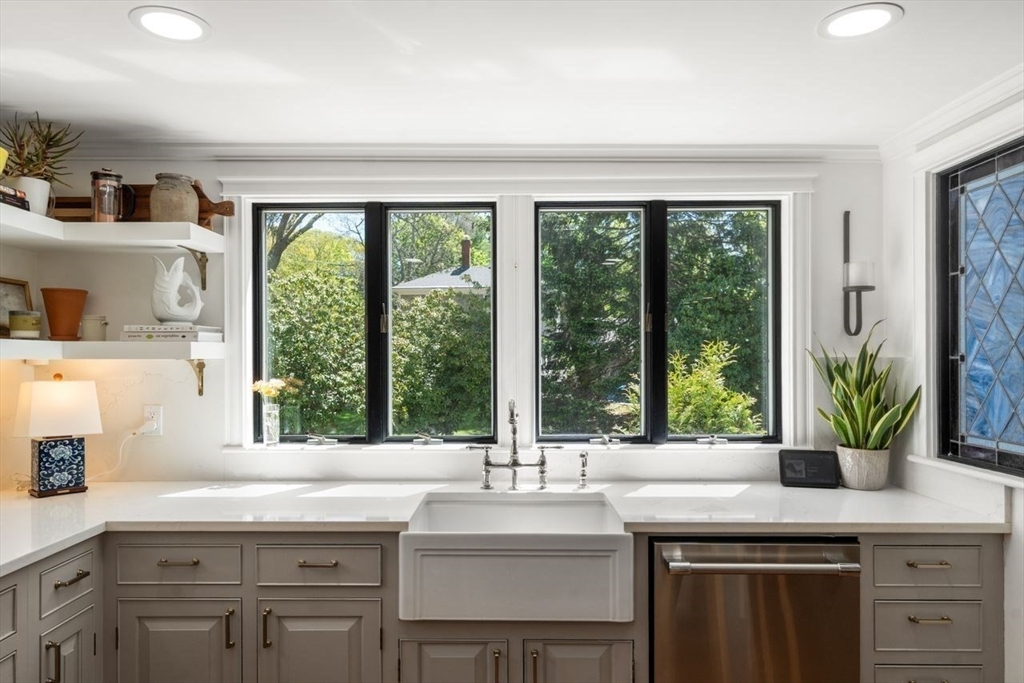
Kitchen with a farmhouse sink beneath wide windows, gray cabinets, and a stainless steel dishwasher.
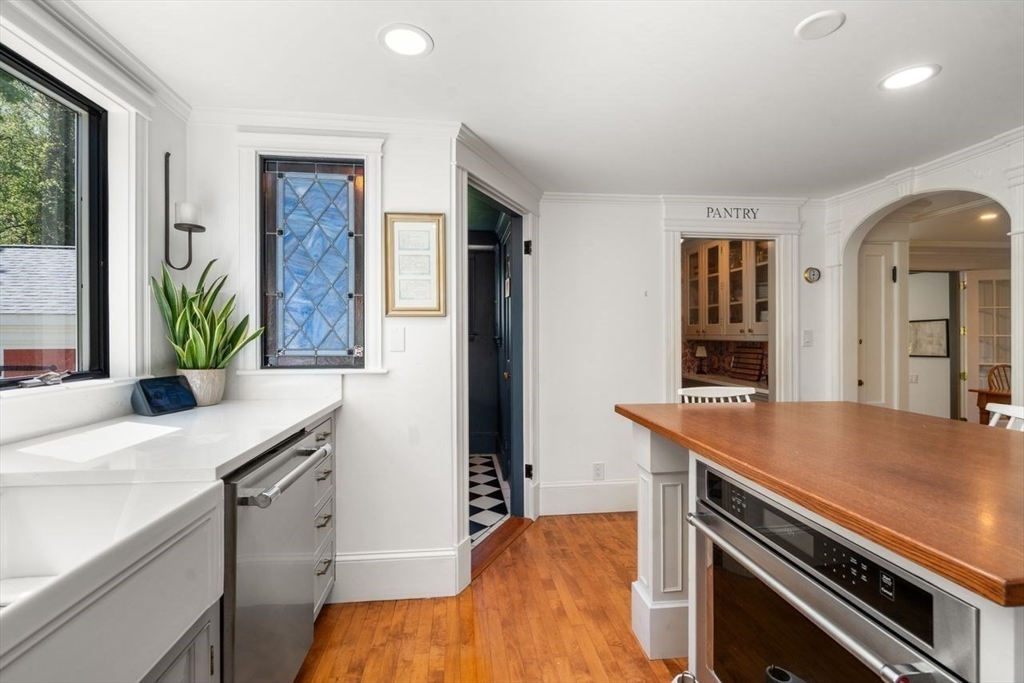
White kitchen with a wood-topped island, stainless-steel appliances, and a stained-glass window.
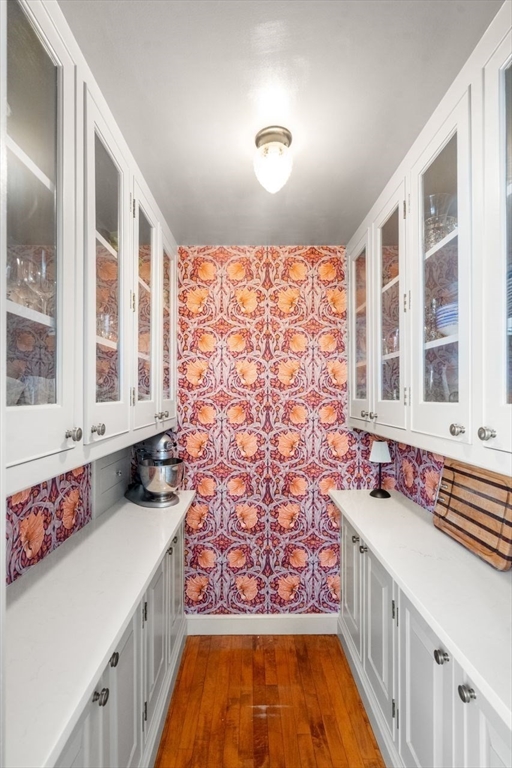
Narrow pantry with white cabinets, orange floral wallpaper, and hardwood flooring.
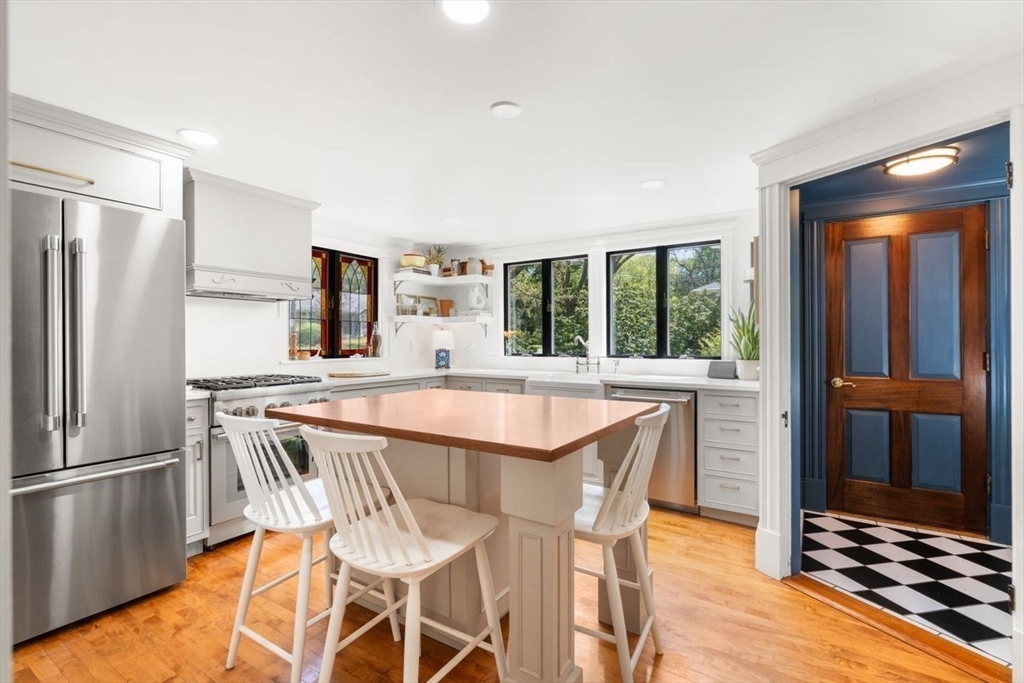
Bright white kitchen with a wood-topped island, stainless steel refrigerator, and windows overlooking greenery.
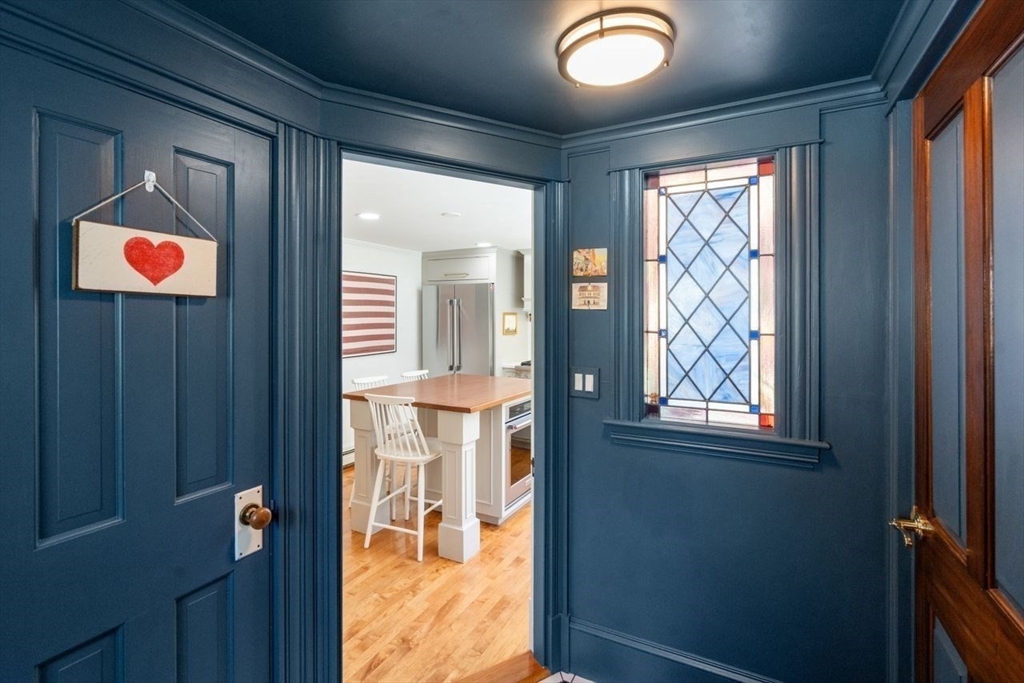
Navy paneled entry hall with a stained-glass window, opening onto a bright kitchen.
Kitchen with a large wood-topped island, hardwood floors, and colorful stained-glass windows.
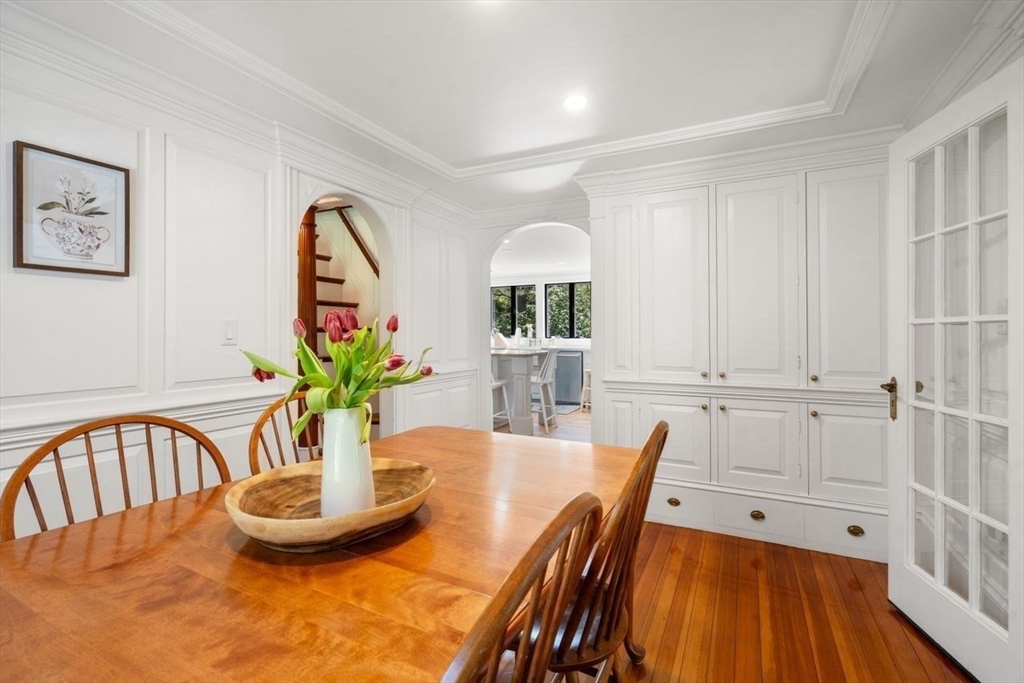
Dining room with white built-ins, a polished wood table, and tulips.
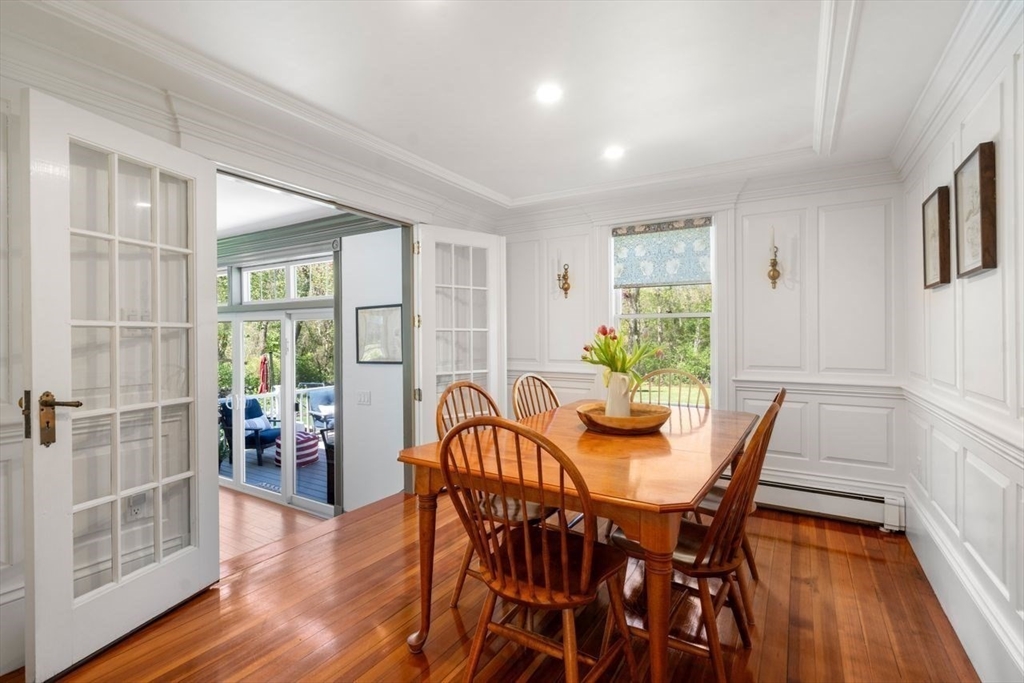
Dining room with white paneled walls, hardwood floors, and French doors opening to a sunlit room.
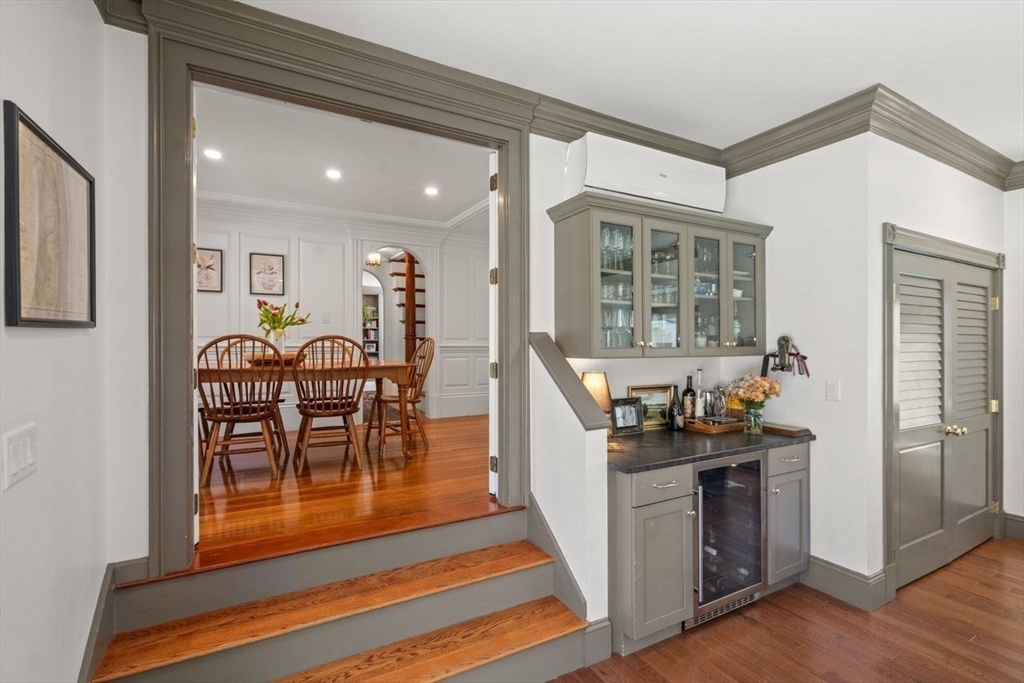
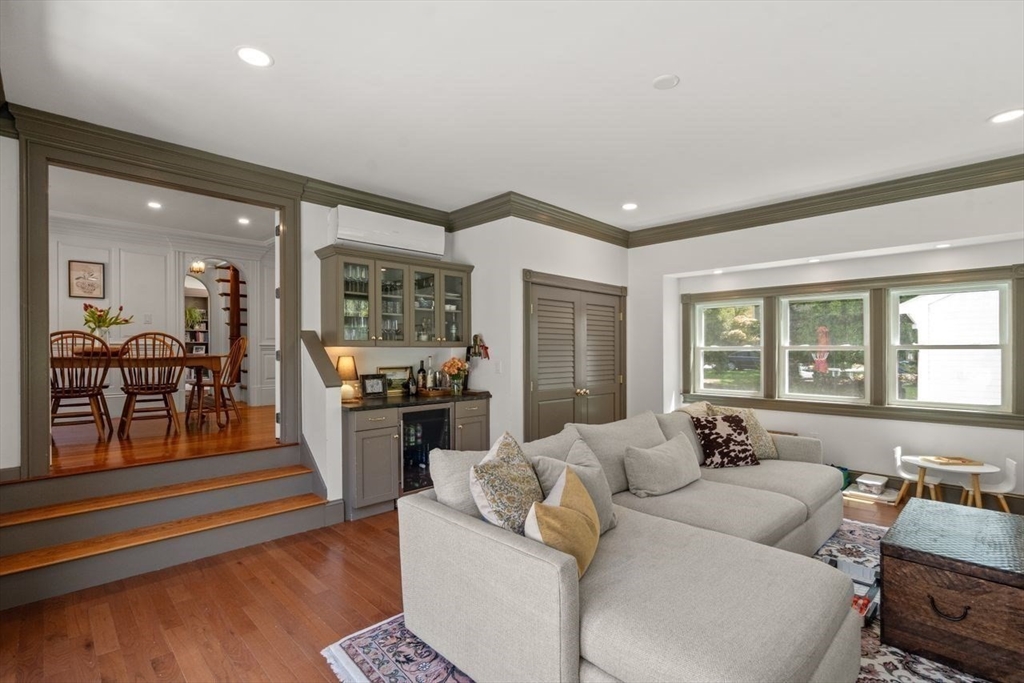
Interior wet bar beside a raised dining room with hardwood floors and gray cabinetry.
Living room with a light sectional, hardwood floors, built-in cabinetry, and adjoining raised dining area.
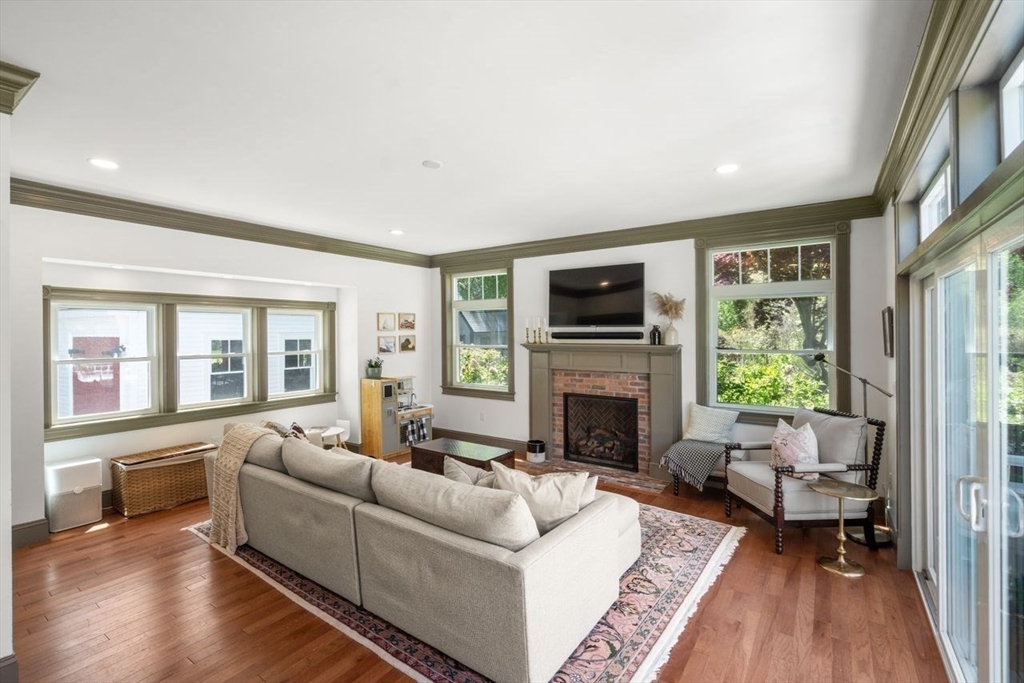
Living room with a light sectional sofa, brick fireplace, hardwood floors, and large windows.
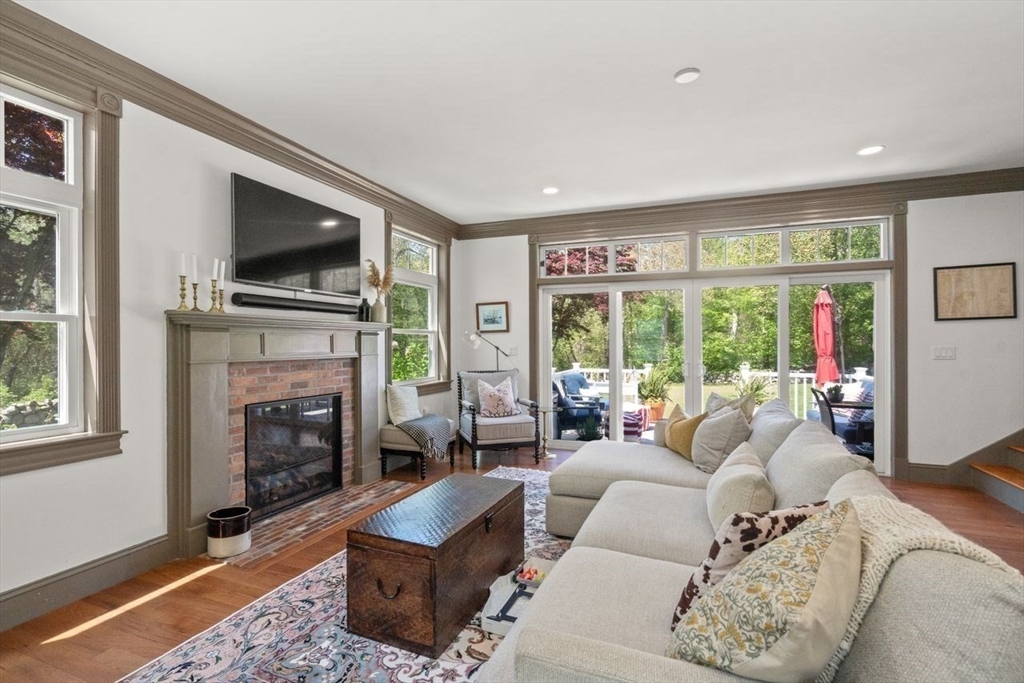
Living room with brick fireplace, cream sectional, and large windows overlooking a leafy yard.
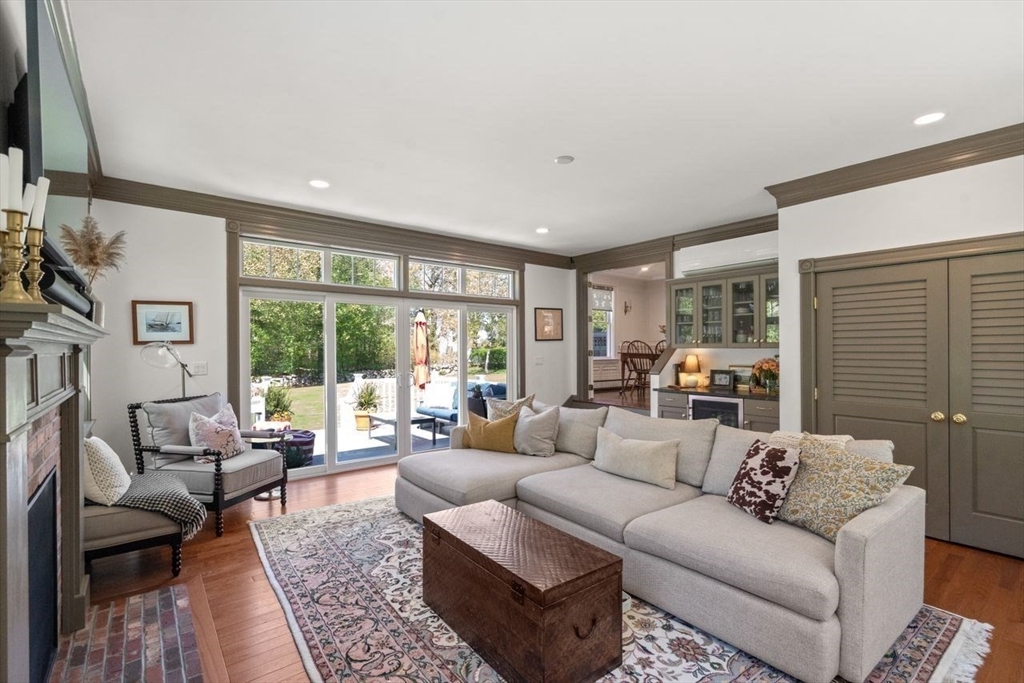
Living room with a gray sectional, brick fireplace, and wide glass doors opening to the patio.
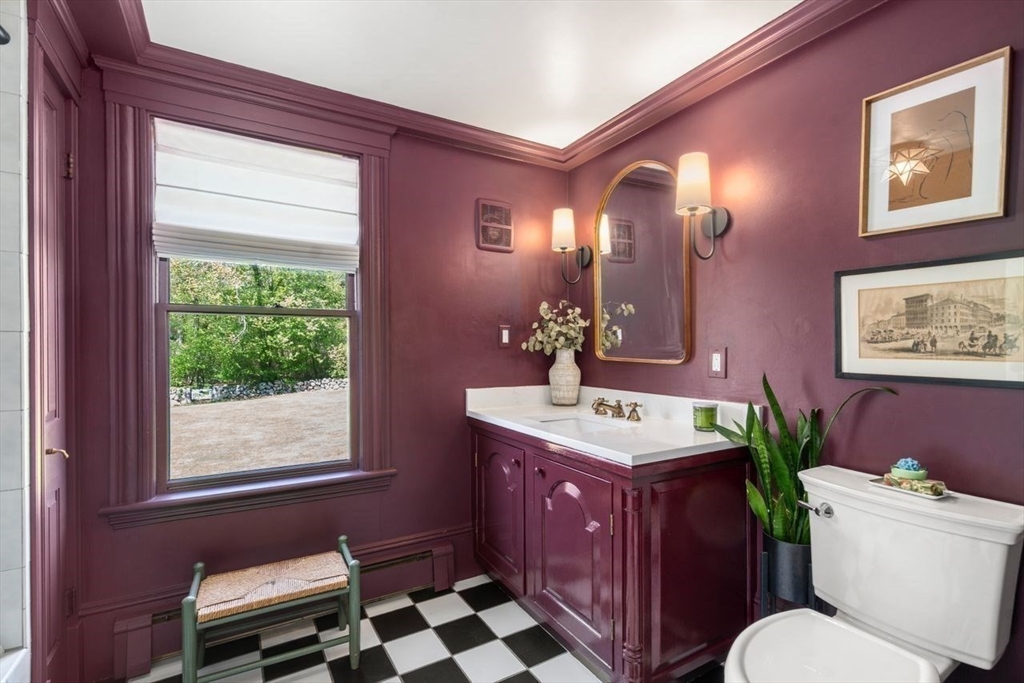
Plum bathroom with checkerboard floor, white sink, and a window overlooking the yard.
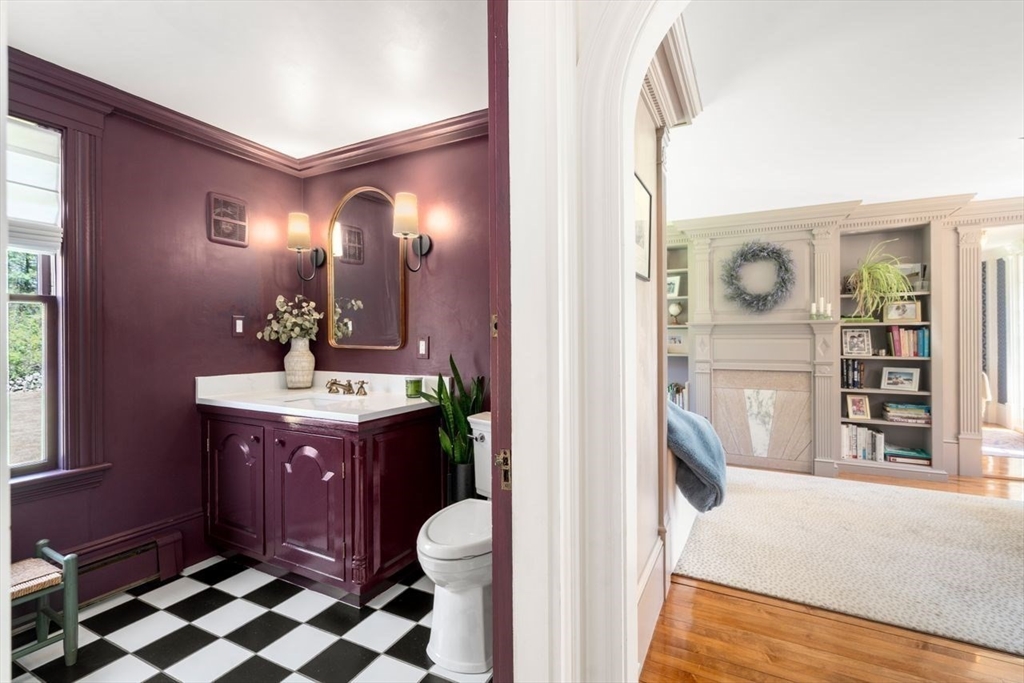
Powder room with plum vanity and checkerboard floor opens to living room with built-in shelves.
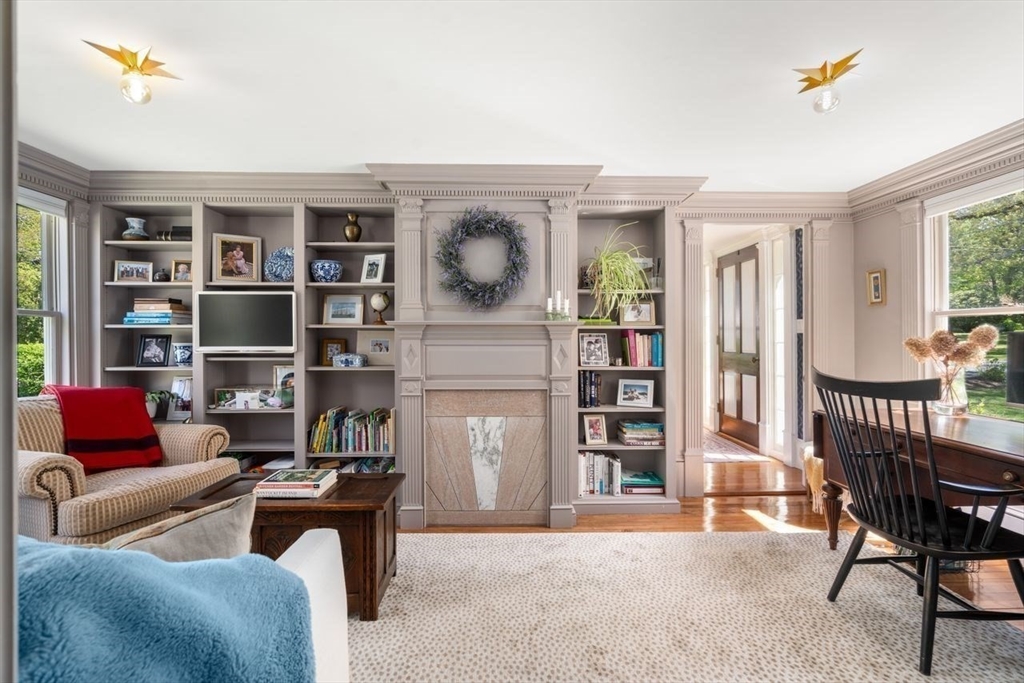
Living room with built-in bookshelves, ornate fireplace, patterned rug, and adjoining dining area.
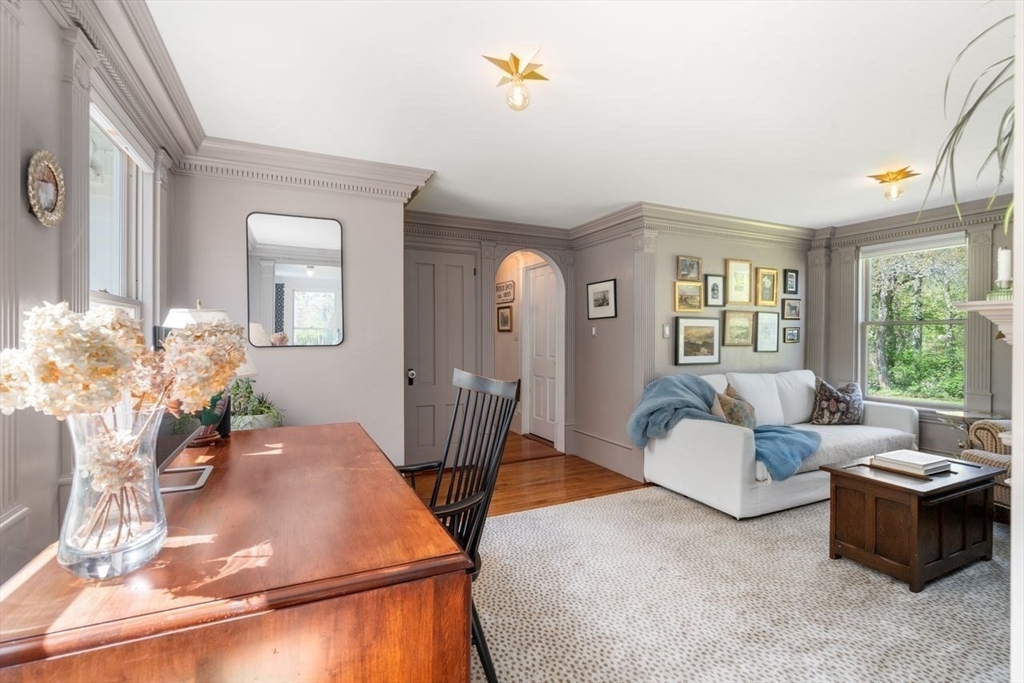
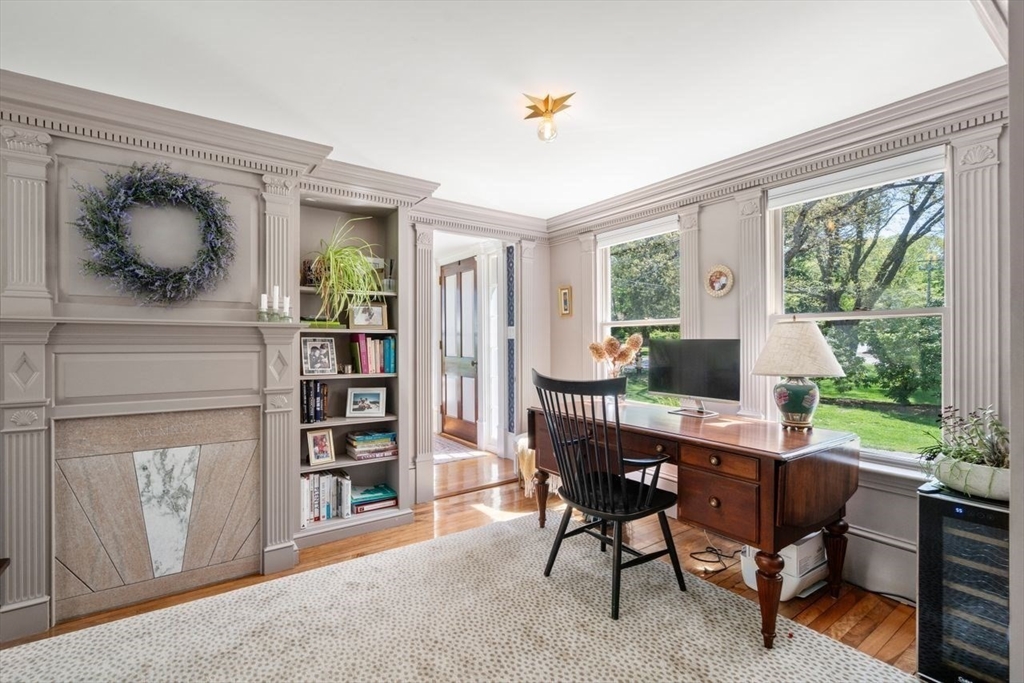
Furnished living room with gray paneled walls, a white sofa, and a wooden desk in the foreground.
Furnished home office with a wooden desk, ornate built-ins, fireplace, and large windows overlooking a green yard.
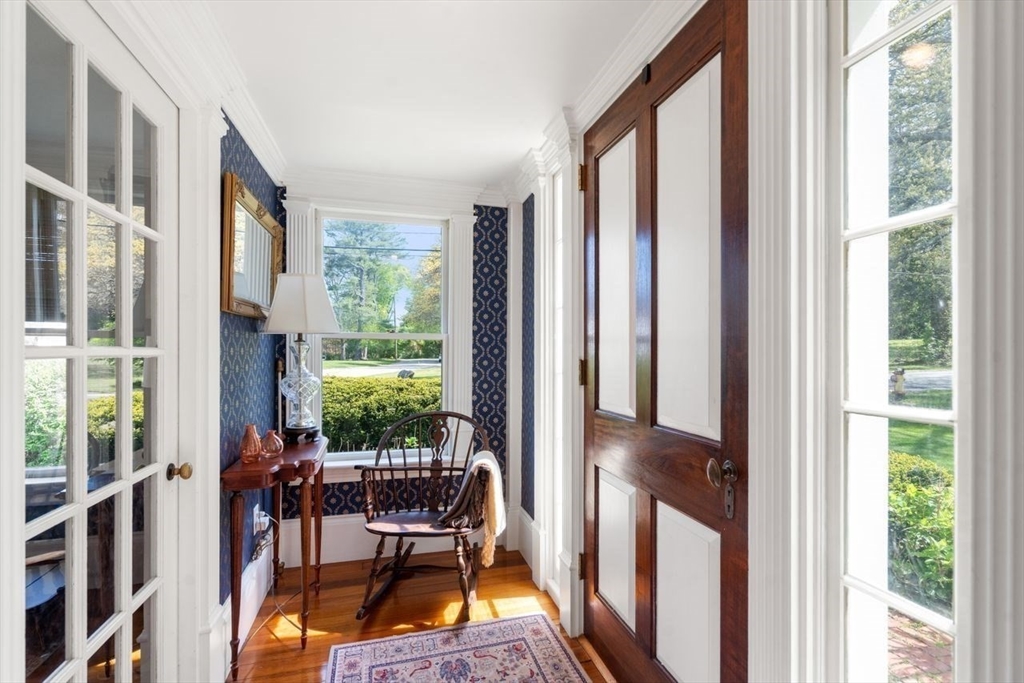
Entry foyer with a paneled front door, tall windows, blue wallpaper, and a wooden rocking chair.
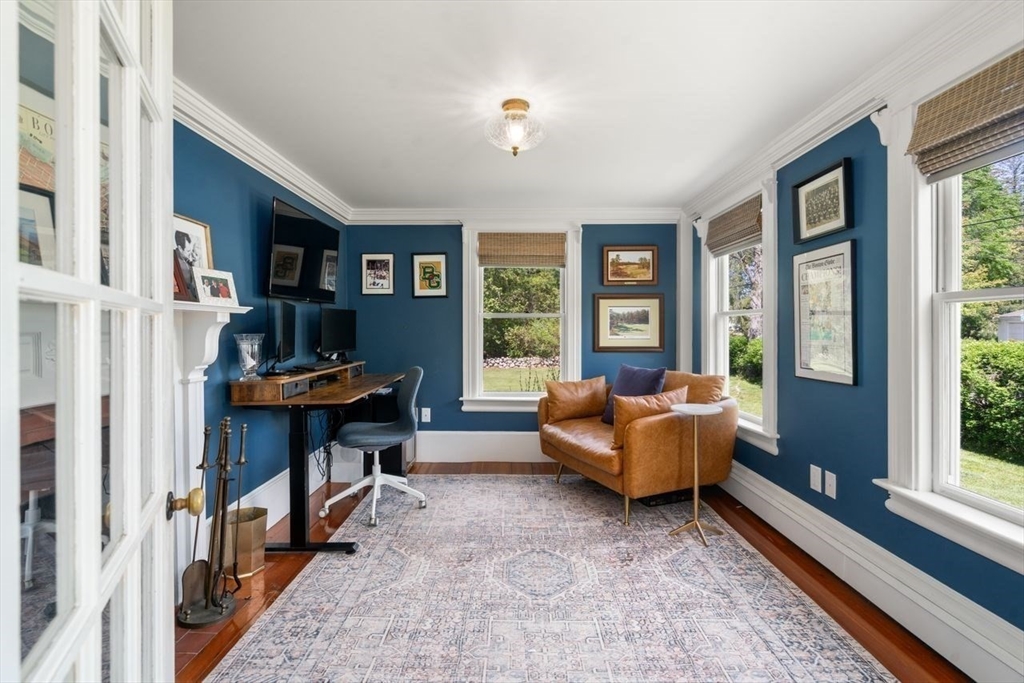
Blue-walled home office with a desk, tan leather loveseat, and large windows.
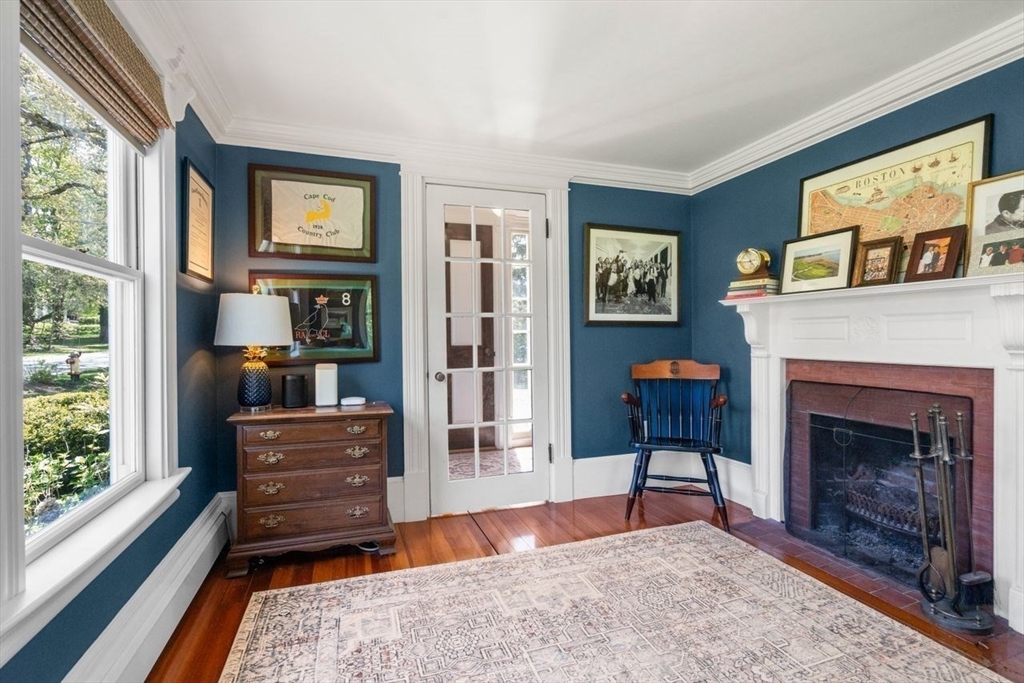
Blue sitting room with a brick fireplace, hardwood floors, and a large garden-facing window.
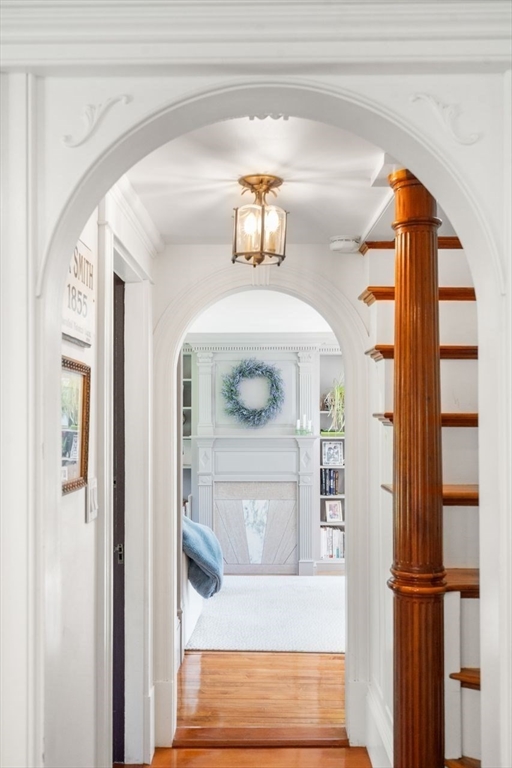
Arched hallway with a carved wooden staircase leading to a living room with a fireplace.
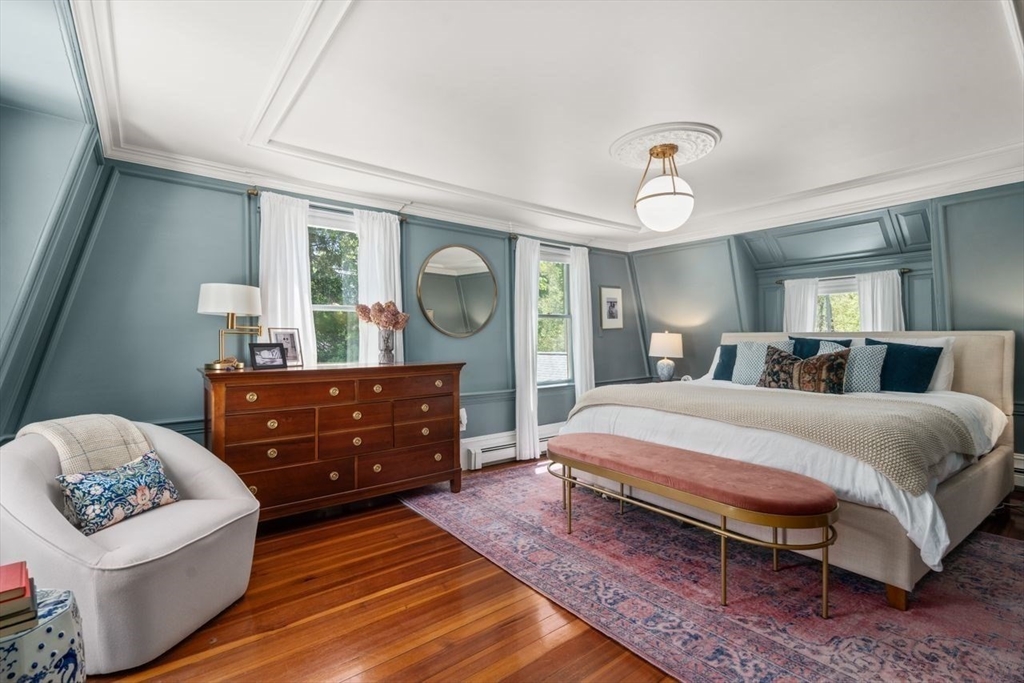
Bedroom with blue-gray paneled walls, a large bed, hardwood floors, and a patterned rug.
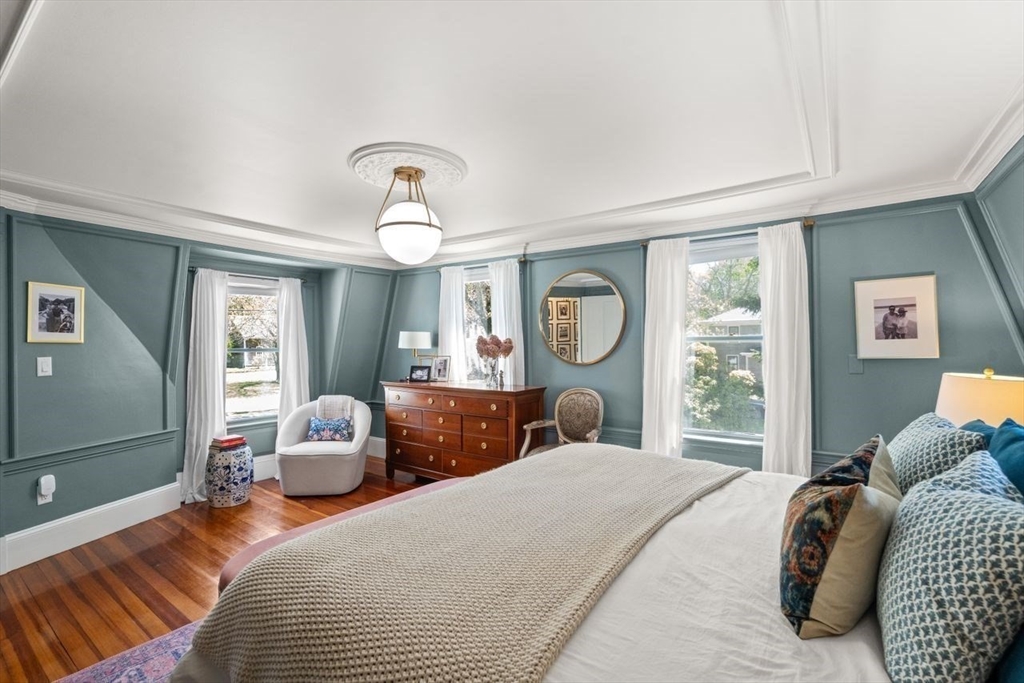
Bedroom with teal paneled walls, hardwood floors, and a large bed beside tall curtained windows.
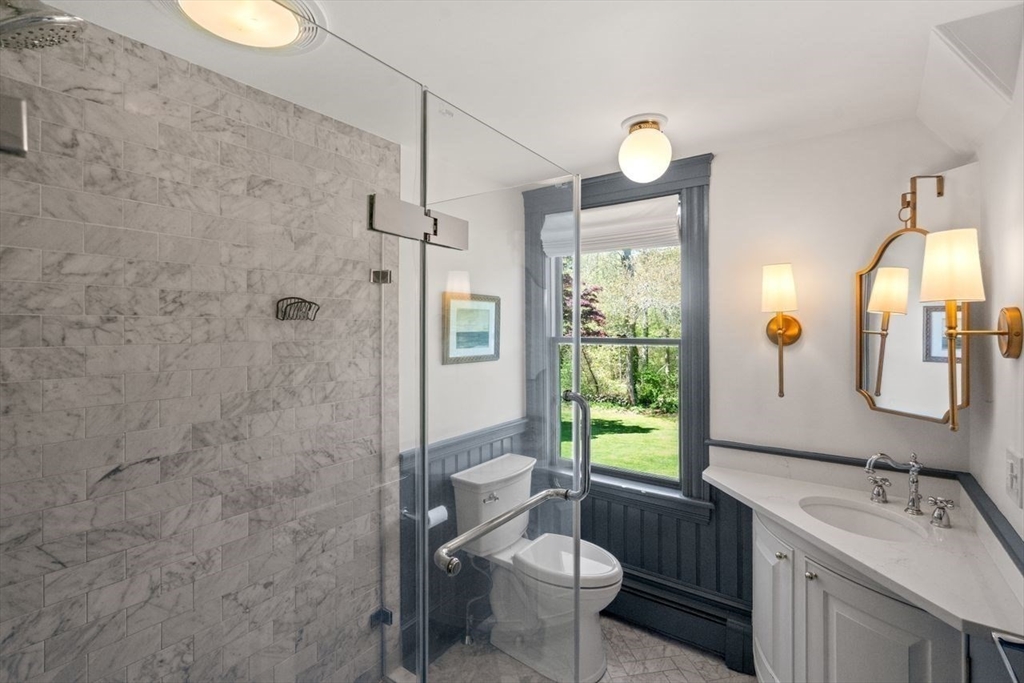
Bathroom with a marble-tile shower, white vanity, and garden views through a large window.
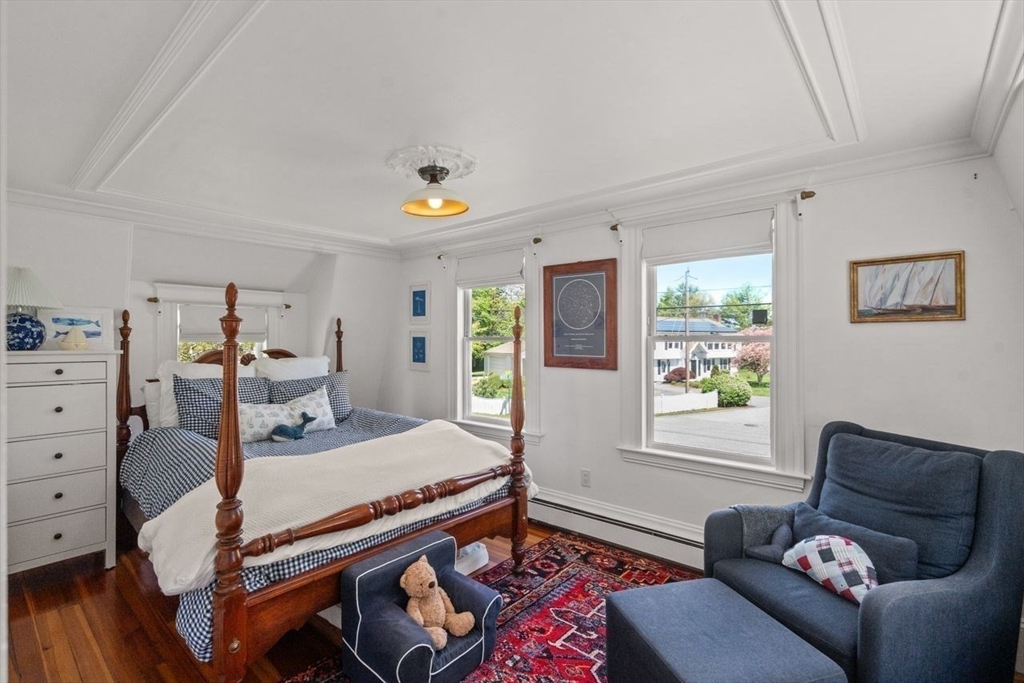
Bedroom with a dark wood four-poster bed, blue seating, and windows overlooking the street.
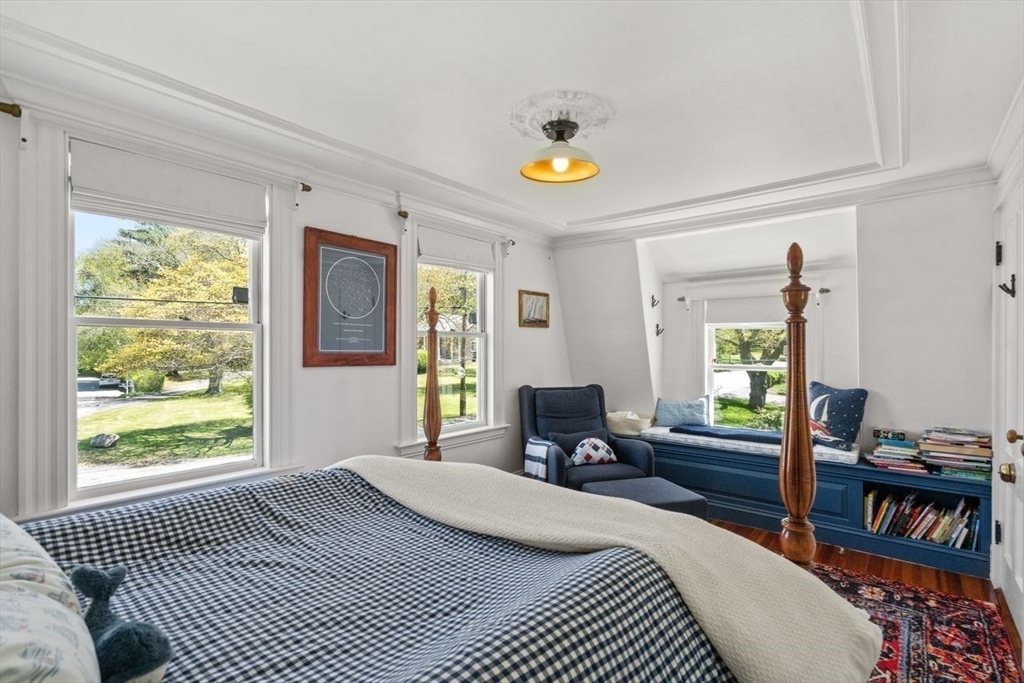
Furnished bedroom with a four-poster bed and blue built-in window seat beneath the window.
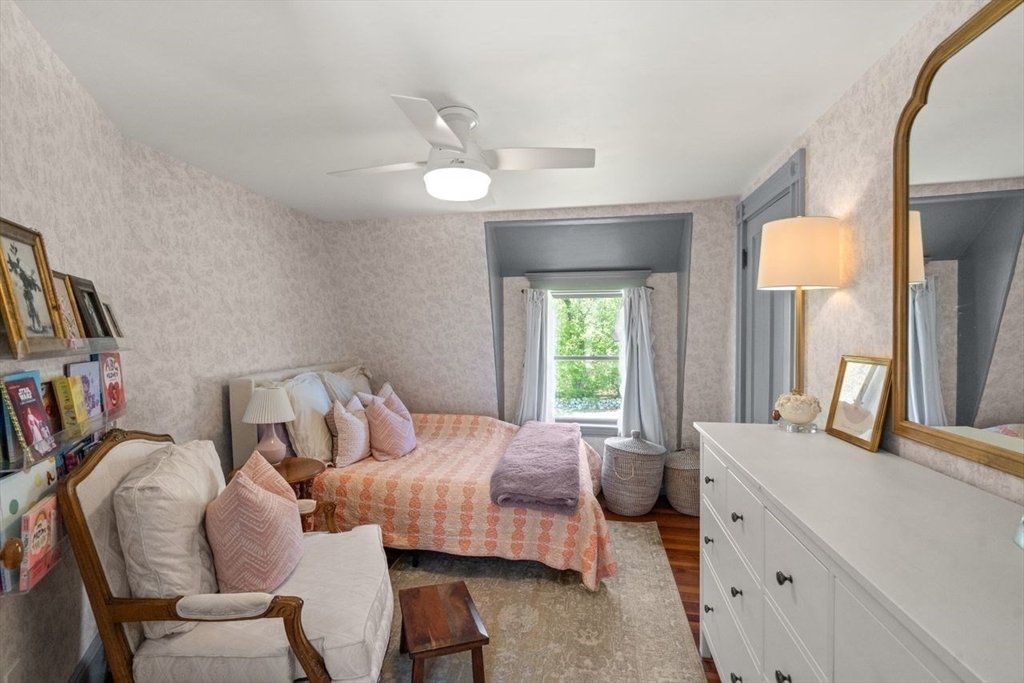
Bedroom with a peach patterned bedspread, cushioned armchair, and white dresser with a large mirror.
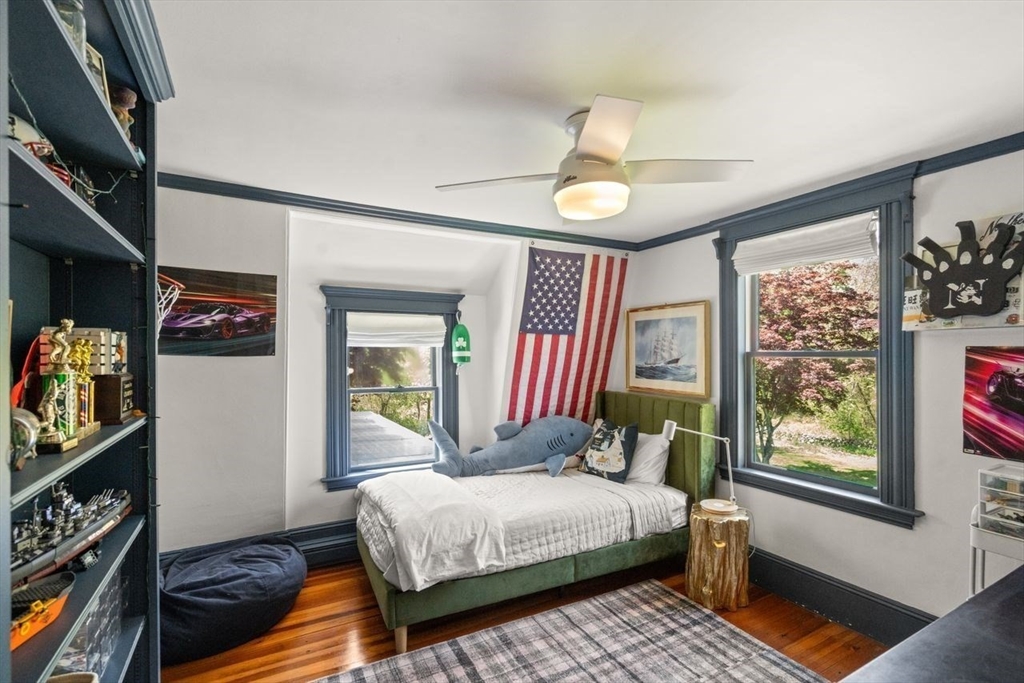
Bedroom with green upholstered bed, plush shark, American flag, and built-in shelves of collectibles.
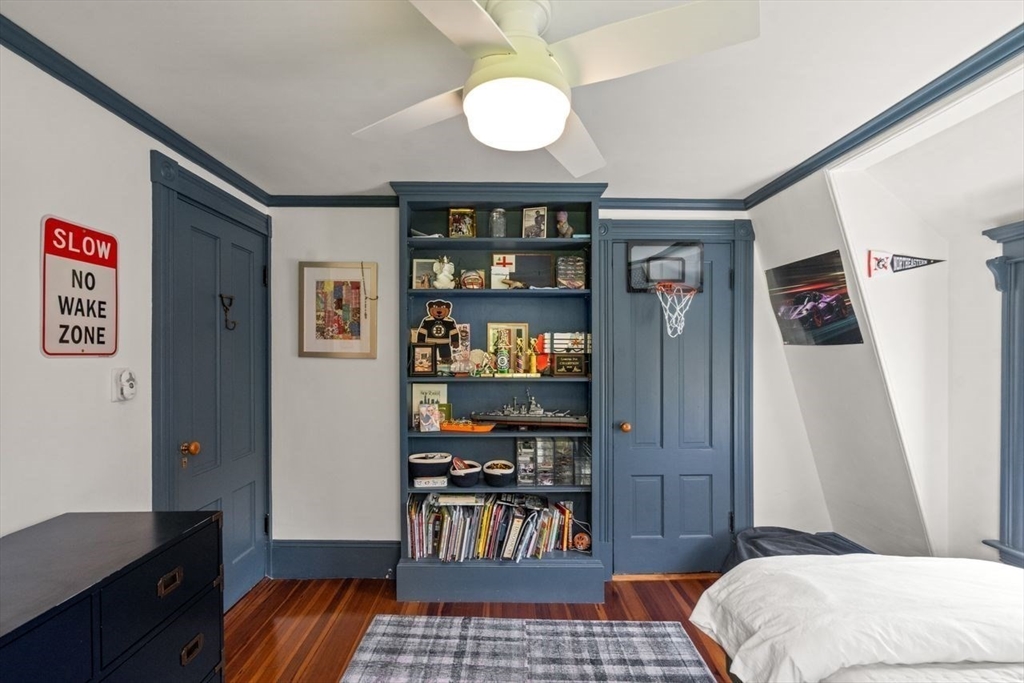
Bedroom with blue built-in shelves, a small basketball hoop, and a bed on warm wood flooring.
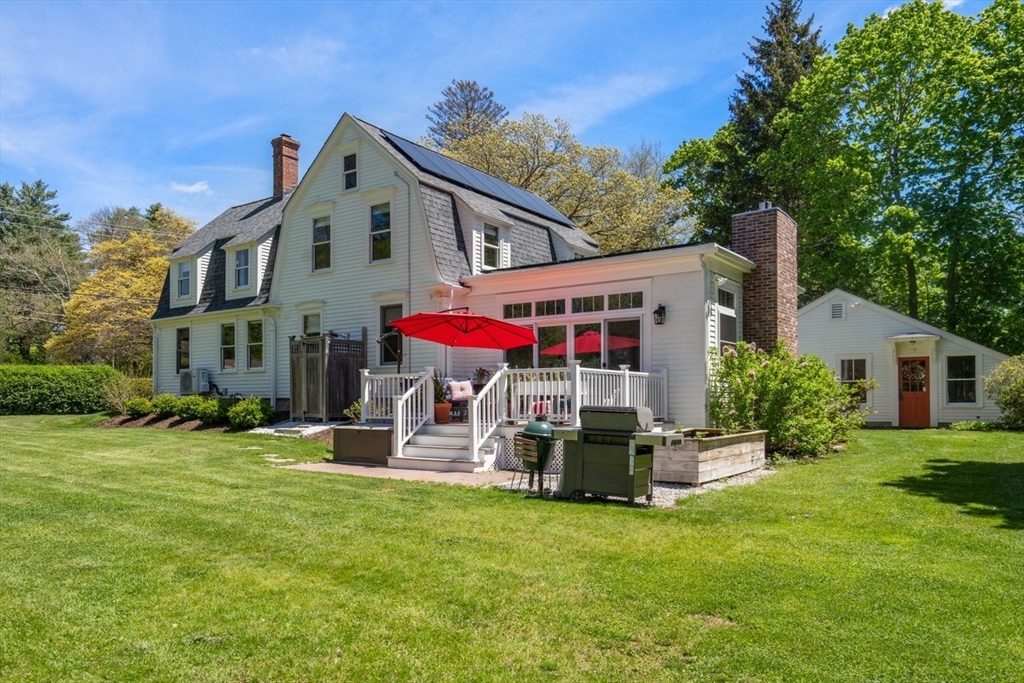
House with rooftop solar panels, a white deck and red umbrella, and a broad green lawn.
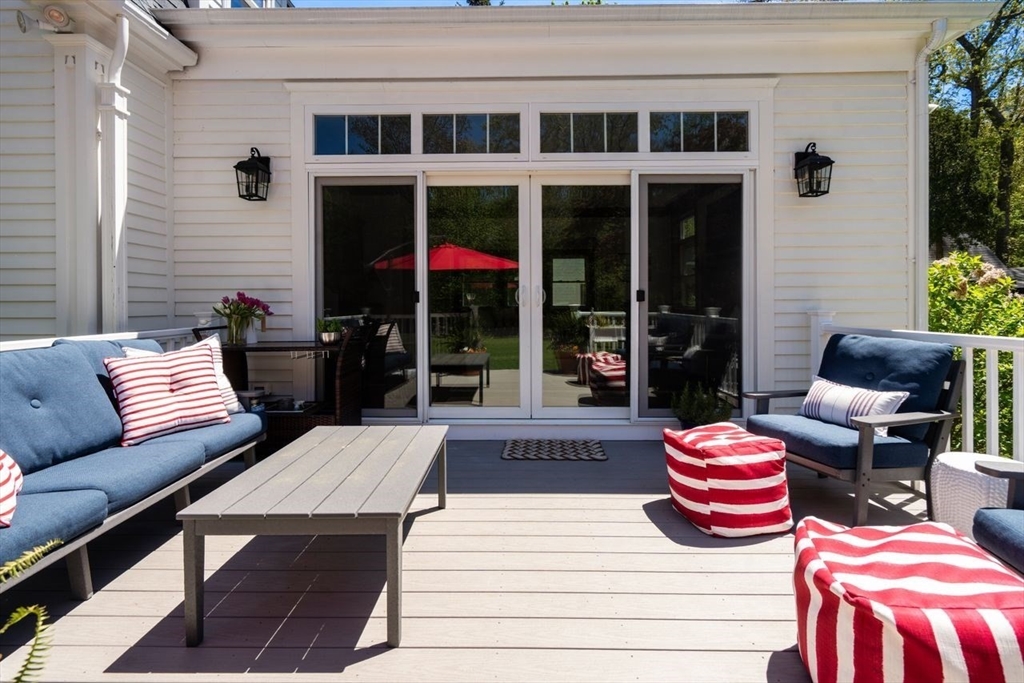
Furnished deck with blue seating, striped ottomans, and sliding glass doors.
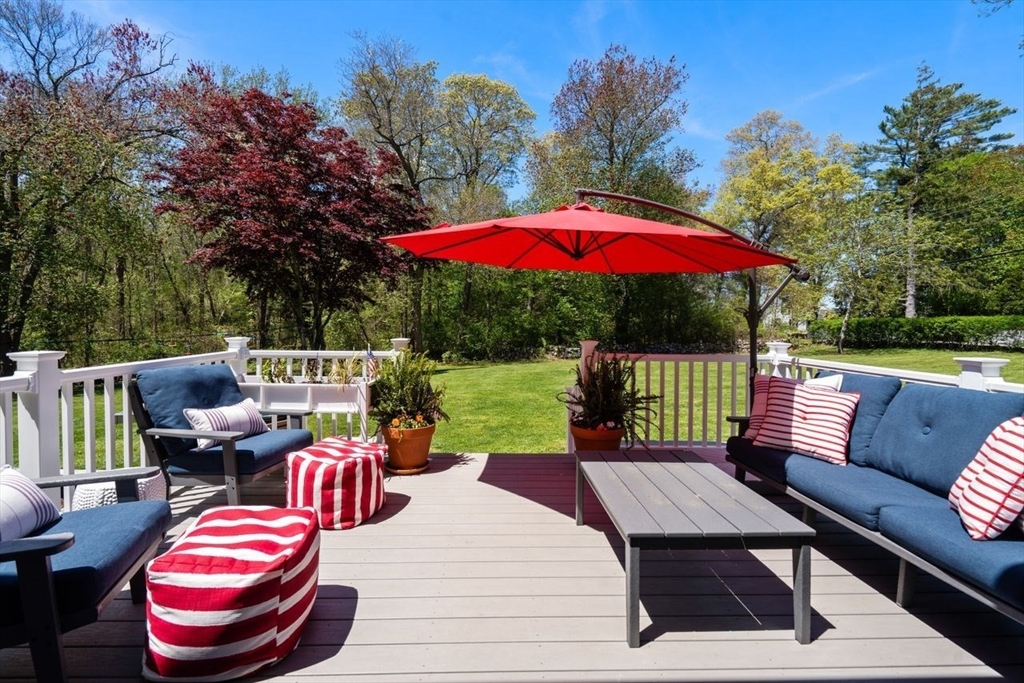
Outdoor deck with blue seating and a red umbrella overlooking a tree-lined lawn.
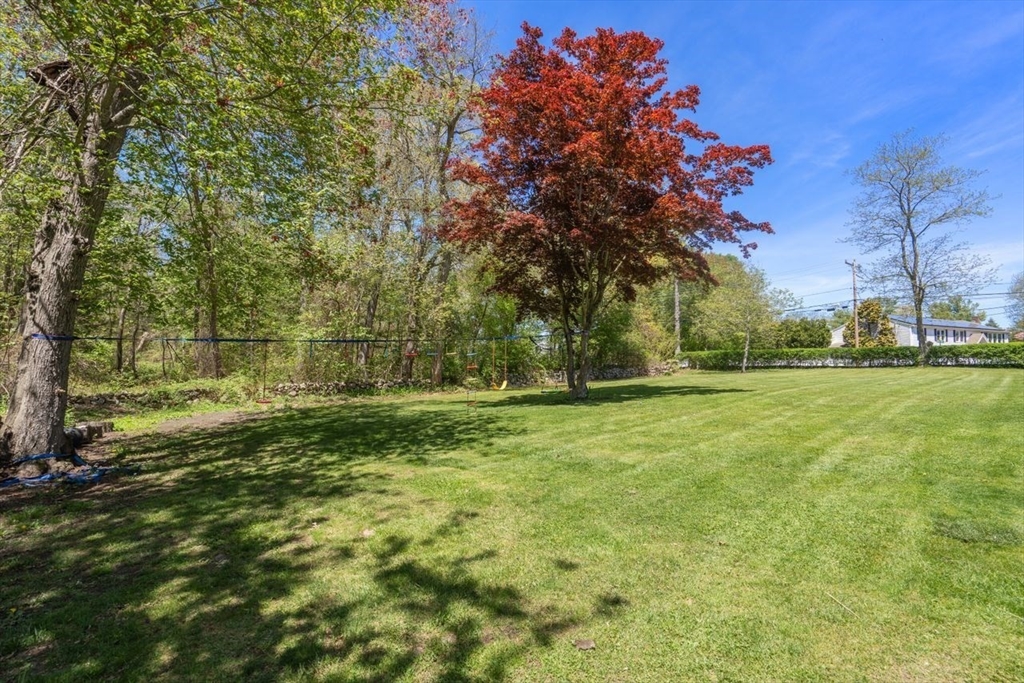
Broad lawn with a red-leaved tree, swing set, and wooded boundary.
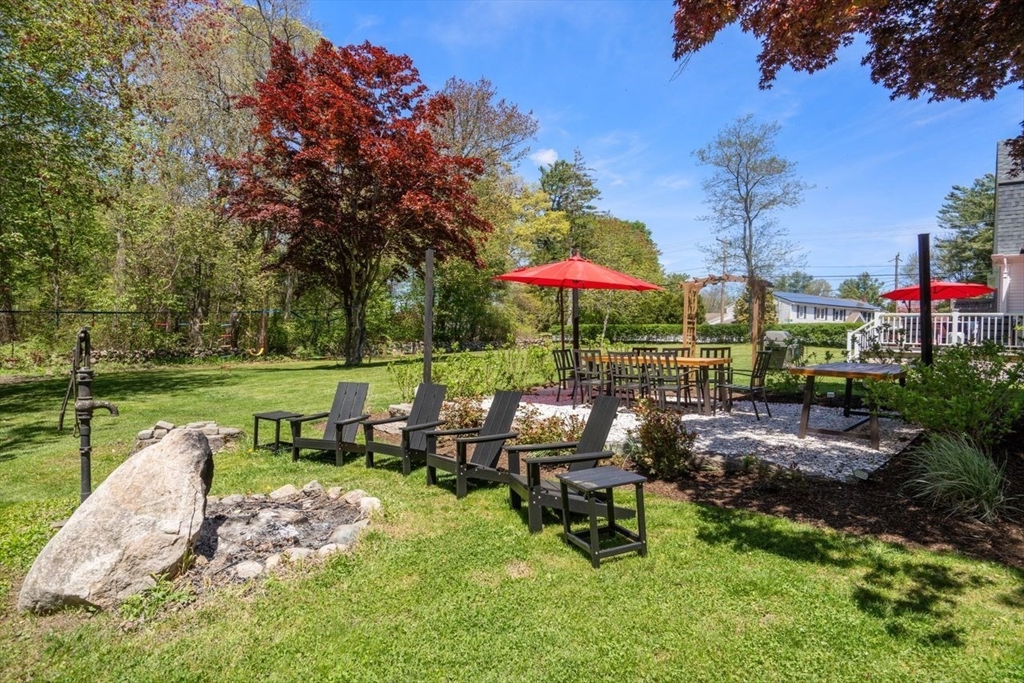
Backyard patio with red umbrellas, outdoor dining tables, Adirondack chairs, and a stone fire pit.
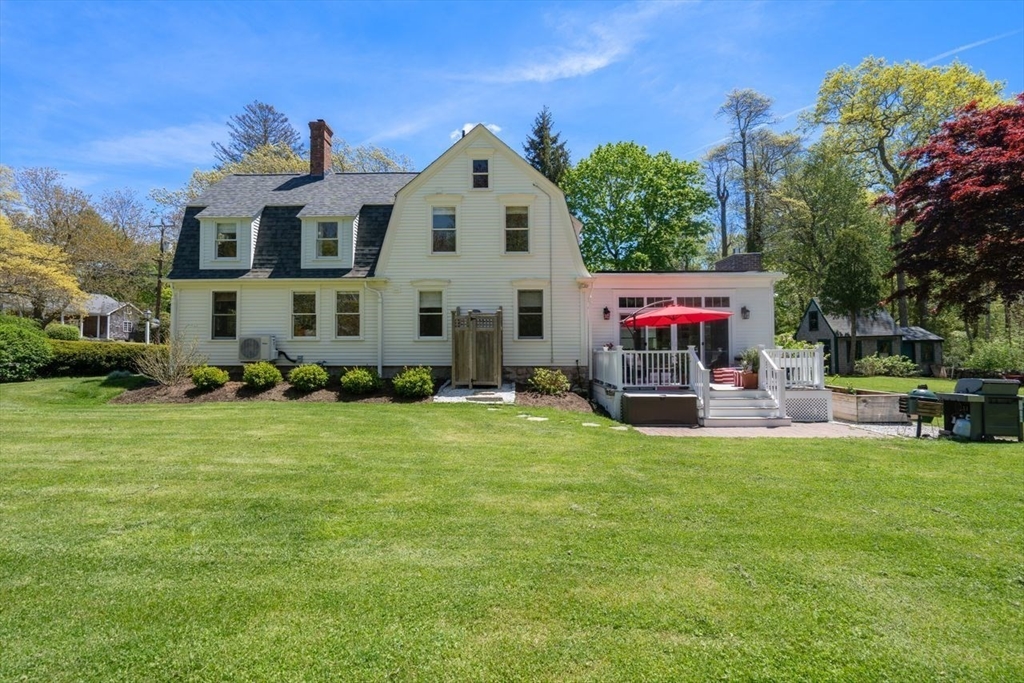
Rear of a pale yellow house with an attached sunroom, red-umbrella deck, and broad lawn.
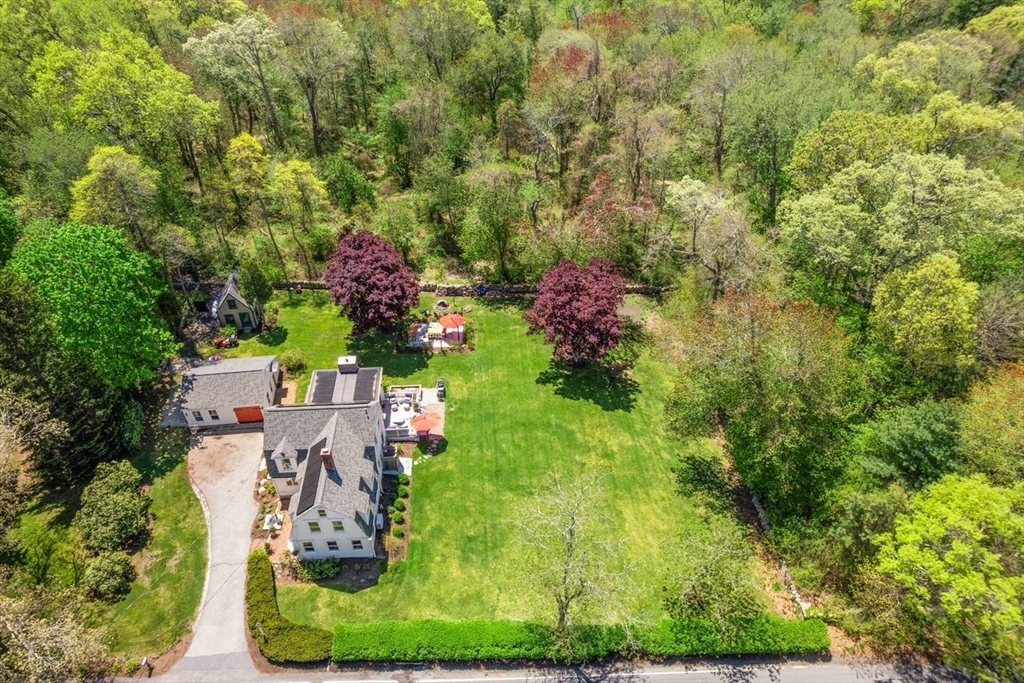
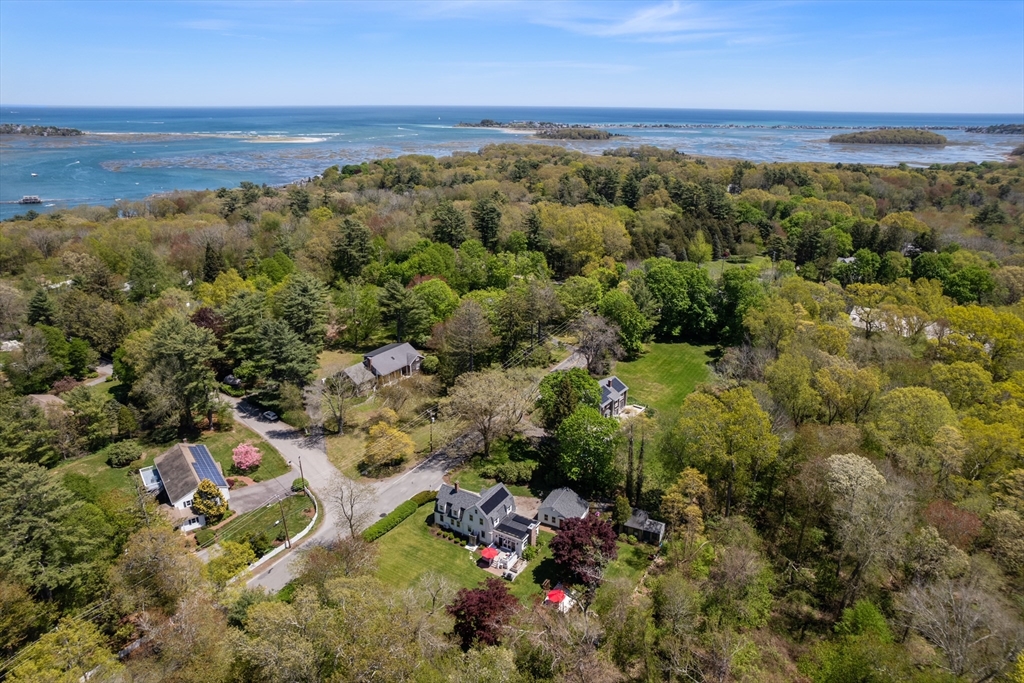
Aerial view of a large home with a broad lawn, patios, and surrounding spring foliage.
Aerial view of homes among coastal trees, with the ocean and rocky islands in the distance.
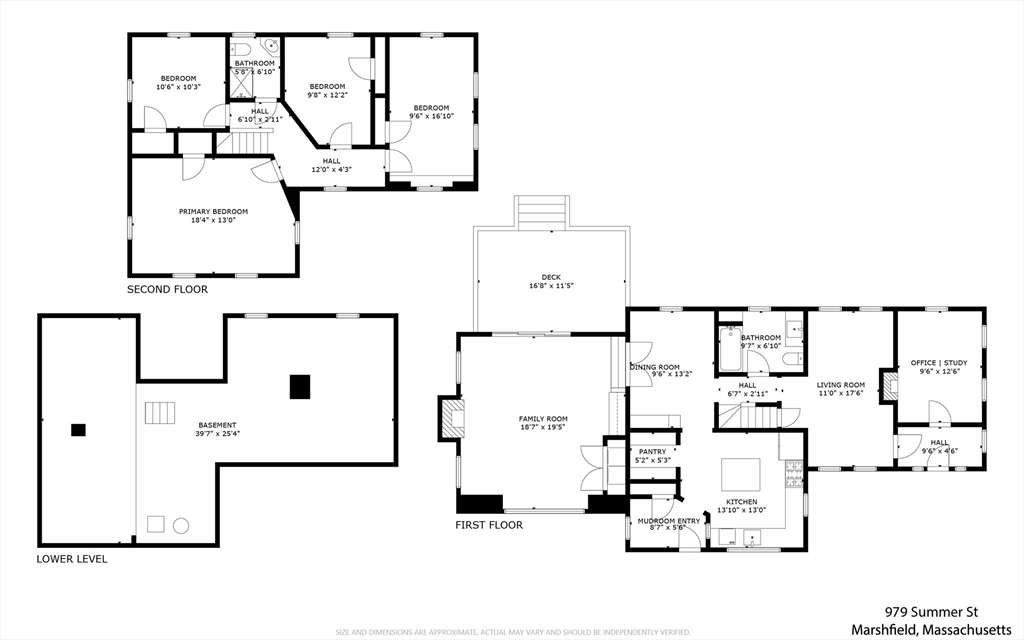
Floor plan showing the first and second floors and lower level of 979 Summer Street.
SEE ALL PHOTOS
White two-story house with rooftop solar panels, a red front door, and a detached garage.
White kitchen with a wood-topped island, stained-glass panels, and large windows.
Kitchen with a stainless steel range and colorful stained-glass window panels.
Kitchen with a farmhouse sink beneath wide windows, gray cabinets, and a stainless steel dishwasher.
White kitchen with a wood-topped island, stainless-steel appliances, and a stained-glass window.
Narrow pantry with white cabinets, orange floral wallpaper, and hardwood flooring.
Bright white kitchen with a wood-topped island, stainless steel refrigerator, and windows overlooking greenery.
Navy paneled entry hall with a stained-glass window, opening onto a bright kitchen.
Kitchen with a large wood-topped island, hardwood floors, and colorful stained-glass windows.
Dining room with white built-ins, a polished wood table, and tulips.
Dining room with white paneled walls, hardwood floors, and French doors opening to a sunlit room.
Interior wet bar beside a raised dining room with hardwood floors and gray cabinetry.
Living room with a light sectional, hardwood floors, built-in cabinetry, and adjoining raised dining area.
Living room with a light sectional sofa, brick fireplace, hardwood floors, and large windows.
Living room with brick fireplace, cream sectional, and large windows overlooking a leafy yard.
Living room with a gray sectional, brick fireplace, and wide glass doors opening to the patio.
Plum bathroom with checkerboard floor, white sink, and a window overlooking the yard.
Powder room with plum vanity and checkerboard floor opens to living room with built-in shelves.
Living room with built-in bookshelves, ornate fireplace, patterned rug, and adjoining dining area.
Furnished living room with gray paneled walls, a white sofa, and a wooden desk in the foreground.
Furnished home office with a wooden desk, ornate built-ins, fireplace, and large windows overlooking a green yard.
Entry foyer with a paneled front door, tall windows, blue wallpaper, and a wooden rocking chair.
Blue-walled home office with a desk, tan leather loveseat, and large windows.
Blue sitting room with a brick fireplace, hardwood floors, and a large garden-facing window.
Arched hallway with a carved wooden staircase leading to a living room with a fireplace.
Bedroom with blue-gray paneled walls, a large bed, hardwood floors, and a patterned rug.
Bedroom with teal paneled walls, hardwood floors, and a large bed beside tall curtained windows.
Bathroom with a marble-tile shower, white vanity, and garden views through a large window.
Bedroom with a dark wood four-poster bed, blue seating, and windows overlooking the street.
Furnished bedroom with a four-poster bed and blue built-in window seat beneath the window.
Bedroom with a peach patterned bedspread, cushioned armchair, and white dresser with a large mirror.
Bedroom with green upholstered bed, plush shark, American flag, and built-in shelves of collectibles.
Bedroom with blue built-in shelves, a small basketball hoop, and a bed on warm wood flooring.
House with rooftop solar panels, a white deck and red umbrella, and a broad green lawn.
Furnished deck with blue seating, striped ottomans, and sliding glass doors.
Outdoor deck with blue seating and a red umbrella overlooking a tree-lined lawn.
Broad lawn with a red-leaved tree, swing set, and wooded boundary.
Backyard patio with red umbrellas, outdoor dining tables, Adirondack chairs, and a stone fire pit.
Rear of a pale yellow house with an attached sunroom, red-umbrella deck, and broad lawn.
Aerial view of a large home with a broad lawn, patios, and surrounding spring foliage.
Aerial view of homes among coastal trees, with the ocean and rocky islands in the distance.
Floor plan showing the first and second floors and lower level of 979 Summer Street.
Sold

979 Summer Street

979 Summer Street, Marshfield, MA 02050

$1,250,000
*OFFERS DUE 6/1@3PM*Rare opportunity to own a beautifully restored antique Dutch Colonial tucked away in the heart of sought after Marshfield Hills! Rich w/timeless character & thoughtfully updated & expanded since 2020, this special home offers an exceptional blend of charm & elevated comfort. Sun filled living spaces showcase detailed woodwork, built ins, fireplaces & inviting gathering areas designed for both day-to-day & entertaining. The reimagined chef's kitchen offers custom cabinetry, island & designer walk-in pantry. Upstairs are 4 BRs & beautifully renovated marble bath. The stunning NEW family room addition features a gas FP, hidden laundry, stylish bar area & sliders opening to an outdoor retreat w/deck, shower, dining garden, fire pit, expansive lawn & stone walls bordering conservation. A large garage/workshop is finished & insulated w/a garden shed behind. NEW roof, solar, mini-split, paint & more! Minutes to the North River, Audubon trails, Roht Marine & Humarock Beach.

4
beds

2
baths

2,156 Sq.Ft. LIVING AREA

0.47 Acres lot

Poppy Troupe

Poppy Troupe

Features & Amenities

Interior

  • total bedrooms4
  • Total bathrooms2
  • full bathrooms2
  • Laundry room First Floor
  • Flooring Wood, Tile, Hardwood, Flooring - Hardwood
  • Fireplace Family Room
  • other interior Features Closet, Mud Room, Home Office

Area & Lot

  • Status Sold
  • Date Sold July 14, 2026
  • Living Area2,156 Sq.Ft.
  • Total Area2,156 Sq.Ft.
  • Lot Area0.47 Acres
  • MLS® ID73523634
  • TypeResidential
  • YEAR BUILT1890
  • NeighborhoodMarshfield
  • Architecture StylesAntique
  • Water FrontageHarbor, Ocean, River, 1/2 to 1 Mile To Beach
  • Elementary SchoolEames Way
  • Middle SchoolFurnace Brook
  • High SchoolMhs

Exterior

  • Garage Space1.0
  • water SourcePublic
  • roofShingle
  • lot featuresCleared
  • parkingDetached, Storage, Workshop in Garage, Insulated, Carriage Shed, Off Street
  • HEAT TYPEBaseboard, Natural Gas, Fireplace
  • AIR CONDITIONINGDuctless
  • sewerPrivate Sewer
  • SubstructureConcrete Perimeter, Stone
  • Green featuresSolar
  • other exterior FeaturesPorch, Deck, Storage, Garden, Outdoor Shower, Stone Wall

Financial

  • Sales Price$1,250,000
  • Real Estate Tax $8,032/yr
  • Zoning RES
White two-story house with rooftop solar panels, a red front door, and a detached garage.
White kitchen with a wood-topped island, stained-glass panels, and large windows.

Rare opportunity to own a beautifully restored antique Dutch Colonial tucked away in the heart of sought after Marshfield Hills!

– Poppy Troupe
Kitchen with a stainless steel range and colorful stained-glass window panels.

Marshfield

Explore

Experience the Difference

Her thoughtful guidance, strong market knowledge, and hands-on approach have made her one of the region's most trusted real estate advisors, helping clients make informed decisions with confidence.

Follow Me on Instagram