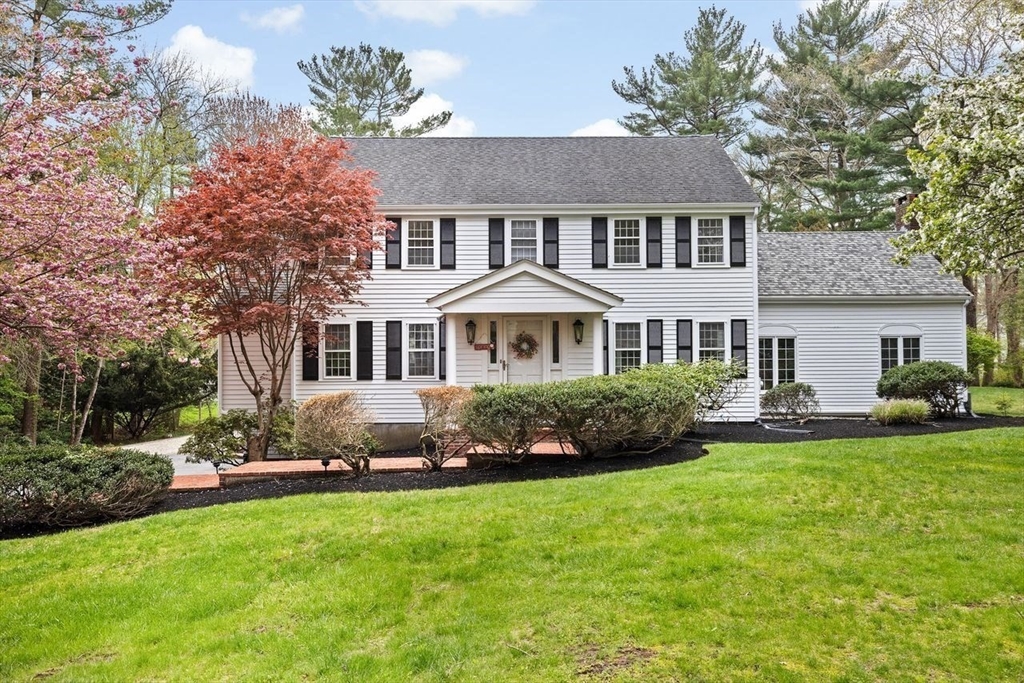
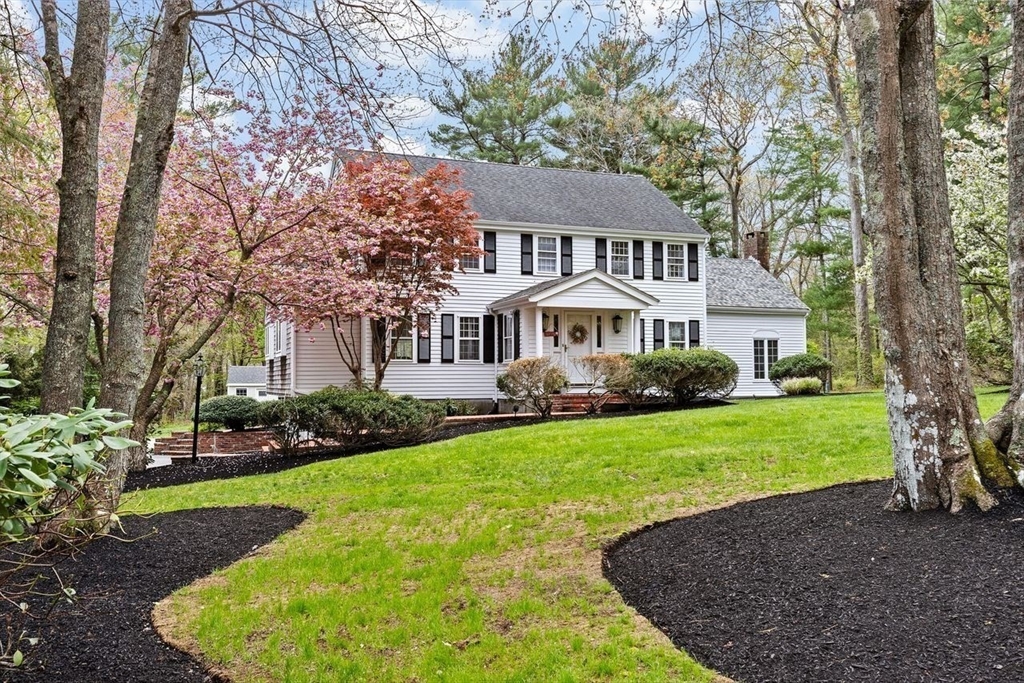
White two-story Colonial house with black shutters, flowering trees, and a broad green lawn.
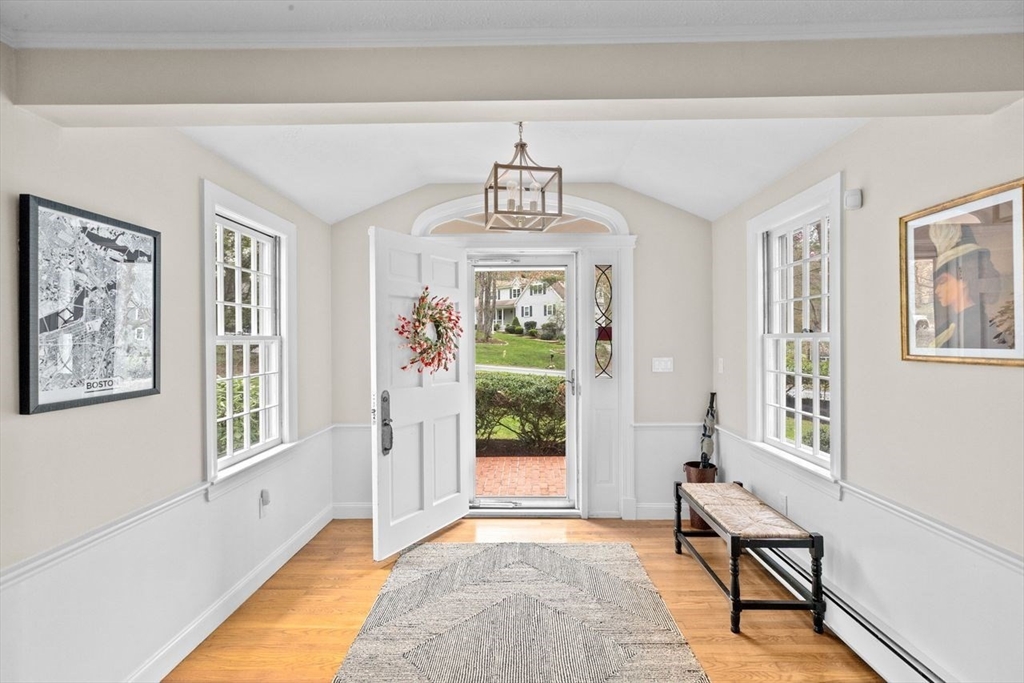
Entry foyer with hardwood floors, a patterned runner, and an open front door overlooking the yard.
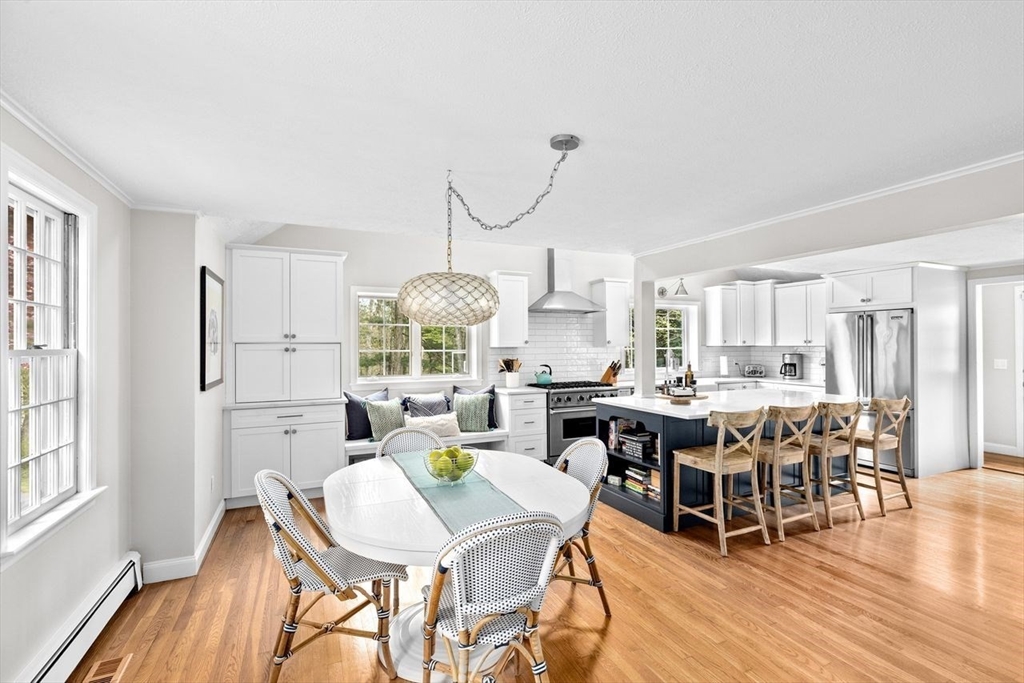
Bright kitchen and dining area with a navy island, white cabinetry, and hardwood floors.
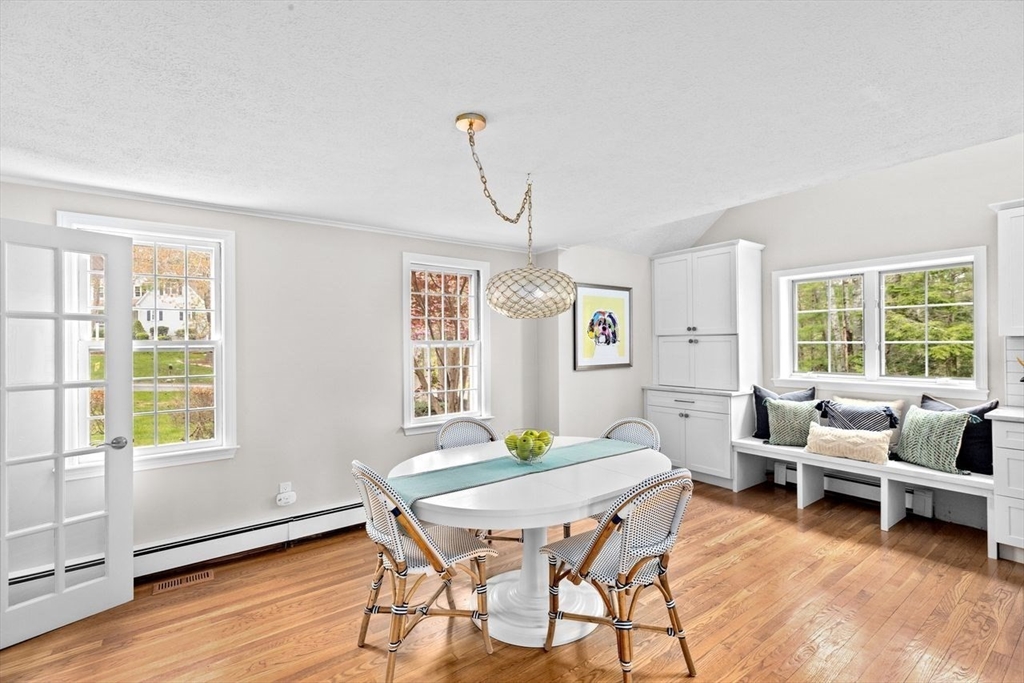
Dining area with a white oval table, woven chairs, and a cushioned built-in window bench.
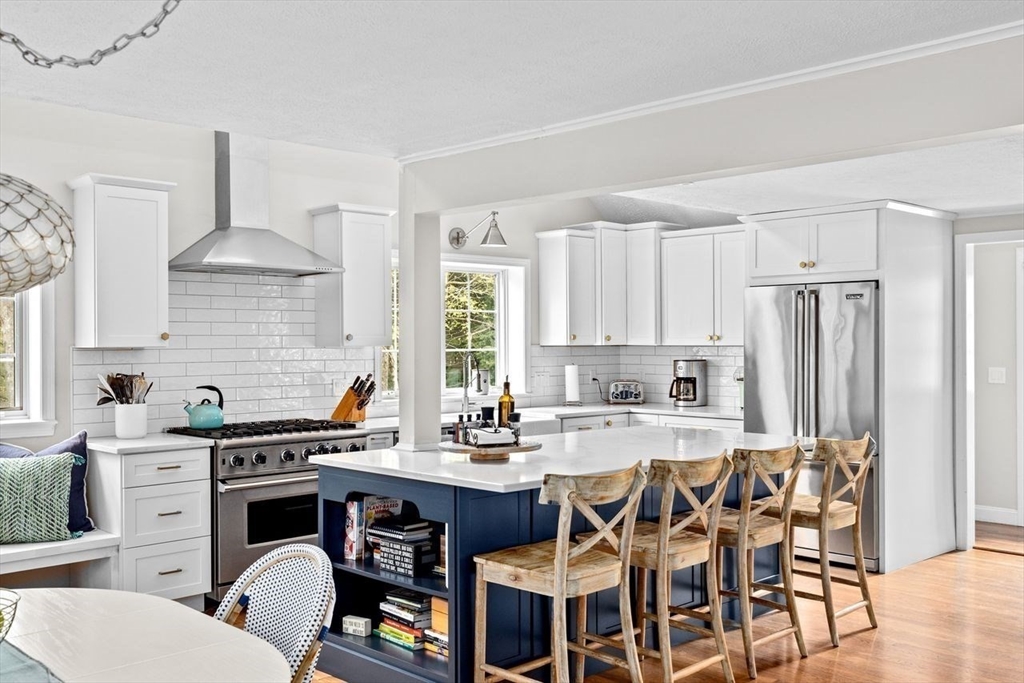
Bright kitchen with a navy island, white cabinets, stainless-steel appliances, and wooden stools.
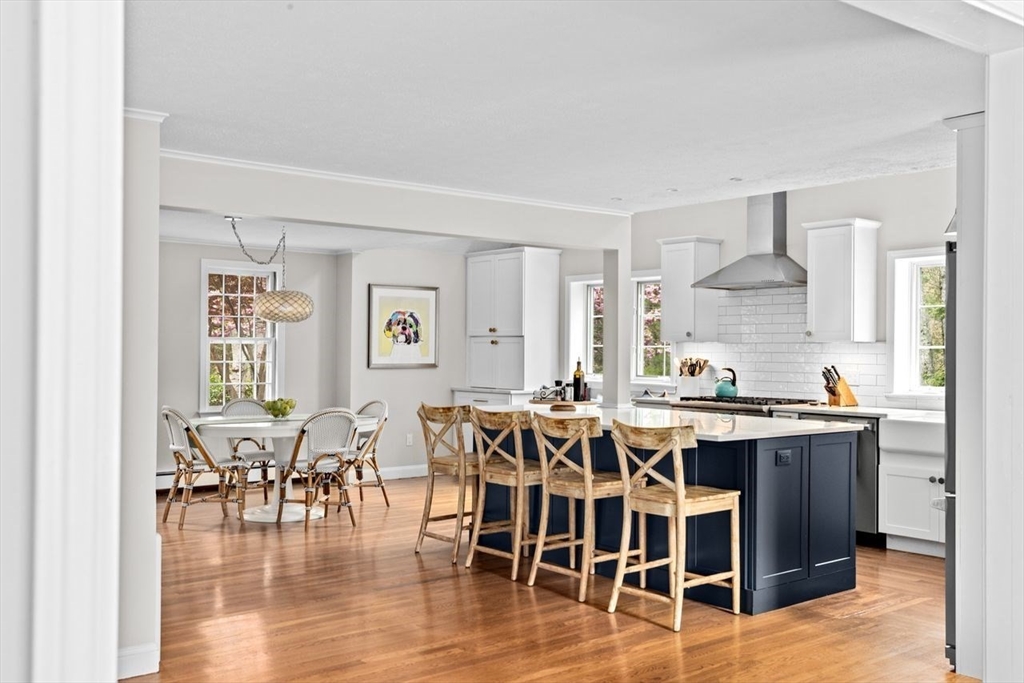
Open-plan kitchen with a navy island, wooden stools, white cabinetry, and an adjacent dining area.
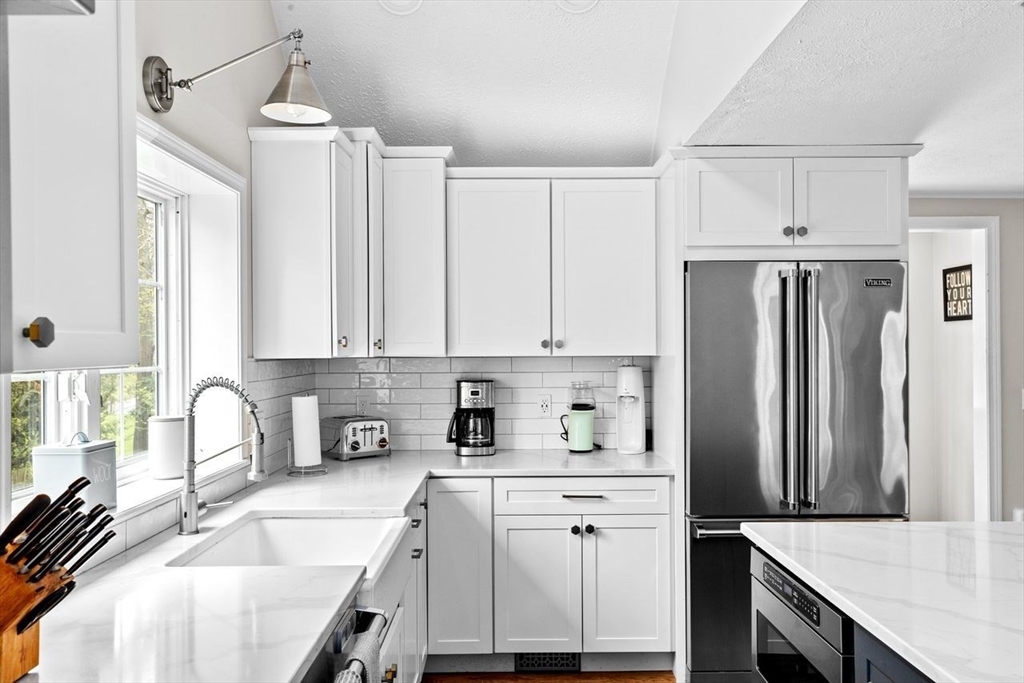
Bright white kitchen with a farmhouse sink, subway tile backsplash, and stainless steel refrigerator.
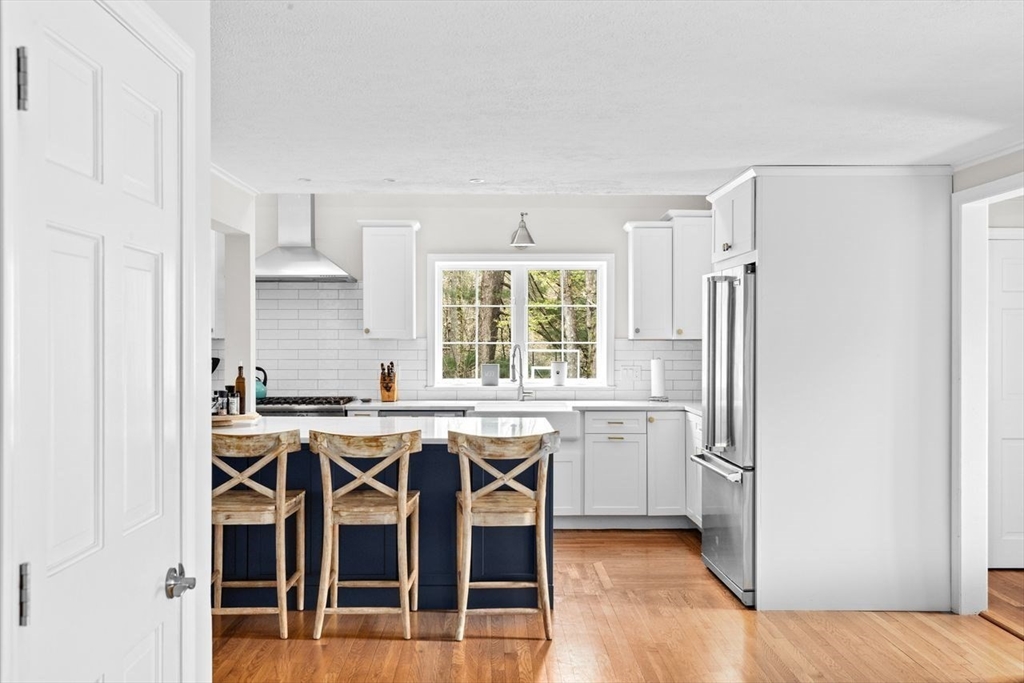
Bright white kitchen with navy island, three wooden stools, stainless appliances, and hardwood floors.
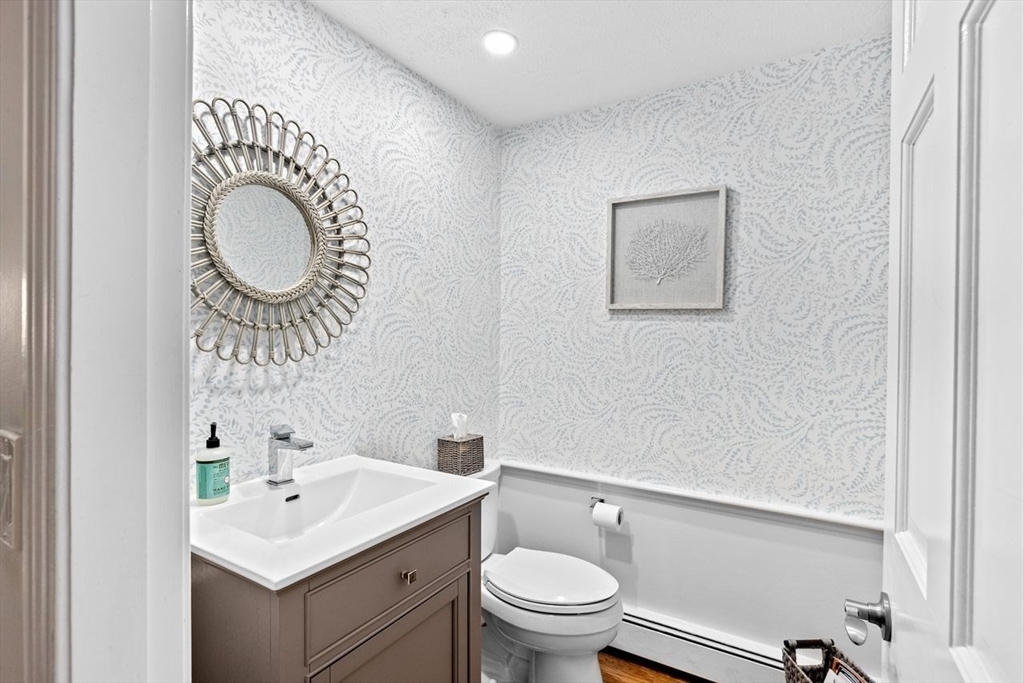
Powder room with patterned wallpaper, a taupe vanity, and a round decorative mirror.
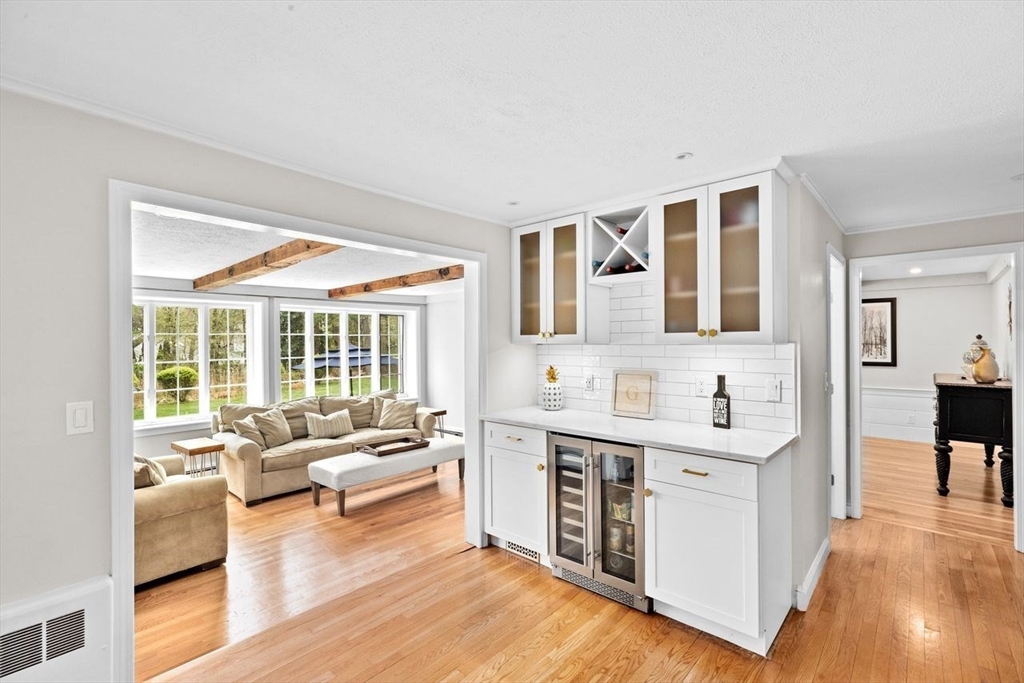
Built-in beverage bar with glass-front cabinets and refrigerators beside a bright living room.
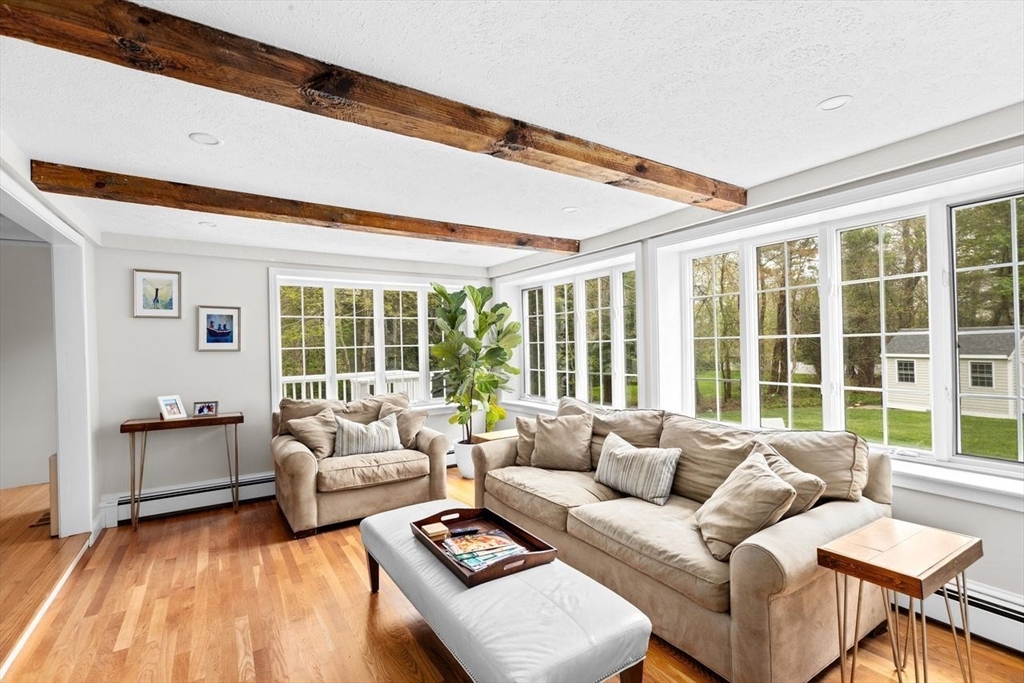
Bright living room with large windows, beige sofas, hardwood floors, and exposed wood ceiling beams.
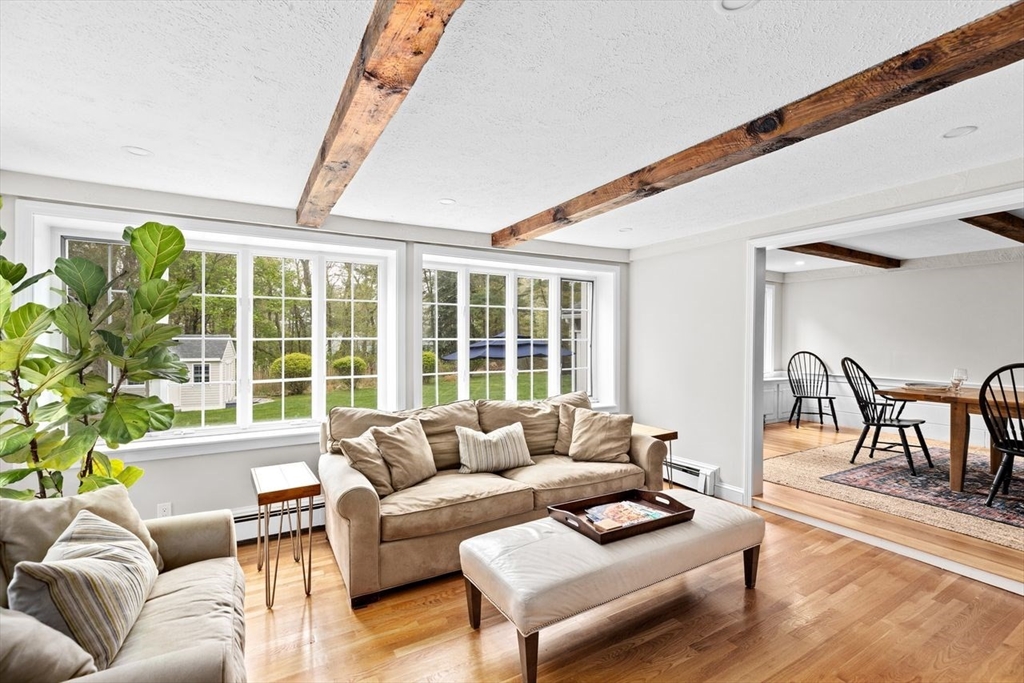
Living room with exposed wood beams, large windows, hardwood floors, and an adjoining dining area.
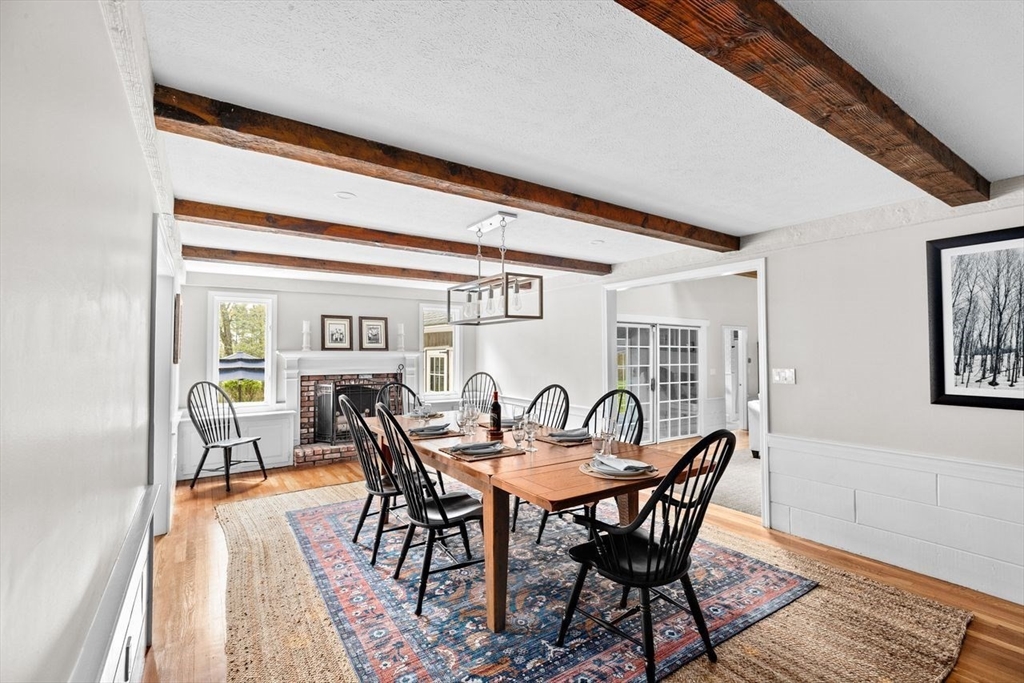
Dining room with exposed wood beams, a brick fireplace, and a table set on a patterned rug.
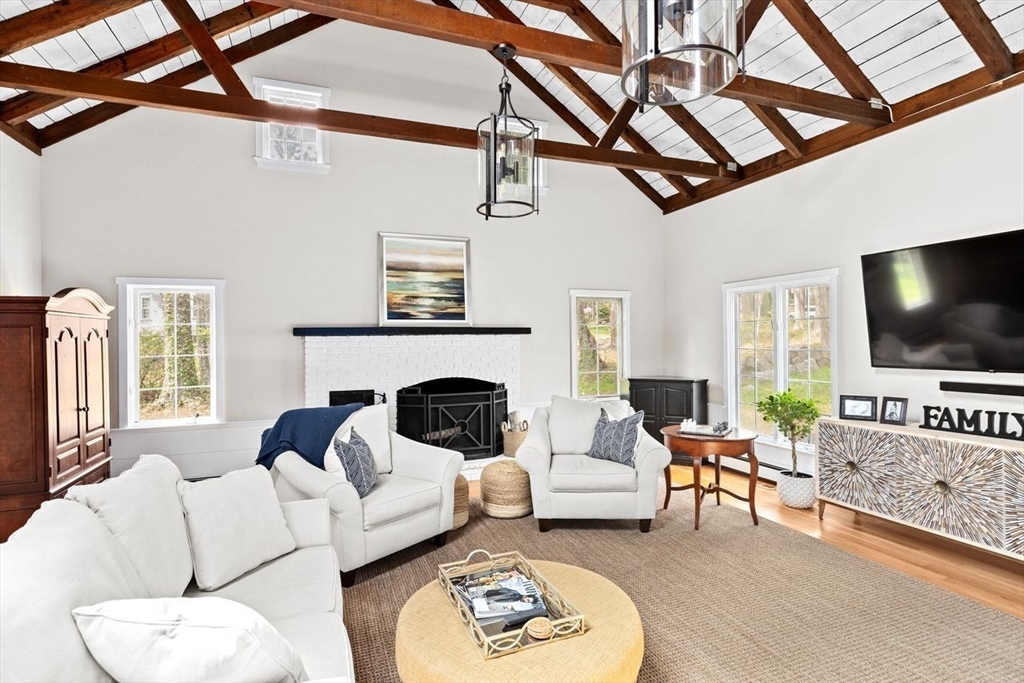
Living room with vaulted exposed-beam ceiling, white seating, and a white brick fireplace.
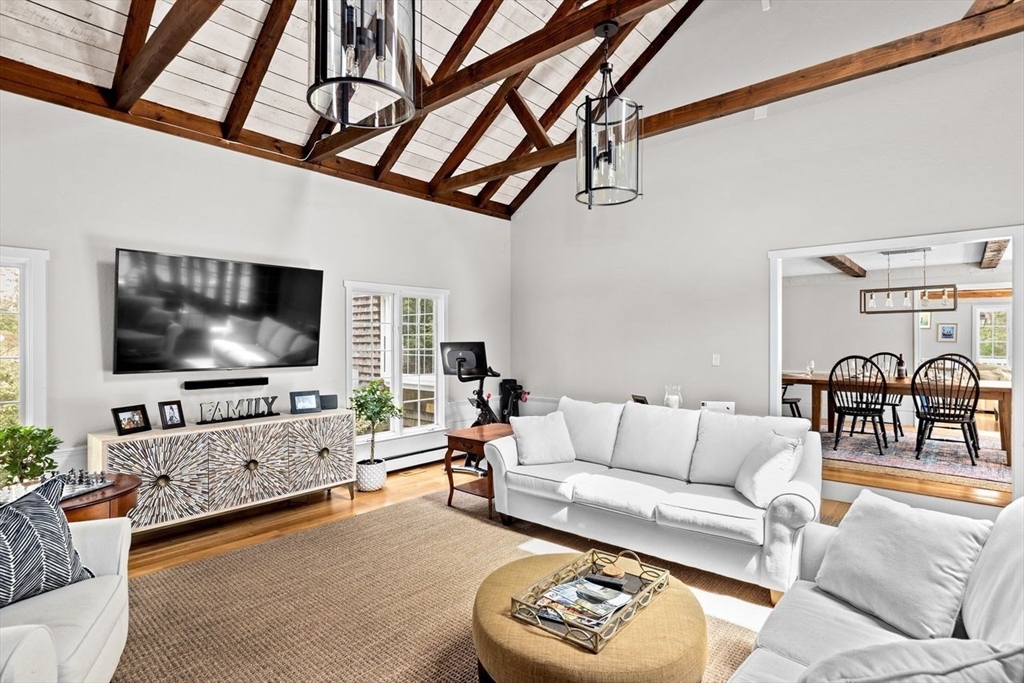
Living room with white sofas, a round ottoman, and a vaulted exposed-beam ceiling.
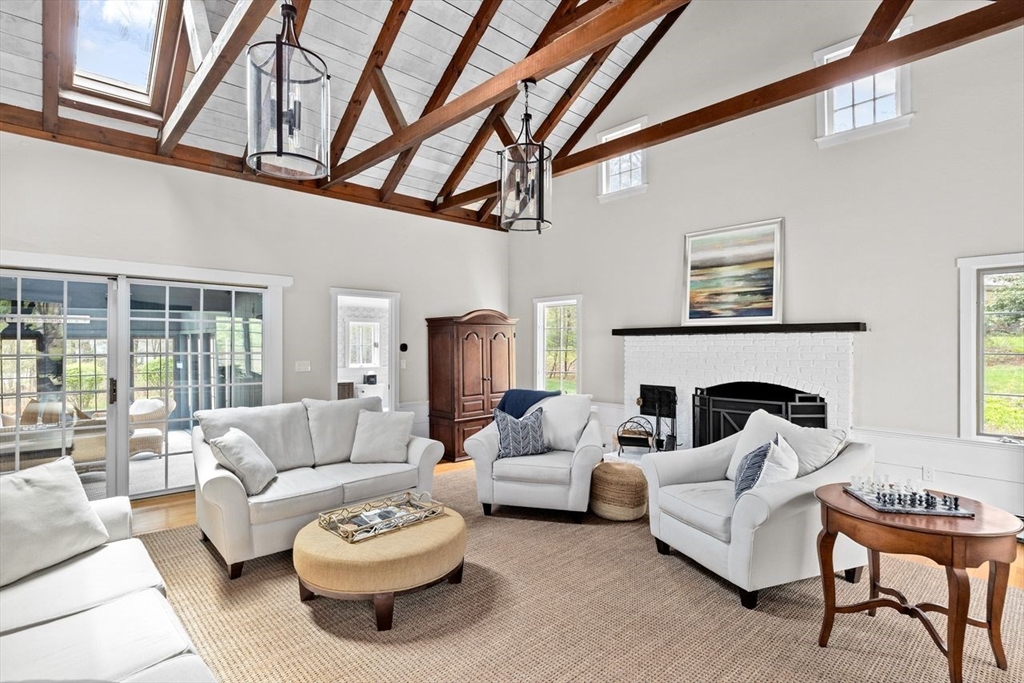
Living room with exposed timber ceiling beams, skylights, and a white brick fireplace.
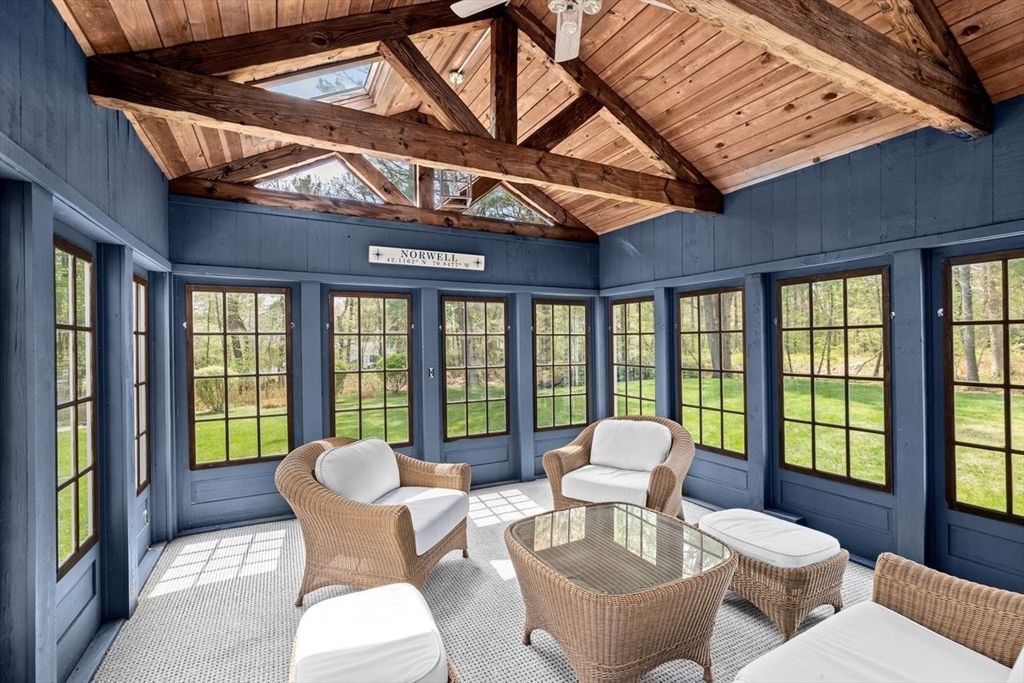
Sunroom with wicker seating beneath an exposed timber ceiling, surrounded by tall windows.
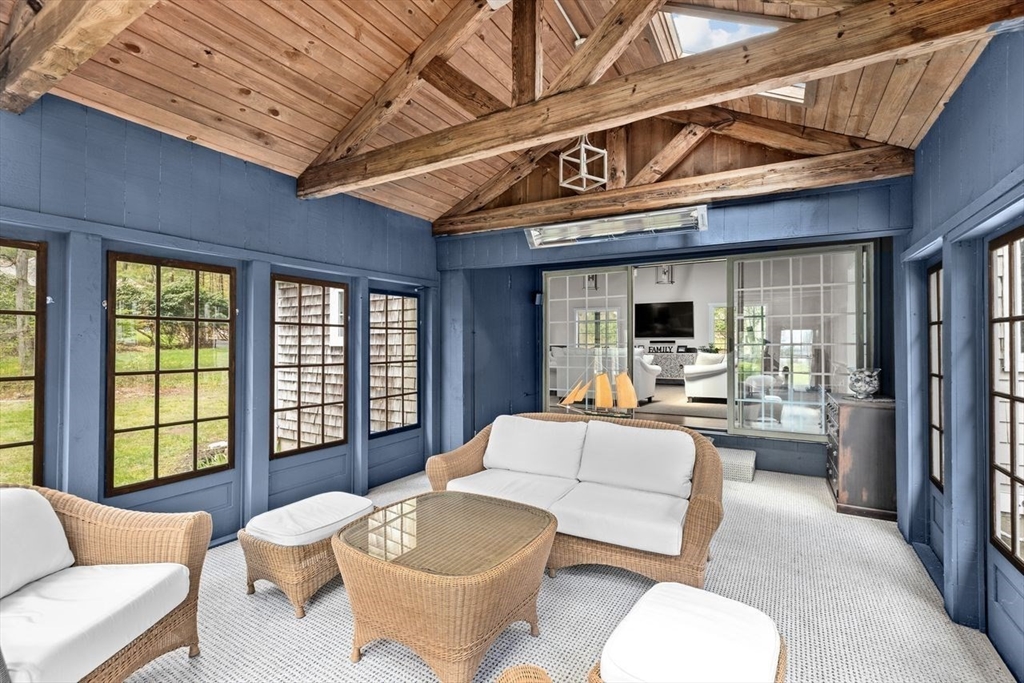
Furnished blue sunroom with wicker seating and an exposed timber vaulted ceiling.
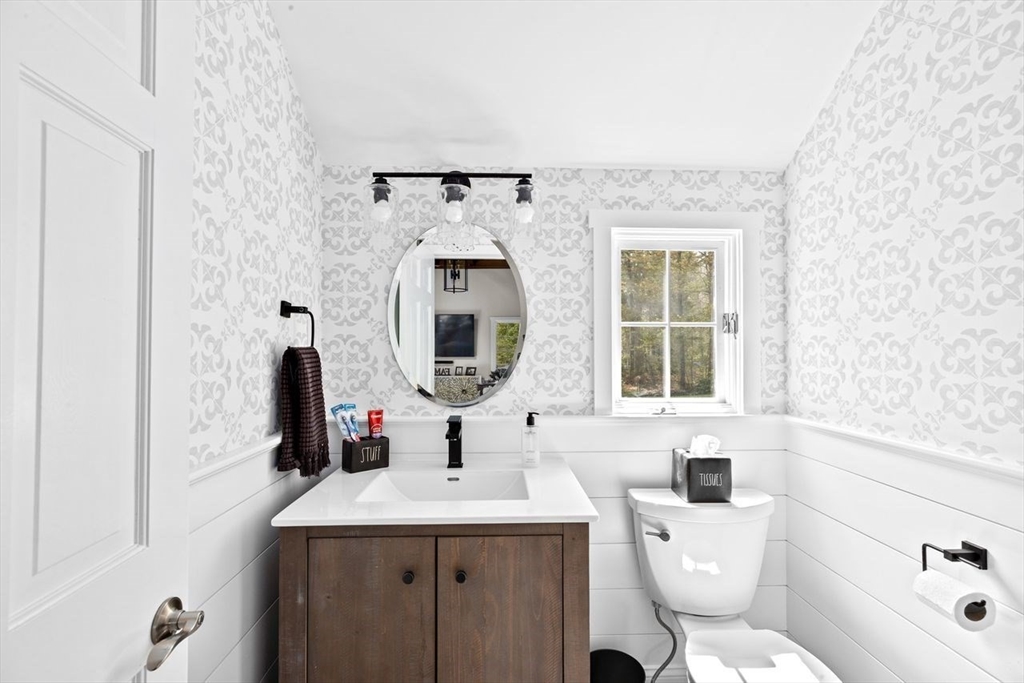
Bathroom with patterned wallpaper, a dark wood vanity, and a window beside the toilet.
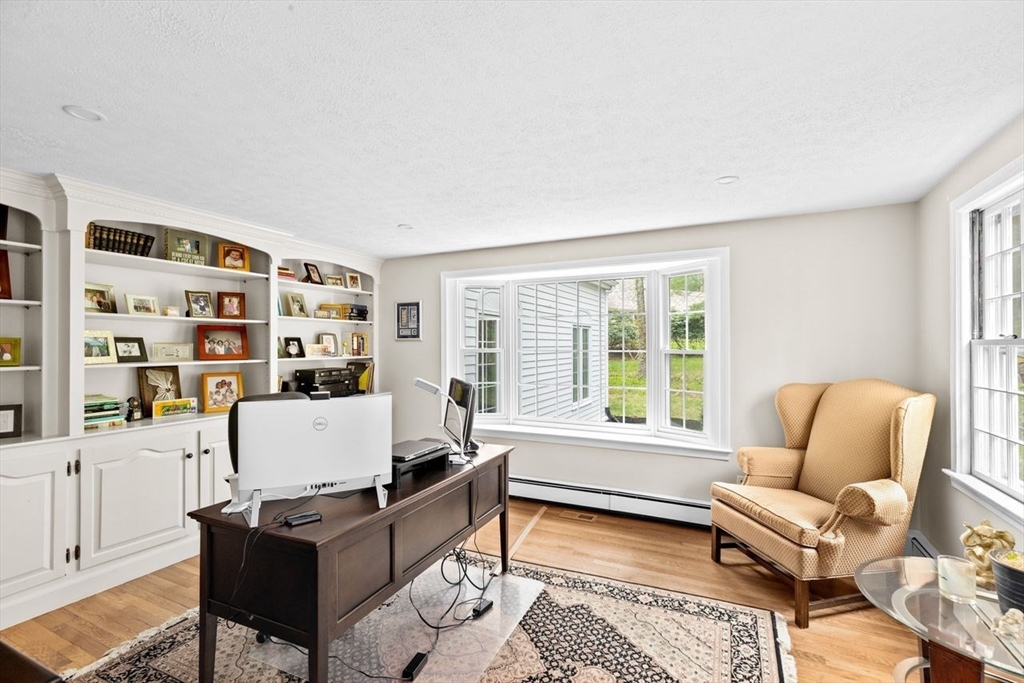
Home office with built-in shelves, a dark wood desk, large window, and tan armchair.
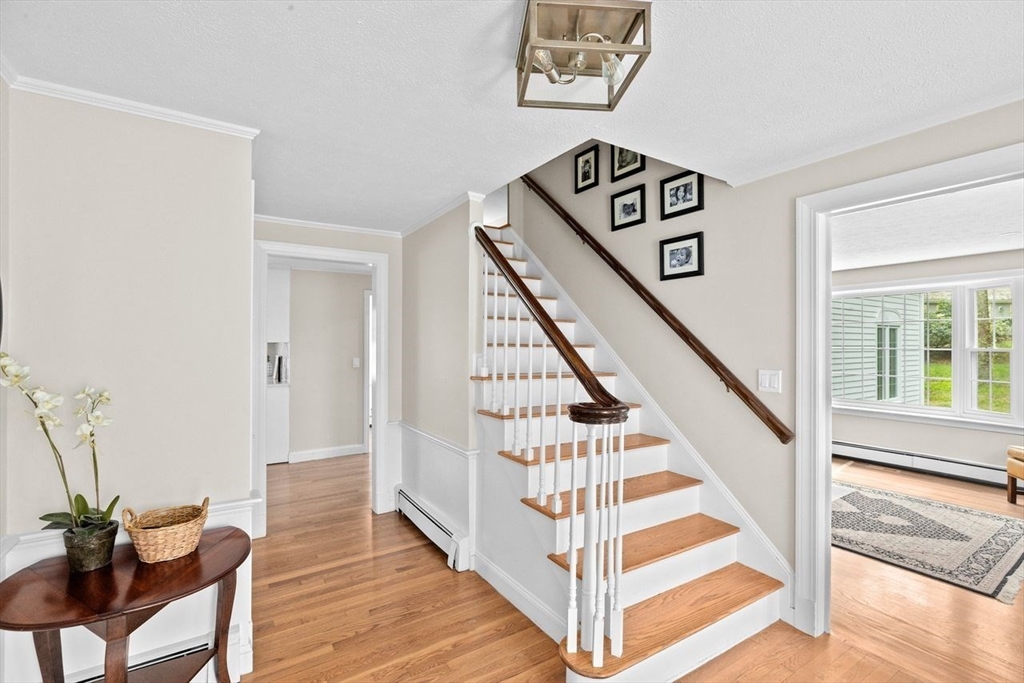
Entry hall with a white staircase, wood treads, hardwood floors, and an orchid on a console table.
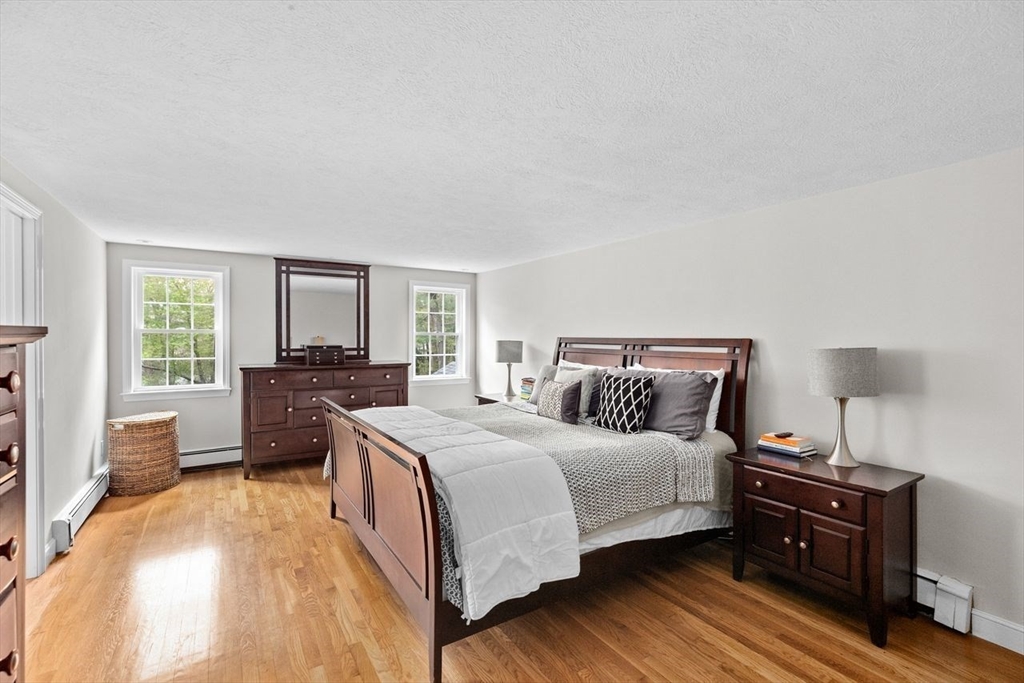
Bedroom with a dark wood bed, matching furniture, two windows, and polished hardwood floors.
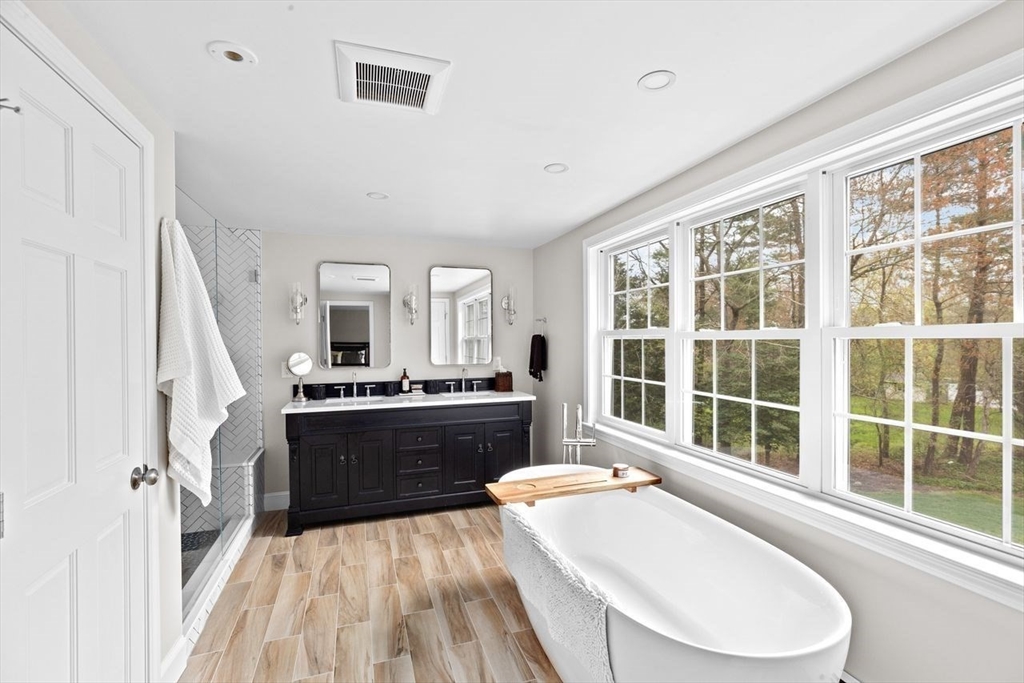
Bright bathroom with a freestanding soaking tub, dark double vanity, and large windows overlooking trees.
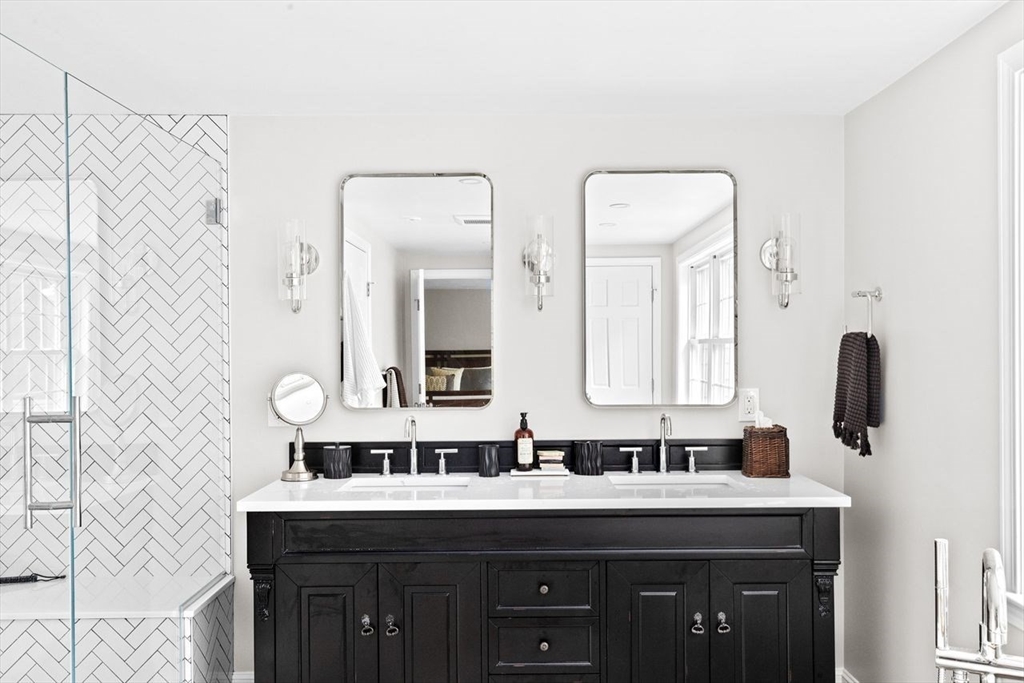
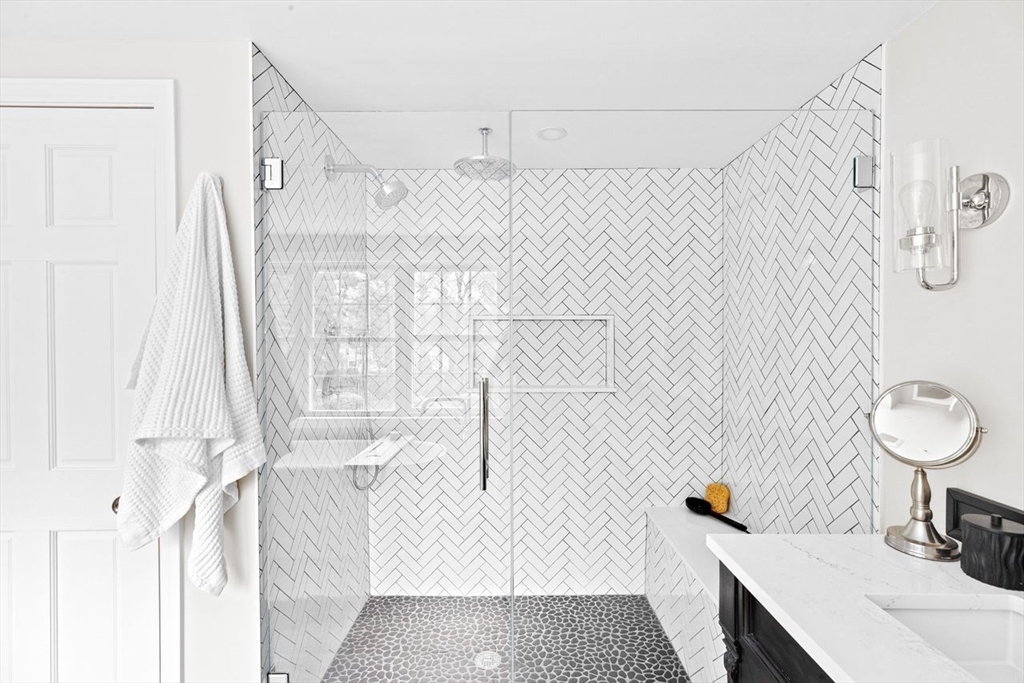
Bathroom with a black double-sink vanity and glass-enclosed herringbone-tile shower.
Bathroom with a glass-enclosed herringbone-tile shower and gray pebble floor beside a dark vanity.
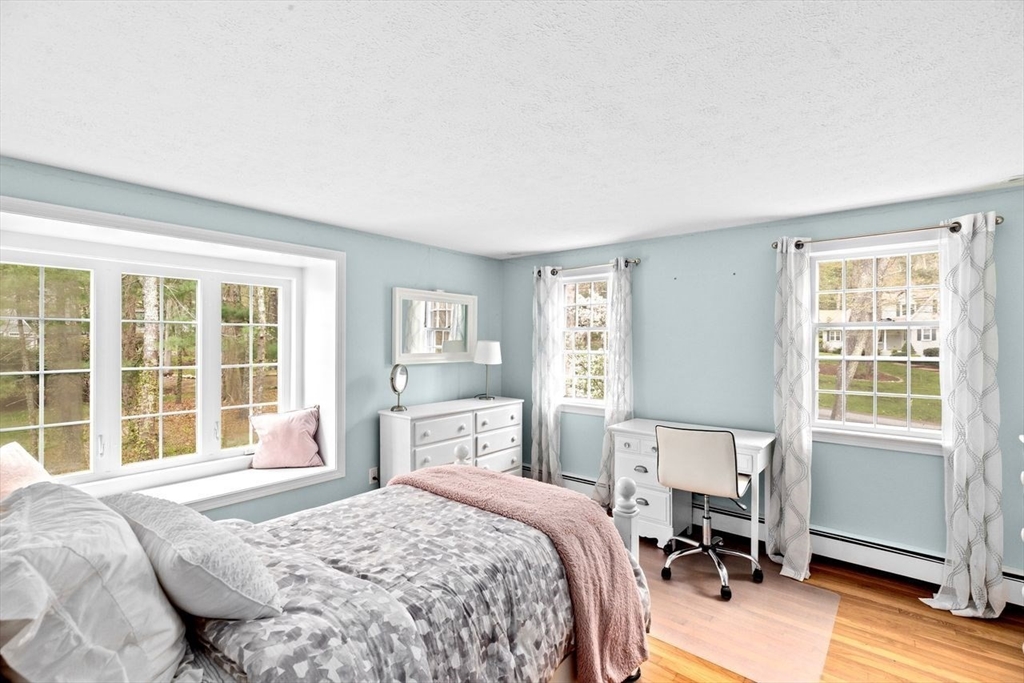
Bedroom with gray patterned bedding, pale blue walls, and large windows overlooking trees and a lawn.
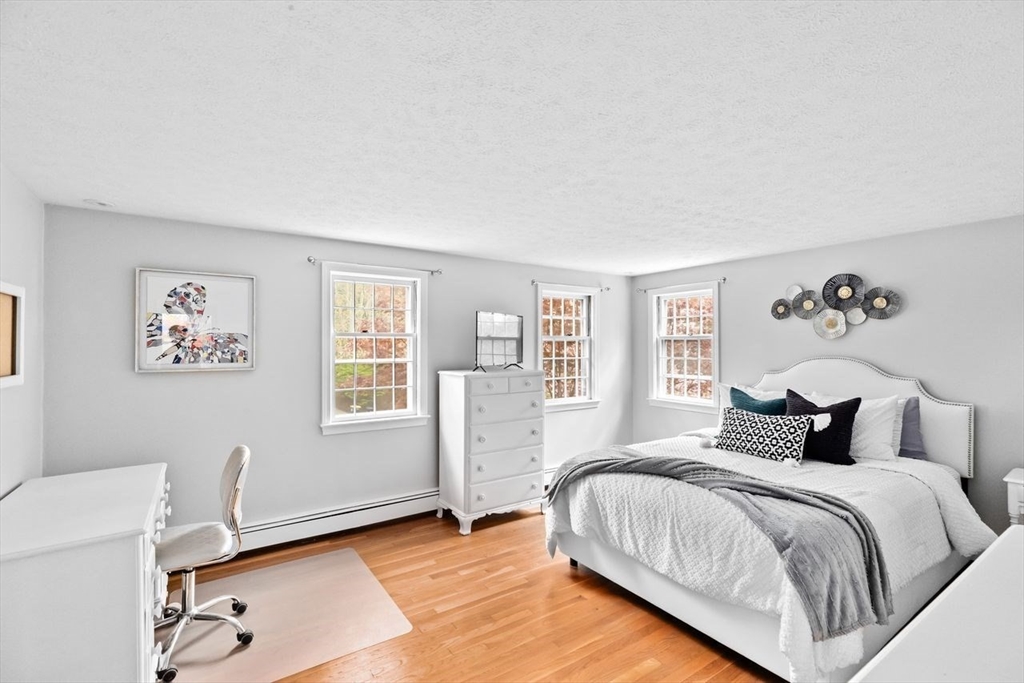
Bedroom with a white bed, gray throw, hardwood floors, and three windows.
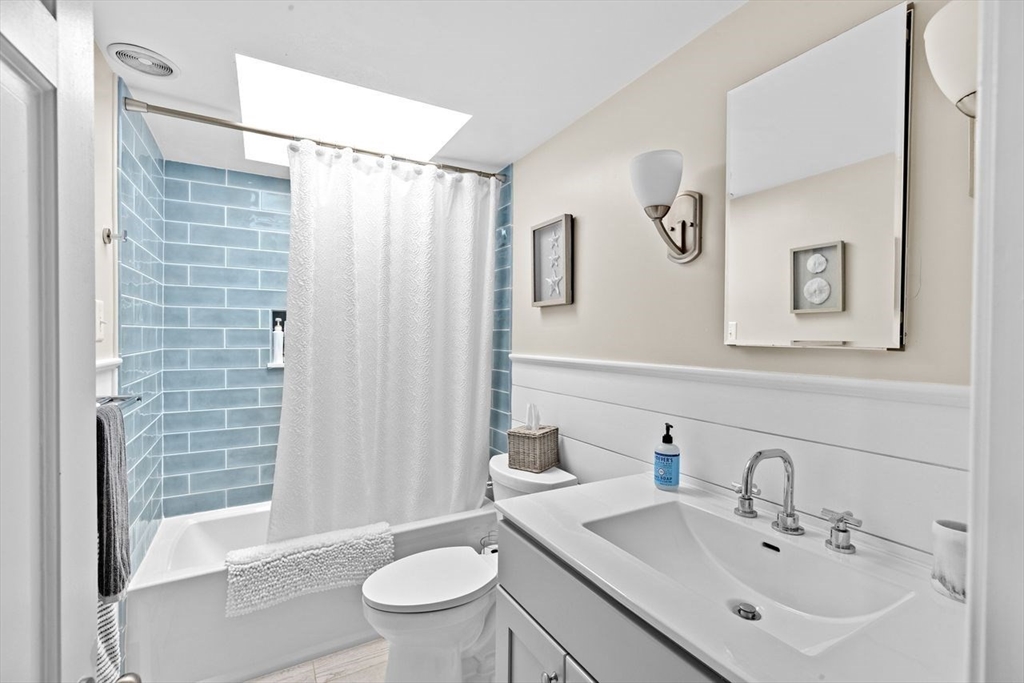
Bathroom with blue-tiled tub and shower, white vanity, and skylight.
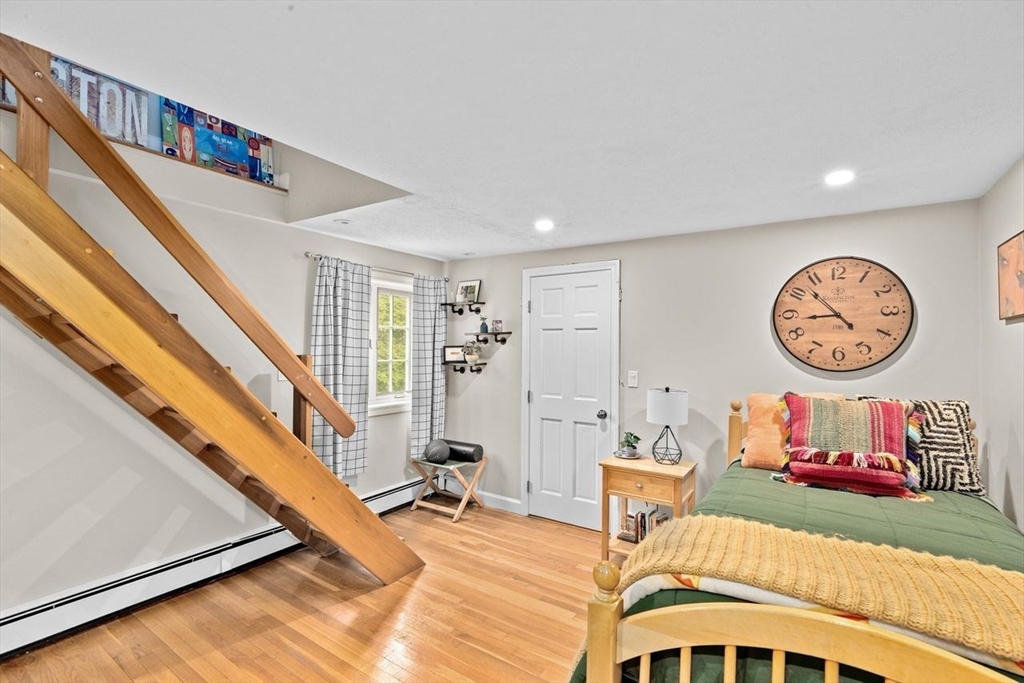
Bedroom with a wooden staircase, green-covered bed, hardwood floors, and a large round wall clock.
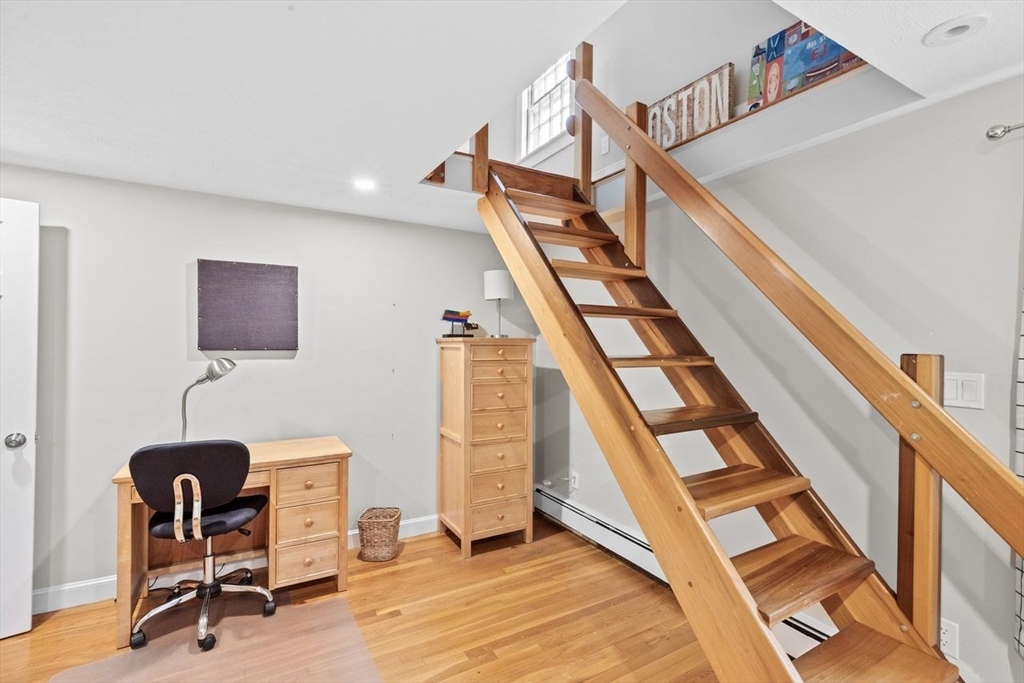
Home office with a wooden desk and chair beneath an open staircase to a loft.
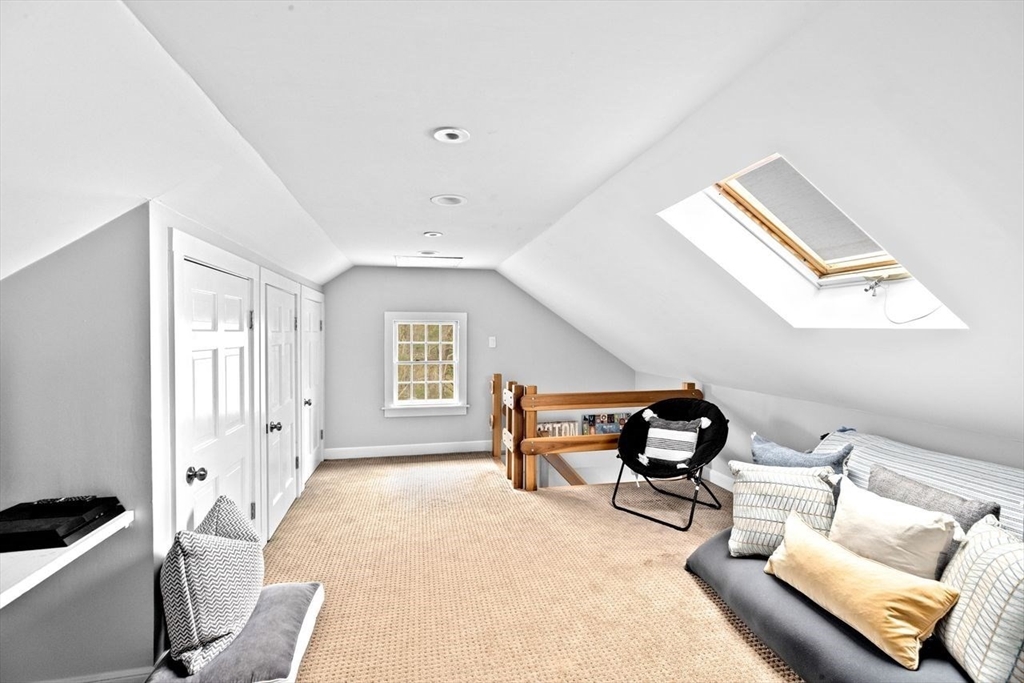
Furnished attic loft with a skylight, sloped ceiling, and seating area.
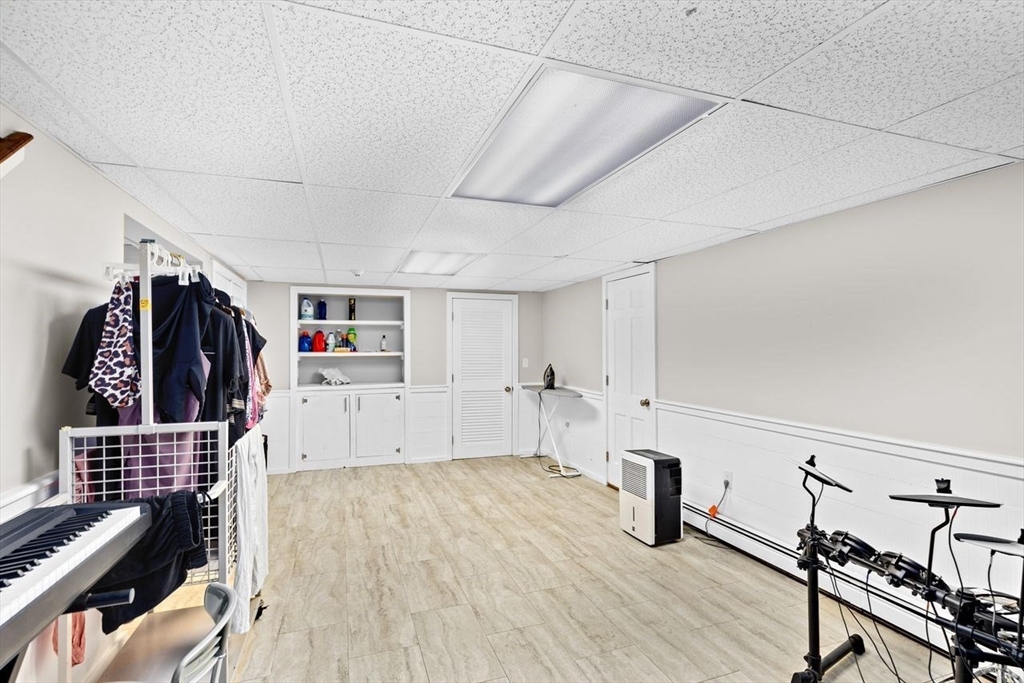
Finished basement room with built-in cabinets, clothing racks, a keyboard, and an electronic drum kit.
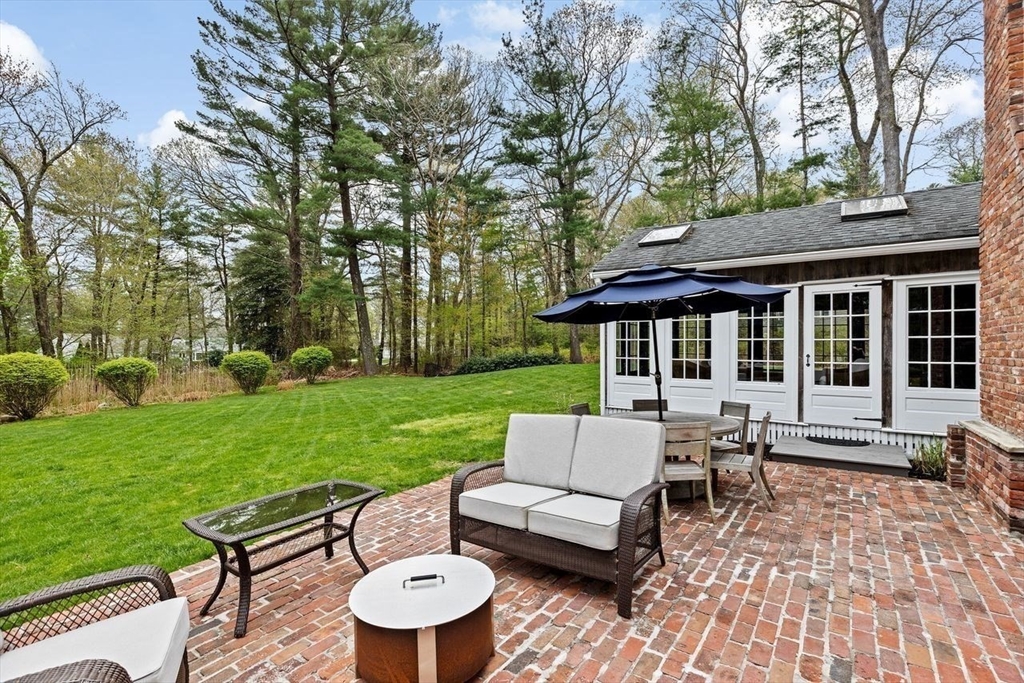
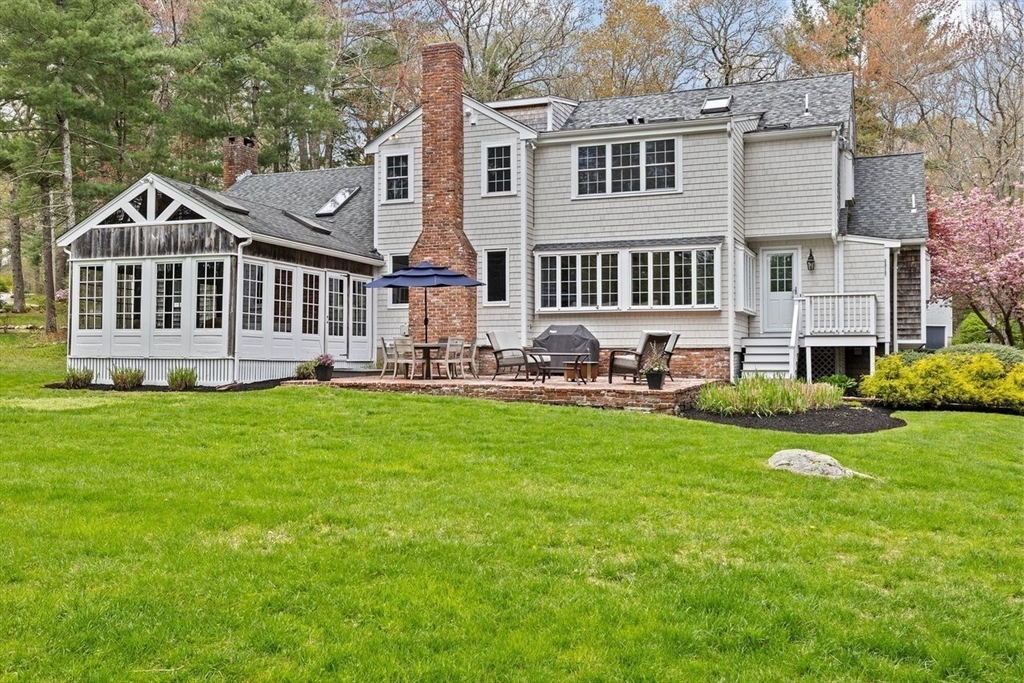
Brick patio with outdoor seating and umbrella beside French doors, overlooking a green lawn and wooded backyard.
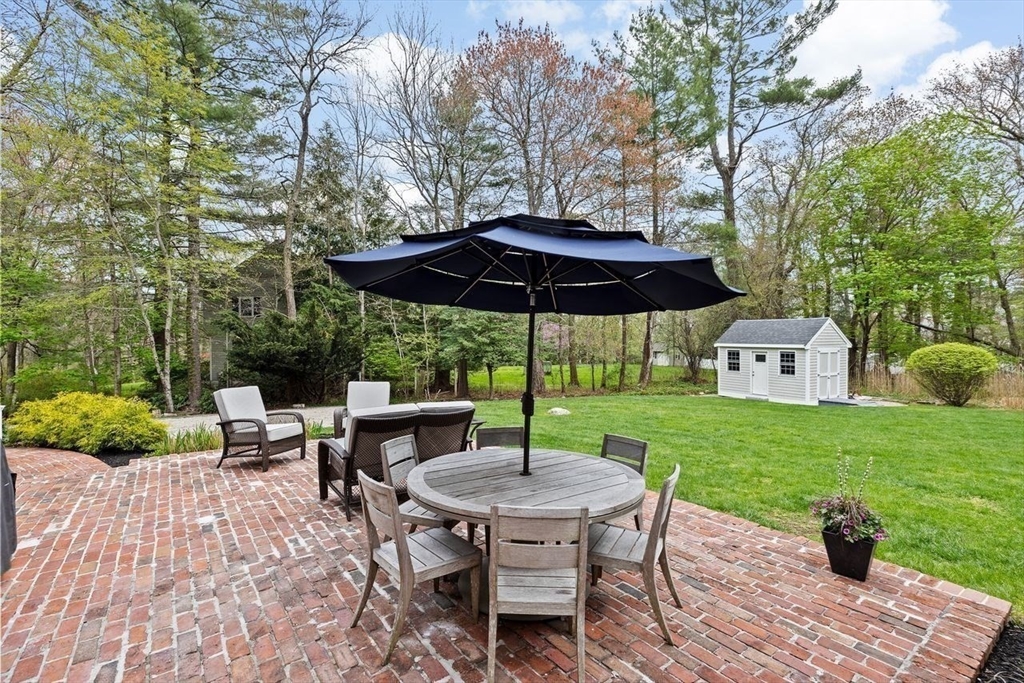
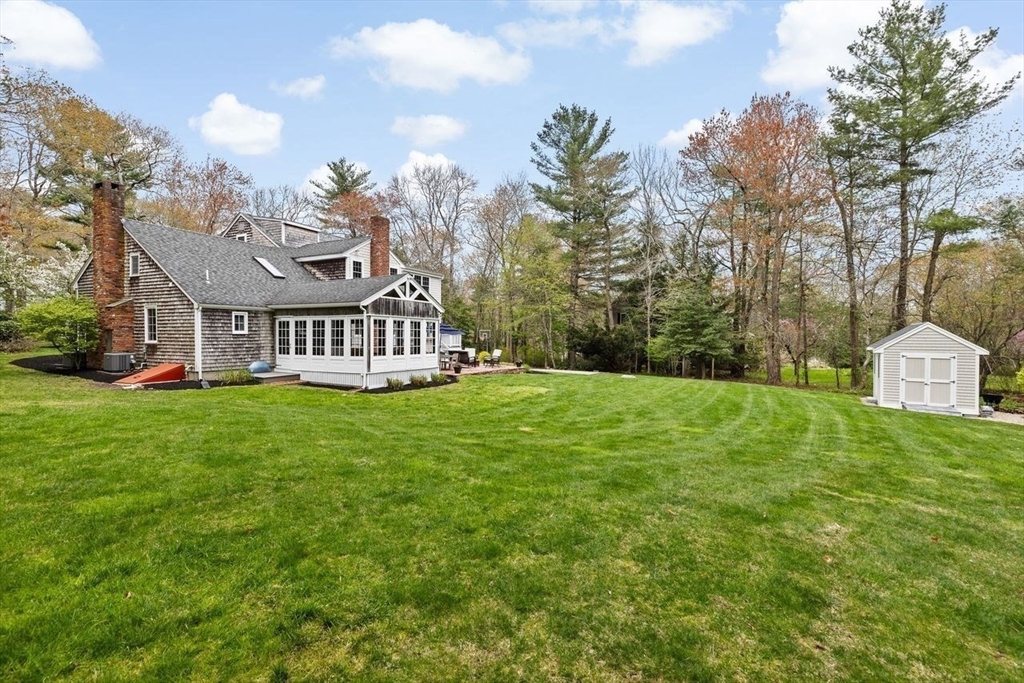
Brick patio with outdoor dining set and umbrella beside a green lawn and white shed.
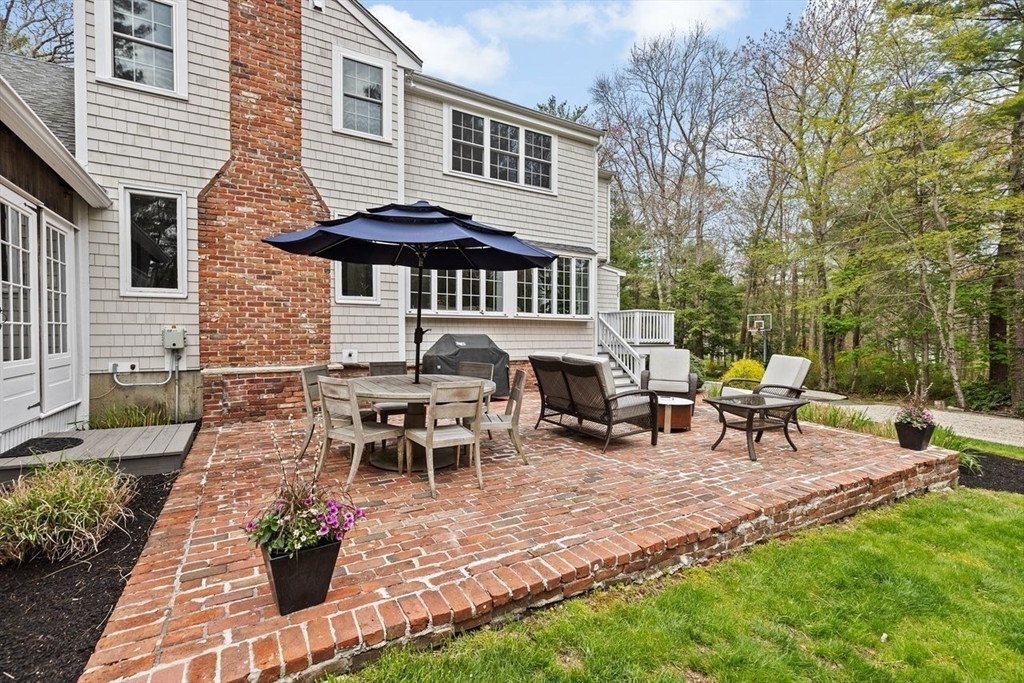
Brick patio with umbrella-shaded dining table and lounge chairs beside a shingled home.
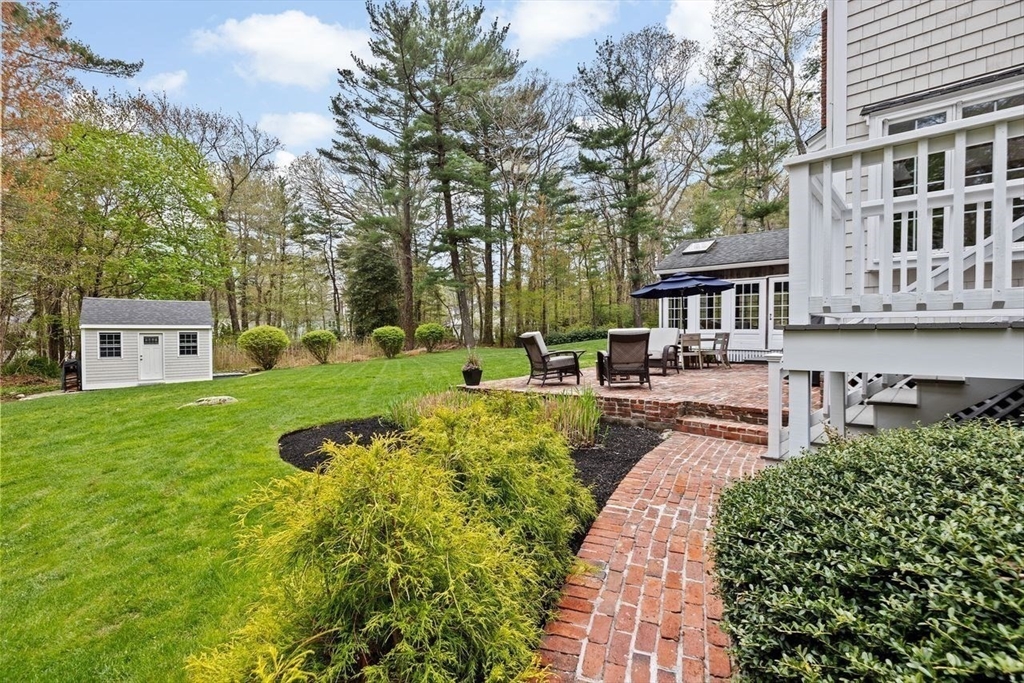
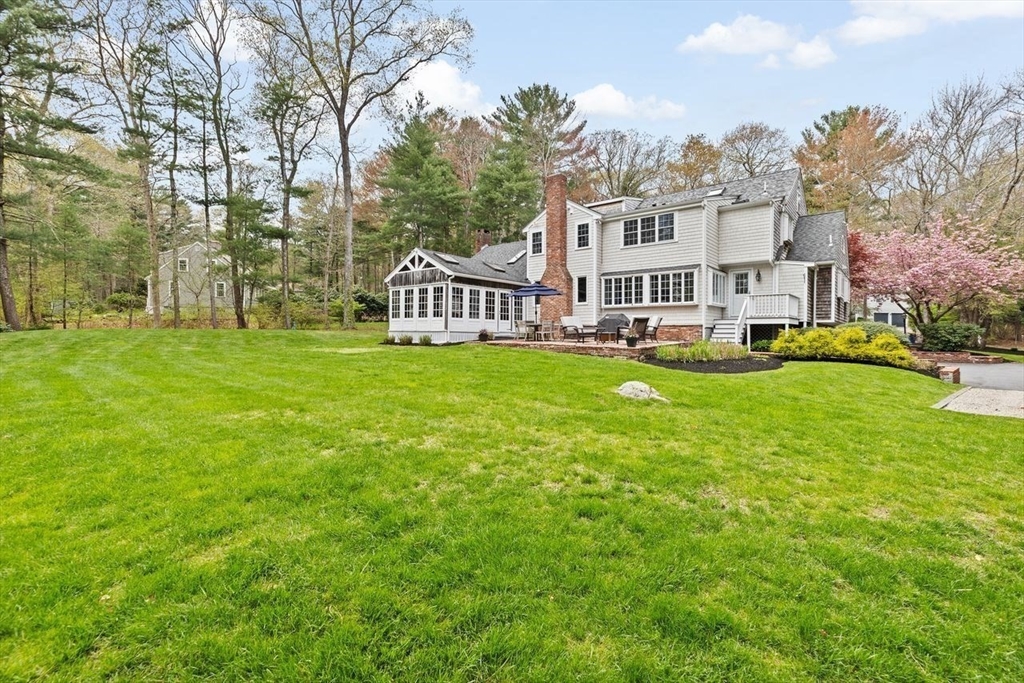
Rear yard with a brick patio and curving walkway, outdoor seating, white deck, and detached shed.
Rear of a gray-shingled house with a brick chimney, furnished patio, and broad green lawn.
White multi-story home with a glass sunroom and patio, beyond a broad lawn bordered by mature trees.
Shingle-sided house with an enclosed porch overlooking a broad lawn and small garden shed.
White two-story Colonial home with black shutters, a covered entry, and flowering trees in the front yard.
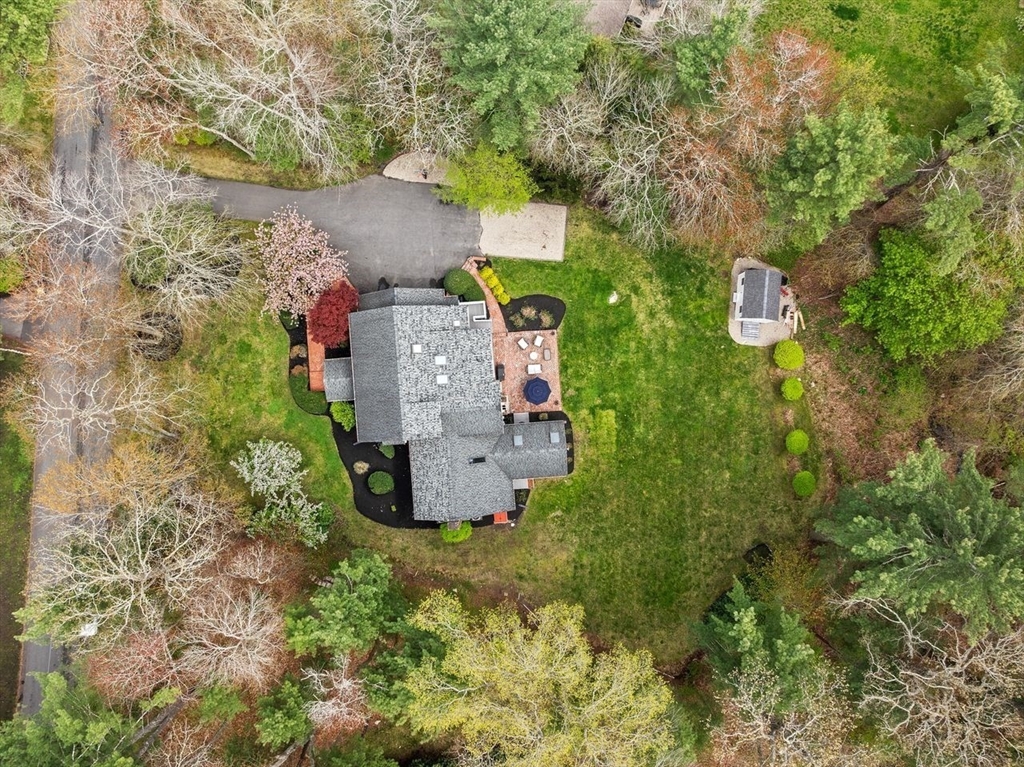
Aerial view of a gray-roofed home, brick patio, paved driveway, and broad lawn surrounded by trees.
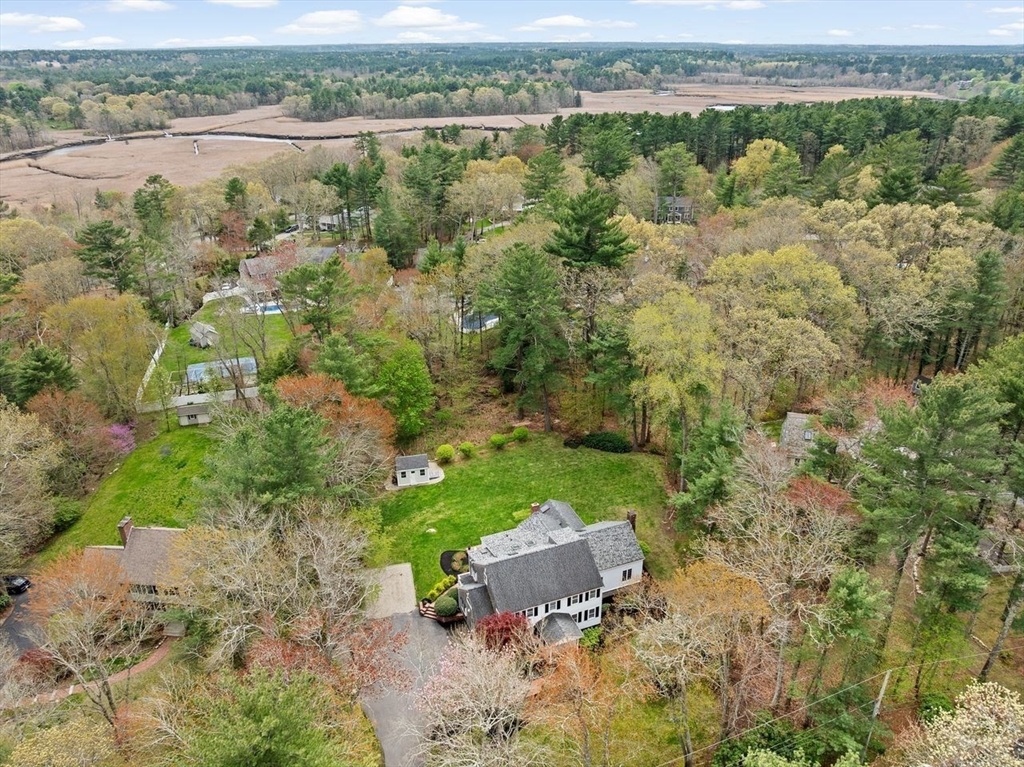
Aerial view of a house with a large wooded yard and wetlands beyond.
SEE ALL PHOTOS
White two-story Colonial house with black shutters, flowering trees, and a broad green lawn.
Entry foyer with hardwood floors, a patterned runner, and an open front door overlooking the yard.
Bright kitchen and dining area with a navy island, white cabinetry, and hardwood floors.
Dining area with a white oval table, woven chairs, and a cushioned built-in window bench.
Bright kitchen with a navy island, white cabinets, stainless-steel appliances, and wooden stools.
Open-plan kitchen with a navy island, wooden stools, white cabinetry, and an adjacent dining area.
Bright white kitchen with a farmhouse sink, subway tile backsplash, and stainless steel refrigerator.
Bright white kitchen with navy island, three wooden stools, stainless appliances, and hardwood floors.
Powder room with patterned wallpaper, a taupe vanity, and a round decorative mirror.
Built-in beverage bar with glass-front cabinets and refrigerators beside a bright living room.
Bright living room with large windows, beige sofas, hardwood floors, and exposed wood ceiling beams.
Living room with exposed wood beams, large windows, hardwood floors, and an adjoining dining area.
Dining room with exposed wood beams, a brick fireplace, and a table set on a patterned rug.
Living room with vaulted exposed-beam ceiling, white seating, and a white brick fireplace.
Living room with white sofas, a round ottoman, and a vaulted exposed-beam ceiling.
Living room with exposed timber ceiling beams, skylights, and a white brick fireplace.
Sunroom with wicker seating beneath an exposed timber ceiling, surrounded by tall windows.
Furnished blue sunroom with wicker seating and an exposed timber vaulted ceiling.
Bathroom with patterned wallpaper, a dark wood vanity, and a window beside the toilet.
Home office with built-in shelves, a dark wood desk, large window, and tan armchair.
Entry hall with a white staircase, wood treads, hardwood floors, and an orchid on a console table.
Bedroom with a dark wood bed, matching furniture, two windows, and polished hardwood floors.
Bright bathroom with a freestanding soaking tub, dark double vanity, and large windows overlooking trees.
Bathroom with a black double-sink vanity and glass-enclosed herringbone-tile shower.
Bathroom with a glass-enclosed herringbone-tile shower and gray pebble floor beside a dark vanity.
Bedroom with gray patterned bedding, pale blue walls, and large windows overlooking trees and a lawn.
Bedroom with a white bed, gray throw, hardwood floors, and three windows.
Bathroom with blue-tiled tub and shower, white vanity, and skylight.
Bedroom with a wooden staircase, green-covered bed, hardwood floors, and a large round wall clock.
Home office with a wooden desk and chair beneath an open staircase to a loft.
Furnished attic loft with a skylight, sloped ceiling, and seating area.
Finished basement room with built-in cabinets, clothing racks, a keyboard, and an electronic drum kit.
Brick patio with outdoor seating and umbrella beside French doors, overlooking a green lawn and wooded backyard.
Brick patio with outdoor dining set and umbrella beside a green lawn and white shed.
Brick patio with umbrella-shaded dining table and lounge chairs beside a shingled home.
Rear yard with a brick patio and curving walkway, outdoor seating, white deck, and detached shed.
Rear of a gray-shingled house with a brick chimney, furnished patio, and broad green lawn.
White multi-story home with a glass sunroom and patio, beyond a broad lawn bordered by mature trees.
Shingle-sided house with an enclosed porch overlooking a broad lawn and small garden shed.
White two-story Colonial home with black shutters, a covered entry, and flowering trees in the front yard.
Aerial view of a gray-roofed home, brick patio, paved driveway, and broad lawn surrounded by trees.
Aerial view of a house with a large wooded yard and wetlands beyond.
Sold

94 Till Rock Lane

94 Till Rock Lane, Norwell, MA 02061

$1,500,000
OFFERS DUE MON MAY 12@2PM Located in the COVETED Barque Hill neighborhood, this 4BR 3.5 Bath Colonial STUNNER w/LOADS of NEW updates is MOVE IN ready! Thoughtfully designed w/an open floor plan featuring a renovated kitchen w/island, Quartz countertops, casual dining & access outdoors. The kitchen is open to a sunlit living room & formal dining w/fireplace. With HW floors throughout, on-trend fixtures & details, the serene interior is rich & inviting. A HUGE family room w/fireplace leads to a sunroom w/radiant heat & views of the outdoors. A chic NEW powder room, full bath & home office complete the 1st floor. Upstairs, 4 spacious BRs including a primary w/2 custom walk-in closets & NEW luxe bath w/WC, oversized shower & soaking tub. NEW Central-Air, GAS heating, 30-yr roof. Expansive brick patio, walkways & lush, level yard provides perfect space for entertaining & play. Enjoy living in one of the best neighborhoods in town w/access to walking trails, the North River & Shipyard Park!

4
beds

4
baths

3,908 Sq.Ft. LIVING AREA

1.06 Acres lot

Poppy Troupe

Poppy Troupe

Features & Amenities

Interior

  • total bedrooms4
  • Total bathrooms4
  • full bathrooms3
  • half bathroom1
  • Laundry room In Basement, Gas Dryer Hookup
  • Flooring Tile, Carpet, Hardwood, Wood Laminate, Flooring - Wall to Wall Carpet, Flooring - Hardwood, Laminate
  • Fireplace Dining Room, Family Room
  • APPLIANCES Gas Water Heater, Water Heater, Range, Oven, Dishwasher, Disposal
  • other interior Features Closet, Cable Hookup, Recessed Lighting, Ceiling Fan(s), Beamed Ceilings, Vaulted Ceiling(s), Lighting - Overhead, Closet/Cabinets - Custom Built, Open Floorplan, Closet - Double, Loft, Sun Room, Home Office, Bonus Room, Central Vacuum, Wet Bar, Walk-up Attic

Area & Lot

  • Status Sold
  • Date Sold July 28, 2025
  • Living Area3,908 Sq.Ft.
  • Total Area3,908 Sq.Ft.
  • Lot Area1.06 Acres
  • MLS® ID73371277
  • TypeResidential
  • YEAR BUILT1972
  • NeighborhoodNorwell
  • Architecture StylesColonial
  • Elementary SchoolVinal
  • Middle SchoolNorwell
  • High SchoolNorwell

Exterior

  • Garage Space2.0
  • water SourcePublic
  • utilitiesfor Gas Range, for Gas Dryer
  • roofShingle
  • lot featuresWooded
  • parkingUnder, Garage Door Opener, Paved Drive, Off Street
  • HEAT TYPEBaseboard, Natural Gas
  • AIR CONDITIONINGCentral Air
  • sewerPrivate Sewer
  • SubstructureConcrete Perimeter
  • security FeaturesSecurity System
  • other exterior FeaturesDeck - Wood, Patio, Rain Gutters, Storage, Professional Landscaping

Financial

  • Sales Price$1,500,000
  • Real Estate Tax $16,449/yr
  • HOA $200/yr
  • Zoning RES

Norwell

Explore

Experience the Difference

Her thoughtful guidance, strong market knowledge, and hands-on approach have made her one of the region's most trusted real estate advisors, helping clients make informed decisions with confidence.

Follow Me on Instagram