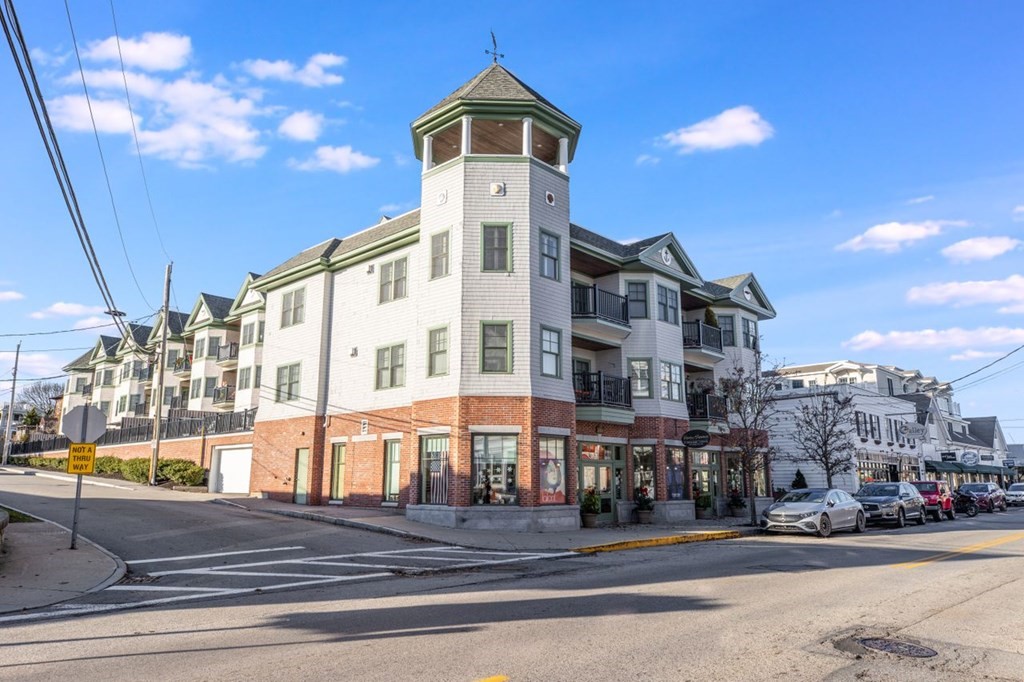
Corner building with white siding, brick storefront level, balconies, and a prominent turret.
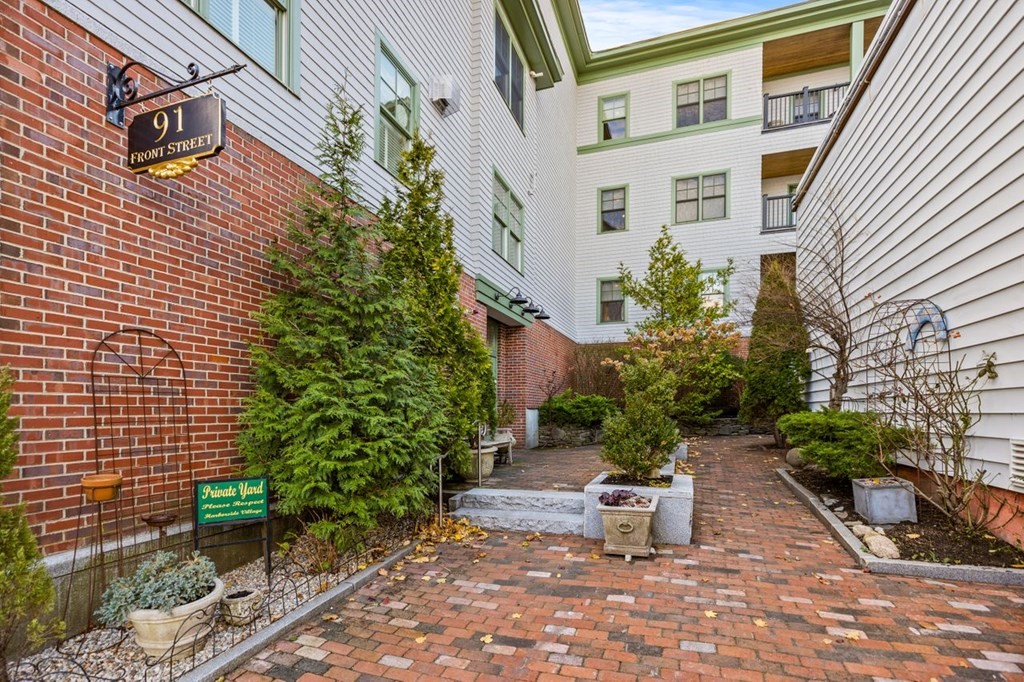
Residential courtyard with brick paving, planters, and a 91 Front Street sign.
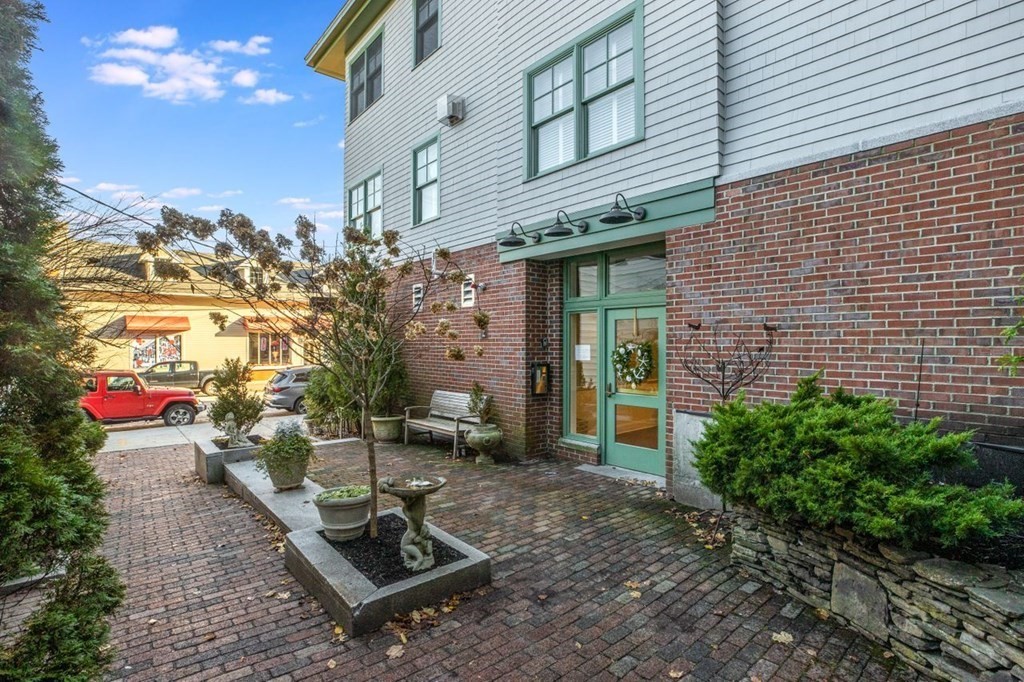
Building entrance courtyard with a green-framed glass door, brick paving, planters, and benches.
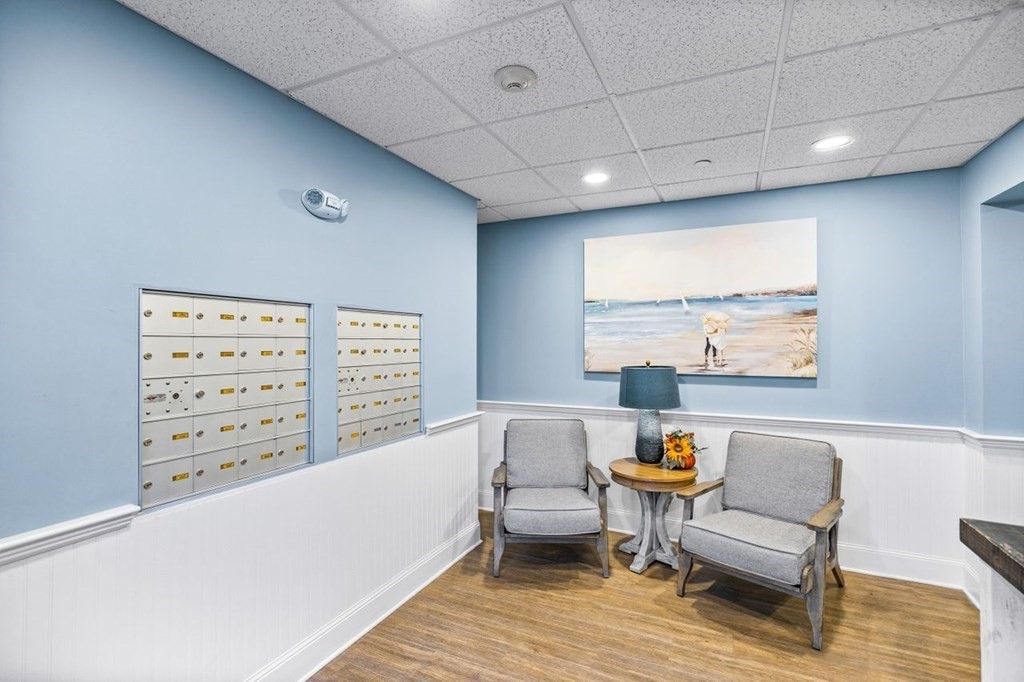
Condominium mailroom with wall-mounted mailboxes and a small seating area.
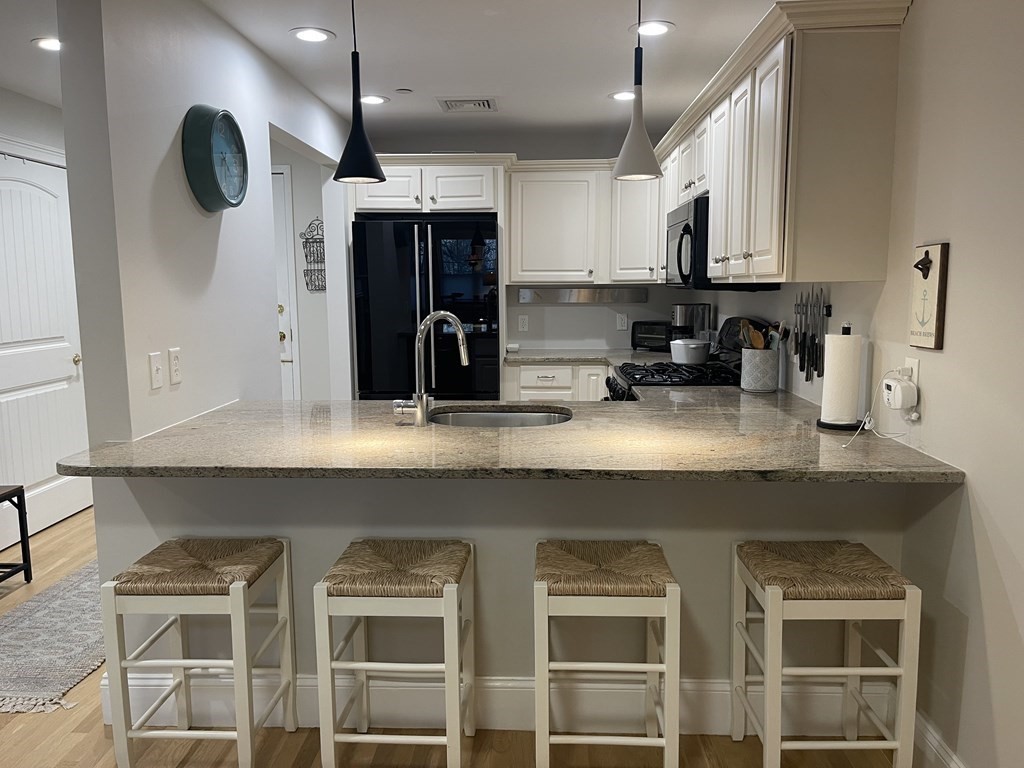
Kitchen with white cabinetry, granite breakfast bar, sink, and four woven-seat stools.
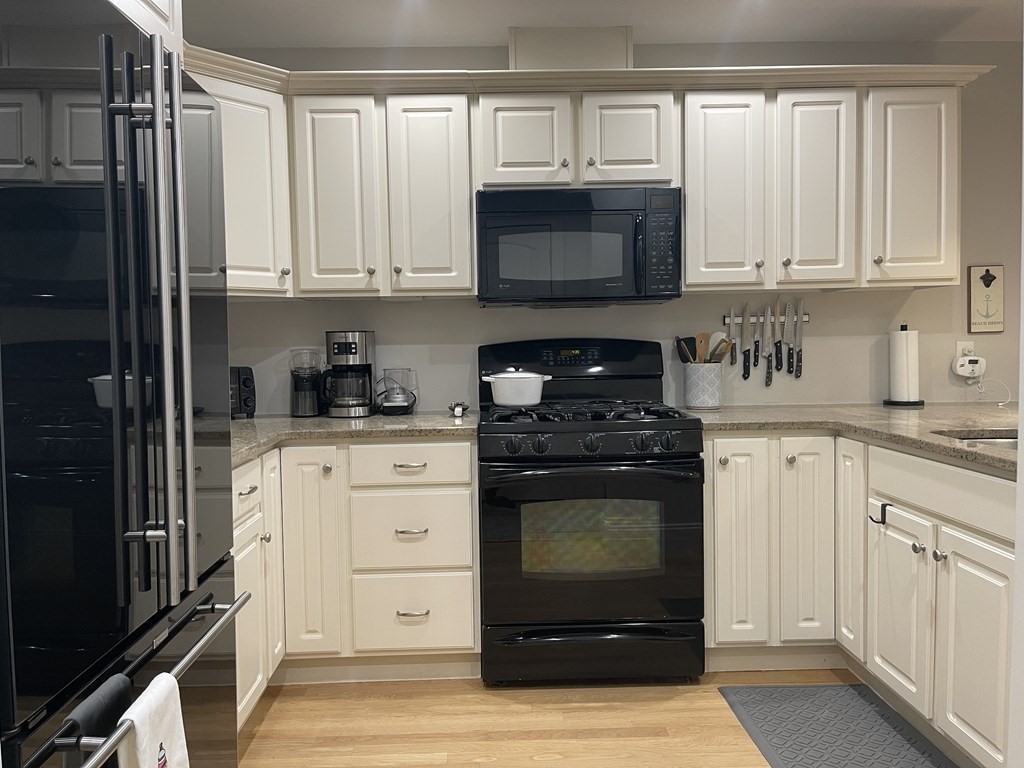
Kitchen with white paneled cabinets, granite counters, and black appliances.
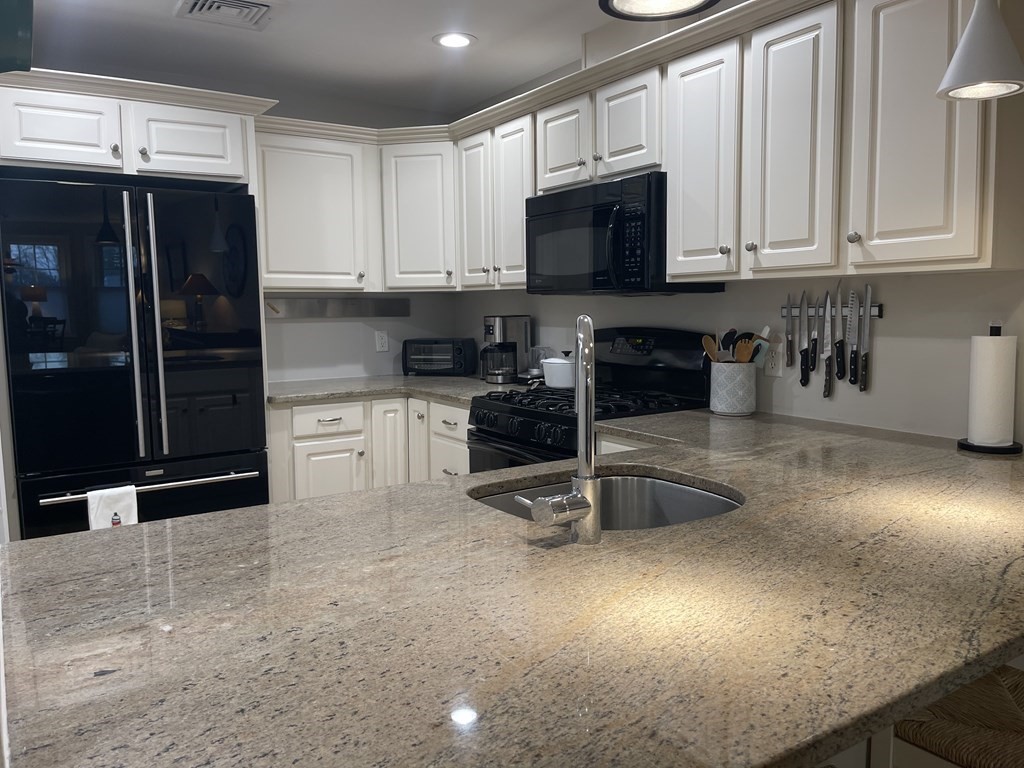
Kitchen with white cabinets, black appliances, and a large granite island with an inset sink.
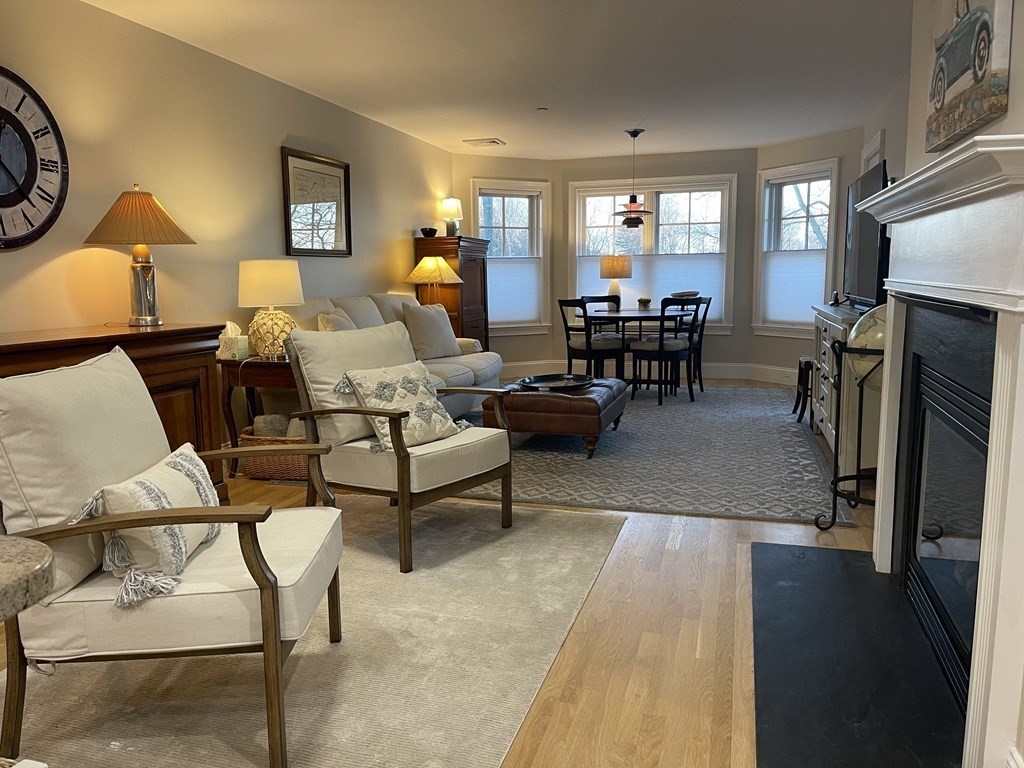
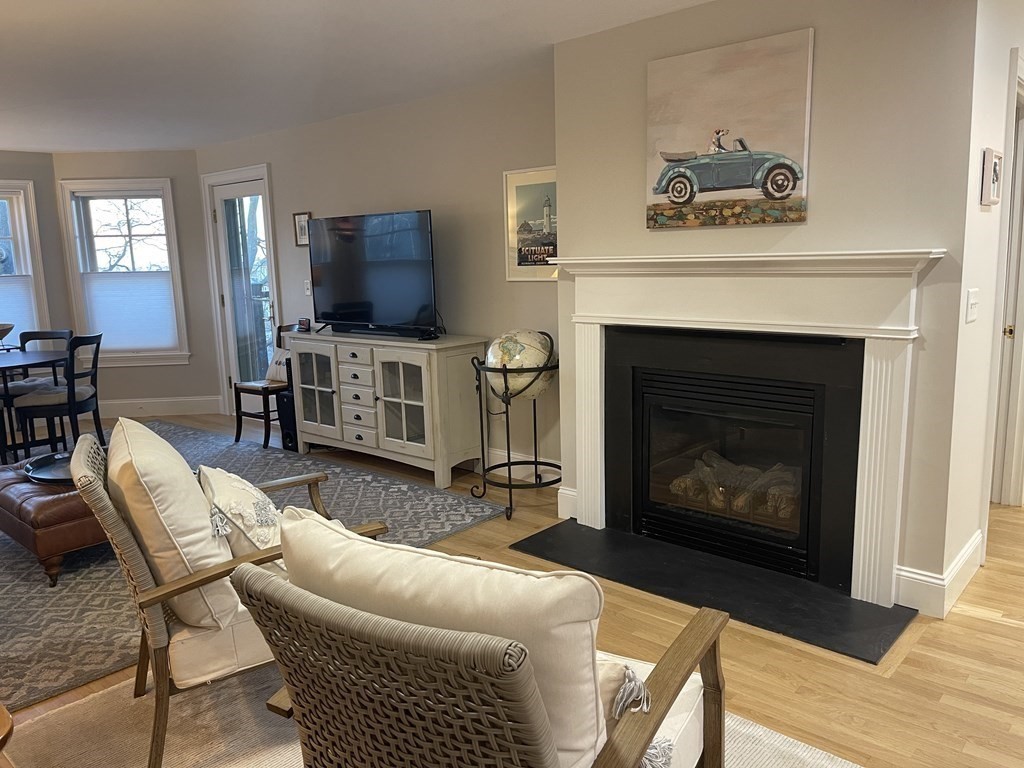
Living room with cream seating, a white fireplace, and a dining area beside large windows.
Living room with a white fireplace, cream seating, and hardwood floors.
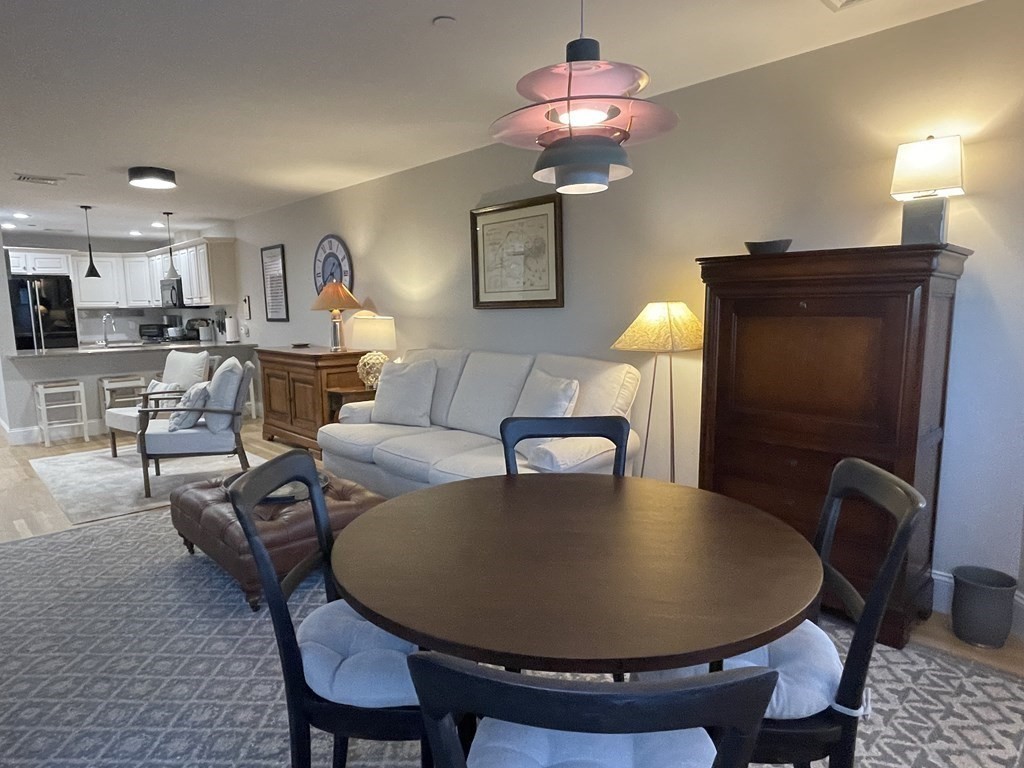
Open-plan living and dining area with a round table, sofa, and white kitchen.
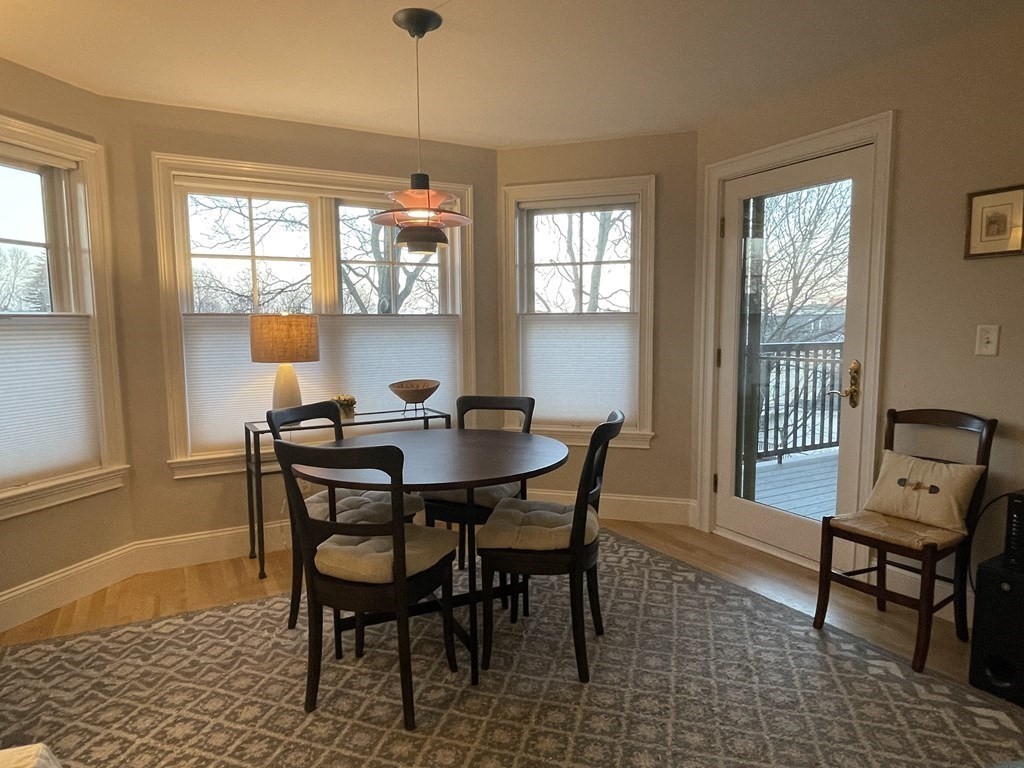
Furnished dining room with a round table, patterned rug, and glass door to a balcony.
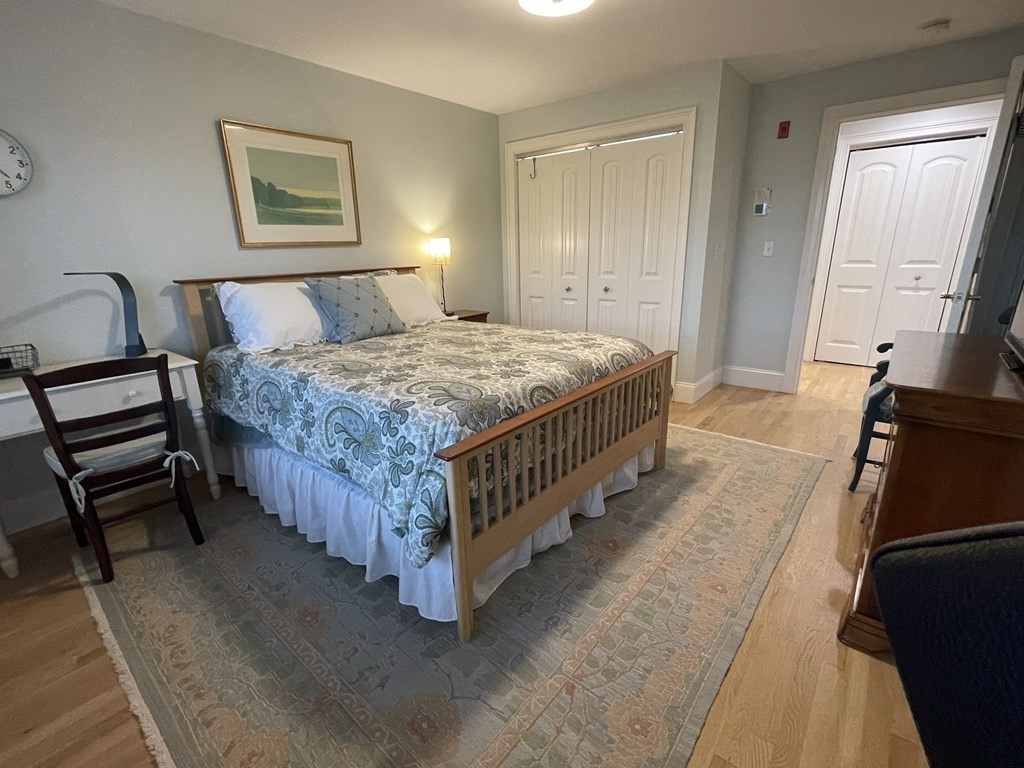
Furnished bedroom with a wooden spindle bed, patterned quilt, area rug, and white closet doors.
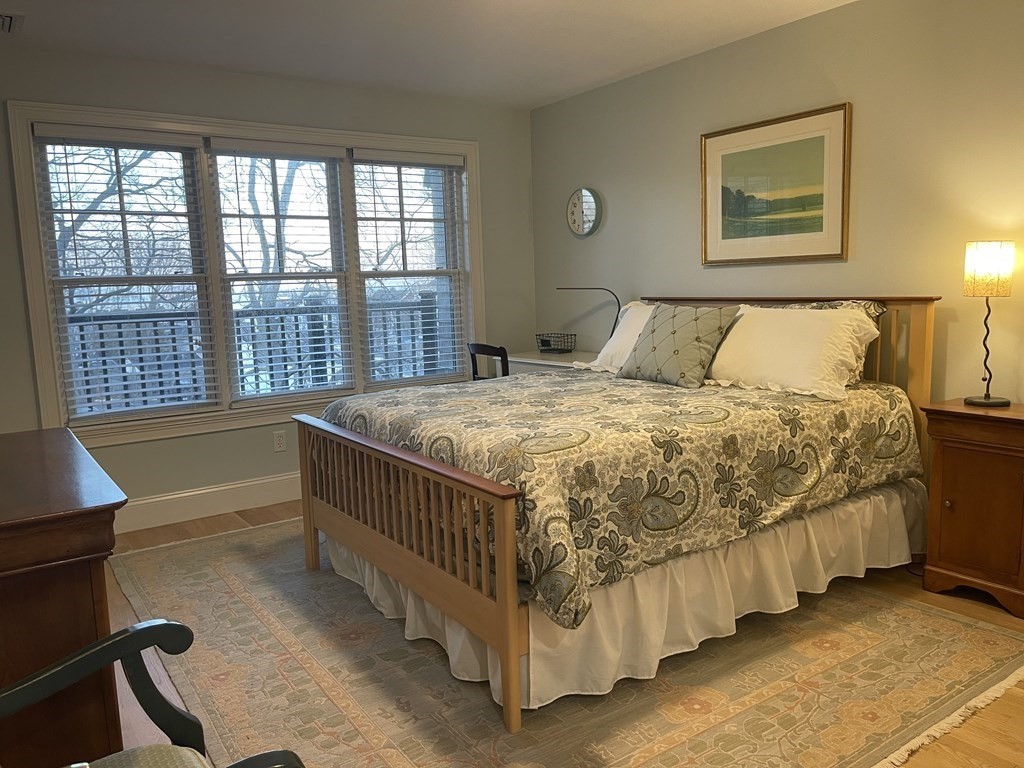
Bedroom with a large wooden bed and wide windows overlooking leafless trees.
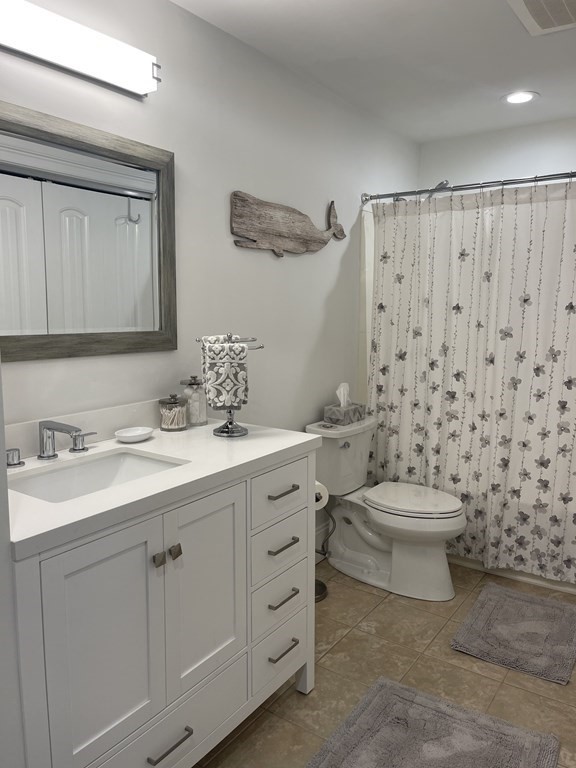
Bathroom with a white vanity, floral shower curtain, and rustic whale wall decoration.
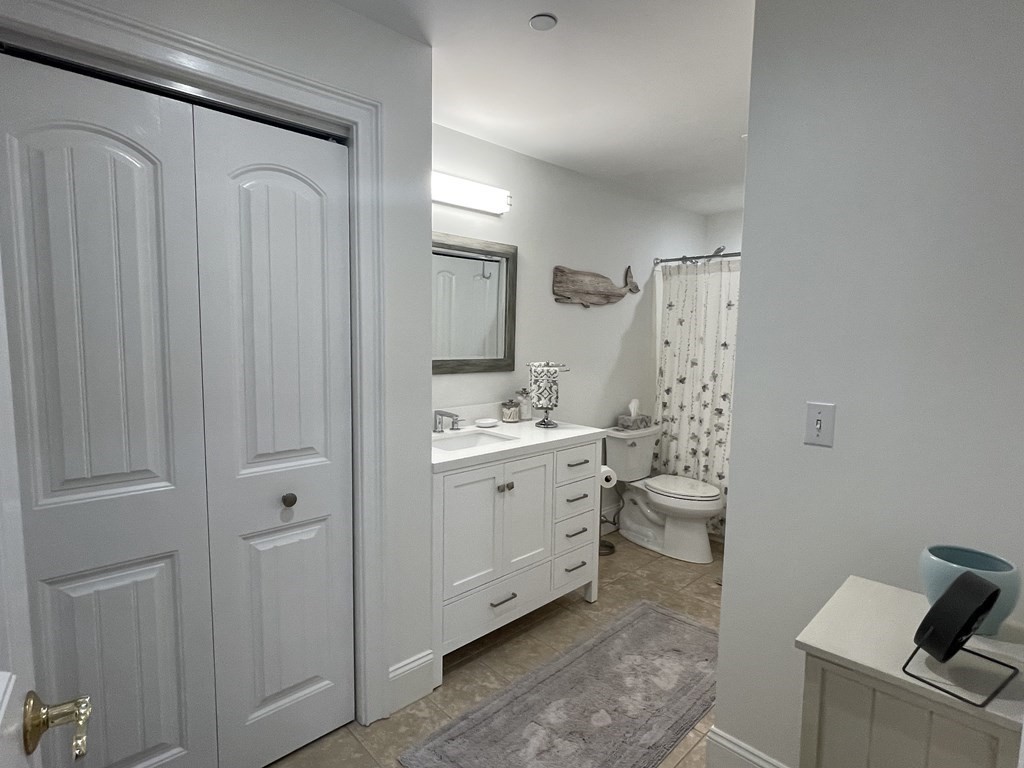
Bathroom with a white paneled vanity, patterned shower curtain, and whale-shaped wall decoration.
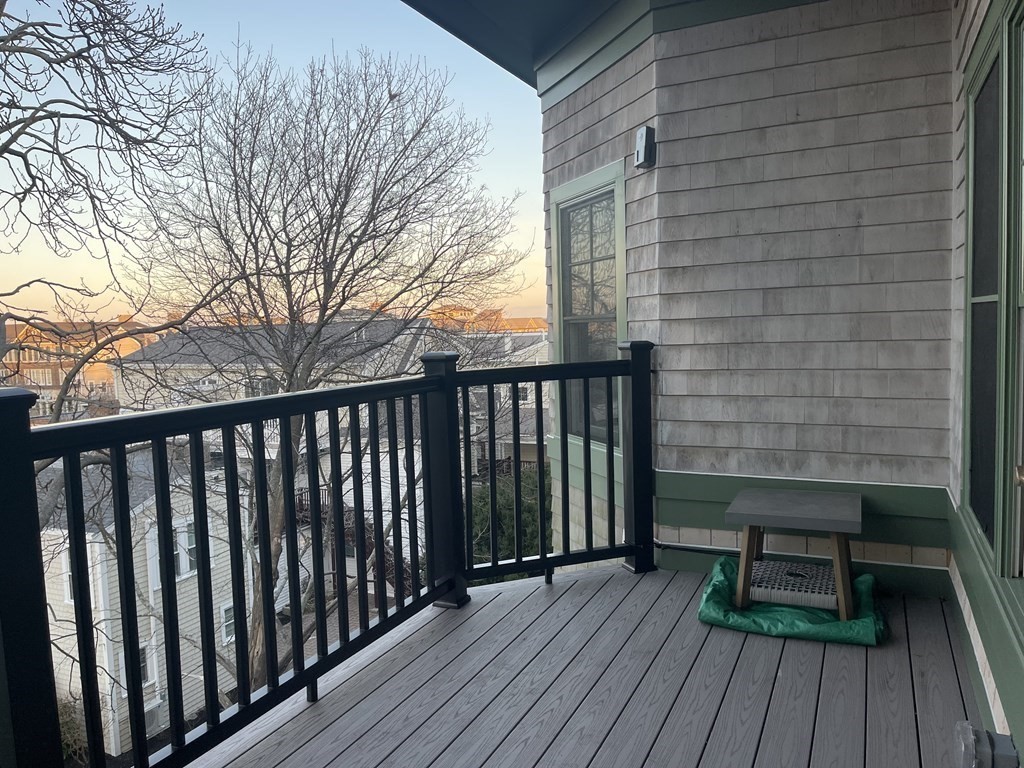
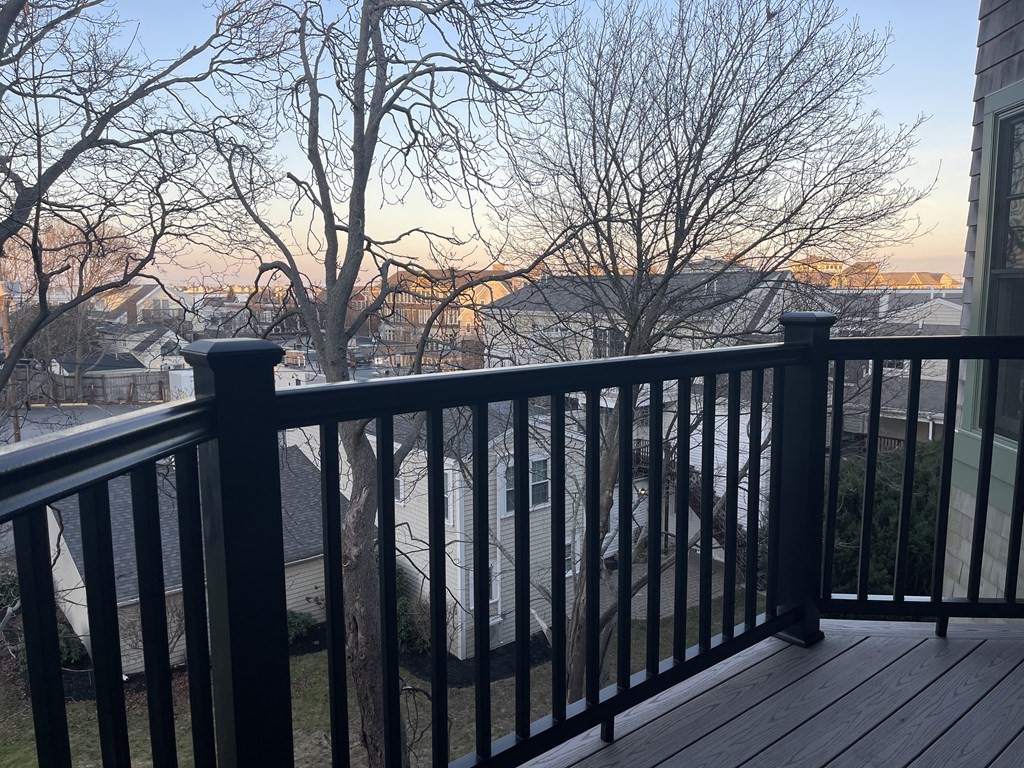
Condominium balcony with gray decking, black railing, and views of bare trees and neighboring rooftops.
Balcony with black railings and wood decking overlooking leafless trees and nearby homes.
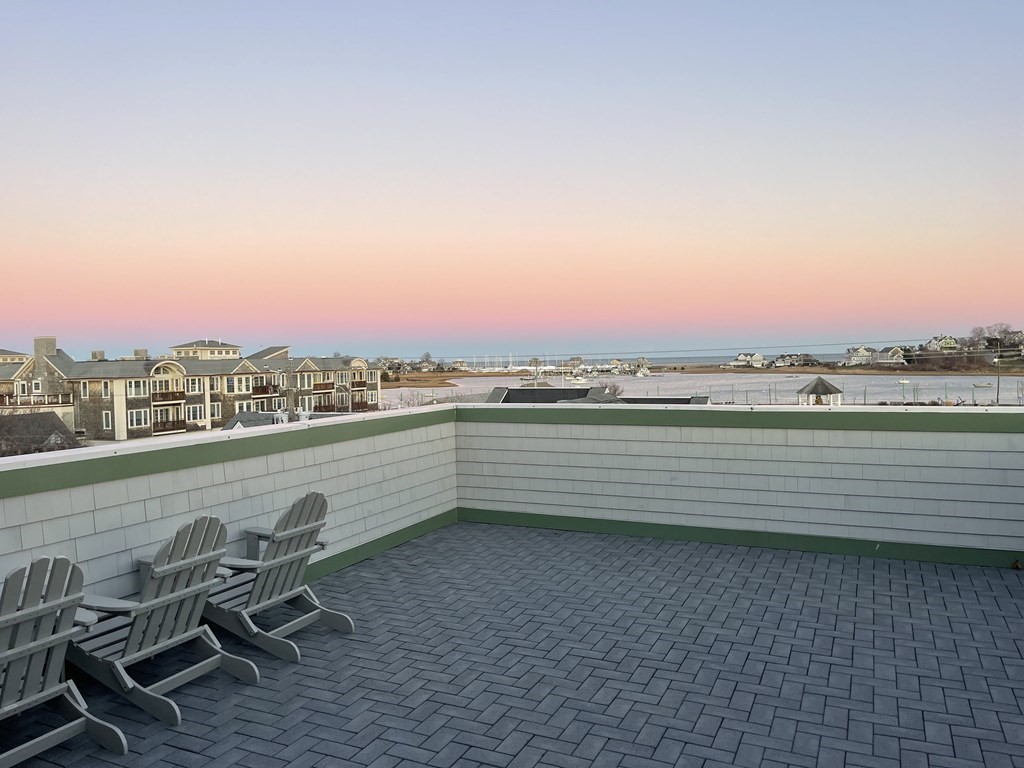
Rooftop terrace with Adirondack chairs overlooking coastal homes and water at dusk.
SEE ALL PHOTOS
Corner building with white siding, brick storefront level, balconies, and a prominent turret.
Residential courtyard with brick paving, planters, and a 91 Front Street sign.
Building entrance courtyard with a green-framed glass door, brick paving, planters, and benches.
Condominium mailroom with wall-mounted mailboxes and a small seating area.
Kitchen with white cabinetry, granite breakfast bar, sink, and four woven-seat stools.
Kitchen with white paneled cabinets, granite counters, and black appliances.
Kitchen with white cabinets, black appliances, and a large granite island with an inset sink.
Living room with cream seating, a white fireplace, and a dining area beside large windows.
Living room with a white fireplace, cream seating, and hardwood floors.
Open-plan living and dining area with a round table, sofa, and white kitchen.
Furnished dining room with a round table, patterned rug, and glass door to a balcony.
Furnished bedroom with a wooden spindle bed, patterned quilt, area rug, and white closet doors.
Bedroom with a large wooden bed and wide windows overlooking leafless trees.
Bathroom with a white vanity, floral shower curtain, and rustic whale wall decoration.
Bathroom with a white paneled vanity, patterned shower curtain, and whale-shaped wall decoration.
Condominium balcony with gray decking, black railing, and views of bare trees and neighboring rooftops.
Balcony with black railings and wood decking overlooking leafless trees and nearby homes.
Rooftop terrace with Adirondack chairs overlooking coastal homes and water at dusk.
Sold

91 Front Street # 305

91 Front Street # 305, Scituate, MA 02066

$599,000
WELCOME TO EASY SCITUATE HARBOR LIVING! Light pours into this charming, beautifully renovated top floor unit located just steps from Scituate Harbor's shops, restaurants & postcard-worthy marina. Inside, the sparkling kitchen w/rich wood cabinetry, granite tops & seated bar is wide open to a spacious living room & dining area w/hardwood floors & cozy gas fireplace. Off the living room, relax on a private deck while you soak in the sun and harbor views. The bright, spacious bedroom boasts hardwood floors and large windows. Enjoy the HUGE updated bathroom with large closet & handy laundry nook. Central Air, GAS heating, heated garage parking, easy ELEVATOR access & assigned storage area. You'll love the large common outdoor roof deck for entertaining with amazing views of the harbor. Just minutes to beautiful beaches, boating, golf courses & the train into Boston! MOVE RIGHT IN and enjoy this sought after Scituate Harbor gem!

1
bed

1
bath

875 Sq.Ft. LIVING AREA

Poppy Troupe

Poppy Troupe

Features & Amenities

Interior

  • total bedrooms1
  • Total bathroom1
  • full bathroom1
  • Laundry room First Floor, In Unit
  • Flooring Tile, Hardwood
  • Fireplace Living Room
  • APPLIANCES Range, Dishwasher, Disposal, Microwave, Refrigerator, Washer, Dryer
  • other interior Features Elevator

Area & Lot

  • Status Sold
  • Date Sold May 20, 2025
  • Living Area875 Sq.Ft.
  • Total Area875 Sq.Ft.
  • MLS® ID73357519
  • TypeCondo
  • YEAR BUILT2006
  • NeighborhoodScituate
  • Water FrontageOcean, 0 to 1/10 Mile To Beach
  • Elementary SchoolJenkins
  • Middle SchoolGates
  • High SchoolScituate

Exterior

  • STORIES1
  • Garage Space1.0
  • water SourcePublic
  • parkingAttached, Under, Garage Door Opener, Heated Garage, Storage, Deeded, Assigned
  • HEAT TYPEForced Air
  • AIR CONDITIONINGCentral Air
  • sewerPublic Sewer
  • HOA AmenitiesElevator(s), Storage
  • security FeaturesIntercom
  • other exterior FeaturesDeck, Deck - Access Rights

Financial

  • Sales Price$599,000
  • Real Estate Tax $5,277/yr
  • HOA $752/mo
  • Zoning RES

Scituate

Explore

Experience the Difference

Her thoughtful guidance, strong market knowledge, and hands-on approach have made her one of the region's most trusted real estate advisors, helping clients make informed decisions with confidence.

Follow Me on Instagram