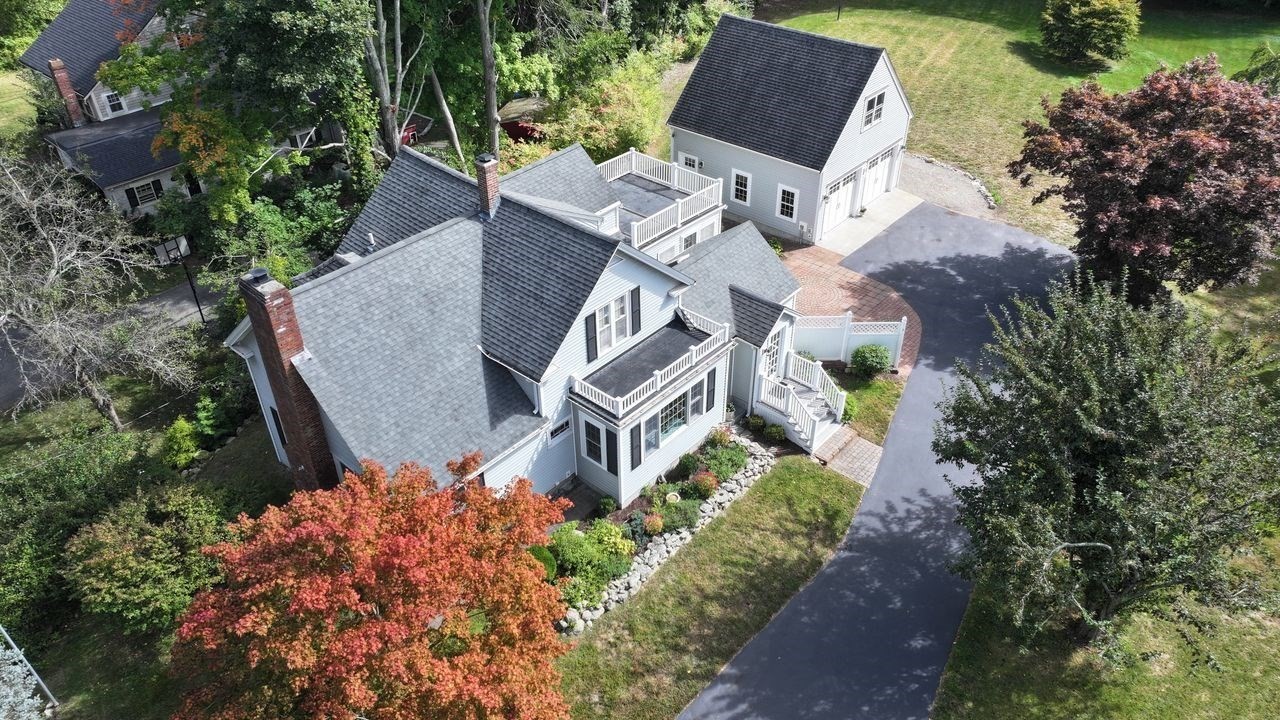
Aerial view of a two-story house with a detached garage and red autumn foliage.
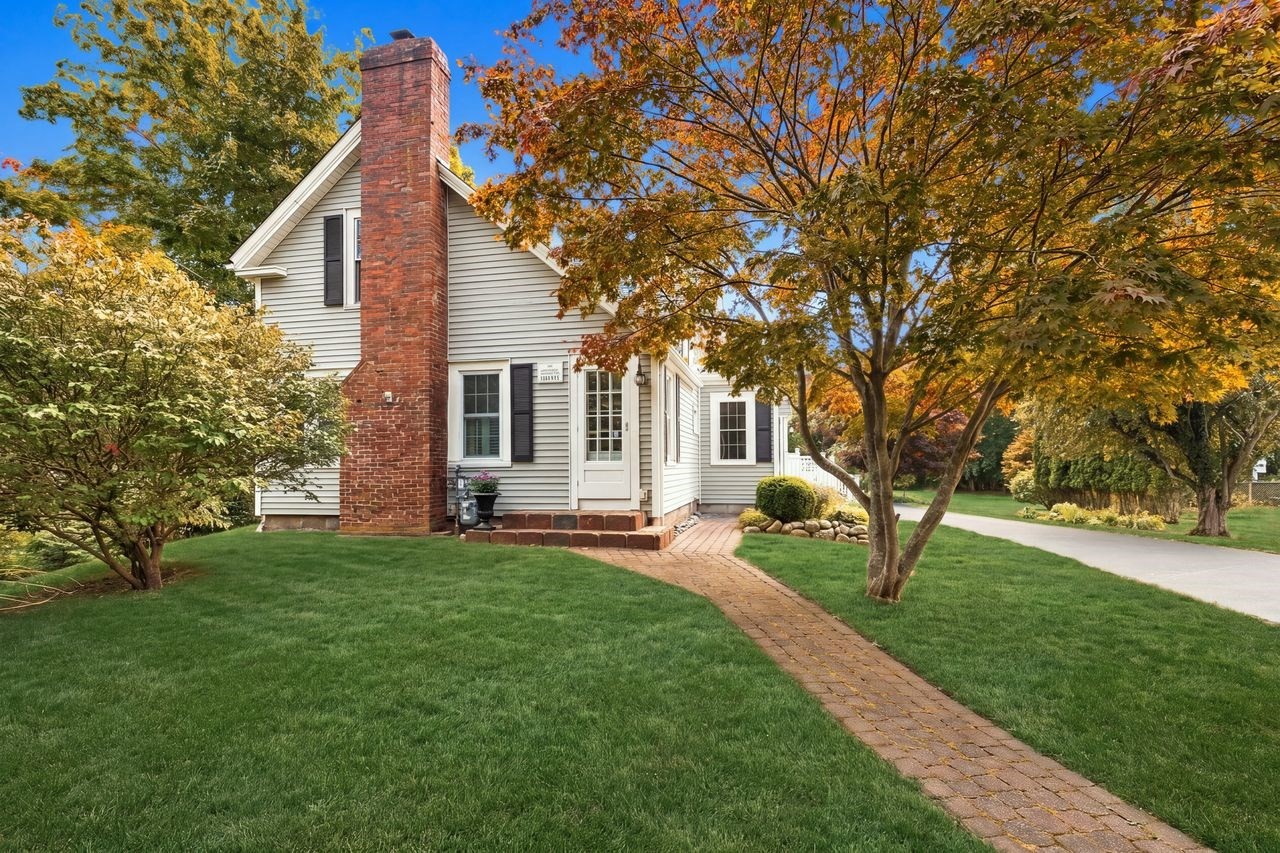
Light-sided house with a tall brick chimney and a walkway beneath autumn trees.
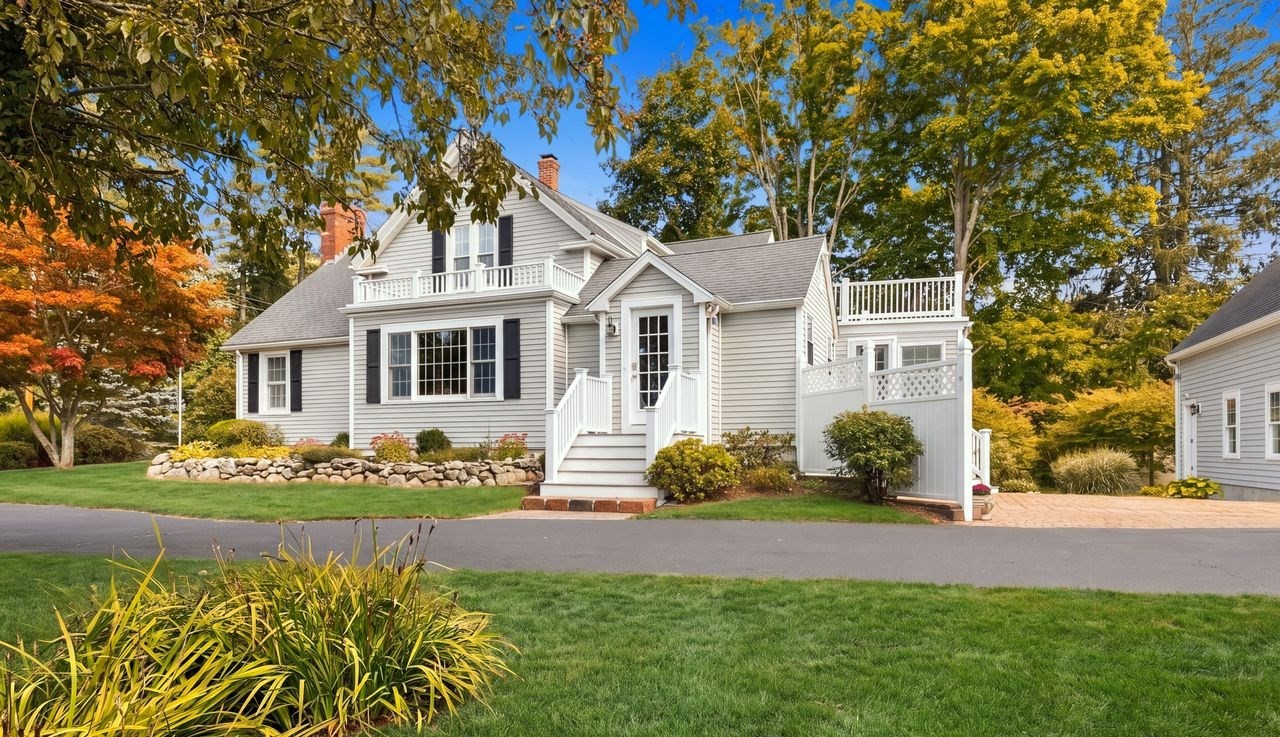
White-sided house with black shutters, raised entry, and landscaped front lawn.
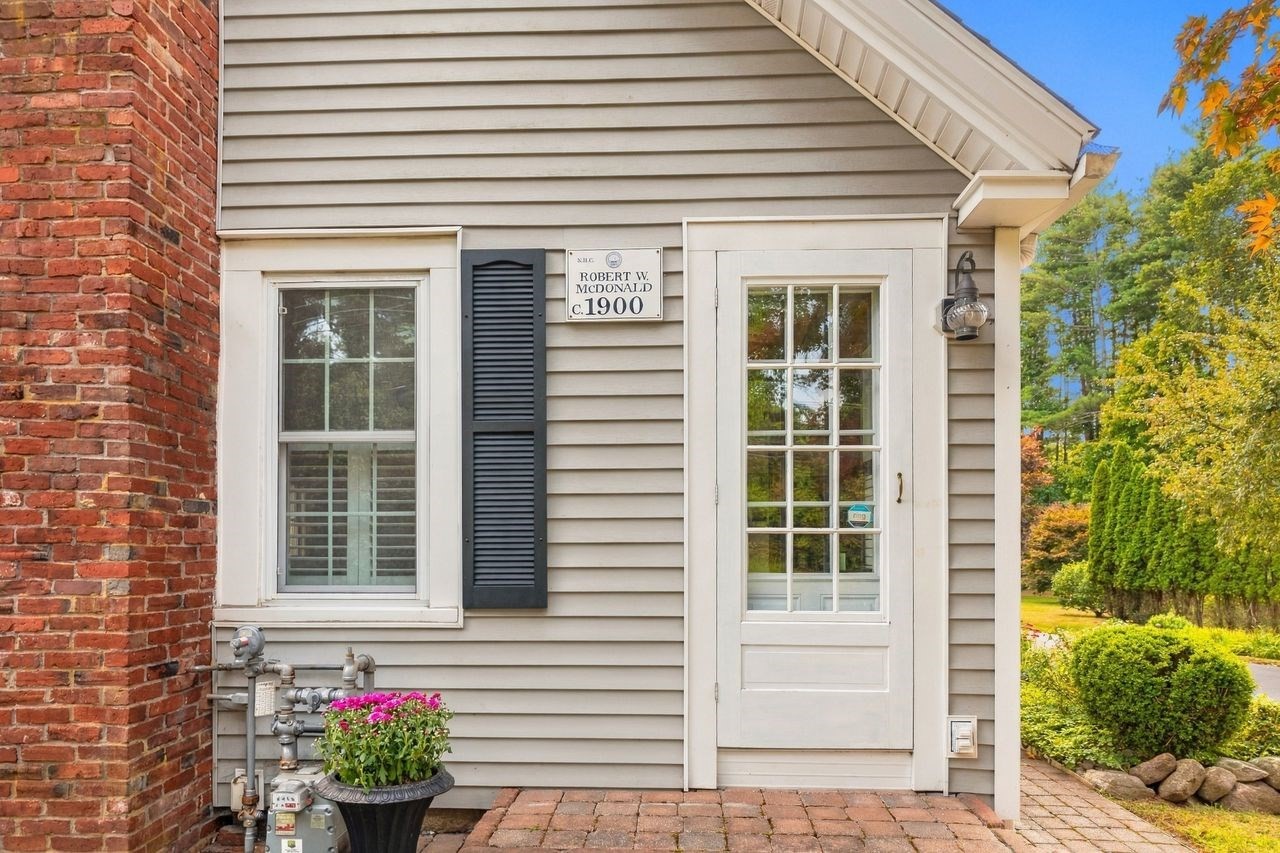
House entrance with a white glass-paneled door, historic plaque, and brick paving.
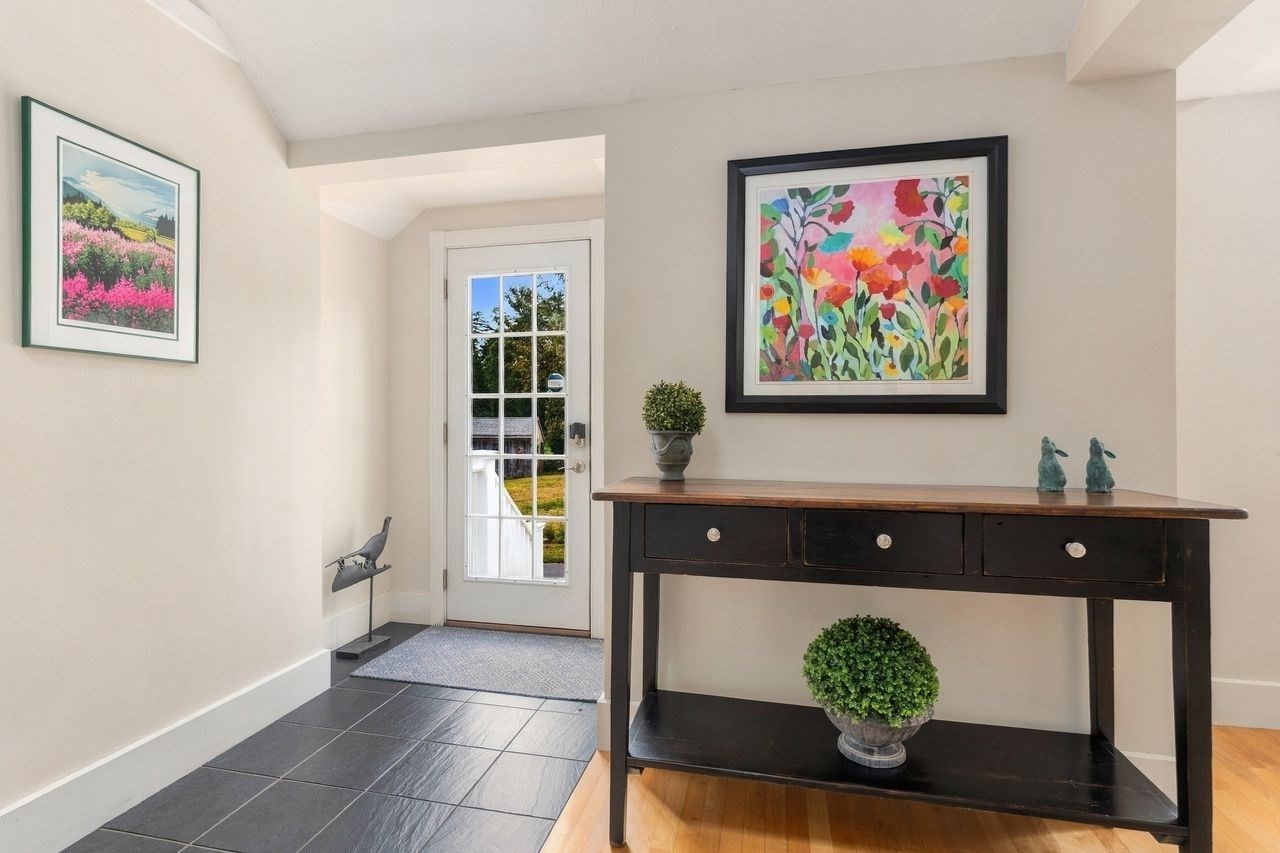
Entry foyer with a glass-paneled door, dark tiled floor, and console table beneath colorful artwork.
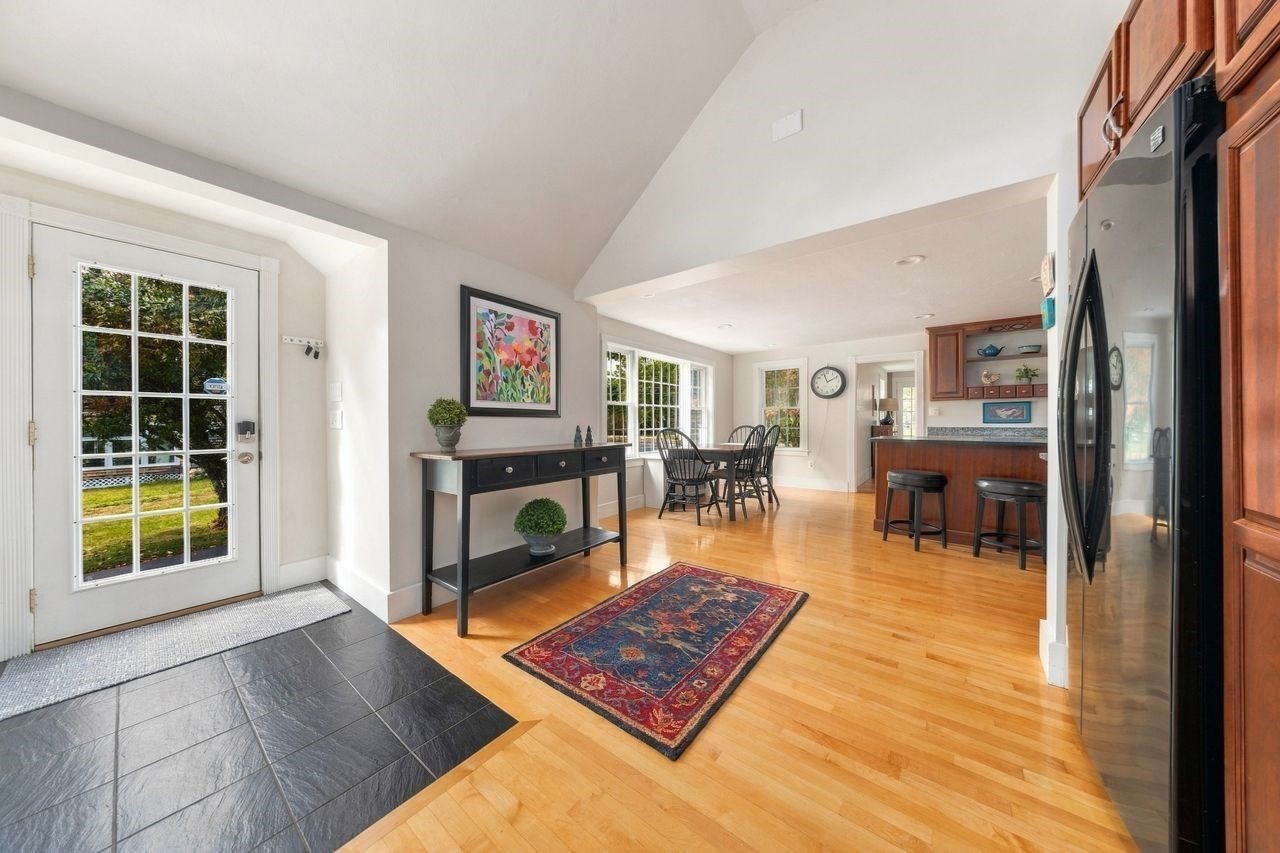
Kitchen and dining area with warm wood cabinetry, breakfast bar, and slate-tiled entry.
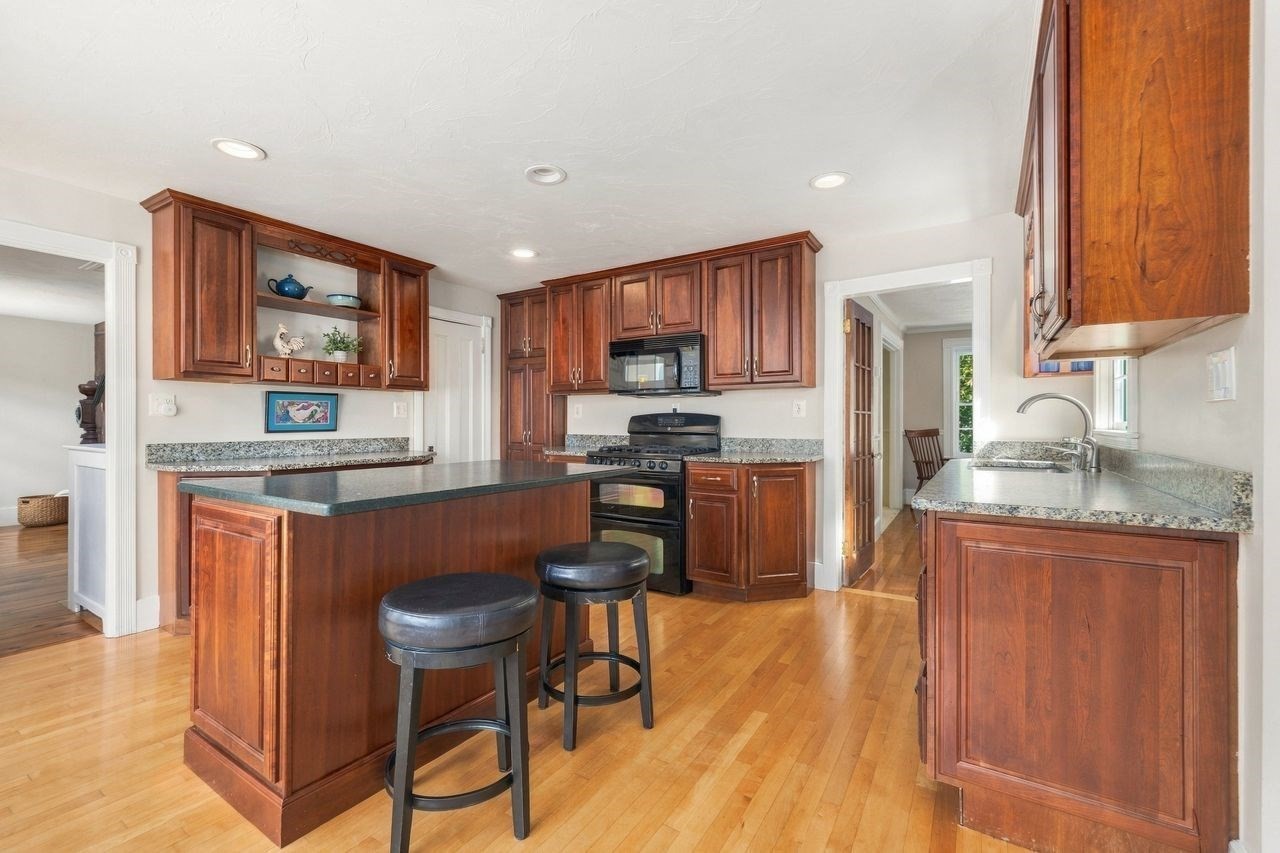
Kitchen with cherry cabinets, granite counters, a central island, and hardwood floors.
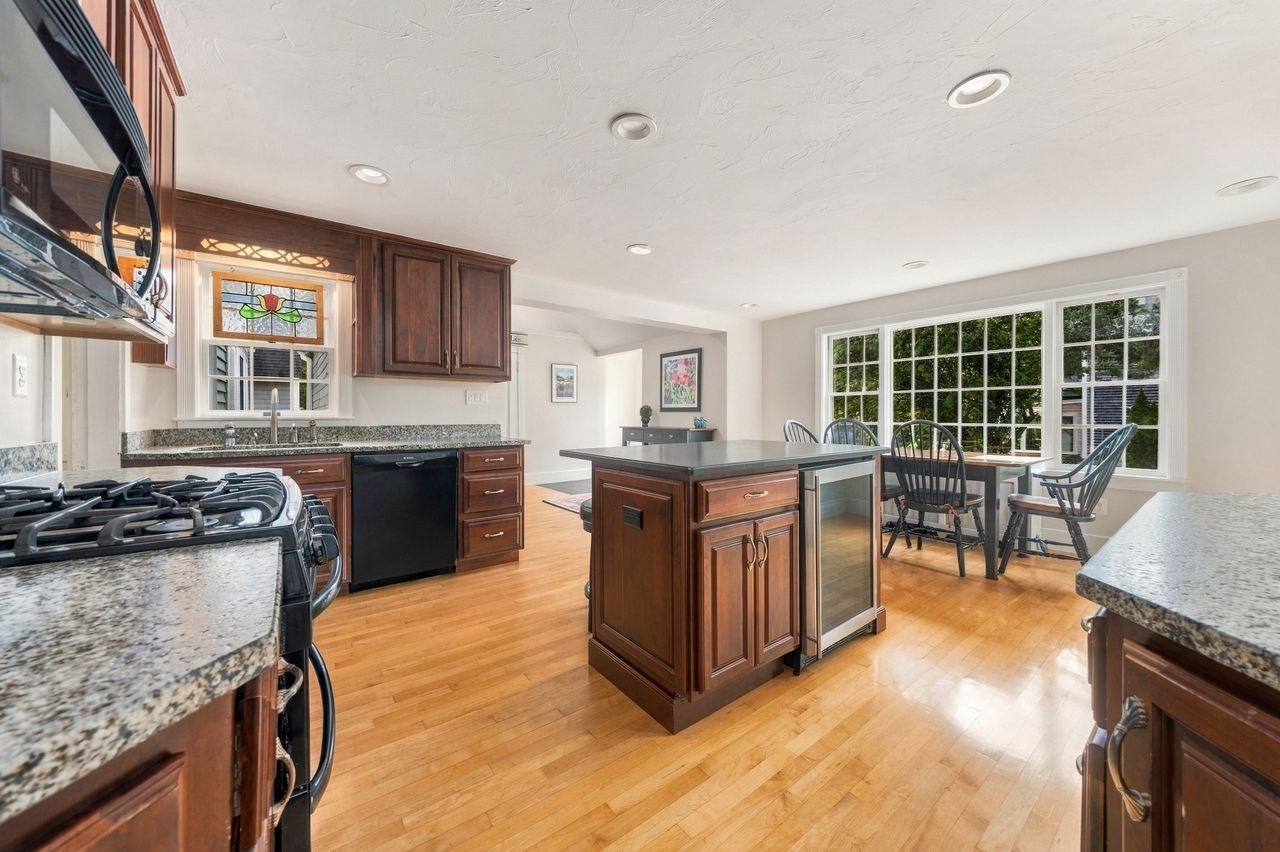
Kitchen with a dark wood island and granite counters, opening to a window-side dining area.
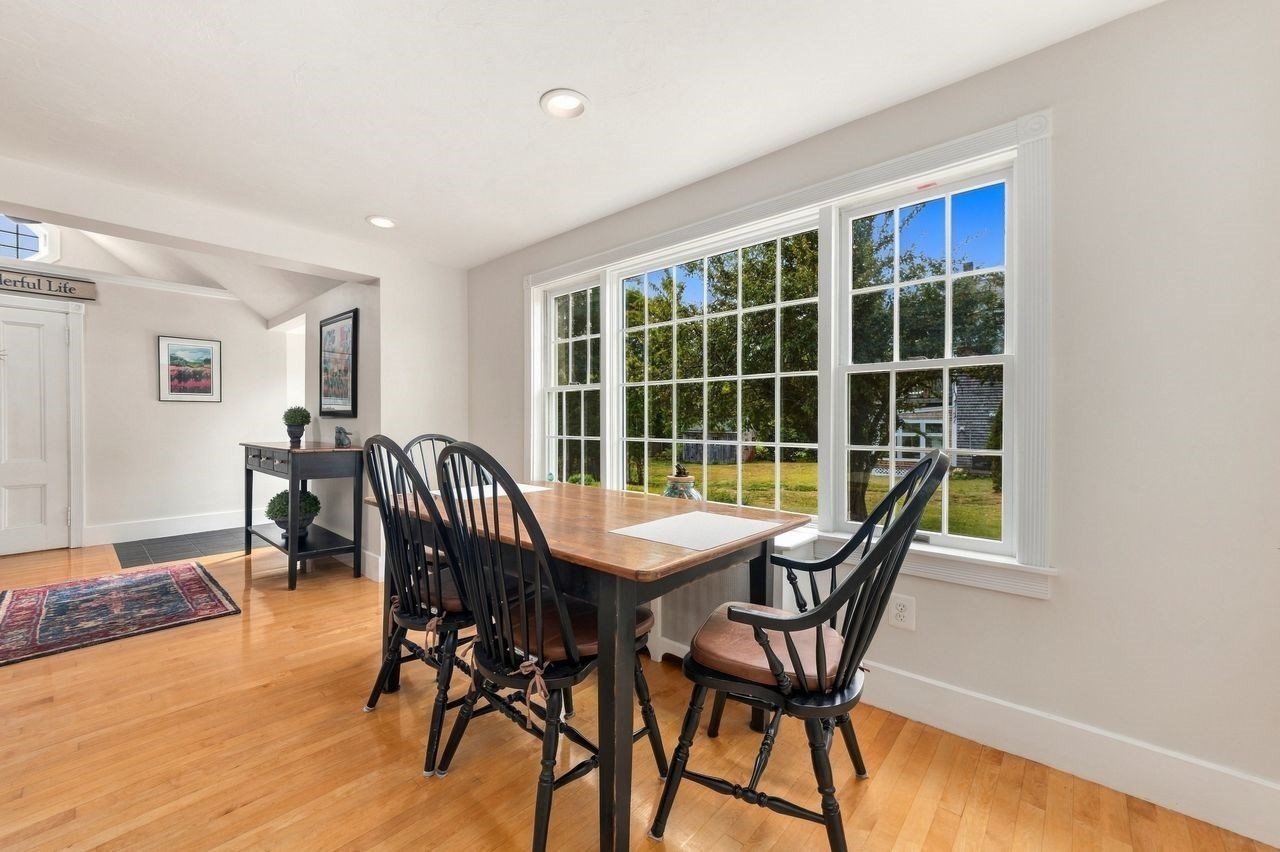
Dining room with a wooden table, black chairs, and large windows overlooking a yard.
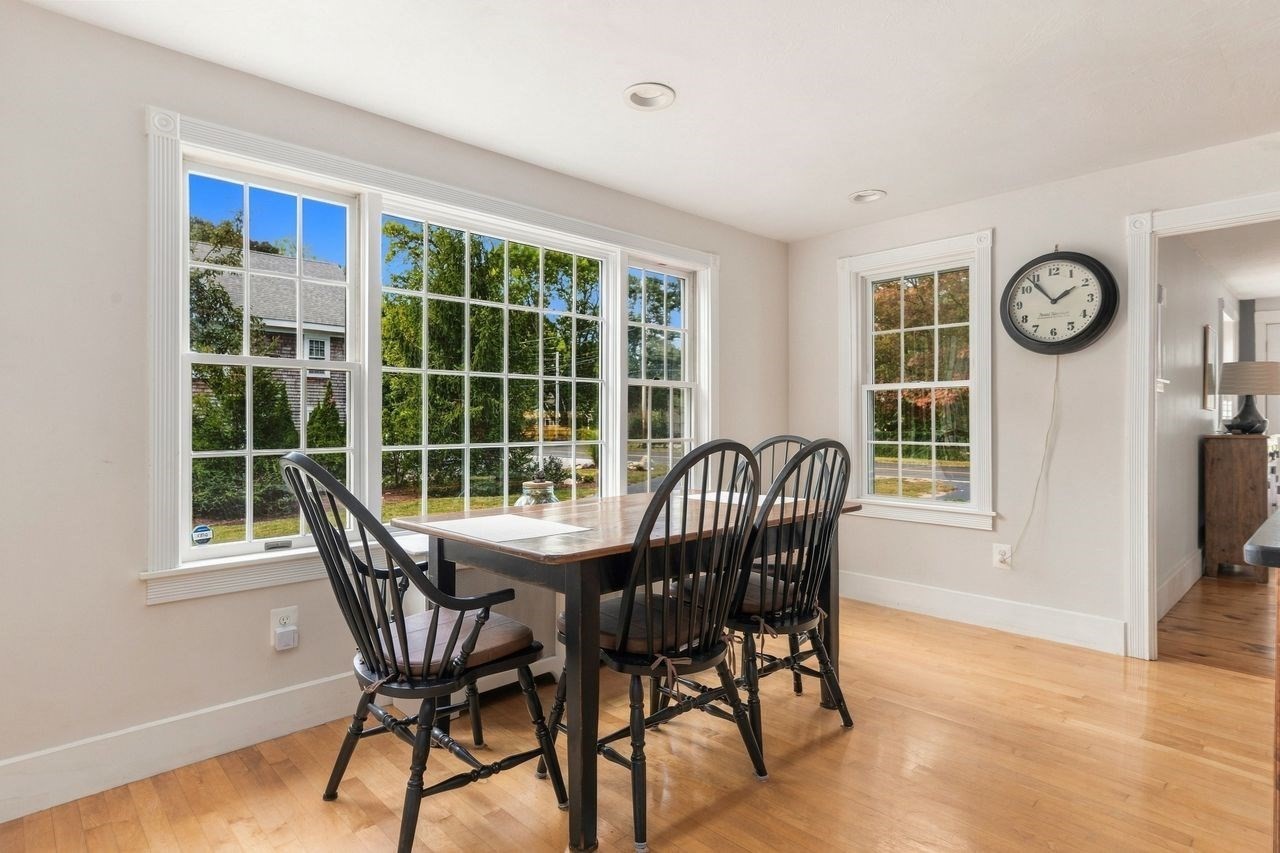
Dining room with a dark wood table, spindle-back chairs, and large windows.
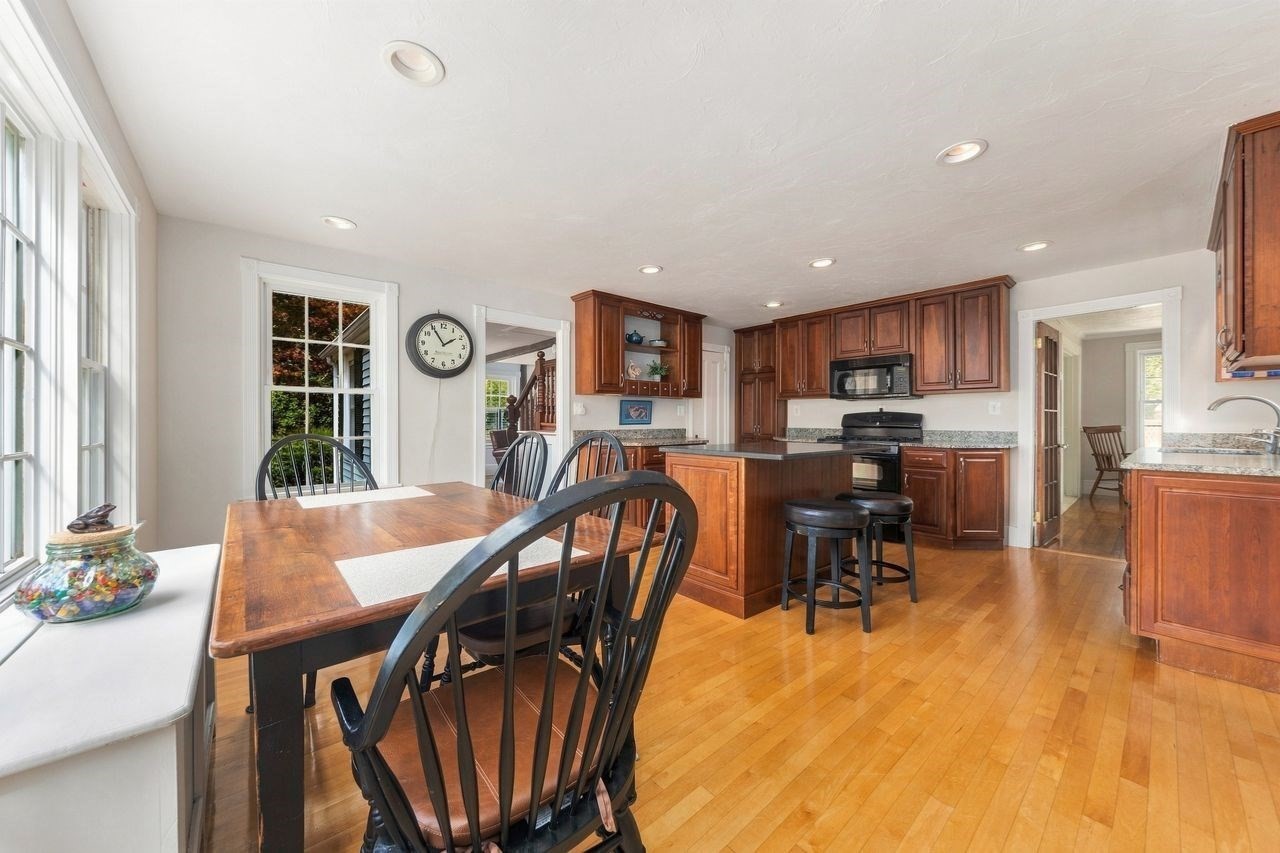
Open kitchen and dining area with dark wood cabinetry, hardwood floors, and a dining table beside large windows.
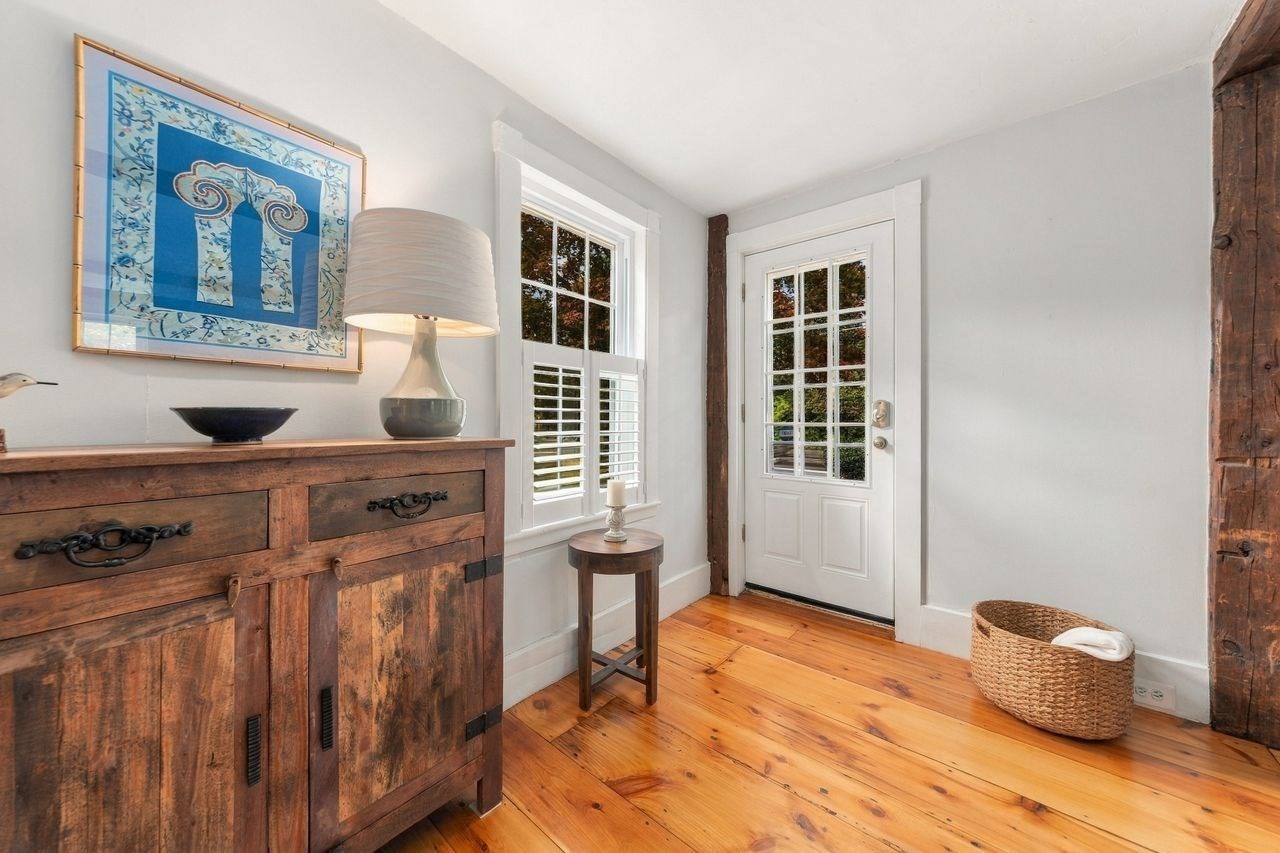
Entryway with a glass-paneled door, plantation-shuttered window, rustic cabinet, and warm wood floors.
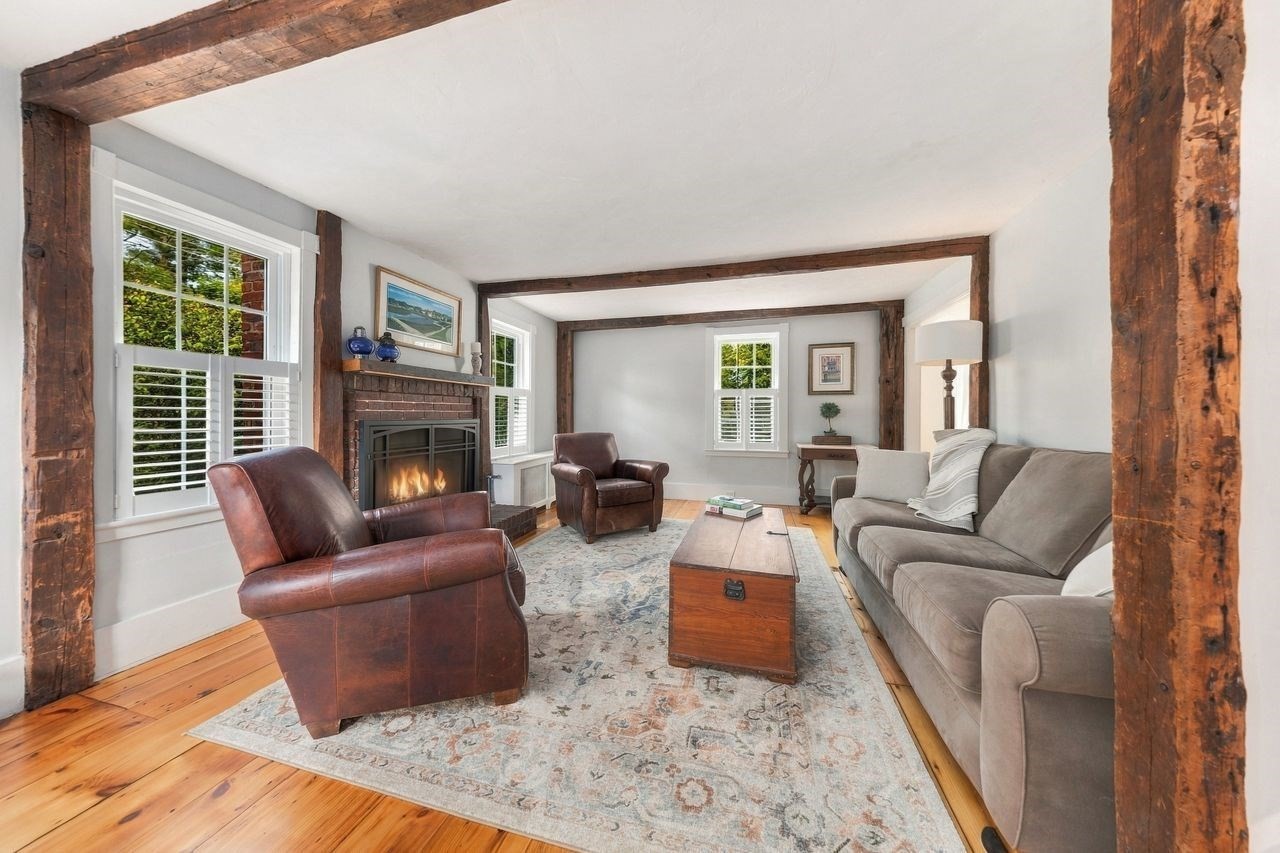
Living room with exposed wood beams, a brick fireplace, and wide-plank floors.
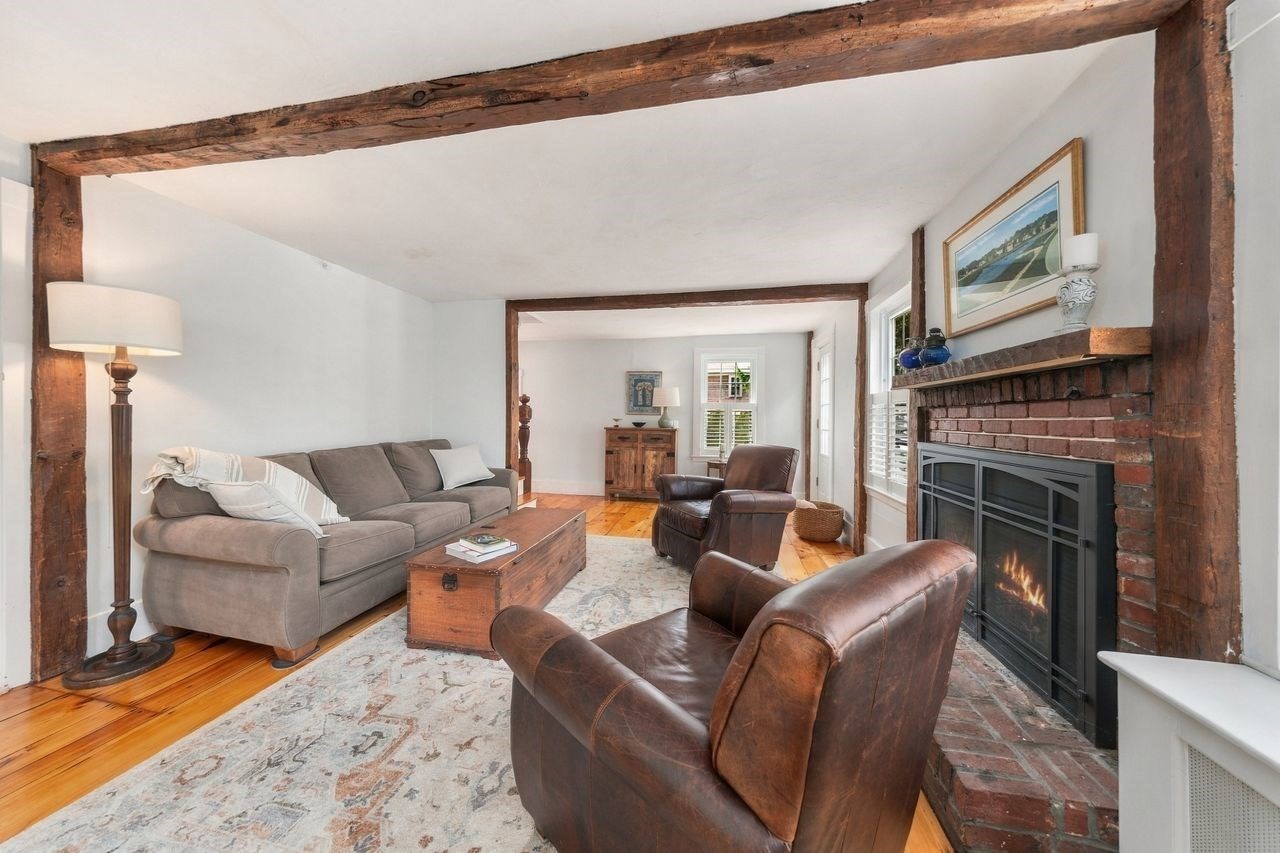
Living room with exposed wood beams, brick fireplace, hardwood floors, and leather armchairs.
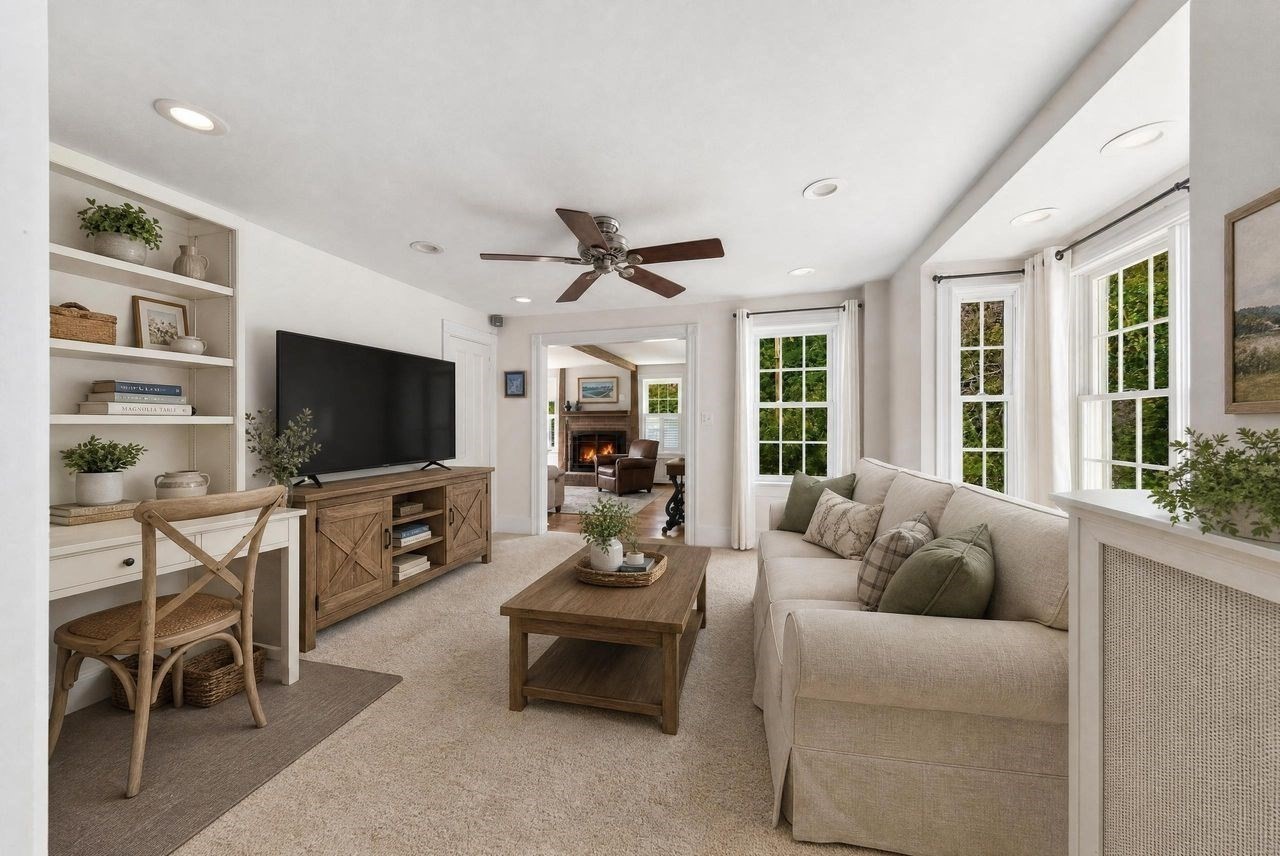
Staged living room with a beige sofa, wood coffee table, built-in shelves, and large windows.
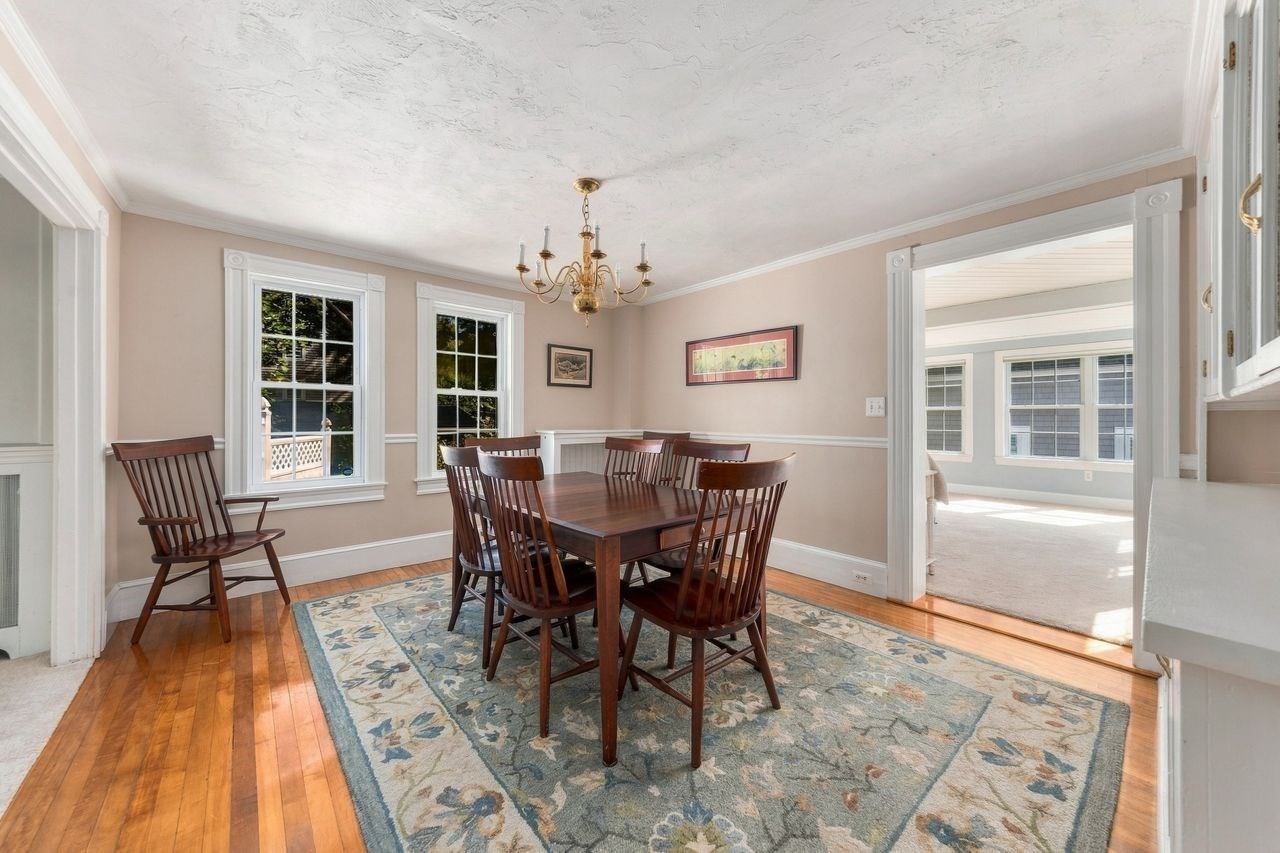
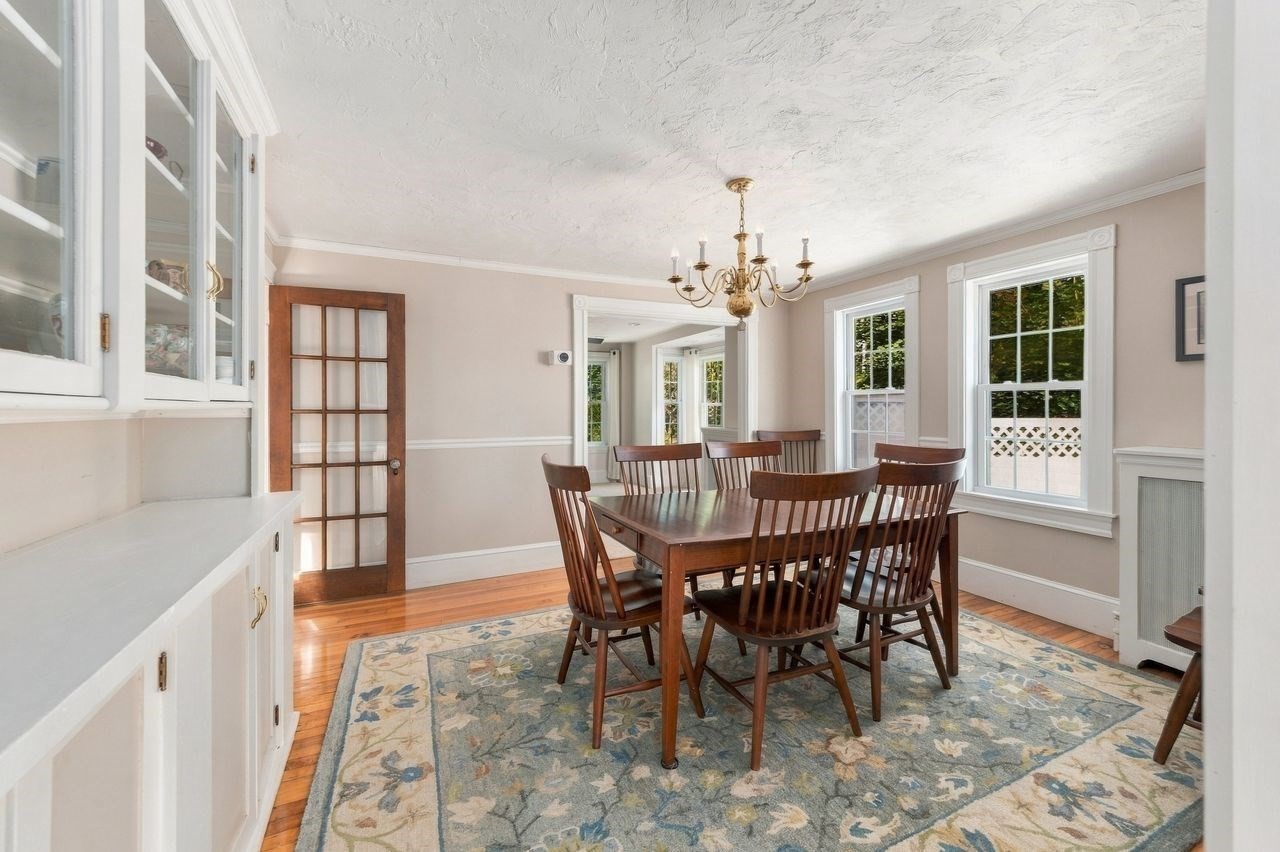
Dining room with a dark wood table, patterned rug, brass chandelier, and doorway to a bright adjoining room.
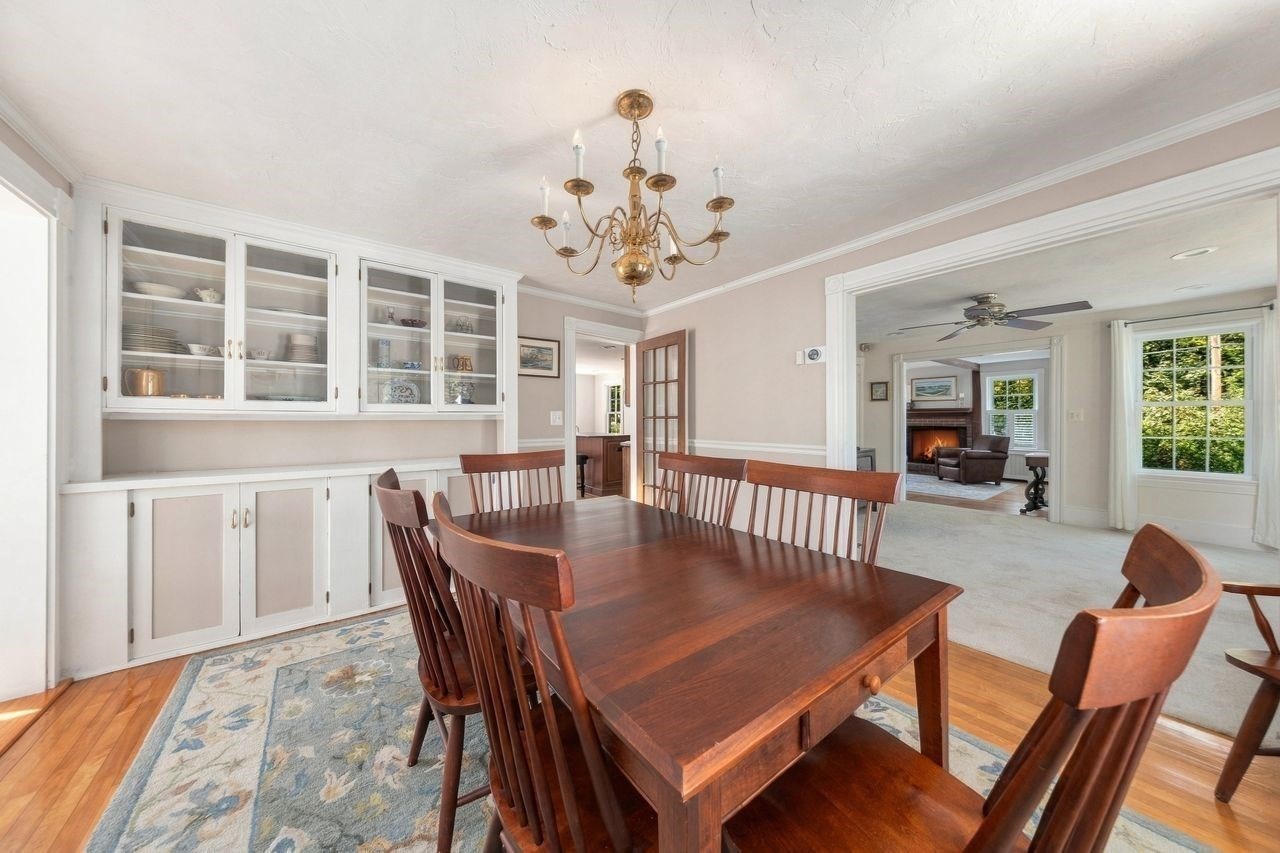
Dining room with a dark wood table, brass chandelier, built-in cabinetry, and tall windows.
Dining room with a dark wood table, glass-front built-ins, and a brass chandelier.
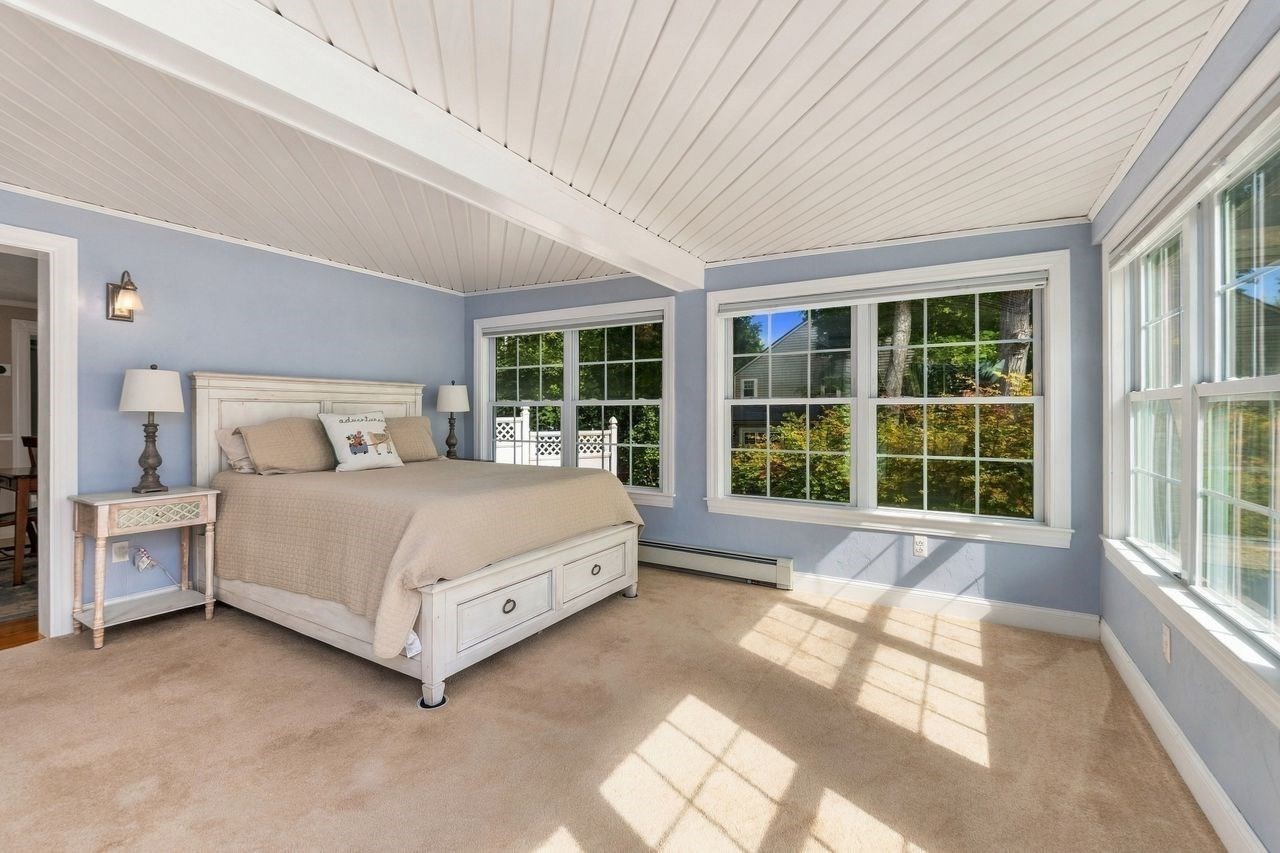
Sunlit bedroom with a white vaulted ceiling, pale blue walls, and a large drawer bed beside several windows.
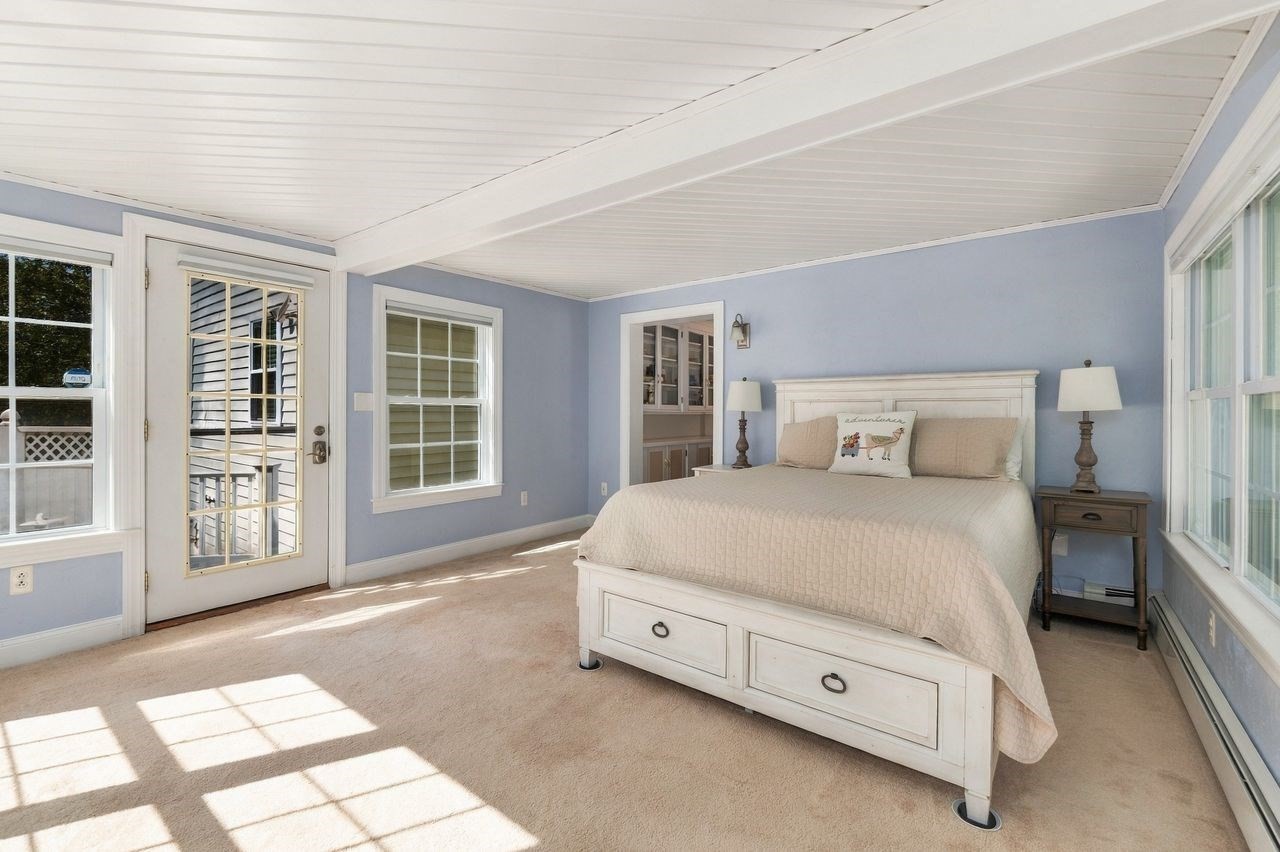
Bedroom with a white bed, pale blue walls, and sunlight streaming through large windows.
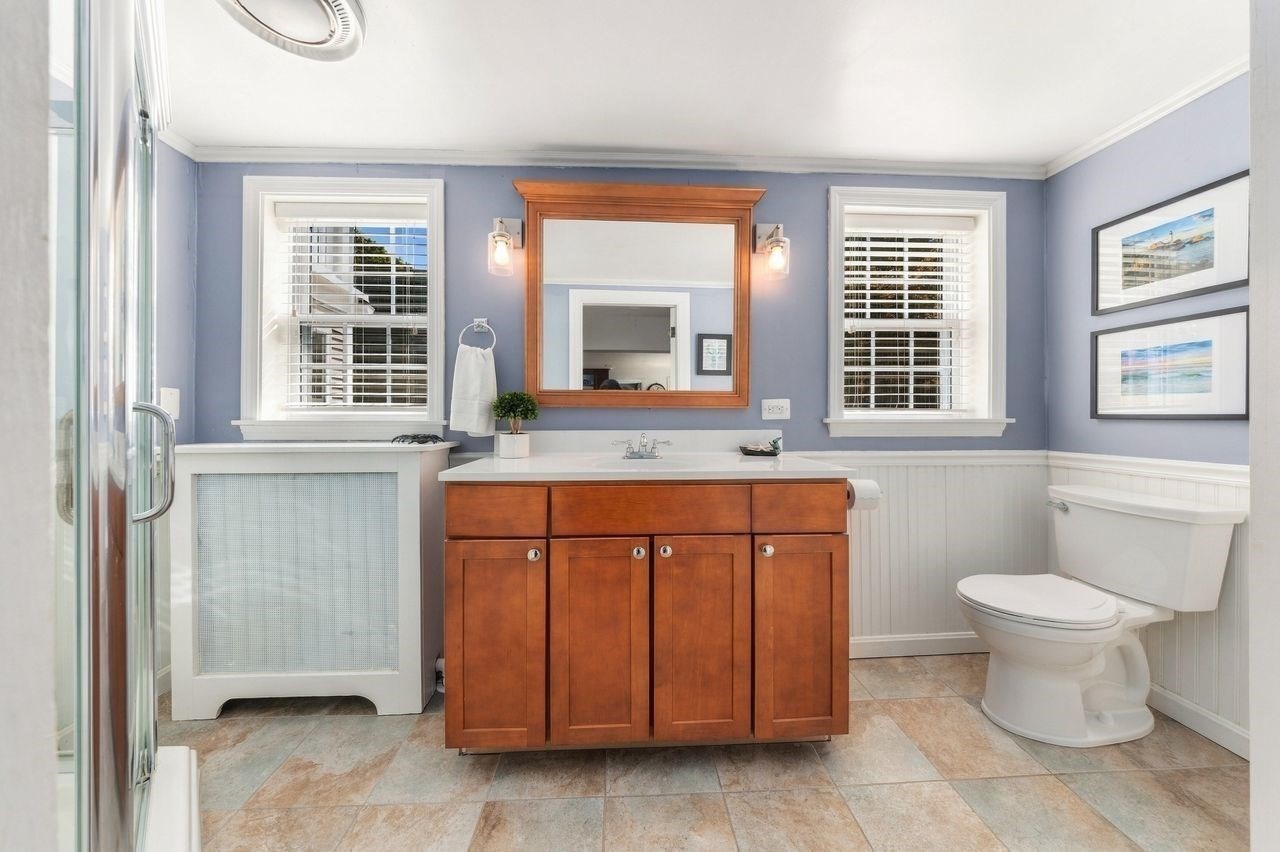
Bathroom with a wood vanity, glass-enclosed shower, toilet, and two windows with white blinds.
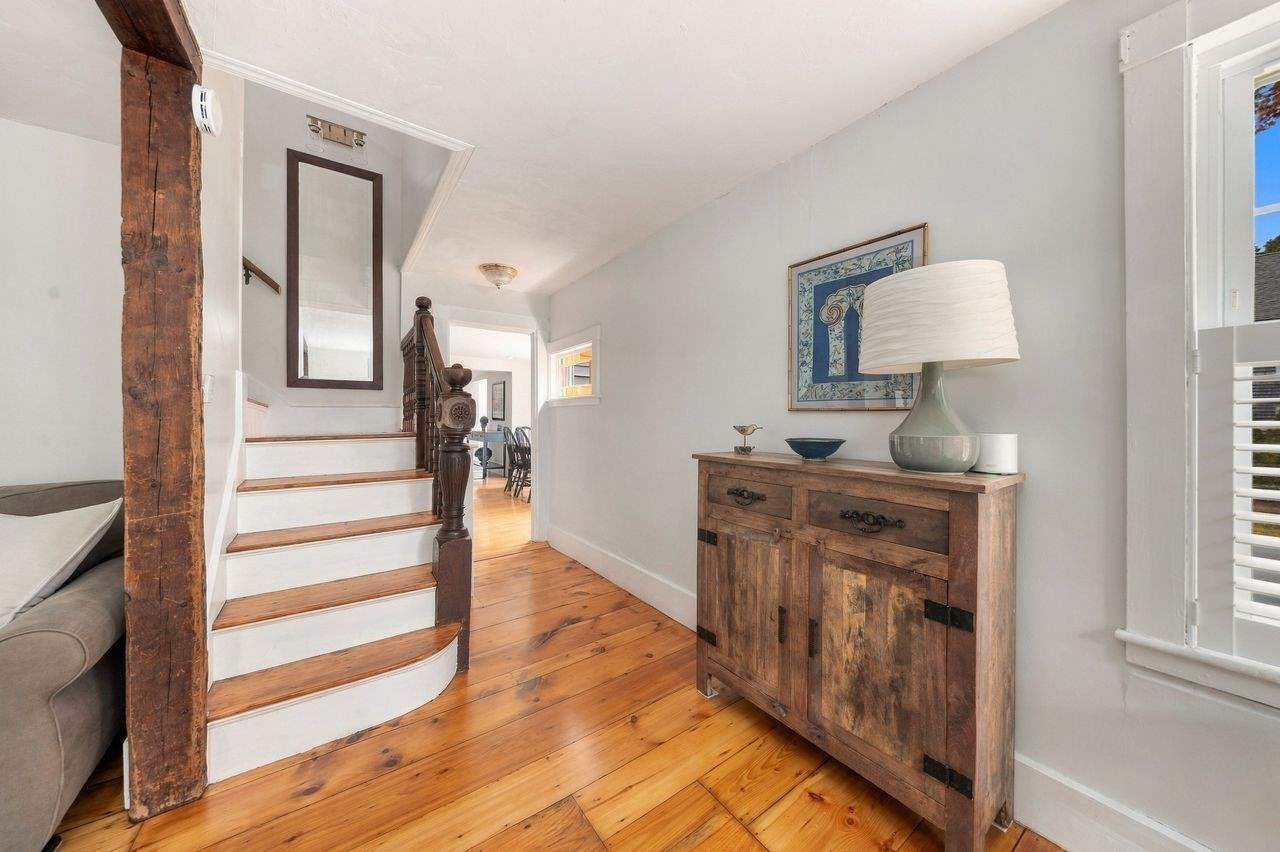
Entry hall with a curved staircase, exposed timber post, and warm hardwood floors.
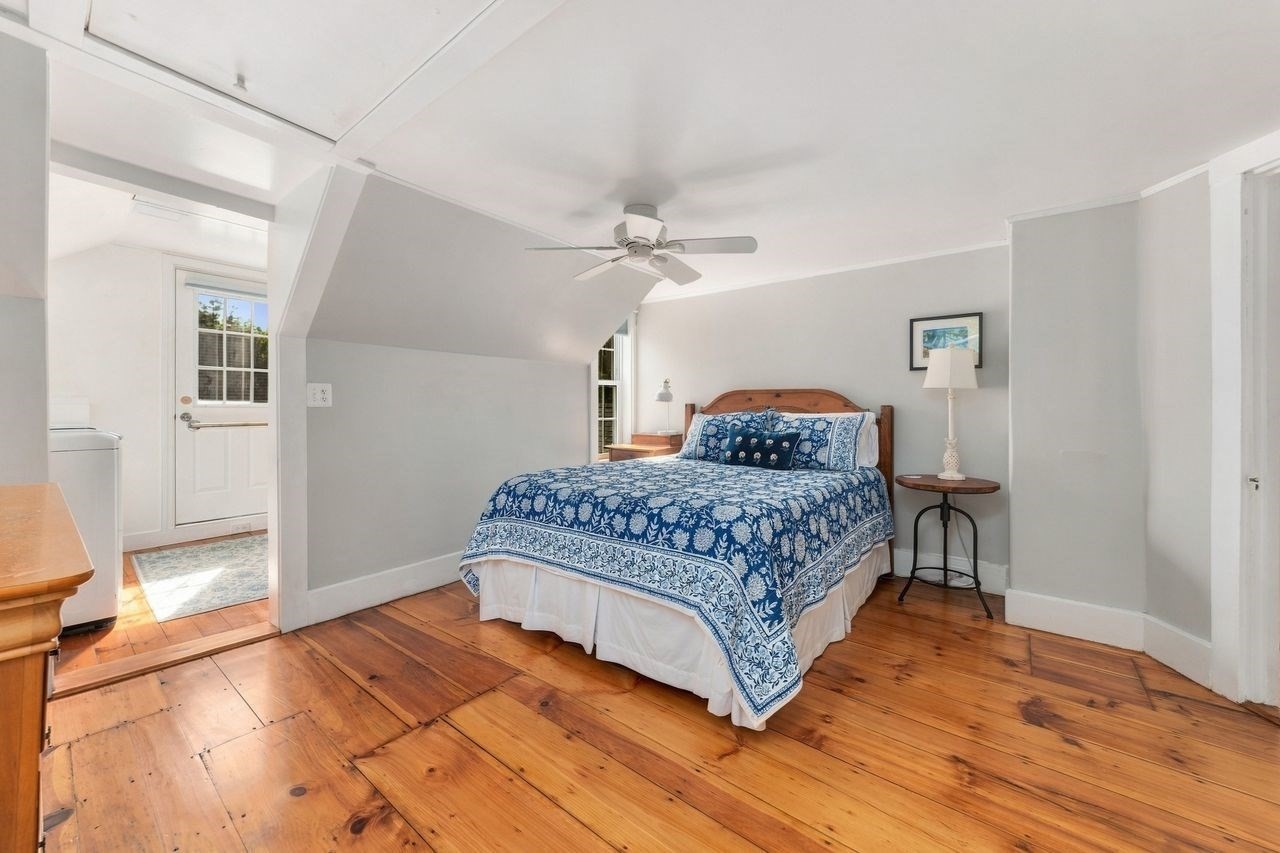
Bedroom with blue patterned bedding, hardwood floors, and a sloped ceiling.
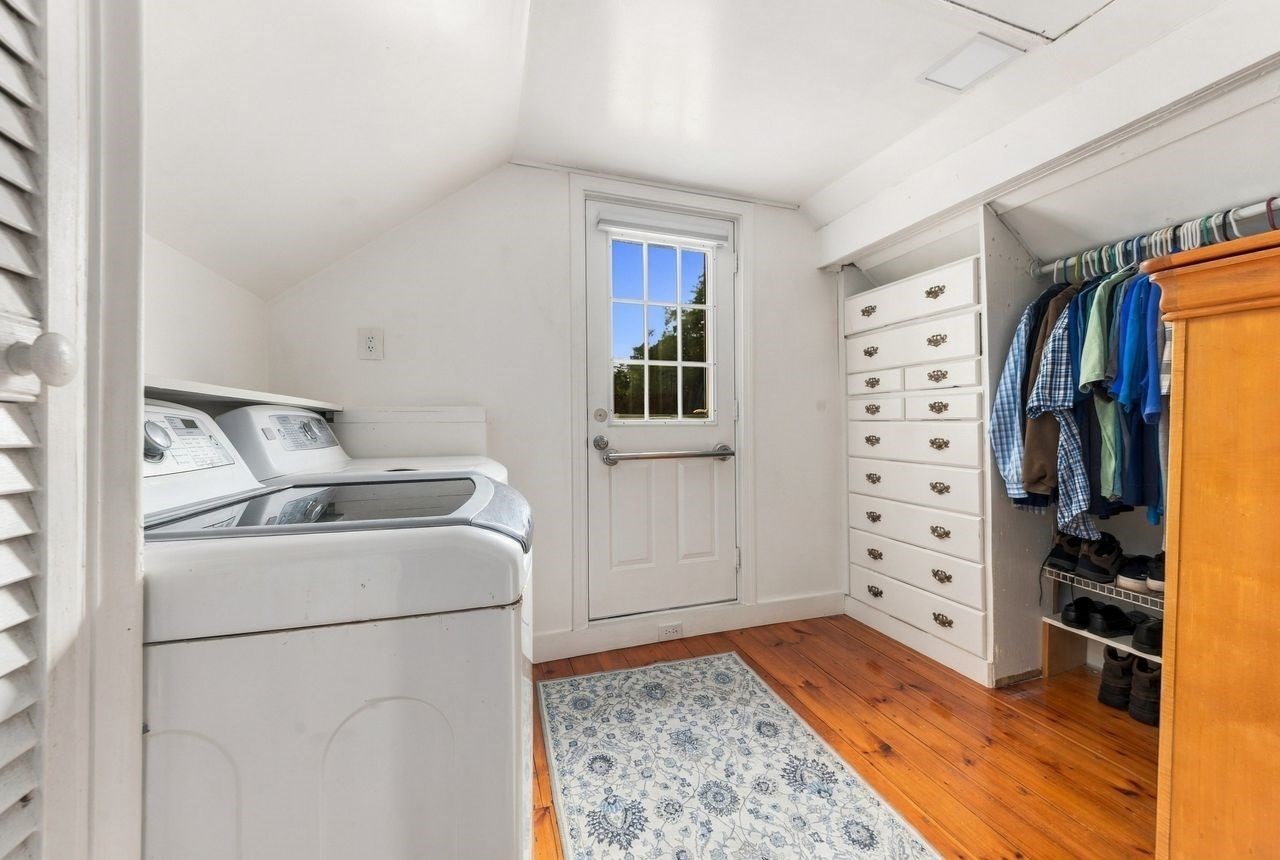
Laundry room with two white machines, built-in drawers, and an open clothes closet.
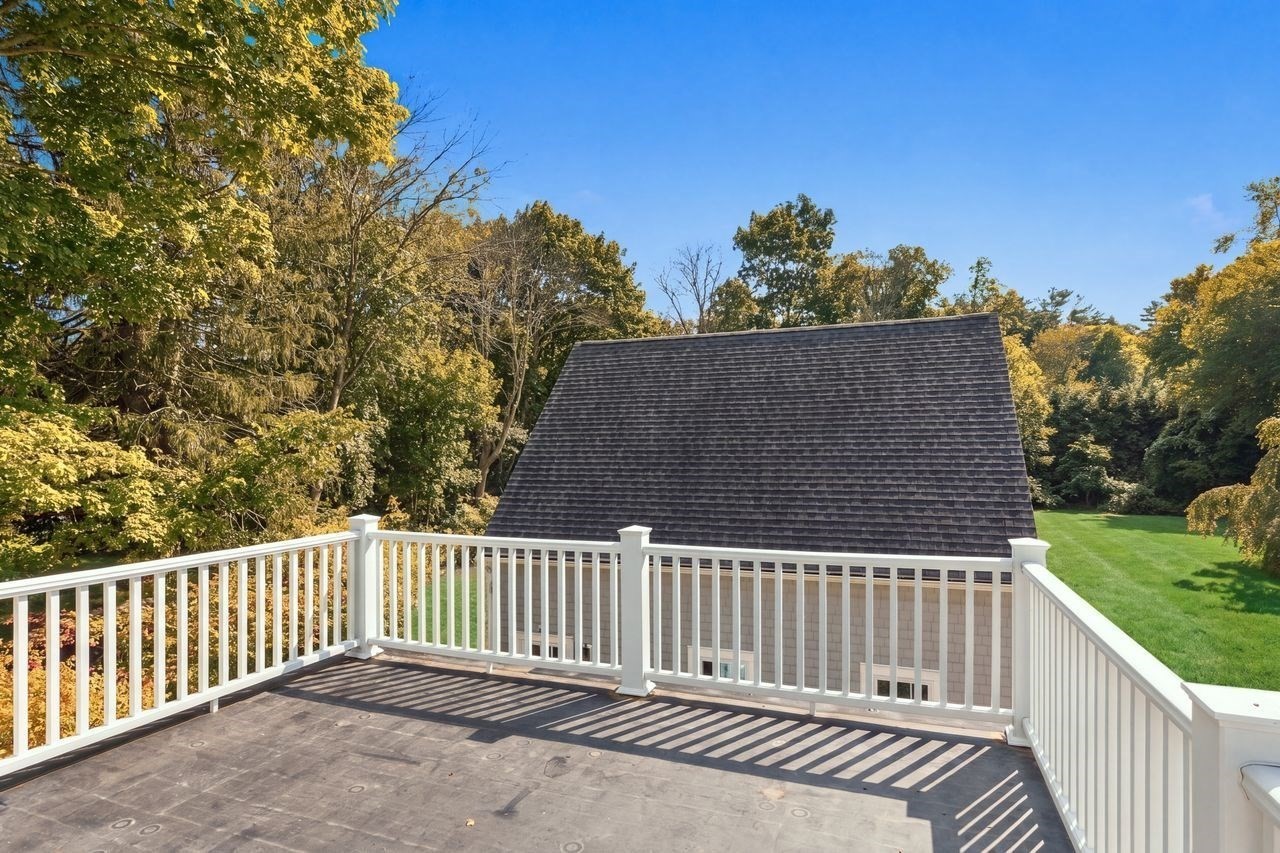
Raised deck with white railings overlooking a shingled roof, lawn, and autumn trees.
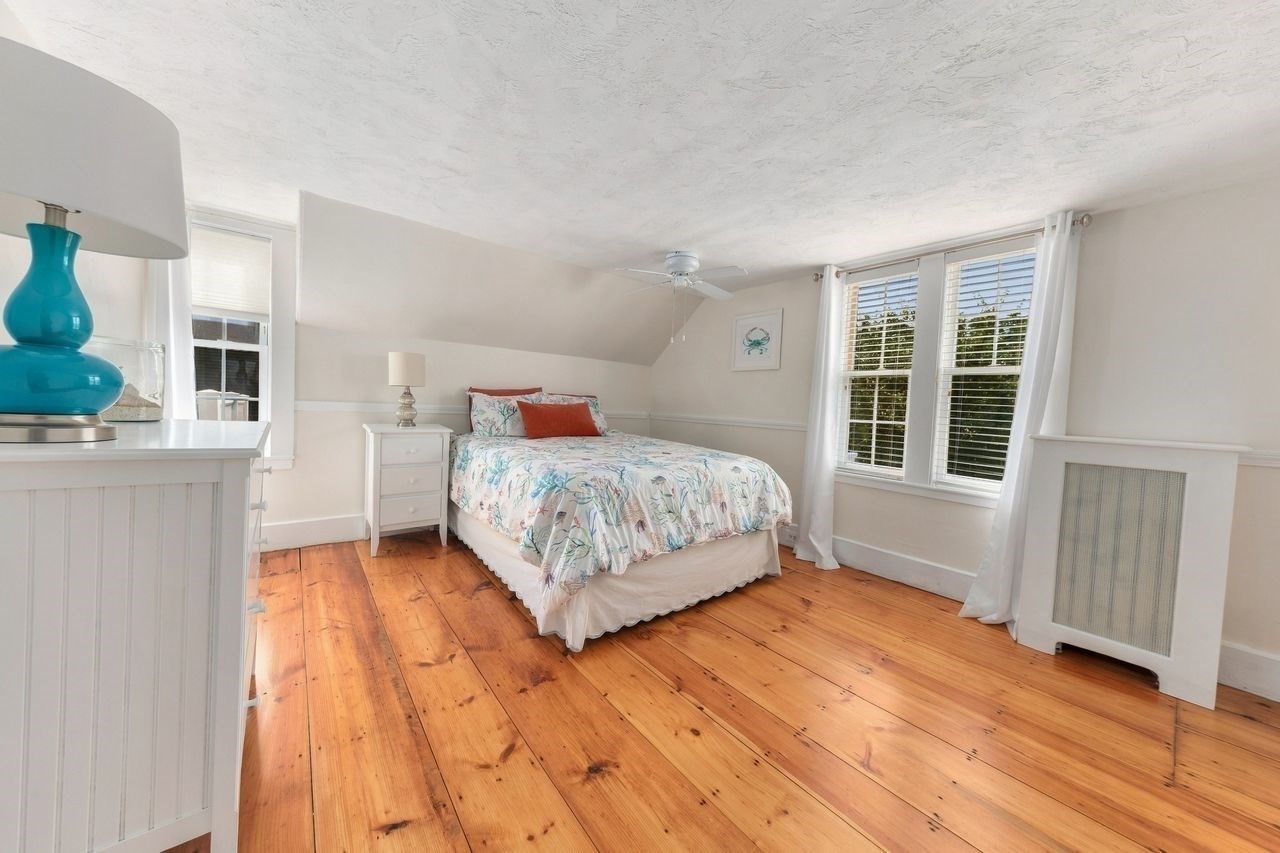
Bedroom with floral bedding, warm hardwood floors, a sloped ceiling, and two curtained windows.
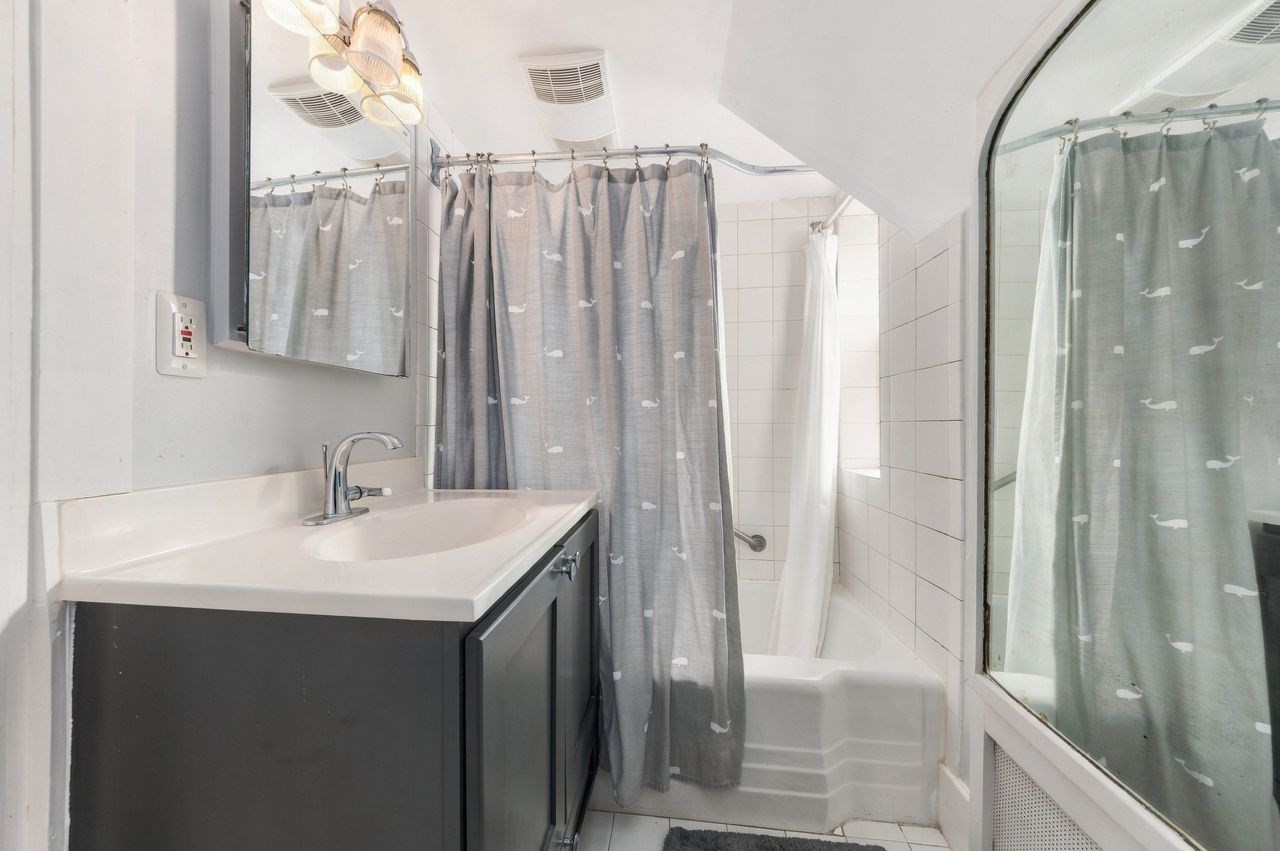
Bathroom with a dark gray vanity and a whale-patterned shower curtain beside the bathtub.
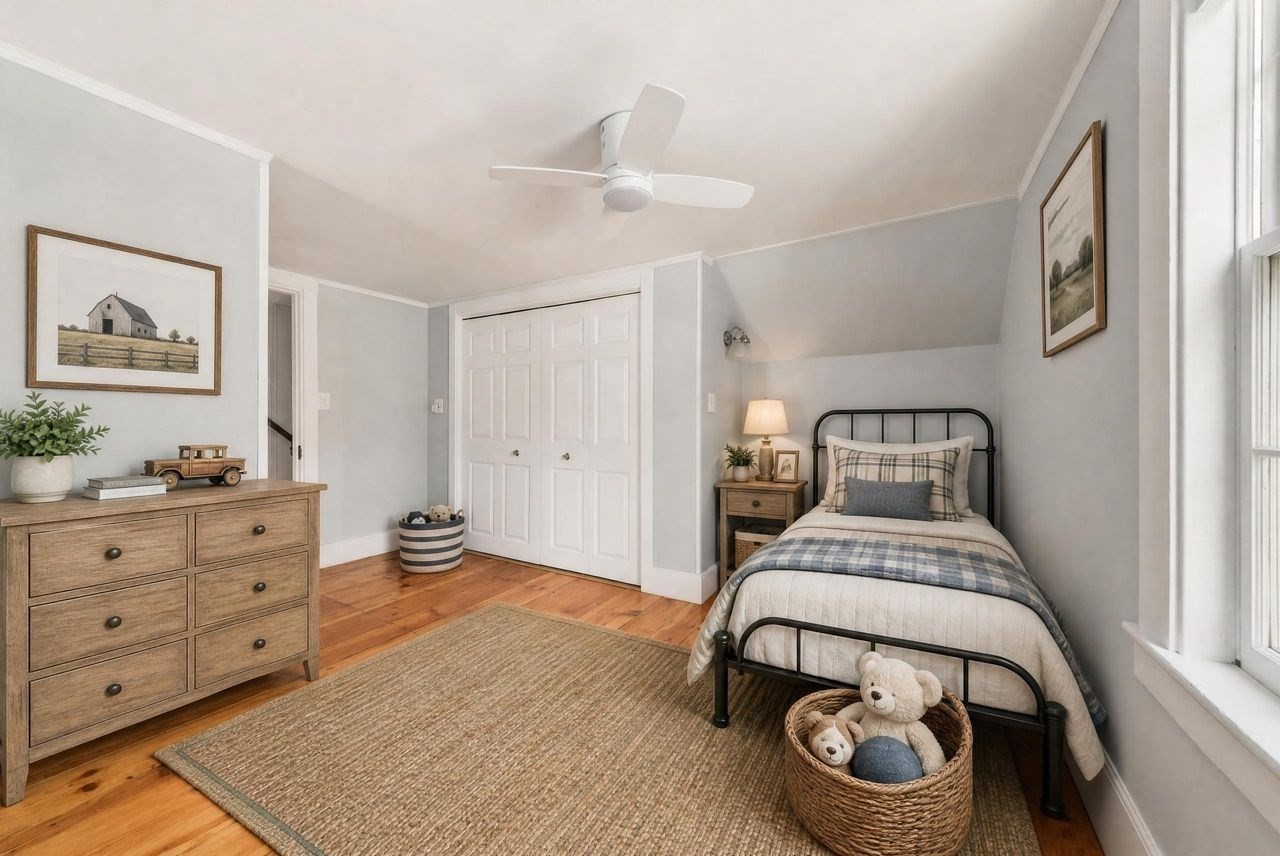
Bedroom with a black metal bed, gray plaid bedding, hardwood floors, and a white closet.
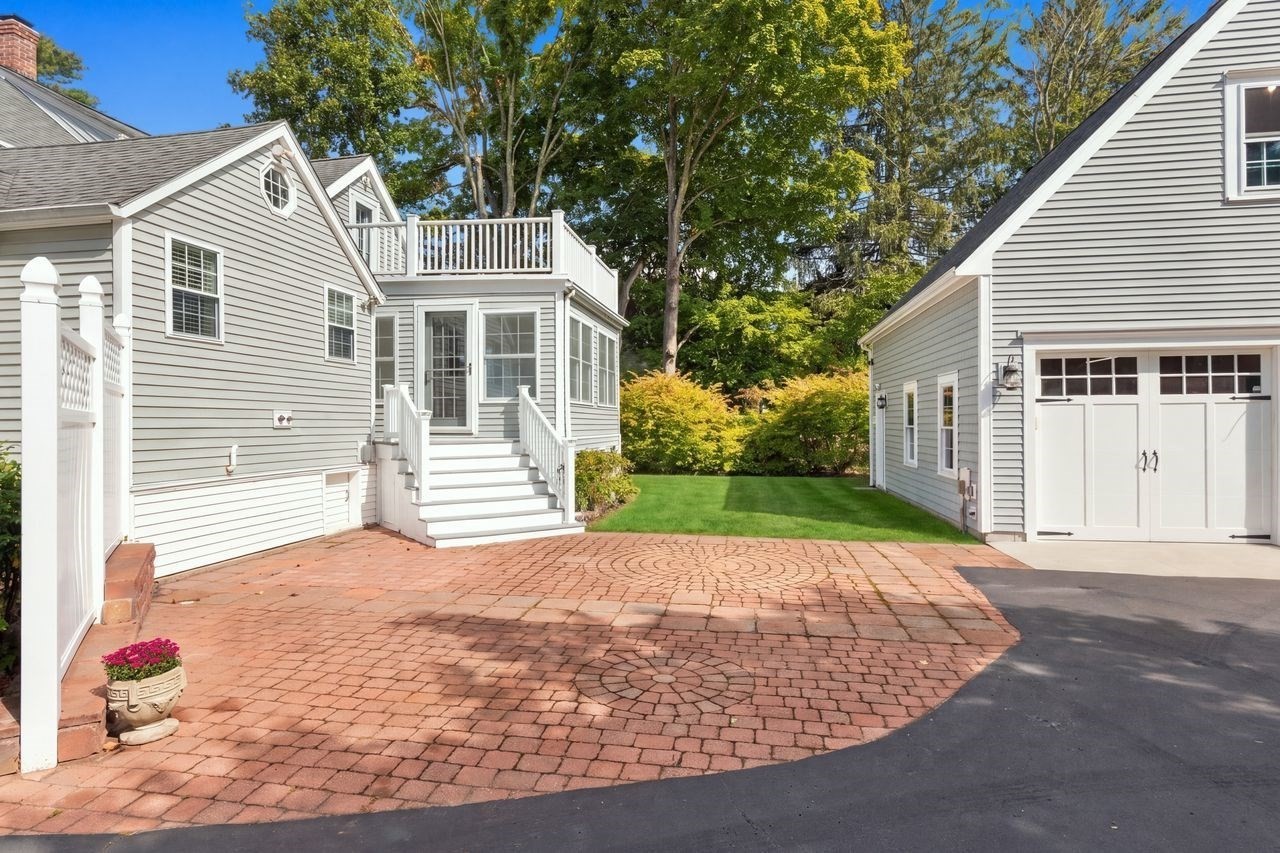
Gray-sided house with raised deck and brick patio beside a detached garage.
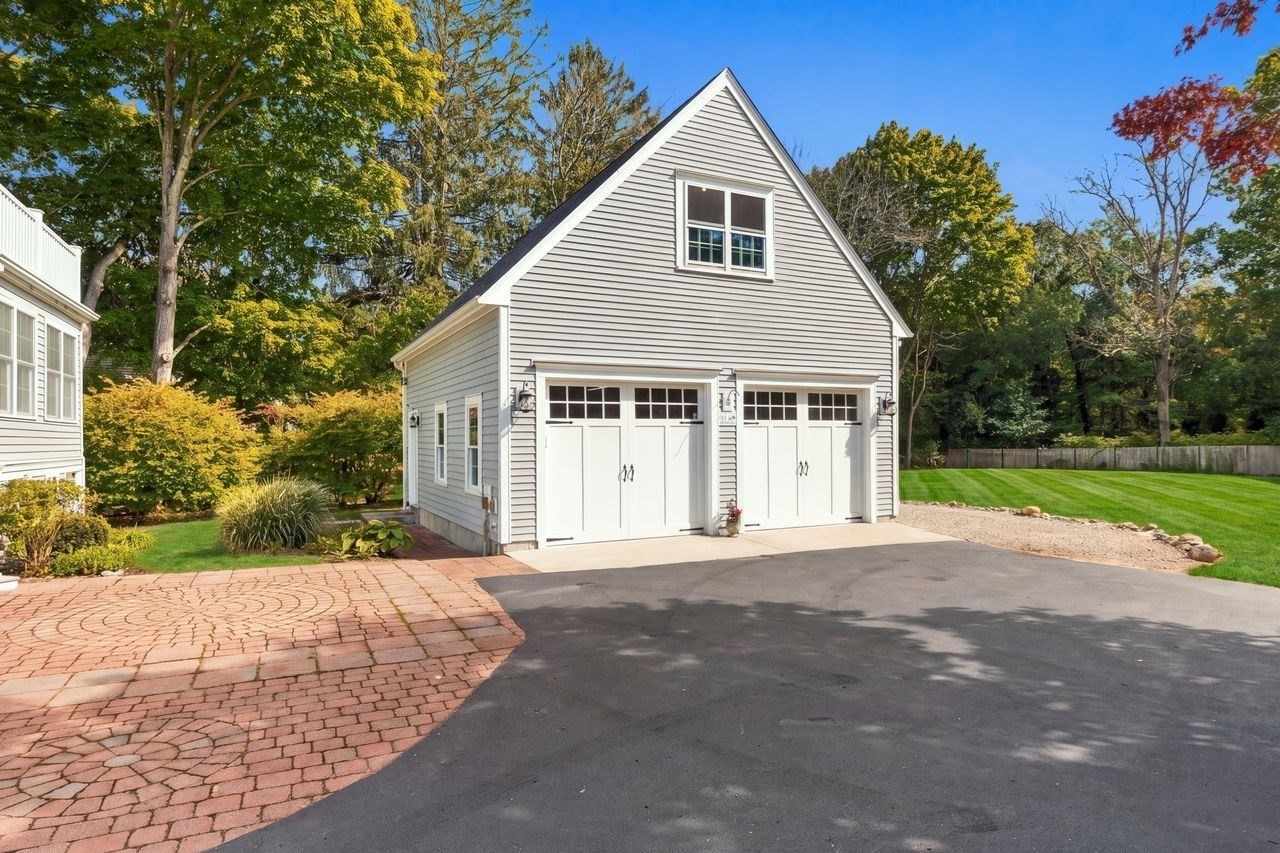
Detached gray garage with two white doors, an upper window, and a brick walkway.
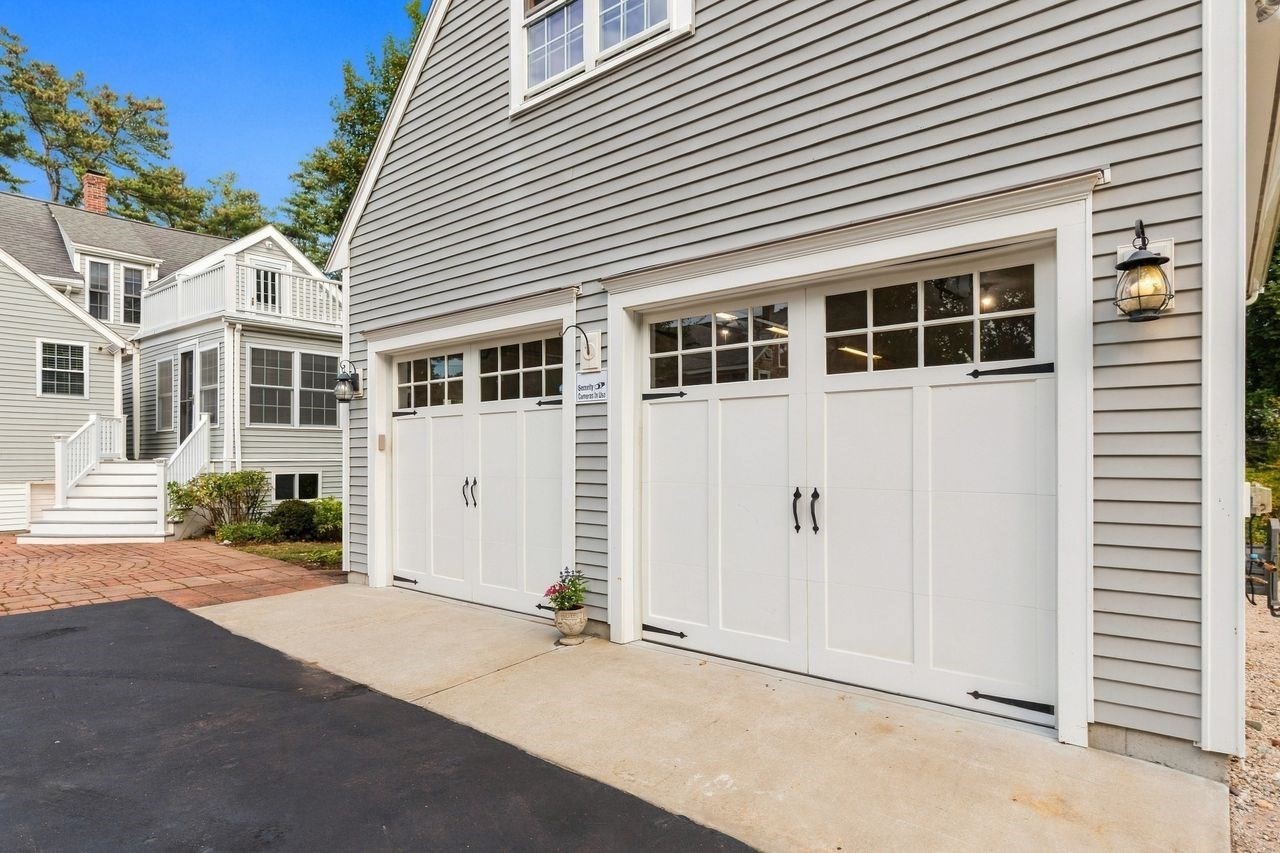
Gray-sided house with two white garage doors beside a concrete and blacktop driveway.
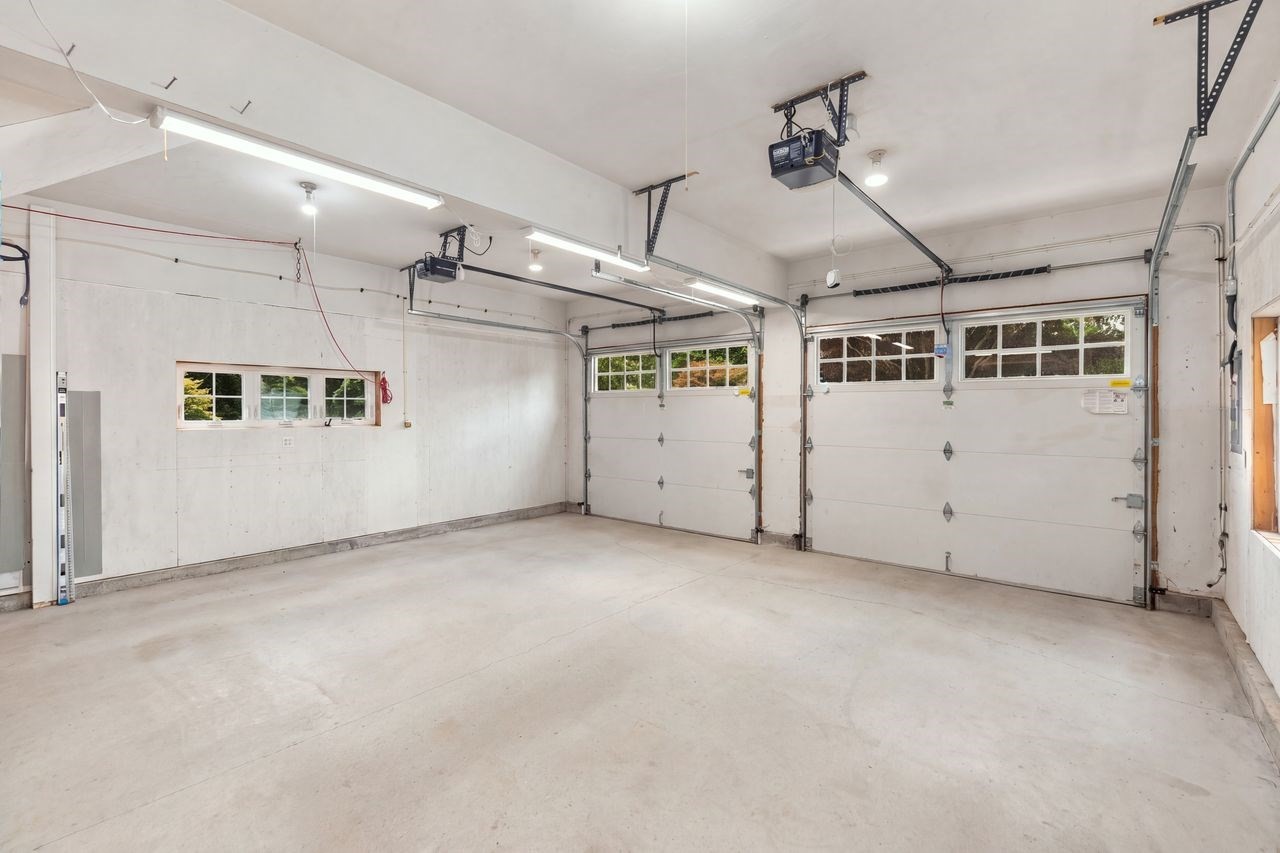
Empty two-car garage with a concrete floor, two overhead doors, and windows.
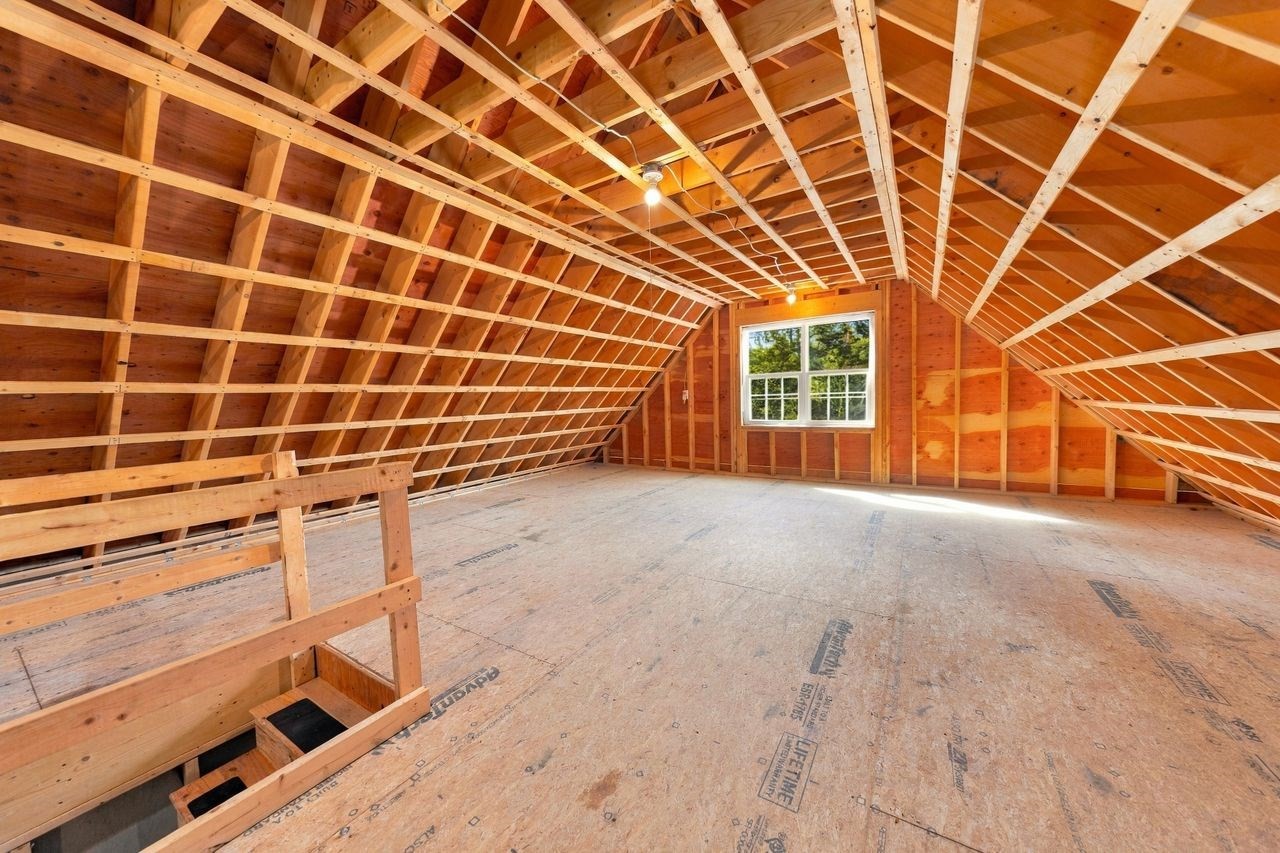
Unfinished attic with exposed wooden trusses, plywood flooring, and a window overlooking trees.
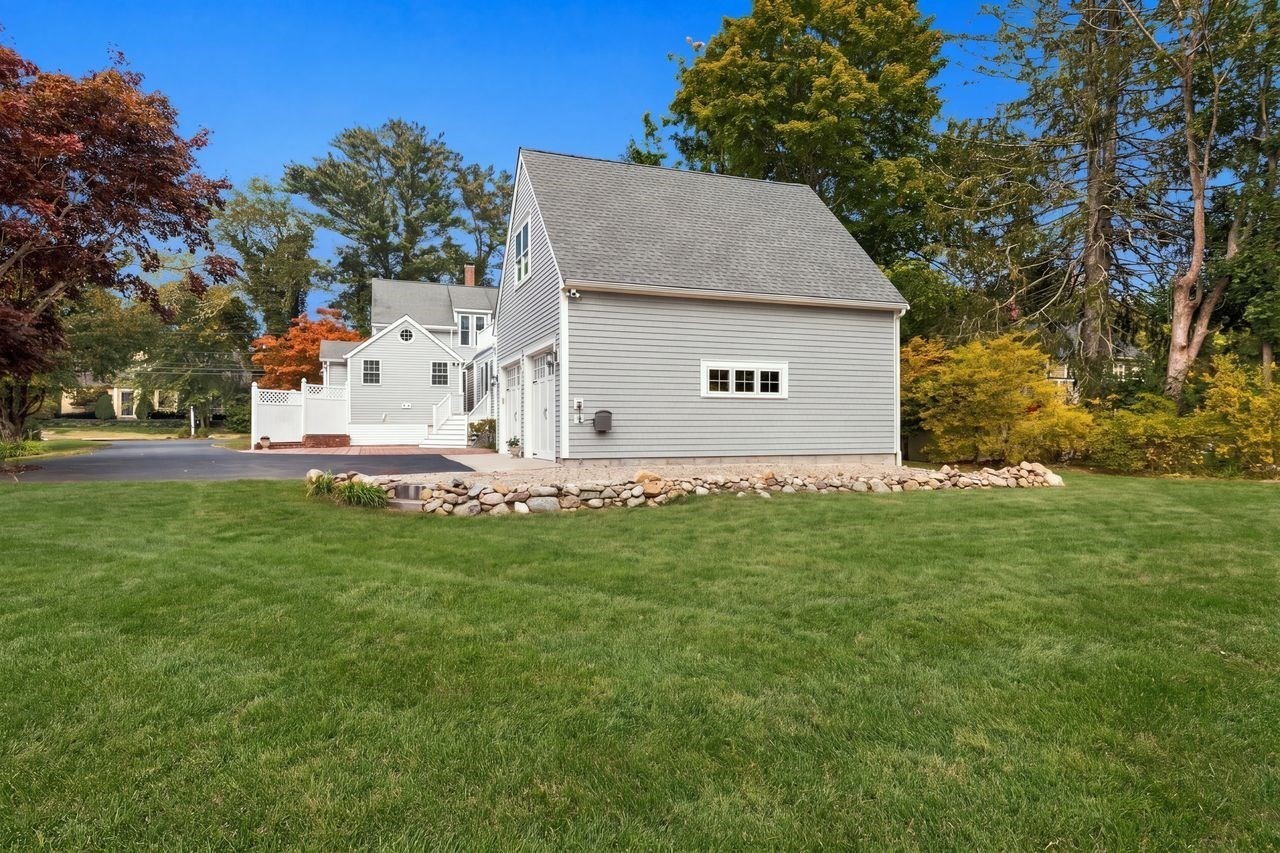
Gray clapboard house beside a broad lawn, with stone edging and autumn trees.
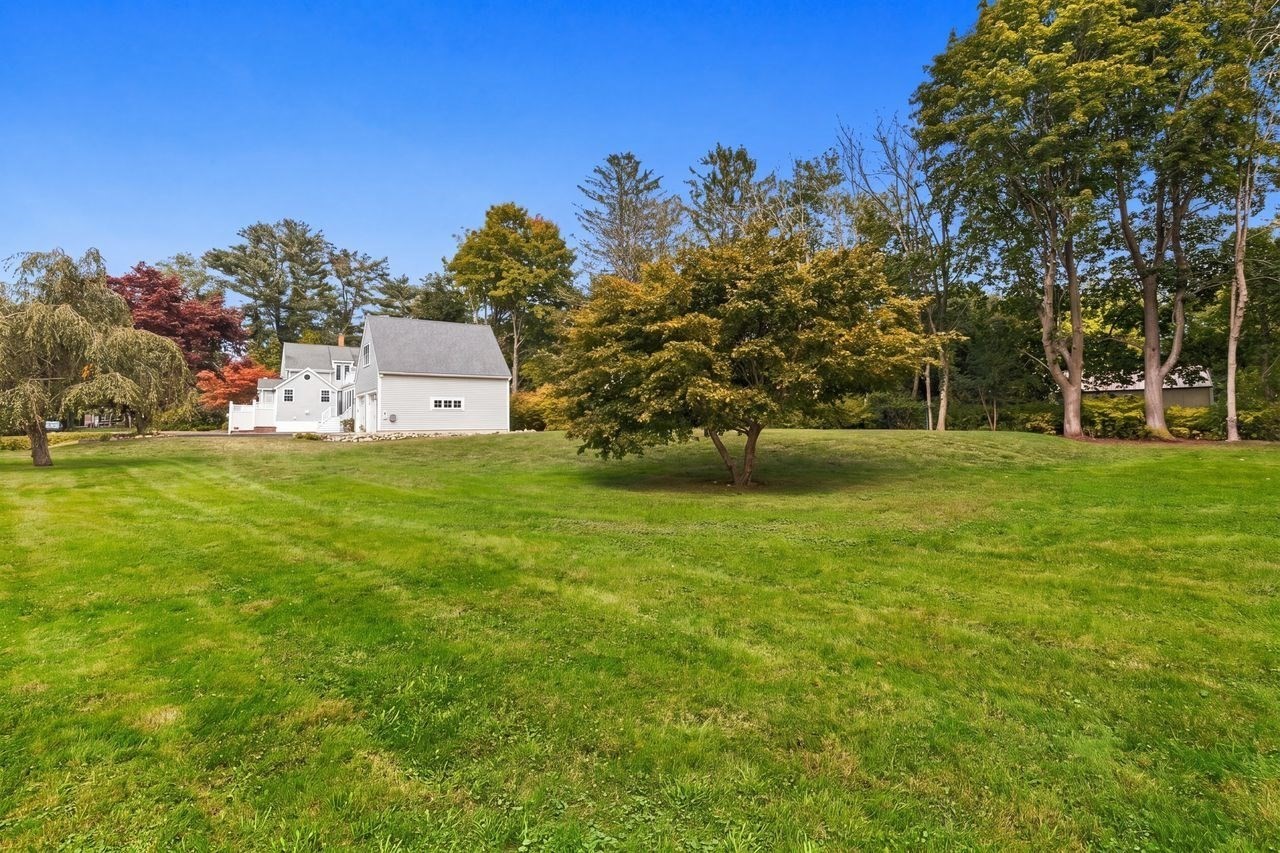
White house beyond a broad lawn, with mature trees showing autumn colors.
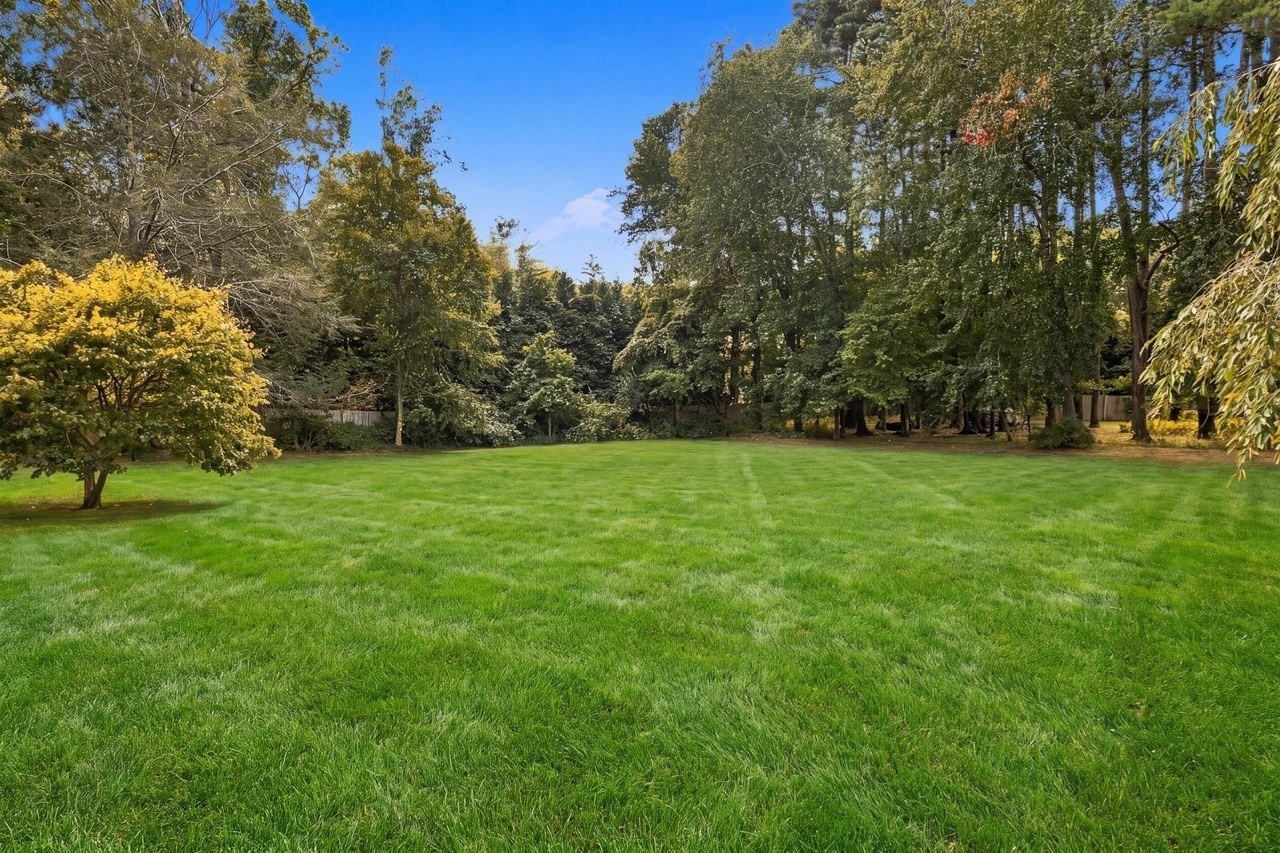
Broad green backyard lawn bordered by mature trees and shrubs.
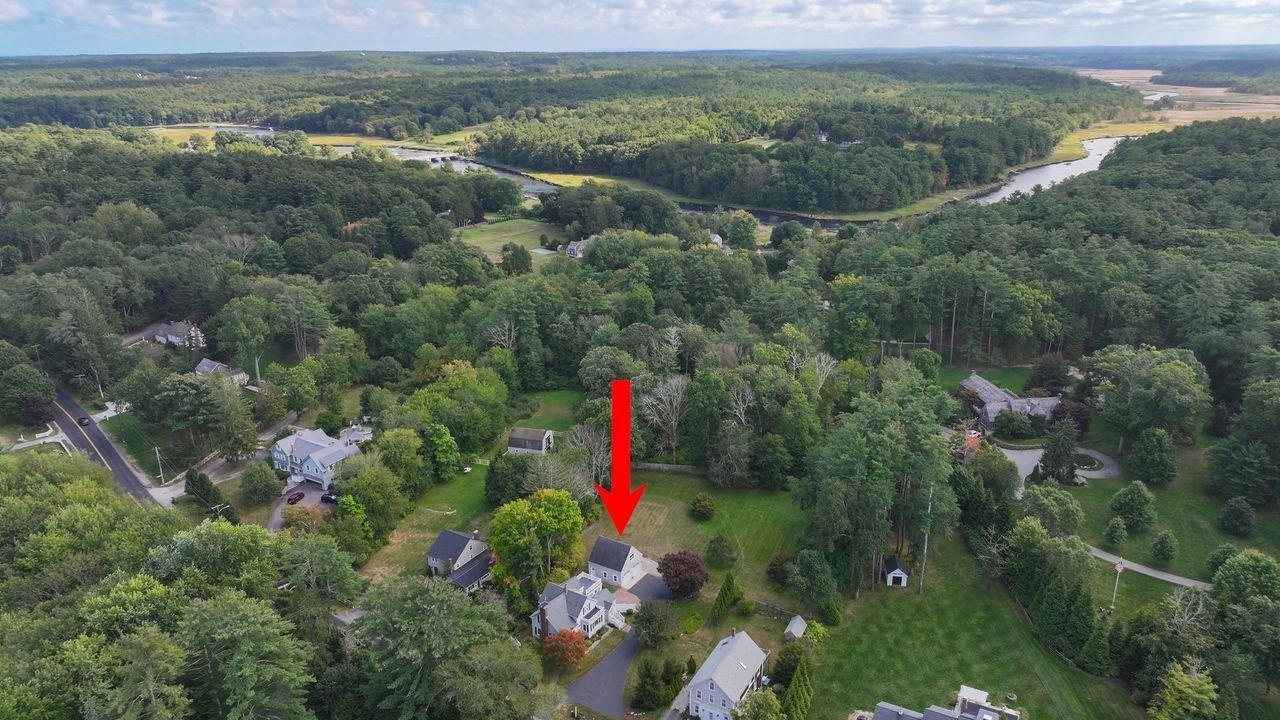
Aerial view of a white house marked by a red arrow, surrounded by trees and open lawn.
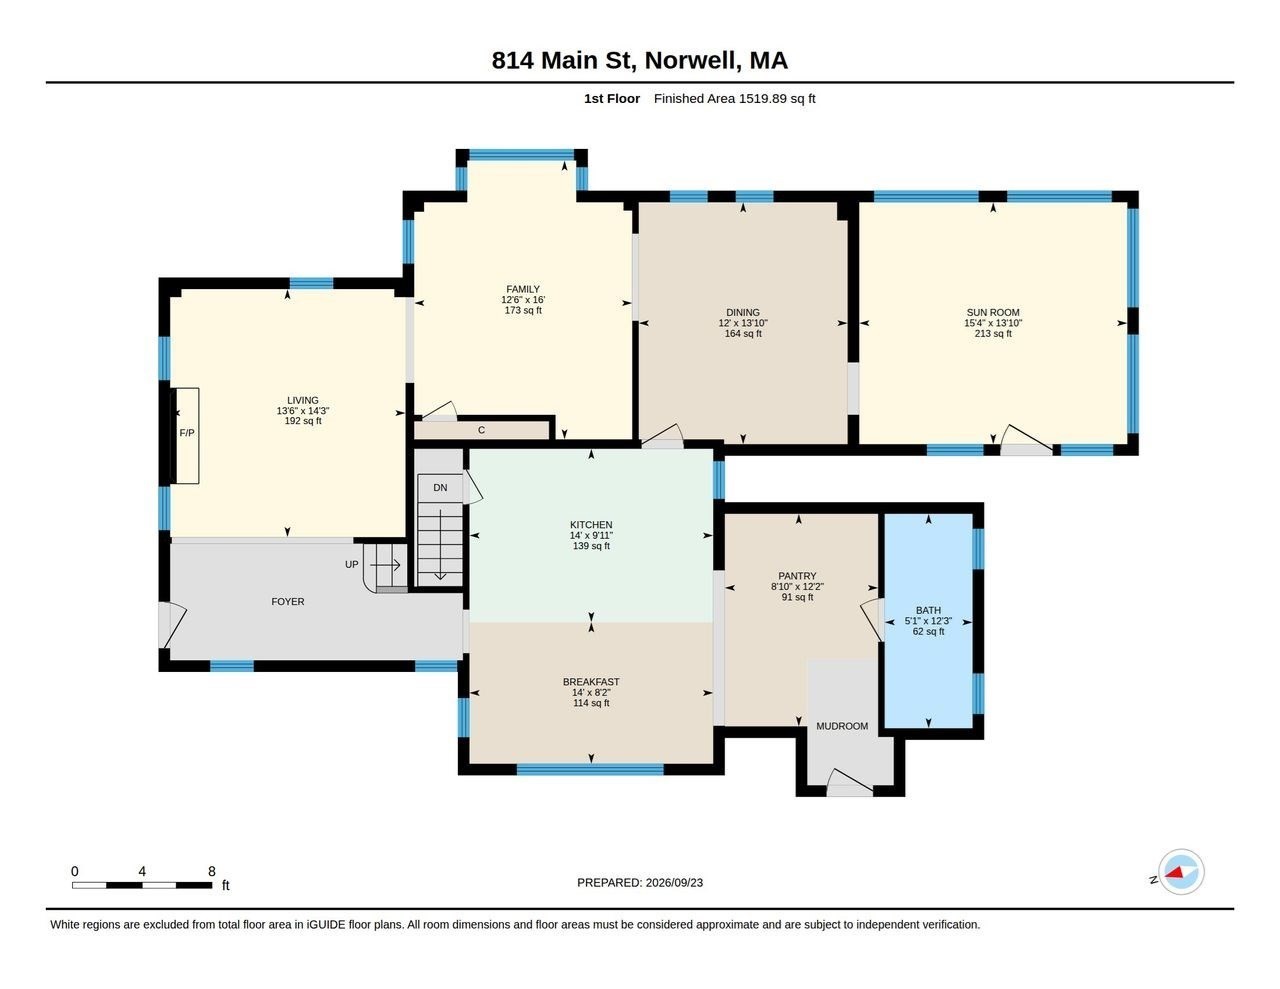
First-floor plan of 814 Main St, with labeled rooms, dimensions, and 1,519.89 square feet of finished area.
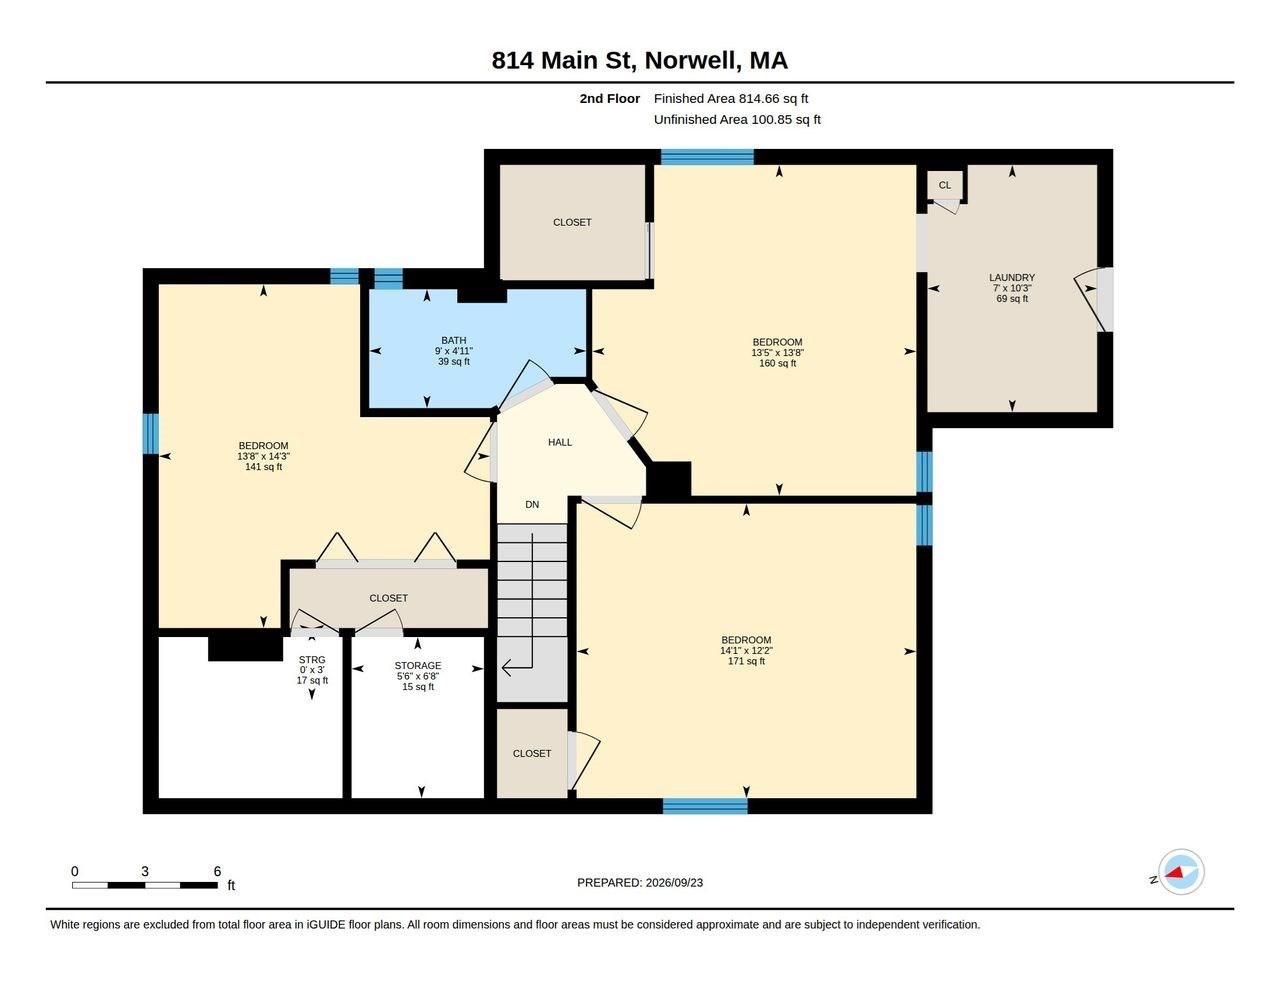
Second-floor plan of 814 Main Street with three bedrooms, a bathroom, laundry room, and storage areas.
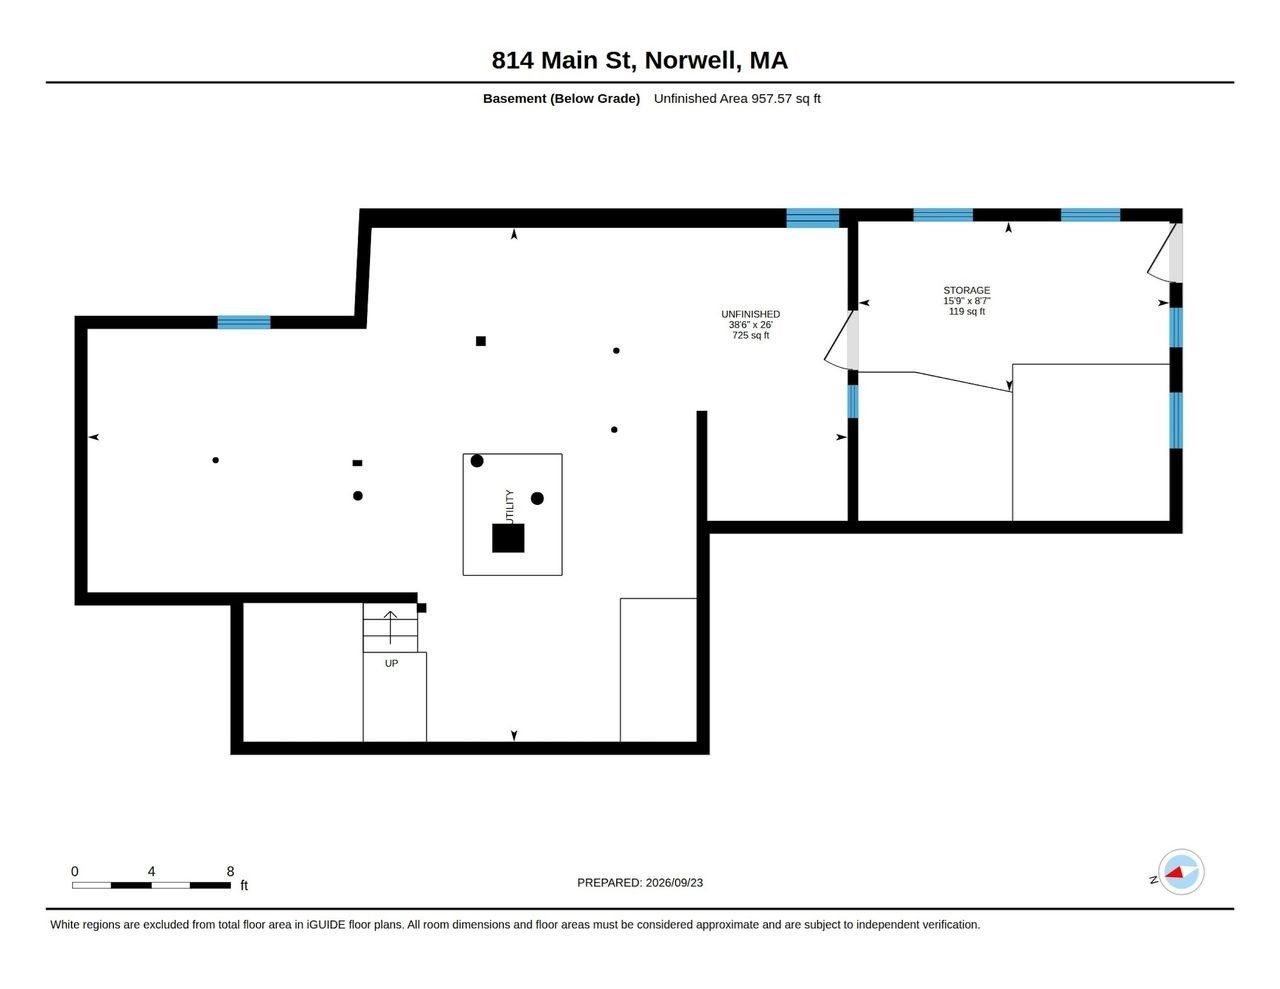
Basement floor plan showing a large unfinished area, storage room, utility area, and stairs.
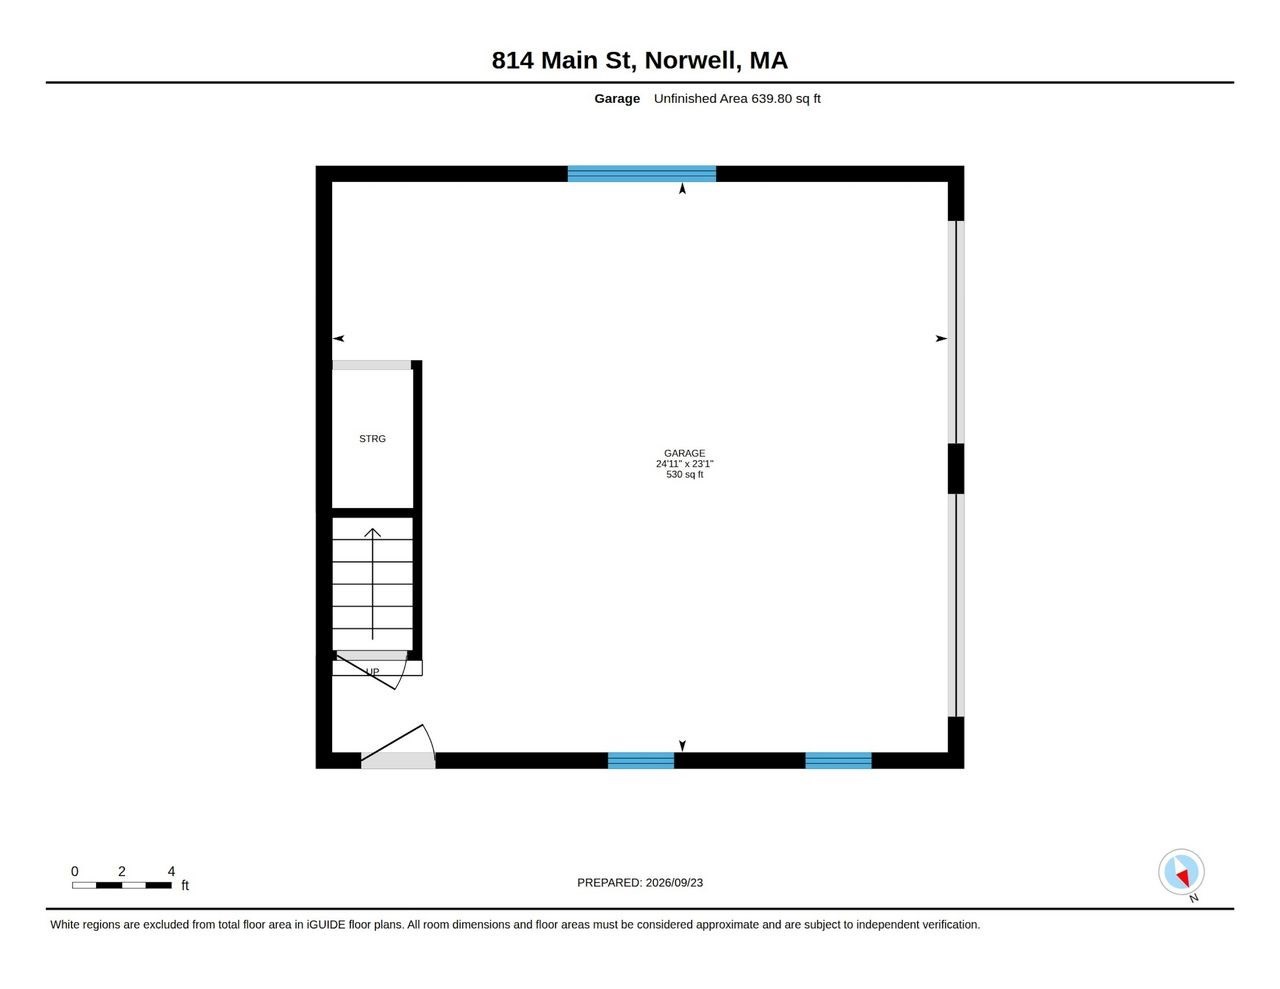
Garage floor plan with storage area and stairs at 814 Main Street.
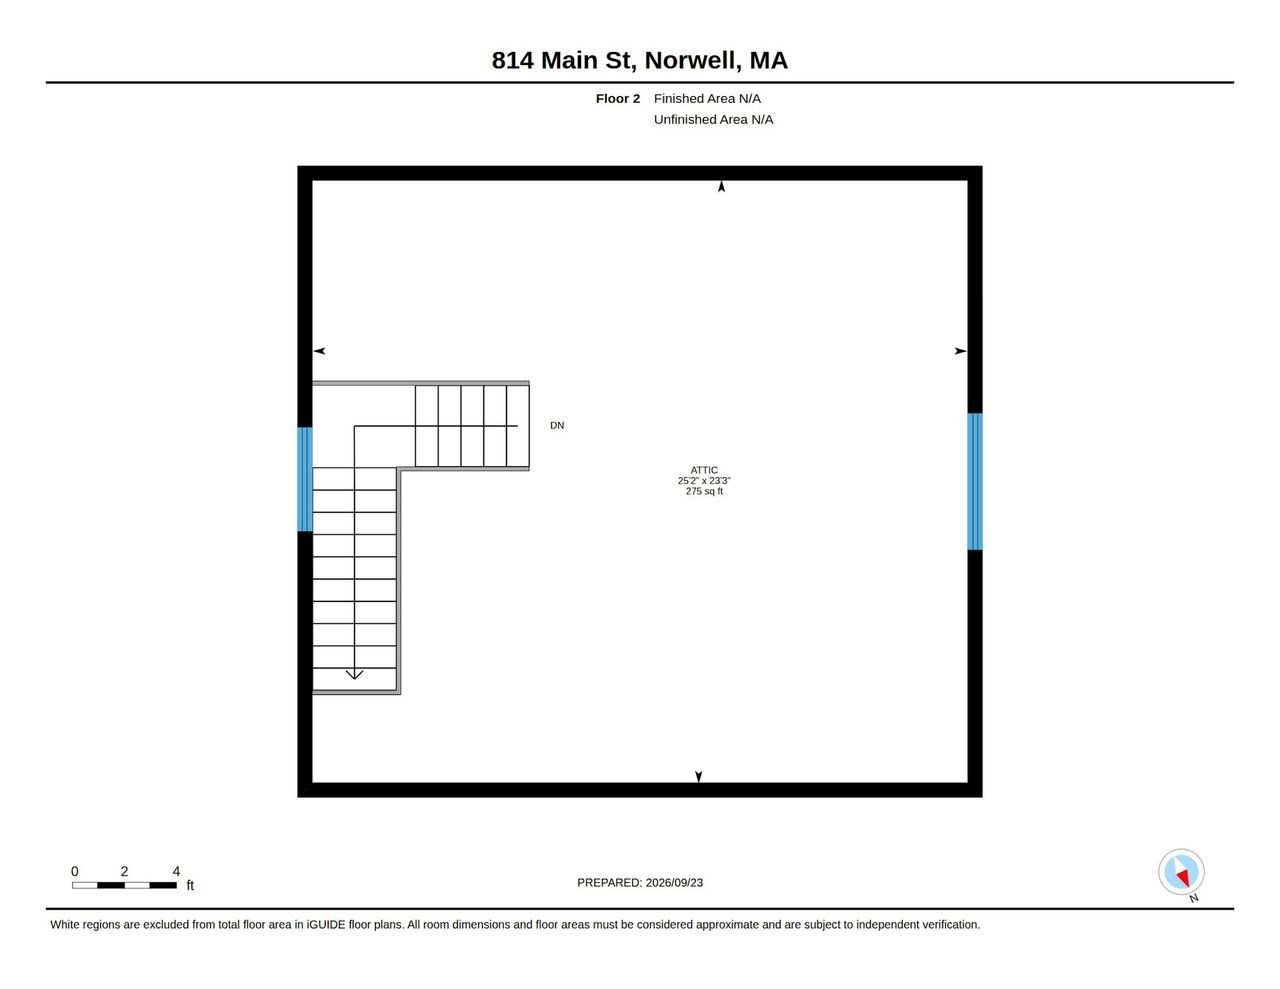
Second-floor attic plan showing a 275-square-foot space and a stairway along the left side.
SEE ALL PHOTOS
Aerial view of a two-story house with a detached garage and red autumn foliage.
Light-sided house with a tall brick chimney and a walkway beneath autumn trees.
White-sided house with black shutters, raised entry, and landscaped front lawn.
House entrance with a white glass-paneled door, historic plaque, and brick paving.
Entry foyer with a glass-paneled door, dark tiled floor, and console table beneath colorful artwork.
Kitchen and dining area with warm wood cabinetry, breakfast bar, and slate-tiled entry.
Kitchen with cherry cabinets, granite counters, a central island, and hardwood floors.
Kitchen with a dark wood island and granite counters, opening to a window-side dining area.
Dining room with a wooden table, black chairs, and large windows overlooking a yard.
Dining room with a dark wood table, spindle-back chairs, and large windows.
Open kitchen and dining area with dark wood cabinetry, hardwood floors, and a dining table beside large windows.
Entryway with a glass-paneled door, plantation-shuttered window, rustic cabinet, and warm wood floors.
Living room with exposed wood beams, a brick fireplace, and wide-plank floors.
Living room with exposed wood beams, brick fireplace, hardwood floors, and leather armchairs.
Staged living room with a beige sofa, wood coffee table, built-in shelves, and large windows.
Dining room with a dark wood table, patterned rug, brass chandelier, and doorway to a bright adjoining room.
Dining room with a dark wood table, brass chandelier, built-in cabinetry, and tall windows.
Dining room with a dark wood table, glass-front built-ins, and a brass chandelier.
Sunlit bedroom with a white vaulted ceiling, pale blue walls, and a large drawer bed beside several windows.
Bedroom with a white bed, pale blue walls, and sunlight streaming through large windows.
Bathroom with a wood vanity, glass-enclosed shower, toilet, and two windows with white blinds.
Entry hall with a curved staircase, exposed timber post, and warm hardwood floors.
Bedroom with blue patterned bedding, hardwood floors, and a sloped ceiling.
Laundry room with two white machines, built-in drawers, and an open clothes closet.
Raised deck with white railings overlooking a shingled roof, lawn, and autumn trees.
Bedroom with floral bedding, warm hardwood floors, a sloped ceiling, and two curtained windows.
Bathroom with a dark gray vanity and a whale-patterned shower curtain beside the bathtub.
Bedroom with a black metal bed, gray plaid bedding, hardwood floors, and a white closet.
Gray-sided house with raised deck and brick patio beside a detached garage.
Detached gray garage with two white doors, an upper window, and a brick walkway.
Gray-sided house with two white garage doors beside a concrete and blacktop driveway.
Empty two-car garage with a concrete floor, two overhead doors, and windows.
Unfinished attic with exposed wooden trusses, plywood flooring, and a window overlooking trees.
Gray clapboard house beside a broad lawn, with stone edging and autumn trees.
White house beyond a broad lawn, with mature trees showing autumn colors.
Broad green backyard lawn bordered by mature trees and shrubs.
Aerial view of a white house marked by a red arrow, surrounded by trees and open lawn.
First-floor plan of 814 Main St, with labeled rooms, dimensions, and 1,519.89 square feet of finished area.
Second-floor plan of 814 Main Street with three bedrooms, a bathroom, laundry room, and storage areas.
Basement floor plan showing a large unfinished area, storage room, utility area, and stairs.
Garage floor plan with storage area and stairs at 814 Main Street.
Second-floor attic plan showing a 275-square-foot space and a stairway along the left side.
Pending

814 Main Street

814 Main Street, Norwell, MA 02061

$1,025,000
There is a warmth to 814 Main Street that feels right at home in Norwell. Set on a generous, level lot, this four bedroom antique farmhouse has been lovingly maintained for many years by the current owners and features quality updates and finishes throughout, blending timeless character with the comforts of today. Beautifully refinished hardwood floors welcome you into a lovely front living room. The updated kitchen features new flooring and an island, while a formal dining room and comfortable family room offer inviting spaces to gather. A flexible first floor room makes a charming four season sunroom or bedroom, with a renovated full bathroom nearby. Upstairs, three additional bedrooms, a second full bathroom and a convenient laundry room complete the home. Outside, the expansive lawn offers room for play, gardens and leisurely afternoons. A newer two story, two car garage provides space for vehicles and possibilities for a workshop, home gym or office. A newer heating system, whole house generator and brand new four bedroom septic system add peace of mind. Close to Norwell's town center, shops, restaurants and everyday conveniences, this lovely setting also enjoys proximity to the North River and the scenic walking trails of Norris Reservation. Highly regarded schools, convenient access to Scituate Harbor, minutes to the commuter rail into Boston and the nearby coastline further enhance the appeal, bringing together natural beauty, community connection and quintessential New England charm. SHOWINGS BEGIN FRIDAY 10:30-12:00 & OH SATURDAY 12-2

4
beds

2
baths

2,335 Sq.Ft. LIVING AREA

1.16 Acres lot

Poppy Troupe smiling in a black jacket and gray zip-up top.

Poppy Troupe

Features & Amenities

Interior

  • total bedrooms4
  • Total bathrooms2
  • full bathrooms2
  • Laundry room Second Floor, Gas Dryer Hookup, Washer Hookup
  • Flooring Wood, Tile, Carpet, Stone / Slate, Flooring - Wall to Wall Carpet
  • Fireplace Living Room
  • APPLIANCES Gas Water Heater, Tankless Water Heater, Range, Dishwasher, Microwave, Refrigerator
  • other interior Features Sun Room

Area & Lot

  • Status Pending
  • Living Area2,335 Sq.Ft.
  • Total Area2,335 Sq.Ft.
  • Lot Area1.16 Acres
  • MLS® ID73584738
  • TypeResidential
  • YEAR BUILT1900
  • NeighborhoodNorwell
  • Architecture StylesAntique
  • Elementary SchoolVinal
  • Middle SchoolNorwell Middle School
  • High SchoolNorwell High School

Exterior

  • Garage Space2.0
  • water SourcePublic
  • utilitiesfor Gas Range, for Gas Oven, for Gas Dryer, Washer Hookup
  • roofShingle, Rubber
  • lot featuresCleared, Level
  • parkingDetached, Garage Door Opener, Storage, Garage Faces Side, Insulated, Oversized, Paved Drive, Off Street
  • HEAT TYPEBaseboard, Hot Water, Natural Gas
  • AIR CONDITIONINGWindow Unit(s)
  • sewerPrivate Sewer
  • SubstructureConcrete Perimeter, Stone, Slab
  • other exterior FeaturesDeck - Roof, Patio, Rain Gutters, Screens, Garden

Financial

  • Sales Price$1,025,000
  • Real Estate Tax $12,260/yr
  • Zoning RES
Light-sided house with a tall brick chimney and a walkway beneath autumn trees.

Schedule a Showing

I would love to show you my beautiful property. Please select your preferred date and time below. I will be in touch shortly to confirm your appointment.

Schedule a Showing

I would love to show you my beautiful property. Please select your preferred date and time below. I will be in touch shortly to confirm your appointment.

Thank you for your interest in 814 Main Street, Norwell, MA 02061. We are reviewing your request and will be in touch shortly!

Mortgage Calculator

Estimate your monthly mortgage payment, including the principal and interest, property taxes, and HOA. Adjust the values to generate a more accurate rate.

All estimates are provided for informational purposes only. Actual amounts may vary.
$0,000 Your Payment 20 15 65
$0,000 Your Payment

Norwell

Explore

Experience the Difference

Her thoughtful guidance, strong market knowledge, and hands-on approach have made her one of the region's most trusted real estate advisors, helping clients make informed decisions with confidence.

Follow Me on Instagram