Leave a Message

Thank you for your message. I will be in touch with you shortly.

79 Gerard Rd
79 Gerard Rd
79 Gerard Rd
79 Gerard Rd
79 Gerard Rd
79 Gerard Rd
79 Gerard Rd
79 Gerard Rd
79 Gerard Rd
79 Gerard Rd
79 Gerard Rd
79 Gerard Rd
79 Gerard Rd
79 Gerard Rd
79 Gerard Rd
79 Gerard Rd
79 Gerard Rd
79 Gerard Rd
79 Gerard Rd
79 Gerard Rd
79 Gerard Rd
79 Gerard Rd
79 Gerard Rd
79 Gerard Rd
79 Gerard Rd
79 Gerard Rd
79 Gerard Rd
79 Gerard Rd
79 Gerard Rd
79 Gerard Rd
79 Gerard Rd
79 Gerard Rd
79 Gerard Rd
SEE ALL PHOTOS
79 Gerard Rd
79 Gerard Rd
79 Gerard Rd
79 Gerard Rd
79 Gerard Rd
79 Gerard Rd
79 Gerard Rd
79 Gerard Rd
79 Gerard Rd
79 Gerard Rd
79 Gerard Rd
79 Gerard Rd
79 Gerard Rd
79 Gerard Rd
79 Gerard Rd
79 Gerard Rd
79 Gerard Rd
79 Gerard Rd
79 Gerard Rd
79 Gerard Rd
79 Gerard Rd
79 Gerard Rd
79 Gerard Rd
79 Gerard Rd
79 Gerard Rd
79 Gerard Rd
79 Gerard Rd
79 Gerard Rd
79 Gerard Rd
79 Gerard Rd
79 Gerard Rd
79 Gerard Rd
79 Gerard Rd
Sold

79 Gerard Rd

79 Gerard Rd, Norwell, MA 02061

$640,000
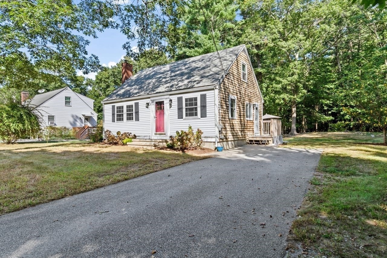
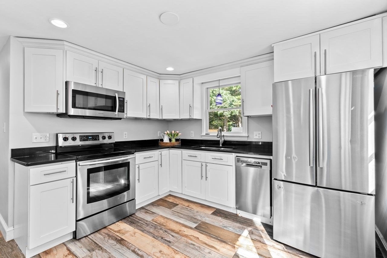
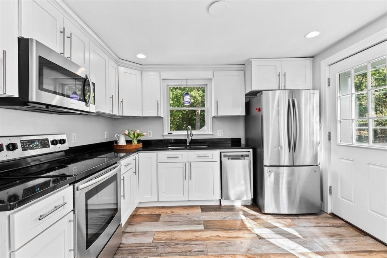
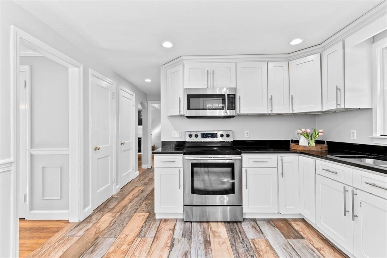
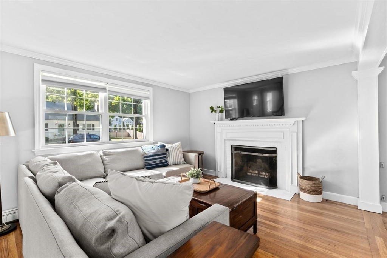
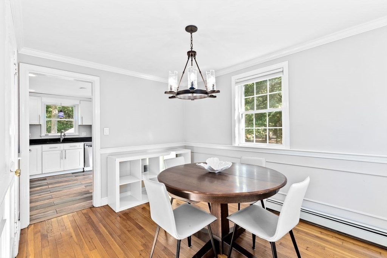
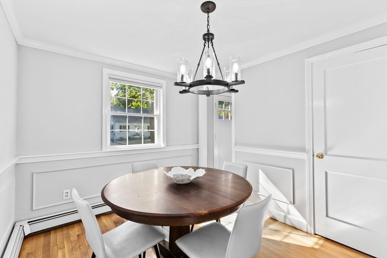
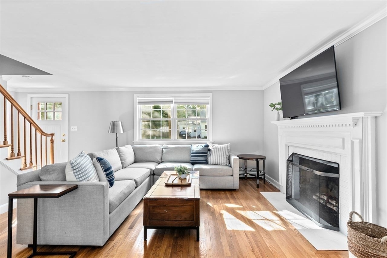
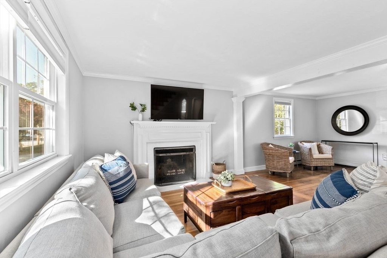
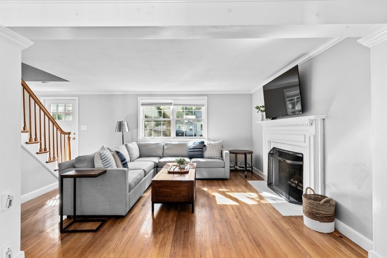
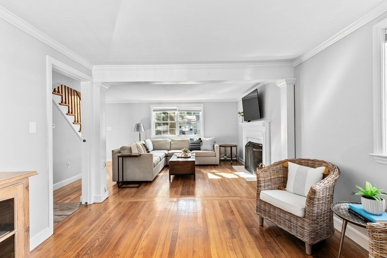
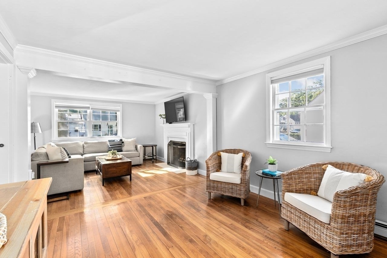
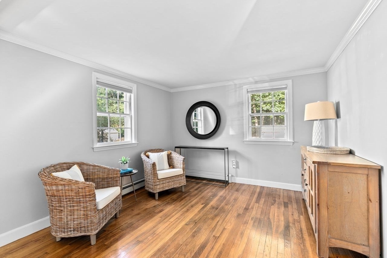
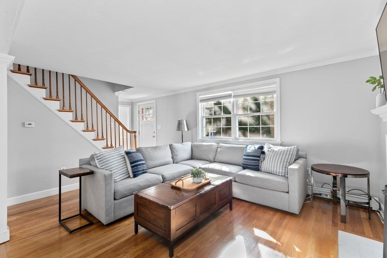
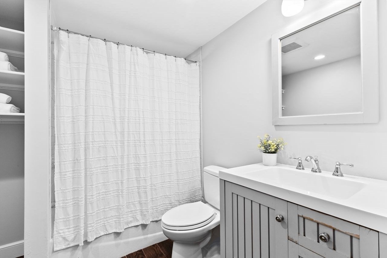
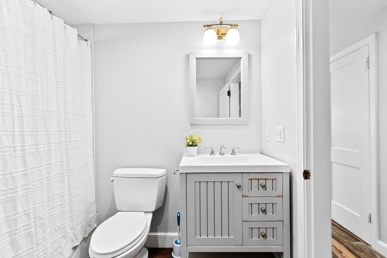
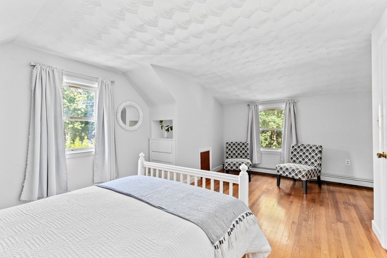
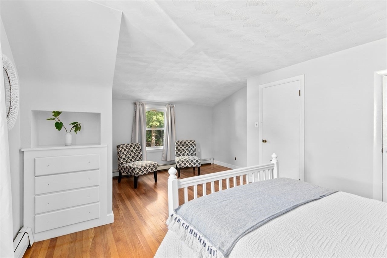
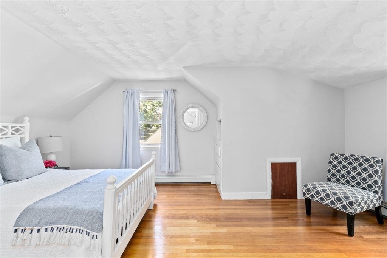
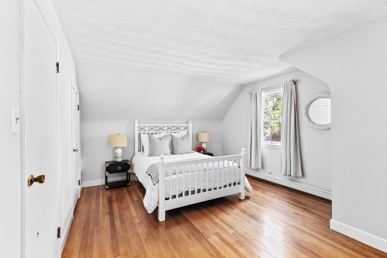
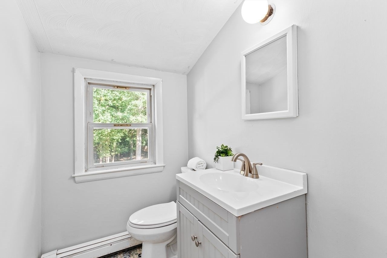
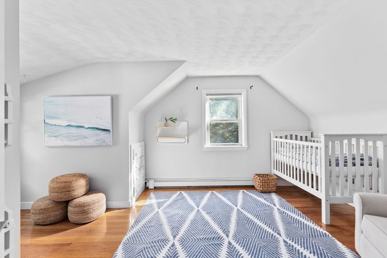
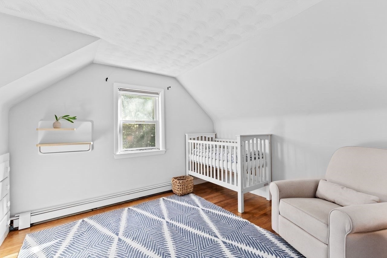
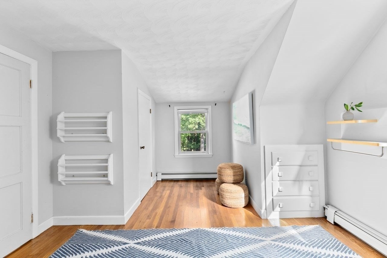
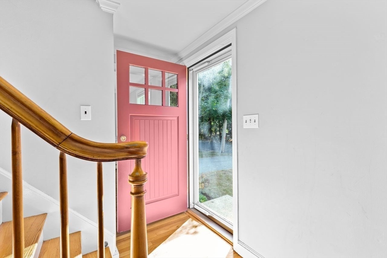
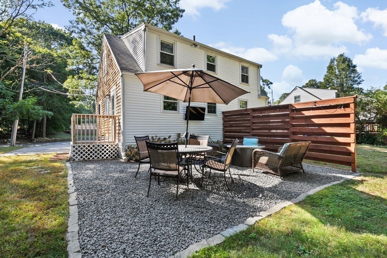
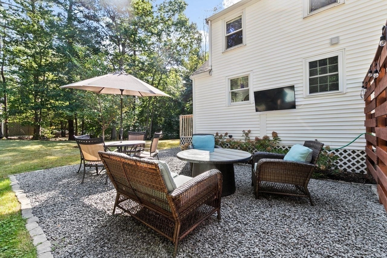
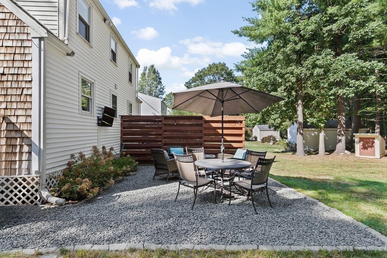
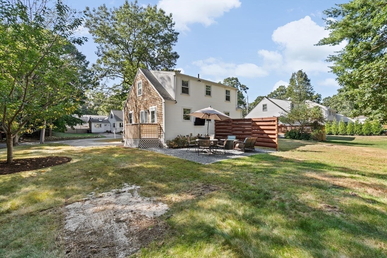
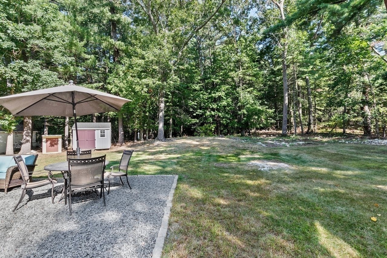
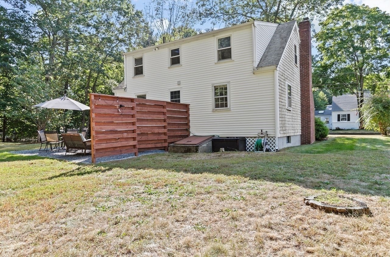
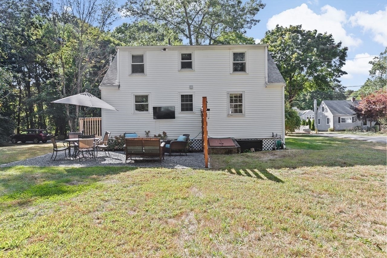
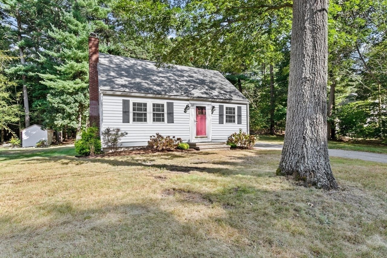
Welcome to 79 Gerard Road! Rarely available, this bright & beautiful center-entrance Cape is a great opportunity to get into the highly sought after "Norwell Homes" neighborhood. With hardwood floors, updated baths & fresh, coastal colors throughout, you can MOVE RIGHT IN! The classic floor plan features a spacious front-to-back living room, a sparkling kitchen boasting stainless appliances, new flooring, a cozy breakfast space & adjacent formal dining room. Upstairs are two generous dormered bedrooms with built-ins plus a 1/2 bath. The full basement provides great storage & would be a breeze to finish! Outdoors, enjoy a private backyard with pea-stone patio entertainment area - perfect for bbqs, movie nights or watching the game! You'll love the abundant play space and privacy in this treasured location. Just minutes to Queen Anne's corner, Derby Street, schools & easy highway access. The perfect entry into top-rated Norwell! Open Thurs, Fri & Sat.

2
beds

2
baths

1,376 Sq.Ft. LIVING AREA

8,368 Sq.Ft. lot

Poppy Troupe

Poppy Troupe

Features & Amenities

Interior

  • total bedrooms2
  • Total bathrooms2
  • full bathroom1
  • half bathroom1
  • Laundry room In Basement, Electric Dryer Hookup, Washer Hookup
  • Flooring Hardwood
  • Fireplace Living Room
  • APPLIANCES Electric Water Heater, Range, Dishwasher, Microwave, Refrigerator, Washer, Dryer

Area & Lot

  • Status Sold
  • Date Sold October 23, 2024
  • Living Area1,376 Sq.Ft.
  • Total Area1,376 Sq.Ft.
  • Lot Area8,368 Sq.Ft.
  • MLS® ID73291491
  • TypeResidential
  • YEAR BUILT1954
  • NeighborhoodNorwell
  • Architecture StylesCape
  • Elementary SchoolCole
  • Middle SchoolNorwell Middle
  • High SchoolNorwell High

Exterior

  • water SourcePublic, Well
  • utilitiesfor Electric Range, for Electric Dryer, Washer Hookup
  • roofShingle
  • lot featuresLevel
  • parkingOff Street
  • HEAT TYPEBaseboard, Oil
  • AIR CONDITIONINGWindow Unit(s)
  • sewerPrivate Sewer
  • SubstructureConcrete Perimeter
  • other exterior FeaturesPatio, Storage

Financial

  • Sales Price$640,000
  • Real Estate Tax $7,177/yr
  • Zoning Res

Norwell

Explore

Experience the Difference

Her thoughtful guidance, strong market knowledge, and hands-on approach have made her one of the region's most trusted real estate advisors, helping clients make informed decisions with confidence.

Follow Me on Instagram