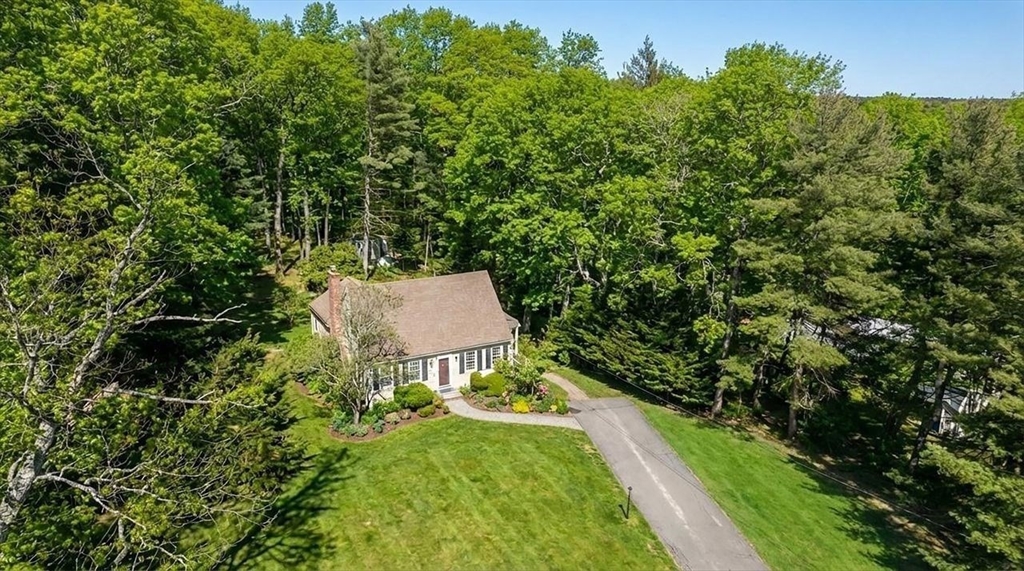
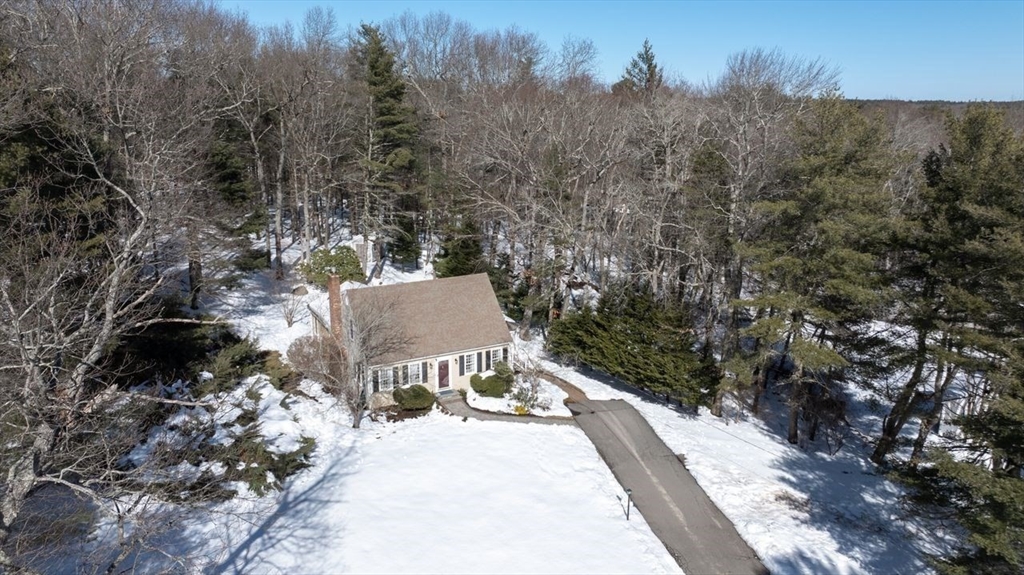
Aerial view of a house with a paved driveway, landscaped garden, and broad lawn amid dense trees.
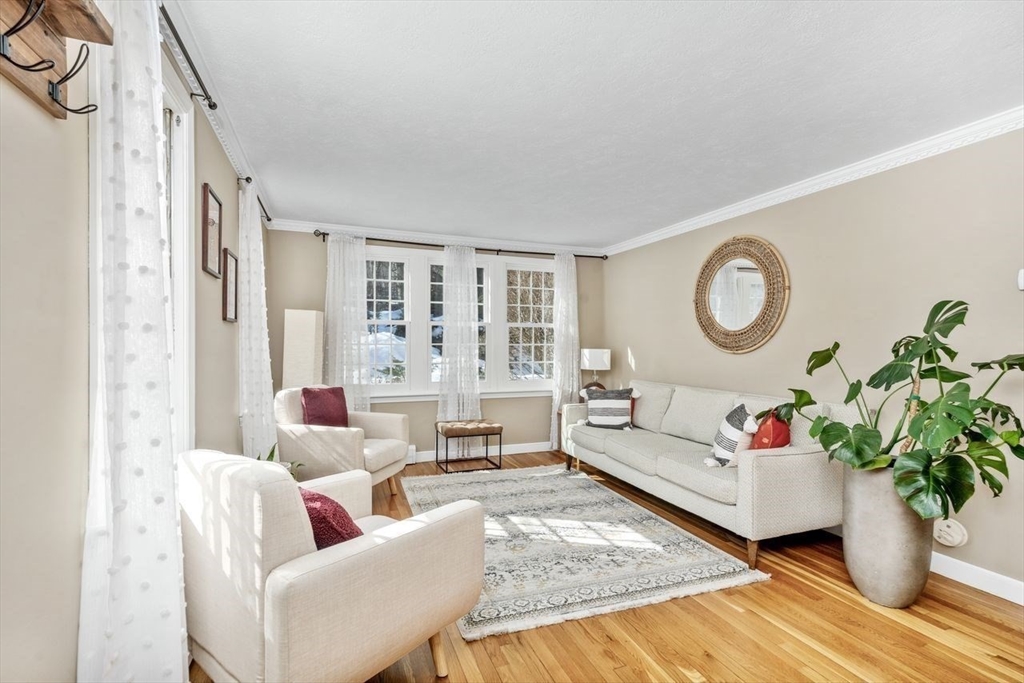
Staged living room with white seating, sunlit windows, hardwood floors, and a large potted plant.
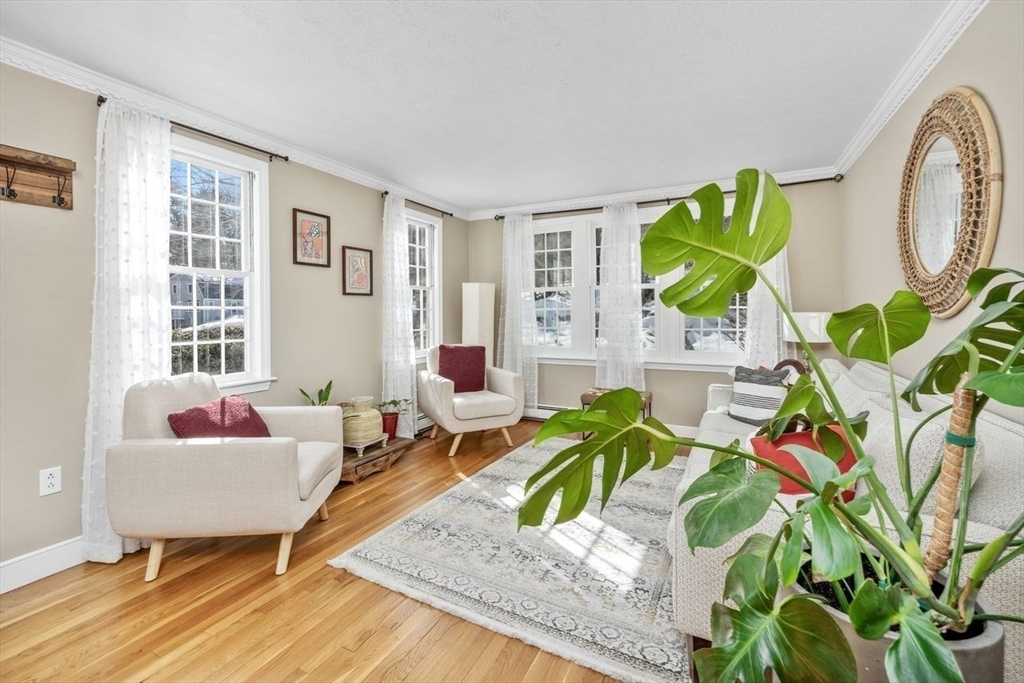
Bright living room with hardwood floors, large windows, cream seating, and a leafy monstera plant.
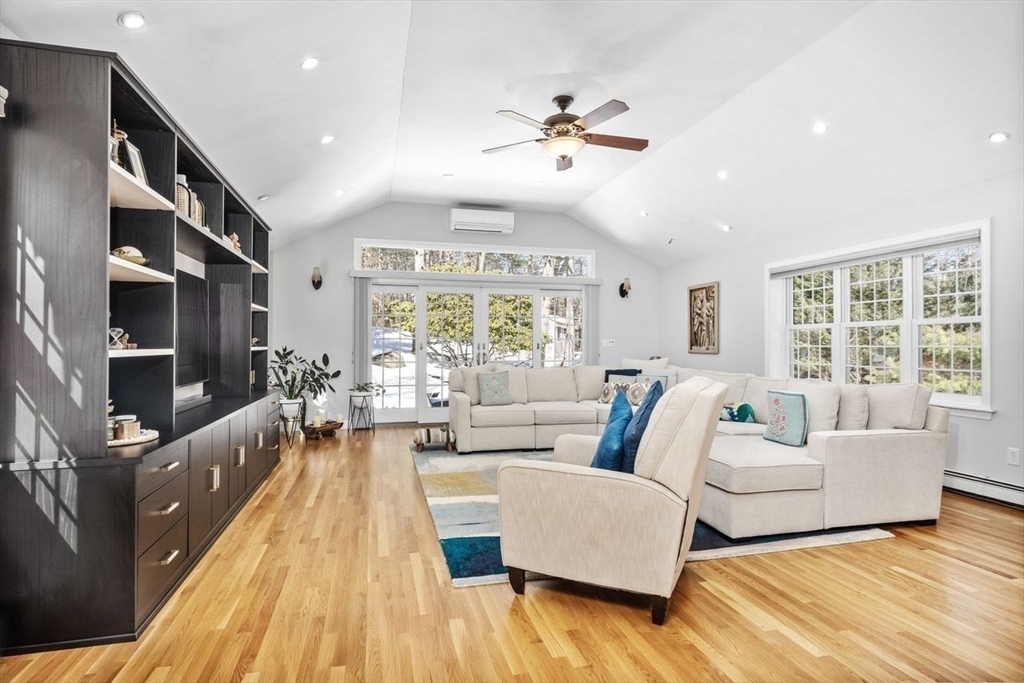
Living room with vaulted ceiling, dark built-in shelving, hardwood floors, and a cream sectional.
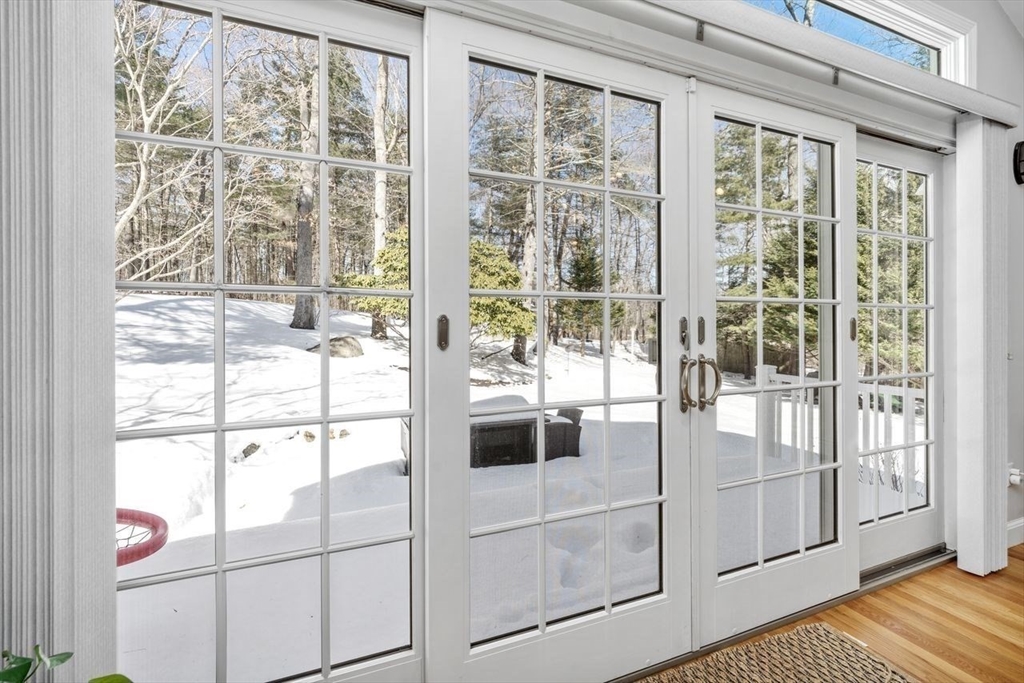
White French doors look out onto a snow-covered wooded yard.
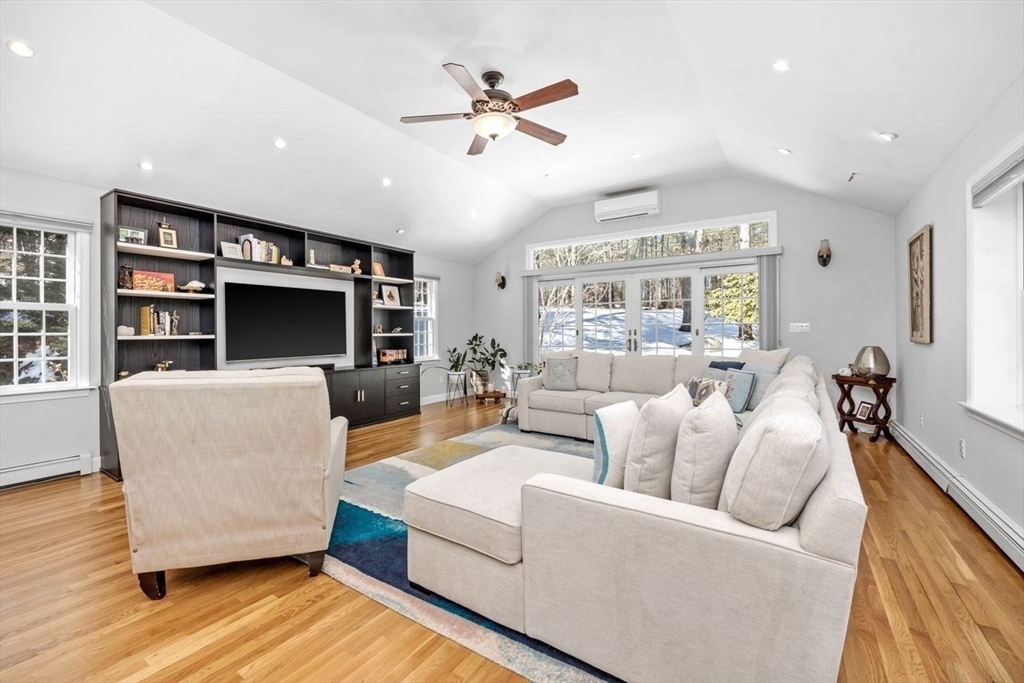
Living room with a vaulted ceiling, built-in TV shelving, and glass doors overlooking a snowy yard.
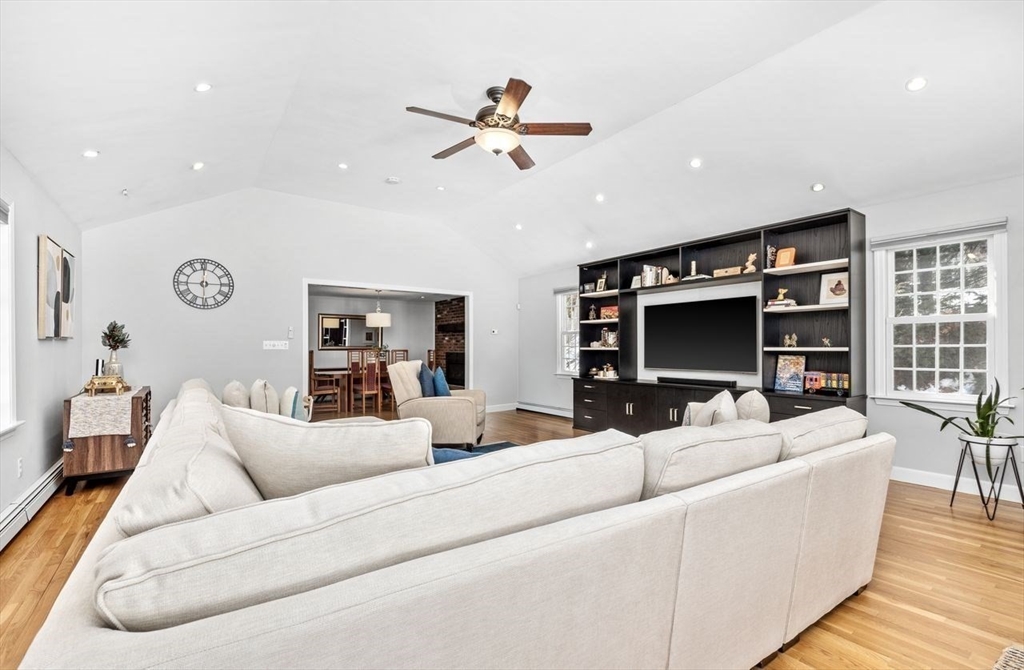
Living room with a vaulted ceiling, light sectional, dark built-in shelving, and hardwood floors.
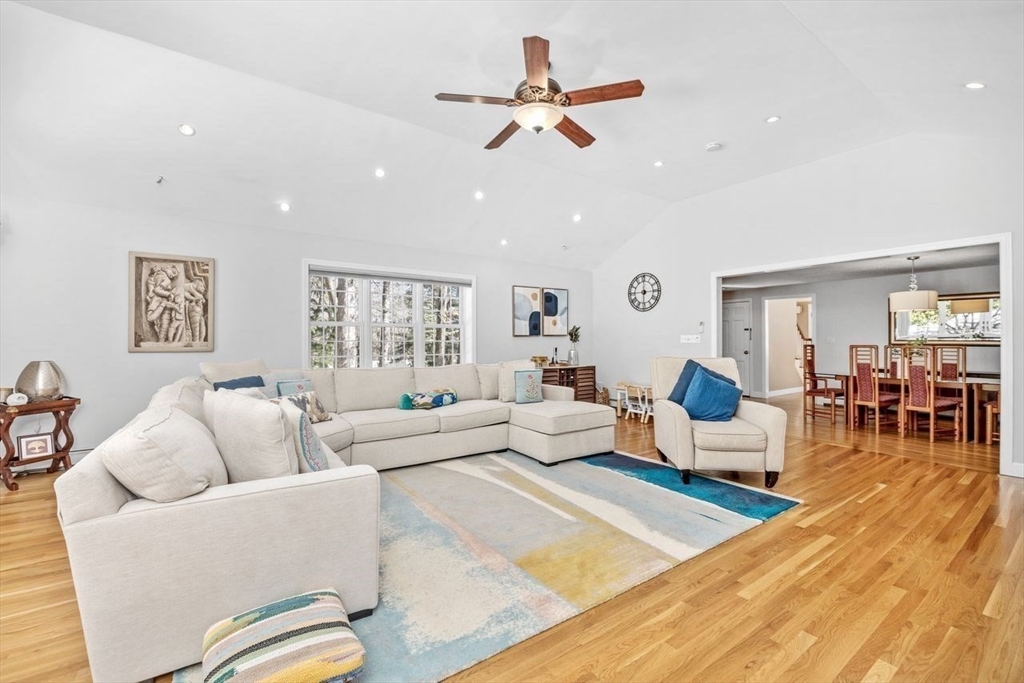
Living room with a vaulted ceiling, cream sectional, colorful rug, and hardwood floors.
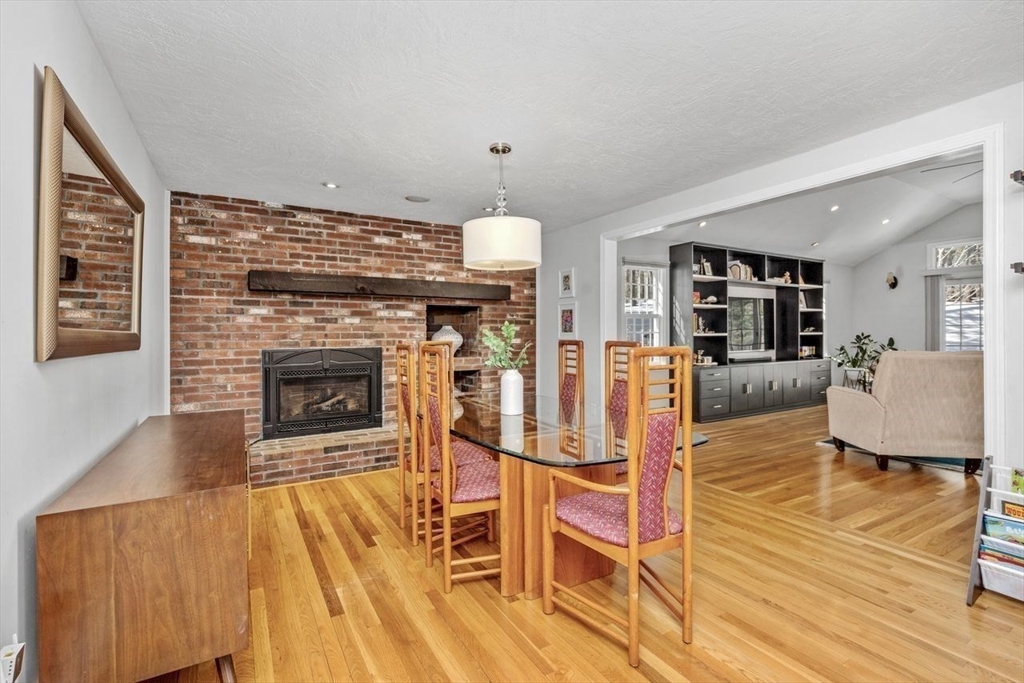
Dining and living area with hardwood floors, brick fireplace, and built-in television shelving.
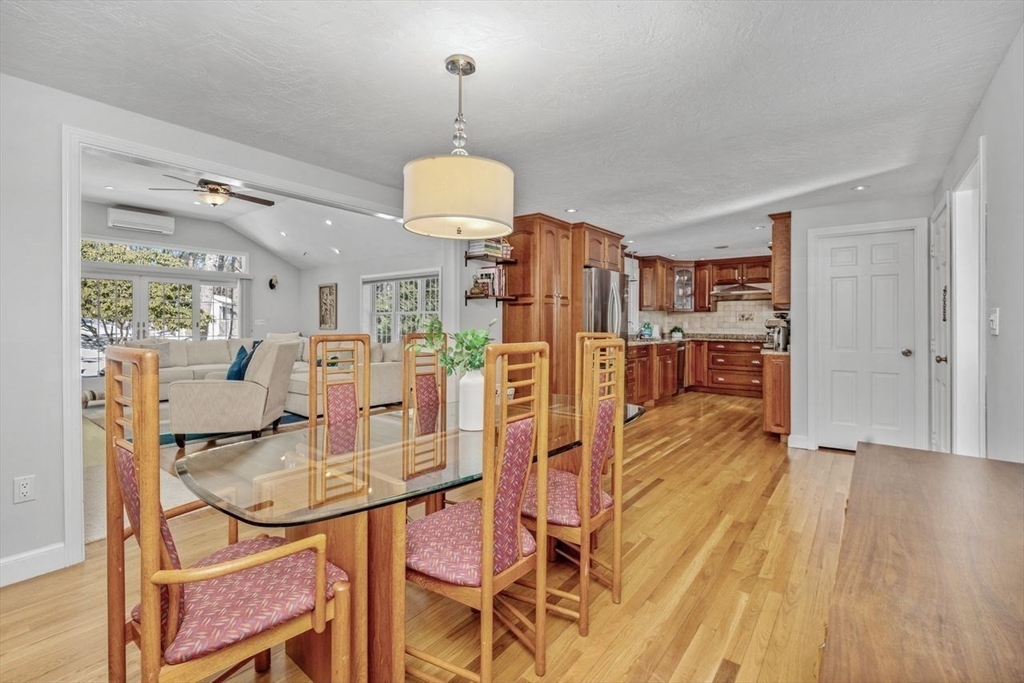
Dining area with a glass-top table and wood chairs opens to a kitchen with wood cabinetry.
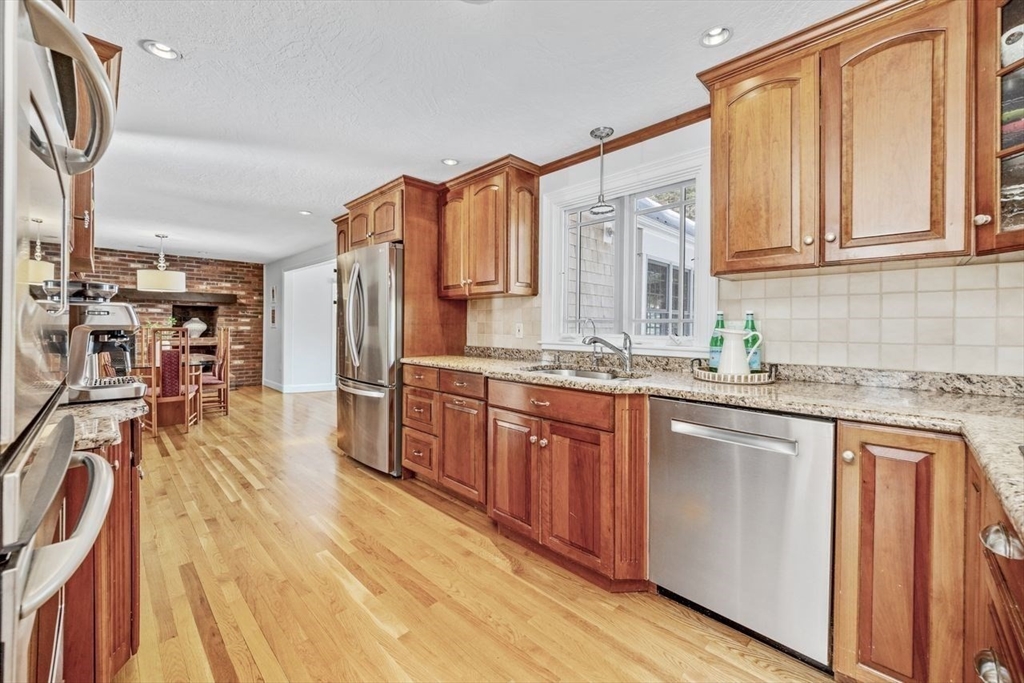
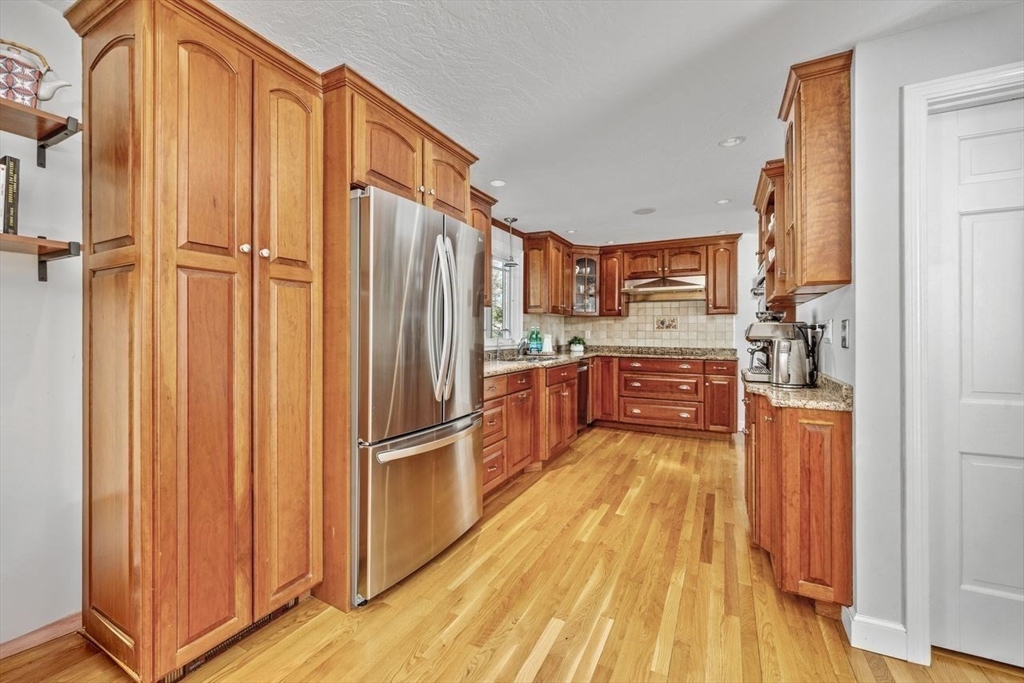
Kitchen with warm wood cabinets, granite counters, stainless steel appliances, and hardwood floors.
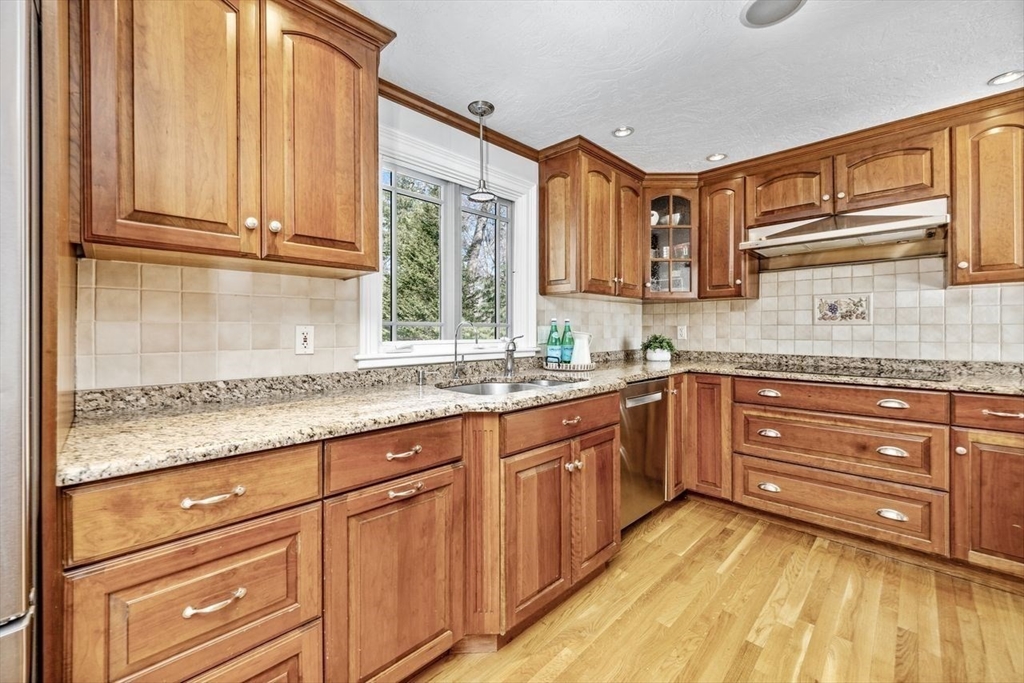
Kitchen with warm wood cabinets, granite counters, hardwood floors, and a sink beneath a window.
Kitchen with extensive warm wood cabinets, hardwood flooring, and a stainless-steel refrigerator.
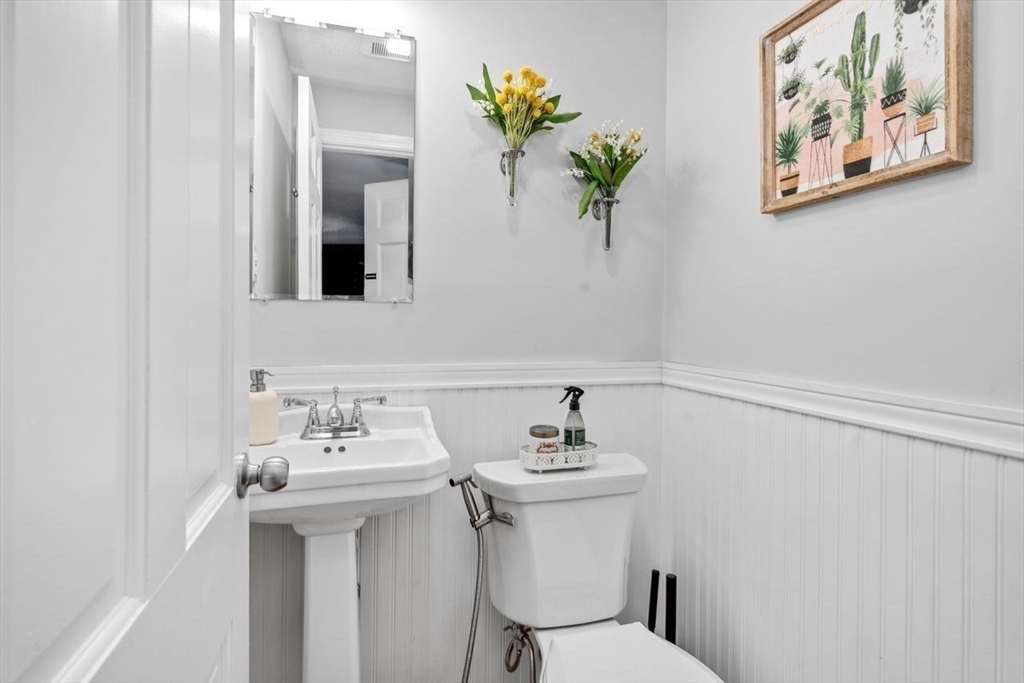
Small bathroom with a pedestal sink, toilet, beadboard wainscoting, and floral wall decorations.
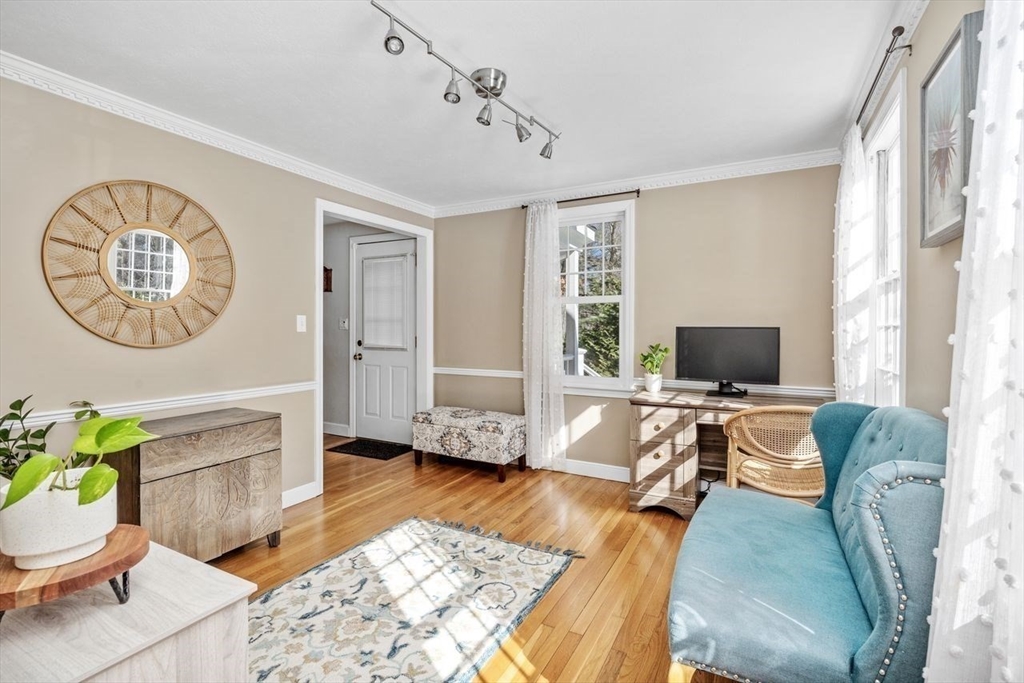
Furnished living room with a blue sofa, hardwood floors, and bright windows.
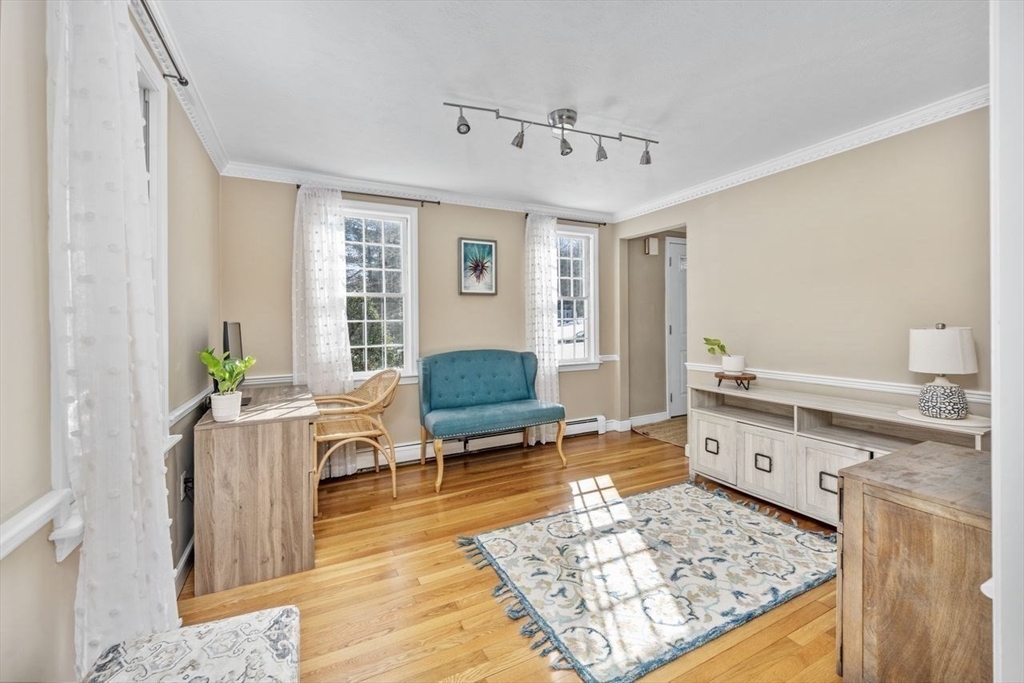
Living room with hardwood floors, tall curtained windows, a teal loveseat, and a patterned rug.
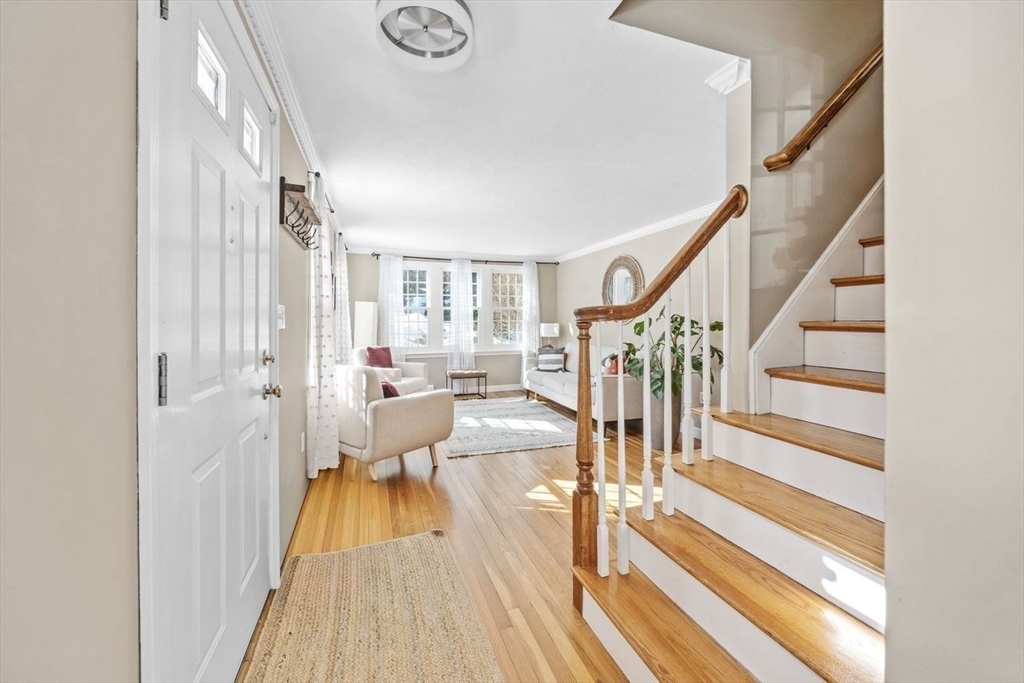
Entry foyer with hardwood floors and a staircase opening to a sunny living room.
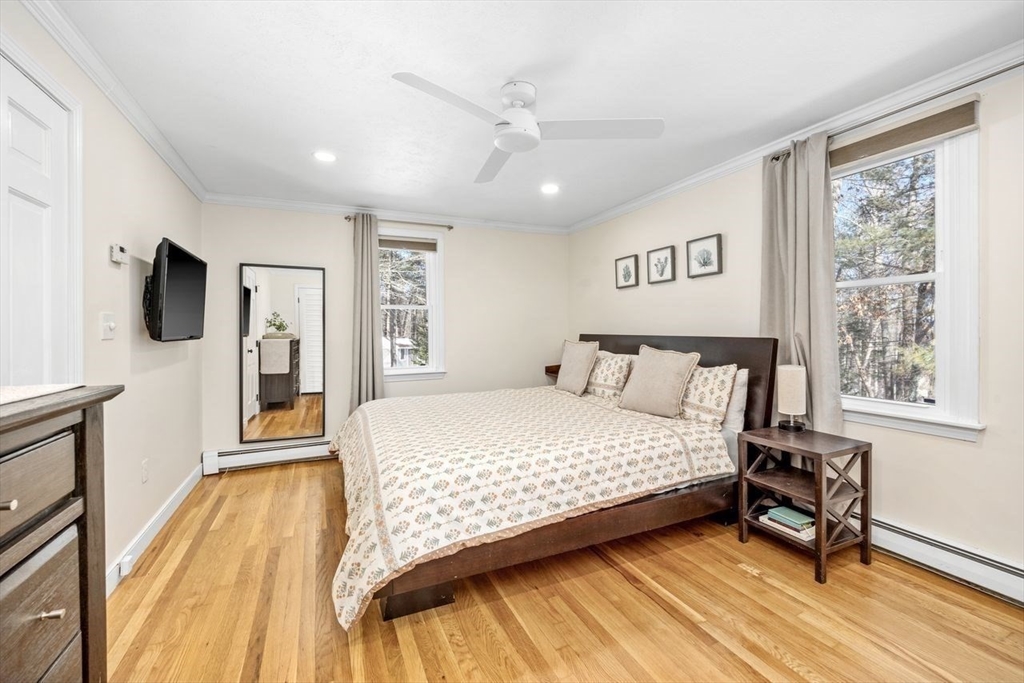
Bedroom with a dark wood bed, patterned cream coverlet, hardwood floors, and two curtained windows.
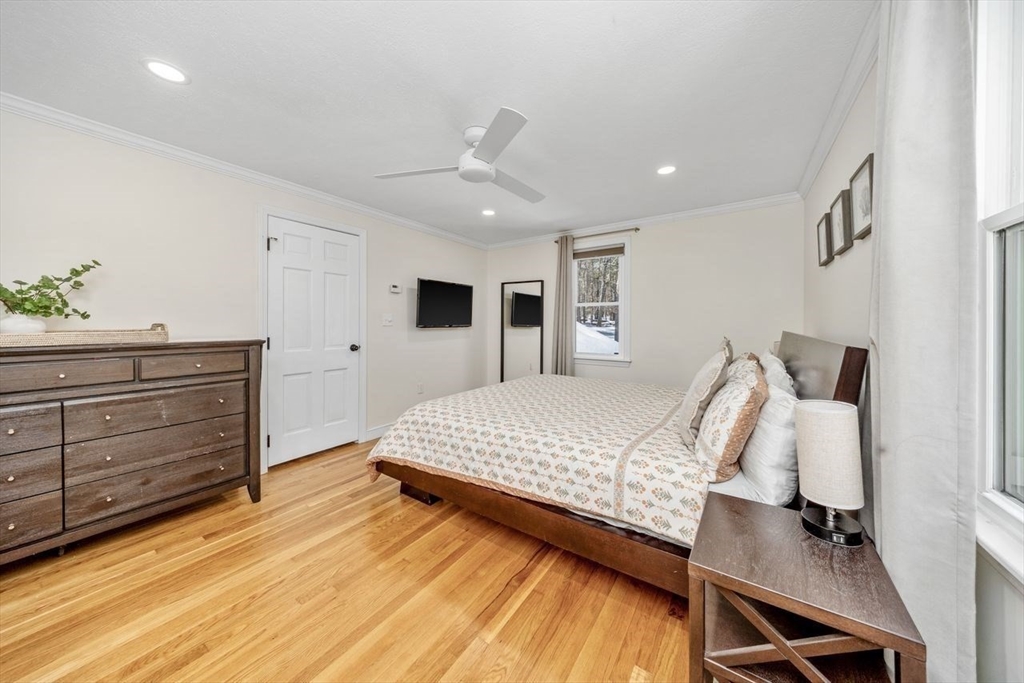
Furnished bedroom with patterned bedding, hardwood floors, and a wooden dresser.
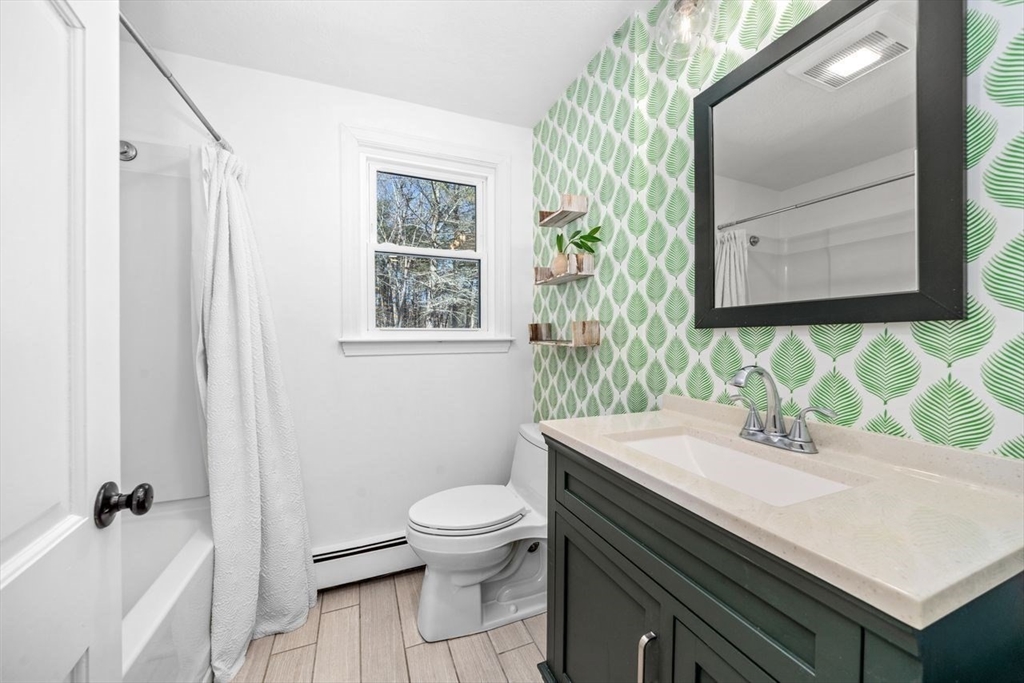
Bathroom with a dark green vanity, leaf-patterned wallpaper, and white bathtub.
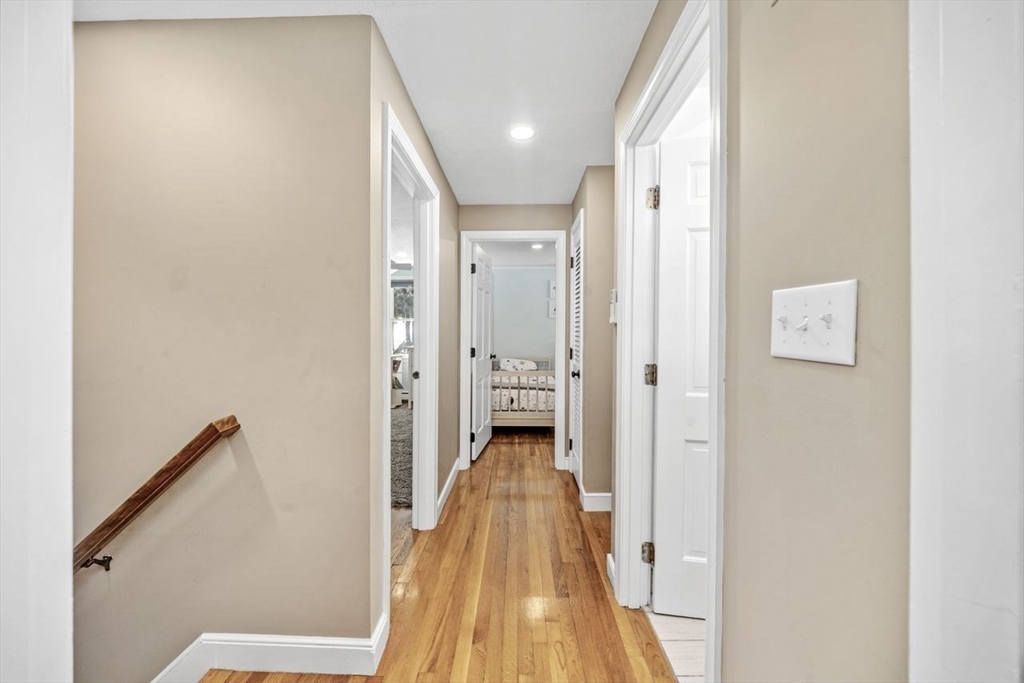
Hallway with hardwood floors and a wooden stair rail, looking toward a bedroom with a crib.
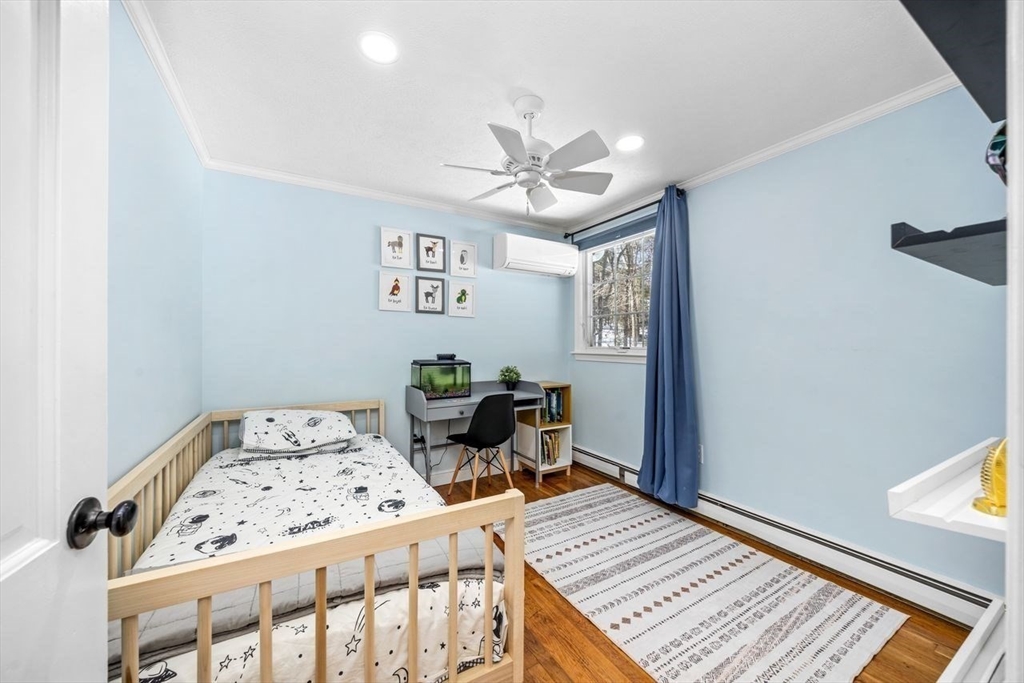
Blue bedroom with a light wood bed, desk, fish tank, and striped rug.
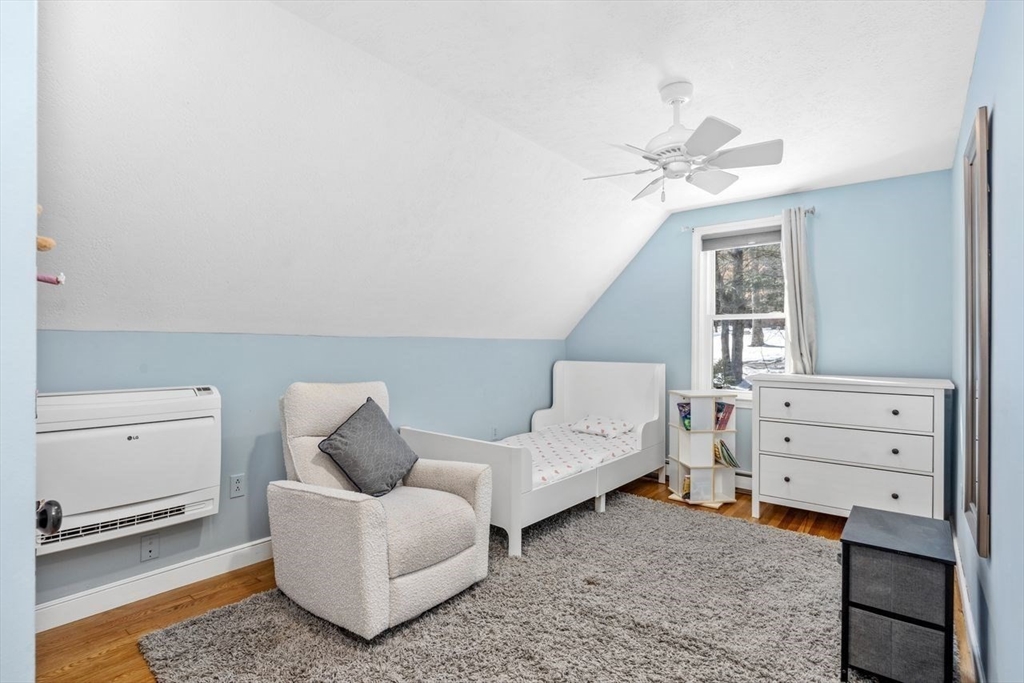
Bedroom with a white twin bed, upholstered armchair, and snowy trees visible through the window.
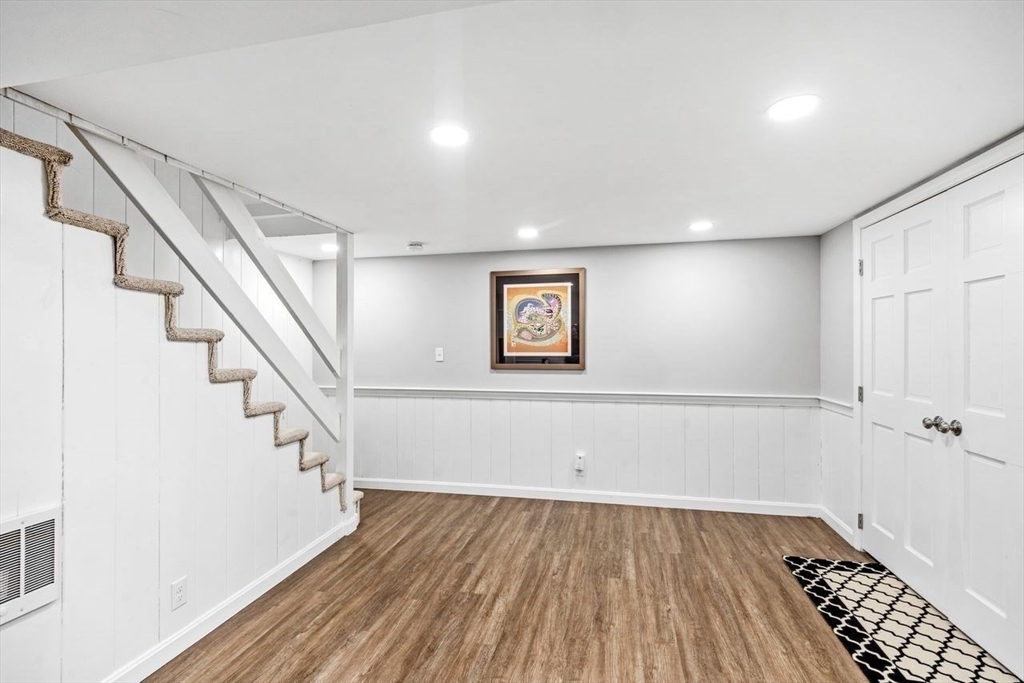
Finished basement room with wood-look flooring, white paneling, and a staircase.
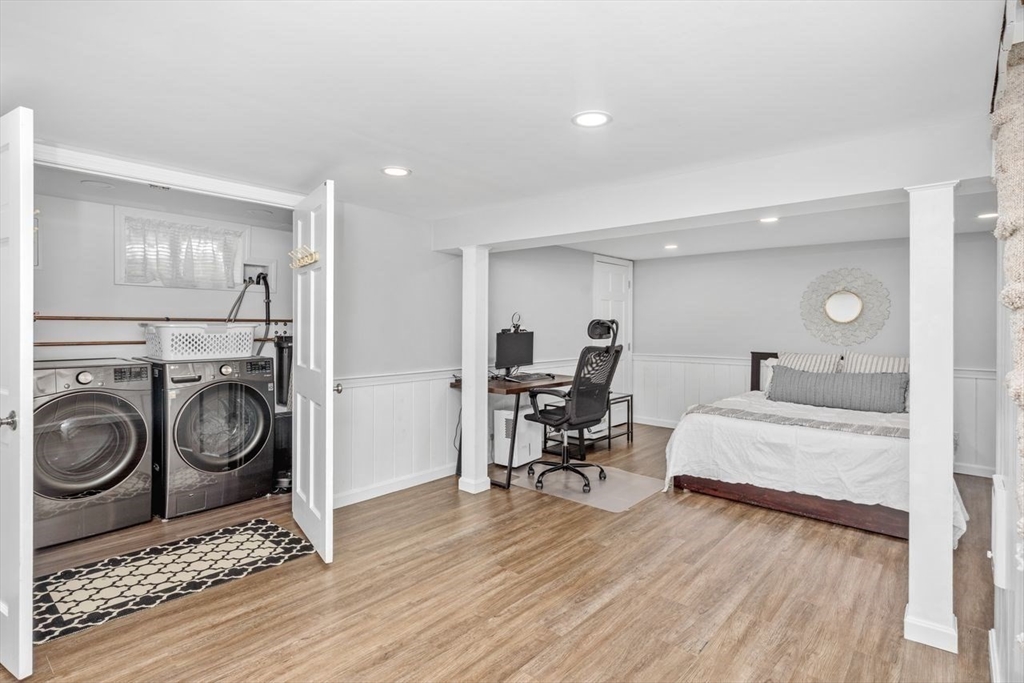
Basement bedroom with a white bed, office desk, and adjoining laundry area.
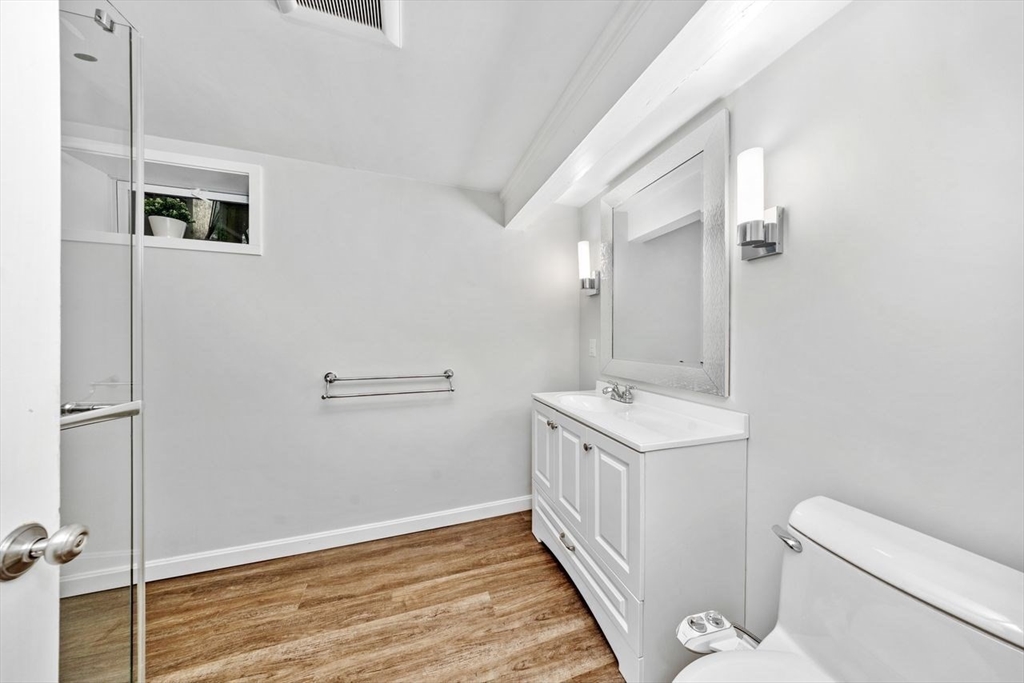
White bathroom with a glass shower, vanity, large mirror, and wood-look flooring.
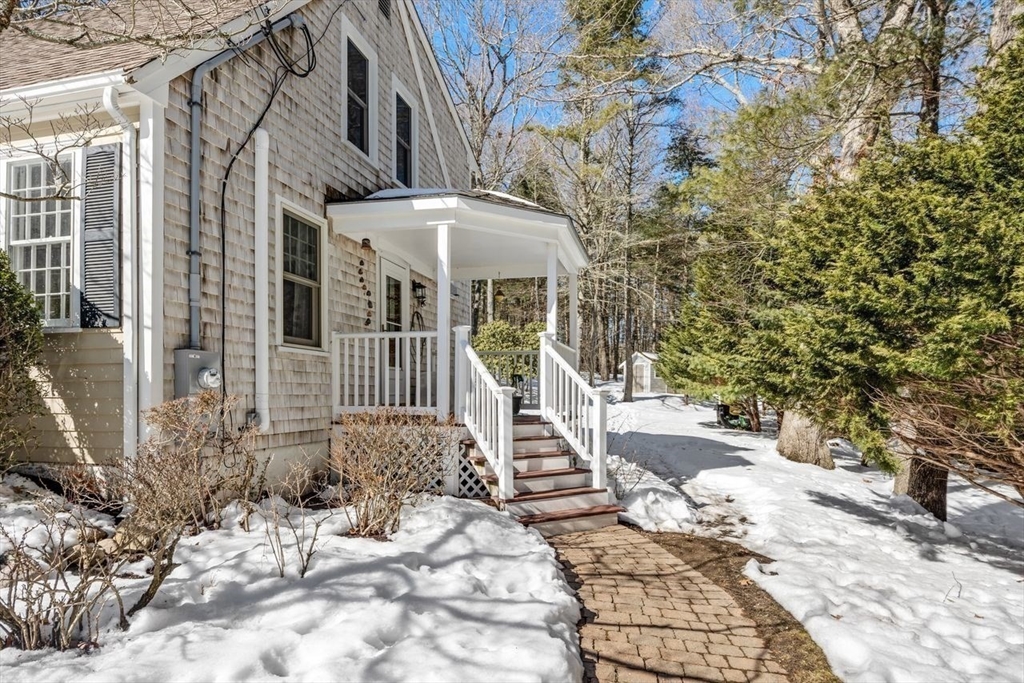
Shingled home entrance with a covered porch, white-railed steps, and a brick walkway through snow.
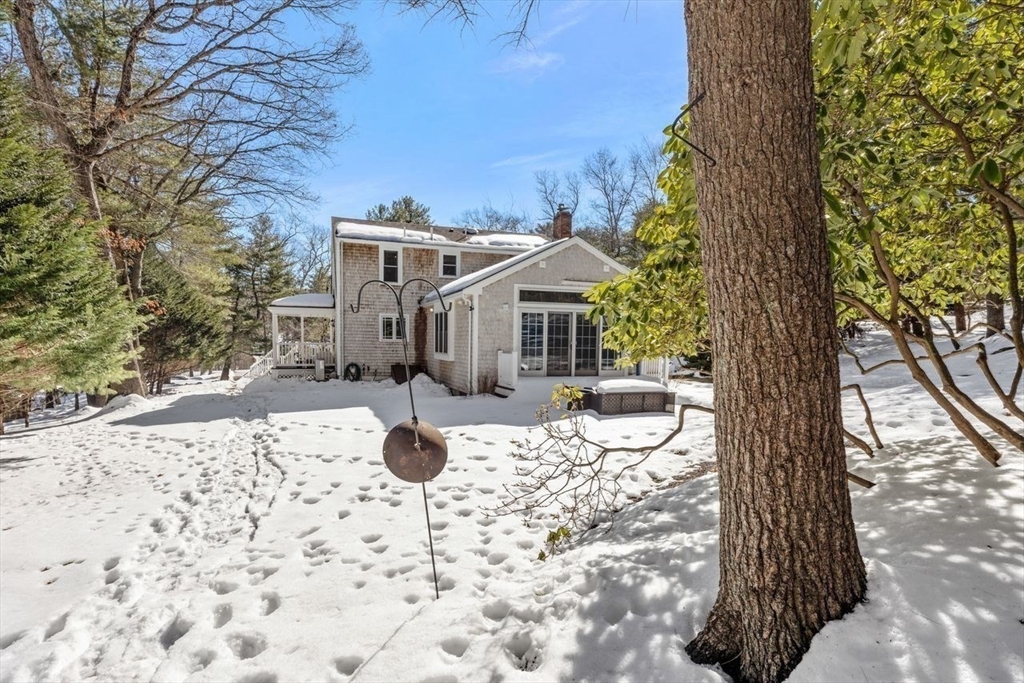
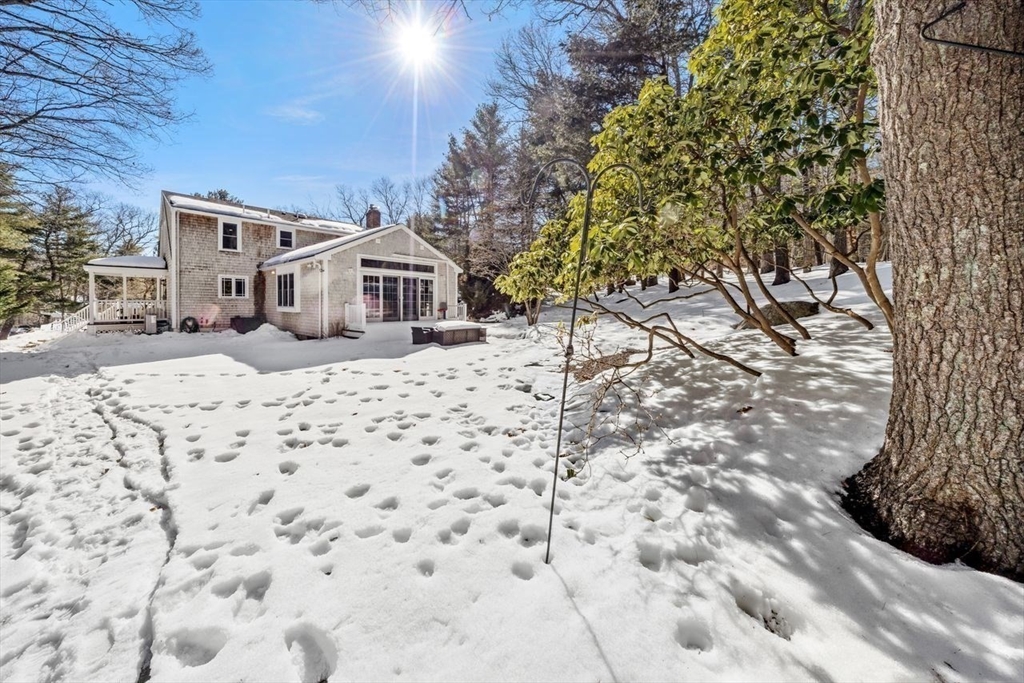
Rear exterior of a shingle-sided house with a deck and patio in a snow-covered yard.
Rear exterior of a shingle-sided house beyond a snow-covered yard on a sunny winter day.
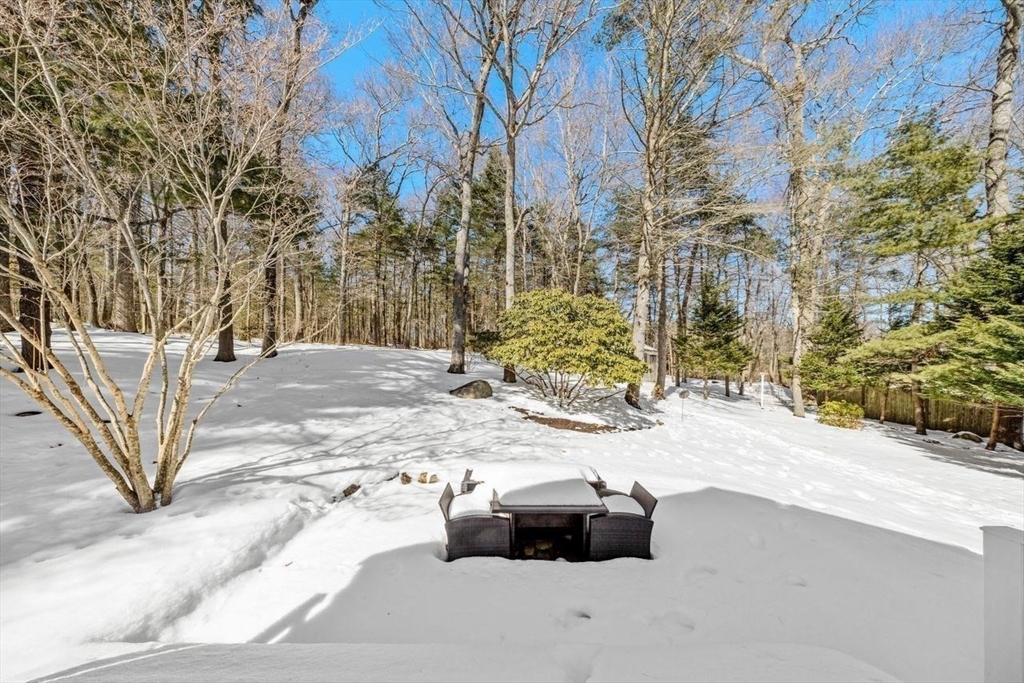
Snow-covered wooded backyard with patio table and chairs.
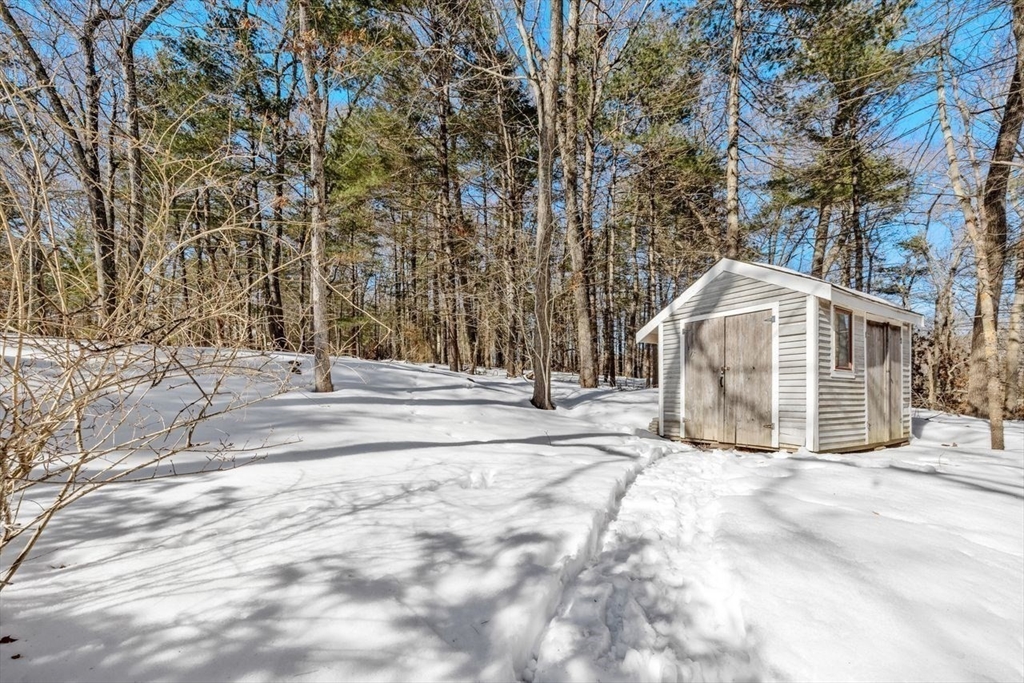
White storage shed in a snow-covered wooded backyard, surrounded by bare trees and evergreens.
Aerial view of a house and curved driveway amid snow-covered wooded grounds.
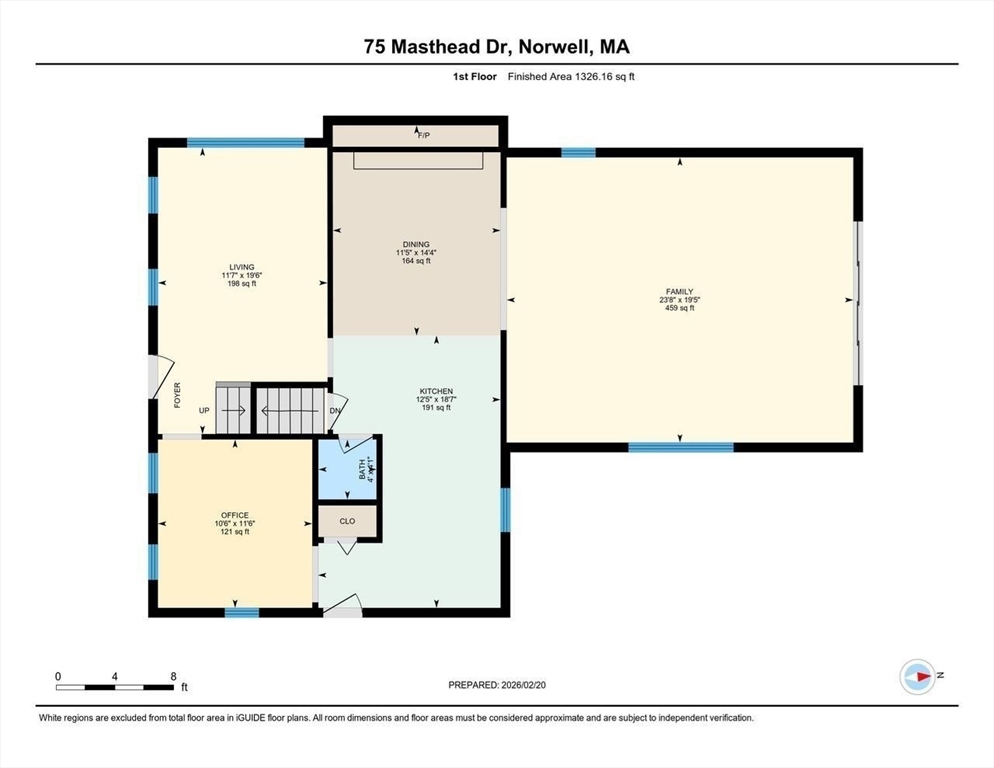
First-floor plan for 75 Masthead Drive, showing room names, dimensions, and a 1,326-square-foot finished area.
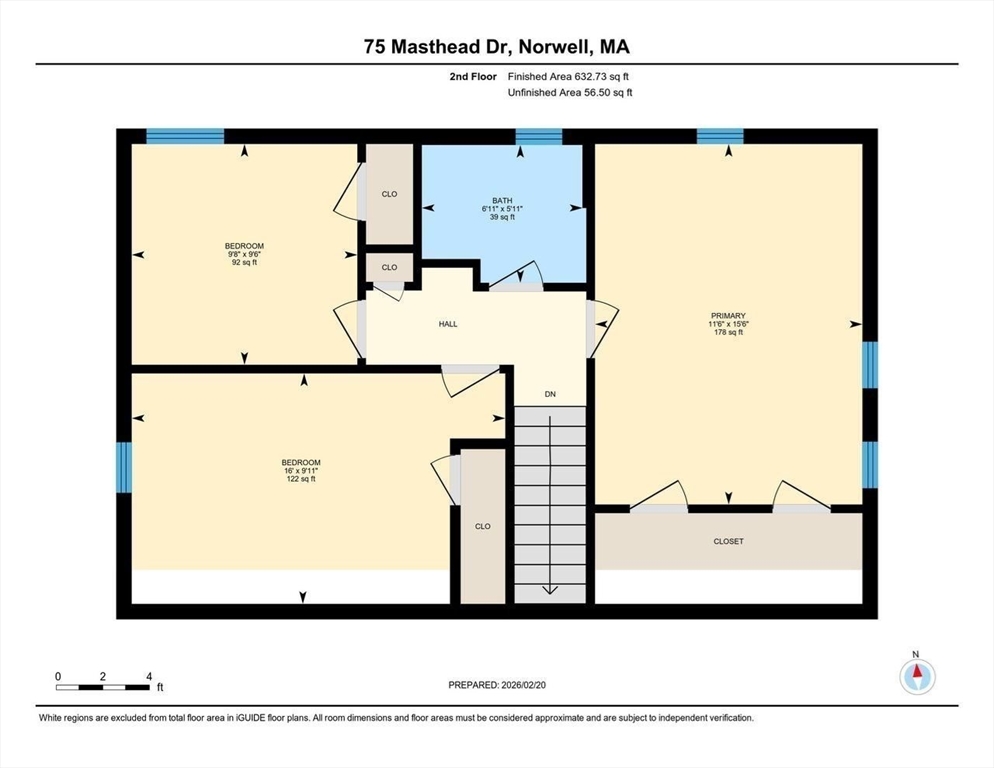
Second-floor floor plan for 75 Masthead Drive, Norwell, Massachusetts.
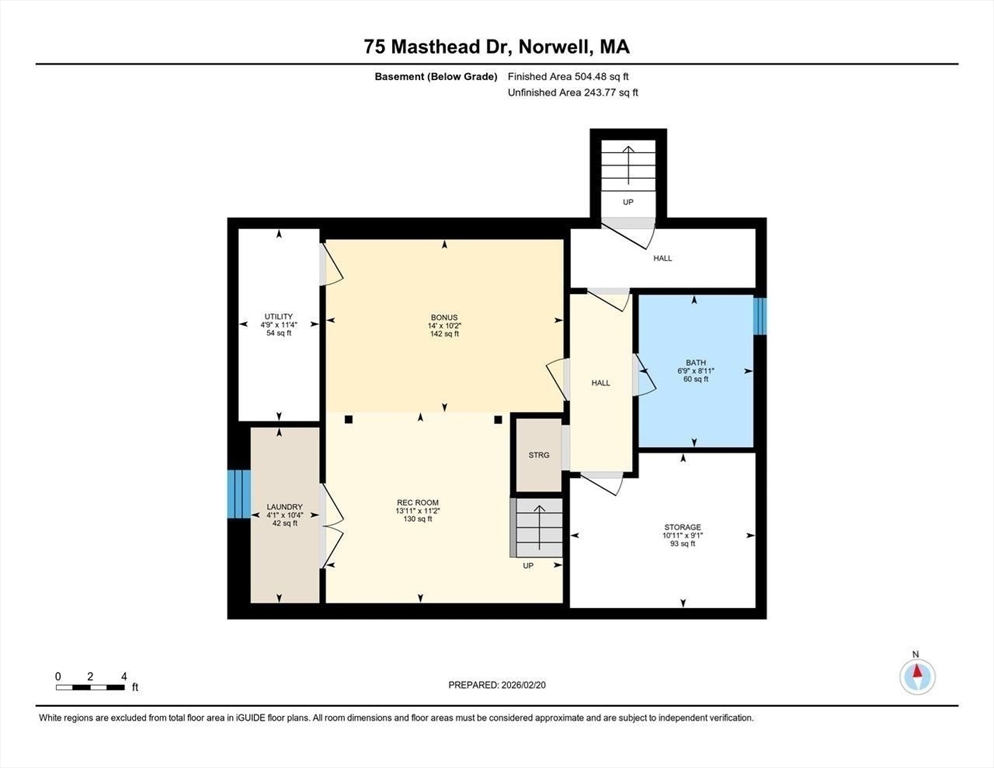
Basement floor plan showing a bonus room, recreation room, bathroom, laundry, utility and storage areas.
SEE ALL PHOTOS
Aerial view of a house with a paved driveway, landscaped garden, and broad lawn amid dense trees.
Staged living room with white seating, sunlit windows, hardwood floors, and a large potted plant.
Bright living room with hardwood floors, large windows, cream seating, and a leafy monstera plant.
Living room with vaulted ceiling, dark built-in shelving, hardwood floors, and a cream sectional.
White French doors look out onto a snow-covered wooded yard.
Living room with a vaulted ceiling, built-in TV shelving, and glass doors overlooking a snowy yard.
Living room with a vaulted ceiling, light sectional, dark built-in shelving, and hardwood floors.
Living room with a vaulted ceiling, cream sectional, colorful rug, and hardwood floors.
Dining and living area with hardwood floors, brick fireplace, and built-in television shelving.
Dining area with a glass-top table and wood chairs opens to a kitchen with wood cabinetry.
Kitchen with warm wood cabinets, granite counters, stainless steel appliances, and hardwood floors.
Kitchen with warm wood cabinets, granite counters, hardwood floors, and a sink beneath a window.
Kitchen with extensive warm wood cabinets, hardwood flooring, and a stainless-steel refrigerator.
Small bathroom with a pedestal sink, toilet, beadboard wainscoting, and floral wall decorations.
Furnished living room with a blue sofa, hardwood floors, and bright windows.
Living room with hardwood floors, tall curtained windows, a teal loveseat, and a patterned rug.
Entry foyer with hardwood floors and a staircase opening to a sunny living room.
Bedroom with a dark wood bed, patterned cream coverlet, hardwood floors, and two curtained windows.
Furnished bedroom with patterned bedding, hardwood floors, and a wooden dresser.
Bathroom with a dark green vanity, leaf-patterned wallpaper, and white bathtub.
Hallway with hardwood floors and a wooden stair rail, looking toward a bedroom with a crib.
Blue bedroom with a light wood bed, desk, fish tank, and striped rug.
Bedroom with a white twin bed, upholstered armchair, and snowy trees visible through the window.
Finished basement room with wood-look flooring, white paneling, and a staircase.
Basement bedroom with a white bed, office desk, and adjoining laundry area.
White bathroom with a glass shower, vanity, large mirror, and wood-look flooring.
Shingled home entrance with a covered porch, white-railed steps, and a brick walkway through snow.
Rear exterior of a shingle-sided house with a deck and patio in a snow-covered yard.
Rear exterior of a shingle-sided house beyond a snow-covered yard on a sunny winter day.
Snow-covered wooded backyard with patio table and chairs.
White storage shed in a snow-covered wooded backyard, surrounded by bare trees and evergreens.
Aerial view of a house and curved driveway amid snow-covered wooded grounds.
First-floor plan for 75 Masthead Drive, showing room names, dimensions, and a 1,326-square-foot finished area.
Second-floor floor plan for 75 Masthead Drive, Norwell, Massachusetts.
Basement floor plan showing a bonus room, recreation room, bathroom, laundry, utility and storage areas.
Sold

75 Masthead Drive

75 Masthead Drive, Norwell, MA 02061

$1,050,000
OFFERS DUE MON@5PM Set back beautifully on a sought-after cul-de-sac on nearly 2 acres, this turnkey 3BR 2.5 Bath expanded Cape blends classic charm w/space & updates today's buyers crave. From the moment you step inside, you'll feel right "at home". An updated kitchen opens seamlessly to a dining area & dramatic 24x20 great room addition, where walls of windows overlook the private backyard & patio, filling the home w/natural light. A bright living room & home office offer flexibility for everyday living & entertaining. Upstairs, you'll find 3 BRs PLUS a fully renovated bath featuring stylish, on-trend finishes. The finished LL adds valuable bonus space complete w/a brand new full bath & laundry, ideal for guests, work or play space. Hardwood floors throughout & thoughtful upgrades including 200 amp electrical, whole house water filtration, air conditioning & generator provide peace of mind. Enjoy block parties & walkable streets in this prime neighborhood setting w/TOP rated schools!

3
beds

3
baths

2,463 Sq.Ft. LIVING AREA

1.91 Acres lot

Poppy Troupe smiling in a black jacket and gray zip-up top.

Poppy Troupe

Features & Amenities

Interior

  • total bedrooms3
  • Total bathrooms3
  • full bathrooms2
  • half bathroom1
  • Laundry room In Basement
  • Flooring Tile, Hardwood, Flooring - Hardwood, Laminate
  • Fireplace Dining Room
  • APPLIANCES Electric Water Heater, Oven, Dishwasher, Microwave, Range, Refrigerator
  • other interior Features Bathroom - Full, Office, Game Room, Bonus Room, Wired for Sound

Area & Lot

  • Status Sold
  • Date Sold April 7, 2026
  • Living Area2,463 Sq.Ft.
  • Total Area2,463 Sq.Ft.
  • Lot Area1.91 Acres
  • MLS® ID73480086
  • TypeResidential
  • YEAR BUILT1972
  • NeighborhoodNorwell
  • Architecture StylesCape
  • Elementary SchoolVinal
  • Middle SchoolNorwell Middle
  • High SchoolNorwell High

Exterior

  • water SourcePublic
  • utilitiesfor Electric Range, Generator Connection
  • roofShingle
  • parkingPaved Drive, Off Street
  • HEAT TYPEBaseboard, Oil
  • AIR CONDITIONINGDuctless, Whole House Fan
  • sewerPrivate Sewer
  • SubstructureConcrete Perimeter
  • security FeaturesSecurity System
  • other exterior FeaturesDeck, Patio, Rain Gutters, Storage, Professional Landscaping

Financial

  • Sales Price$1,050,000
  • Real Estate Tax $11,123/yr
  • Zoning RES

Norwell

Explore

Experience the Difference

Her thoughtful guidance, strong market knowledge, and hands-on approach have made her one of the region's most trusted real estate advisors, helping clients make informed decisions with confidence.

Follow Me on Instagram