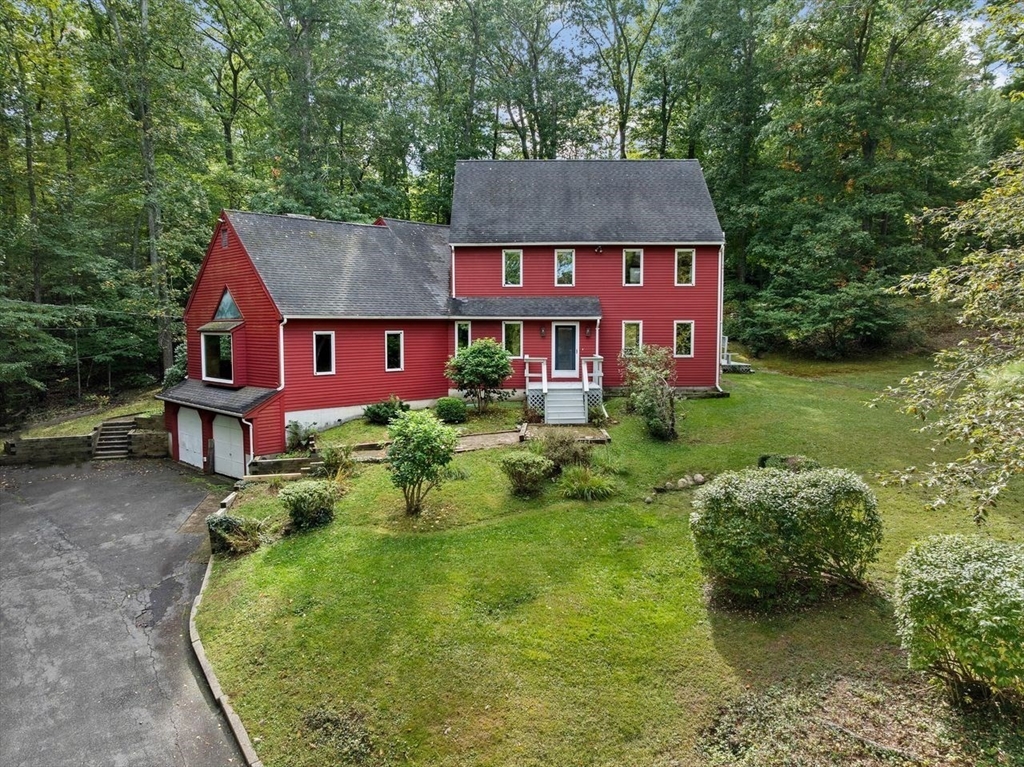
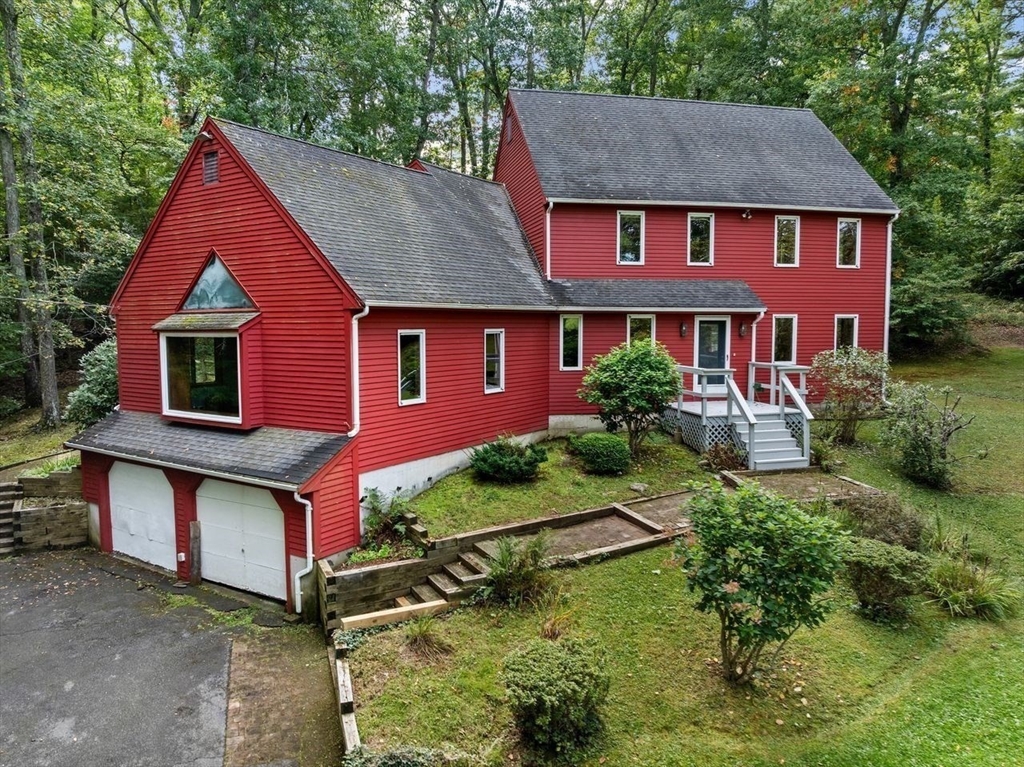
Red two-story house with attached garage, landscaped lawn, and mature trees.
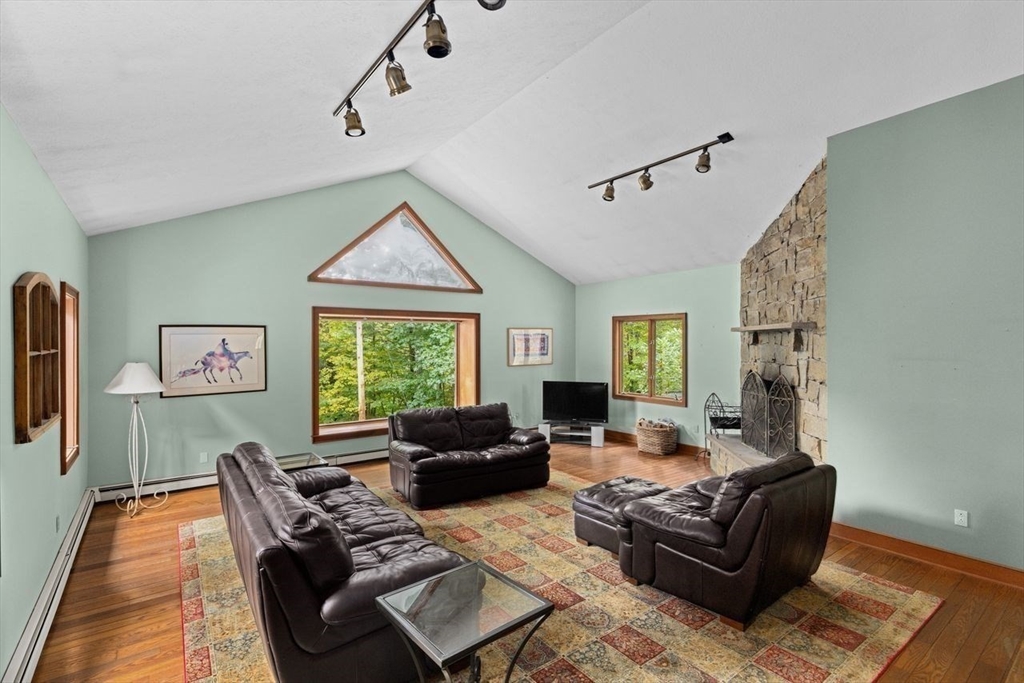
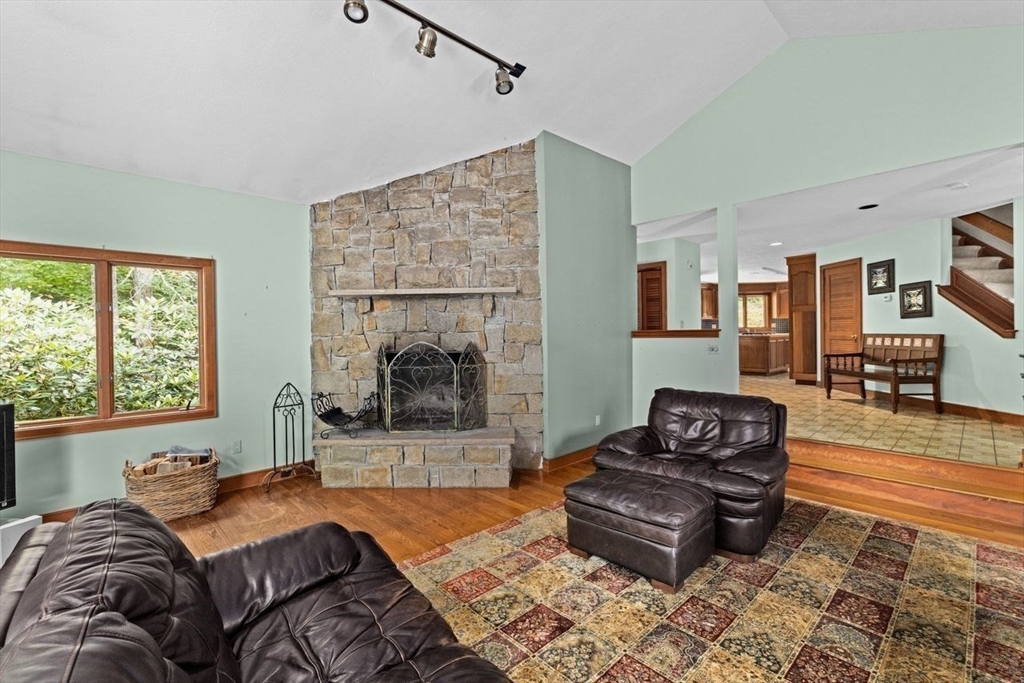
Living room with vaulted ceiling, stone fireplace, leather seating, and large windows overlooking trees.
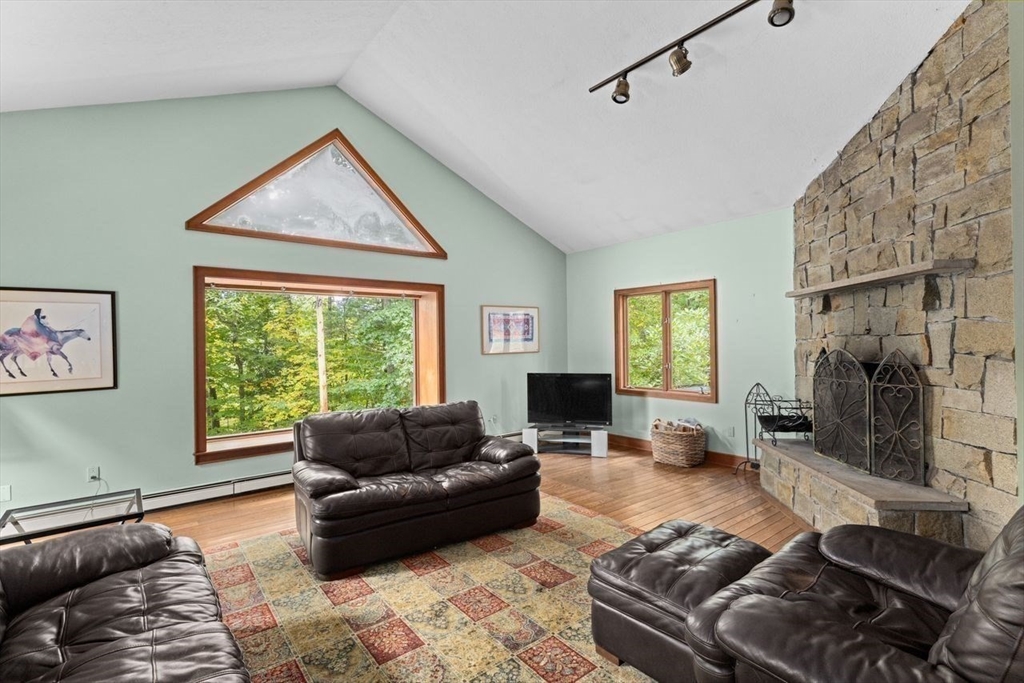
Living room with a stone fireplace, dark leather seating, and large windows overlooking trees.
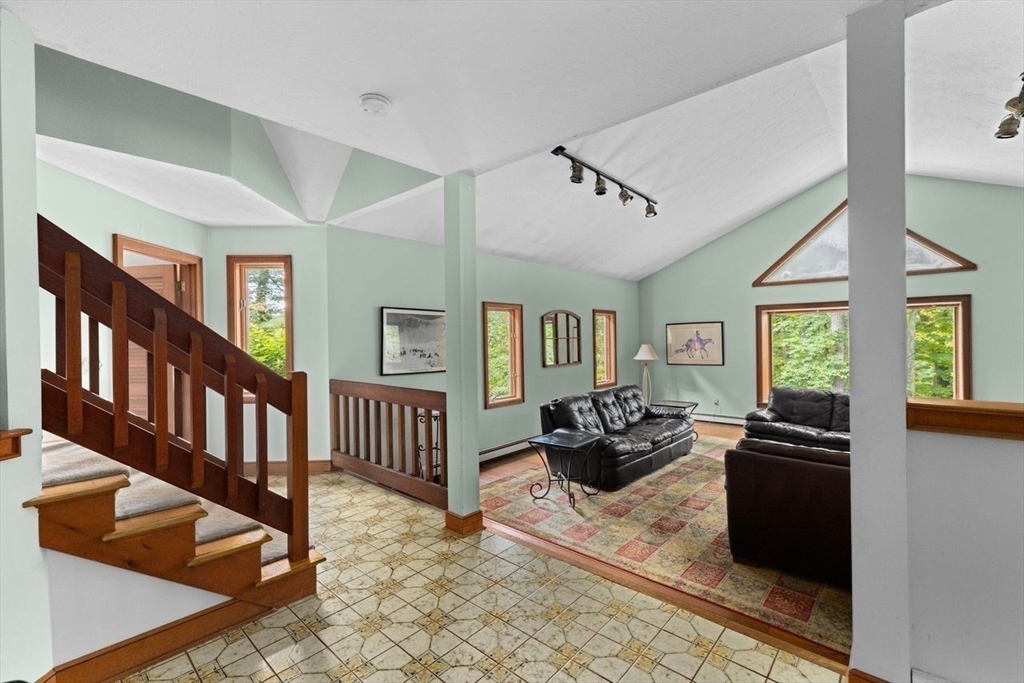
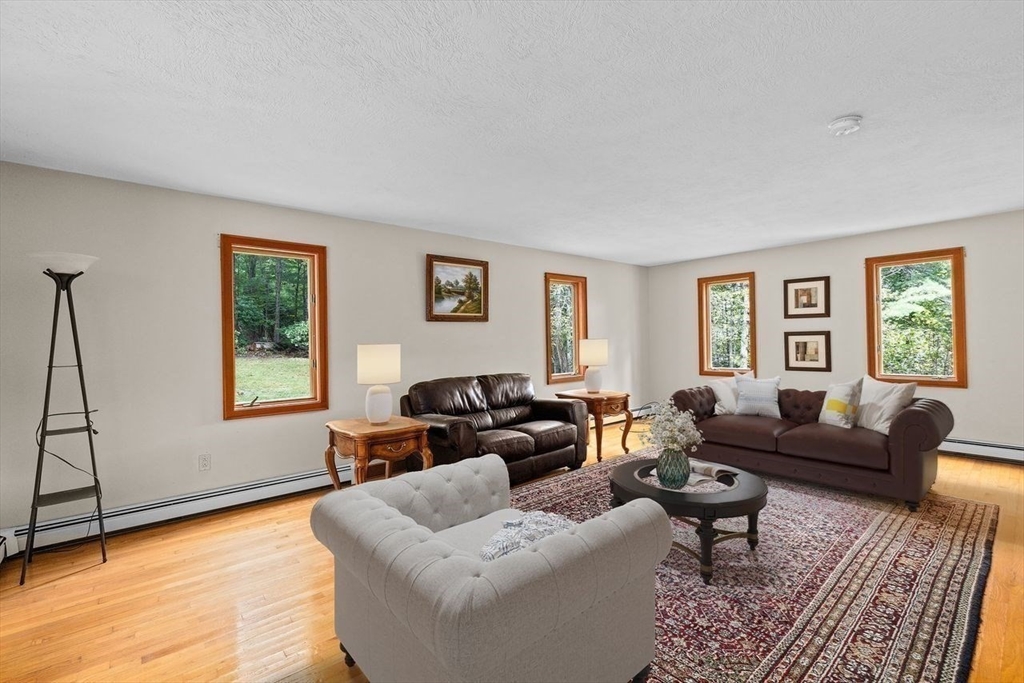
Living room with dark leather sofas, a patterned rug, and a vaulted ceiling.
Living room with a stone fireplace, leather seating, and vaulted ceiling.
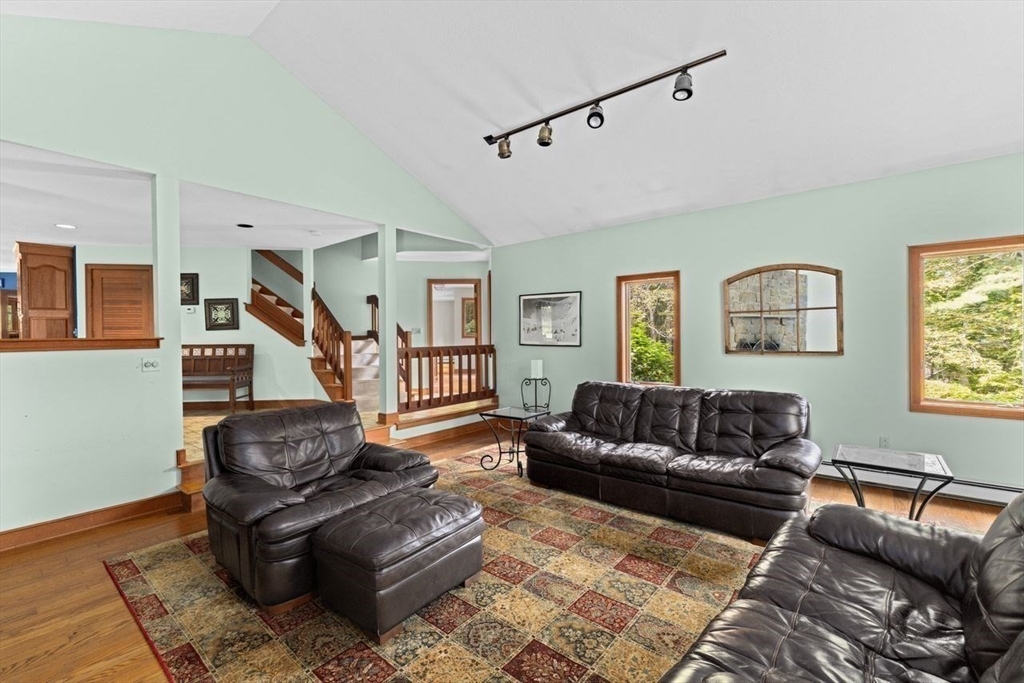
Living room with black leather sofas, a patterned rug, and a wooden staircase.
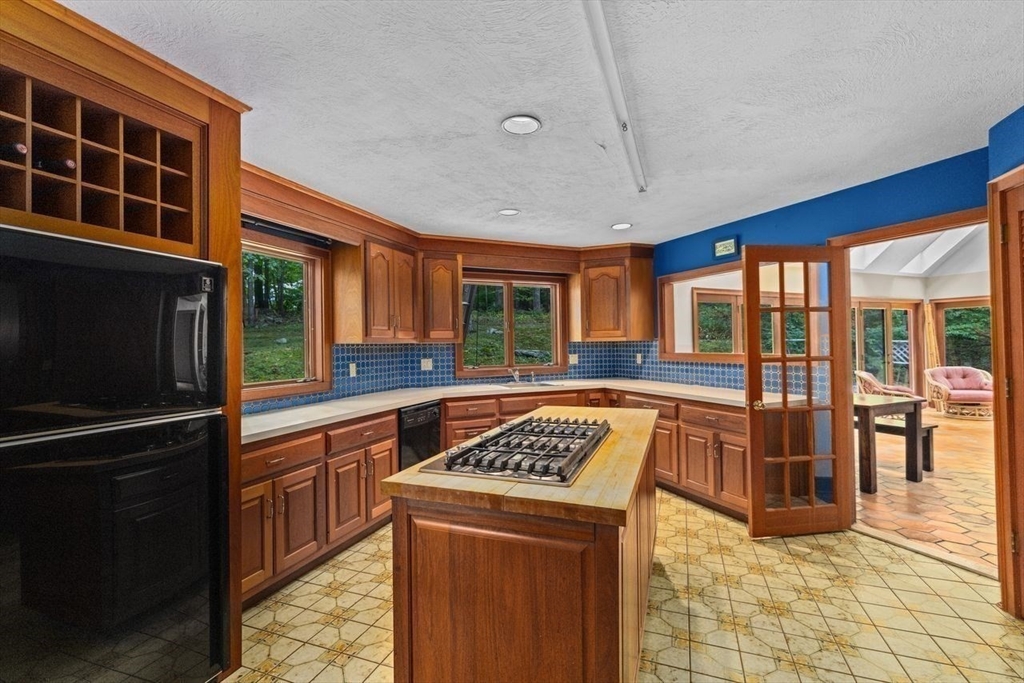
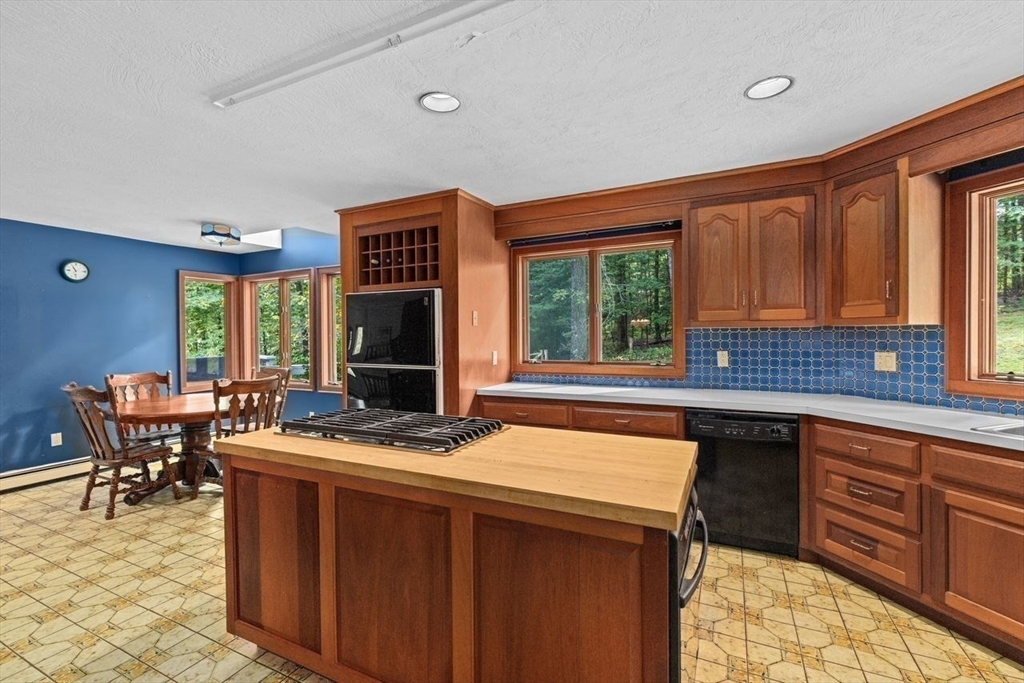
Kitchen with wood cabinetry, blue tile backsplash, and a central island with gas cooktop.
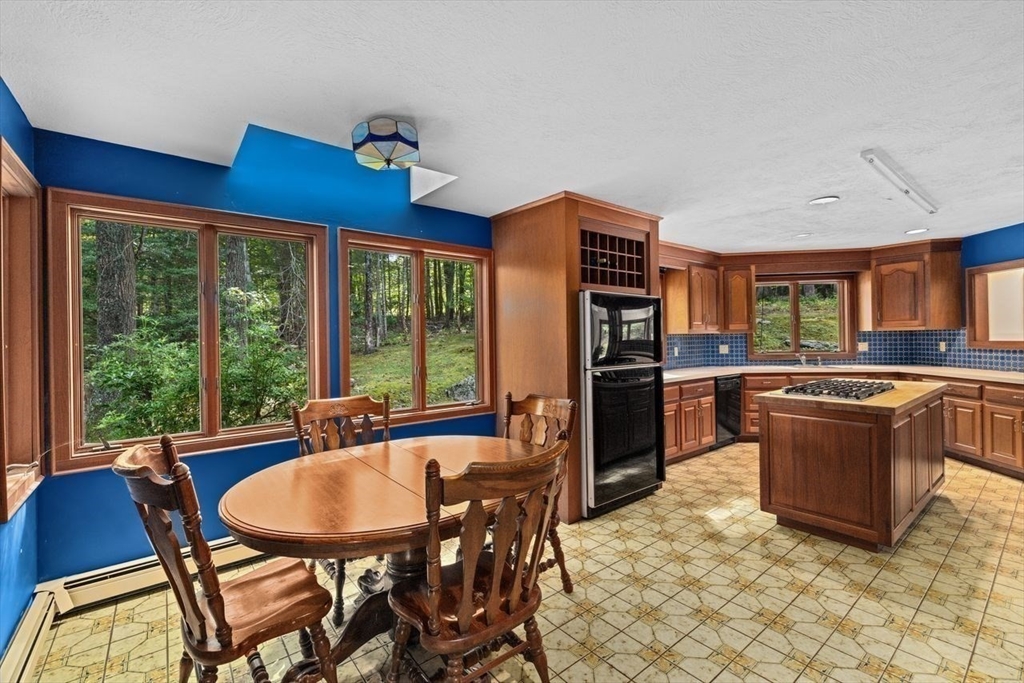
Kitchen with wood cabinetry, a large island, and dining table beside windows overlooking trees.
Kitchen with a wood island and gas cooktop, blue tile backsplash, and adjoining dining area.
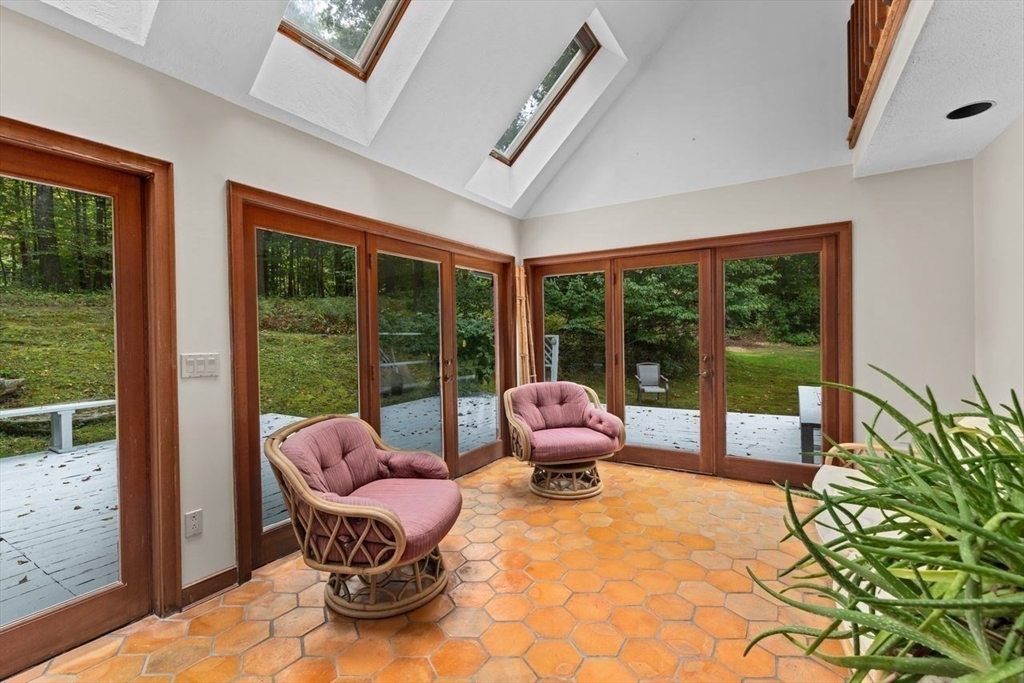
Sunroom with pink wicker chairs, skylights, and glass doors overlooking a wooded yard.
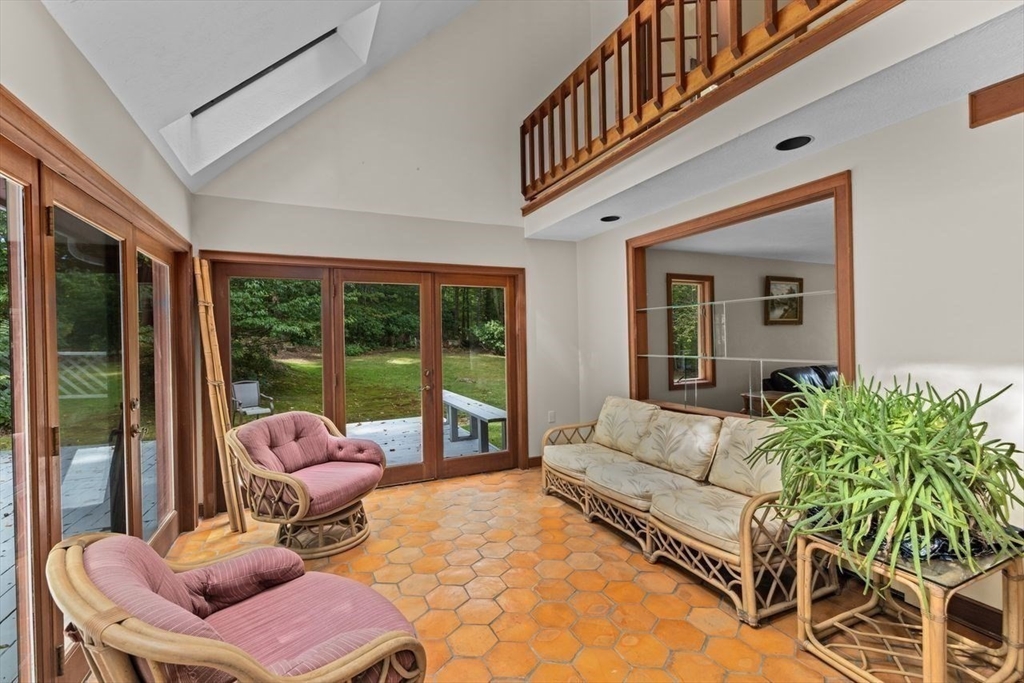
Sunroom with terracotta tile, vaulted ceiling, rattan seating, and glass doors to the yard.
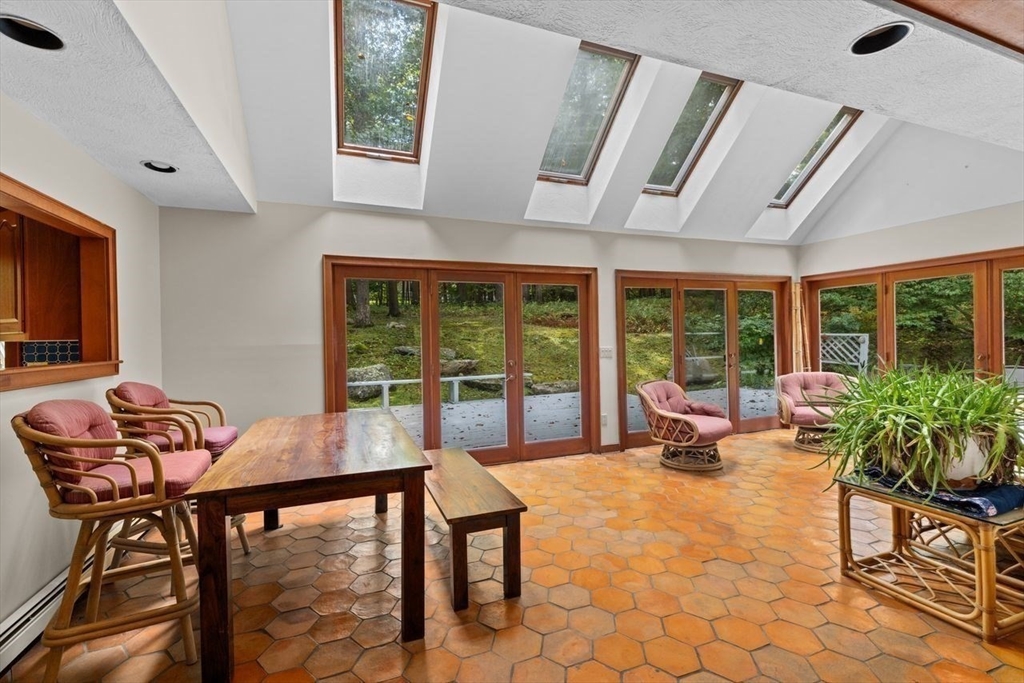
Sunroom with skylights, terracotta tile flooring, and wood-framed doors opening to a wooded yard.
Living room with leather sofas, hardwood floors, and large windows overlooking greenery.
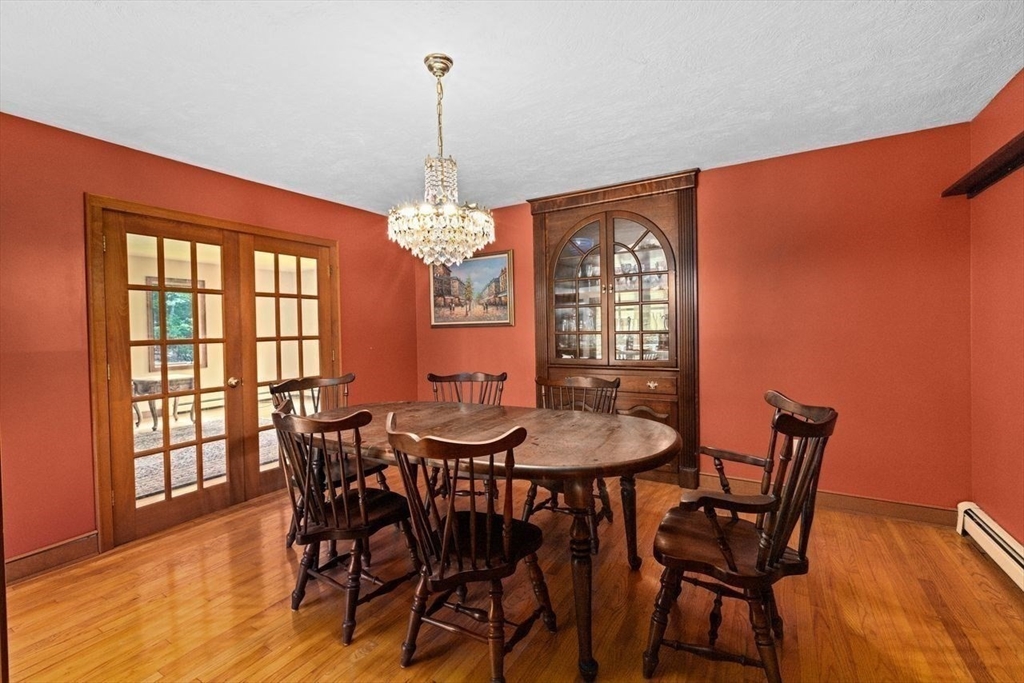
Dining room with a round wooden table, terracotta walls, and glass-front china cabinet.
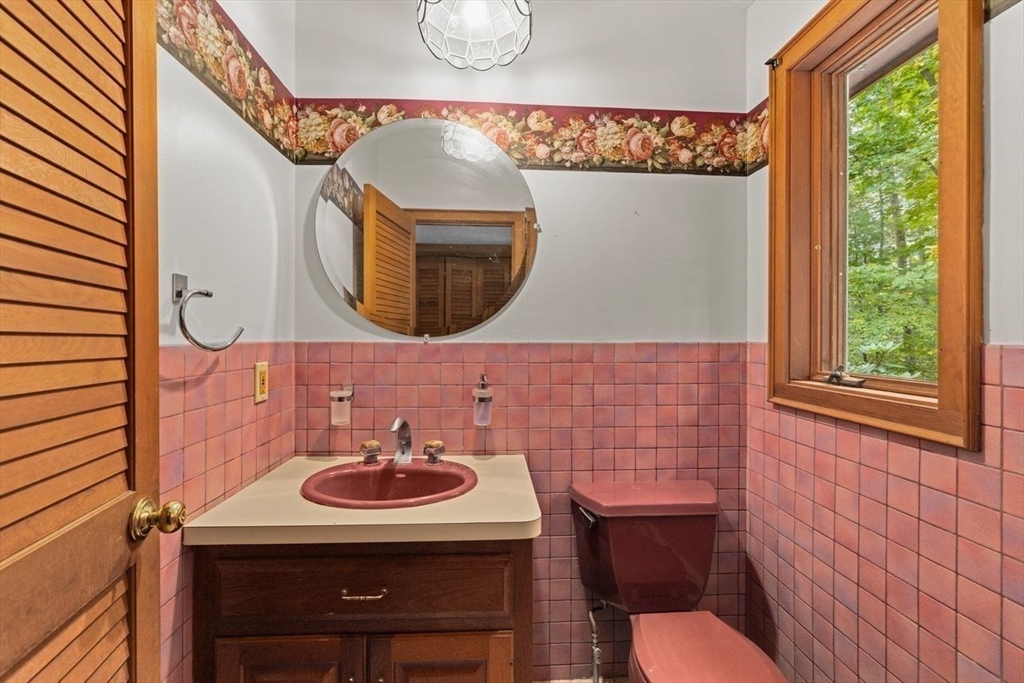
Bathroom with pink tile, floral border, wood vanity, and a window overlooking trees.
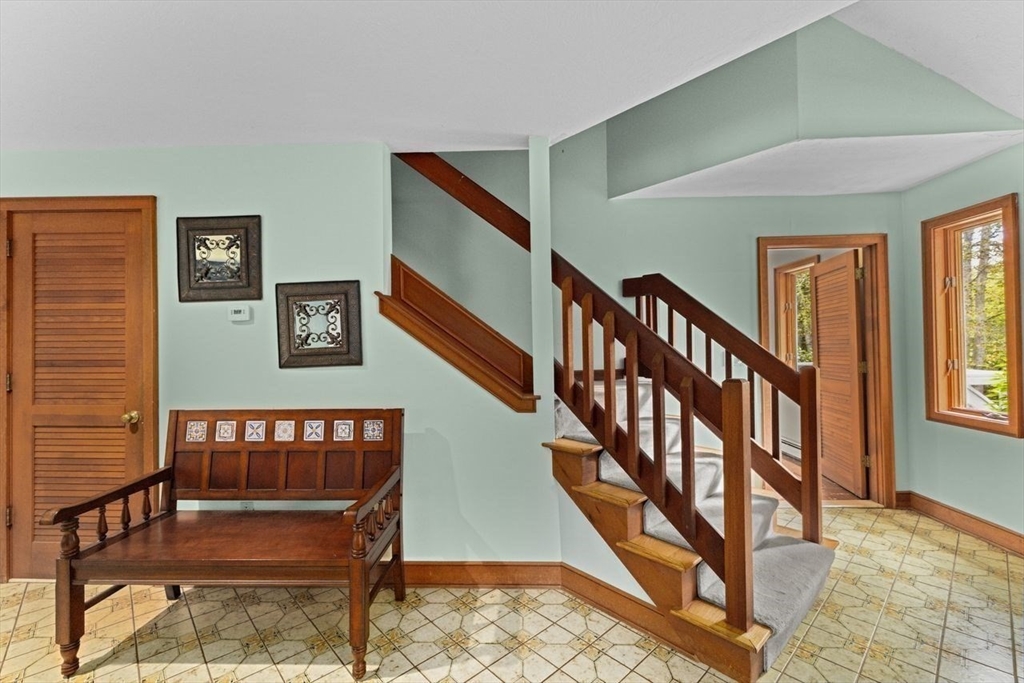
Entry foyer with a wooden staircase, tiled floor, and dark wood bench.
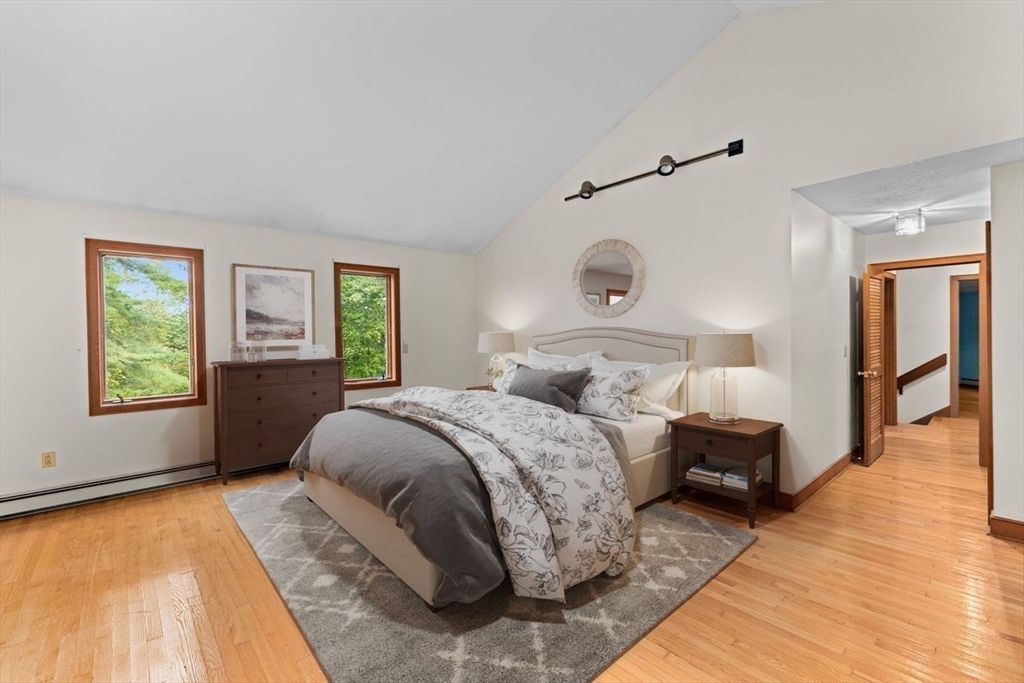
Staged bedroom with patterned bedding, hardwood floors, and two wood-trimmed windows.
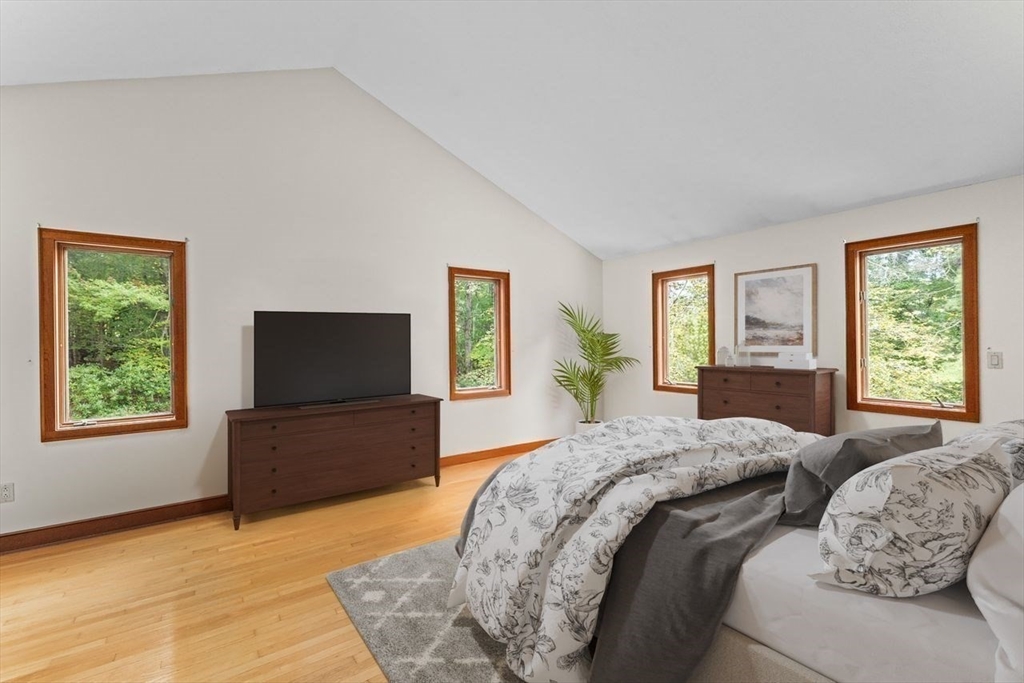
Bedroom with floral bedding, hardwood floors, dark wood furniture, and windows overlooking trees.
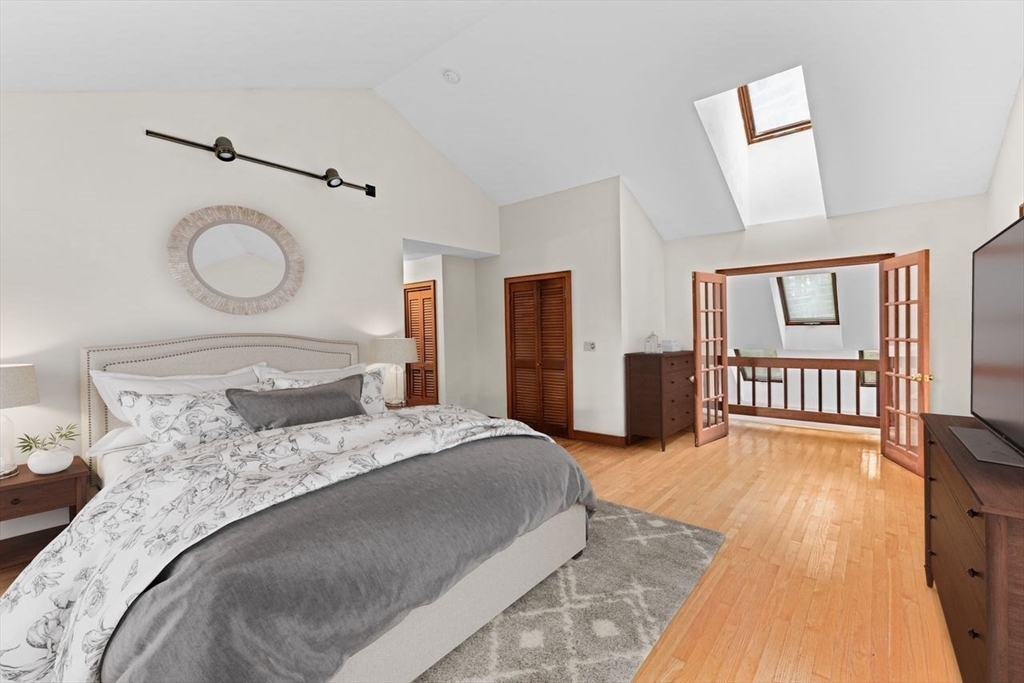
Bedroom with a large bed, hardwood floors, skylight, and open French doors.
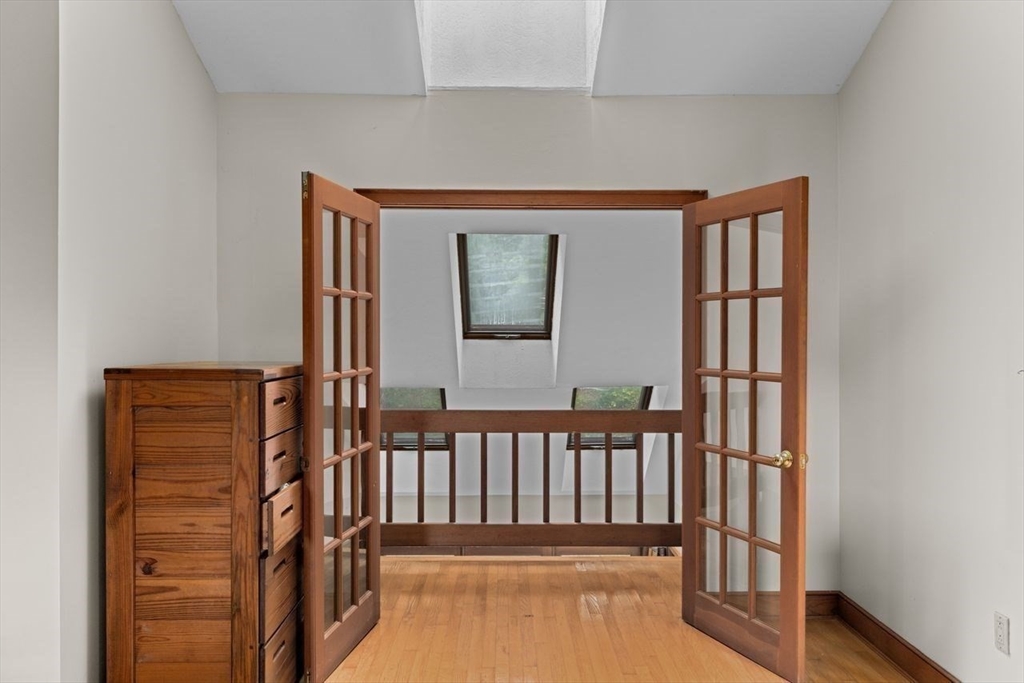
Interior landing with open French doors, skylights, and a wooden cabinet.
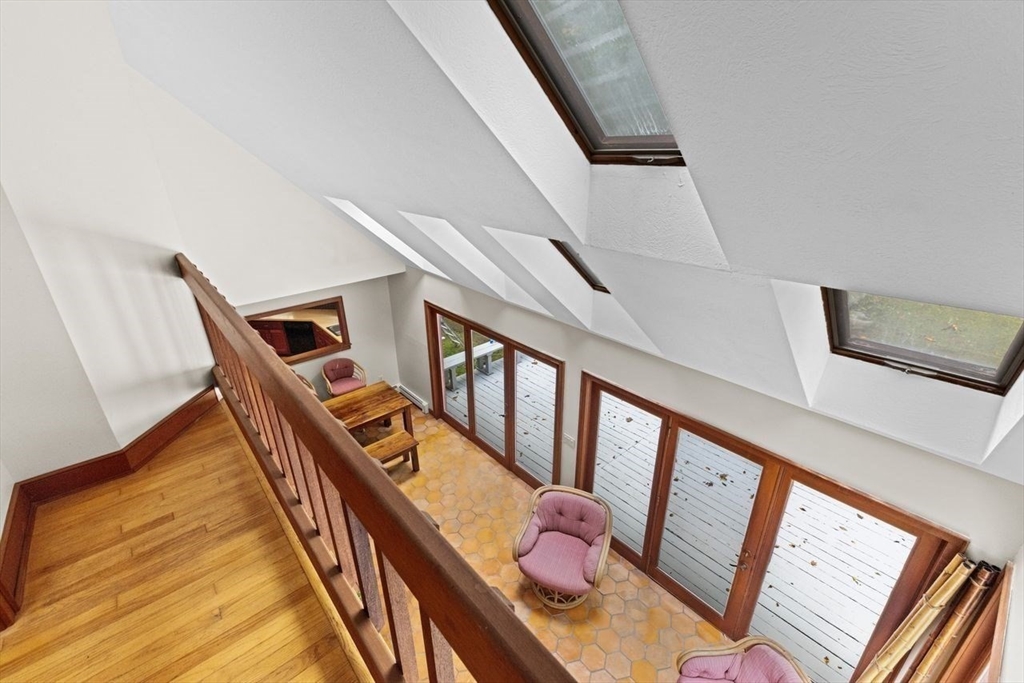
Upper landing overlooks a tiled sitting area with pink chairs, skylights, and glass doors to a deck.
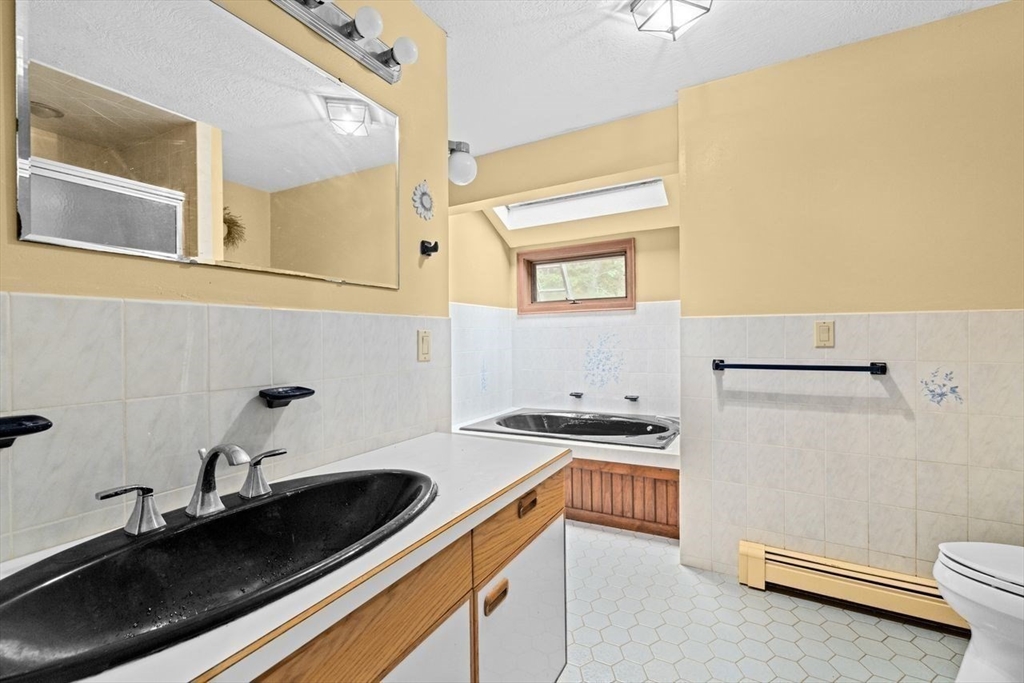
Bathroom with a black sink and wood vanity, plus a built-in tub beneath a small window.
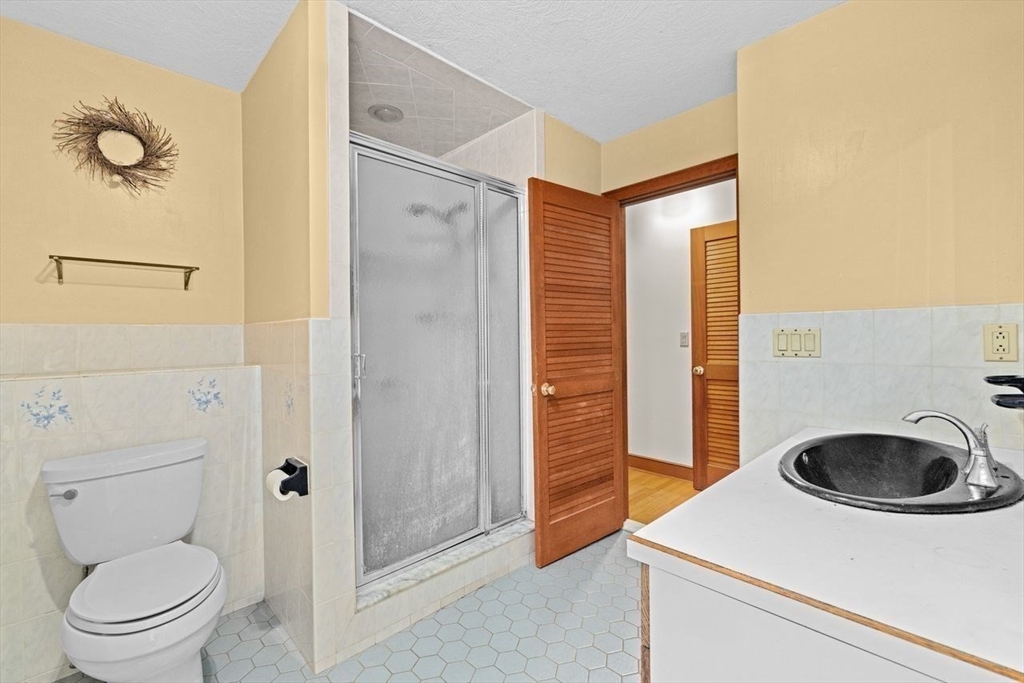
Bathroom with frosted-glass shower, white vanity with dark basin, and pale blue hexagonal floor tile.
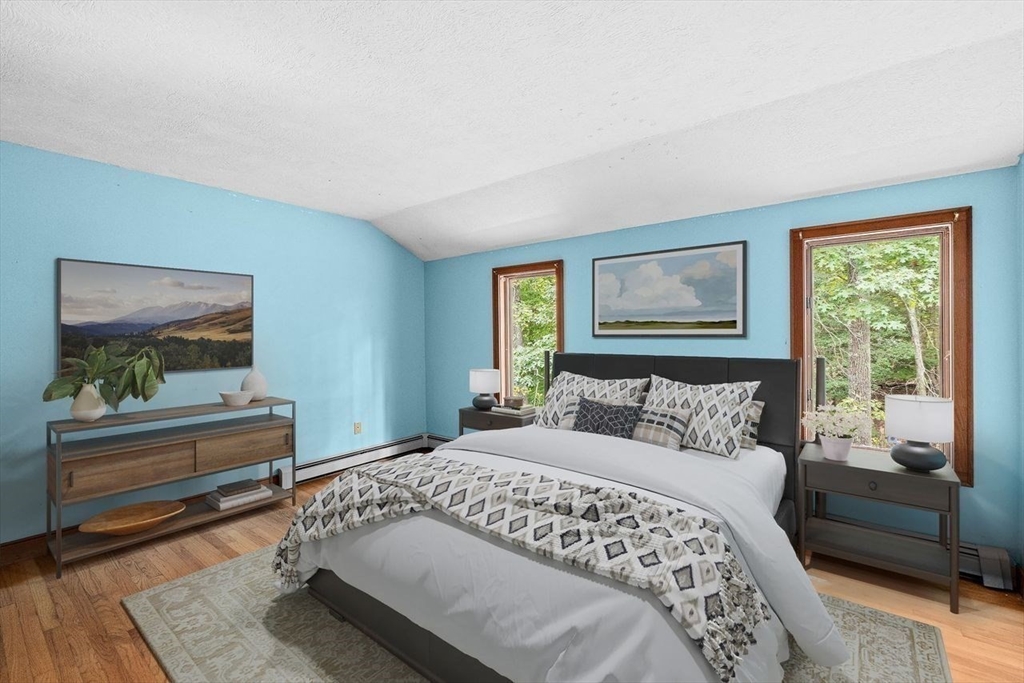
Staged bedroom with blue walls, a large patterned bed, hardwood floors, and windows overlooking trees.
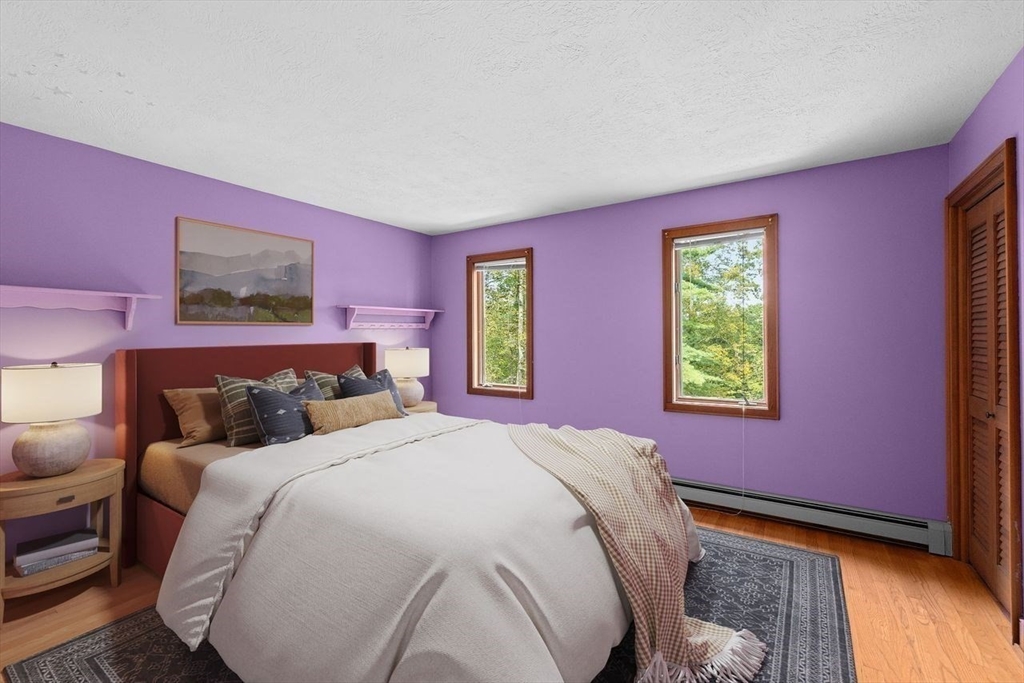
Bedroom with purple walls, a large white-covered bed, wood floors, and windows overlooking trees.
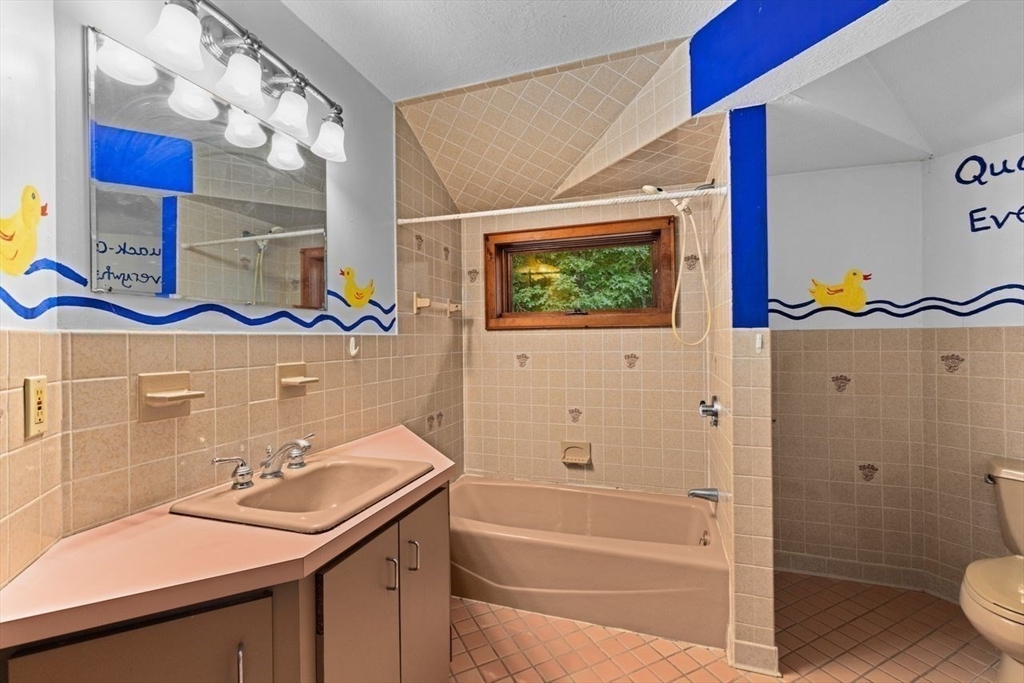
Bathroom with a pink vanity, tan bathtub, tiled shower, and small wood-framed window.
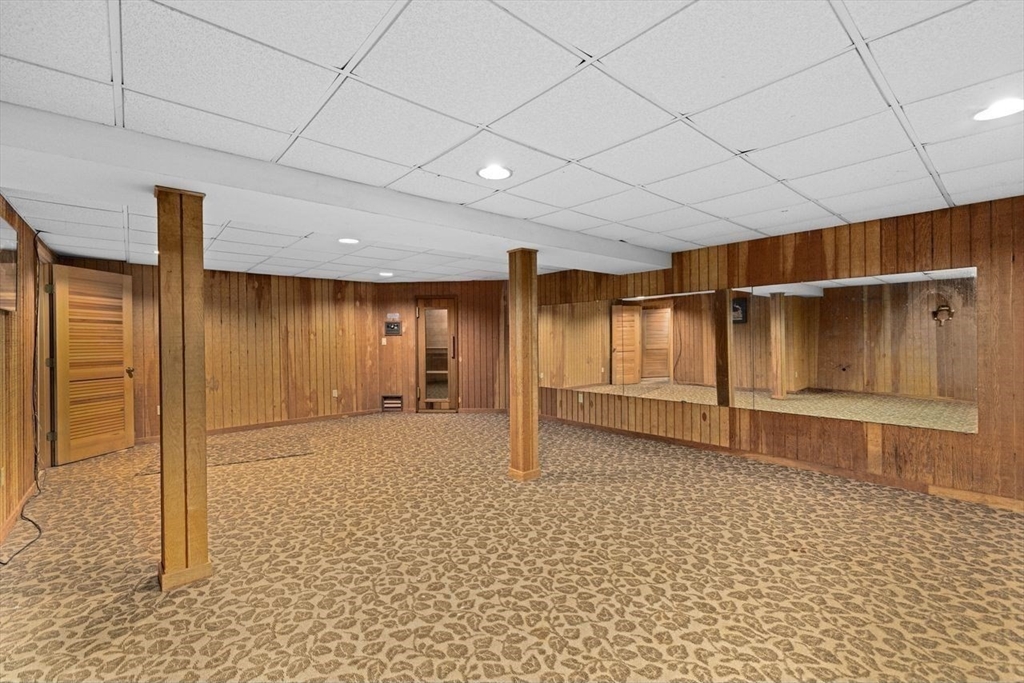
Empty recreation room with wood paneling, patterned carpet, and a large wall mirror.
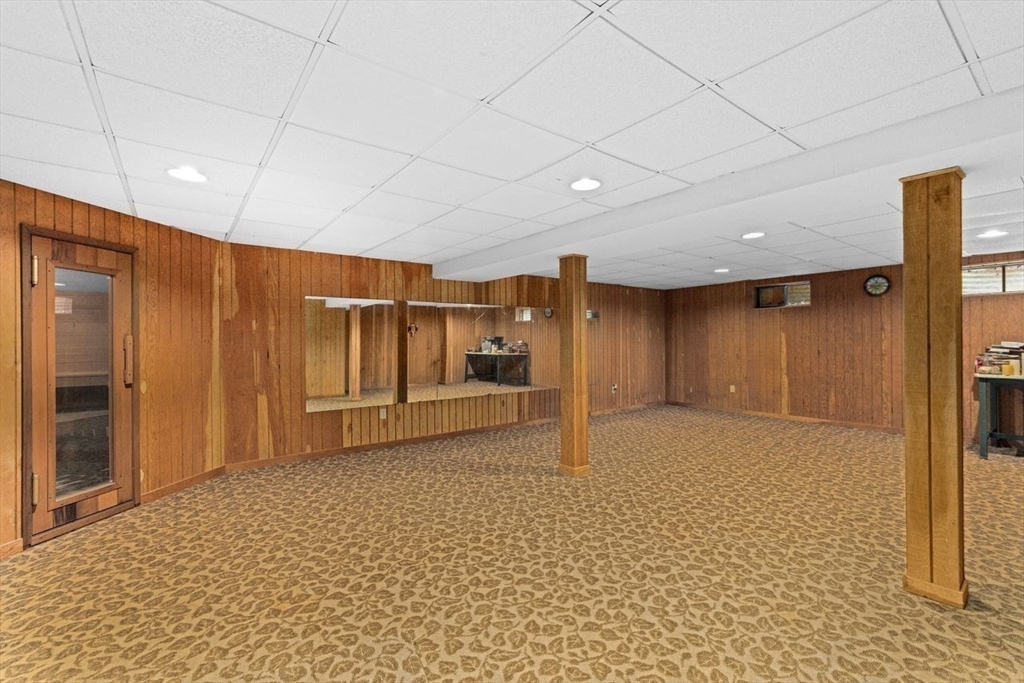
Finished basement with wood paneling, patterned carpet, a built-in counter, and a glass-fronted sauna.
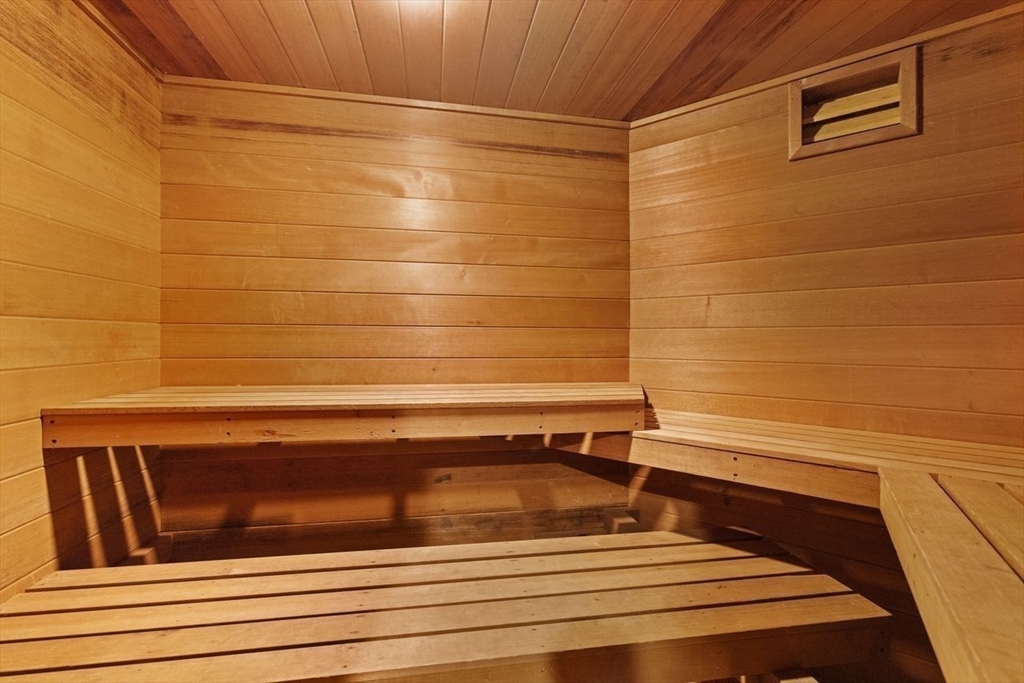
Wood-paneled sauna with tiered benches and a small wall vent.
Red two-story house with an attached garage and white entry stairs, surrounded by trees.
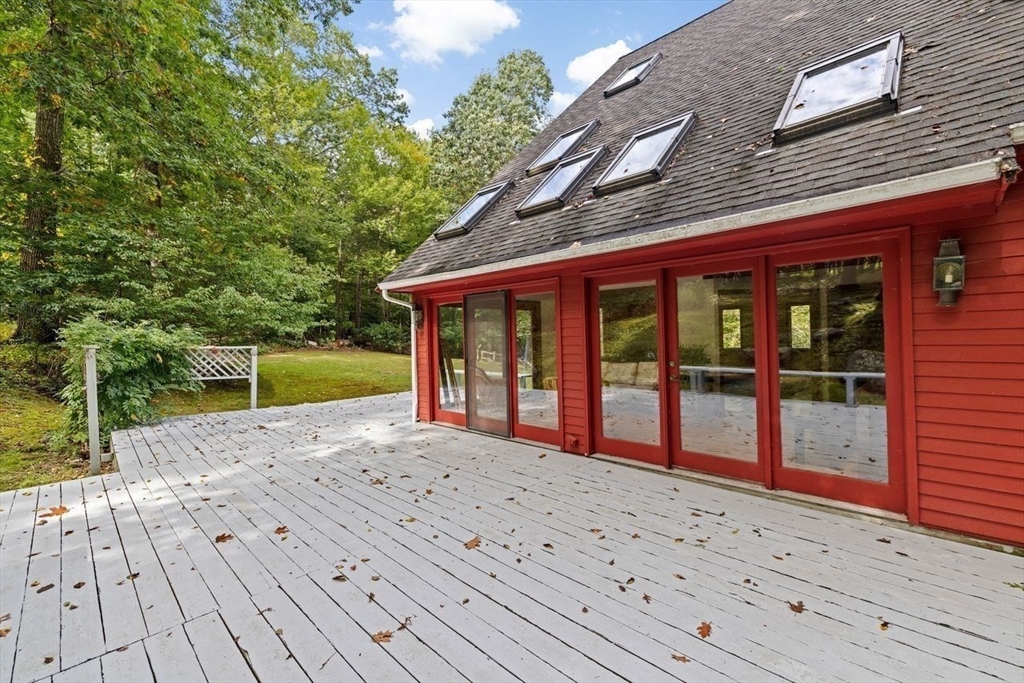
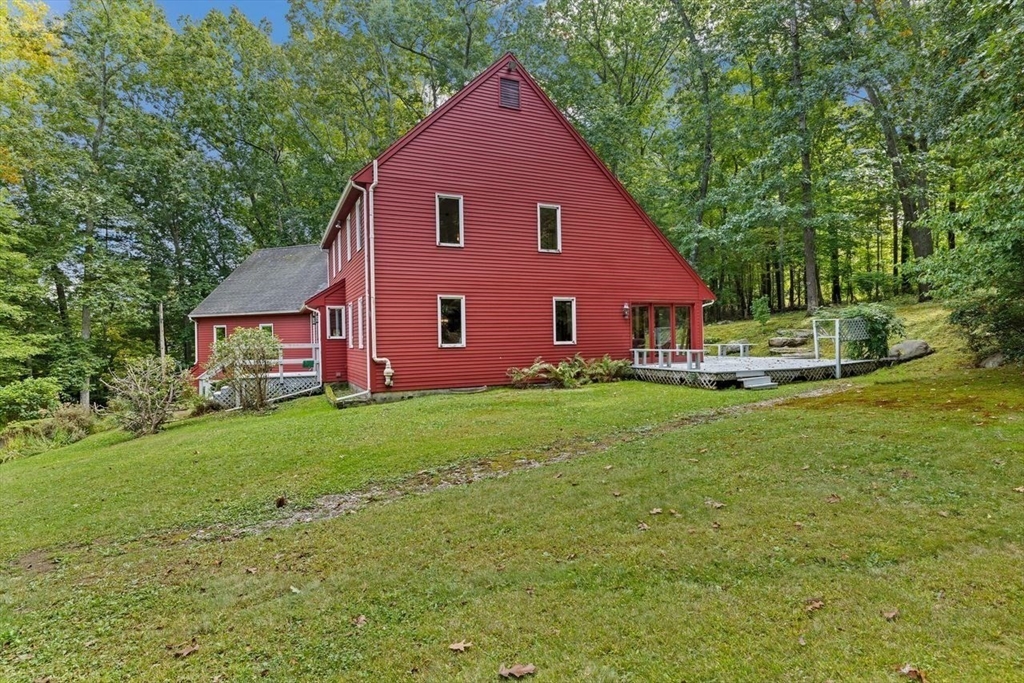
White-painted deck beside a red house with glass doors, overlooking a leafy, wooded yard.
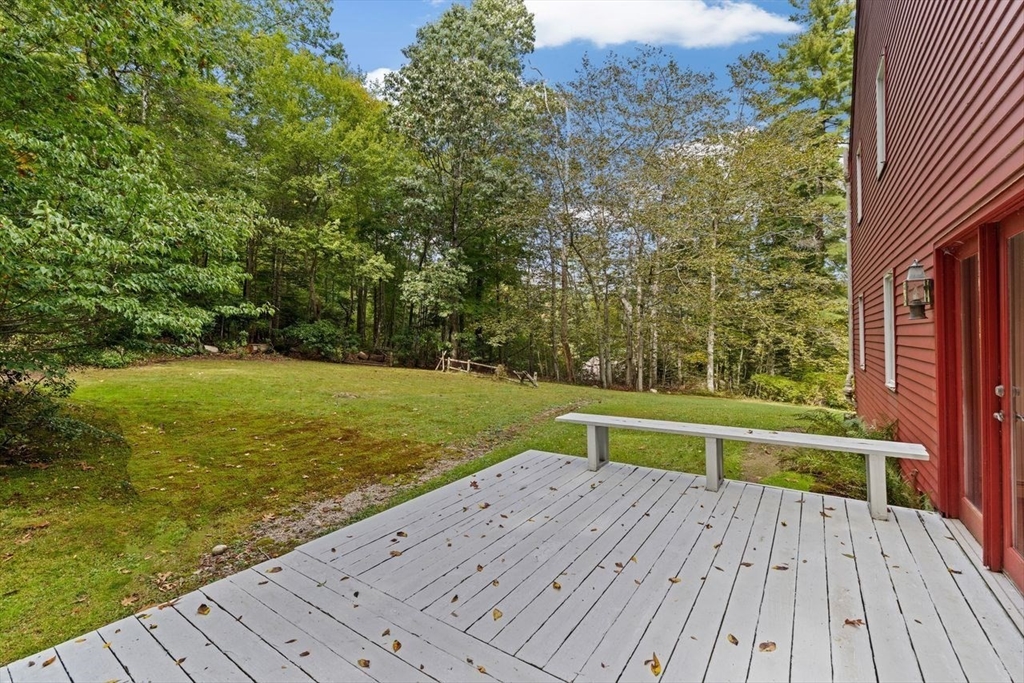
Gray deck beside a red-sided house overlooks a grassy, tree-lined backyard.
Red two-story house with white trim and a raised deck beside a broad lawn and surrounding trees.
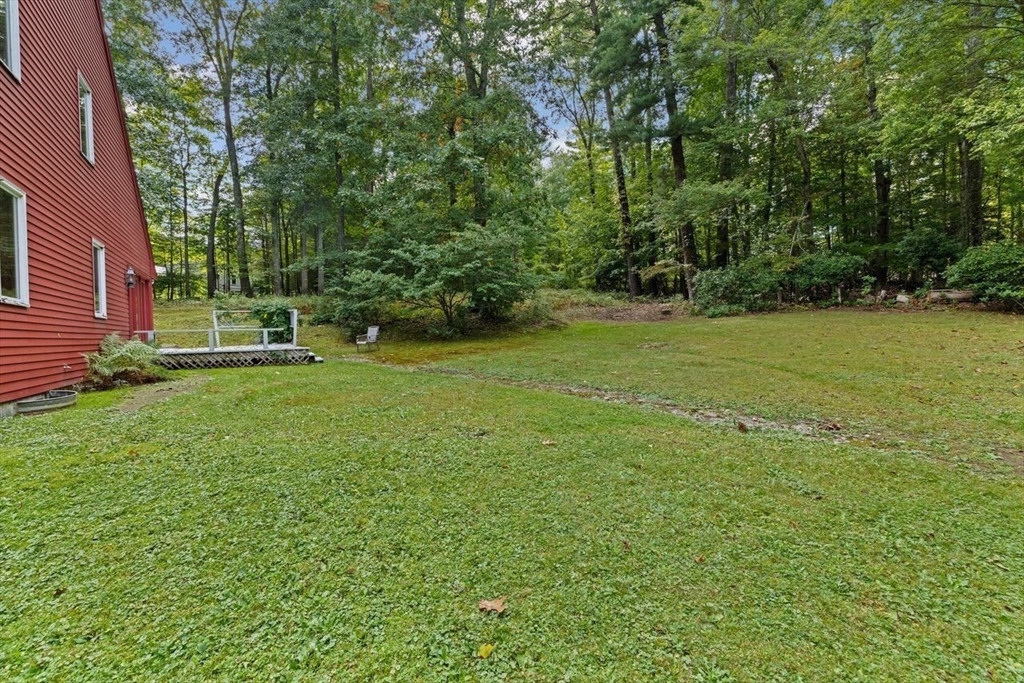
Grassy backyard beside a red-sided house, with a small deck and mature trees.
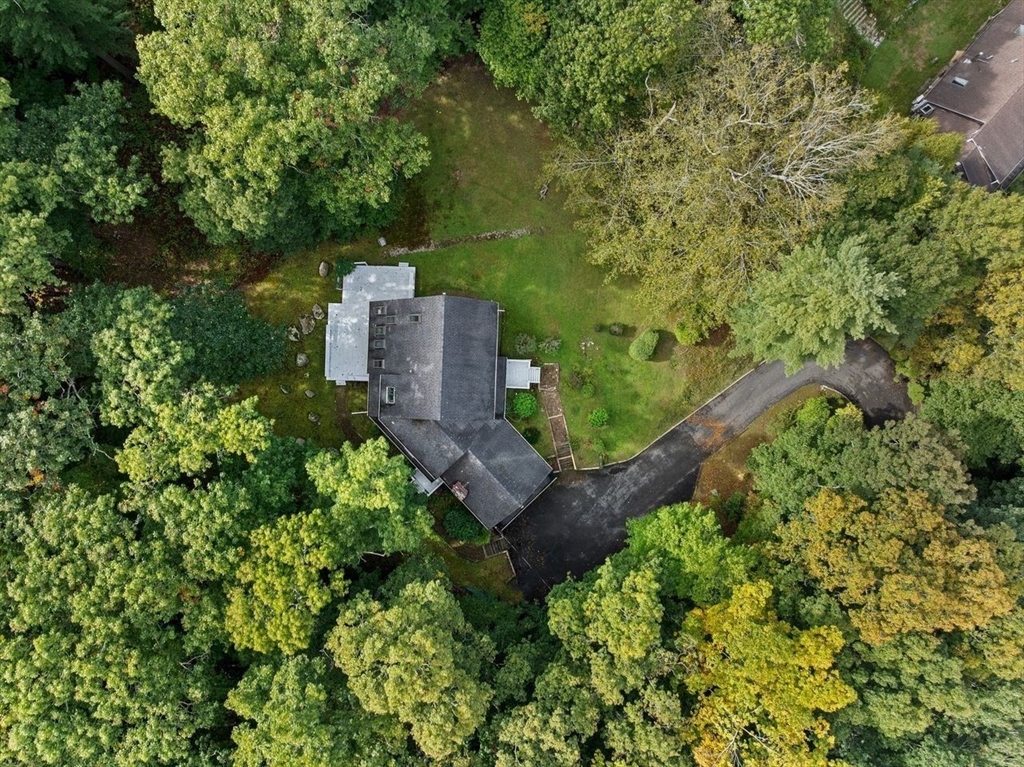
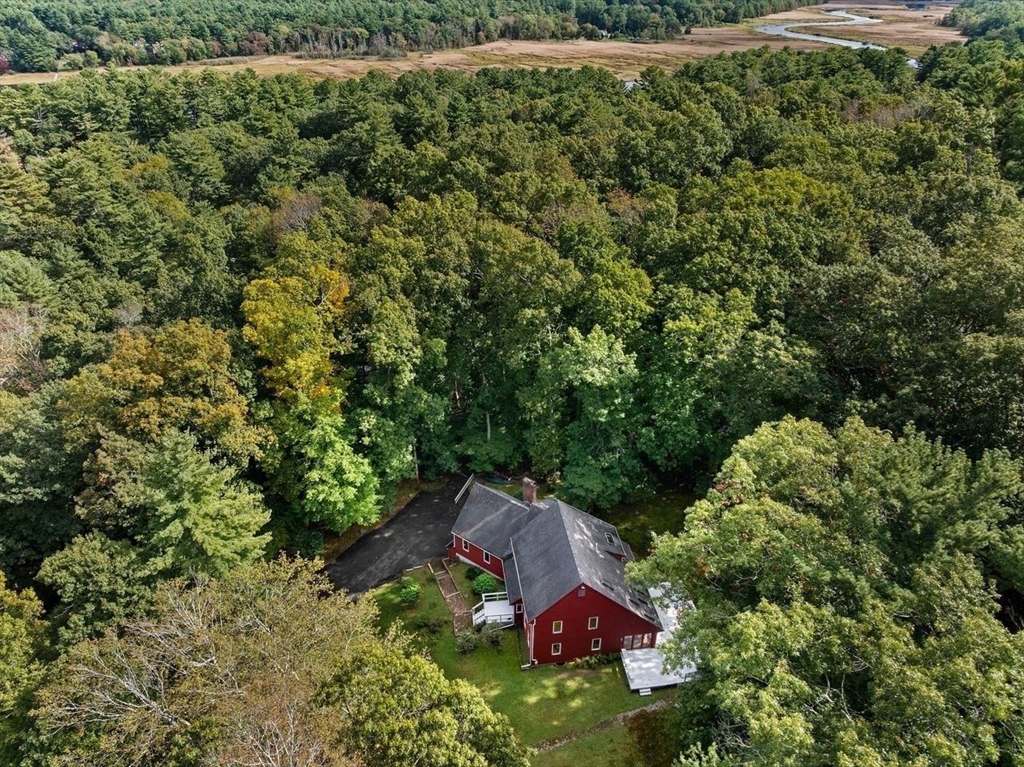
Aerial view of a house amid dense autumn trees, with a broad lawn and curved driveway.
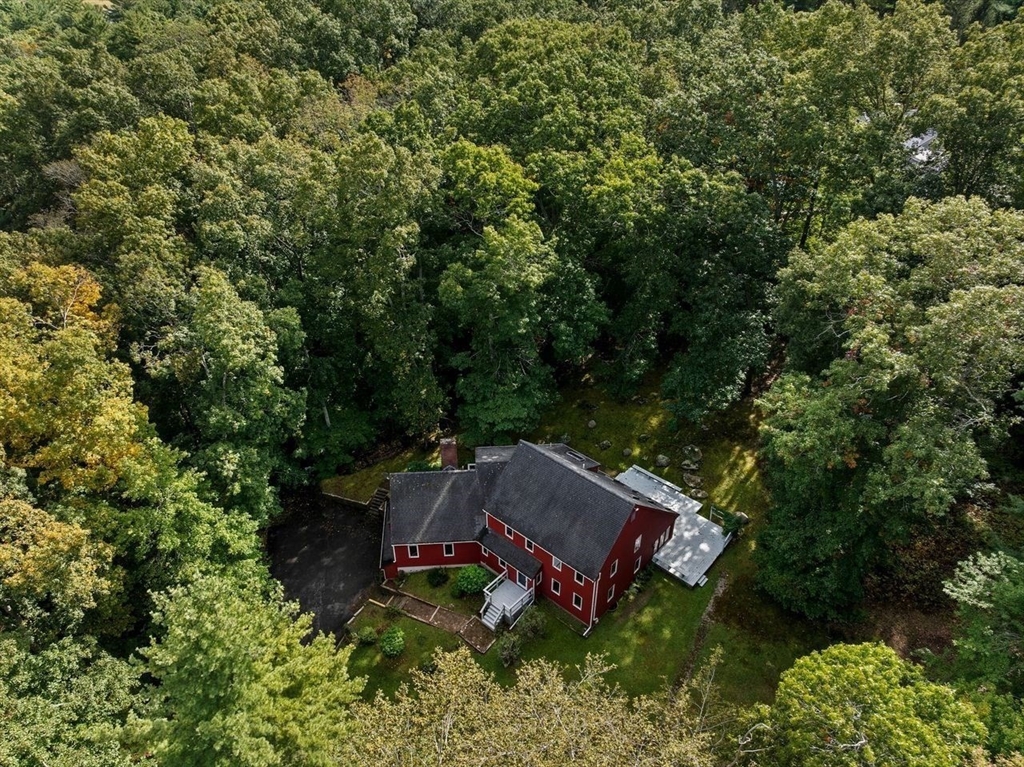
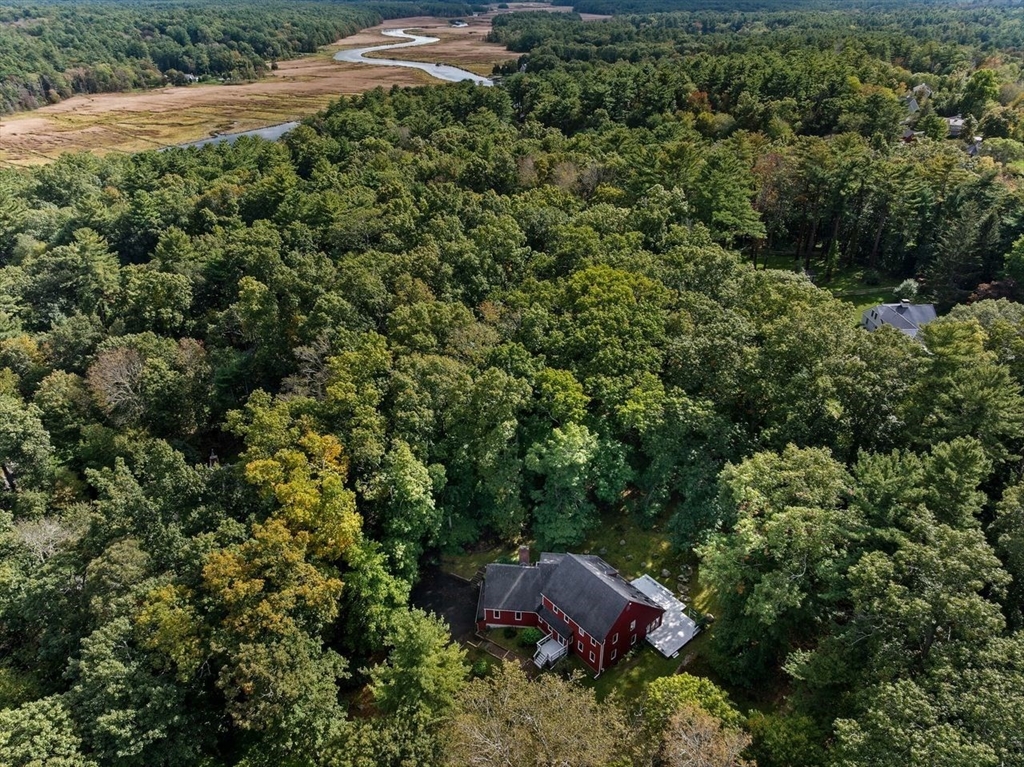
Aerial view of a red house surrounded by dense trees, with a driveway and side deck.
Red house and driveway surrounded by dense woodland, with marshland in the distance.
Red house surrounded by woods near a winding river and marsh.
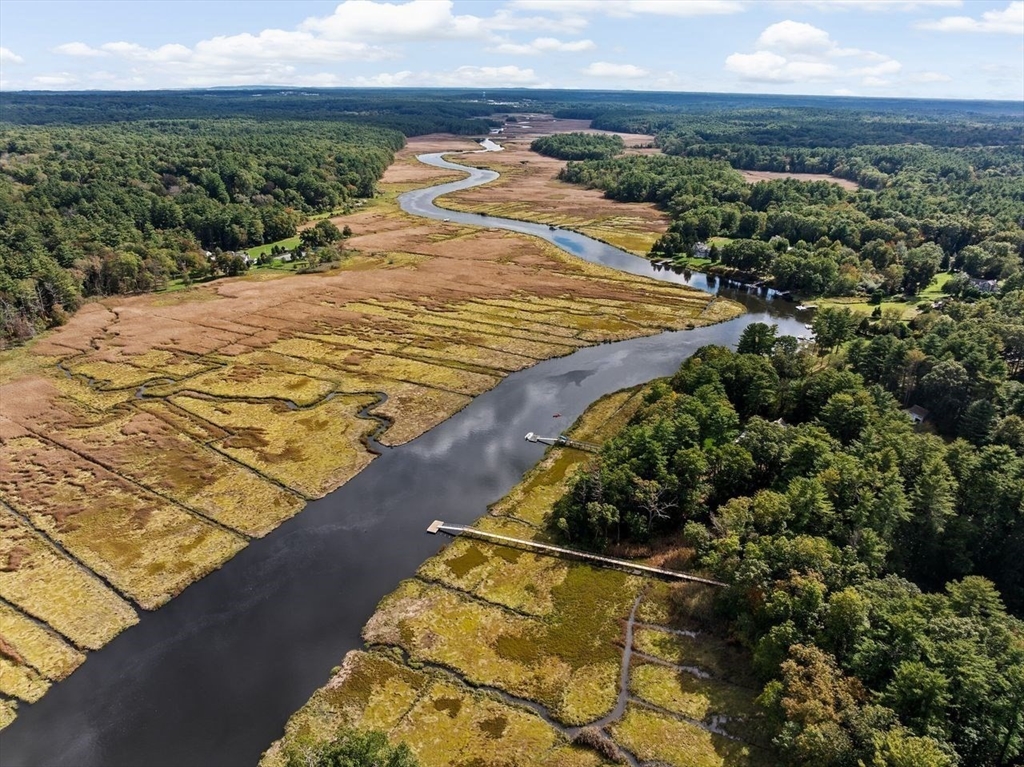
Aerial view of a winding river through marshland, with wooded banks and two docks.
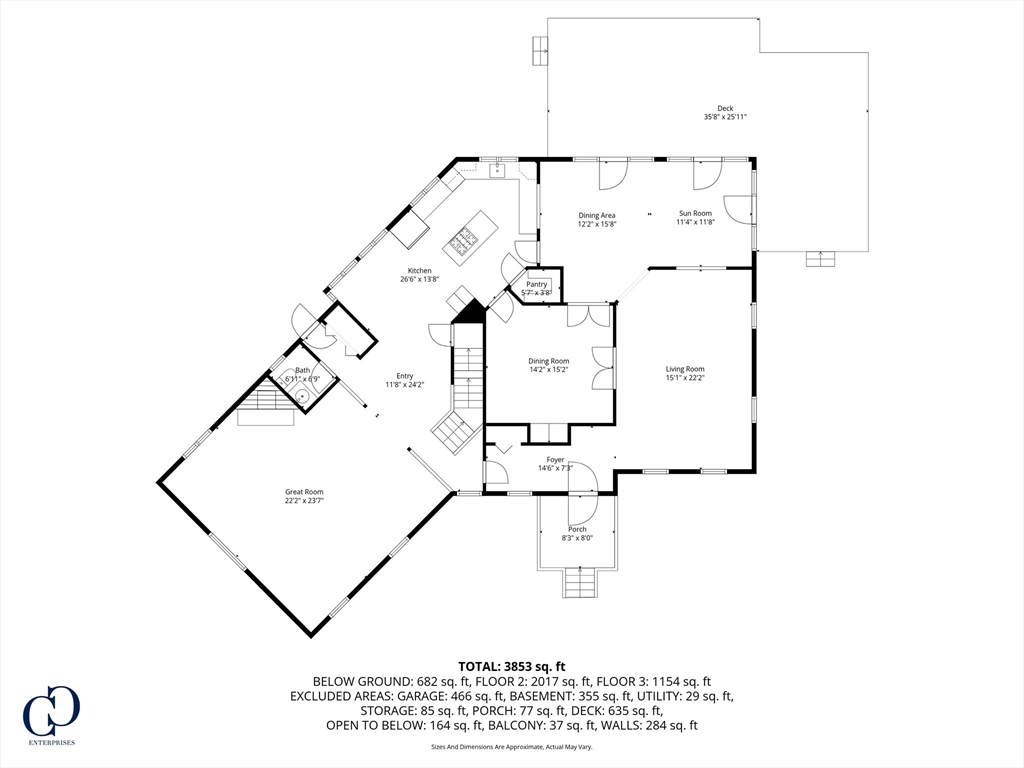
Floor plan showing the kitchen, great room, living areas, sun room, porch, and deck.
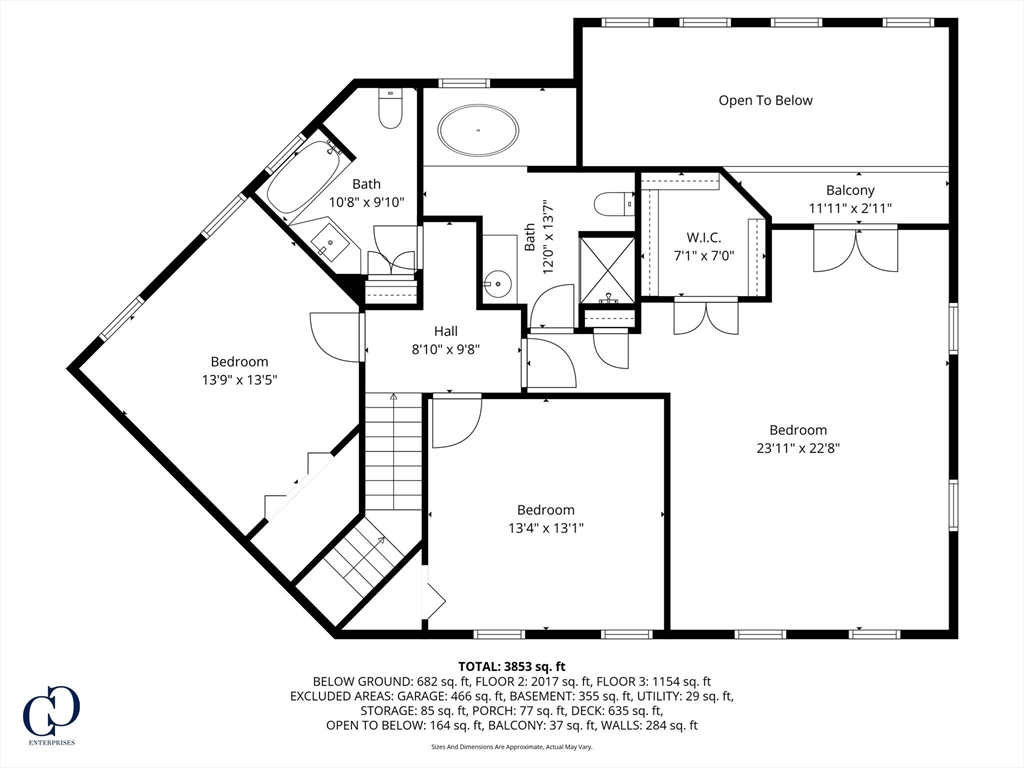
Floor plan with three bedrooms, two baths, a walk-in closet, balcony, and open-to-below area.
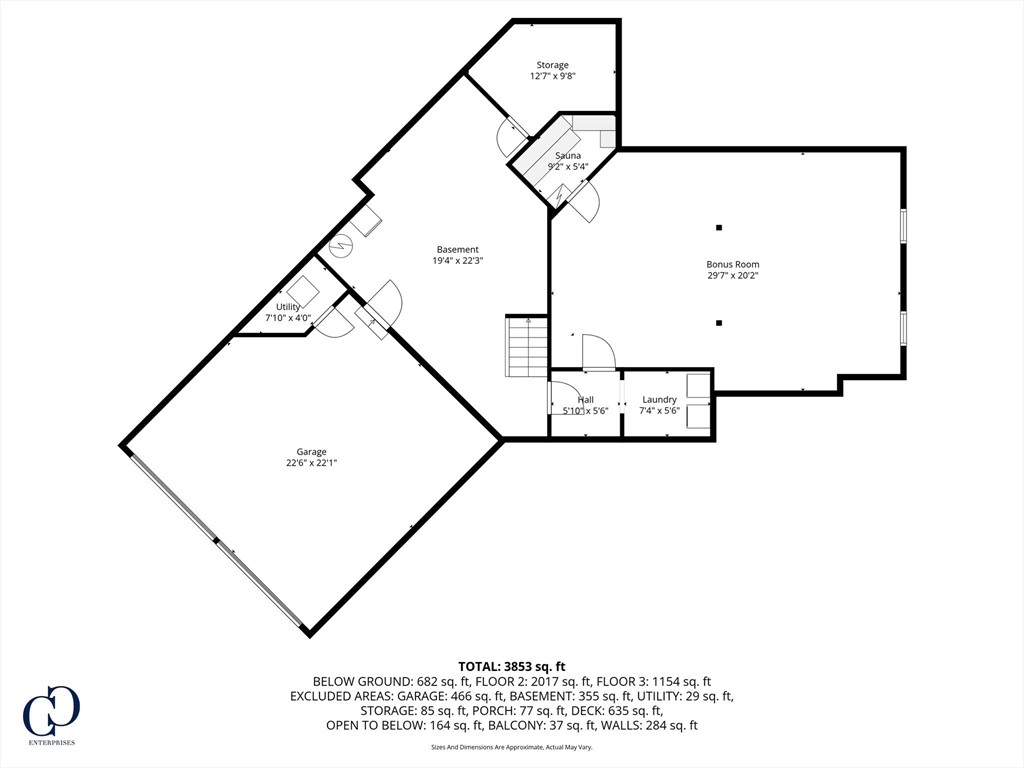
Basement floor plan with a large bonus room, garage, sauna, storage, utility room, and laundry.
SEE ALL PHOTOS
Red two-story house with attached garage, landscaped lawn, and mature trees.
Living room with vaulted ceiling, stone fireplace, leather seating, and large windows overlooking trees.
Living room with a stone fireplace, dark leather seating, and large windows overlooking trees.
Living room with dark leather sofas, a patterned rug, and a vaulted ceiling.
Living room with a stone fireplace, leather seating, and vaulted ceiling.
Living room with black leather sofas, a patterned rug, and a wooden staircase.
Kitchen with wood cabinetry, blue tile backsplash, and a central island with gas cooktop.
Kitchen with wood cabinetry, a large island, and dining table beside windows overlooking trees.
Kitchen with a wood island and gas cooktop, blue tile backsplash, and adjoining dining area.
Sunroom with pink wicker chairs, skylights, and glass doors overlooking a wooded yard.
Sunroom with terracotta tile, vaulted ceiling, rattan seating, and glass doors to the yard.
Sunroom with skylights, terracotta tile flooring, and wood-framed doors opening to a wooded yard.
Living room with leather sofas, hardwood floors, and large windows overlooking greenery.
Dining room with a round wooden table, terracotta walls, and glass-front china cabinet.
Bathroom with pink tile, floral border, wood vanity, and a window overlooking trees.
Entry foyer with a wooden staircase, tiled floor, and dark wood bench.
Staged bedroom with patterned bedding, hardwood floors, and two wood-trimmed windows.
Bedroom with floral bedding, hardwood floors, dark wood furniture, and windows overlooking trees.
Bedroom with a large bed, hardwood floors, skylight, and open French doors.
Interior landing with open French doors, skylights, and a wooden cabinet.
Upper landing overlooks a tiled sitting area with pink chairs, skylights, and glass doors to a deck.
Bathroom with a black sink and wood vanity, plus a built-in tub beneath a small window.
Bathroom with frosted-glass shower, white vanity with dark basin, and pale blue hexagonal floor tile.
Staged bedroom with blue walls, a large patterned bed, hardwood floors, and windows overlooking trees.
Bedroom with purple walls, a large white-covered bed, wood floors, and windows overlooking trees.
Bathroom with a pink vanity, tan bathtub, tiled shower, and small wood-framed window.
Empty recreation room with wood paneling, patterned carpet, and a large wall mirror.
Finished basement with wood paneling, patterned carpet, a built-in counter, and a glass-fronted sauna.
Wood-paneled sauna with tiered benches and a small wall vent.
Red two-story house with an attached garage and white entry stairs, surrounded by trees.
White-painted deck beside a red house with glass doors, overlooking a leafy, wooded yard.
Gray deck beside a red-sided house overlooks a grassy, tree-lined backyard.
Red two-story house with white trim and a raised deck beside a broad lawn and surrounding trees.
Grassy backyard beside a red-sided house, with a small deck and mature trees.
Aerial view of a house amid dense autumn trees, with a broad lawn and curved driveway.
Aerial view of a red house surrounded by dense trees, with a driveway and side deck.
Red house and driveway surrounded by dense woodland, with marshland in the distance.
Red house surrounded by woods near a winding river and marsh.
Aerial view of a winding river through marshland, with wooded banks and two docks.
Floor plan showing the kitchen, great room, living areas, sun room, porch, and deck.
Floor plan with three bedrooms, two baths, a walk-in closet, balcony, and open-to-below area.
Basement floor plan with a large bonus room, garage, sauna, storage, utility room, and laundry.
Sold

72 Chittenden Lane

72 Chittenden Lane, Norwell, MA 02061

$925,000
Great value in one of Norwell's most desirable neighborhoods close to the North River! Feel one with nature in this spacious Colonial sited on 1.43 acres offering over 3,800 SF with 3 bedrooms and 2.5 bathrooms, ready for your updates and personal touch. Large windows throughout bring the outdoors in, filling the home with natural light and serene wooded views. Features include hardwood flooring, soaring ceilings, and a full finished lower level with sauna--perfect for entertaining, work or play. Nestled on a private, tranquil lot with easy access to the scenic North River for kayaking, fishing or peaceful nature walks. Enjoy nearby trails at Norris Reservation, Gaffield Park and Norwell's vibrant town center with shopping, dining and year-round community events. Families will appreciate the top-rated schools. A rare opportunity to create your dream home in a peaceful setting with access to the very best of Norwell! SHOWINGS BEGIN FRI 10/3

3
beds

3
baths

3,853 Sq.Ft. LIVING AREA

1.43 Acres lot

Poppy Troupe smiling in a black jacket and gray zip-up top.

Poppy Troupe

Features & Amenities

Interior

  • total bedrooms3
  • Total bathrooms3
  • full bathrooms2
  • half bathroom1
  • Laundry room In Basement
  • Flooring Tile, Hardwood
  • APPLIANCES Water Heater, Range, Refrigerator, Washer, Dryer
  • other interior Features Steam / Sauna, Bonus Room, Sun Room, Foyer

Area & Lot

  • Status Sold
  • Date Sold December 5, 2025
  • Living Area3,853 Sq.Ft.
  • Total Area3,853 Sq.Ft.
  • Lot Area1.43 Acres
  • MLS® ID73437426
  • TypeResidential
  • YEAR BUILT1985
  • NeighborhoodNorwell
  • Architecture StylesColonial
  • Elementary SchoolVinal
  • Middle SchoolNorwell Middle
  • High SchoolNorwell High

Exterior

  • Garage Space2.0
  • water SourcePublic
  • roofShingle
  • lot featuresWooded
  • parkingUnder, Paved Drive, Off Street
  • HEAT TYPEBaseboard, Oil
  • AIR CONDITIONINGNone
  • sewerPrivate Sewer
  • SubstructureConcrete Perimeter
  • other exterior FeaturesDeck

Financial

  • Sales Price$925,000
  • Real Estate Tax $14,412/yr
  • Zoning RES

Norwell

Explore

Experience the Difference

Her thoughtful guidance, strong market knowledge, and hands-on approach have made her one of the region's most trusted real estate advisors, helping clients make informed decisions with confidence.

Follow Me on Instagram