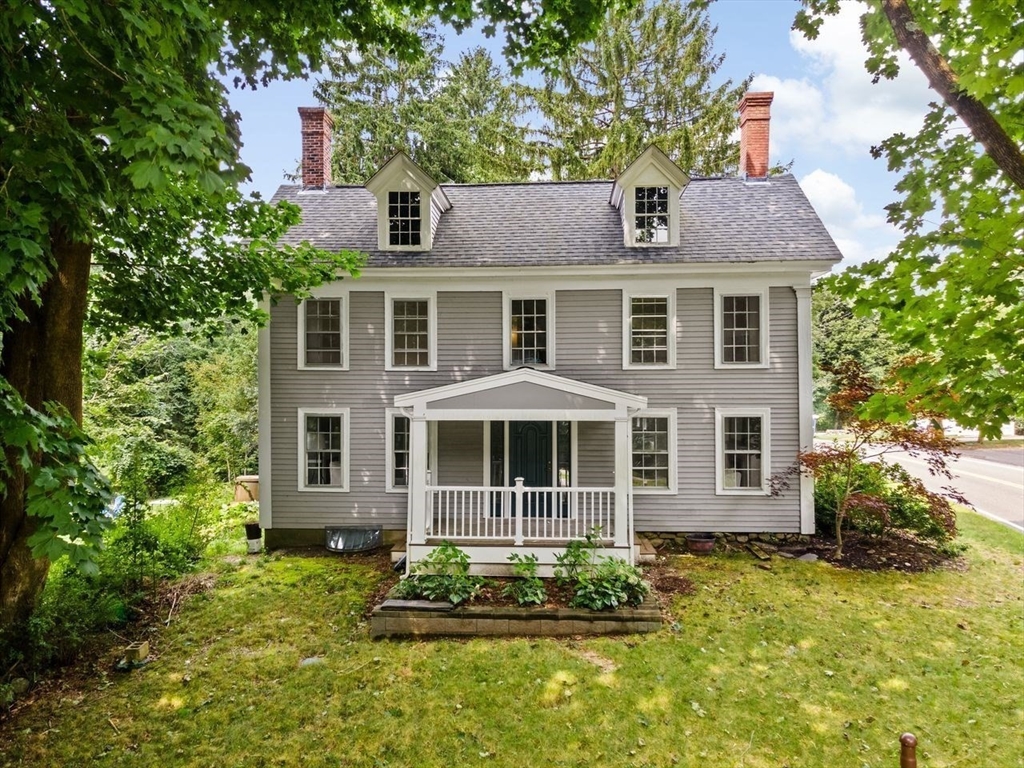
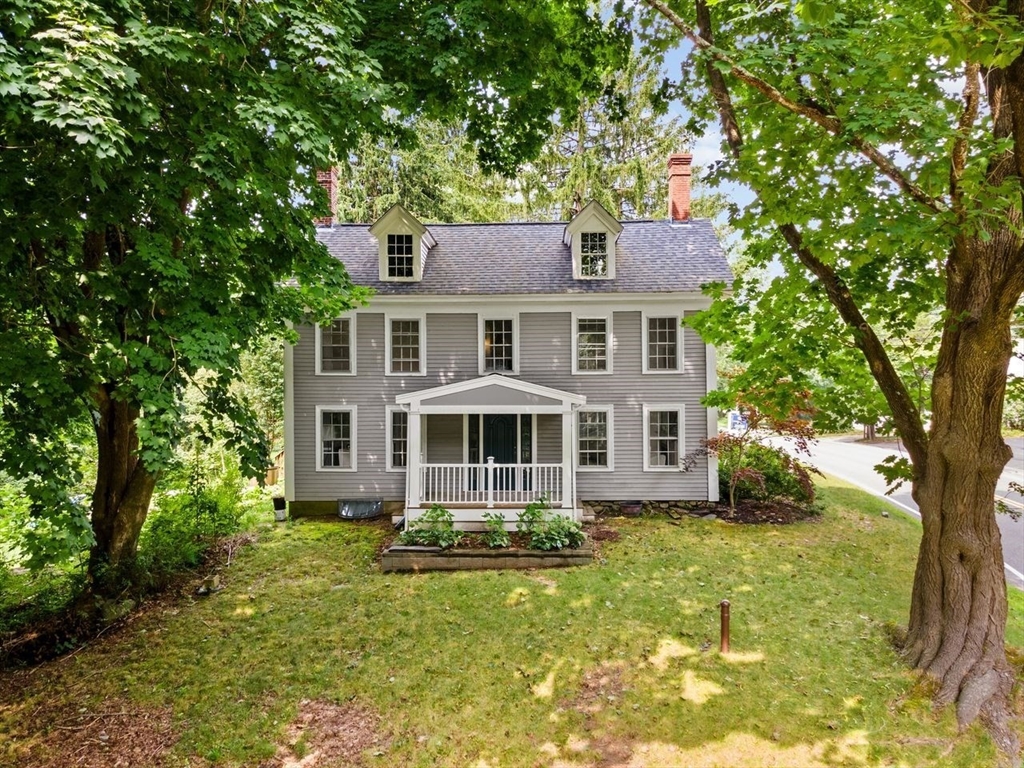
Gray two-story house with a covered porch, twin dormers, and brick chimneys, framed by mature trees.
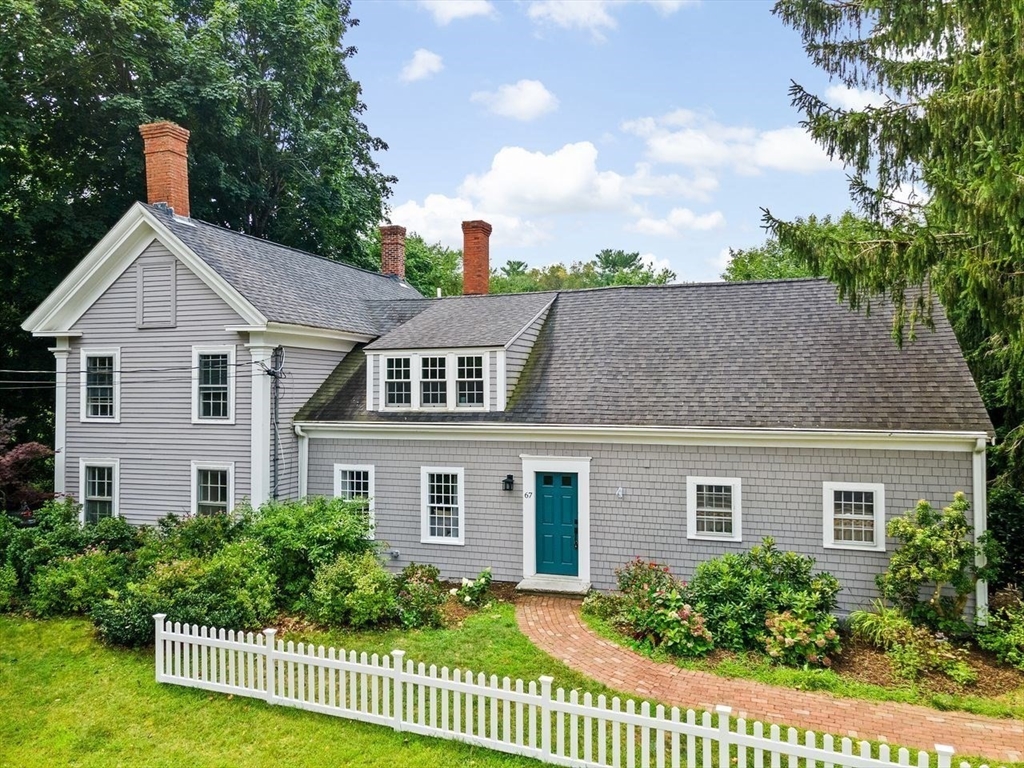
Gray shingle-sided home with a teal front door, brick walkway, and white picket fence.
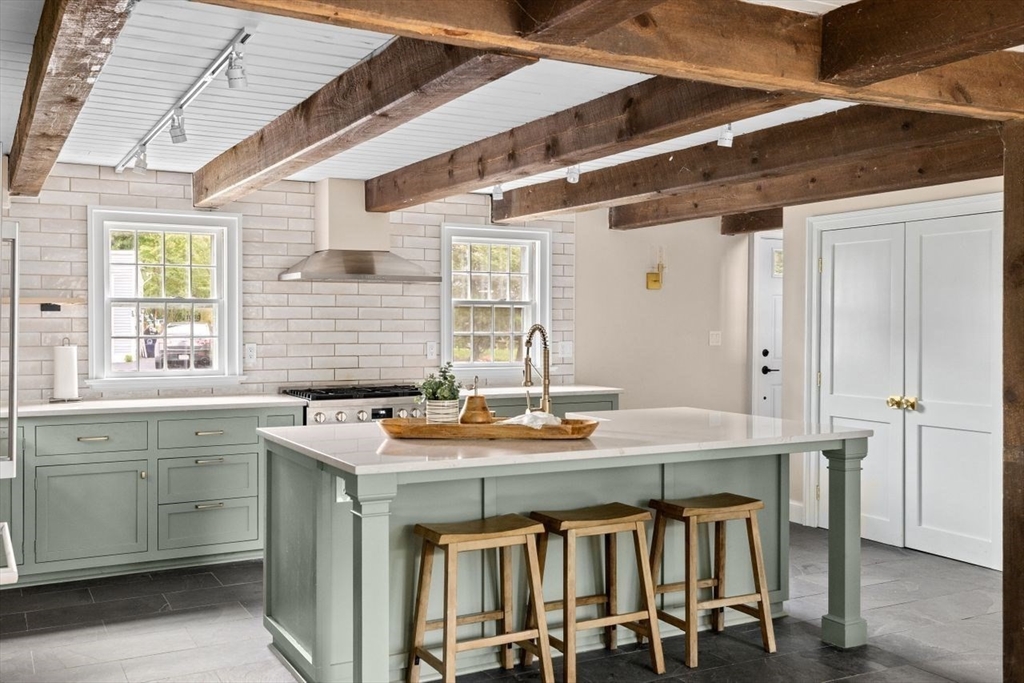
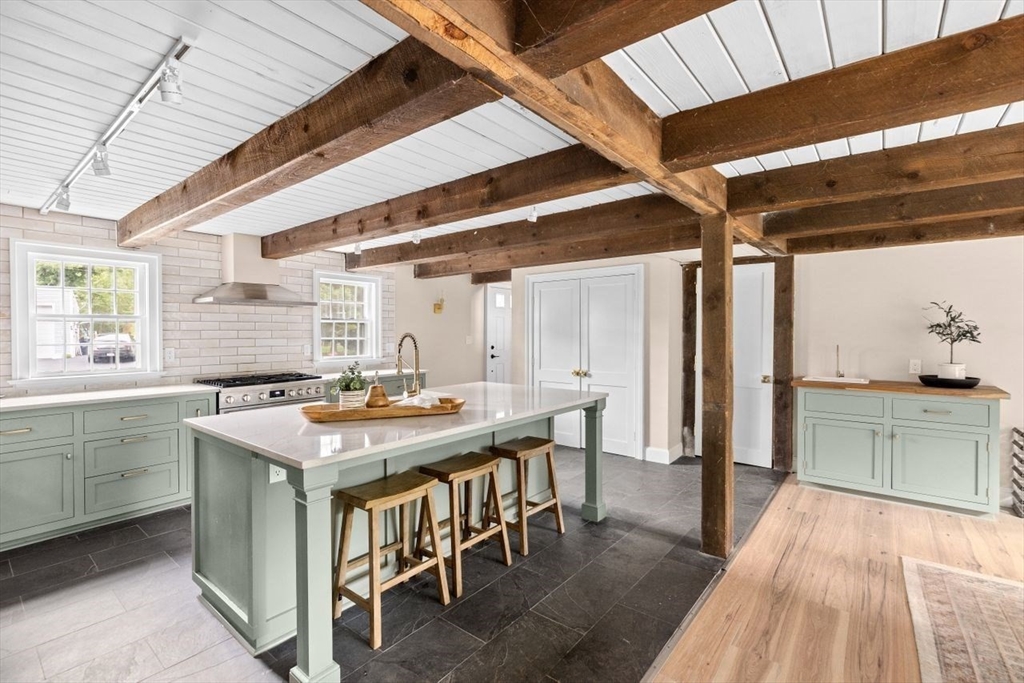
Kitchen with a large sage-green island, three wooden stools, and exposed ceiling beams.
Kitchen with a marble island, sage-green cabinets, and exposed timber ceiling beams.
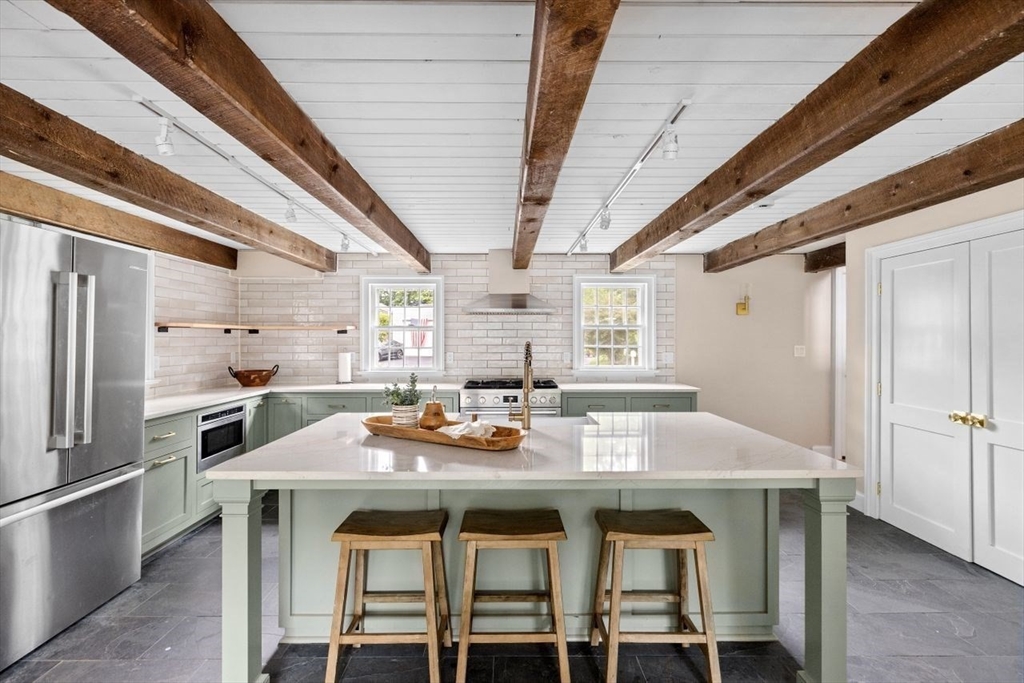
Renovated kitchen with a large white island, pale green cabinets, and exposed wood ceiling beams.
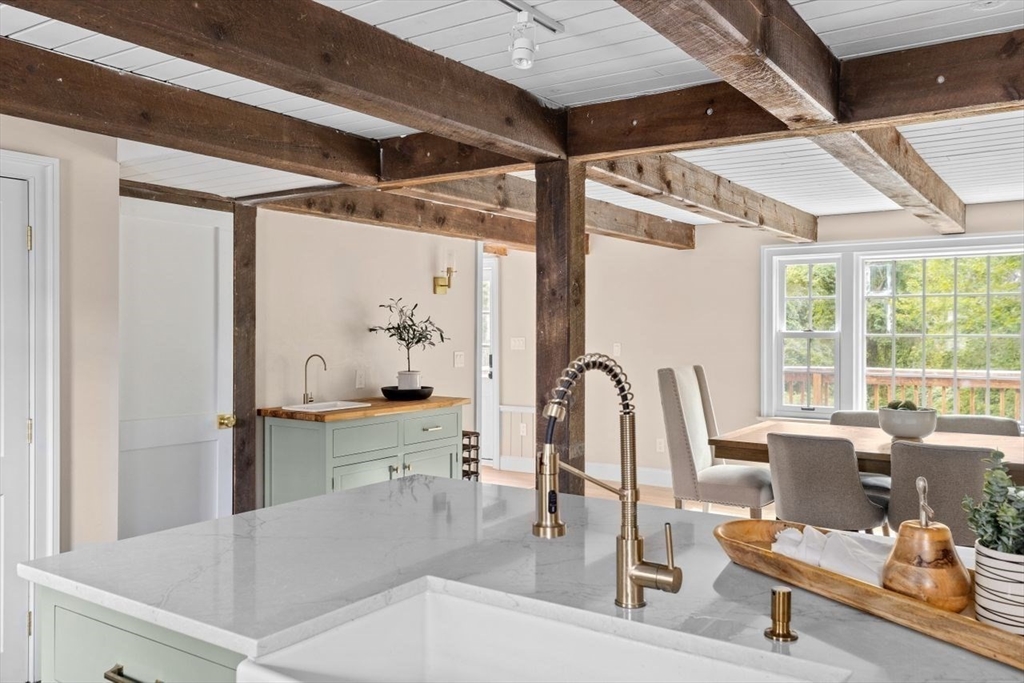
Open-plan kitchen with a marble island, brass faucet, pale green cabinetry, and exposed wood beams.
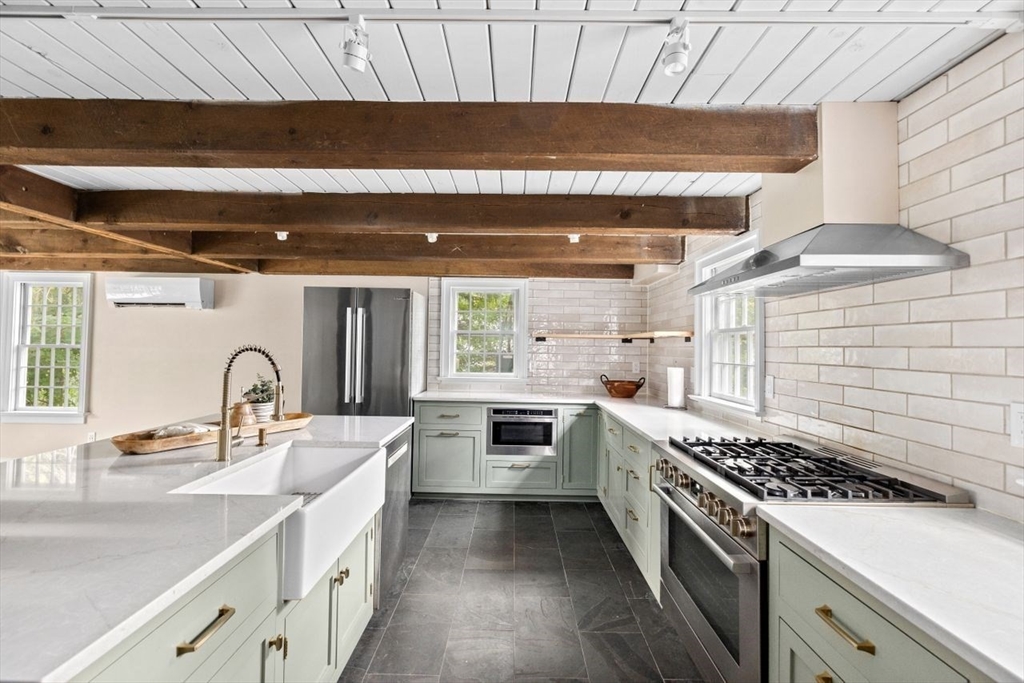
Kitchen with sage-green cabinets, a large island, dark tile floors, and exposed wood beams.
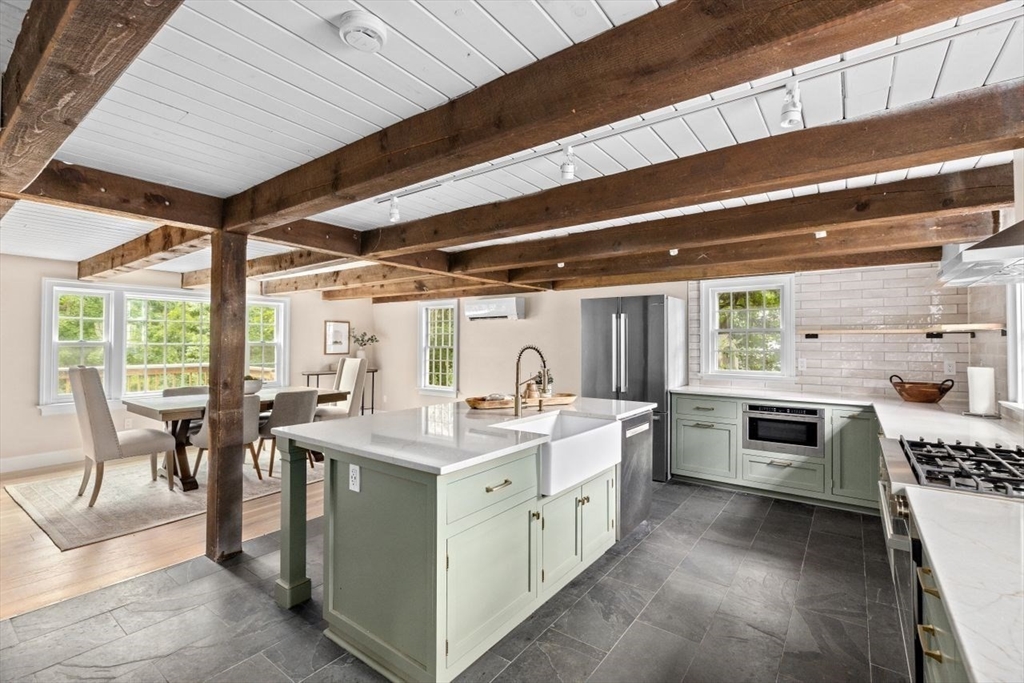
Open kitchen with a sage-green island, farmhouse sink, stainless appliances, and exposed wood ceiling beams.
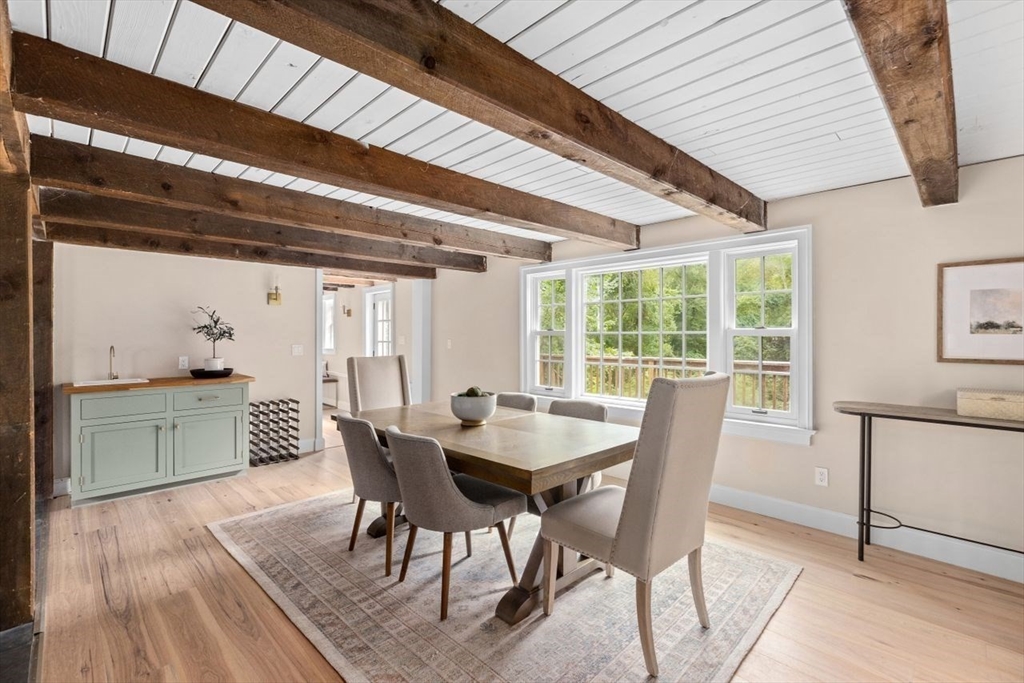
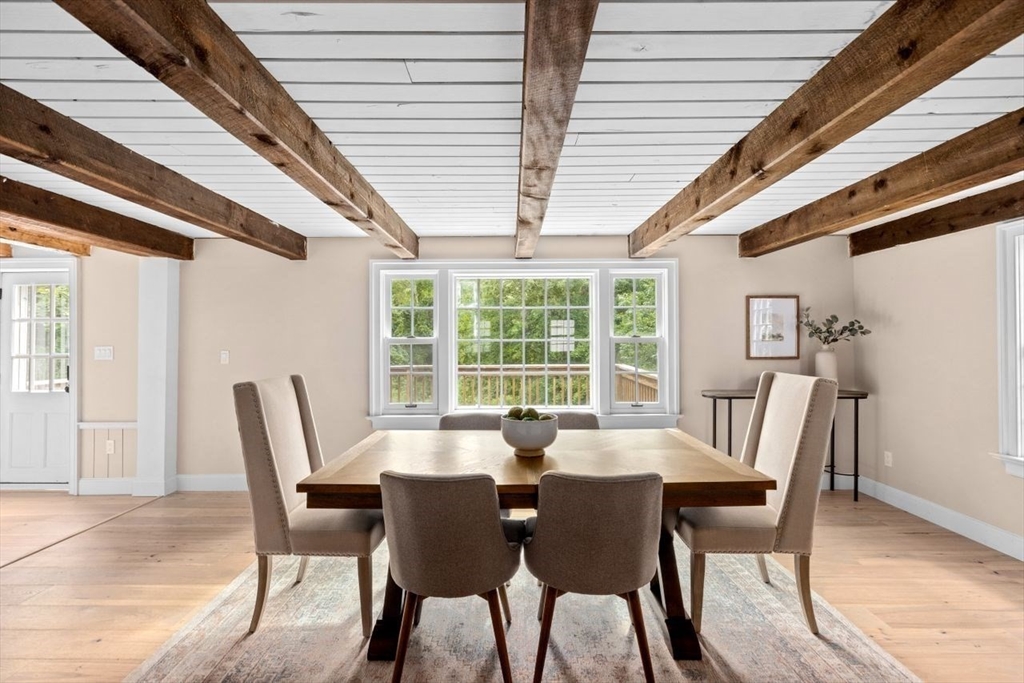
Dining room with exposed wood ceiling beams, large windows, and a long dining table.
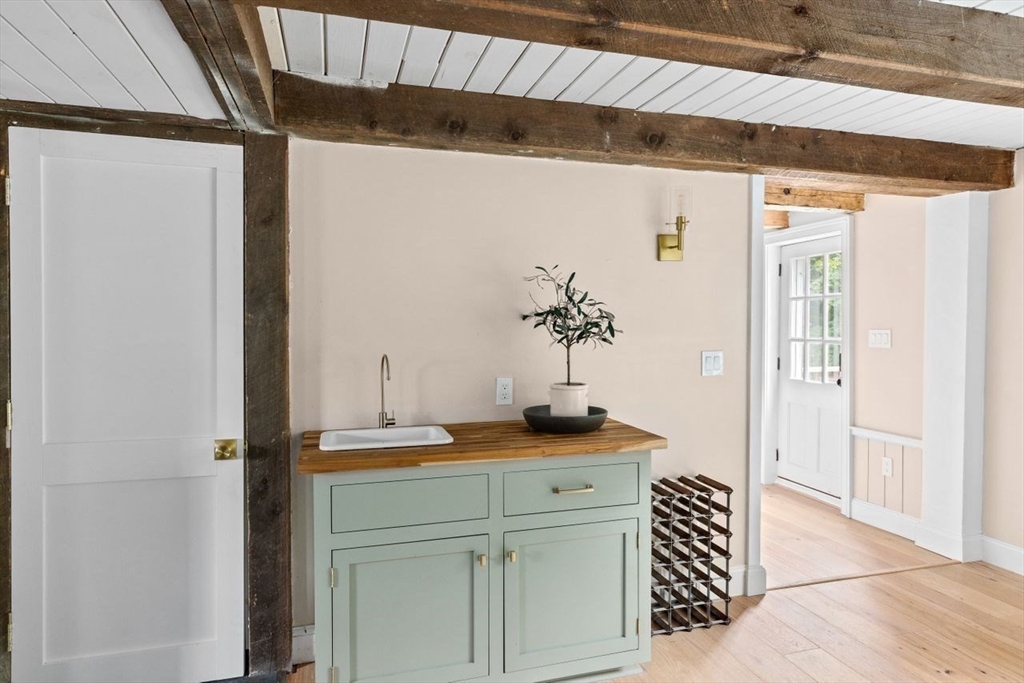
Wet bar with a pale green sink cabinet, butcher-block counter, wine rack, and exposed wood beams.
Dining room with exposed ceiling beams, a wooden table, and large windows overlooking greenery.
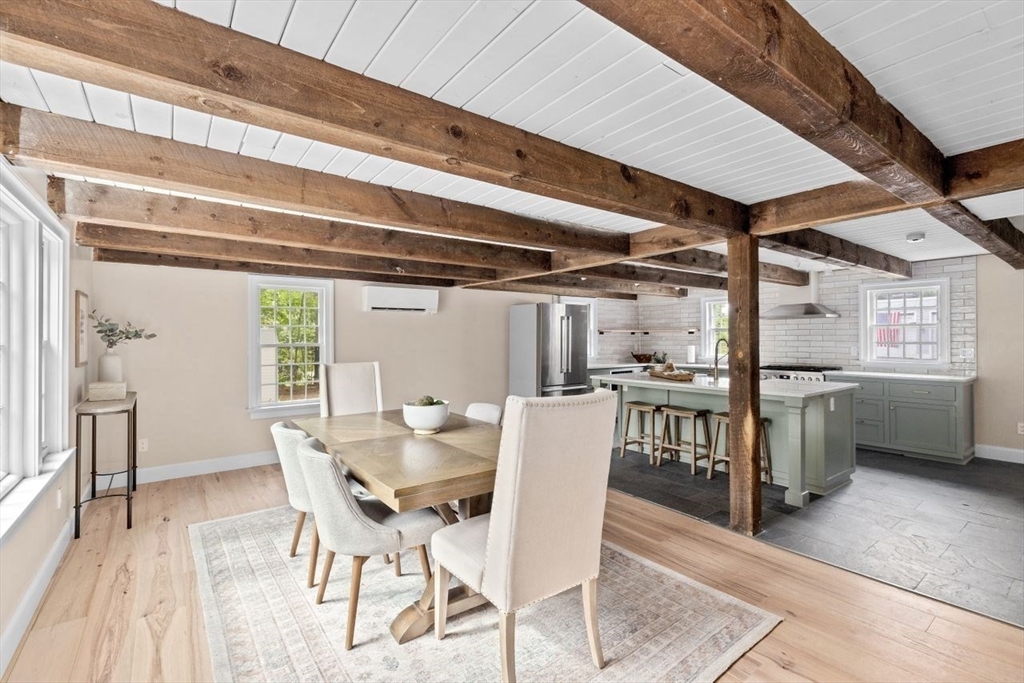
Open-plan kitchen and dining area with exposed wood beams and a long dining table beside the island.
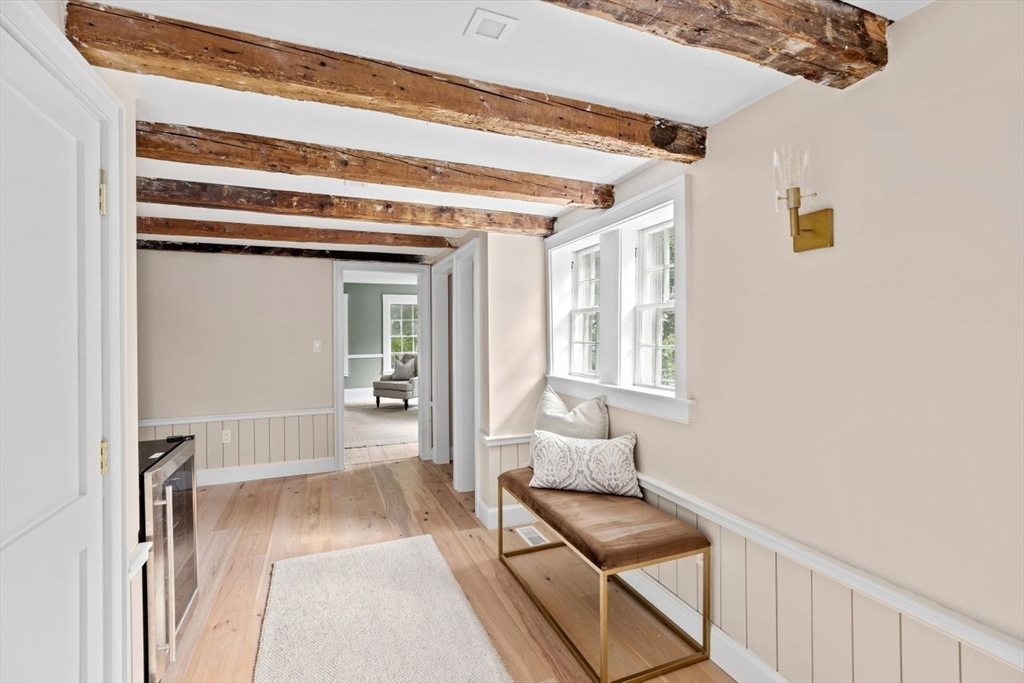
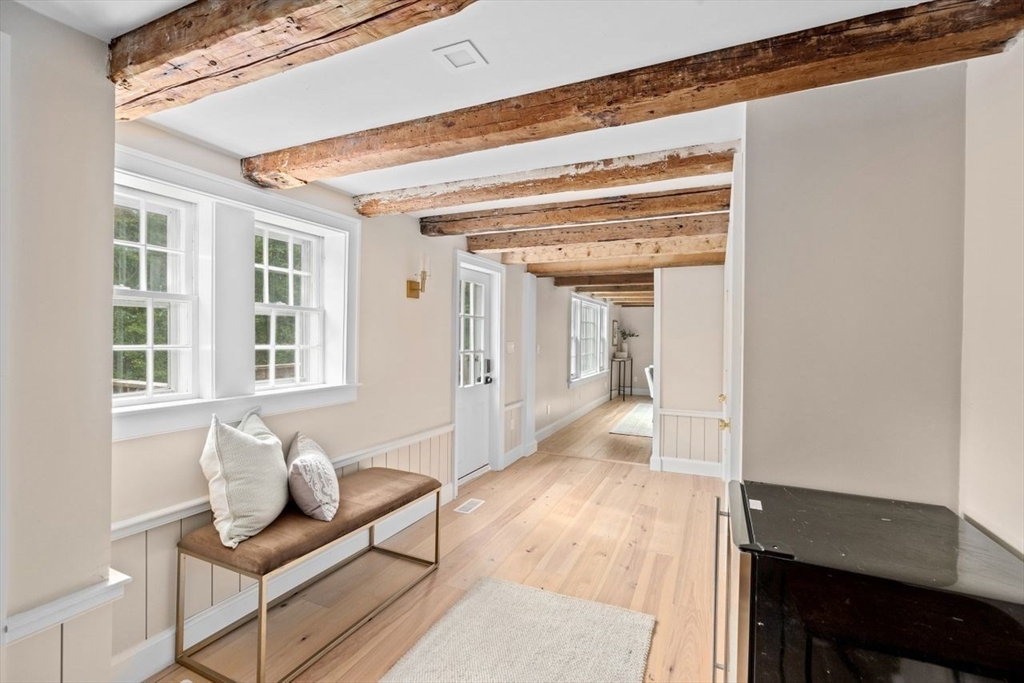
Bright hallway with exposed wood ceiling beams, a window-side bench, and light hardwood floors.
Long hallway with exposed timber beams, pale wood floors, large windows, and a cushioned built-in bench.
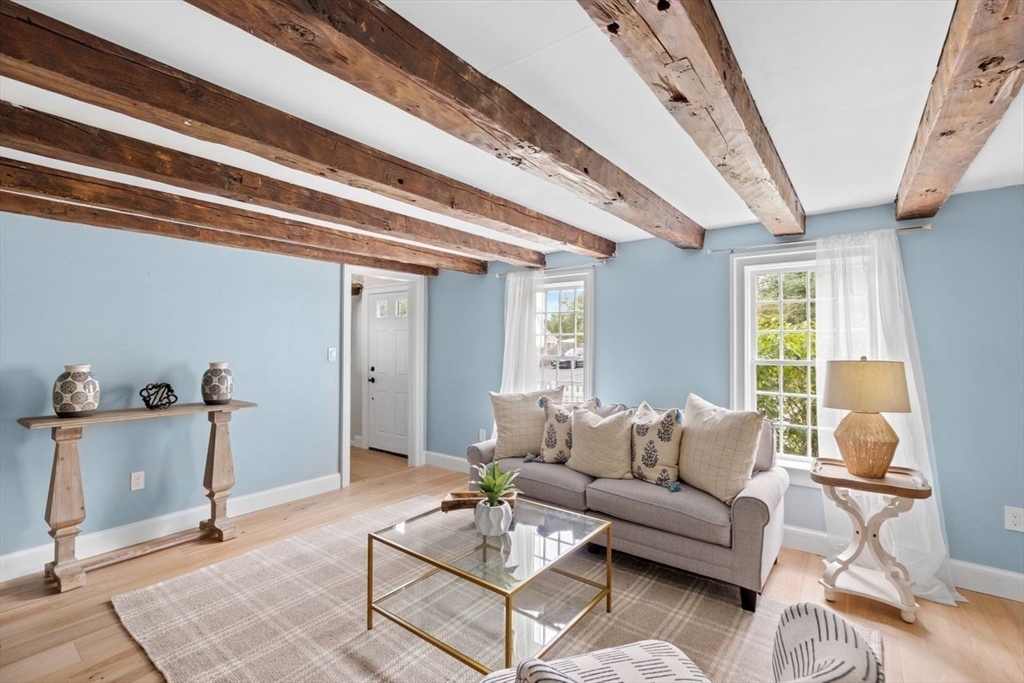
Living room with exposed ceiling beams, pale blue walls, and a neutral sofa by tall windows.
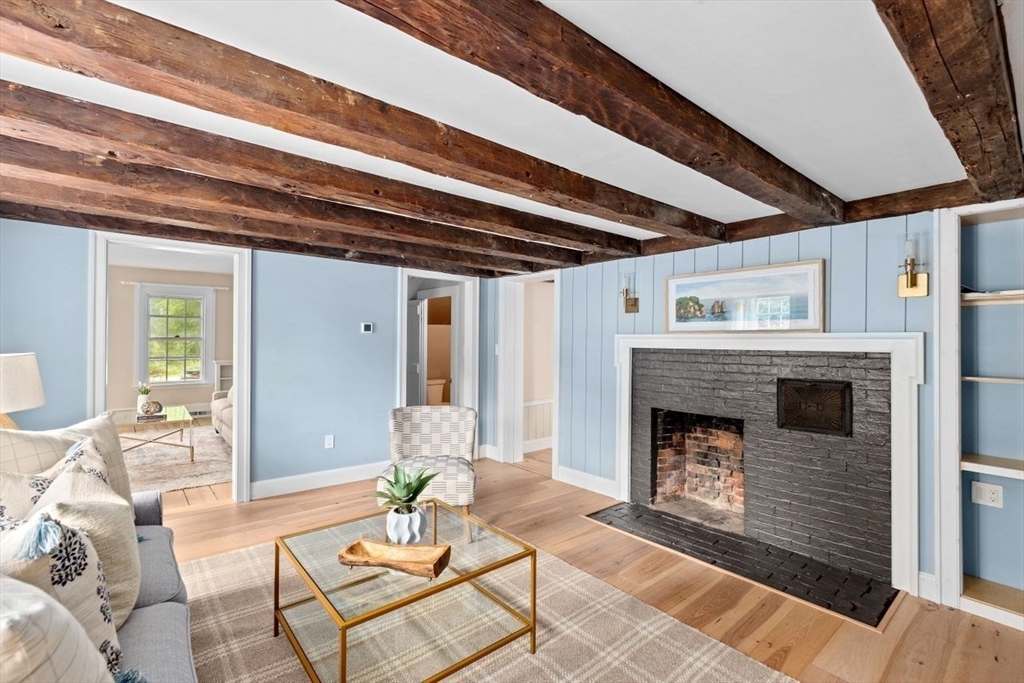
Living room with exposed ceiling beams, a gray brick fireplace, and pale blue paneled walls.
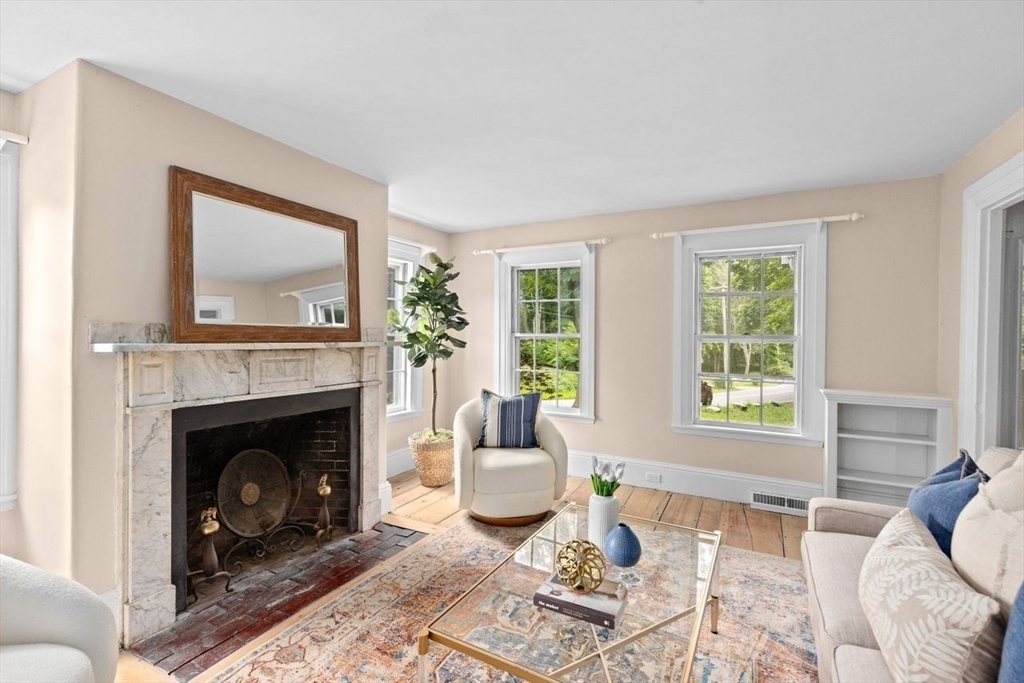
Living room with a marble fireplace, wood-framed mirror, and windows overlooking greenery.
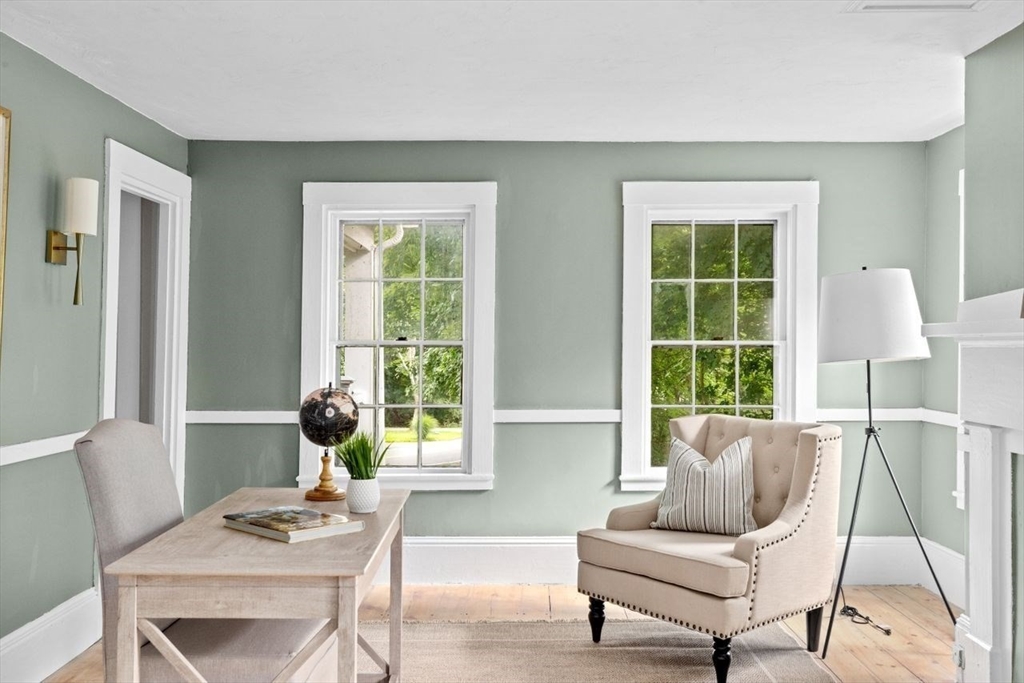
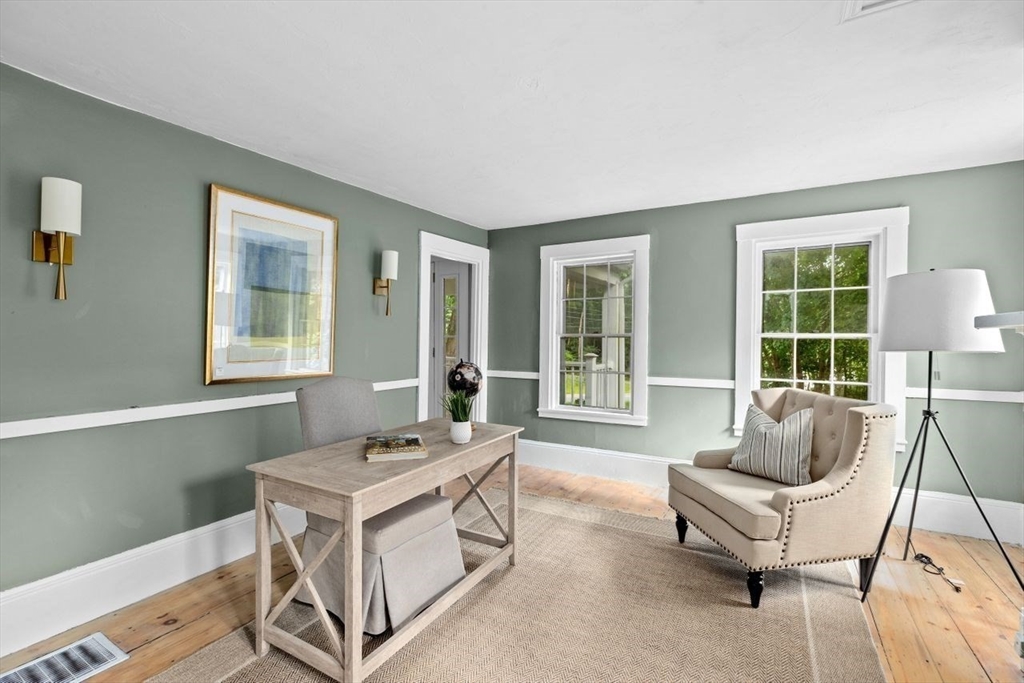
Staged study with sage-green walls, two bright windows, a light wood desk, and a beige armchair.
Staged home office with a light wood desk, beige reading chair, and sage-green walls.
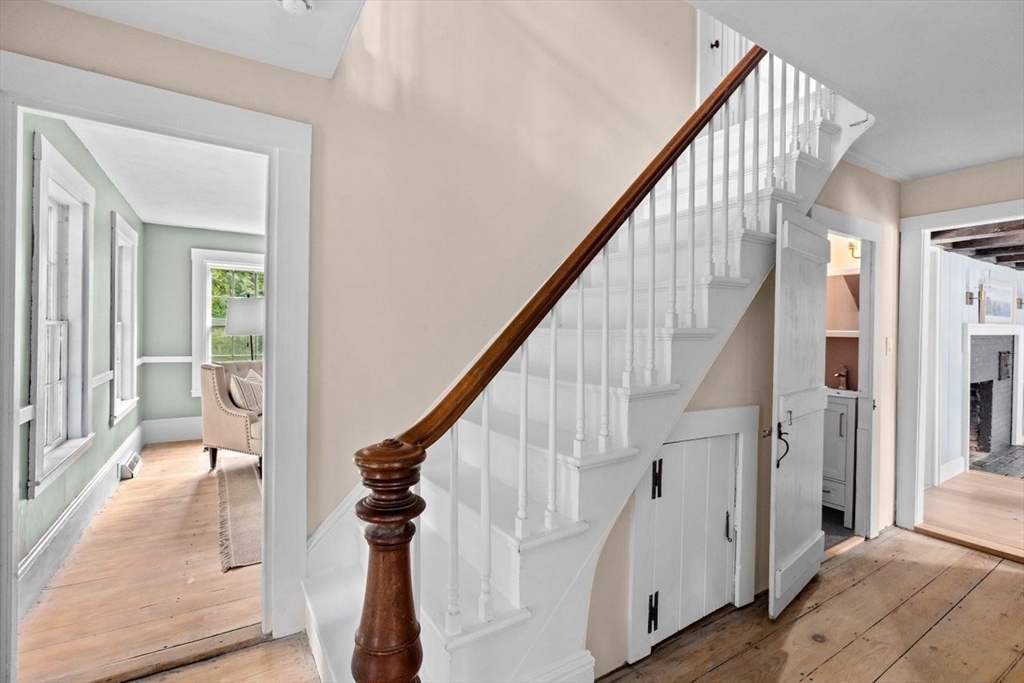
Entry hall with a white staircase, dark wood handrail, and wide plank floors.
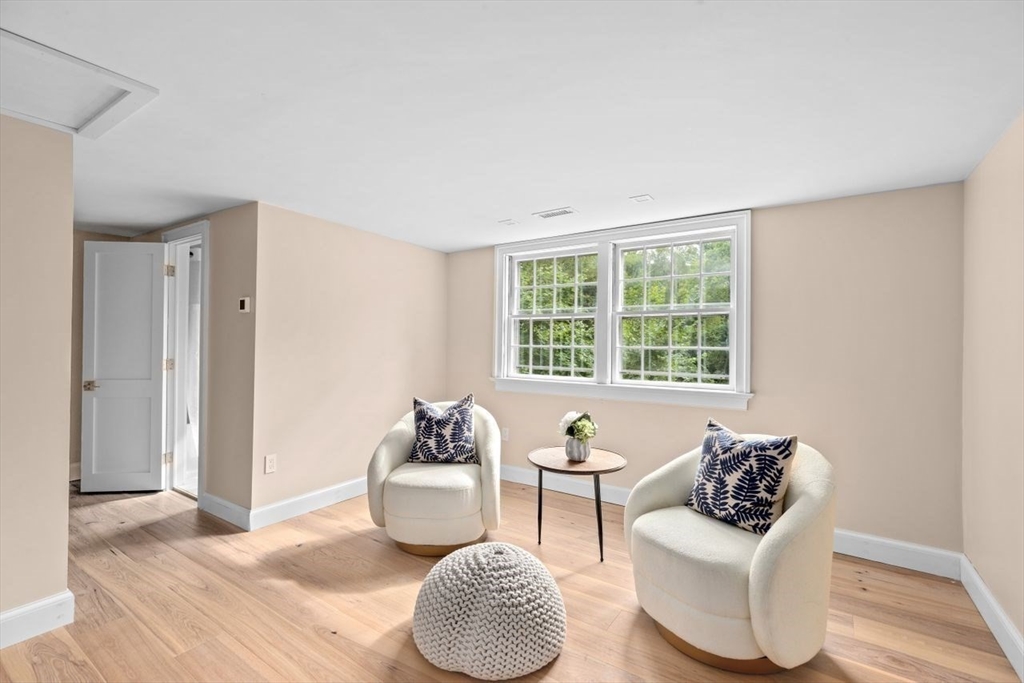
Staged sitting area with two cream armchairs, patterned pillows, and a large double window.
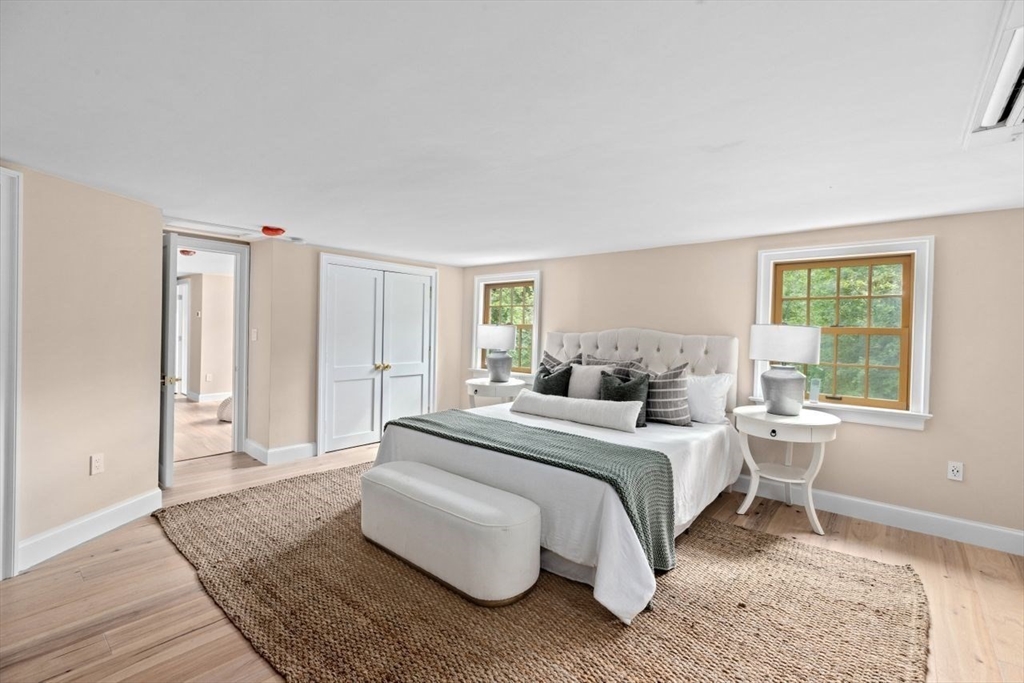
Staged bedroom with a white bed, woven rug, and two windows.
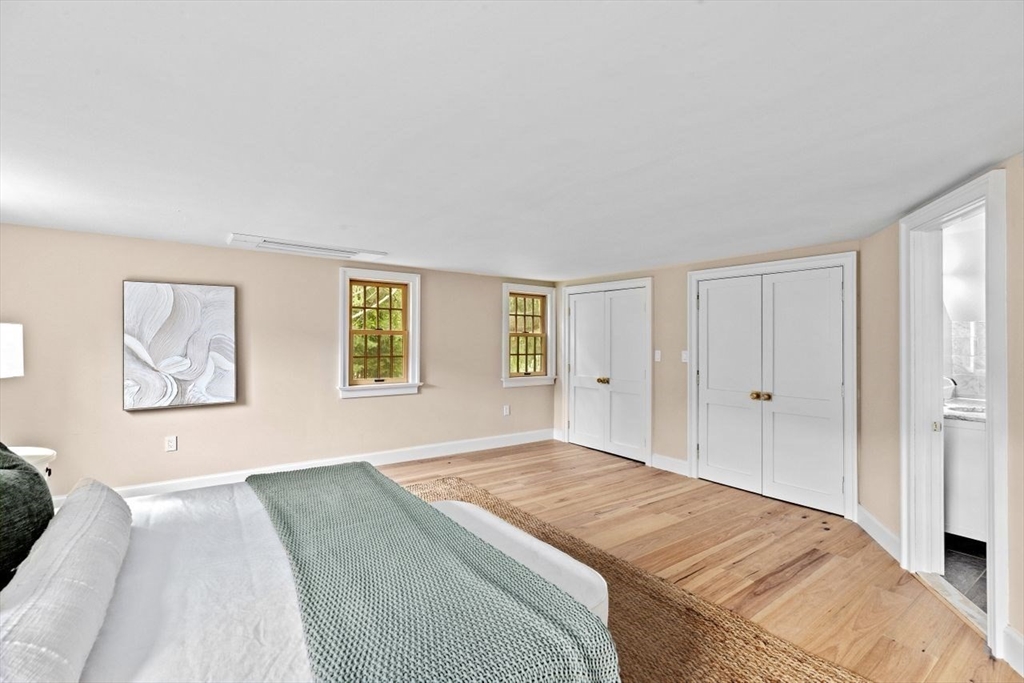
Bedroom with warm wood floors, two windows, and white closet doors.
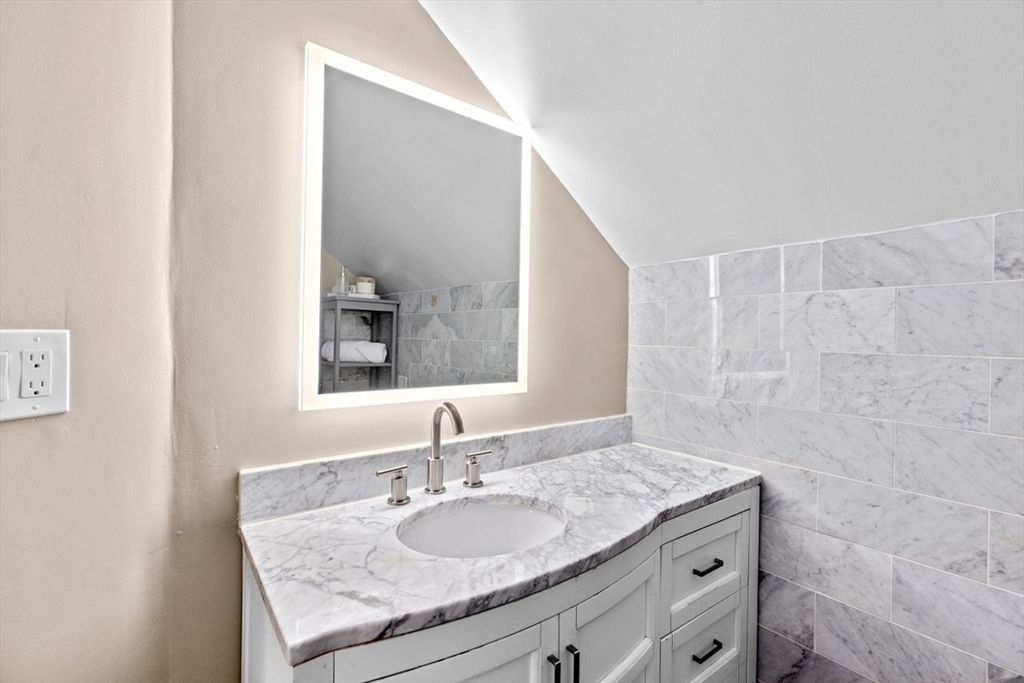
Bathroom vanity with marble countertop and tiled walls beneath a sloped ceiling.
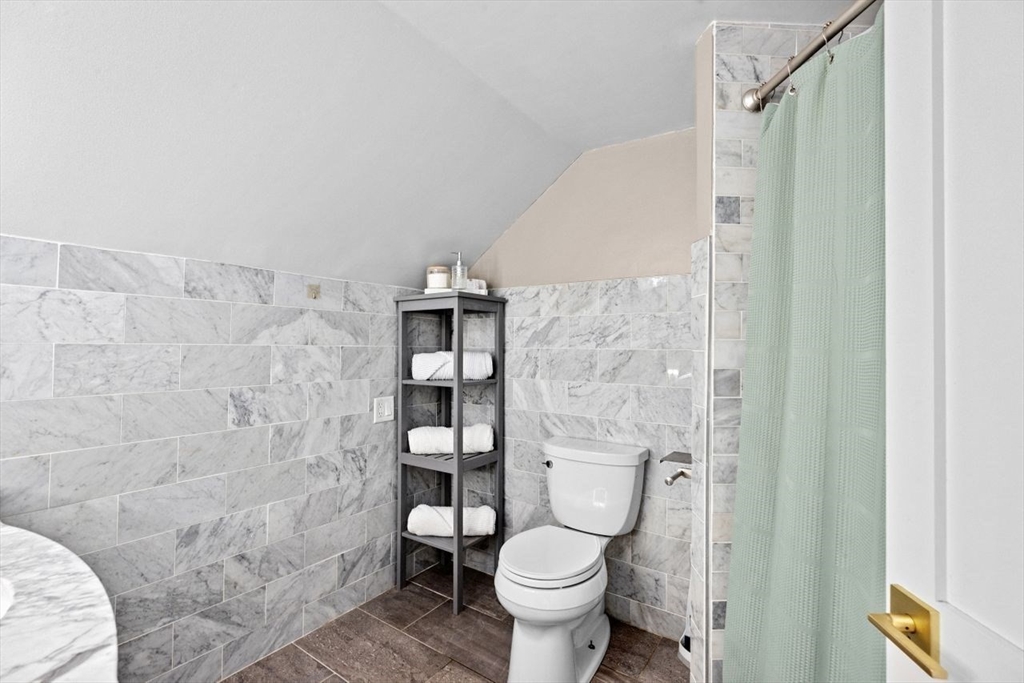
Bathroom with marble tile, open towel shelving, and a pale green shower curtain.
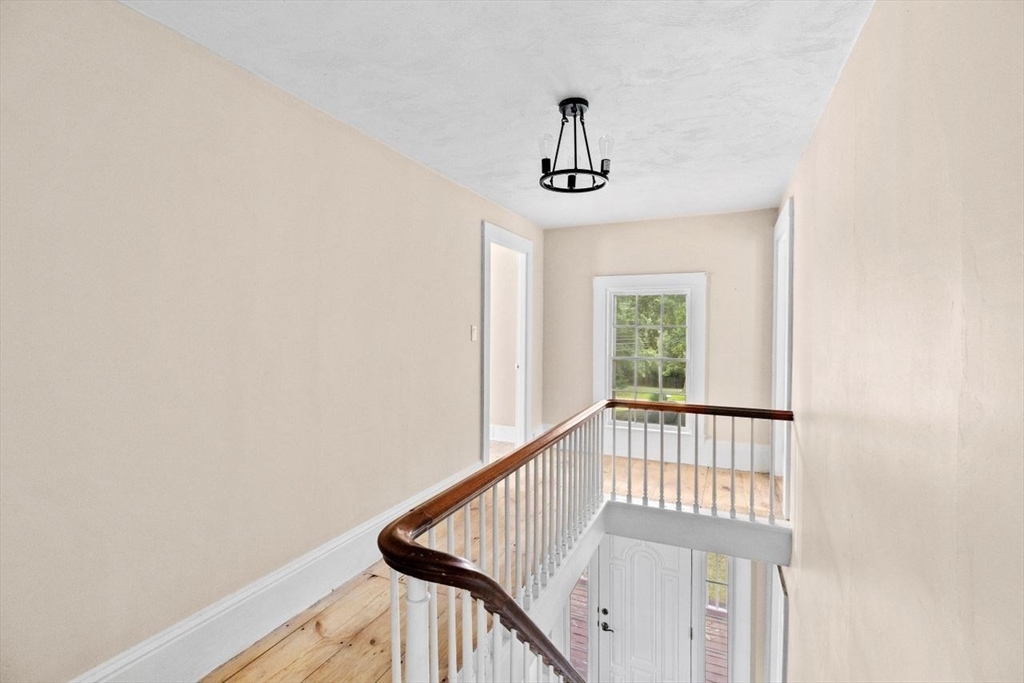
Upstairs landing with a curved wood handrail overlooking the entry staircase and front door.
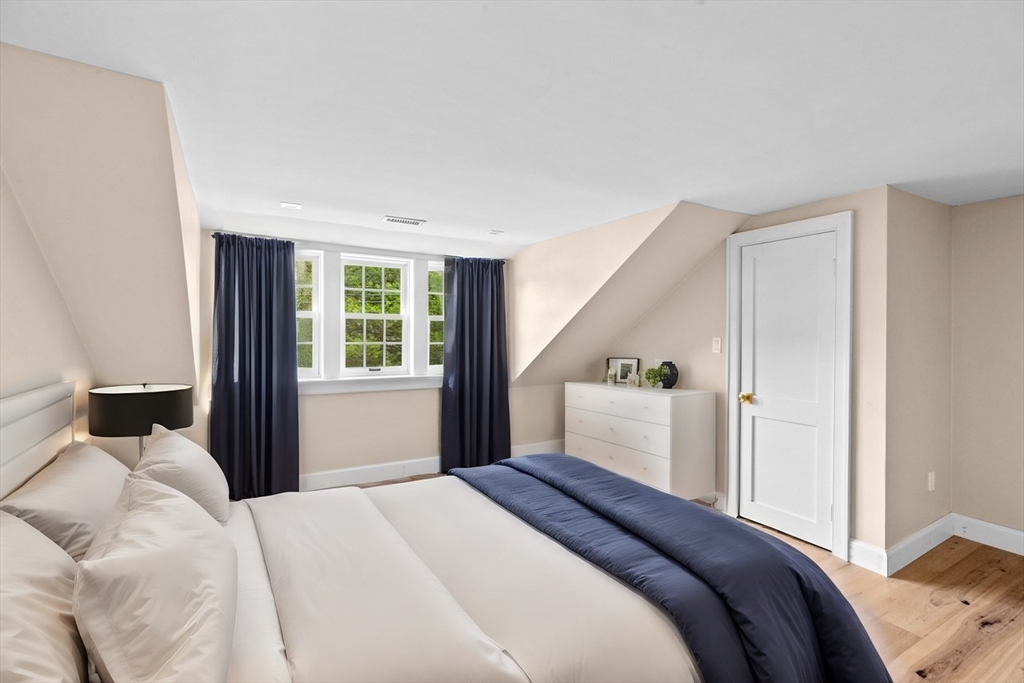
Attic bedroom with a white bed, navy coverlet and curtains, and sloped ceilings.
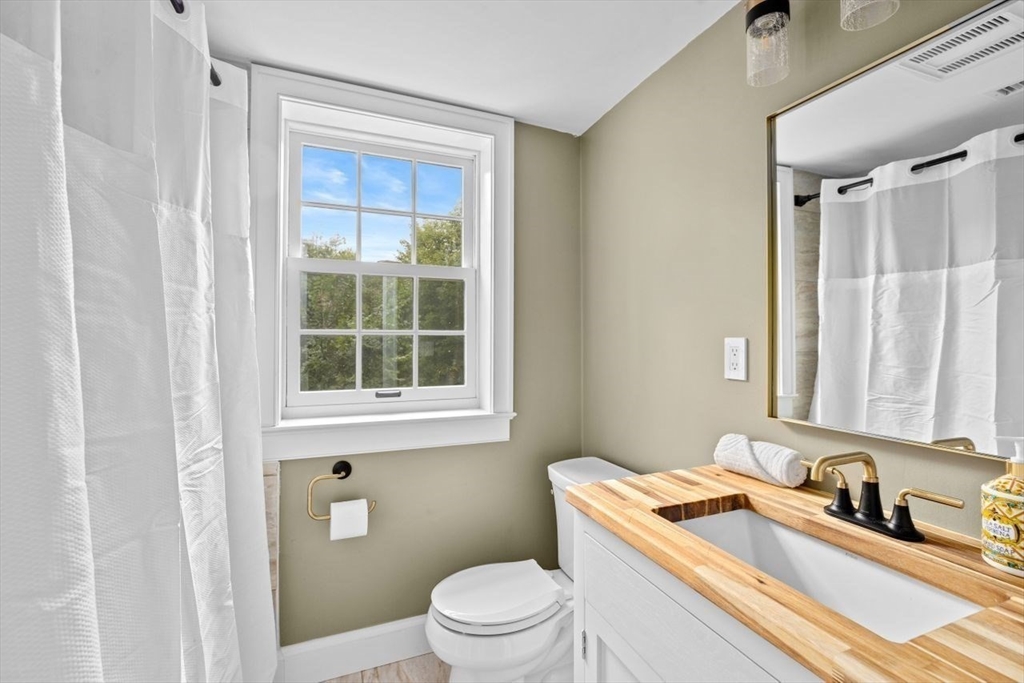
Bathroom with a wood countertop vanity, large mirror, and window overlooking trees.
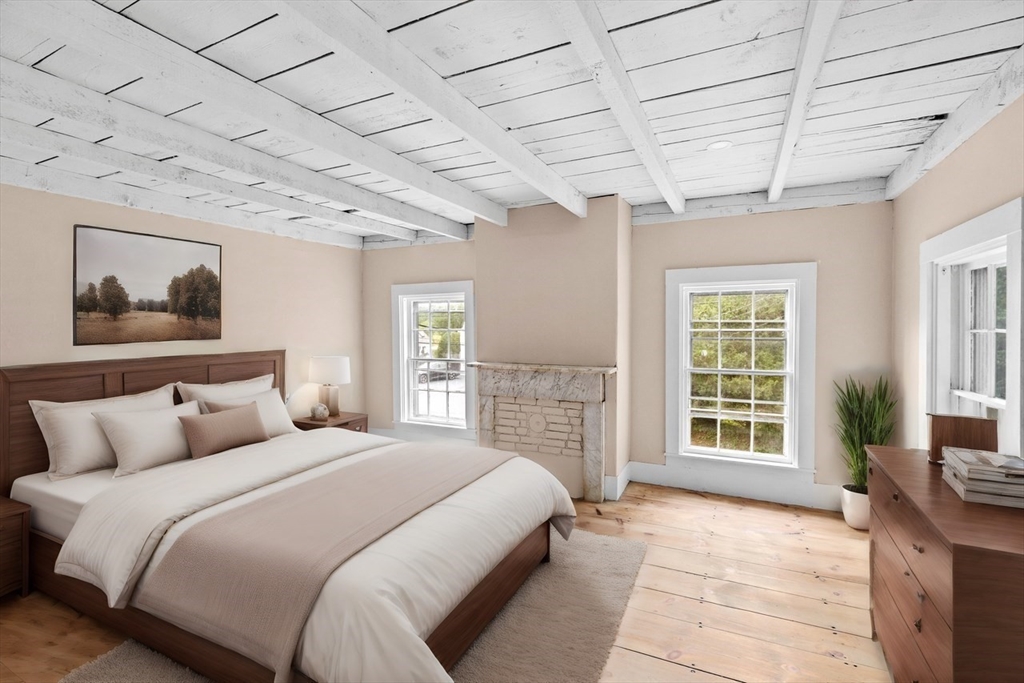
Bedroom with a wooden bed, exposed white ceiling beams, and a white-painted brick fireplace.
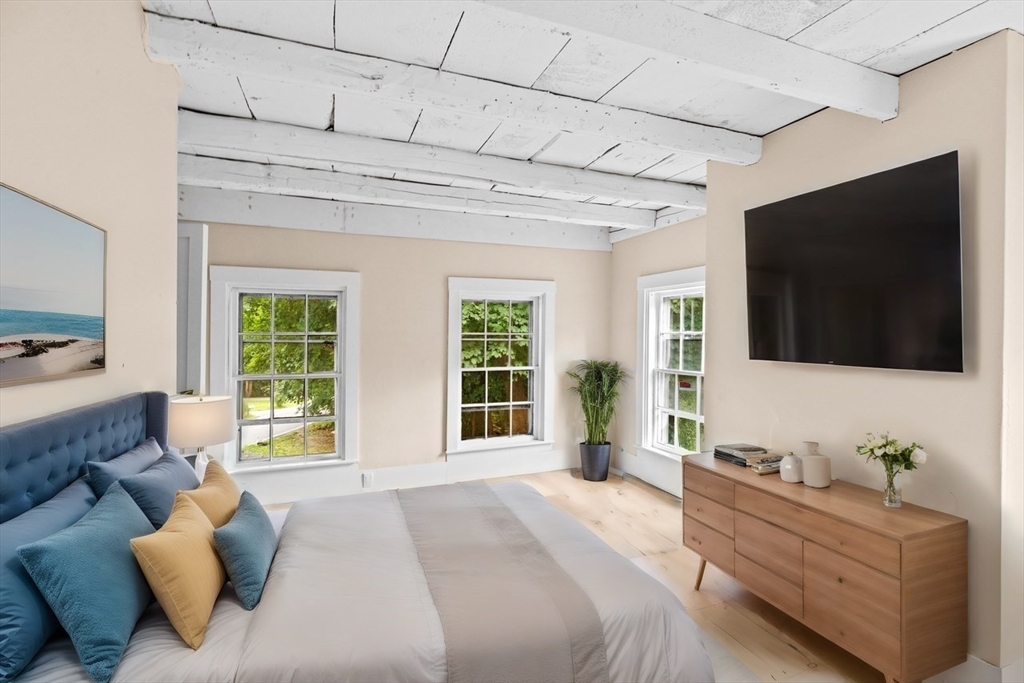
Staged bedroom with blue bedding, exposed white ceiling beams, and three windows.
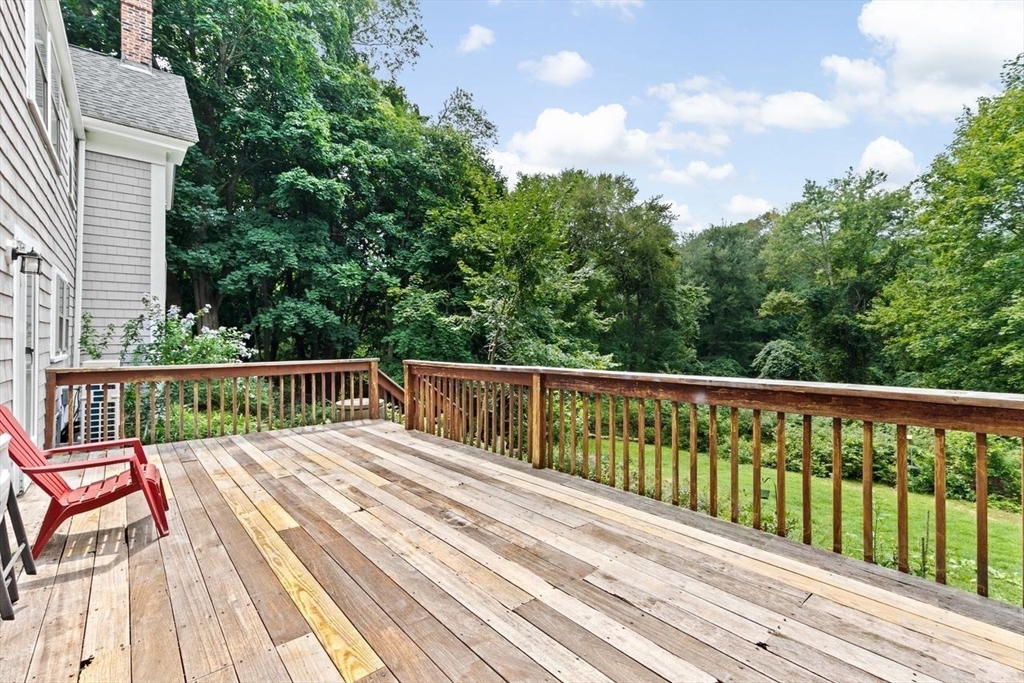
Spacious wooden deck overlooking a leafy yard, with two red Adirondack chairs beside the house.
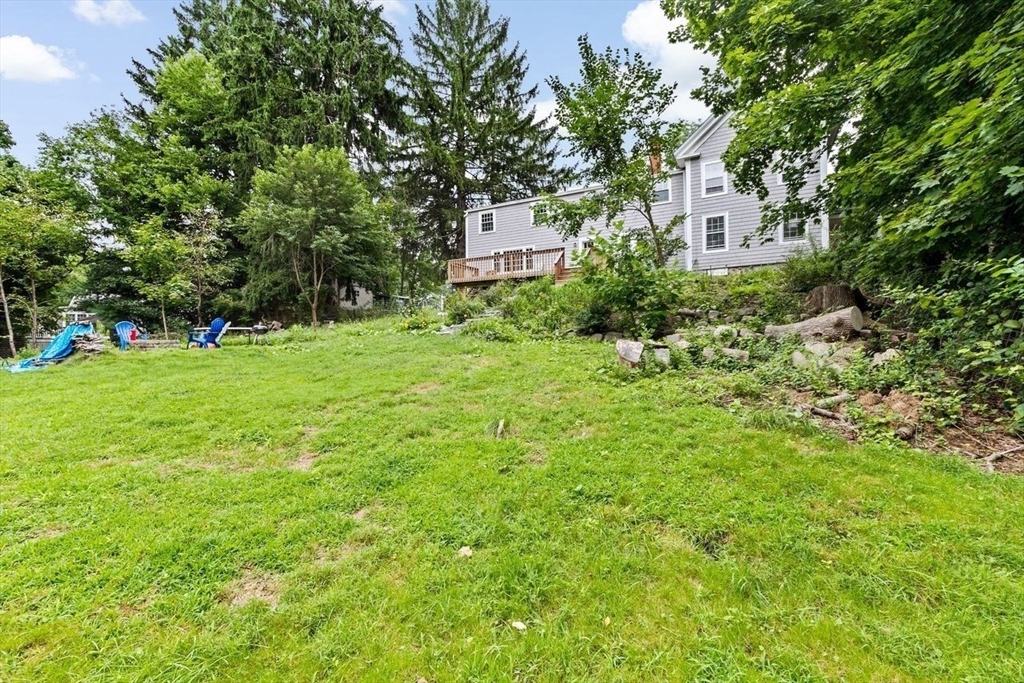
Grassy backyard with a wooden deck, mature trees, and a gray multi-story house.
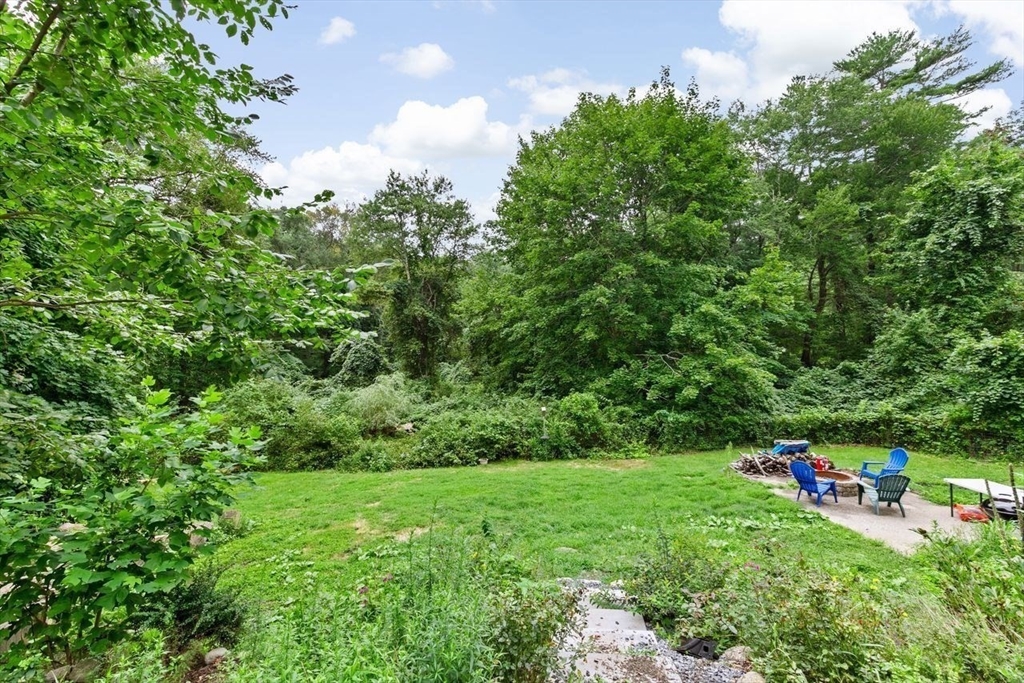
Grassy backyard bordered by mature trees, with a stone fire pit and Adirondack chairs.
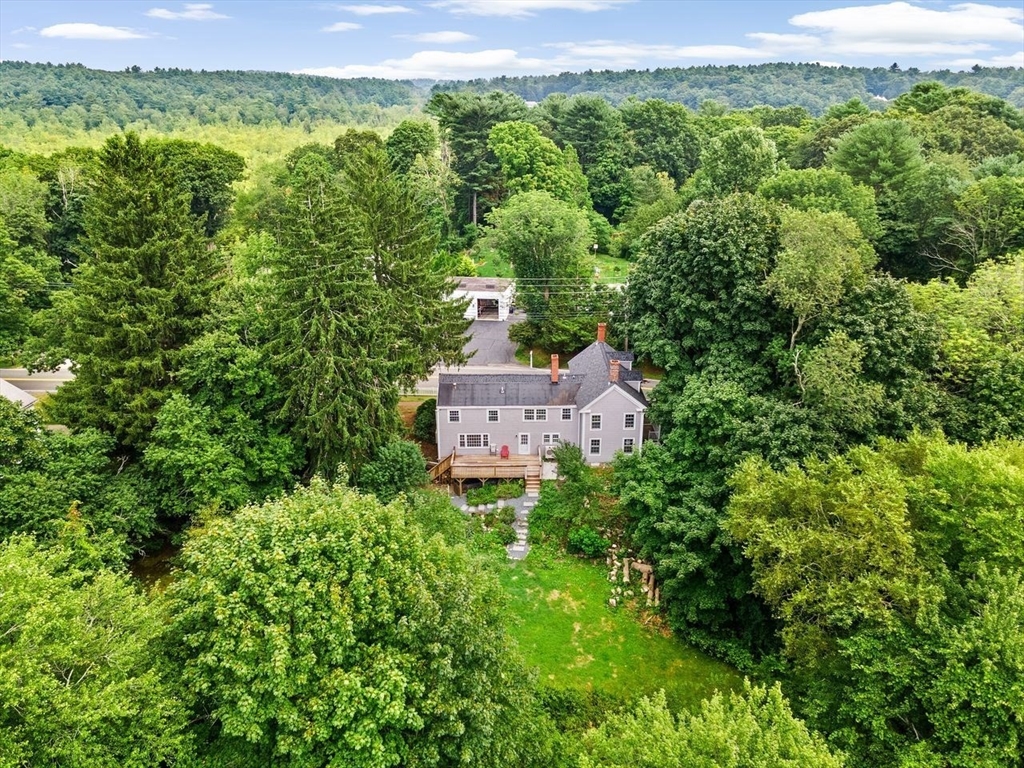
Aerial view of a gray house with a rear deck, stone path, and surrounding woodland.
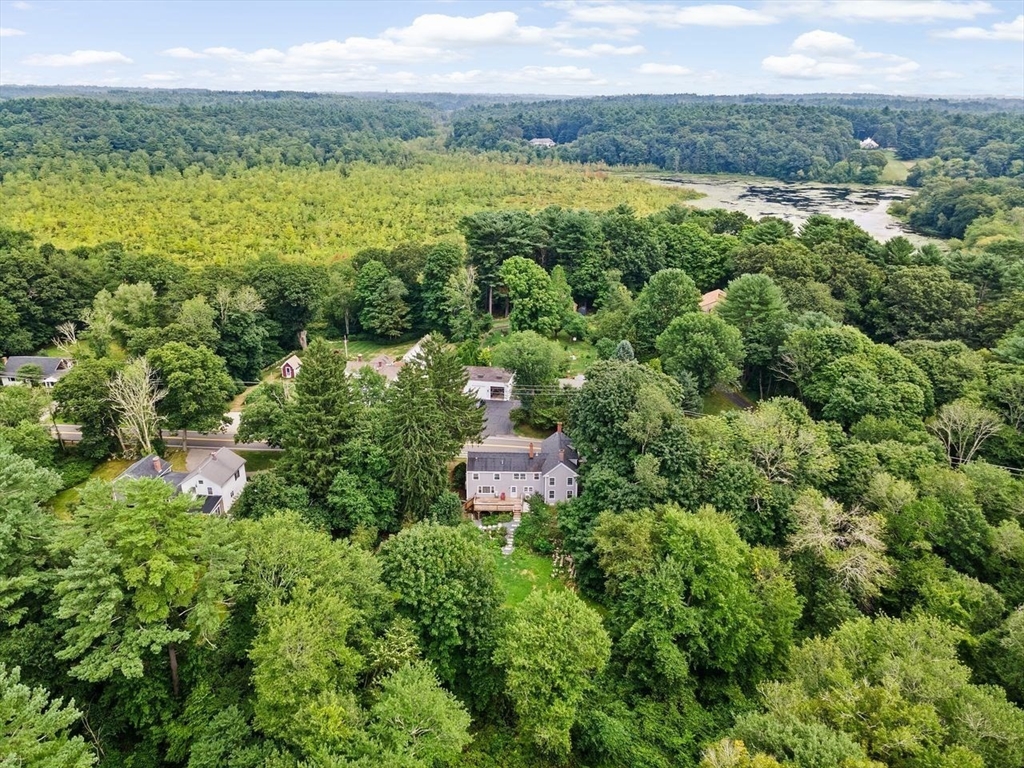
Aerial view of a gray house amid dense trees, with marshland and water beyond.
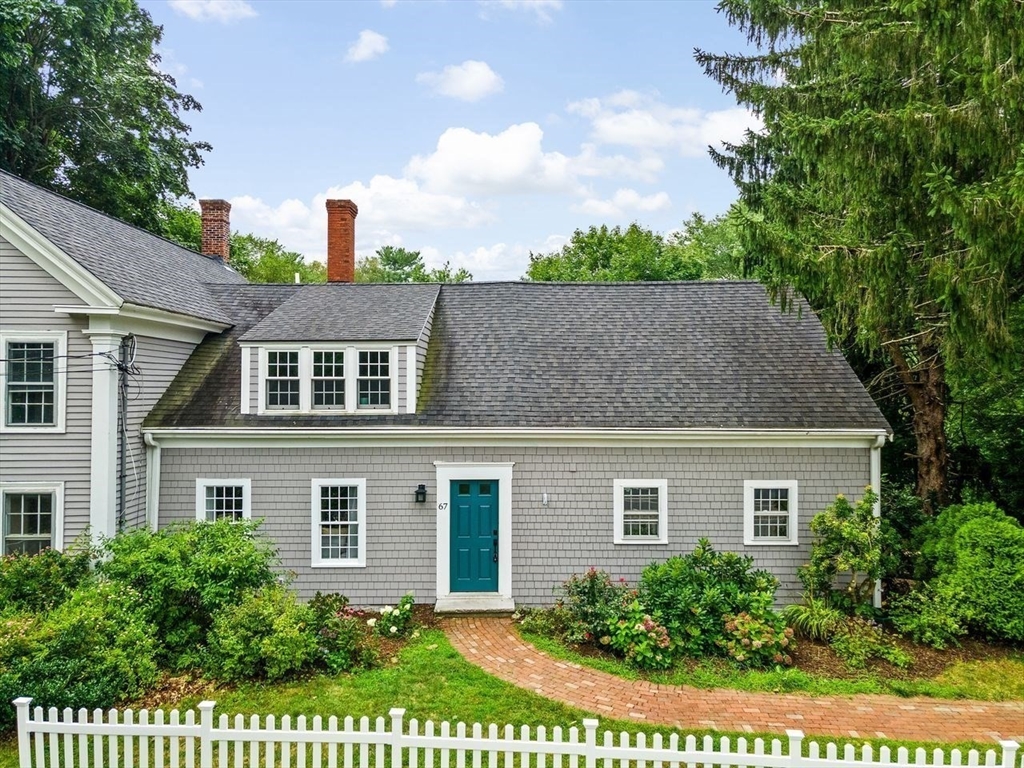
Gray shingle-sided house with a teal front door, brick walkway, landscaped garden, and white picket fence.
Gray two-story house with a covered porch and dormer windows, framed by mature leafy trees.
SEE ALL PHOTOS
Gray two-story house with a covered porch, twin dormers, and brick chimneys, framed by mature trees.
Gray shingle-sided home with a teal front door, brick walkway, and white picket fence.
Kitchen with a large sage-green island, three wooden stools, and exposed ceiling beams.
Kitchen with a marble island, sage-green cabinets, and exposed timber ceiling beams.
Renovated kitchen with a large white island, pale green cabinets, and exposed wood ceiling beams.
Open-plan kitchen with a marble island, brass faucet, pale green cabinetry, and exposed wood beams.
Kitchen with sage-green cabinets, a large island, dark tile floors, and exposed wood beams.
Open kitchen with a sage-green island, farmhouse sink, stainless appliances, and exposed wood ceiling beams.
Dining room with exposed wood ceiling beams, large windows, and a long dining table.
Wet bar with a pale green sink cabinet, butcher-block counter, wine rack, and exposed wood beams.
Dining room with exposed ceiling beams, a wooden table, and large windows overlooking greenery.
Open-plan kitchen and dining area with exposed wood beams and a long dining table beside the island.
Bright hallway with exposed wood ceiling beams, a window-side bench, and light hardwood floors.
Long hallway with exposed timber beams, pale wood floors, large windows, and a cushioned built-in bench.
Living room with exposed ceiling beams, pale blue walls, and a neutral sofa by tall windows.
Living room with exposed ceiling beams, a gray brick fireplace, and pale blue paneled walls.
Living room with a marble fireplace, wood-framed mirror, and windows overlooking greenery.
Staged study with sage-green walls, two bright windows, a light wood desk, and a beige armchair.
Staged home office with a light wood desk, beige reading chair, and sage-green walls.
Entry hall with a white staircase, dark wood handrail, and wide plank floors.
Staged sitting area with two cream armchairs, patterned pillows, and a large double window.
Staged bedroom with a white bed, woven rug, and two windows.
Bedroom with warm wood floors, two windows, and white closet doors.
Bathroom vanity with marble countertop and tiled walls beneath a sloped ceiling.
Bathroom with marble tile, open towel shelving, and a pale green shower curtain.
Upstairs landing with a curved wood handrail overlooking the entry staircase and front door.
Attic bedroom with a white bed, navy coverlet and curtains, and sloped ceilings.
Bathroom with a wood countertop vanity, large mirror, and window overlooking trees.
Bedroom with a wooden bed, exposed white ceiling beams, and a white-painted brick fireplace.
Staged bedroom with blue bedding, exposed white ceiling beams, and three windows.
Spacious wooden deck overlooking a leafy yard, with two red Adirondack chairs beside the house.
Grassy backyard with a wooden deck, mature trees, and a gray multi-story house.
Grassy backyard bordered by mature trees, with a stone fire pit and Adirondack chairs.
Aerial view of a gray house with a rear deck, stone path, and surrounding woodland.
Aerial view of a gray house amid dense trees, with marshland and water beyond.
Gray shingle-sided house with a teal front door, brick walkway, landscaped garden, and white picket fence.
Gray two-story house with a covered porch and dormer windows, framed by mature leafy trees.
Sold

67 Central Street

67 Central Street, Norwell, MA 02061

$950,000
You'll instantly fall in love with this lovingly restored & renovated Antique in the heart of Norwell set on almost 2 acres close to the town center, shops, restaurants & walking trails. With great care taken to maintain its integrity, this property underwent a major "top to bottom" renovation since 2023 providing beautifully designed interior spaces perfect for entertaining & modern family living. An impressive chef's kitchen embraces the "modern farmhouse" w/ 6-burner gas range, apron sink, Quartz island, inset cabinetry, wet bar & dining area w/access outdoors. Dual staircases lead upstairs to 4 spacious BRs including a serene primary suite plus 2 renovated full baths. High ceilings w/wood beams, restored wood floors & fireplaces throughout inject character into this stunning home. ALL NEW AC, Heat Pump, 200 AMP electrical, wiring, insulation & SO much more. A full walkout LL, perfect for home gym or workshop, leads to an expansive, private back yard abutting conservation - WOW!

4
beds

3
baths

3,080 Sq.Ft. LIVING AREA

1.94 Acres lot

Poppy Troupe

Poppy Troupe

Features & Amenities

Interior

  • total bedrooms4
  • Total bathrooms3
  • full bathrooms2
  • half bathroom1
  • Laundry room First Floor
  • Flooring Wood, Tile, Engineered Hardwood, Flooring - Engineered Hardwood, Concrete
  • Fireplace Family Room, Living Room
  • APPLIANCES Gas Water Heater, Water Heater, Range, Dishwasher, Microwave, Refrigerator, Range Hood
  • other interior Features Recessed Lighting, Lighting - Sconce, Closet - Double, Closet/Cabinets - Custom Built, Chair Rail, Open Floorplan, Mud Room, Office, Wet Bar, Internet Available - Broadband

Area & Lot

  • Status Sold
  • Date Sold October 15, 2024
  • Living Area3,080 Sq.Ft.
  • Total Area3,080 Sq.Ft.
  • Lot Area1.94 Acres
  • MLS® ID73280982
  • TypeResidential
  • YEAR BUILT1850
  • NeighborhoodNorwell
  • Architecture StylesAntique
  • Elementary SchoolVinal
  • Middle SchoolNorwell Middle
  • High SchoolNorwell High

Exterior

  • water SourcePublic
  • utilitiesfor Gas Range
  • roofShingle
  • parkingPaved Drive, Paved
  • HEAT TYPEForced Air, Heat Pump, Natural Gas
  • AIR CONDITIONINGCentral Air, Heat Pump
  • sewerPrivate Sewer
  • SubstructureConcrete Perimeter, Stone
  • other exterior FeaturesPorch, Deck

Financial

  • Sales Price$950,000
  • Real Estate Tax $11,504/yr
  • Zoning Res

Norwell

Explore

Experience the Difference

Her thoughtful guidance, strong market knowledge, and hands-on approach have made her one of the region's most trusted real estate advisors, helping clients make informed decisions with confidence.

Follow Me on Instagram