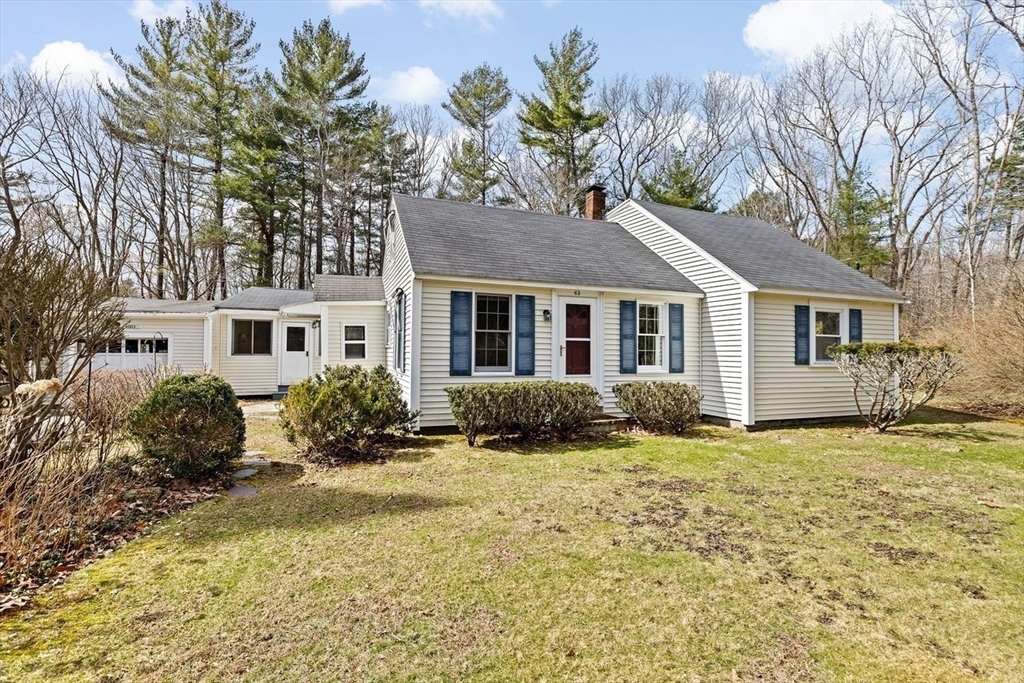
White Cape-style house with blue shutters, a red front door, attached garage, and broad lawn.
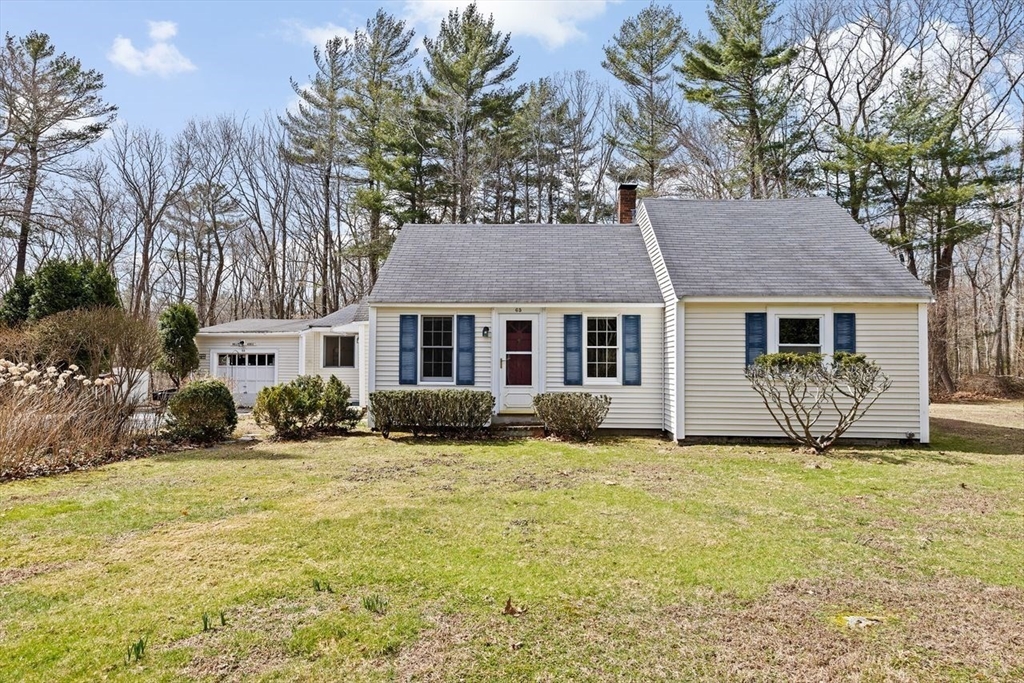
Single-story house with blue shutters and a red front door, set behind a broad lawn and trees.
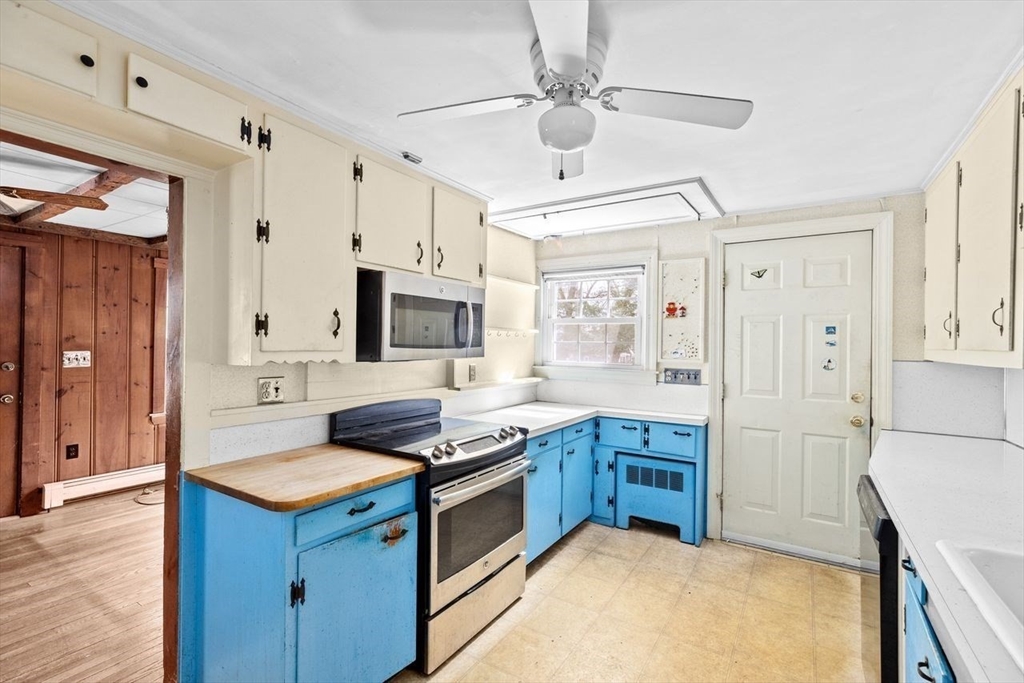
Kitchen with bright blue cabinets, butcher-block counter, and stainless-steel range beneath a ceiling fan.
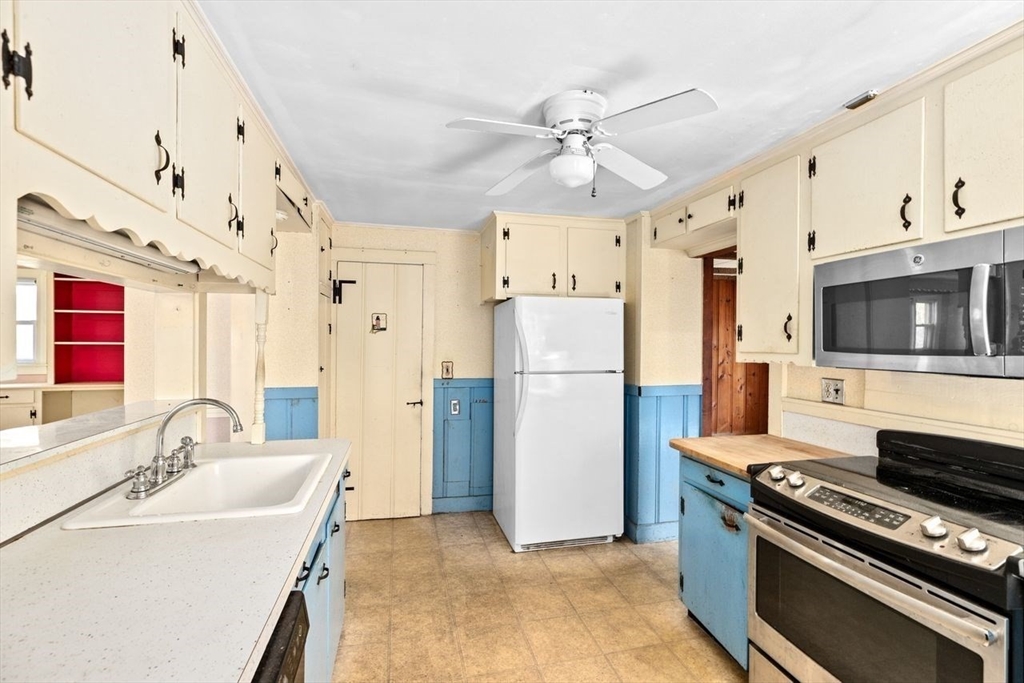
Kitchen with blue lower cabinets, cream cupboards, a white refrigerator, and stainless-steel appliances.
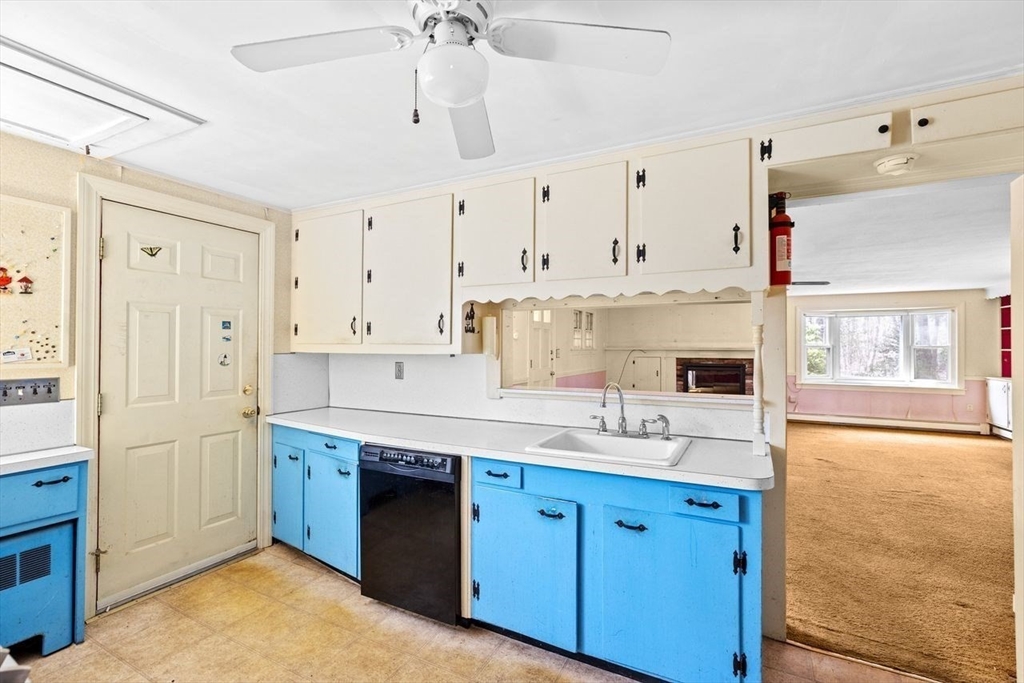
Kitchen with bright blue lower cabinets, white cupboards, and a pass-through to a carpeted room.
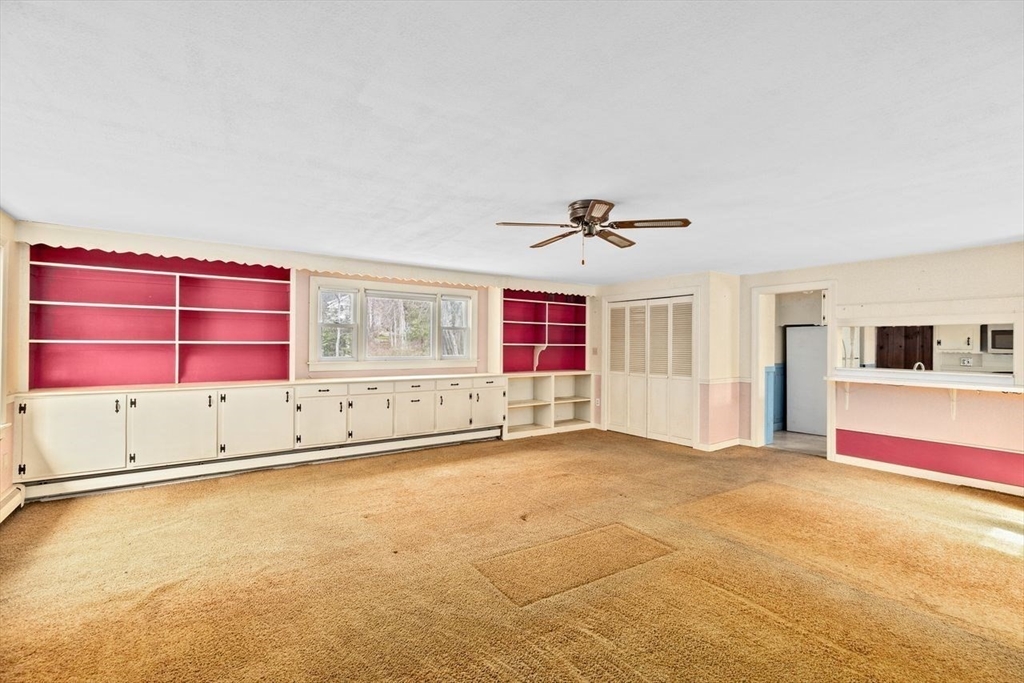
Empty living room with pink-backed built-in shelves, tan carpet, and a kitchen pass-through.
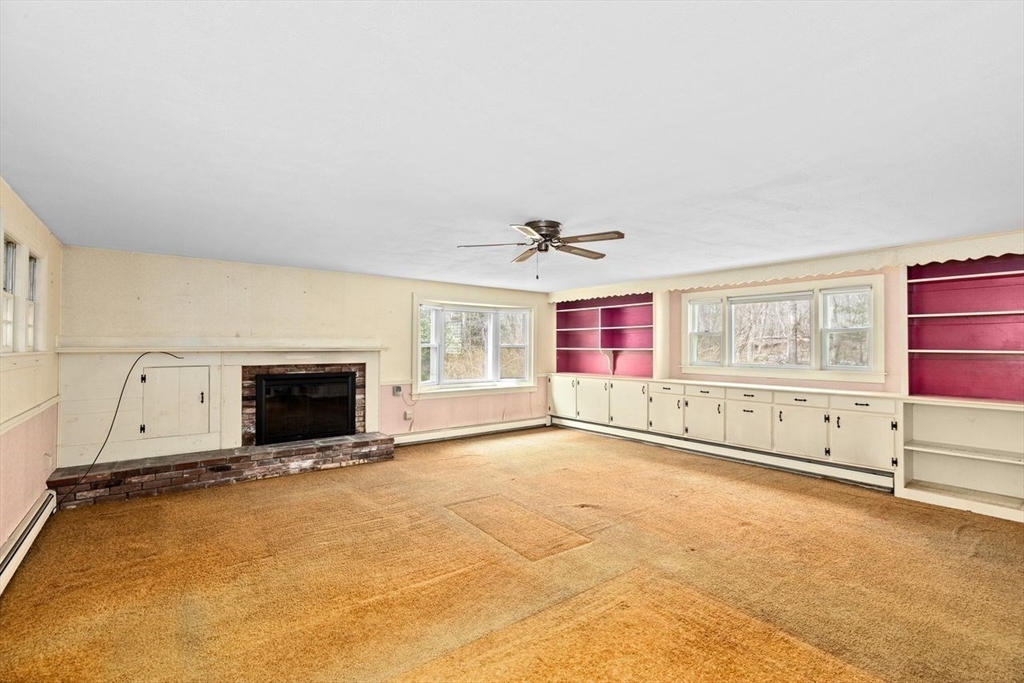
Vacant living room with a brick fireplace, burgundy built-in shelves, and wall-to-wall carpet.
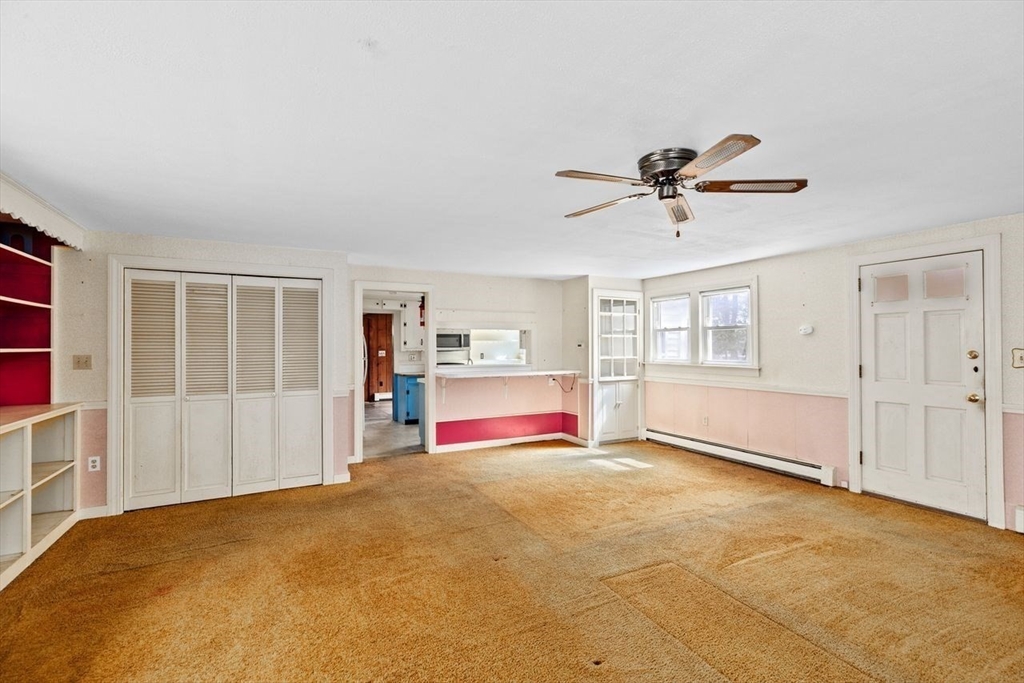
Vacant living room with tan carpeting, built-in shelving, and a pass-through to the kitchen.
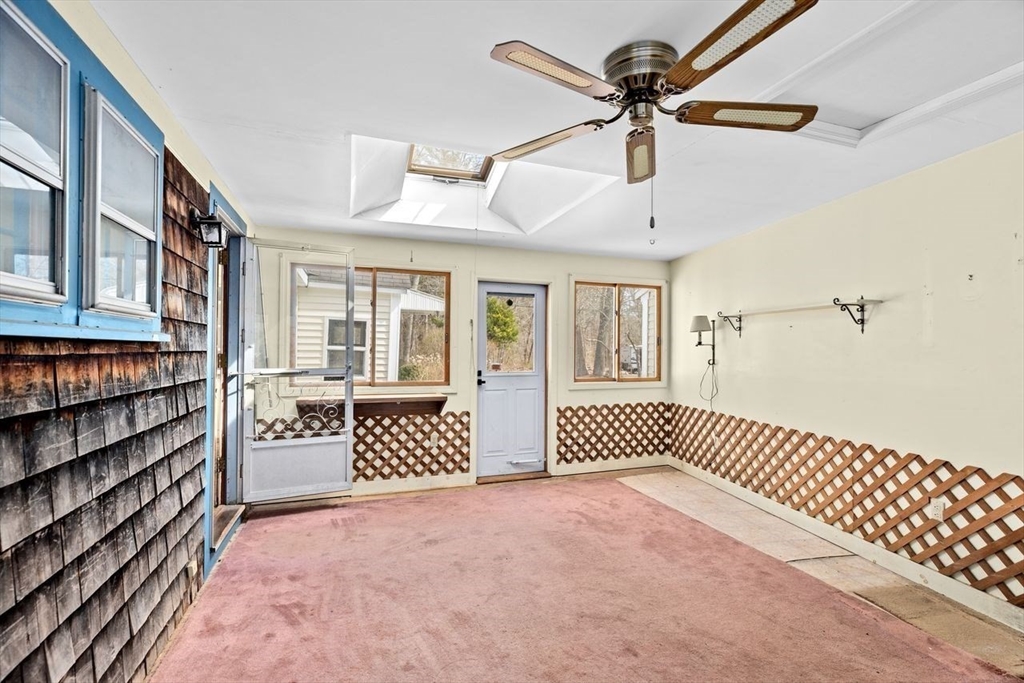
Enclosed porch with pink carpet, a skylight, ceiling fan, and lattice wall panels.
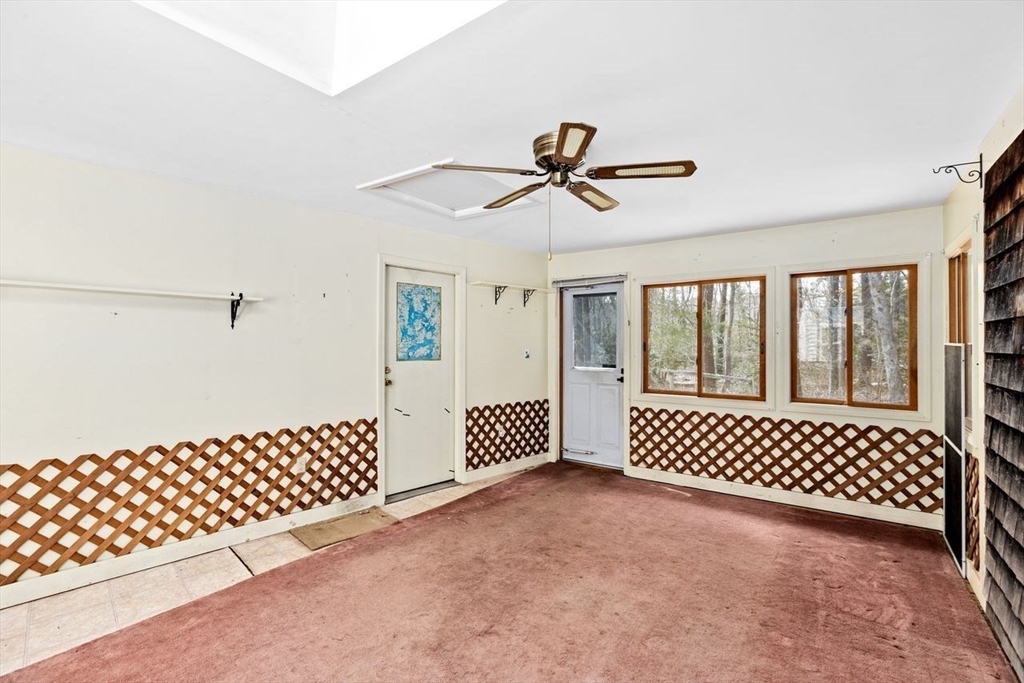
Enclosed porch with reddish carpet, lattice wainscoting, ceiling fan, and windows overlooking trees.
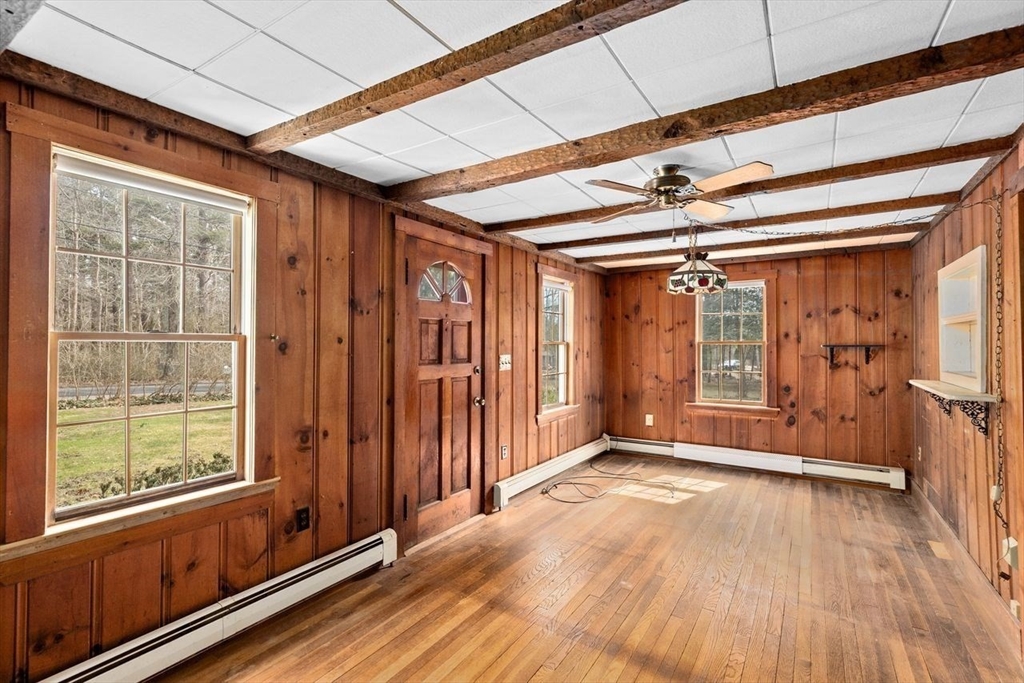
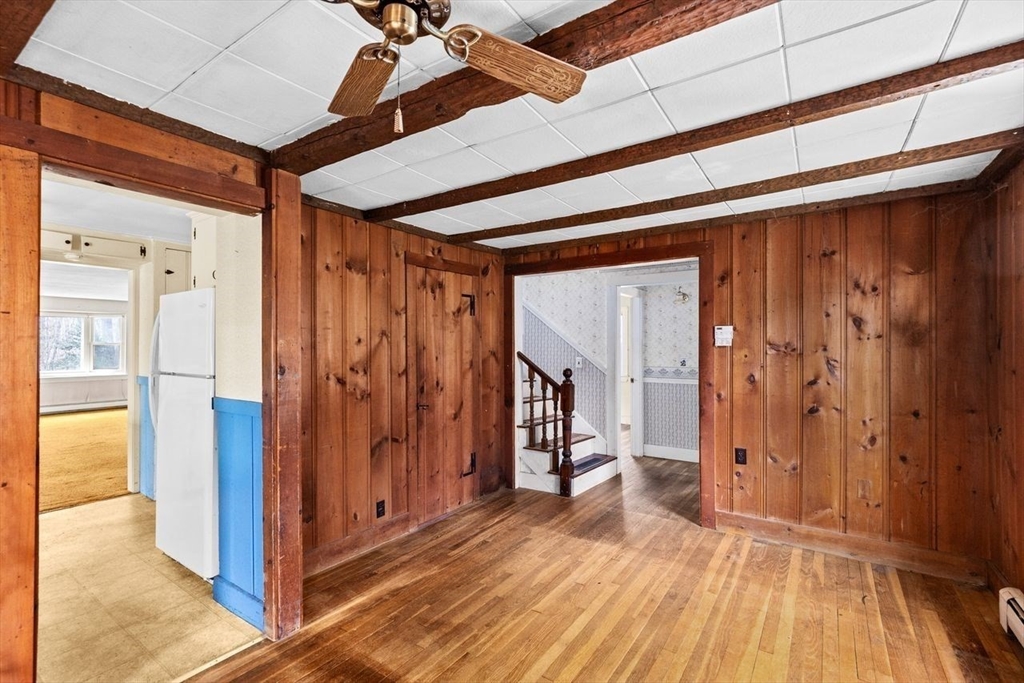
Empty wood-paneled room with hardwood floors, exposed ceiling beams, windows, and a ceiling fan.
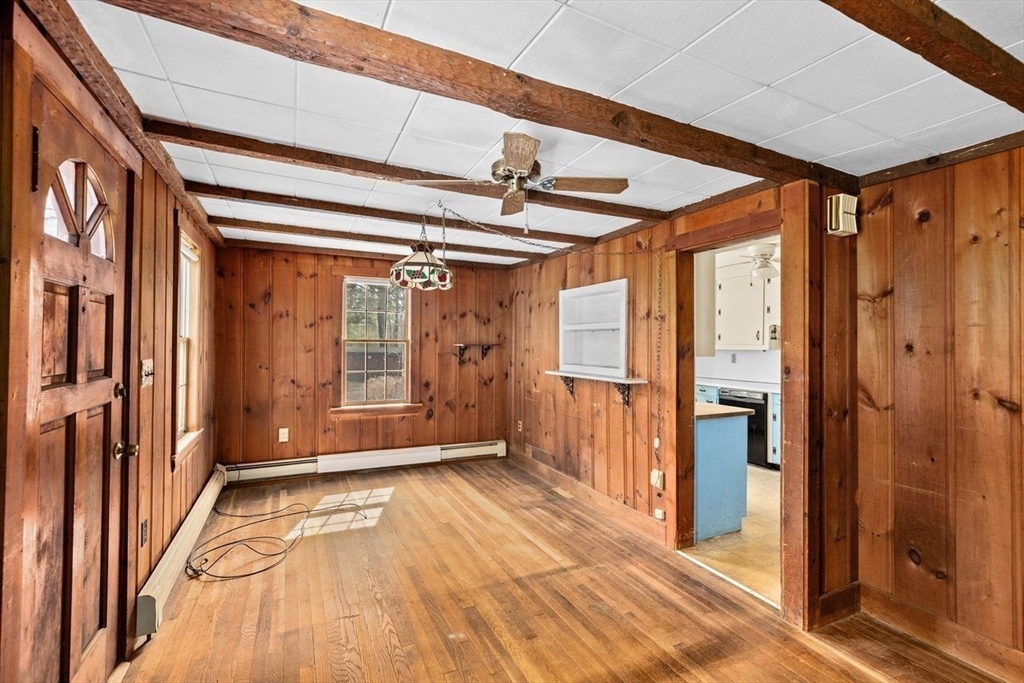
Empty wood-paneled room with hardwood floors, exposed beams, and a view into the kitchen.
Wood-paneled room with hardwood floors, exposed beams, and doorways to the kitchen and stair hall.
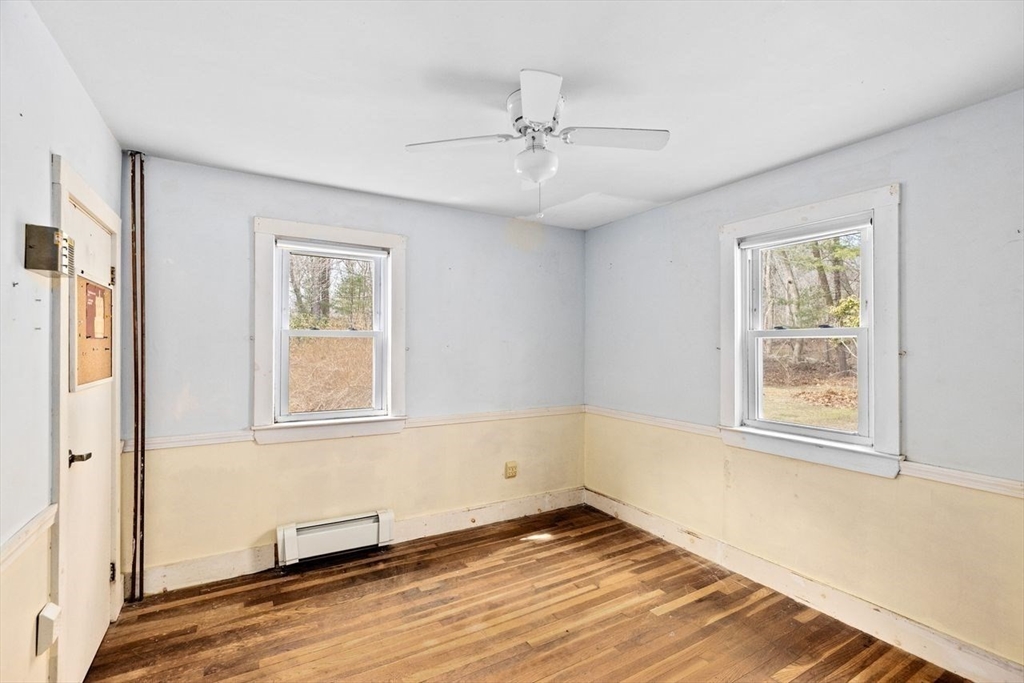
Empty room with worn hardwood floors, two windows, and a ceiling fan.
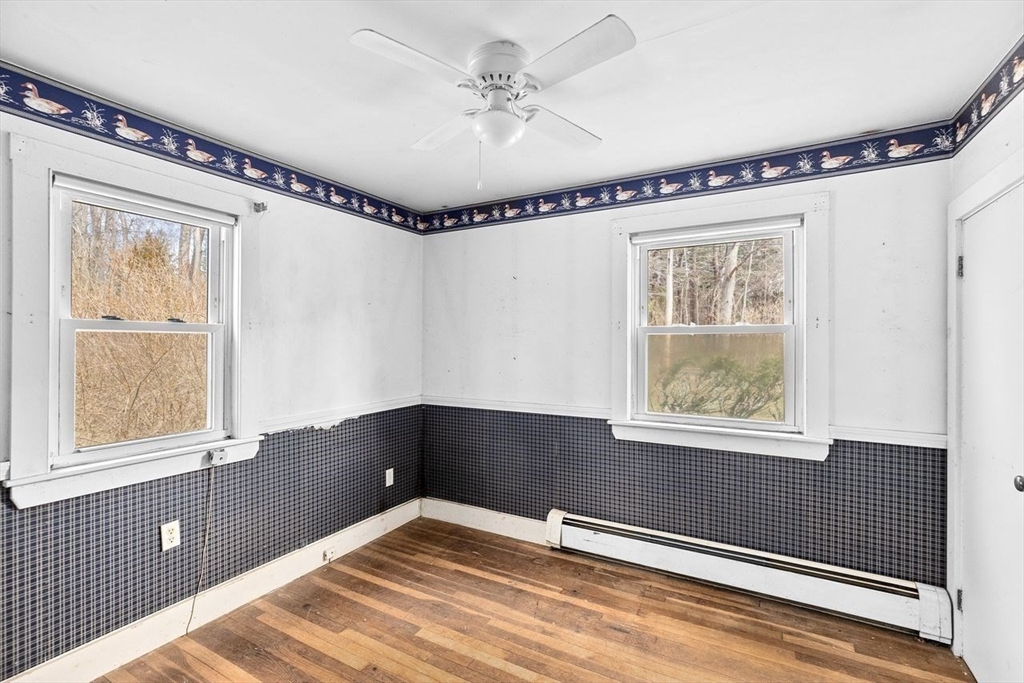
Empty room with hardwood floors, two windows, patterned wainscoting, and a baseboard heater.
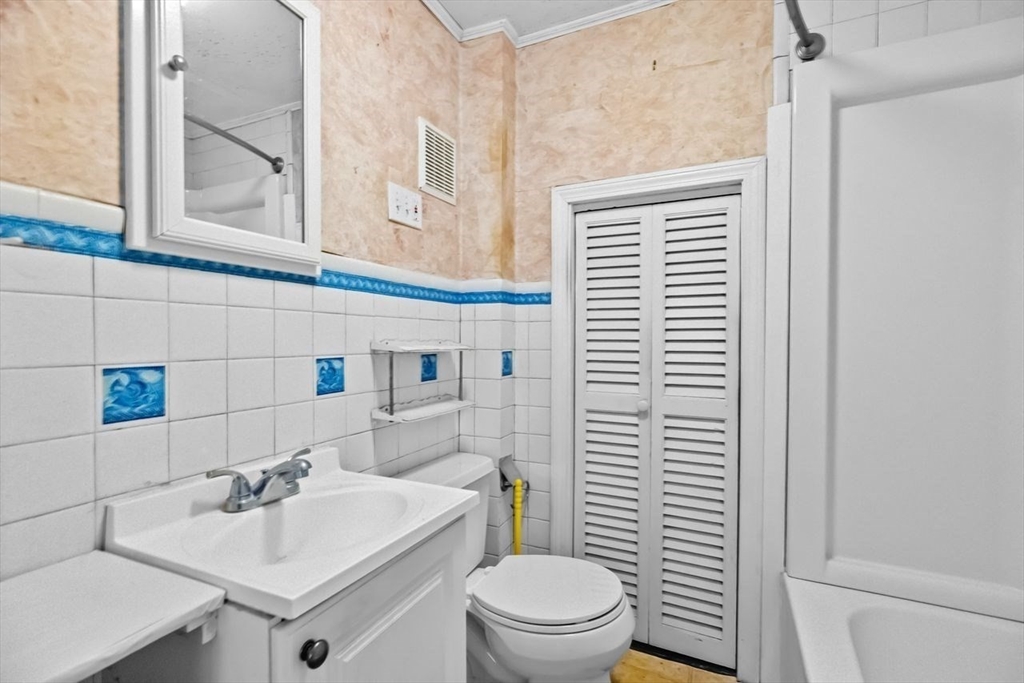
Bathroom with a white vanity, toilet, bathtub, and blue accent tiles.
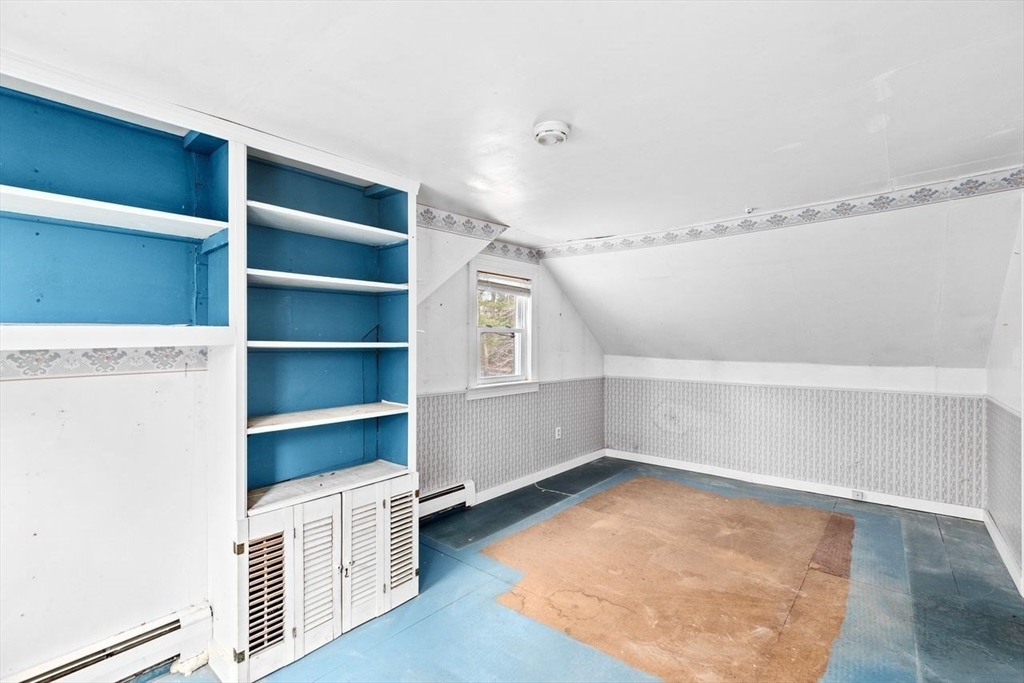
Empty attic room with built-in blue-backed shelves, a small window, and a worn floor.
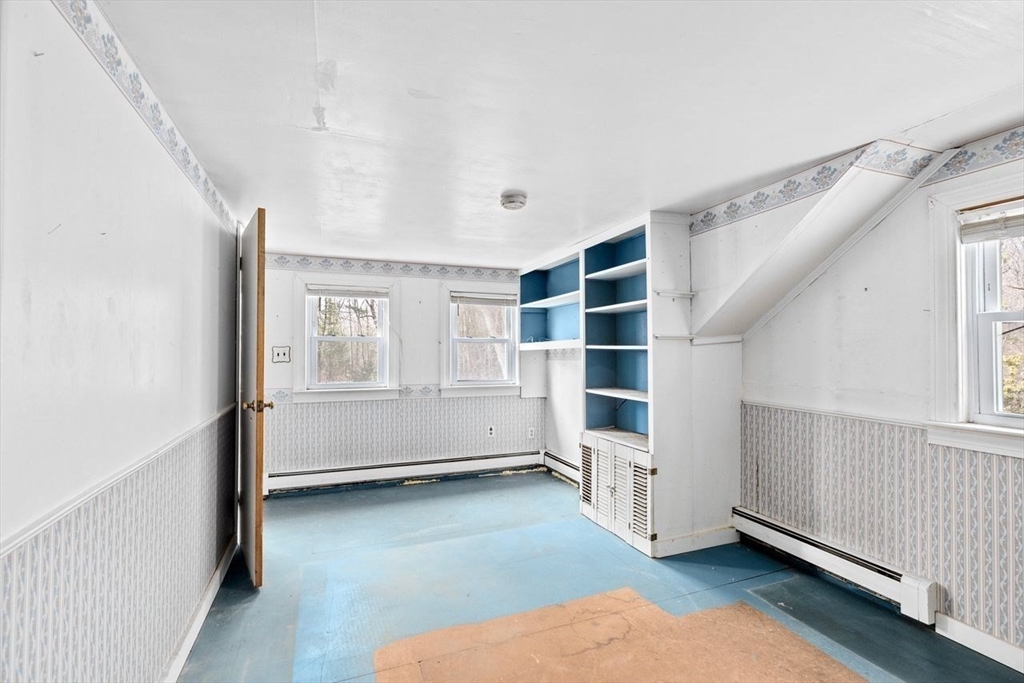
Empty attic room with blue flooring, built-in blue shelves, and windows beneath a sloped ceiling.
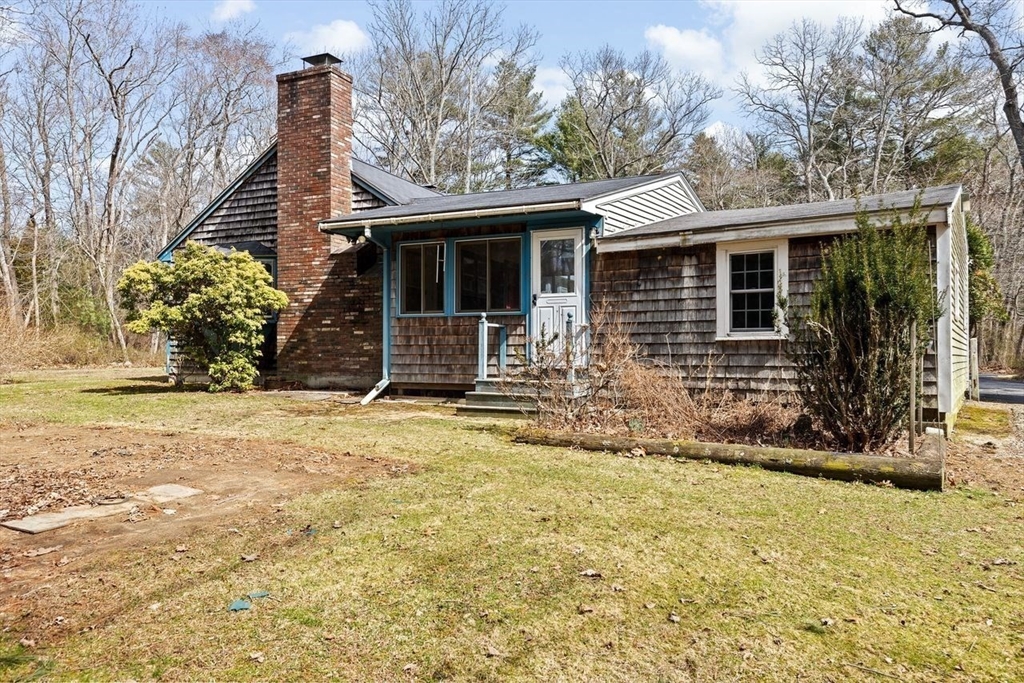
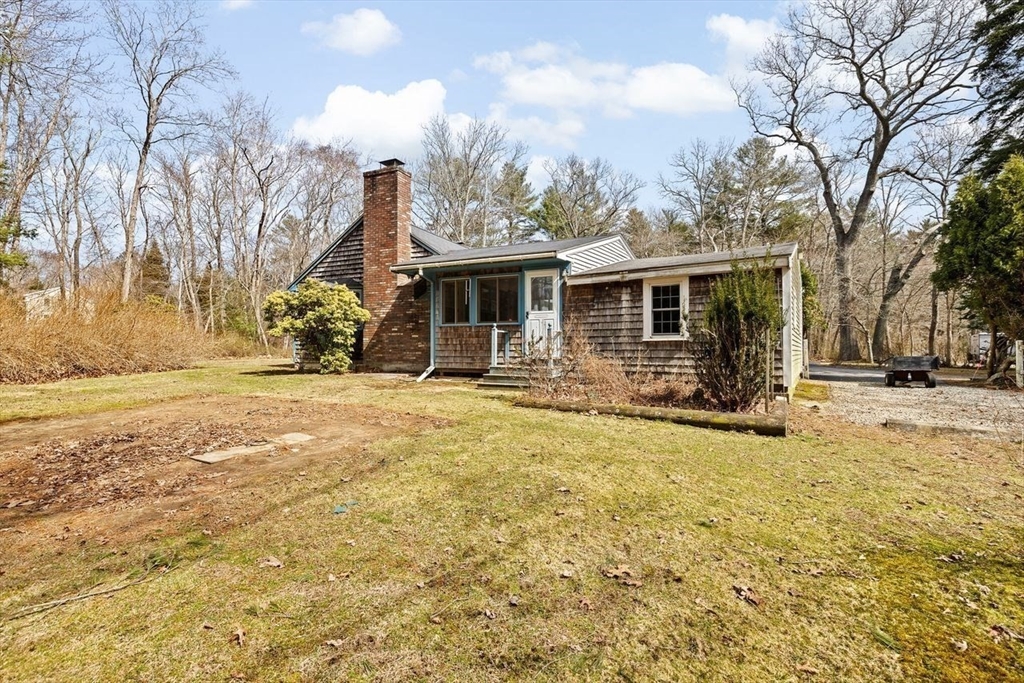
Single-story shingle-sided house with teal trim and a tall brick chimney, set among leafless trees.
Shingled home with teal trim and a brick chimney, seen across a broad grassy yard.
Shingle-sided house with a tall brick chimney and broad yard bordered by bare trees.
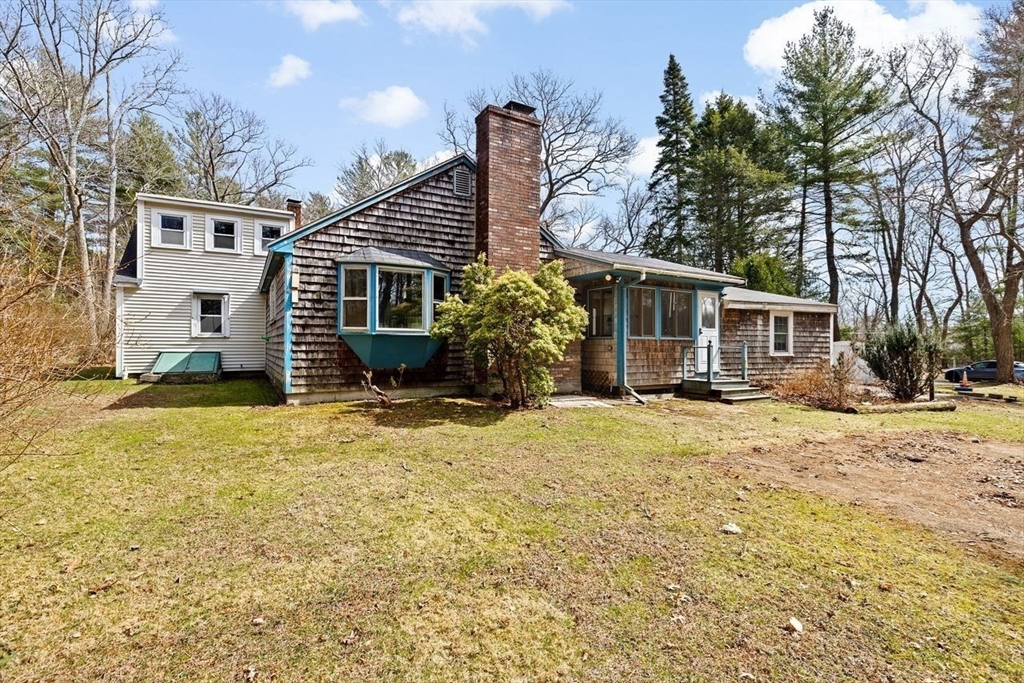
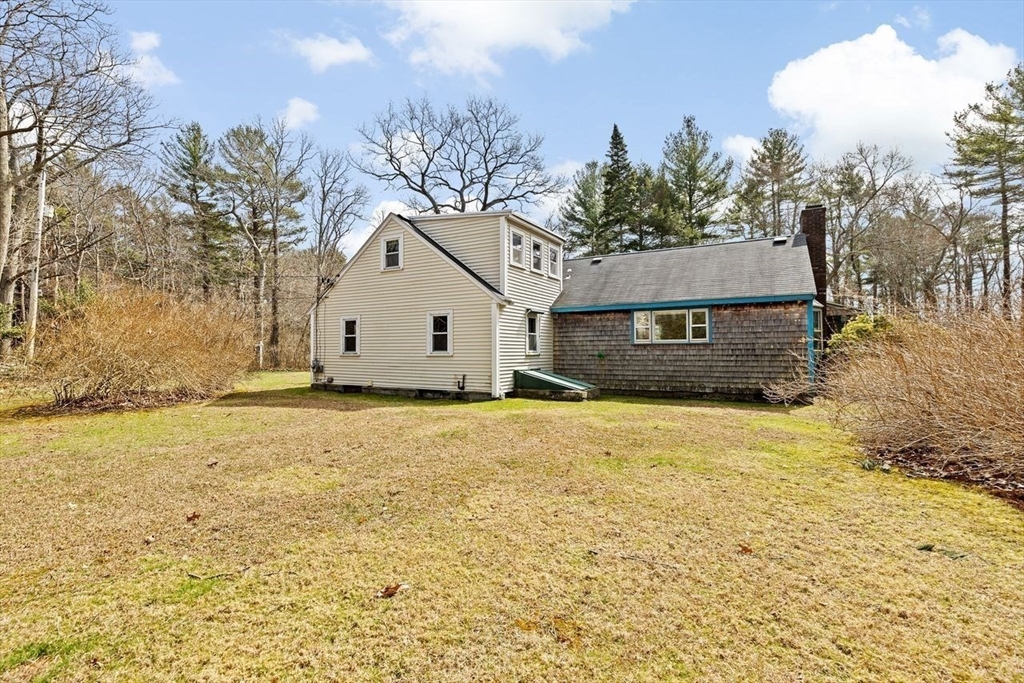
Rear of a two-story home with cream siding, shingle-clad addition, and a broad lawn.
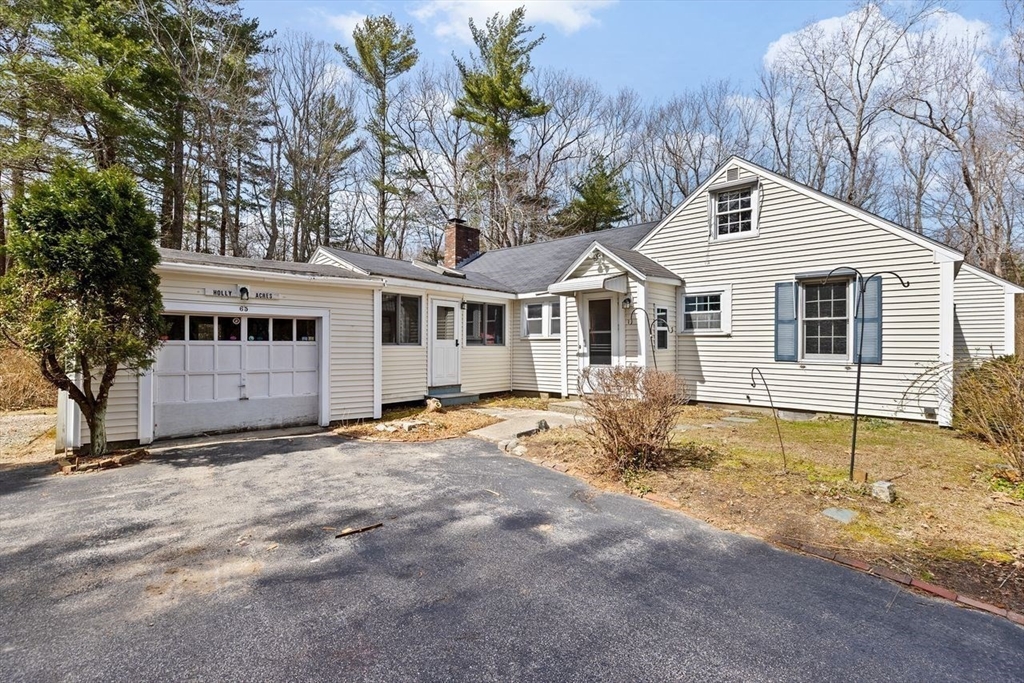
White-sided house with attached garage, broad paved driveway, and blue shutters beneath leafless trees.
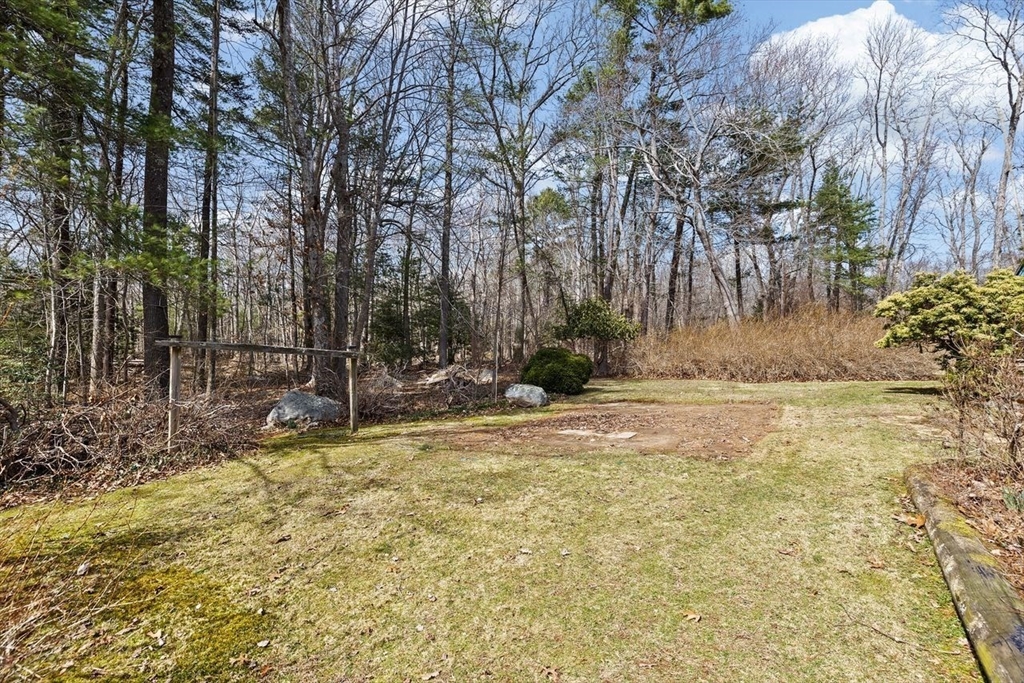
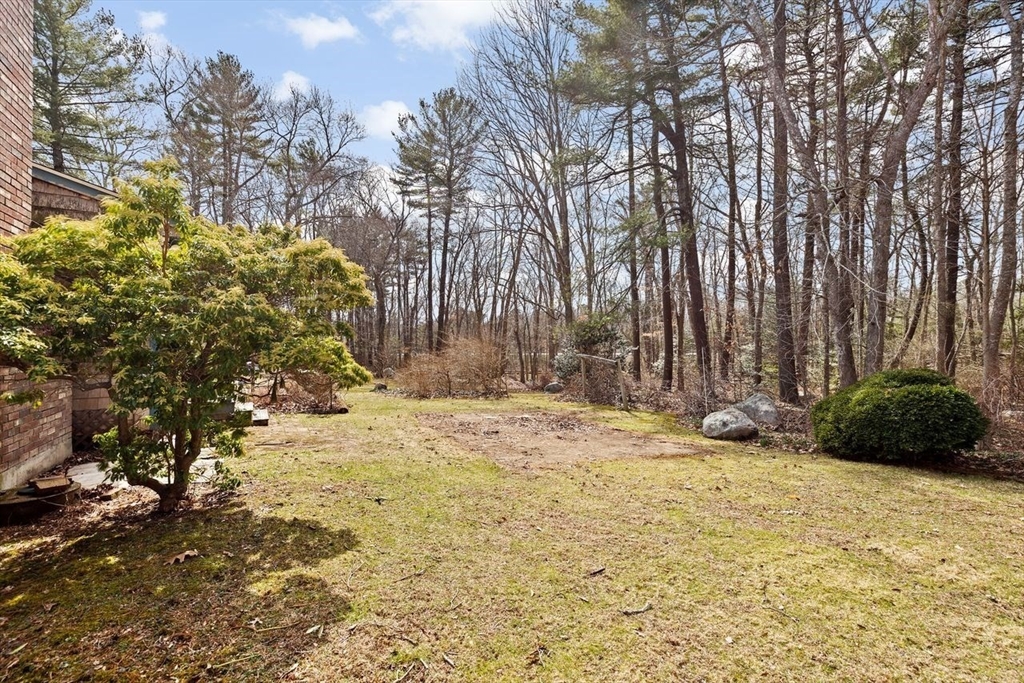
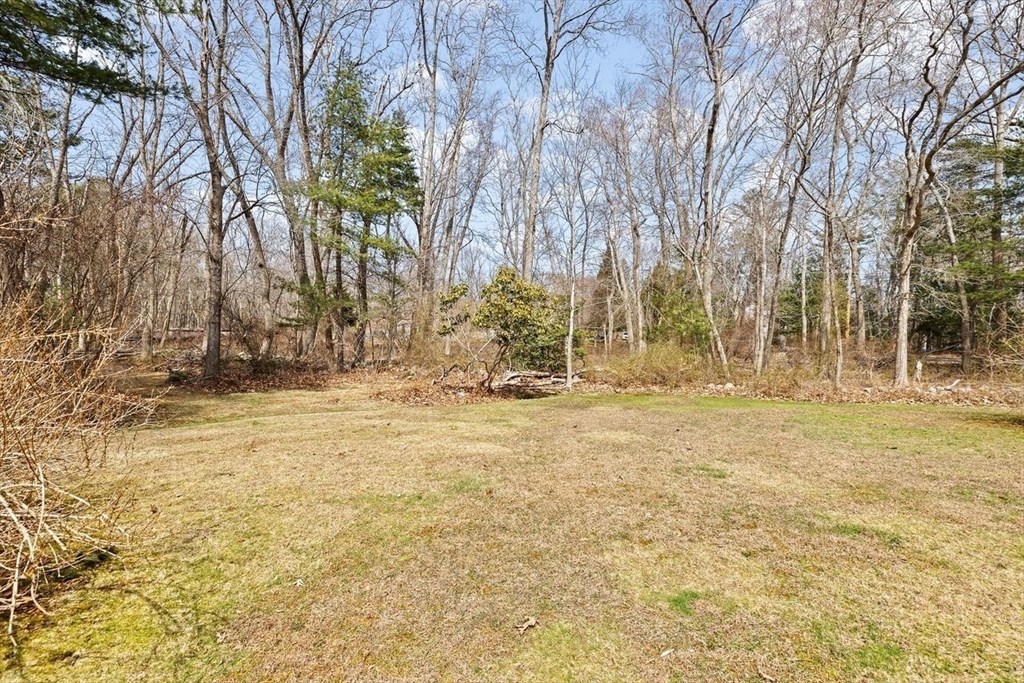
Grassy backyard bordered by leafless woods, with evergreen shrubs and a wooden rail.
Wooded backyard with a dormant lawn, mature bare trees, shrubs, and part of the brick house.
Grassy backyard bordered by leafless trees and evergreen shrubs.
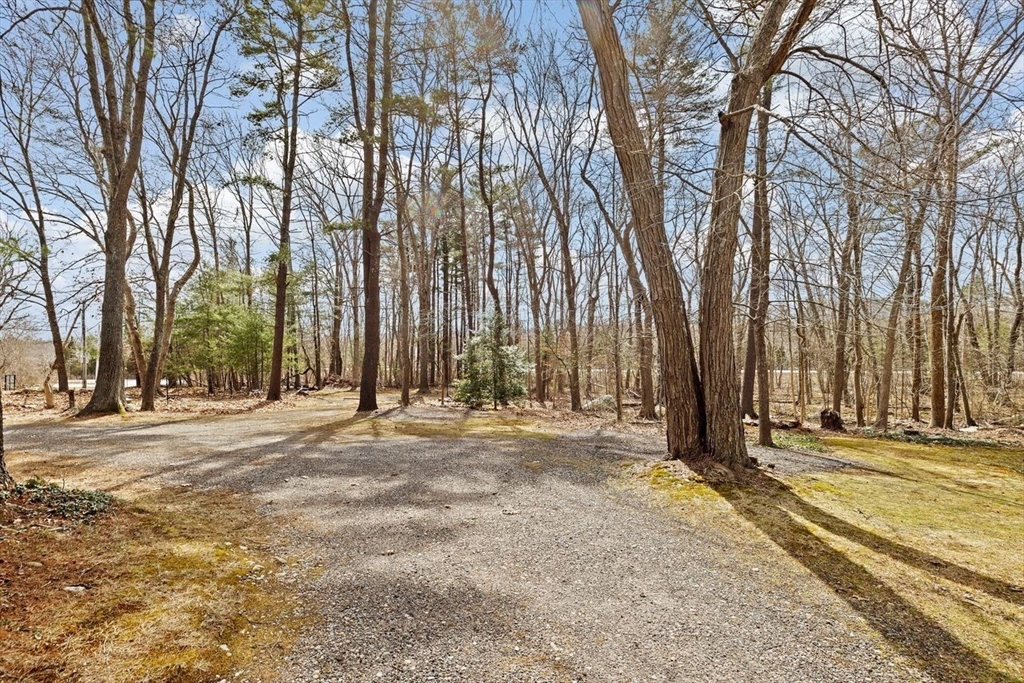
Gravel driveway winding through a wooded lot with tall leafless trees and evergreen shrubs.
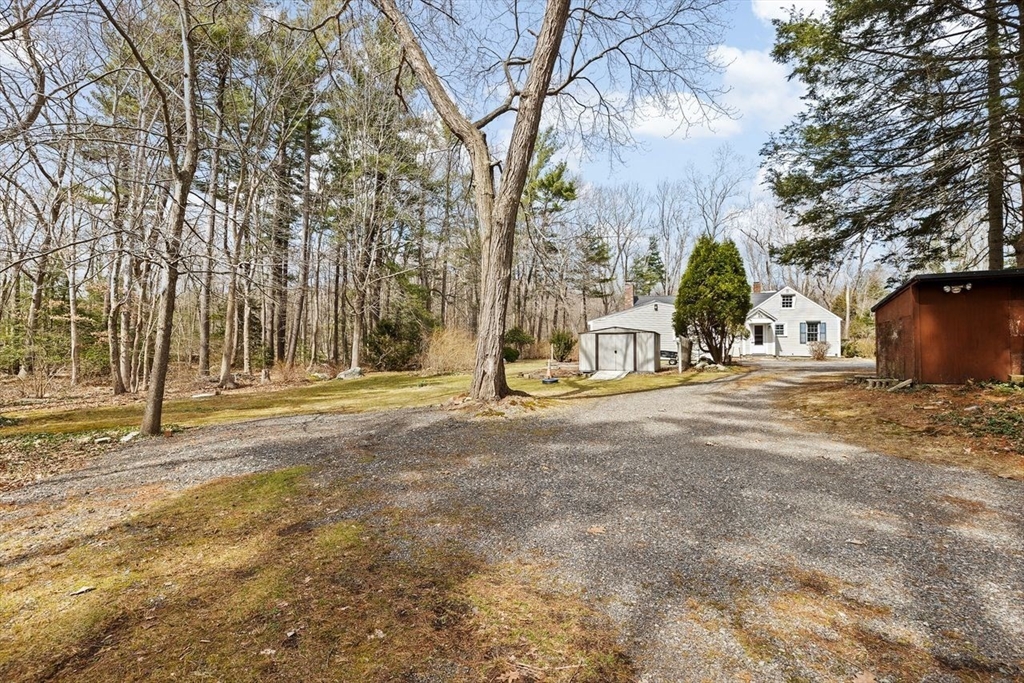
White house and detached garage at the end of a broad gravel driveway, surrounded by mature trees.
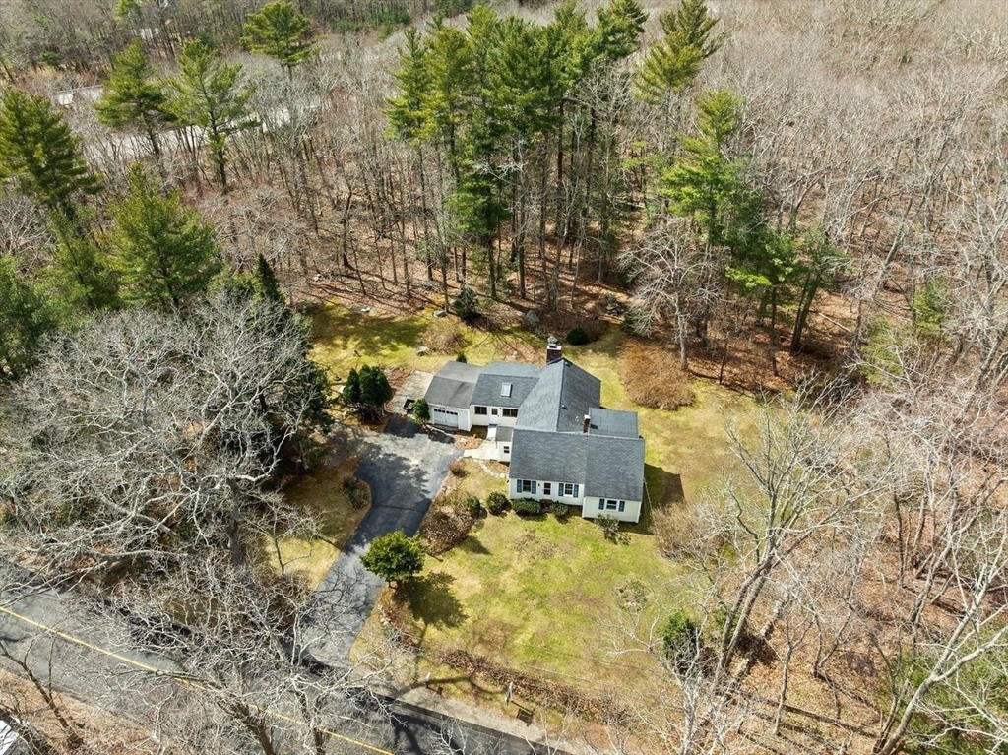
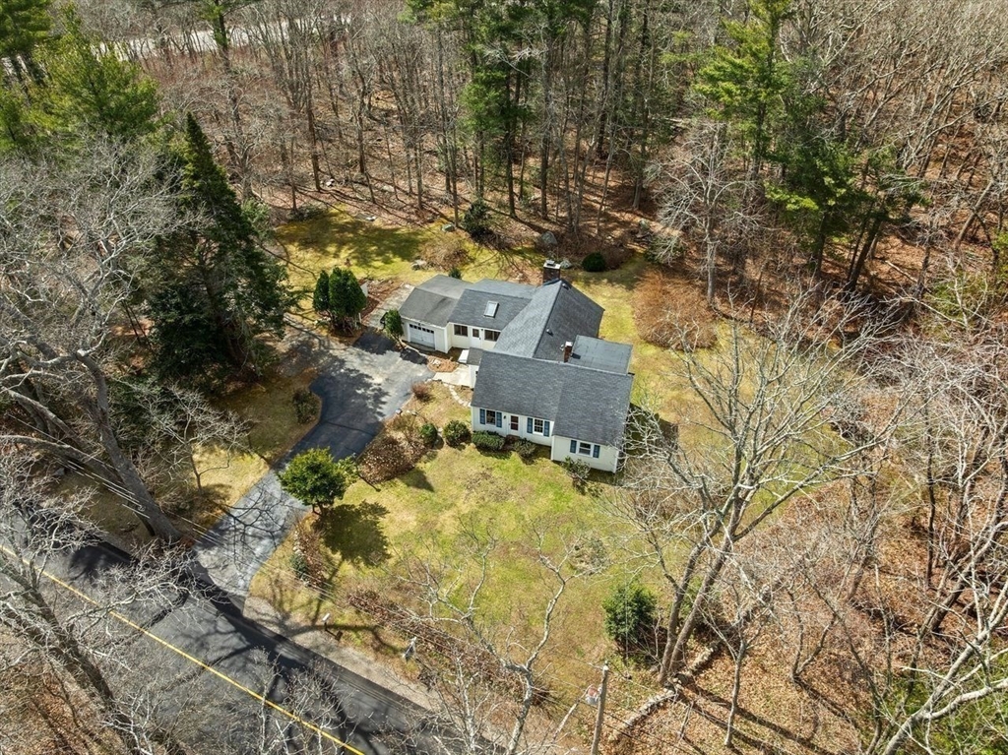
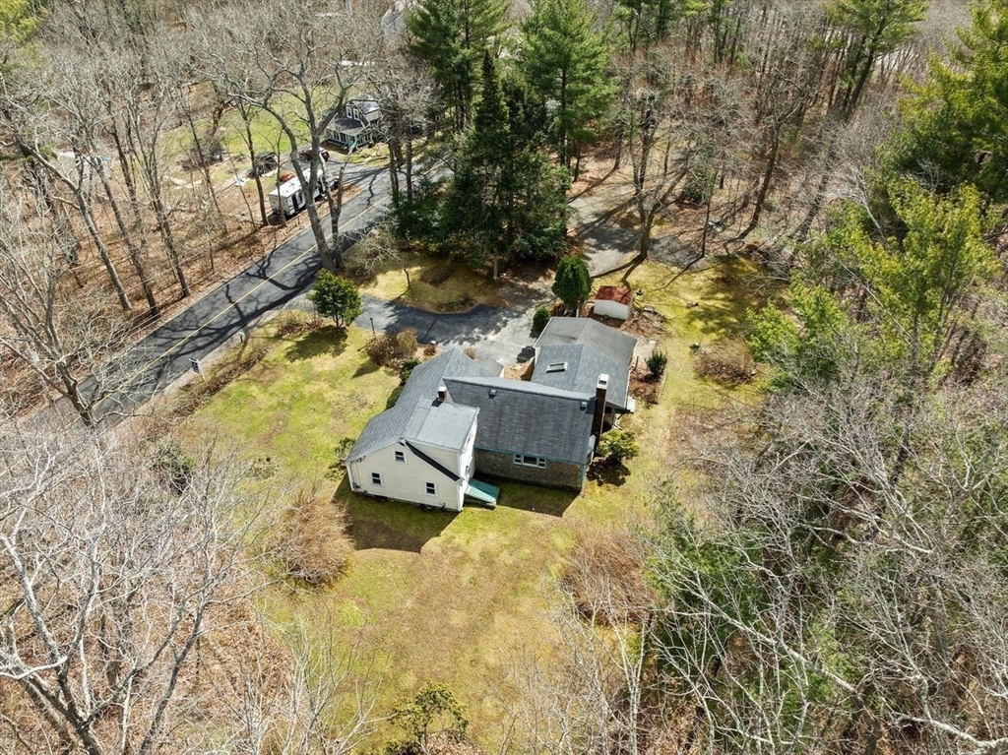
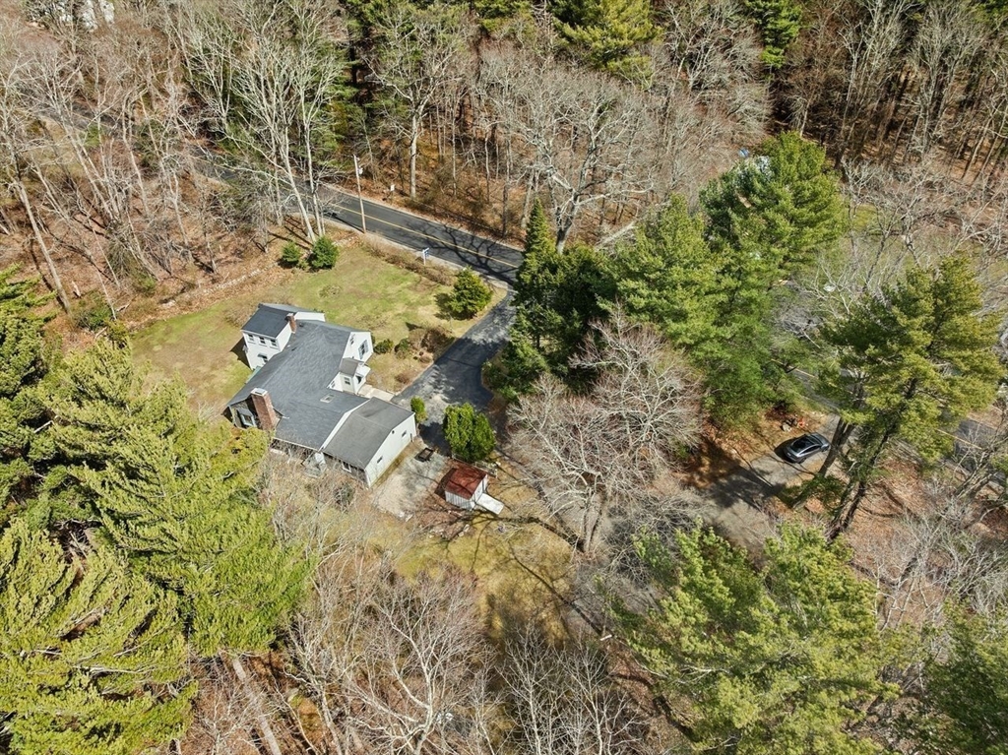
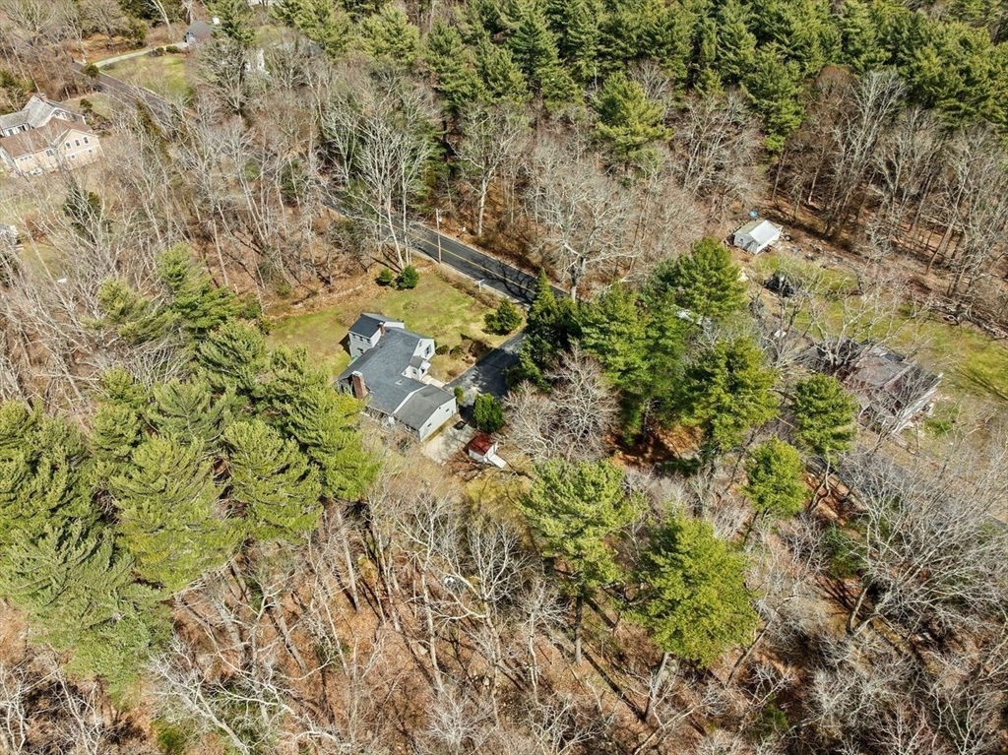
Aerial view of a detached house with a long driveway and wooded surroundings.
Aerial view of a white house with a curved driveway and wooded surroundings.
Aerial view of a house with a white side addition, broad lawn, wooded lot, and nearby road.
Aerial view of a house surrounded by trees, with a driveway connecting to the road.
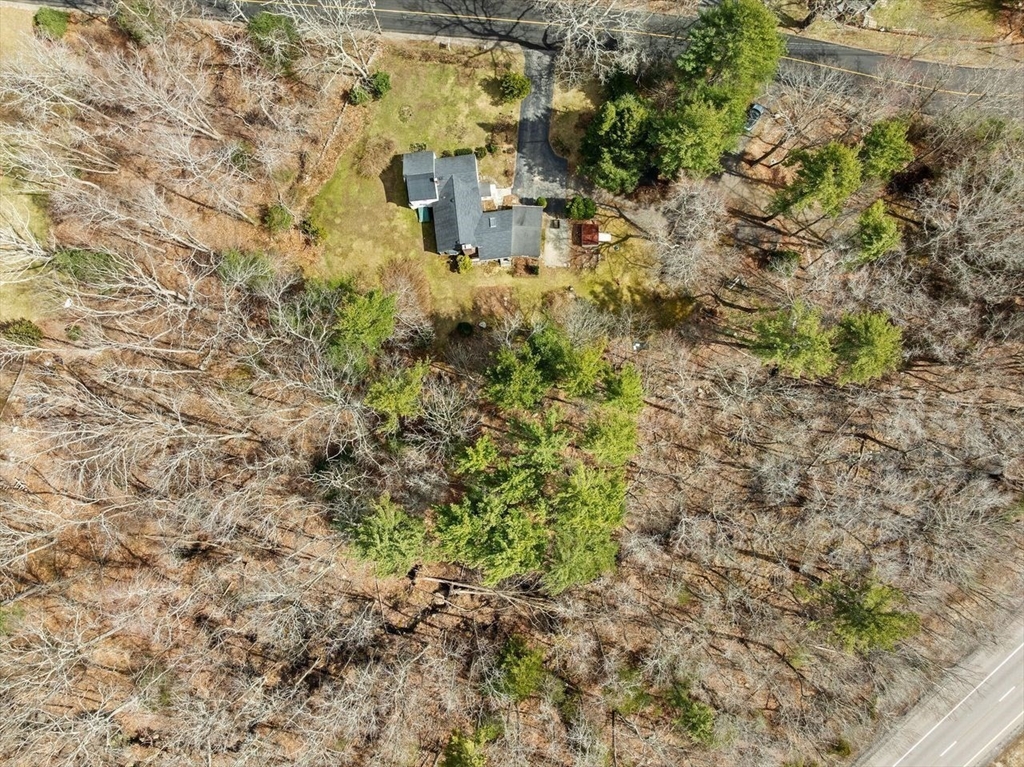
Aerial view of a house surrounded by dense woods, with a road behind the property.
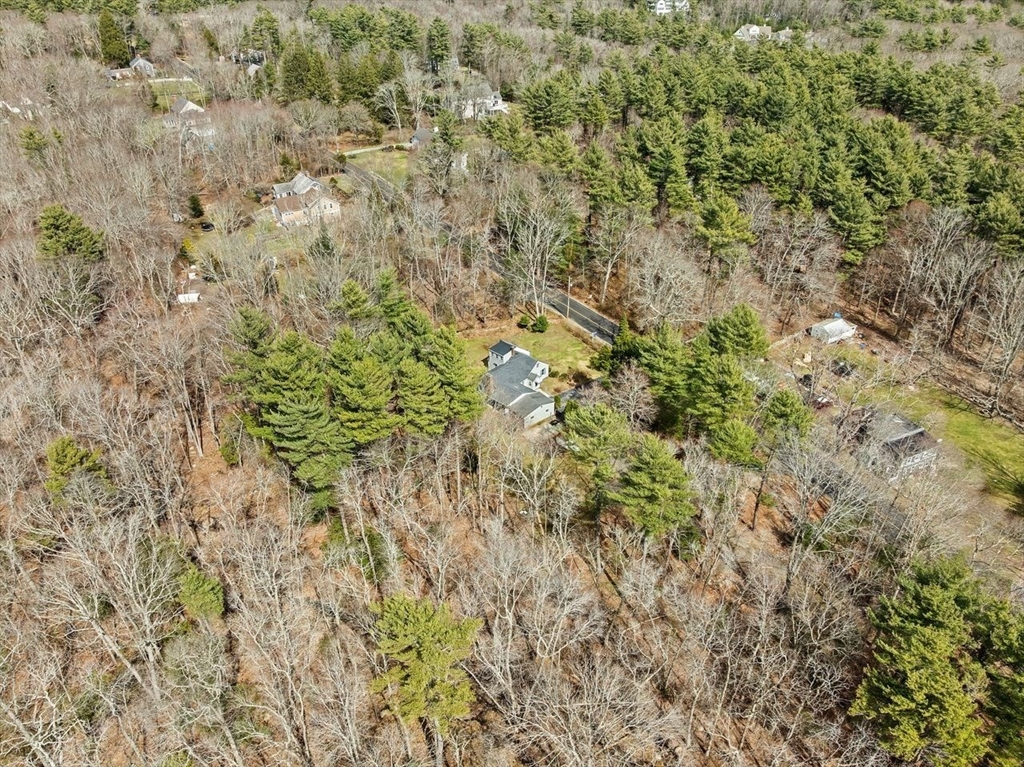
Aerial view of a house and driveway amid a large wooded lot with leafless trees and evergreens.
Aerial view of a house nestled among leafless trees and evergreens, with a lawn and driveway.
SEE ALL PHOTOS
White Cape-style house with blue shutters, a red front door, attached garage, and broad lawn.
Single-story house with blue shutters and a red front door, set behind a broad lawn and trees.
Kitchen with bright blue cabinets, butcher-block counter, and stainless-steel range beneath a ceiling fan.
Kitchen with blue lower cabinets, cream cupboards, a white refrigerator, and stainless-steel appliances.
Kitchen with bright blue lower cabinets, white cupboards, and a pass-through to a carpeted room.
Empty living room with pink-backed built-in shelves, tan carpet, and a kitchen pass-through.
Vacant living room with a brick fireplace, burgundy built-in shelves, and wall-to-wall carpet.
Vacant living room with tan carpeting, built-in shelving, and a pass-through to the kitchen.
Enclosed porch with pink carpet, a skylight, ceiling fan, and lattice wall panels.
Enclosed porch with reddish carpet, lattice wainscoting, ceiling fan, and windows overlooking trees.
Empty wood-paneled room with hardwood floors, exposed ceiling beams, windows, and a ceiling fan.
Empty wood-paneled room with hardwood floors, exposed beams, and a view into the kitchen.
Wood-paneled room with hardwood floors, exposed beams, and doorways to the kitchen and stair hall.
Empty room with worn hardwood floors, two windows, and a ceiling fan.
Empty room with hardwood floors, two windows, patterned wainscoting, and a baseboard heater.
Bathroom with a white vanity, toilet, bathtub, and blue accent tiles.
Empty attic room with built-in blue-backed shelves, a small window, and a worn floor.
Empty attic room with blue flooring, built-in blue shelves, and windows beneath a sloped ceiling.
Single-story shingle-sided house with teal trim and a tall brick chimney, set among leafless trees.
Shingled home with teal trim and a brick chimney, seen across a broad grassy yard.
Shingle-sided house with a tall brick chimney and broad yard bordered by bare trees.
Rear of a two-story home with cream siding, shingle-clad addition, and a broad lawn.
White-sided house with attached garage, broad paved driveway, and blue shutters beneath leafless trees.
Grassy backyard bordered by leafless woods, with evergreen shrubs and a wooden rail.
Wooded backyard with a dormant lawn, mature bare trees, shrubs, and part of the brick house.
Grassy backyard bordered by leafless trees and evergreen shrubs.
Gravel driveway winding through a wooded lot with tall leafless trees and evergreen shrubs.
White house and detached garage at the end of a broad gravel driveway, surrounded by mature trees.
Aerial view of a detached house with a long driveway and wooded surroundings.
Aerial view of a white house with a curved driveway and wooded surroundings.
Aerial view of a house with a white side addition, broad lawn, wooded lot, and nearby road.
Aerial view of a house surrounded by trees, with a driveway connecting to the road.
Aerial view of a house surrounded by dense woods, with a road behind the property.
Aerial view of a house and driveway amid a large wooded lot with leafless trees and evergreens.
Aerial view of a house nestled among leafless trees and evergreens, with a lawn and driveway.
Sold

65 Pine Street

65 Pine Street, Norwell, MA 02061

$510,000
WHAT AN OPPORTUNITY! Sited beautifully on 2.5 acres, this well-situated Cape is located on a scenic country road adjacent to much higher priced properties in sought after Norwell. The main level has a huge family room with built-ins that opens to a country kitchen and a sweet enclosed porch. A front living room, 2 good-sized bedrooms & full bathroom completes the first floor. Upstairs, there's a 3rd bedroom & access to 2 large attic spaces for storage or expansion. You'll love the 1-car attached garage, ample parking, storage shed & circular driveway. The sprawling, level lot has a cleared back yard surrounded by mature trees & plantings - affording great privacy & expansion options. Located with easy access to Route 3, shopping & so much more. Renovate, add-on, BUILD NEW...the choice is yours! This much loved home is ready for its next chapter! Enjoy Norwell's TOP RATED schools, beautiful parks & quick trip to the coast!

3
beds

1
bath

1,550 Sq.Ft. LIVING AREA

2.5 Acres lot

Poppy Troupe

Poppy Troupe

Features & Amenities

Interior

  • total bedrooms3
  • Total bathroom1
  • full bathroom1
  • Flooring Tile, Carpet, Hardwood
  • Fireplace Family Room
  • APPLIANCES Range, Dishwasher, Microwave
  • other interior Features Sun Room

Area & Lot

  • Status Sold
  • Date Sold May 15, 2025
  • Living Area1,550 Sq.Ft.
  • Total Area1,550 Sq.Ft.
  • Lot Area2.5 Acres
  • MLS® ID73349707
  • TypeResidential
  • YEAR BUILT1946
  • NeighborhoodNorwell
  • Architecture StylesCape
  • Elementary SchoolCole
  • Middle SchoolNorwell Middle
  • High SchoolNorwell High

Exterior

  • Garage Space1.0
  • water SourcePublic
  • roofShingle
  • lot featuresLevel
  • parkingAttached, Paved Drive, Off Street, Paved
  • HEAT TYPEBaseboard, Oil
  • AIR CONDITIONINGNone
  • sewerPrivate Sewer
  • SubstructureConcrete Perimeter
  • other exterior FeaturesPorch - Enclosed, Storage

Financial

  • Sales Price$510,000
  • Real Estate Tax $8,788/yr
  • Zoning RES

Norwell

Explore

Experience the Difference

Her thoughtful guidance, strong market knowledge, and hands-on approach have made her one of the region's most trusted real estate advisors, helping clients make informed decisions with confidence.

Follow Me on Instagram