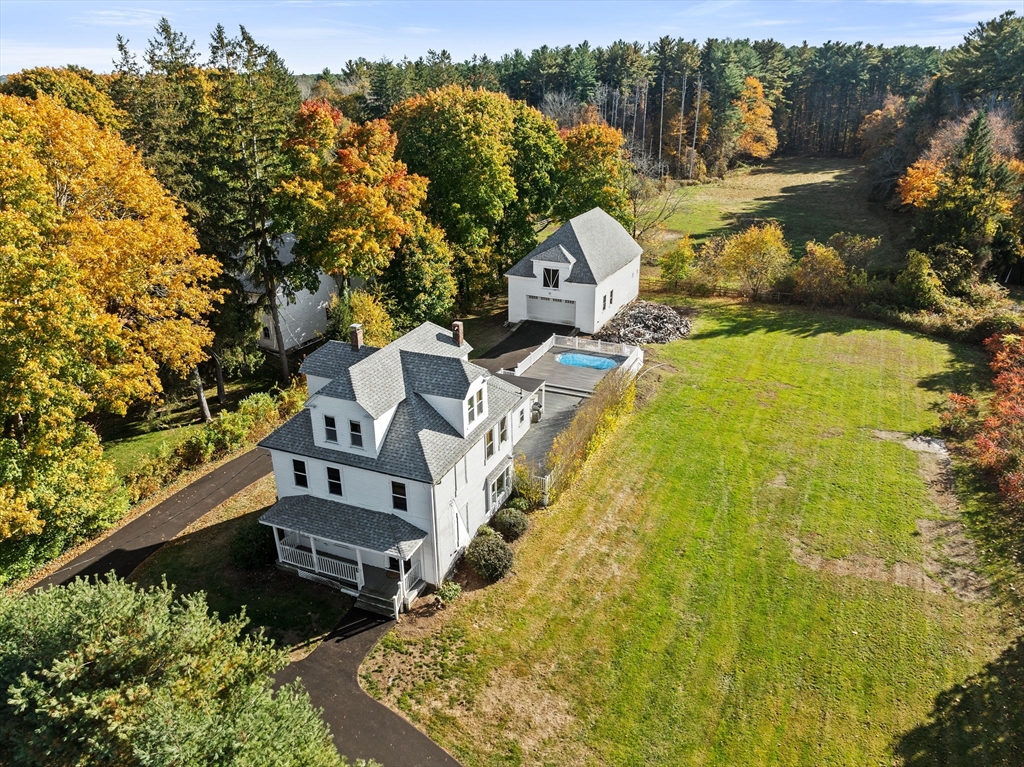
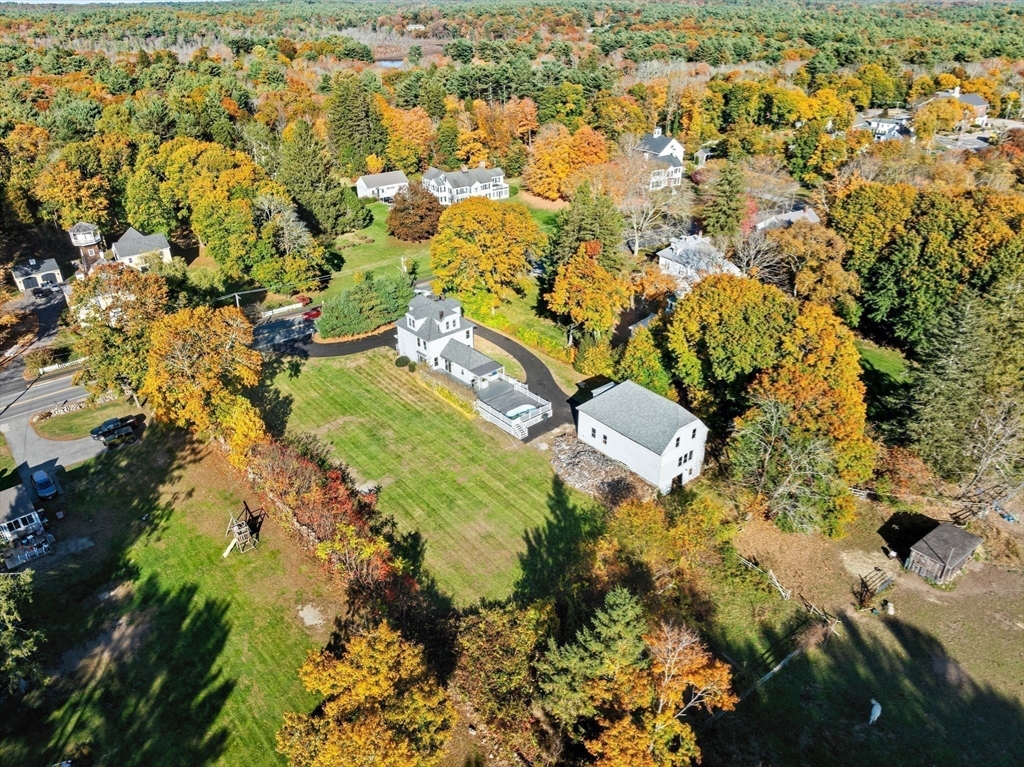
Aerial view of a white house, detached barn, swimming pool, and lawn bordered by autumn woods.
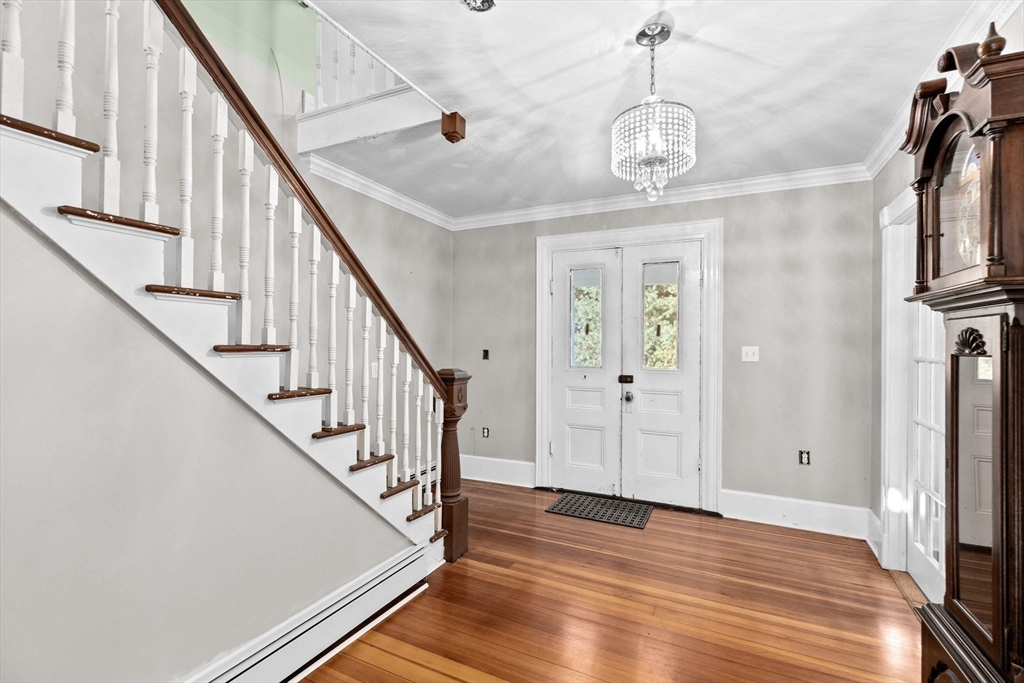
Entry foyer with a hardwood staircase, double front door, crystal chandelier, and grandfather clock.
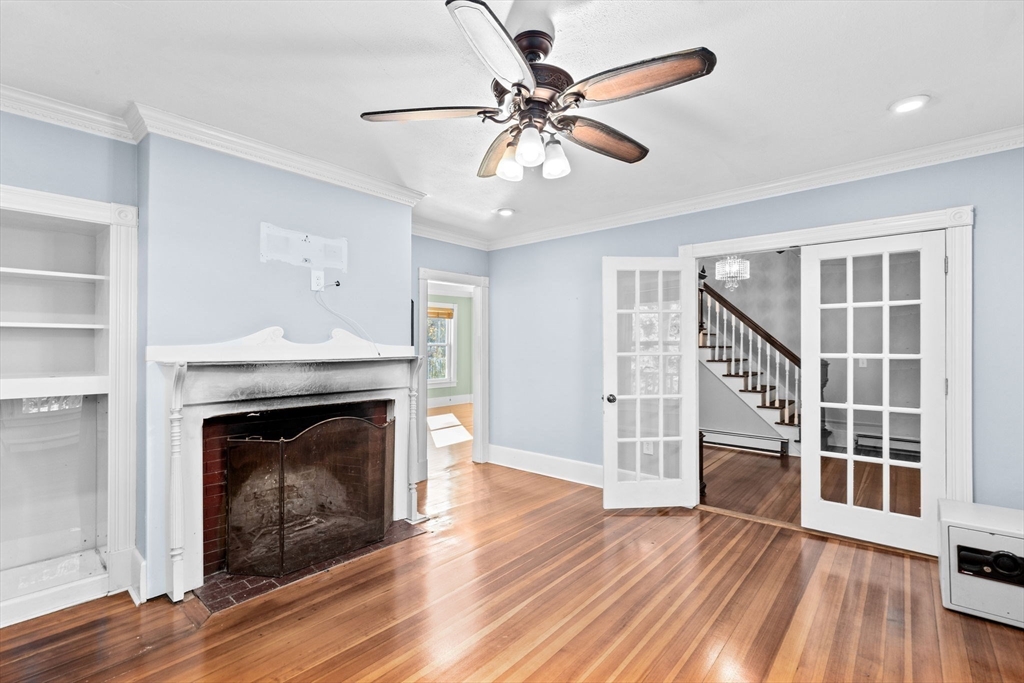
Vacant room with a white fireplace, polished hardwood floors, and French doors opening to a staircase.
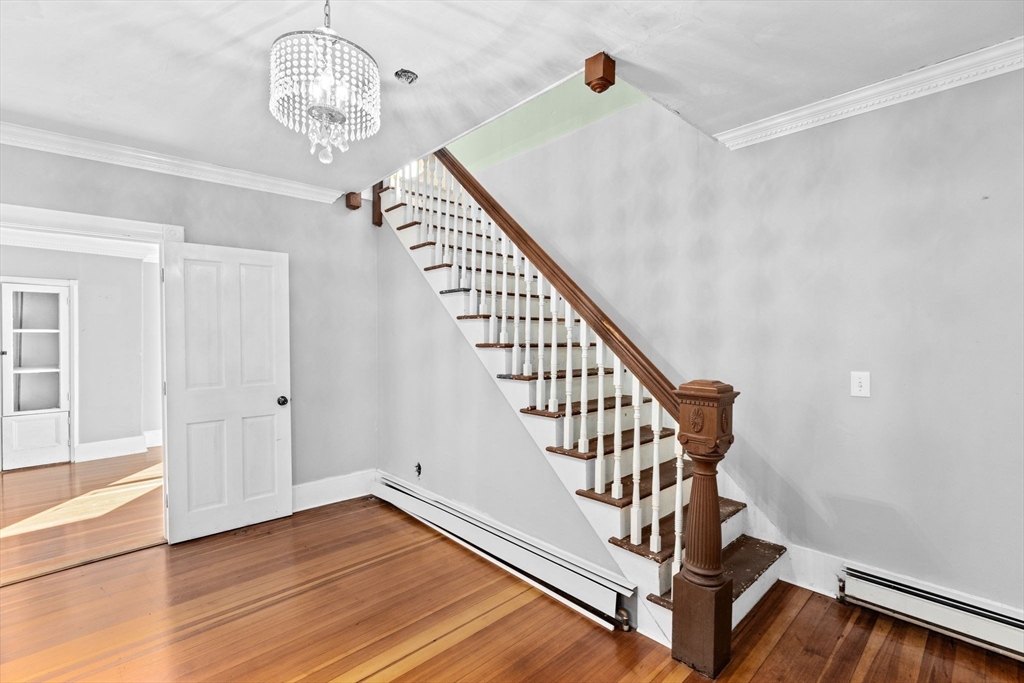
Entry hall with a wooden staircase, white balusters, and polished hardwood floors.
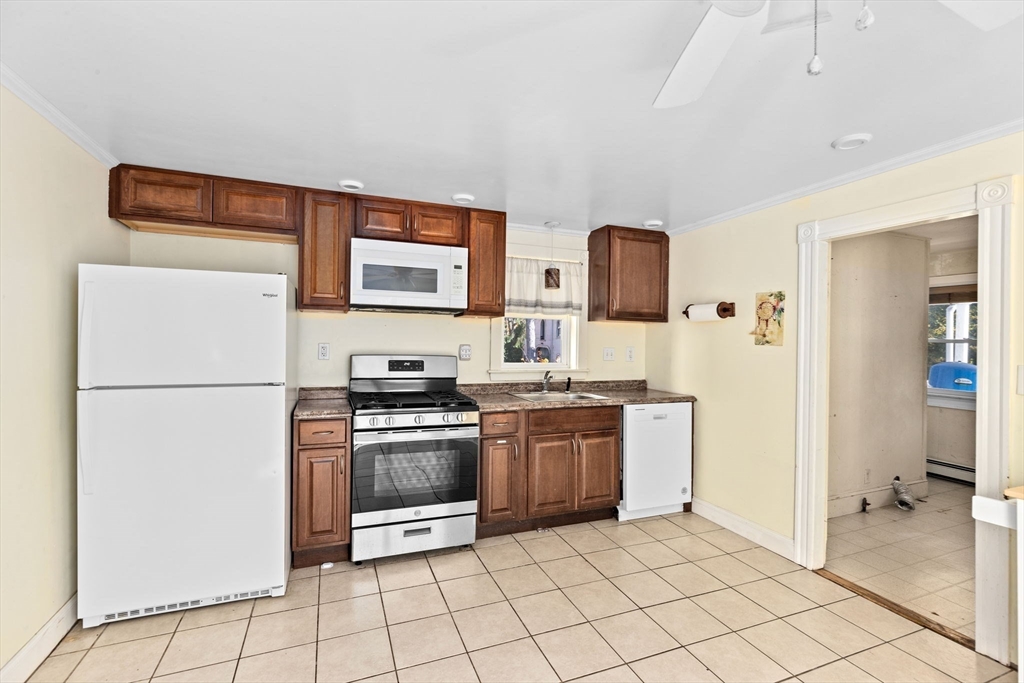
Kitchen with dark wood cabinets, white appliances, a stainless-steel range, and a tiled floor.
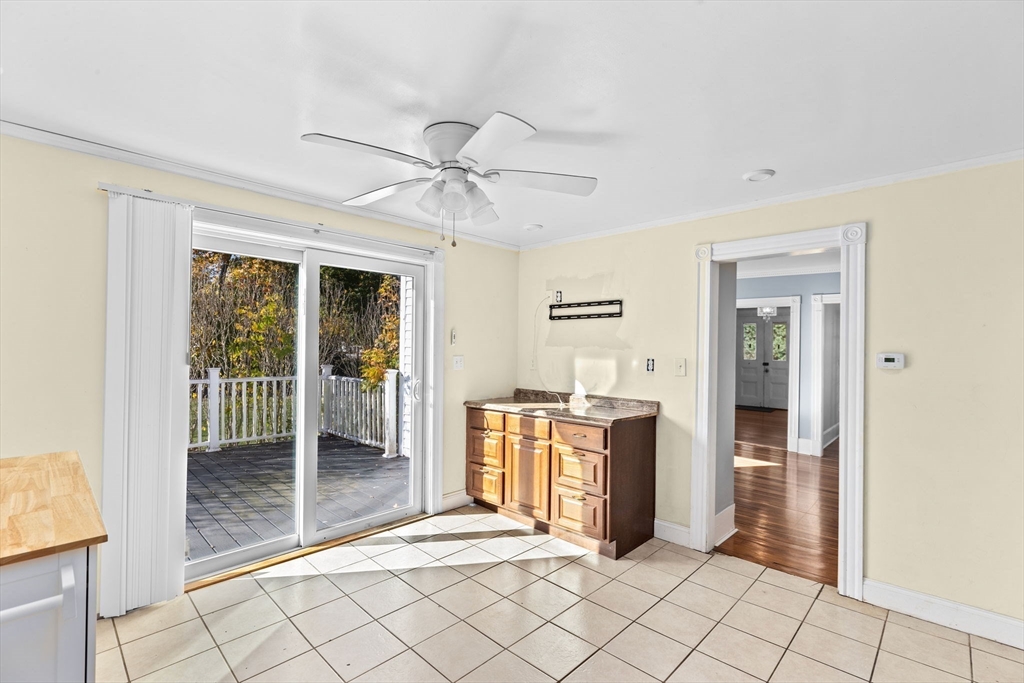
Kitchen with tiled floors and sliding doors opening onto a deck surrounded by autumn foliage.
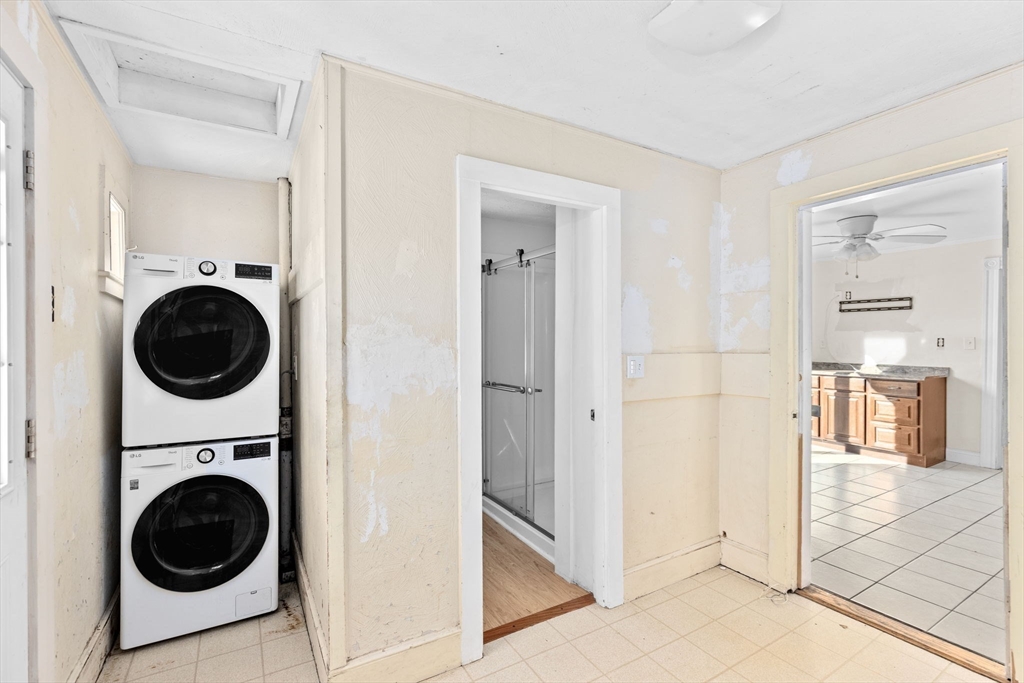
Laundry area with stacked washer and dryer, beside a glass shower and tiled kitchen.
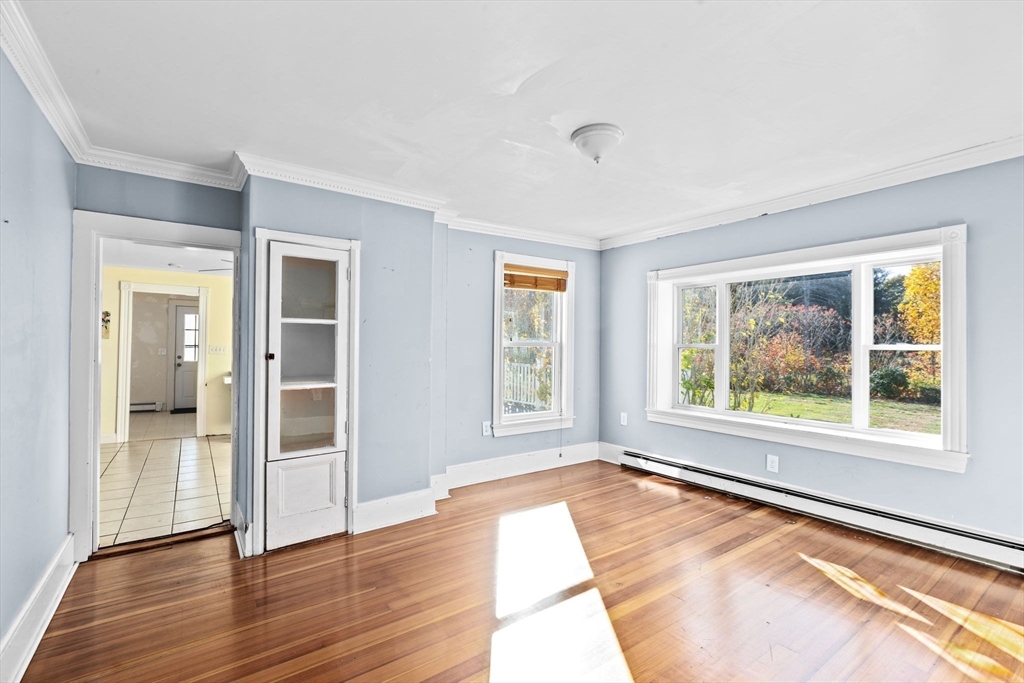
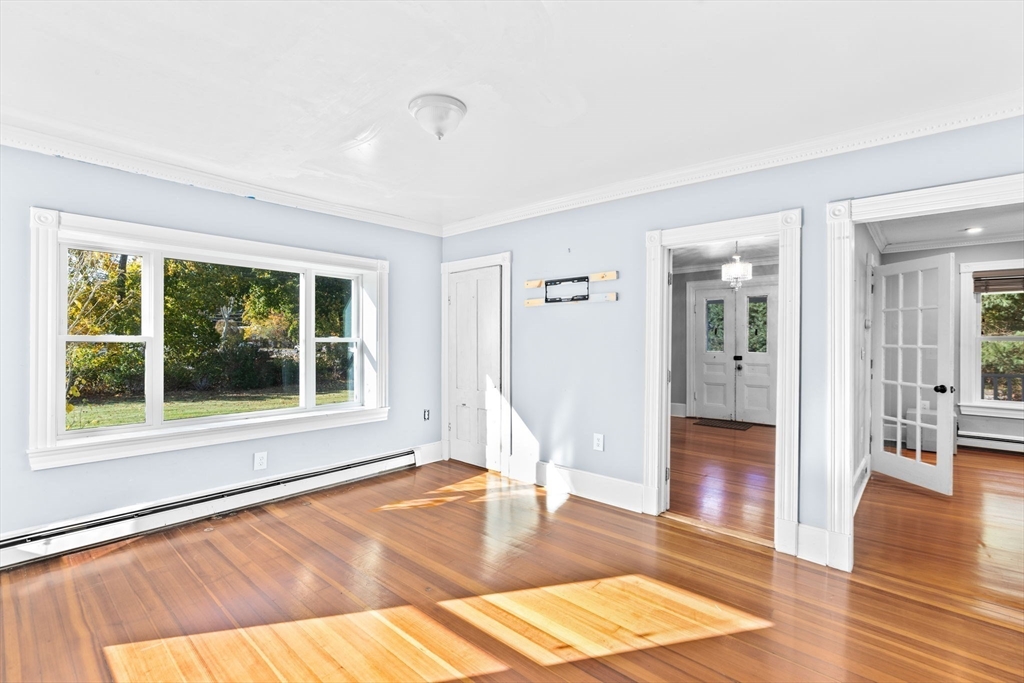
Vacant room with pale blue walls, polished hardwood floors, and large windows overlooking autumn foliage.
Vacant room with polished hardwood floors, pale blue walls, and a large window overlooking trees.
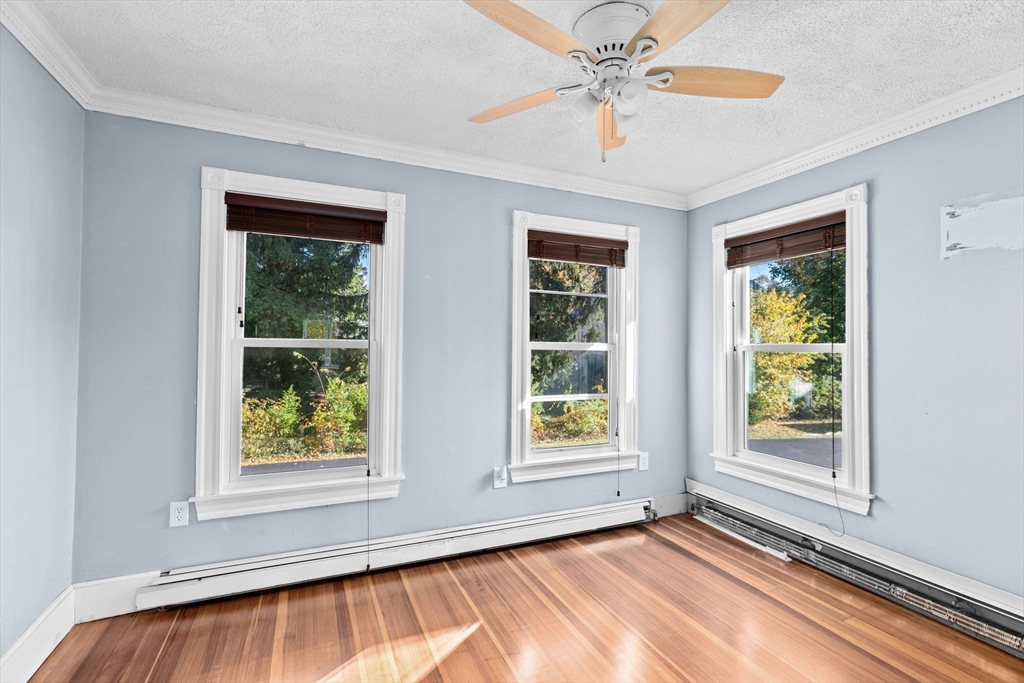
Empty room with hardwood floors, three windows, and a ceiling fan.
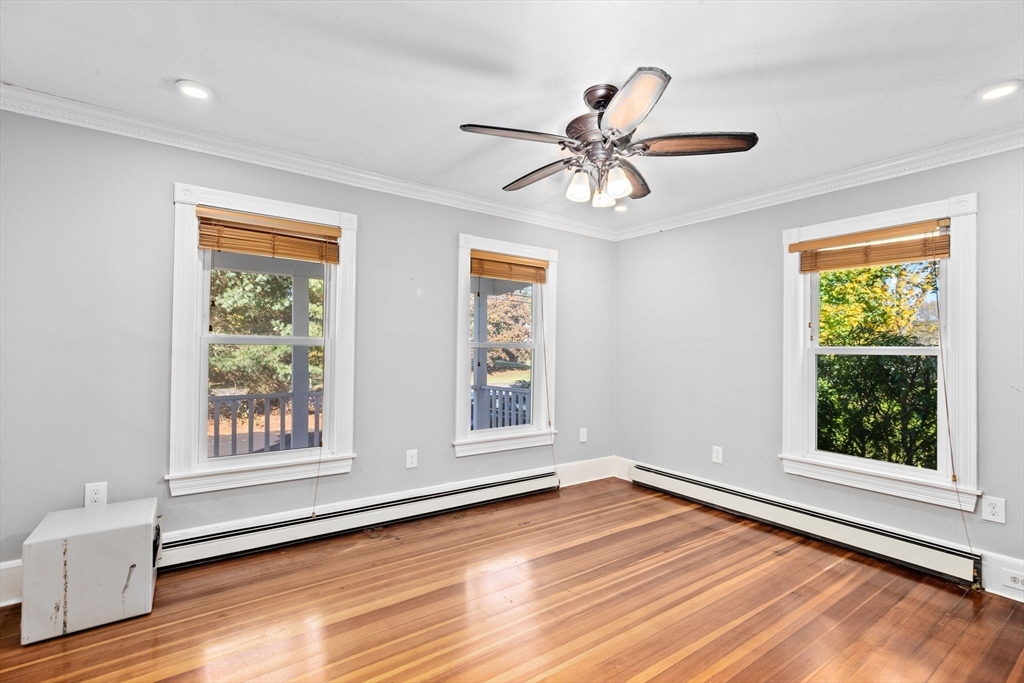
Bright vacant room with polished hardwood floors, three windows, and a ceiling fan.
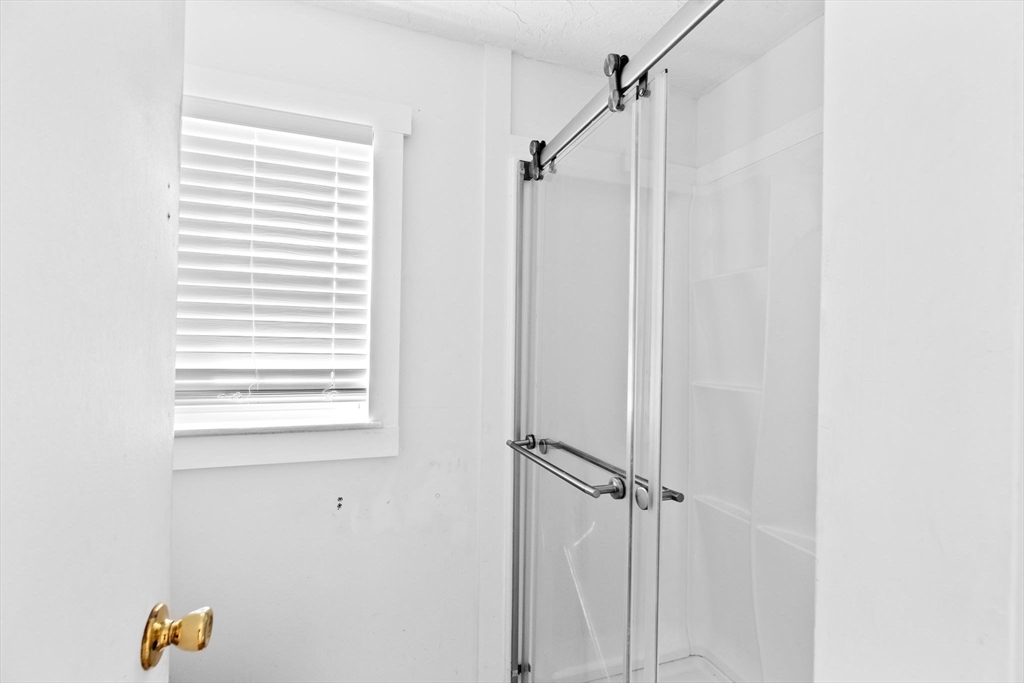
White bathroom with a glass shower enclosure and a window with horizontal blinds.
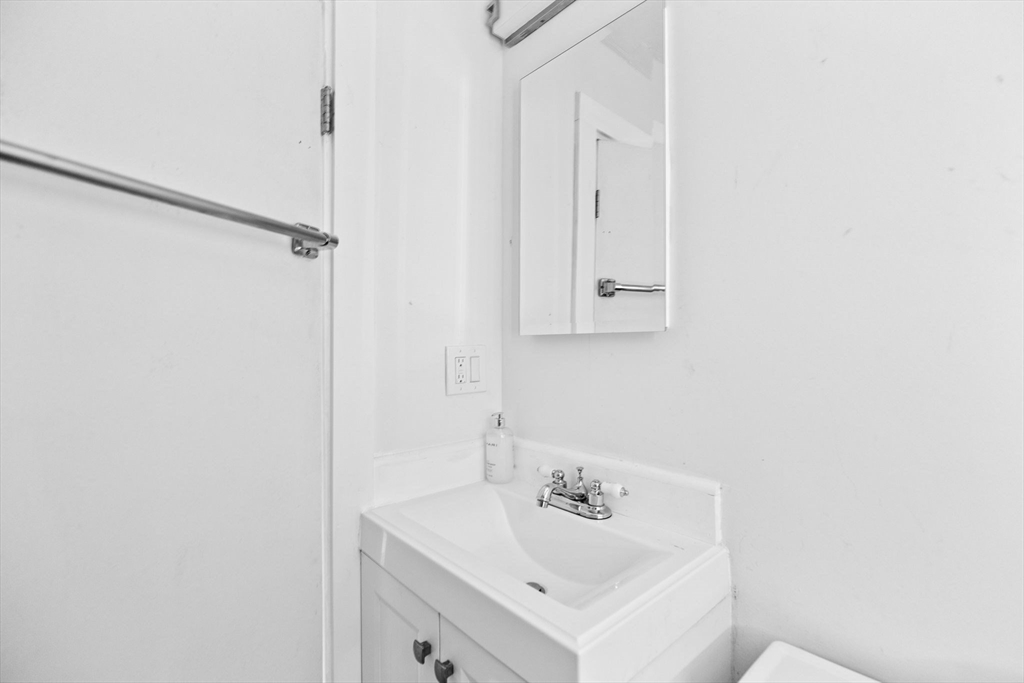
Bathroom vanity with a white sink, chrome faucet, wall mirror, and towel bar.
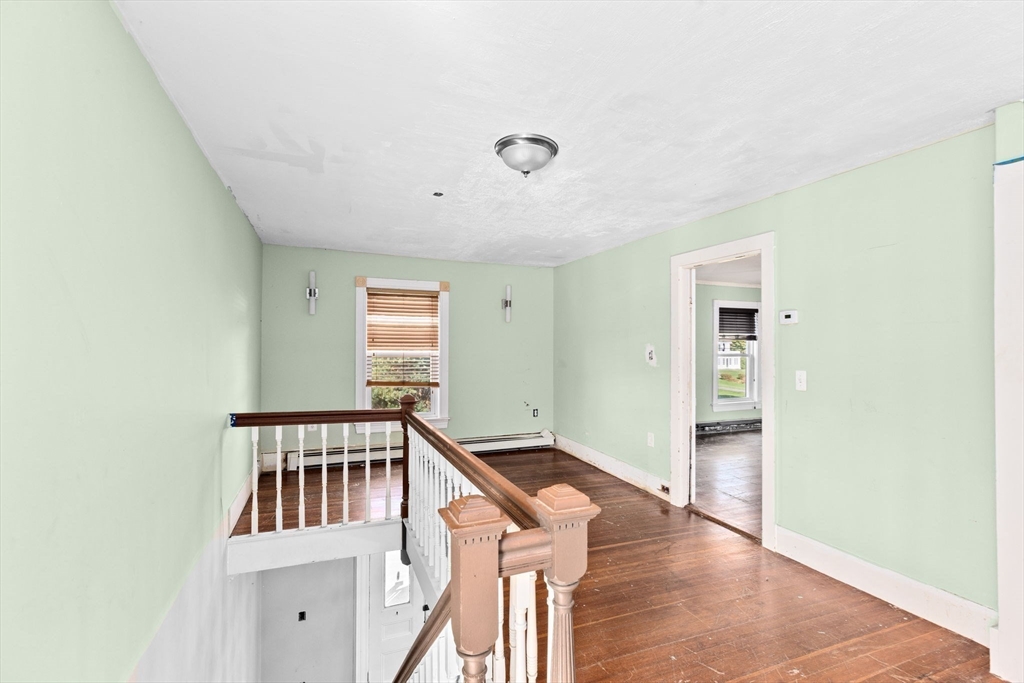
Empty upstairs landing with hardwood floors and a wooden railing beside the stairwell.
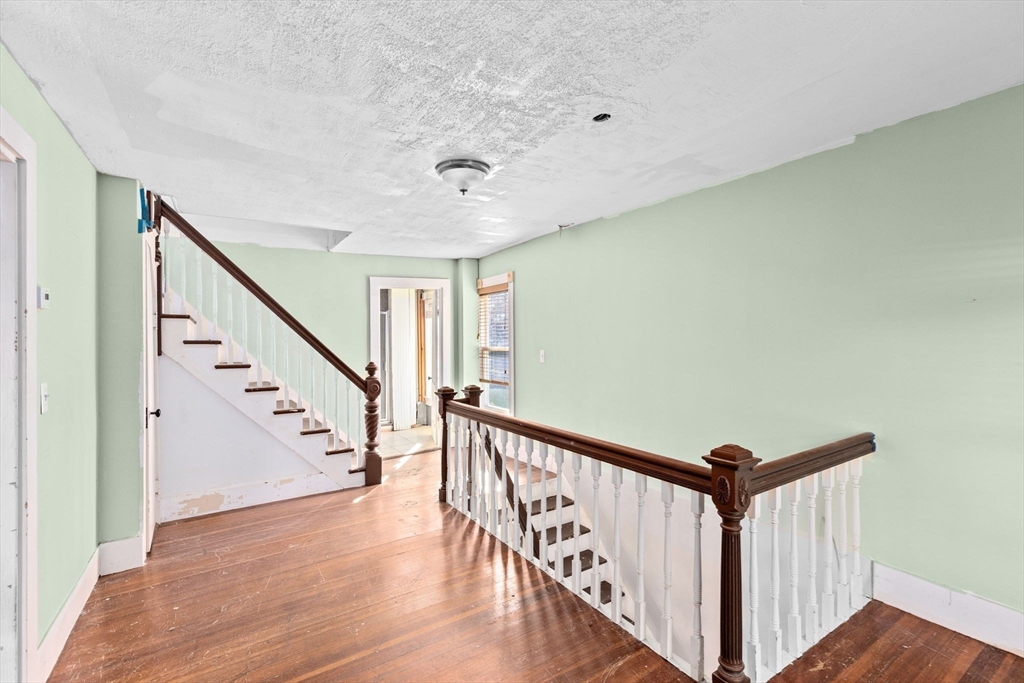
Stair hall with dark wood railings, hardwood floors, and pale green walls.
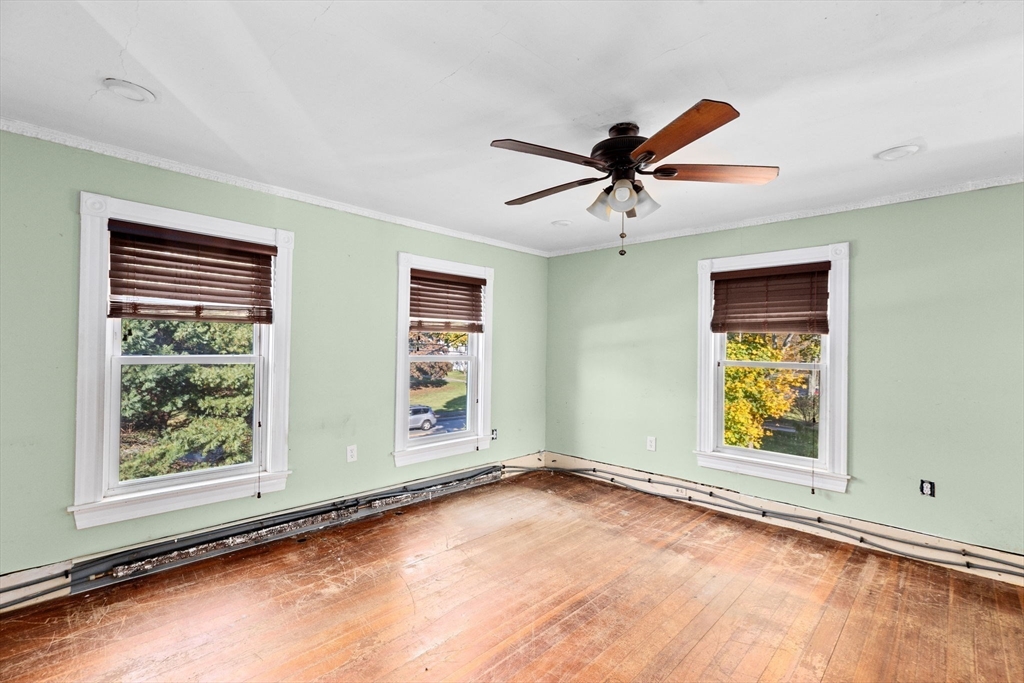
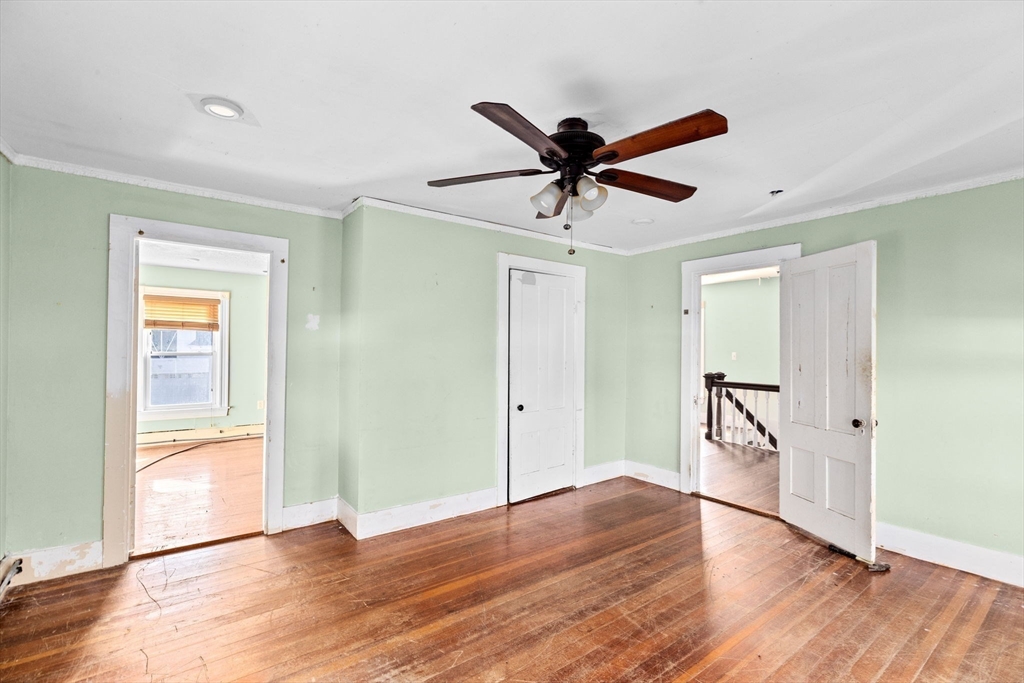
Empty room with pale green walls, three windows, a ceiling fan, and hardwood floors.
Vacant room with green walls, worn hardwood floors, and a ceiling fan.
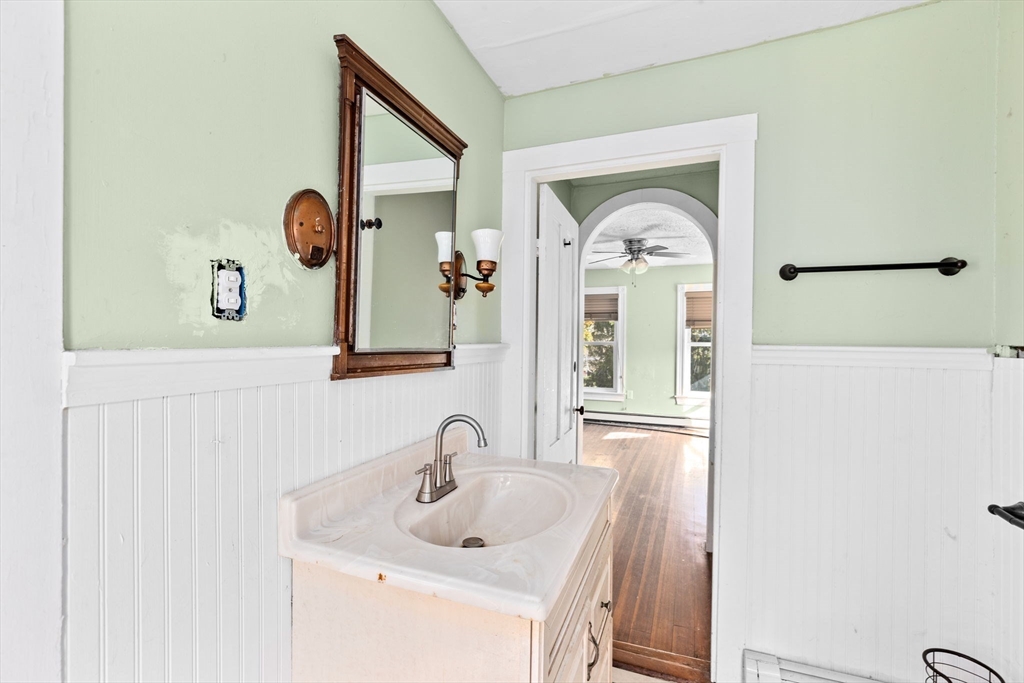
Bathroom vanity with a dark wood-framed mirror and an arched doorway to a sunlit hardwood-floored room.
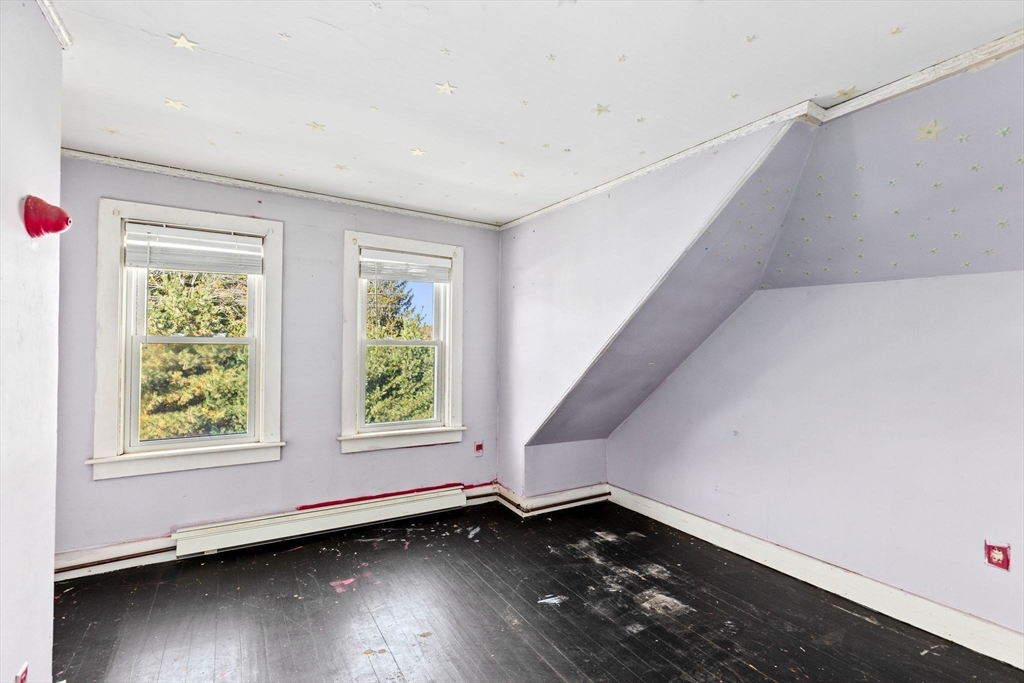
Empty attic bedroom with star-patterned walls, two windows, and a sloped ceiling.
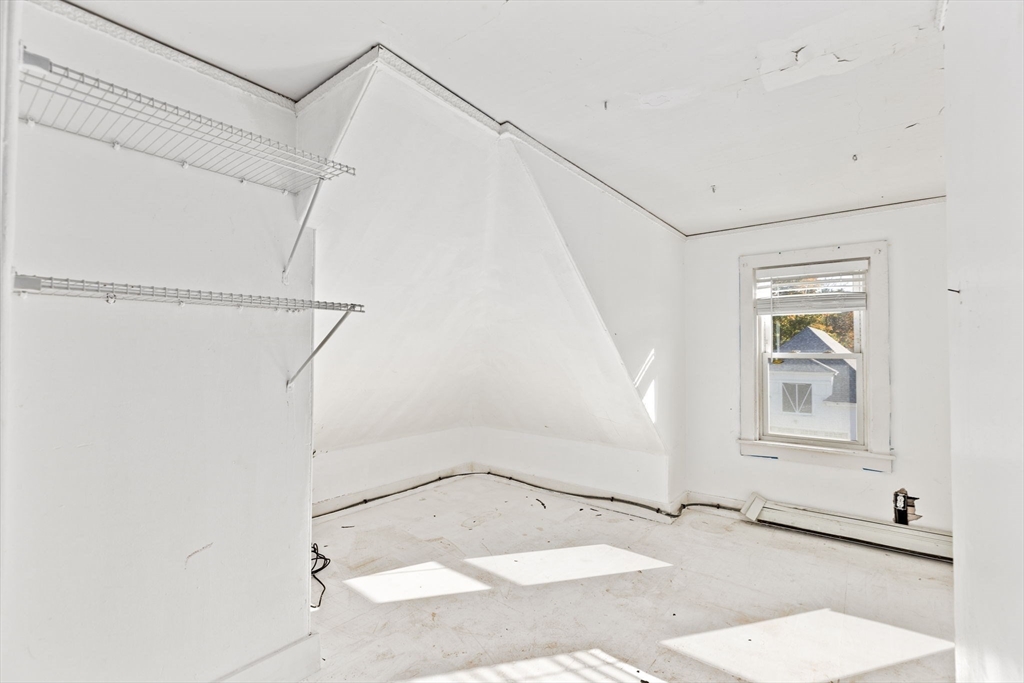
Empty room with a sloped ceiling, wire shelves, and a sunlit window.
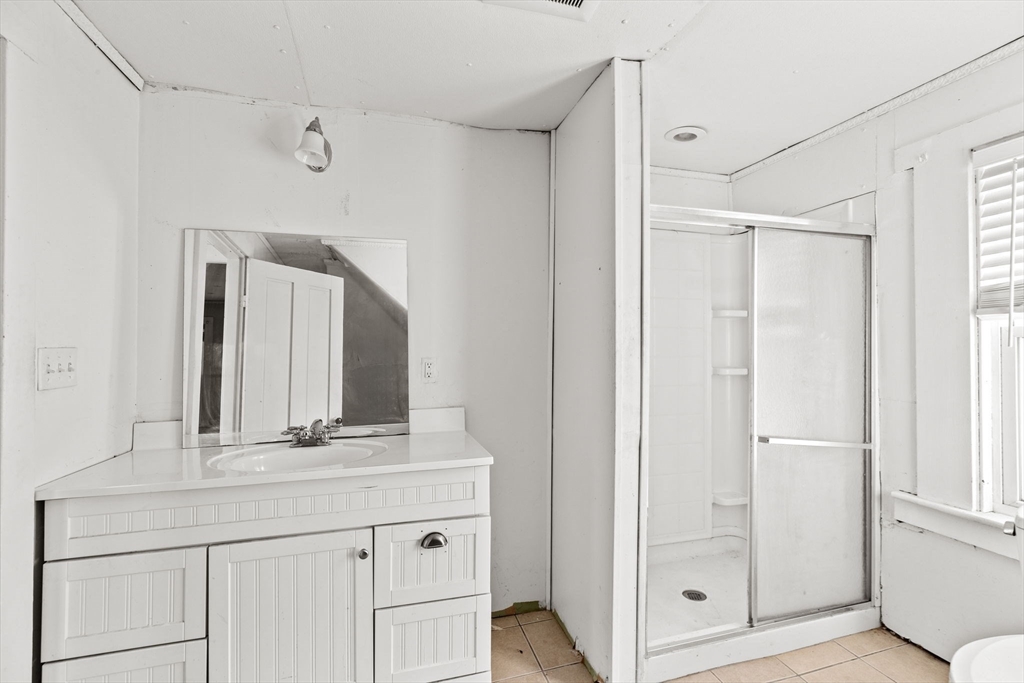
Bathroom with a white paneled vanity, large mirror, glass shower stall, and window with blinds.
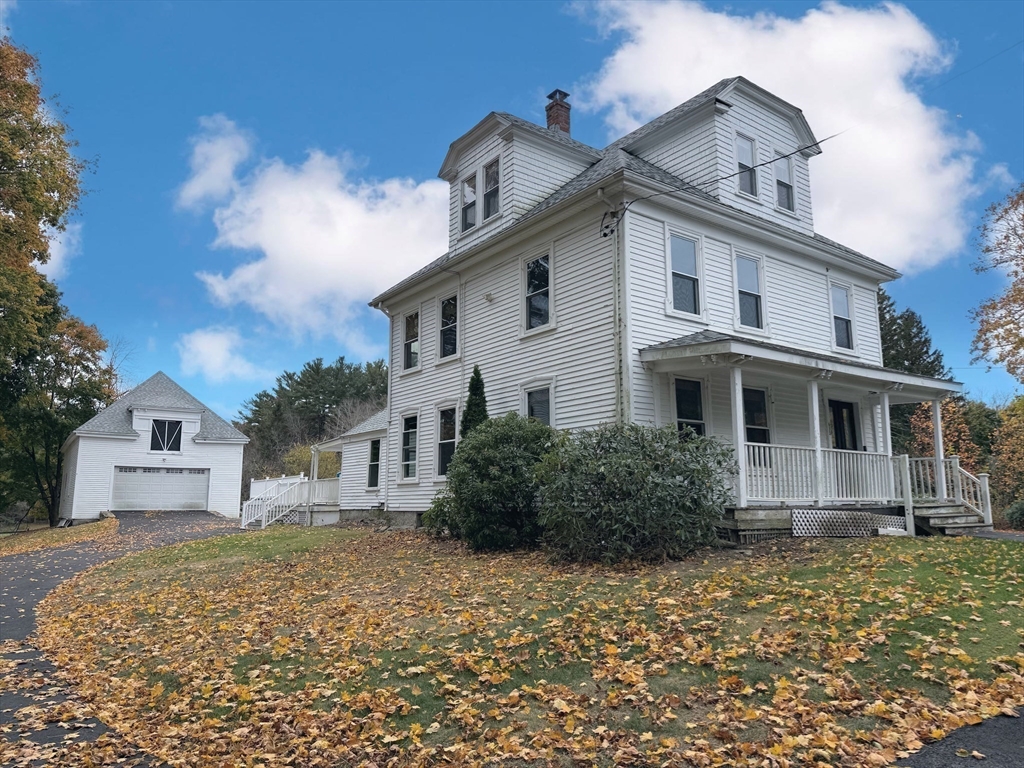
White multi-story house with a covered porch and detached garage on a leaf-strewn lawn.
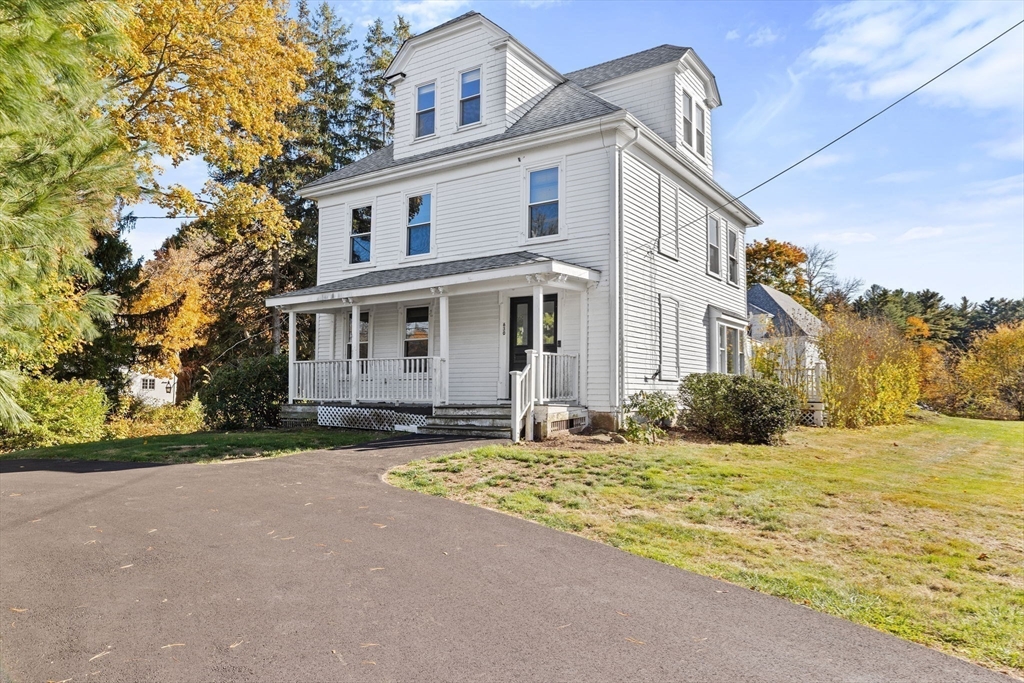
Tall white clapboard house with a covered porch and paved driveway, surrounded by autumn trees.
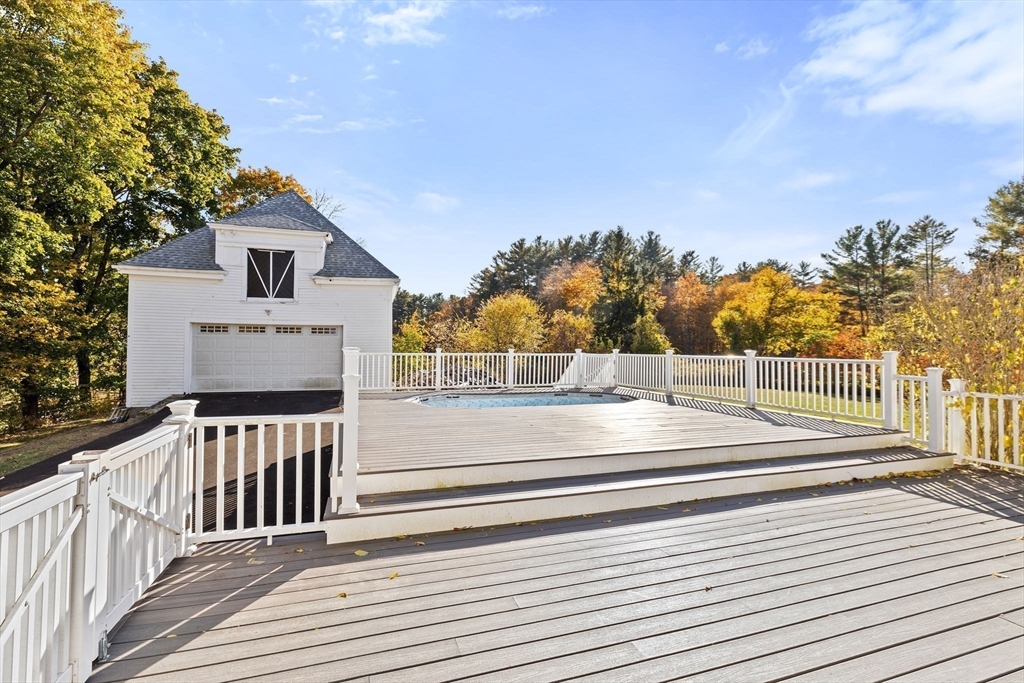
Spacious gray deck with white railings beside a white garage, surrounded by autumn trees.
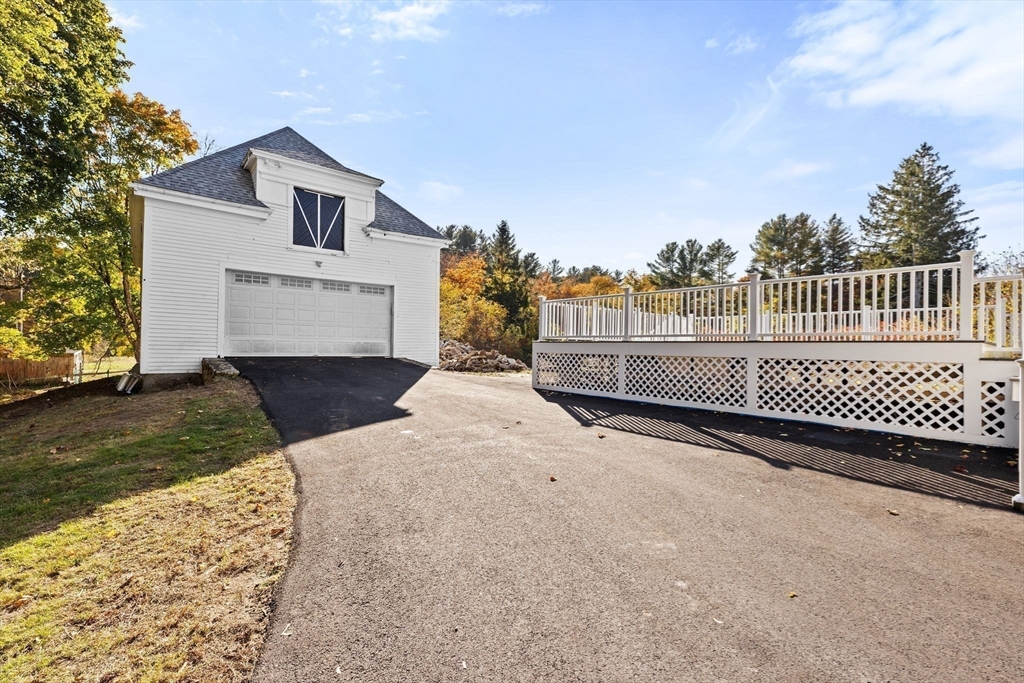
White detached garage beside a paved driveway and raised deck with white railing.
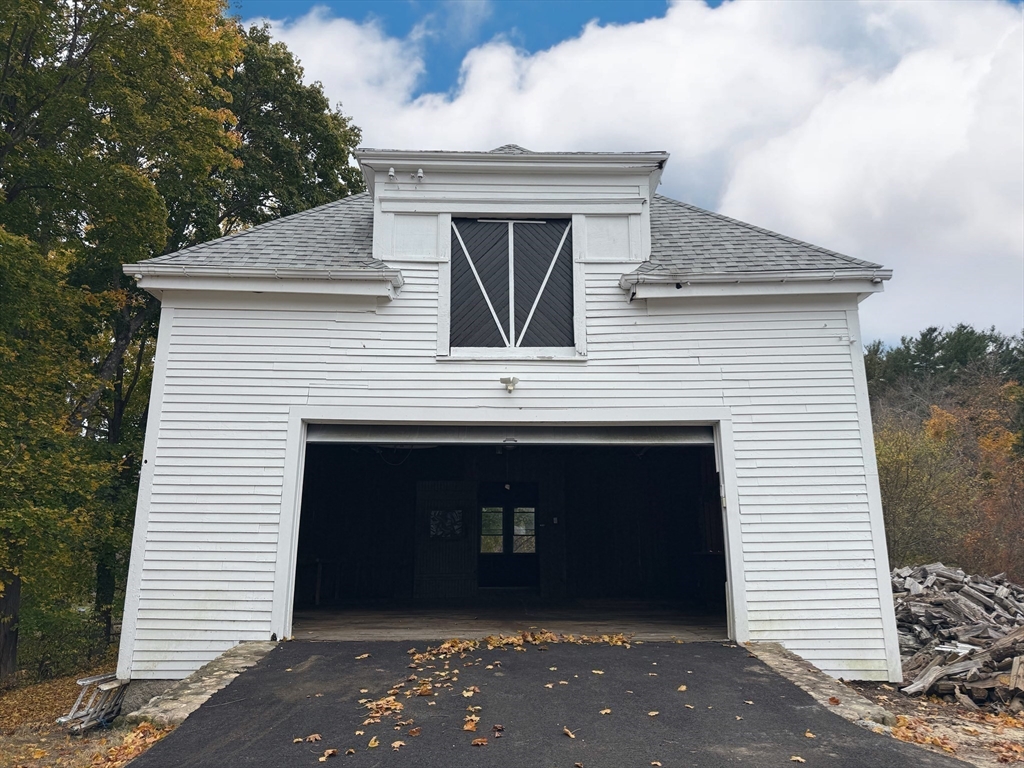
White clapboard outbuilding with a wide open garage bay and dark upper loft opening.
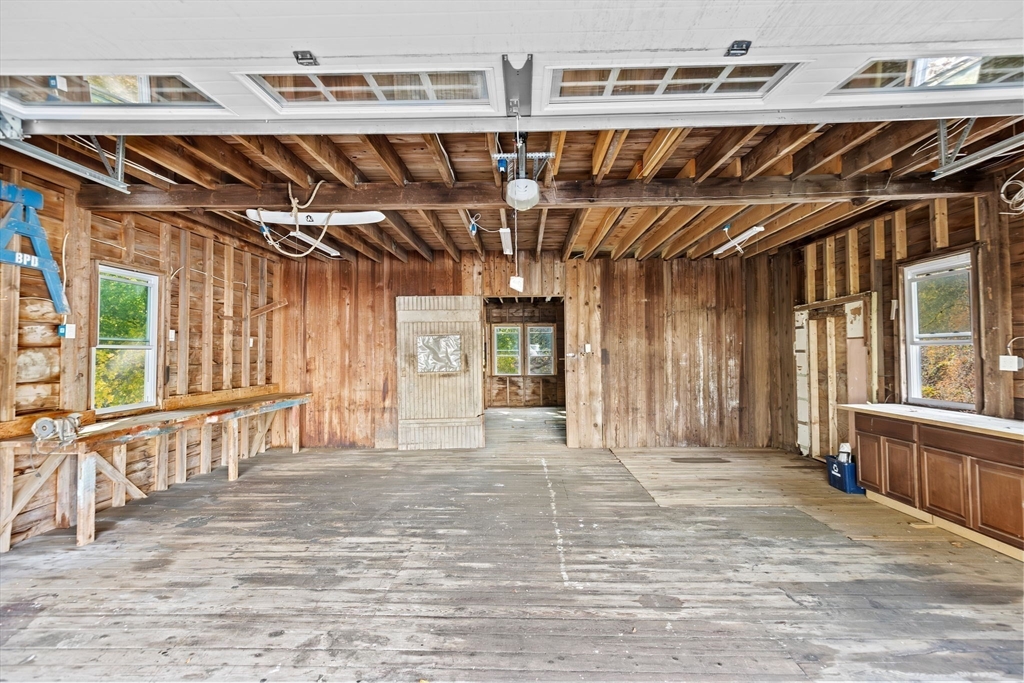
Unfinished garage with exposed wooden framing, a raised overhead door, and a long workbench.
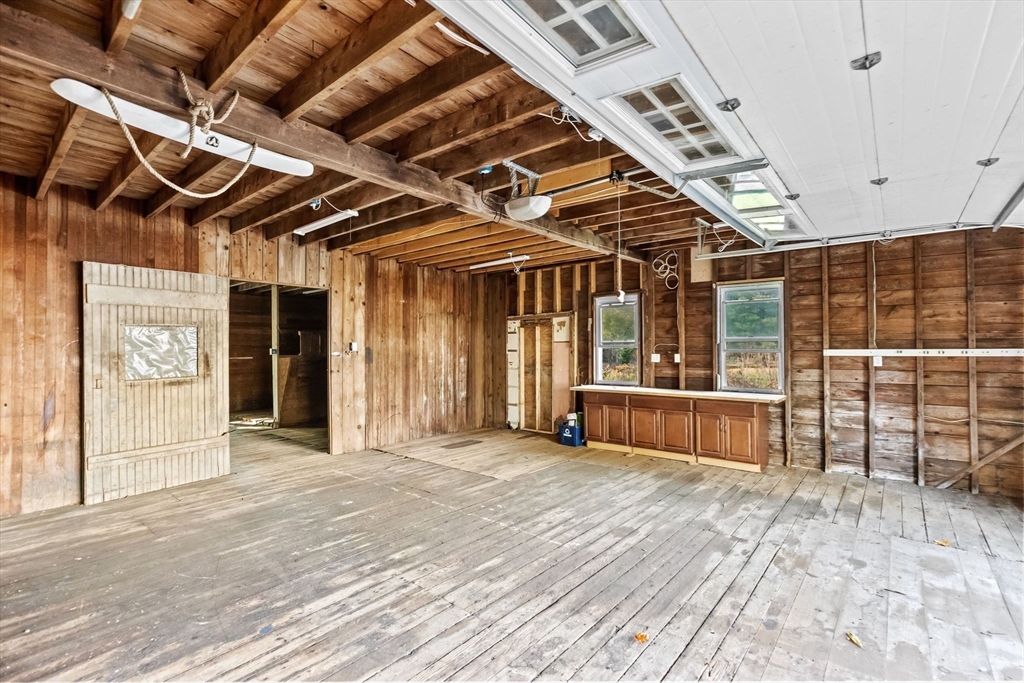
Unfinished garage with exposed wood framing, weathered plank floor, and a long cabinet counter.
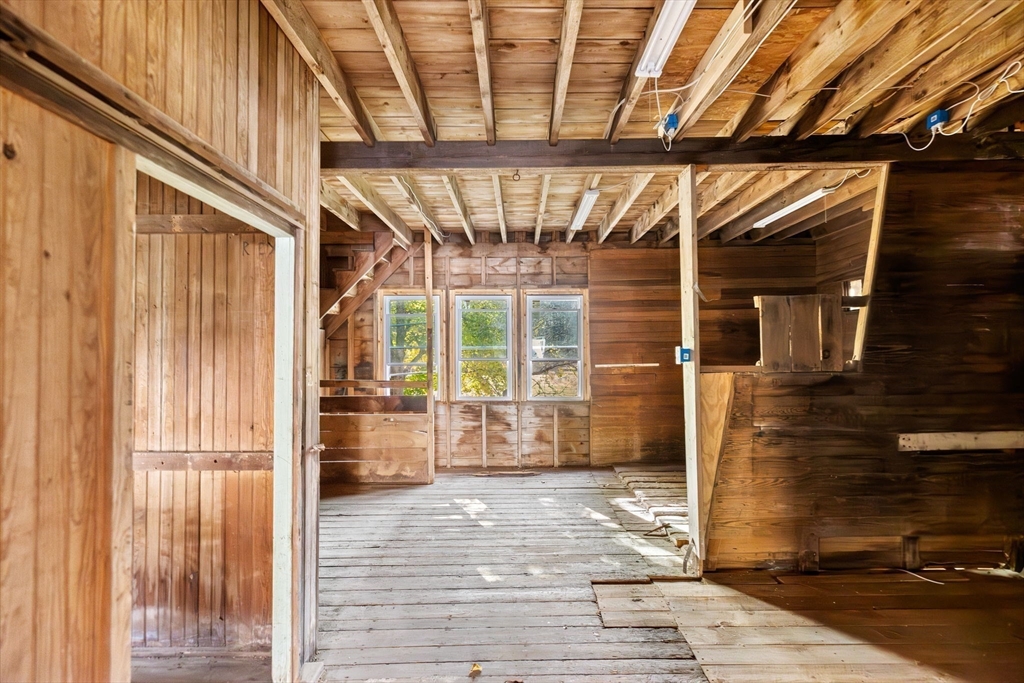
Unfinished wooden interior with exposed joists, plank flooring, and three windows.
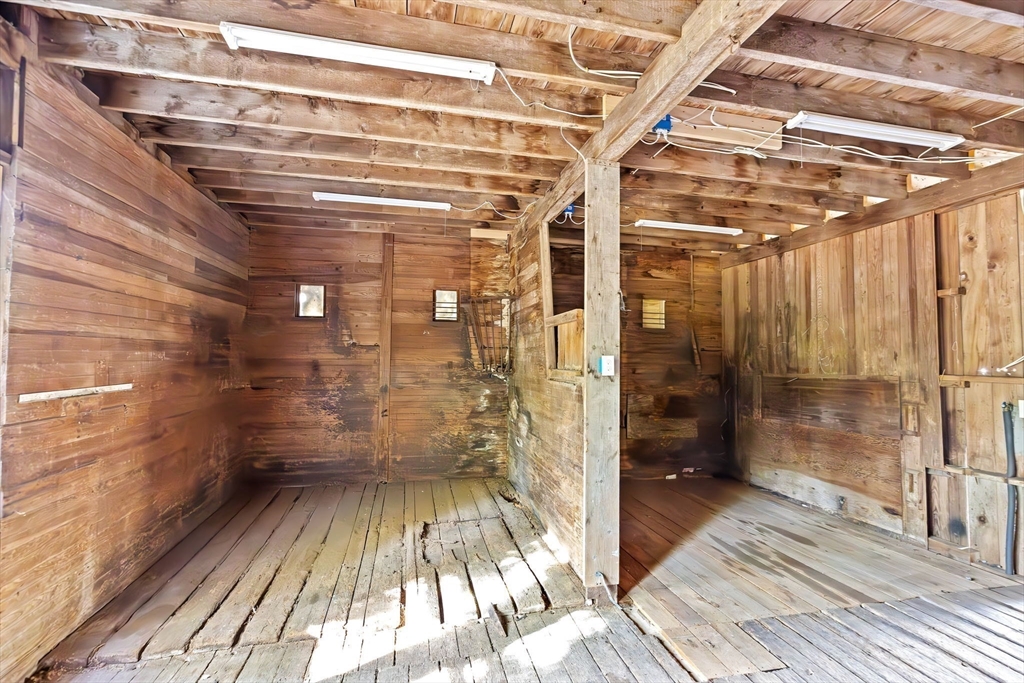
Weathered wood interior with exposed ceiling joists, plank floors, and fluorescent lights.
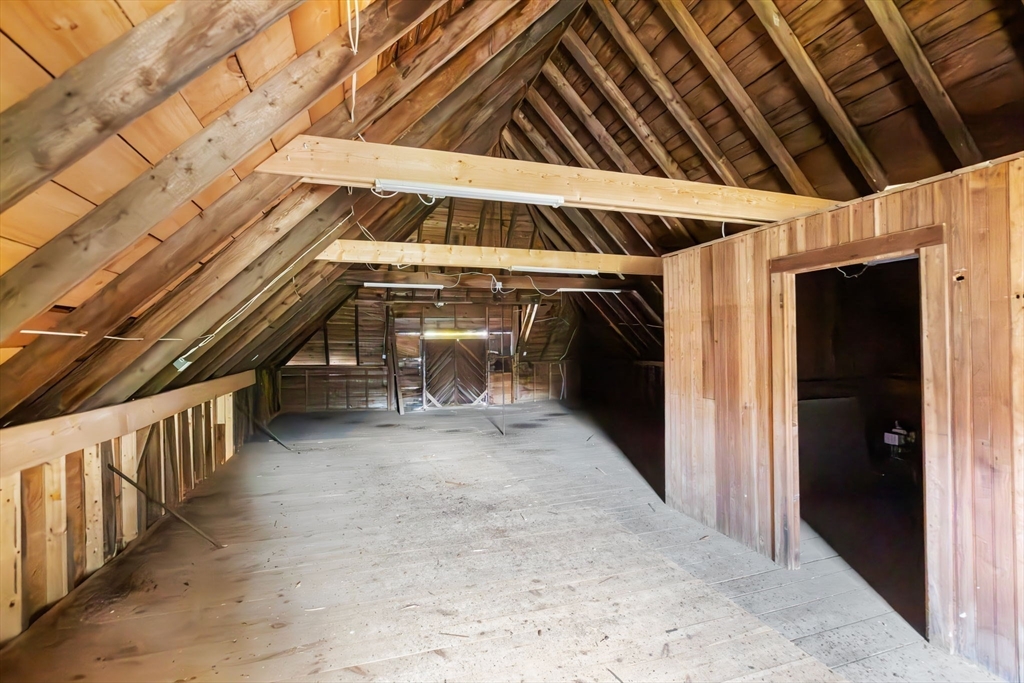
Unfinished attic with exposed rafters, plank flooring, and a small enclosed doorway.
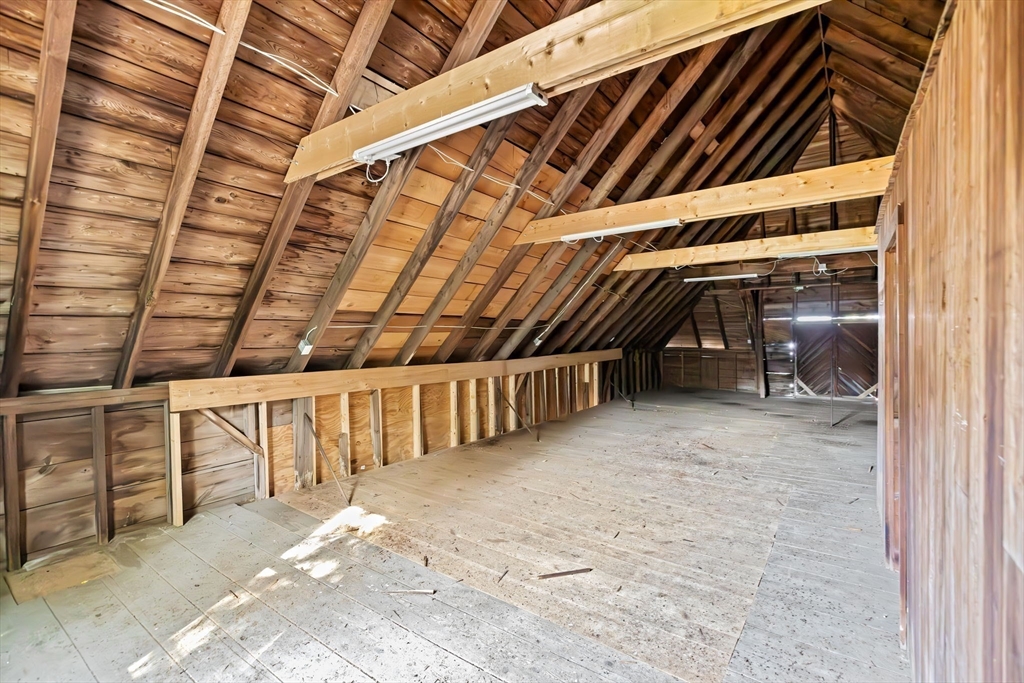
Unfinished attic with exposed wooden rafters and a bare plank floor.
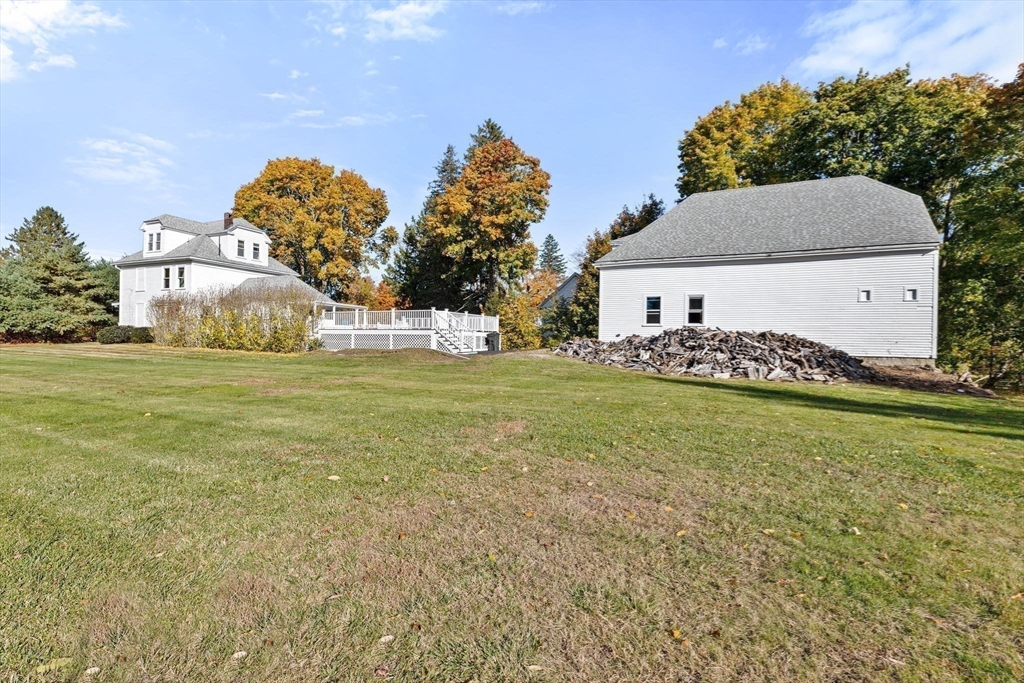
White house and deck beside a detached outbuilding across a broad grassy yard.
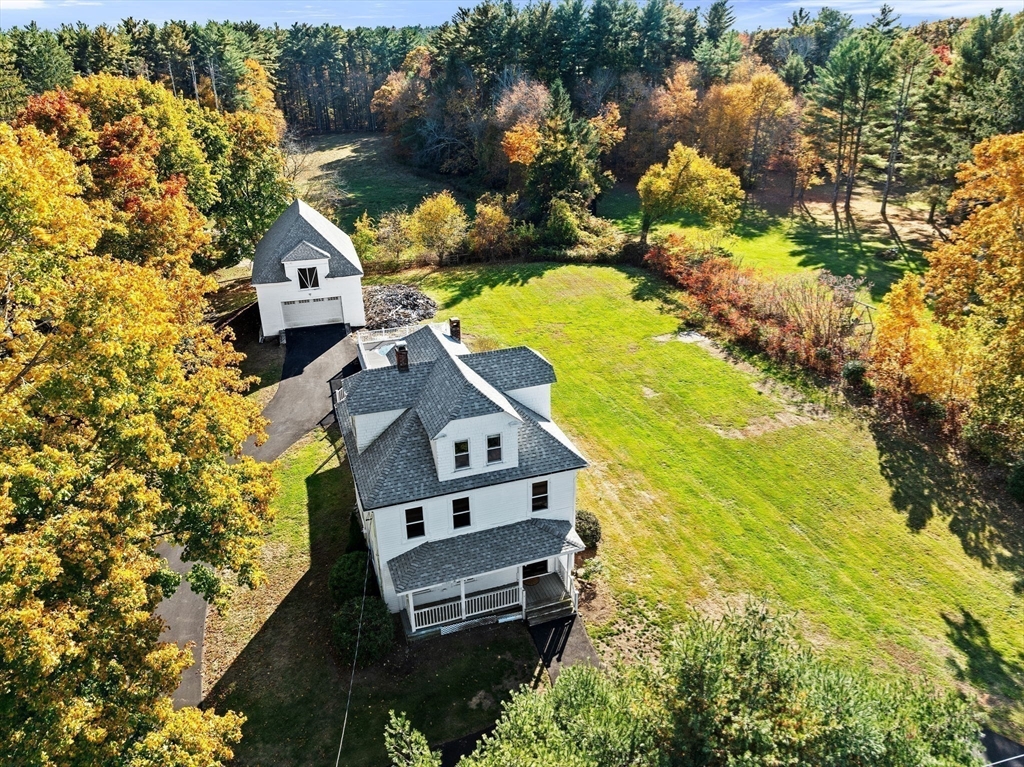
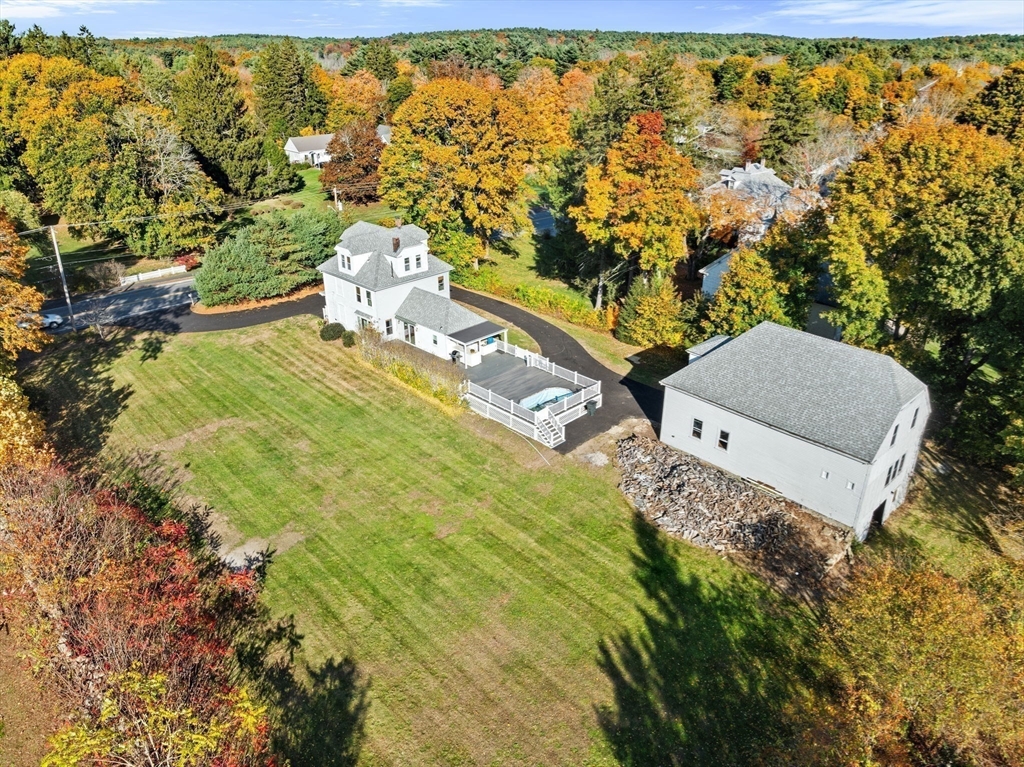
Aerial view of a white two-story house and detached garage amid autumn trees and a broad lawn.
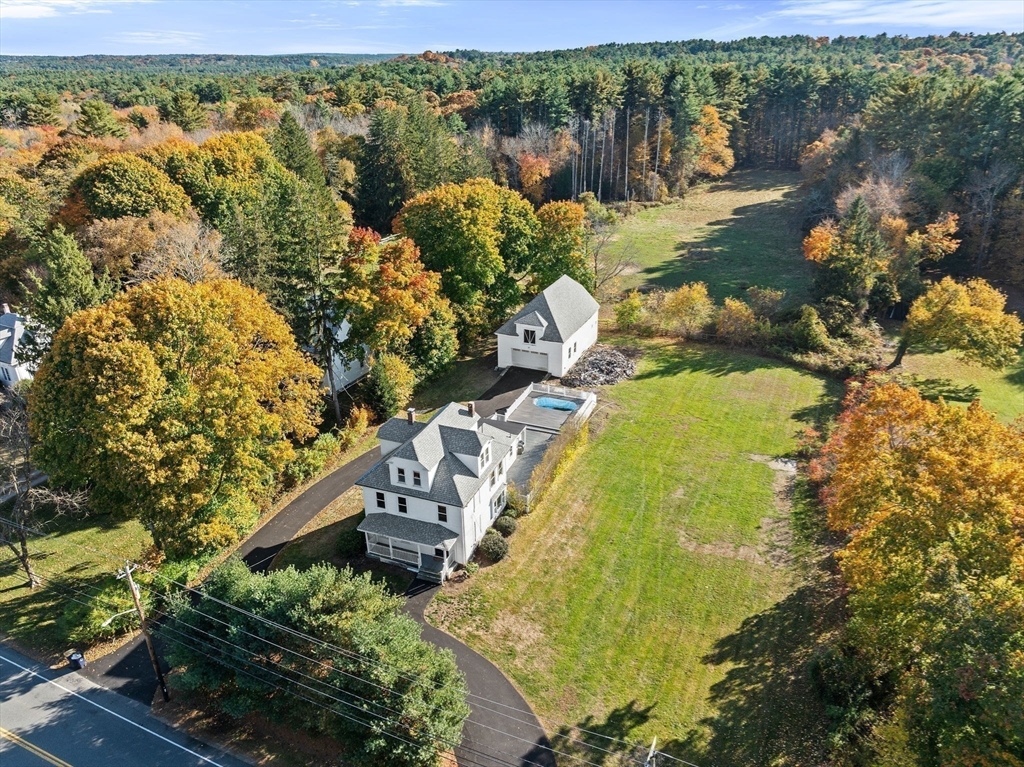
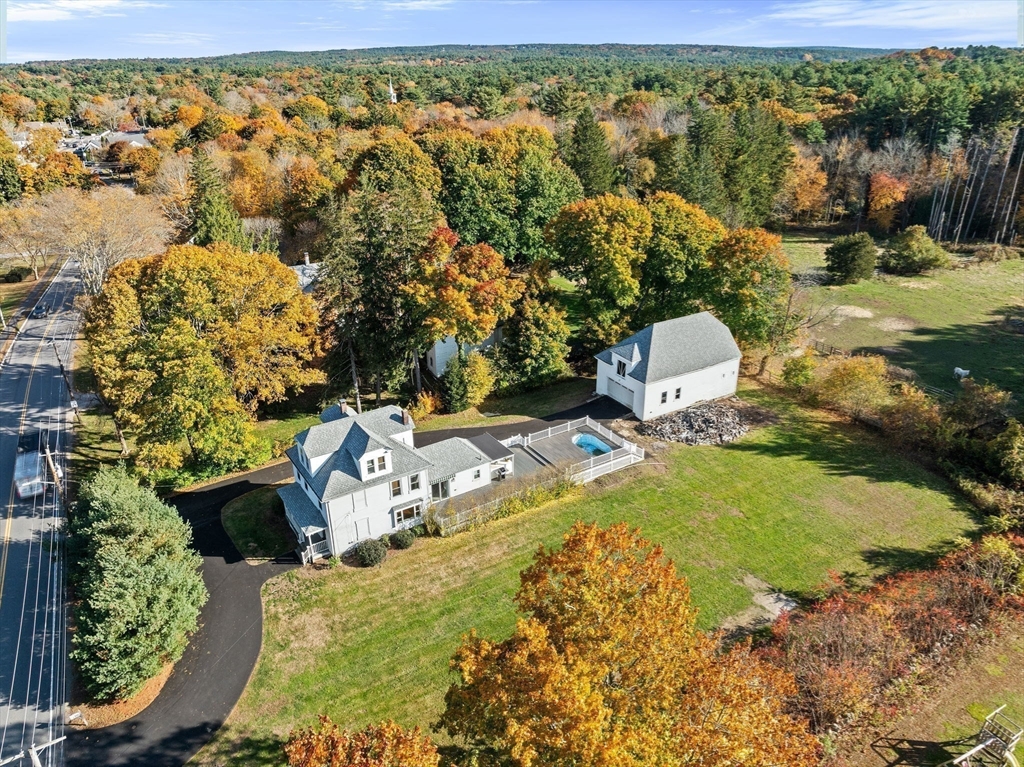
Aerial view of a white house, separate outbuilding, small pool, and broad lawn amid autumn trees.
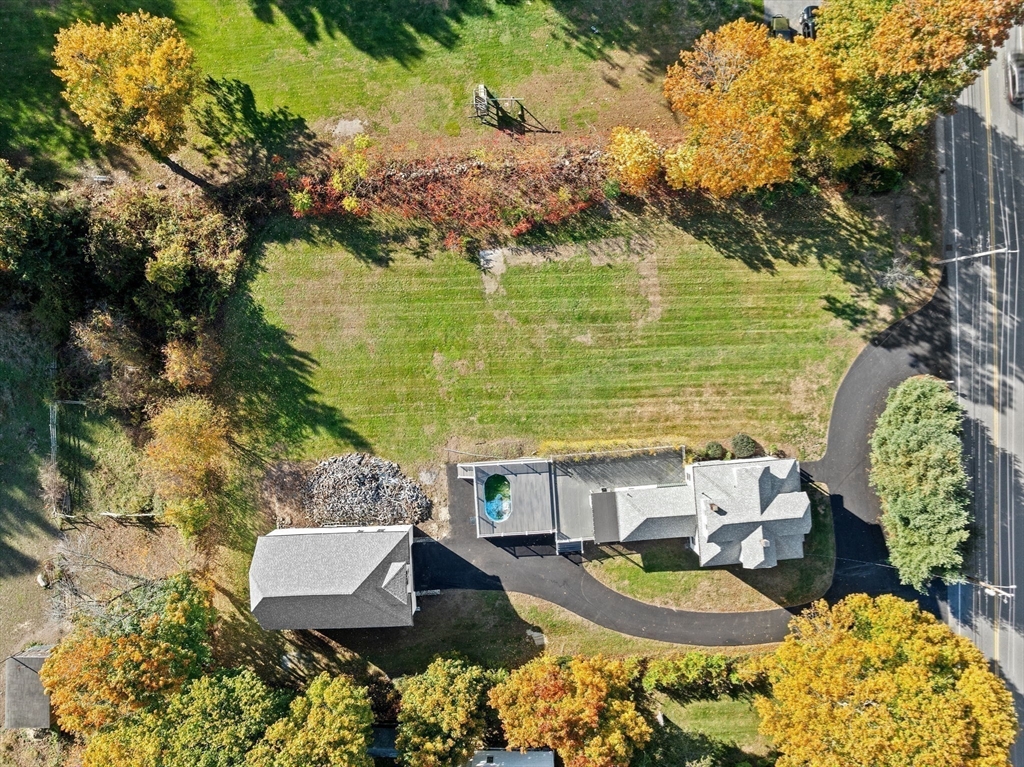
Aerial view of a property with a pool, detached garage, broad lawn, and autumn trees.
Aerial view of a white house, detached outbuilding, and lawn surrounded by autumn trees.
Aerial view of a white home, detached outbuilding, small pool, and wooded grounds in autumn.
Aerial view of a white house, detached outbuilding, and swimming pool amid autumn trees.
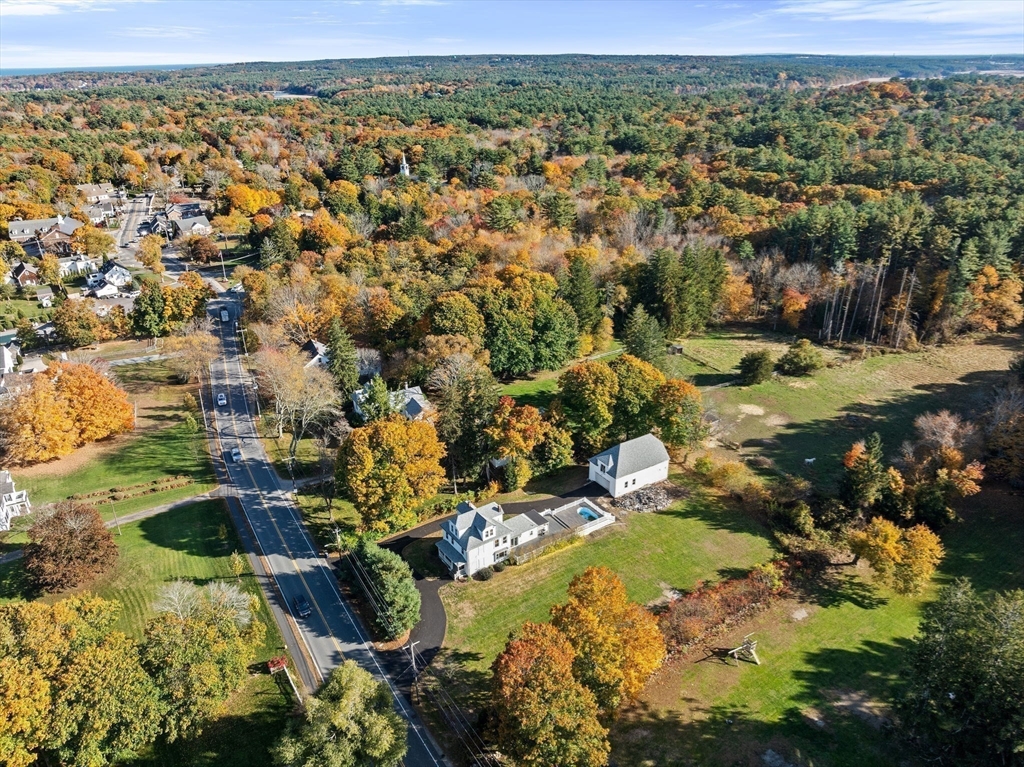
Aerial view of a white house, pool, and outbuilding beside a road among autumn trees.
SEE ALL PHOTOS
Aerial view of a white house, detached barn, swimming pool, and lawn bordered by autumn woods.
Entry foyer with a hardwood staircase, double front door, crystal chandelier, and grandfather clock.
Vacant room with a white fireplace, polished hardwood floors, and French doors opening to a staircase.
Entry hall with a wooden staircase, white balusters, and polished hardwood floors.
Kitchen with dark wood cabinets, white appliances, a stainless-steel range, and a tiled floor.
Kitchen with tiled floors and sliding doors opening onto a deck surrounded by autumn foliage.
Laundry area with stacked washer and dryer, beside a glass shower and tiled kitchen.
Vacant room with pale blue walls, polished hardwood floors, and large windows overlooking autumn foliage.
Vacant room with polished hardwood floors, pale blue walls, and a large window overlooking trees.
Empty room with hardwood floors, three windows, and a ceiling fan.
Bright vacant room with polished hardwood floors, three windows, and a ceiling fan.
White bathroom with a glass shower enclosure and a window with horizontal blinds.
Bathroom vanity with a white sink, chrome faucet, wall mirror, and towel bar.
Empty upstairs landing with hardwood floors and a wooden railing beside the stairwell.
Stair hall with dark wood railings, hardwood floors, and pale green walls.
Empty room with pale green walls, three windows, a ceiling fan, and hardwood floors.
Vacant room with green walls, worn hardwood floors, and a ceiling fan.
Bathroom vanity with a dark wood-framed mirror and an arched doorway to a sunlit hardwood-floored room.
Empty attic bedroom with star-patterned walls, two windows, and a sloped ceiling.
Empty room with a sloped ceiling, wire shelves, and a sunlit window.
Bathroom with a white paneled vanity, large mirror, glass shower stall, and window with blinds.
White multi-story house with a covered porch and detached garage on a leaf-strewn lawn.
Tall white clapboard house with a covered porch and paved driveway, surrounded by autumn trees.
Spacious gray deck with white railings beside a white garage, surrounded by autumn trees.
White detached garage beside a paved driveway and raised deck with white railing.
White clapboard outbuilding with a wide open garage bay and dark upper loft opening.
Unfinished garage with exposed wooden framing, a raised overhead door, and a long workbench.
Unfinished garage with exposed wood framing, weathered plank floor, and a long cabinet counter.
Unfinished wooden interior with exposed joists, plank flooring, and three windows.
Weathered wood interior with exposed ceiling joists, plank floors, and fluorescent lights.
Unfinished attic with exposed rafters, plank flooring, and a small enclosed doorway.
Unfinished attic with exposed wooden rafters and a bare plank floor.
White house and deck beside a detached outbuilding across a broad grassy yard.
Aerial view of a white two-story house and detached garage amid autumn trees and a broad lawn.
Aerial view of a white house, separate outbuilding, small pool, and broad lawn amid autumn trees.
Aerial view of a property with a pool, detached garage, broad lawn, and autumn trees.
Aerial view of a white house, detached outbuilding, and lawn surrounded by autumn trees.
Aerial view of a white home, detached outbuilding, small pool, and wooded grounds in autumn.
Aerial view of a white house, detached outbuilding, and swimming pool amid autumn trees.
Aerial view of a white house, pool, and outbuilding beside a road among autumn trees.
Sold

630 Main Street

630 Main Street, Norwell, MA 02061

$775,000
Sited on a beautiful 1-acre level lot on historic Main Street just two doors from Norwell's town common, this one-of-a kind property built in 1850 offers tremendous opportunity to restore, renovate or build your dream home! In addition to the main residence, a spectacular oversized barn with horse stalls, utilities and living space is connected to the 6-bedroom septic system (installed in 2006) adding incredible value and opportunity for expansion. With vast play & garden space, pastoral views & endless opportunities for enhancements, this property is a RARE find! Take the sidewalks to great new restaurants, shops, the James Library and easily access the walking trails of Norris Reservation and the North River. Location is PRIME for this diamond in the rough! Showings by appointment begin immediately.

4
beds

3
baths

2,577 Sq.Ft. LIVING AREA

1 Acres lot

Poppy Troupe smiling in a black jacket and gray zip-up top.

Poppy Troupe

Features & Amenities

Interior

  • total bedrooms4
  • Total bathrooms3
  • full bathrooms3
  • Flooring Wood, Tile
  • Fireplace Living Room
  • APPLIANCES Gas Water Heater, Range, Dishwasher

Area & Lot

  • Status Sold
  • Date Sold February 20, 2025
  • Living Area2,577 Sq.Ft.
  • Total Area2,577 Sq.Ft.
  • Lot Area1 Acres
  • MLS® ID73307338
  • TypeResidential
  • YEAR BUILT1850
  • NeighborhoodNorwell
  • Architecture StylesAntique, Farmhouse
  • Elementary SchoolCole School
  • Middle SchoolNorwell Middle
  • High SchoolNorwell High

Exterior

  • water SourcePublic
  • roofWood
  • lot featuresOther
  • parkingPaved Drive, Off Street
  • HEAT TYPEBaseboard, Natural Gas
  • AIR CONDITIONINGNone
  • sewerPrivate Sewer
  • SubstructureStone
  • other exterior FeaturesPorch, Porch - Enclosed, Deck, Rain Gutters, Storage, Barn/Stable

Financial

  • Sales Price$775,000
  • Real Estate Tax $11,094/yr
  • Zoning R2

Norwell

Explore

Experience the Difference

Her thoughtful guidance, strong market knowledge, and hands-on approach have made her one of the region's most trusted real estate advisors, helping clients make informed decisions with confidence.

Follow Me on Instagram