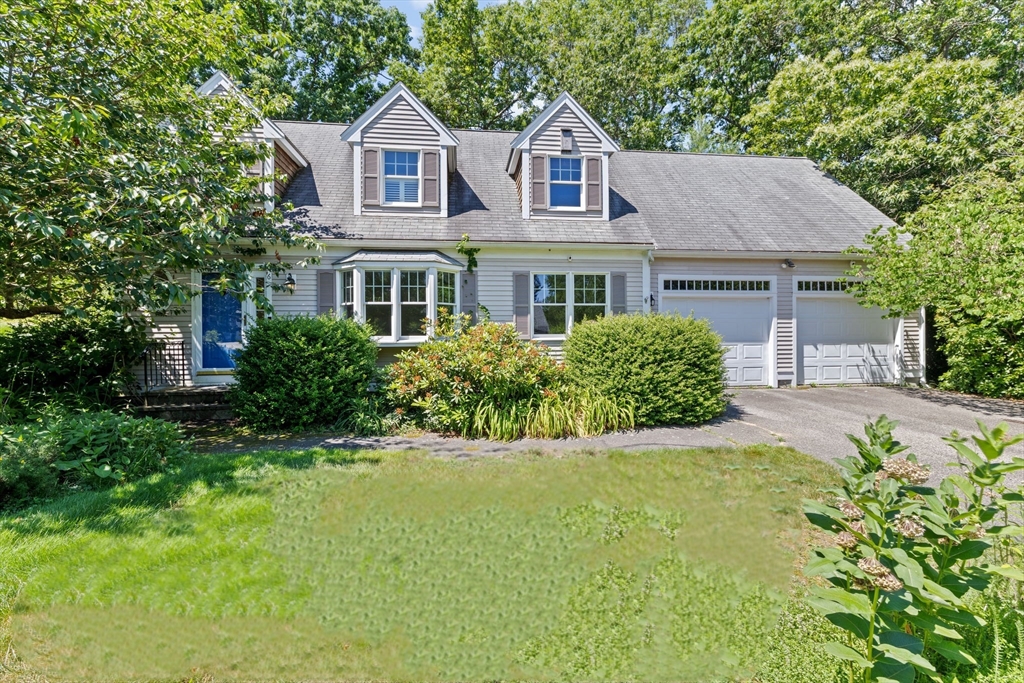
Gray-sided home with two dormers, a blue front door, landscaped shrubs, and an attached two-car garage.
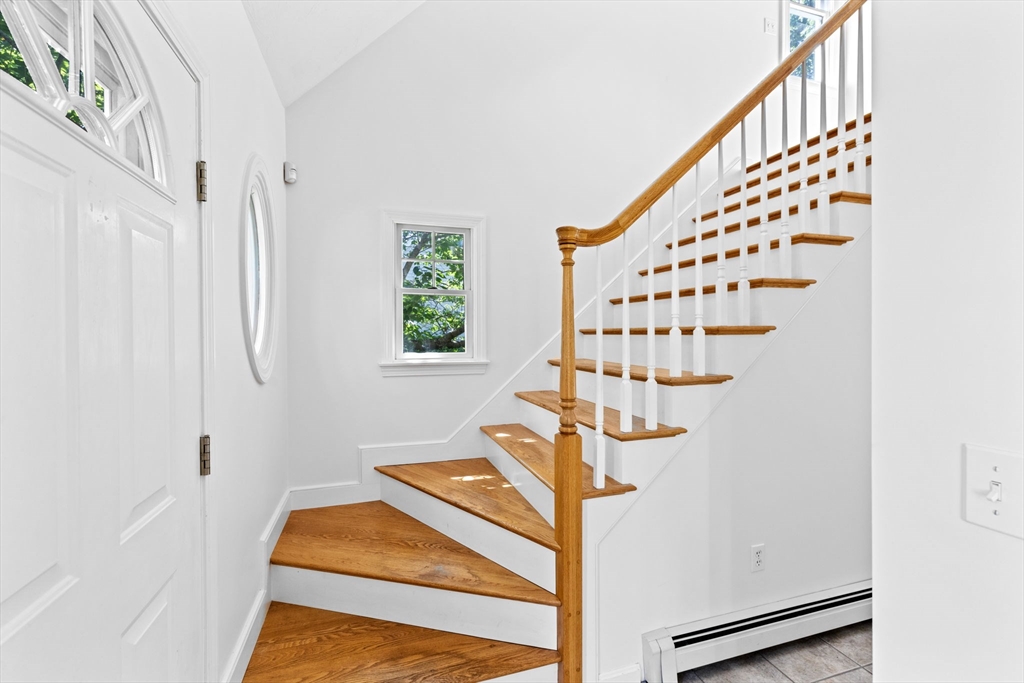
Entryway with a wooden staircase, white balusters, and a front door with oval glass.
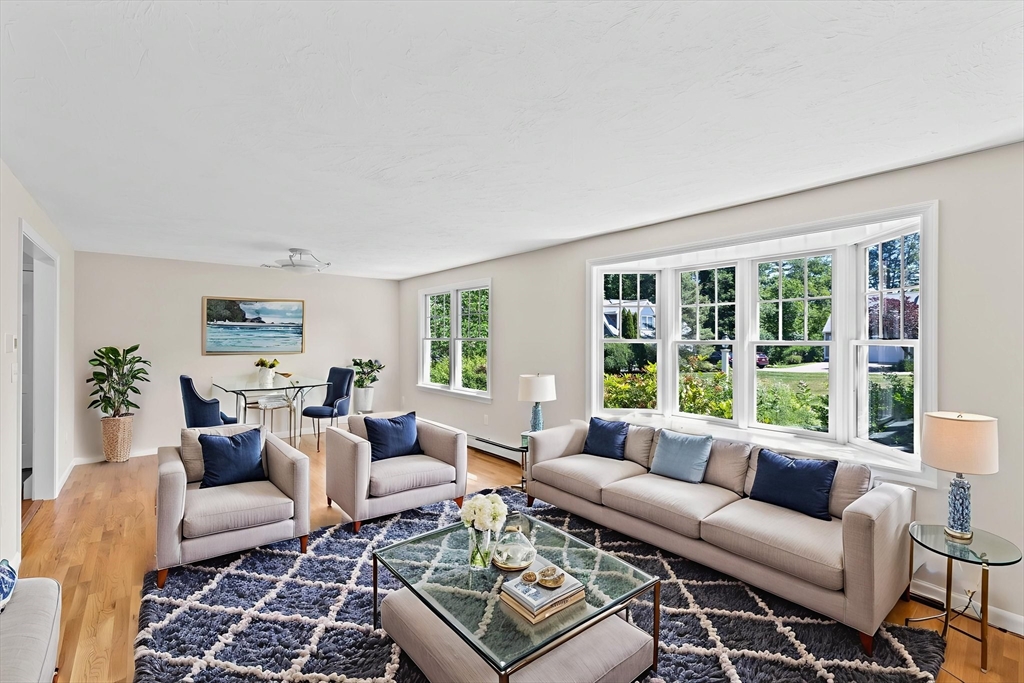
Staged living room with a beige sectional, patterned rug, and wide bay windows overlooking greenery.
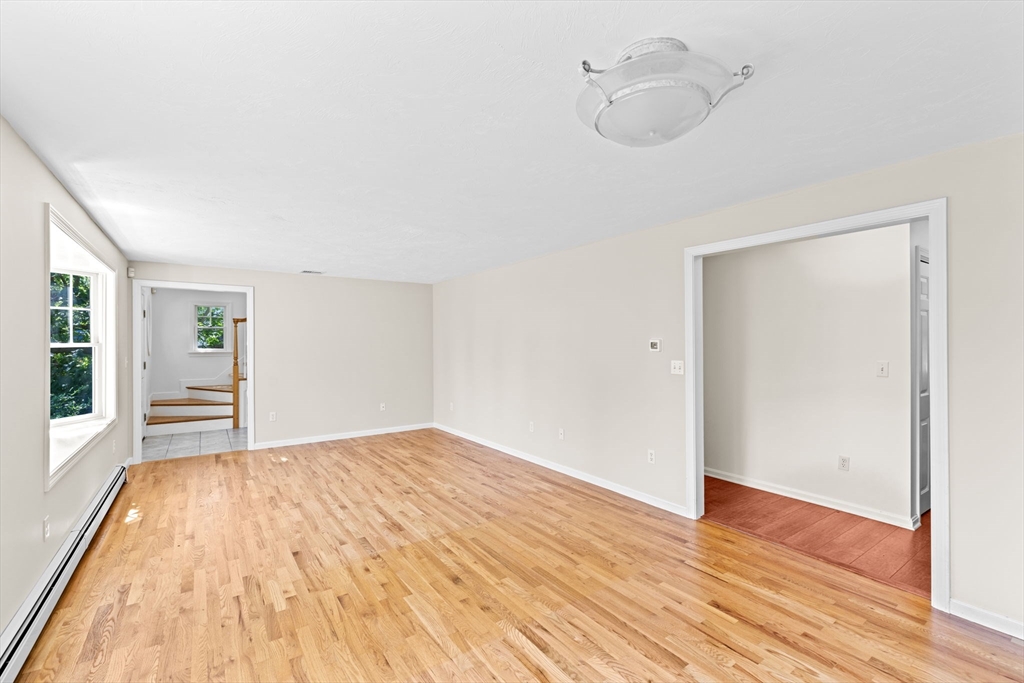
Empty living room with light hardwood floors, a large window, and an adjoining room with reddish flooring.
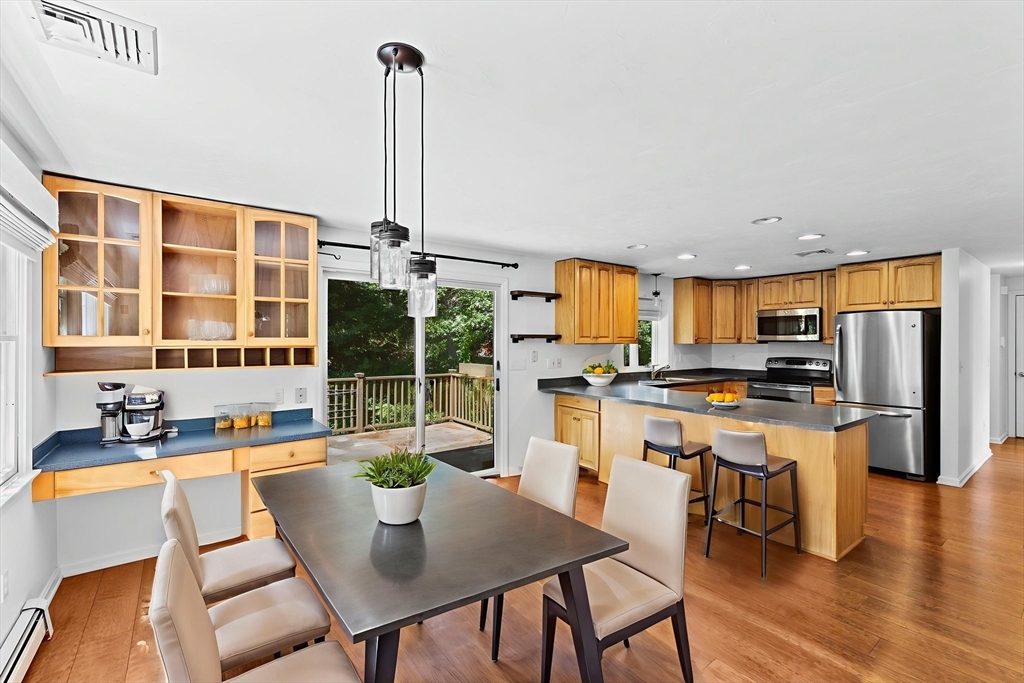
Open kitchen and dining area with warm wood cabinets, a central island, and sliding doors to a deck.
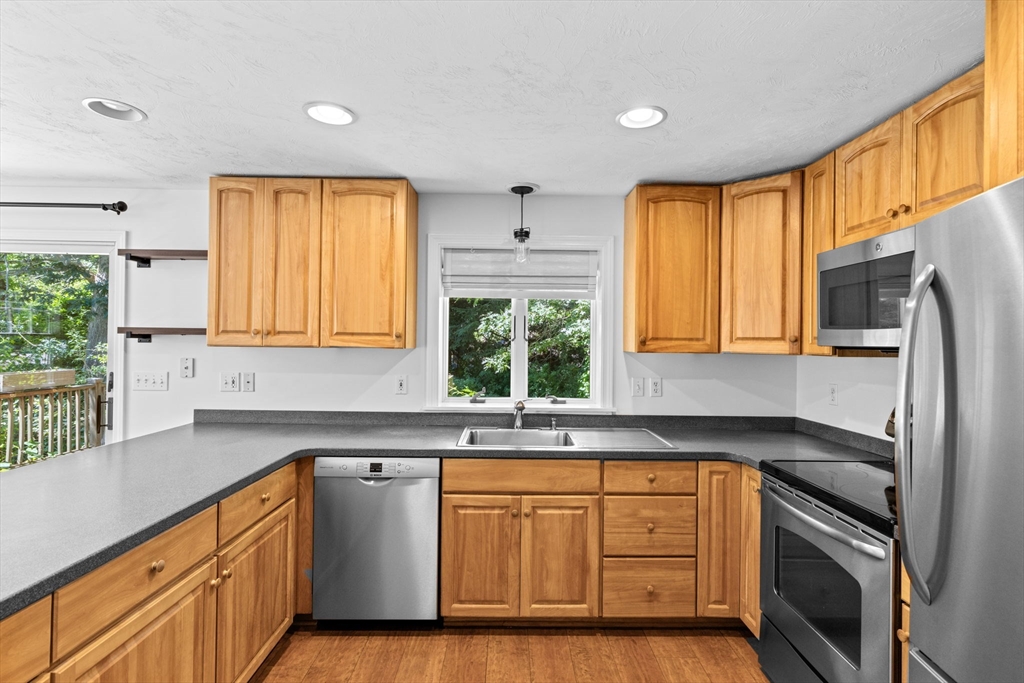
Kitchen with honey-colored cabinets, gray countertops, stainless steel appliances, and a window overlooking greenery.
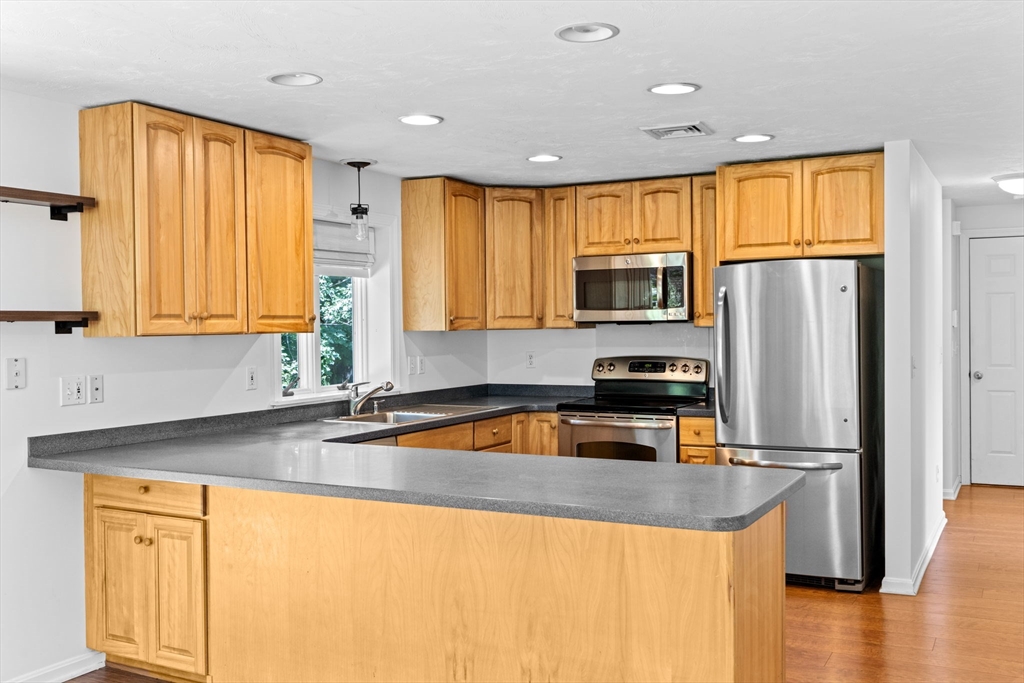
Kitchen with honey-colored cabinets, gray peninsula counter, and stainless steel appliances.
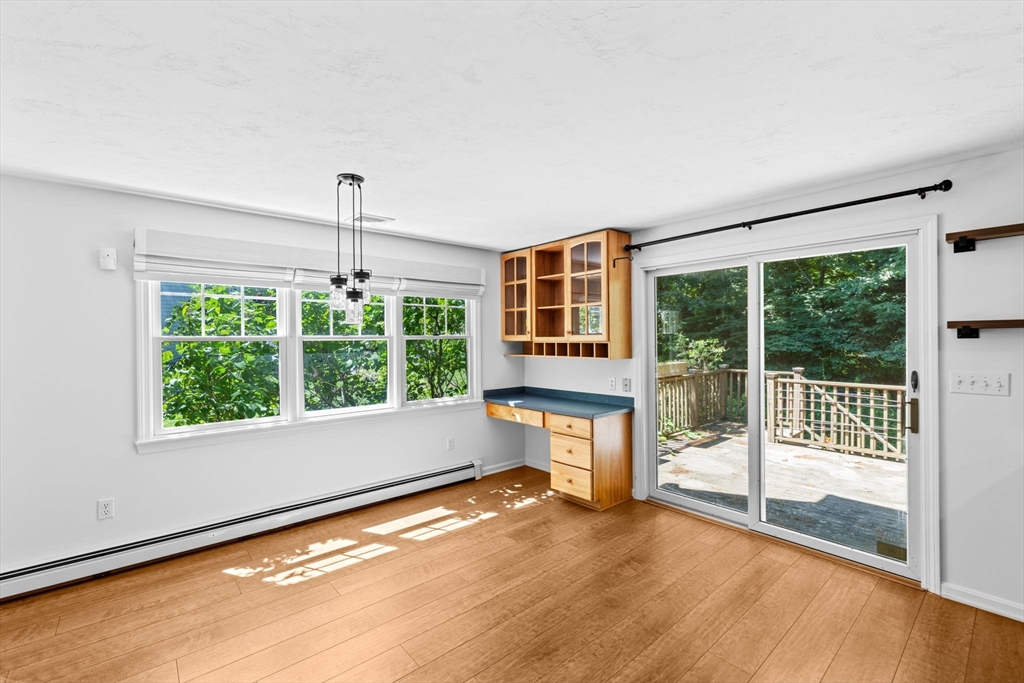
Vacant dining area with built-in wood cabinetry and sliding glass doors to a tree-lined deck.
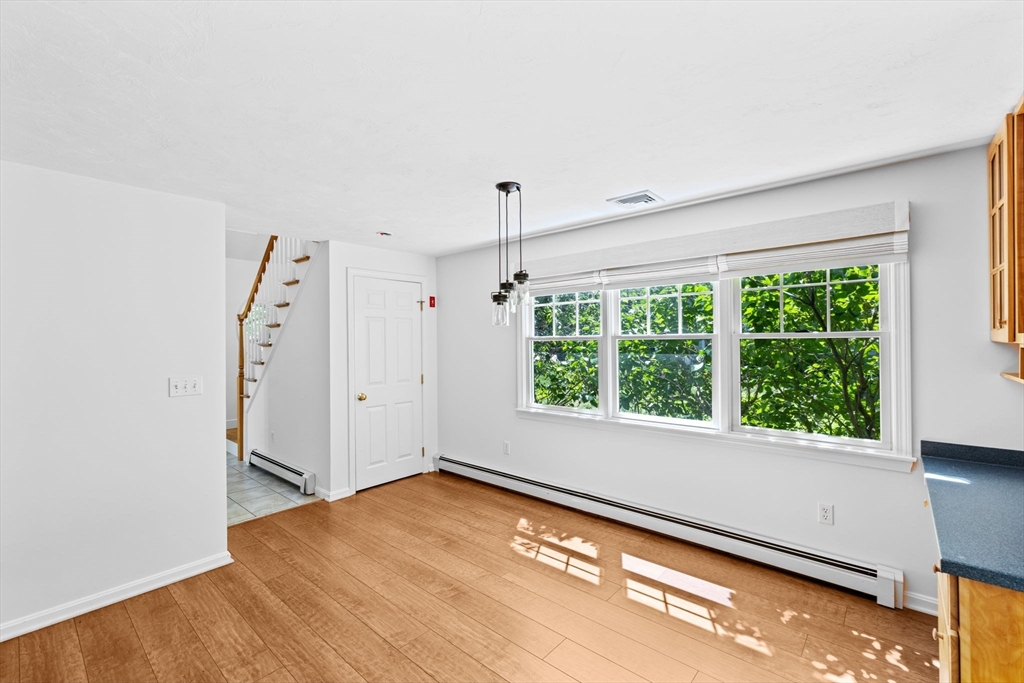
Empty room with hardwood floors, wide windows overlooking leafy trees, and a staircase by the entry.
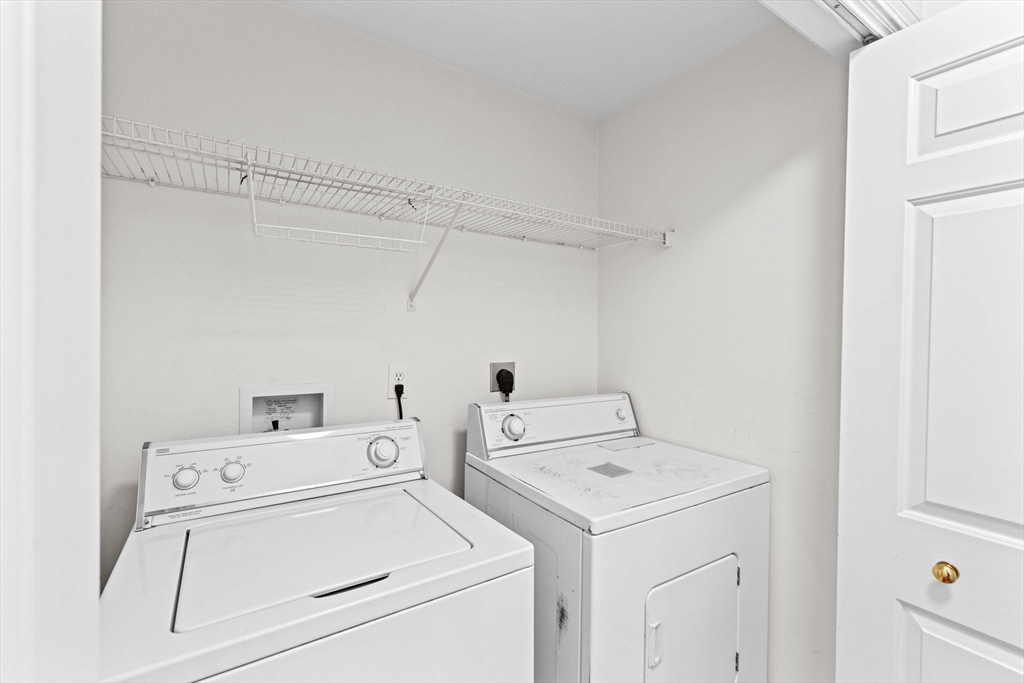
Laundry room with a top-loading washer and dryer beneath a long wire shelf.
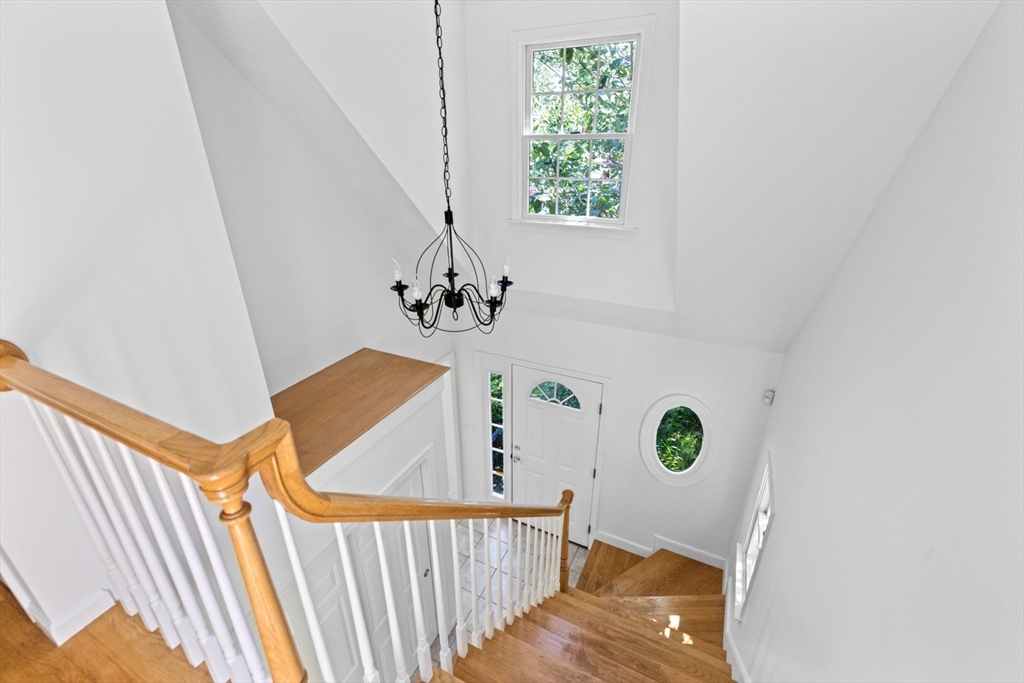
Two-story entry foyer with a wooden staircase, black chandelier, and round window beside the front door.
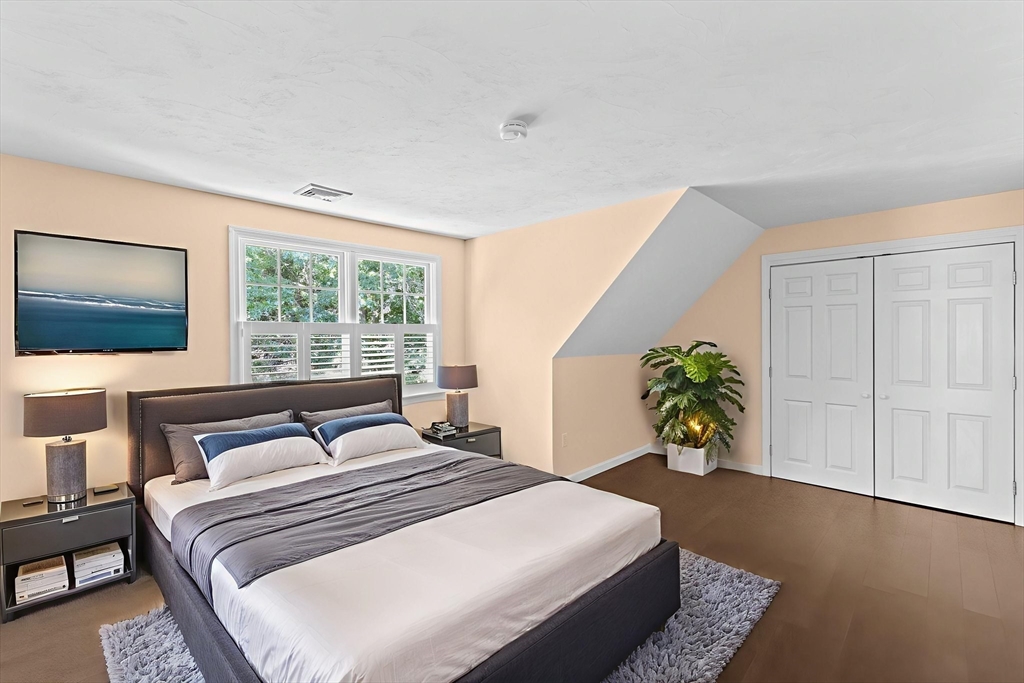
Staged bedroom with a dark upholstered bed, leafy views through the window, and white closet doors.
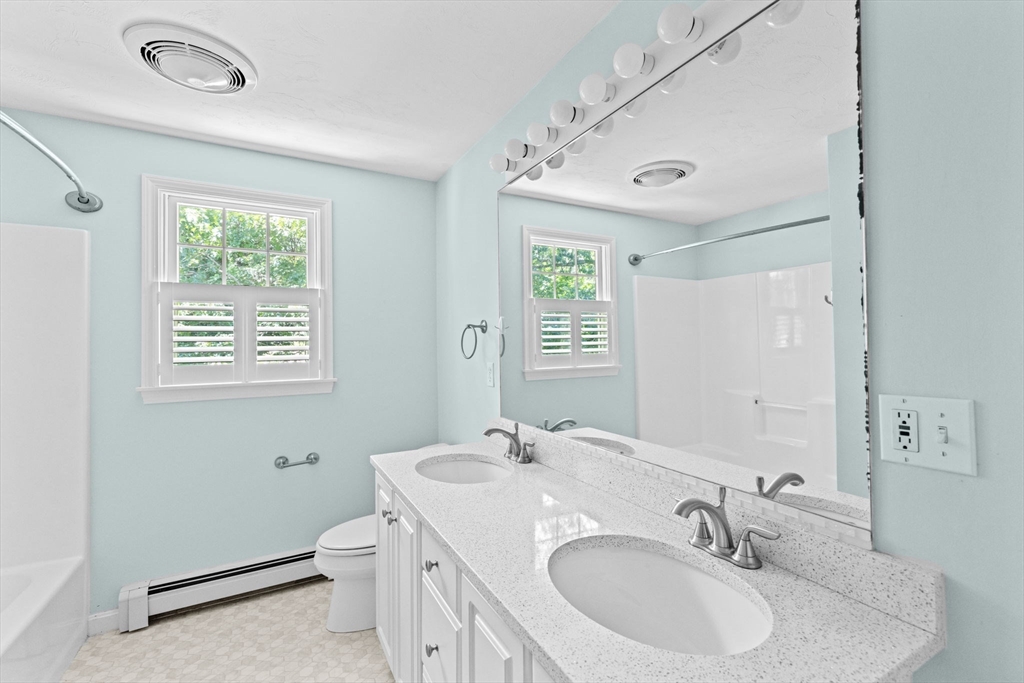
Bathroom with a double-sink vanity, large mirror, pale blue walls, and a shuttered window.
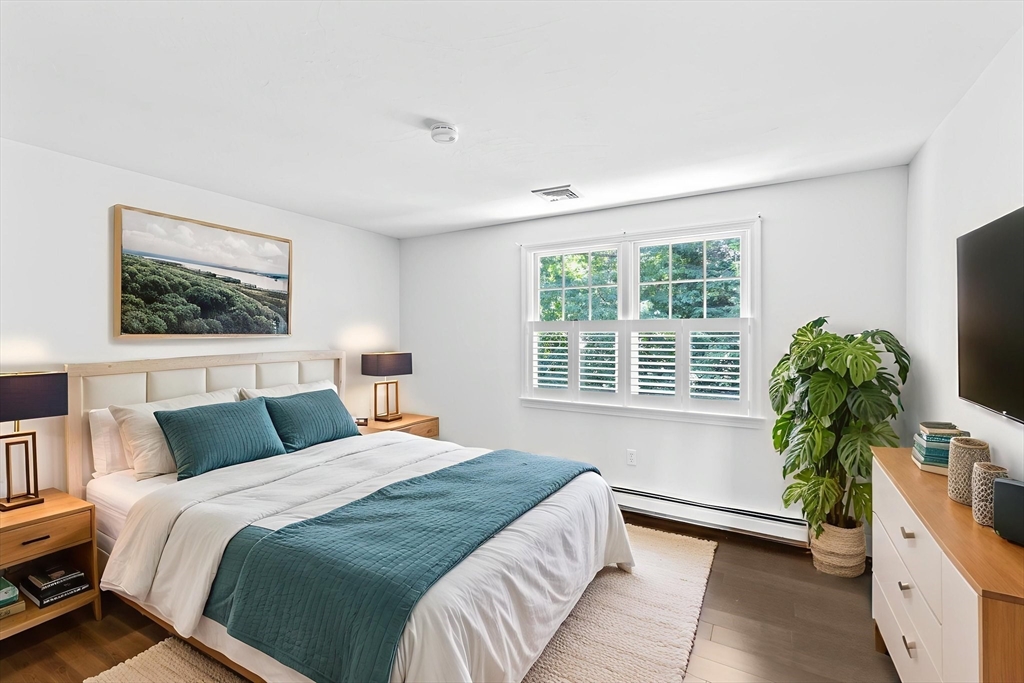
Staged bedroom with a teal-accented bed, shuttered window, and large leafy plant.
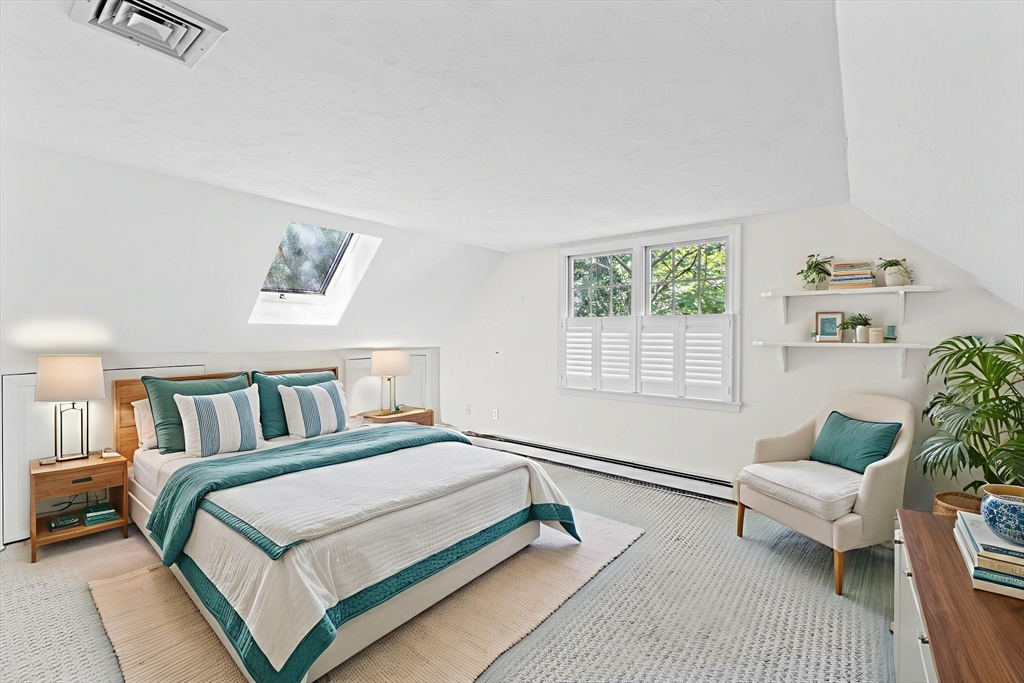
Staged attic bedroom with teal bedding, a skylight, shuttered window, and upholstered chair.
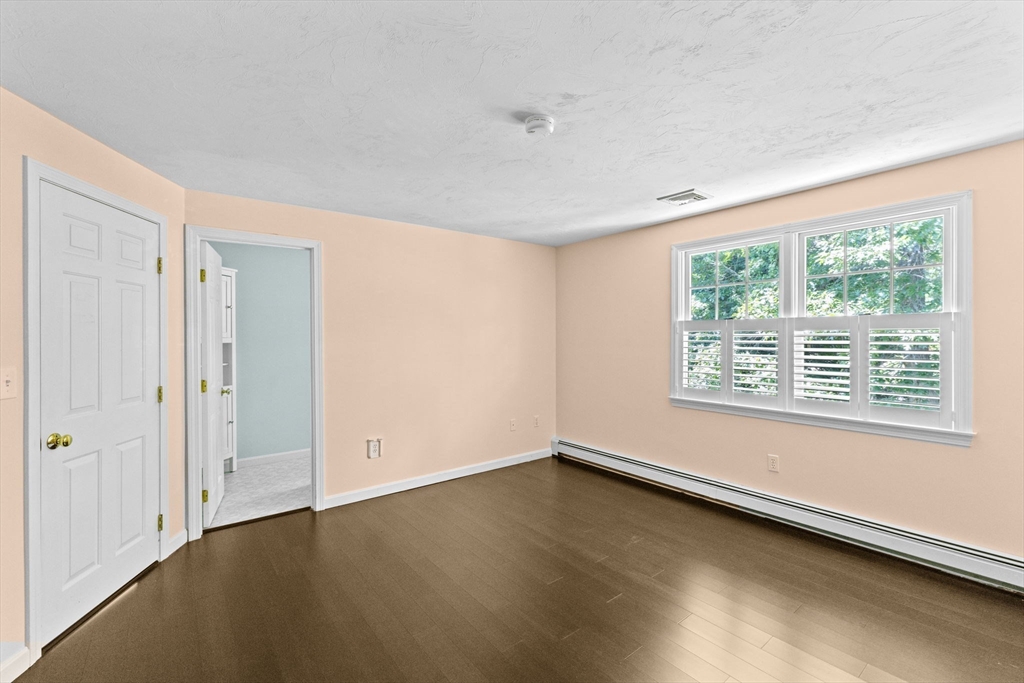
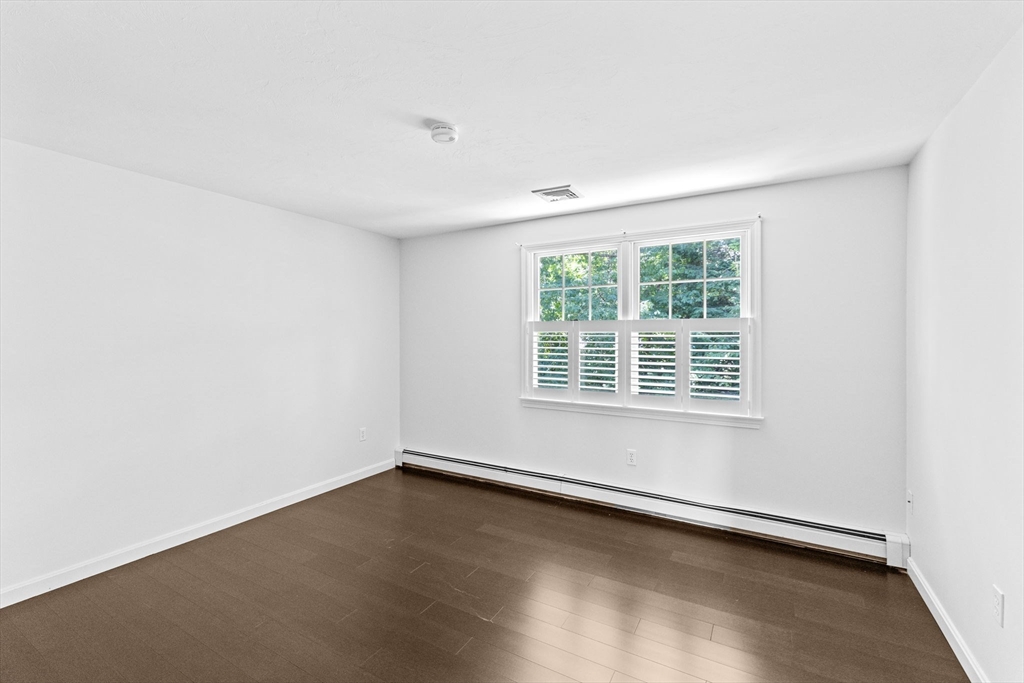
Empty room with dark wood floors and a wide window with plantation shutters.
Empty room with dark plank flooring, a large shuttered window, and a baseboard heater.
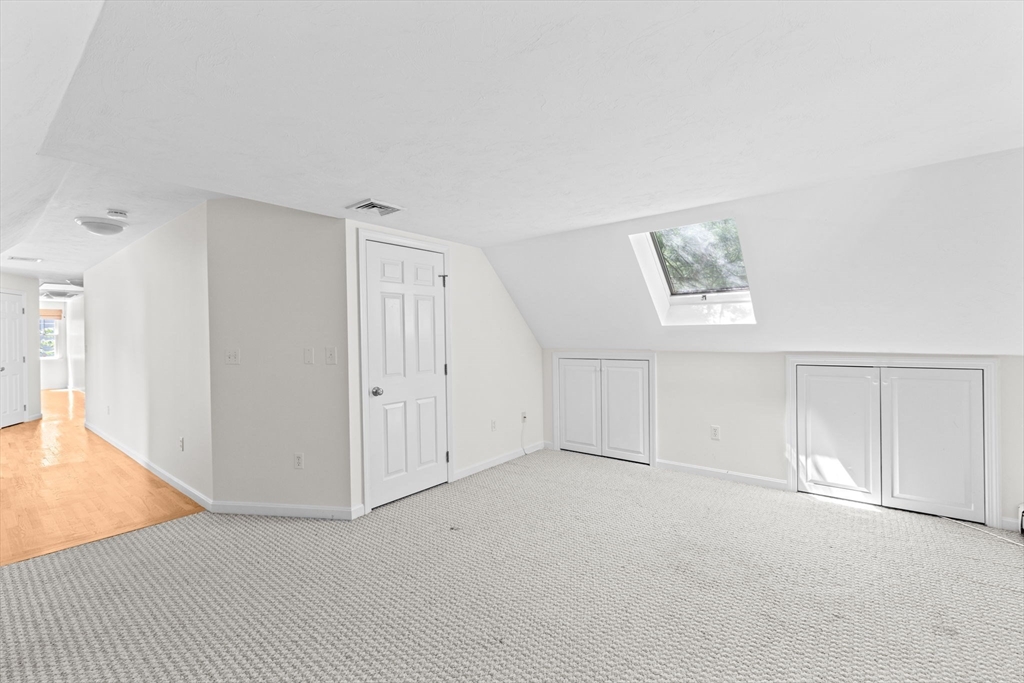
Vacant carpeted upper-floor room with a sloped ceiling, skylight, and built-in storage cabinets.
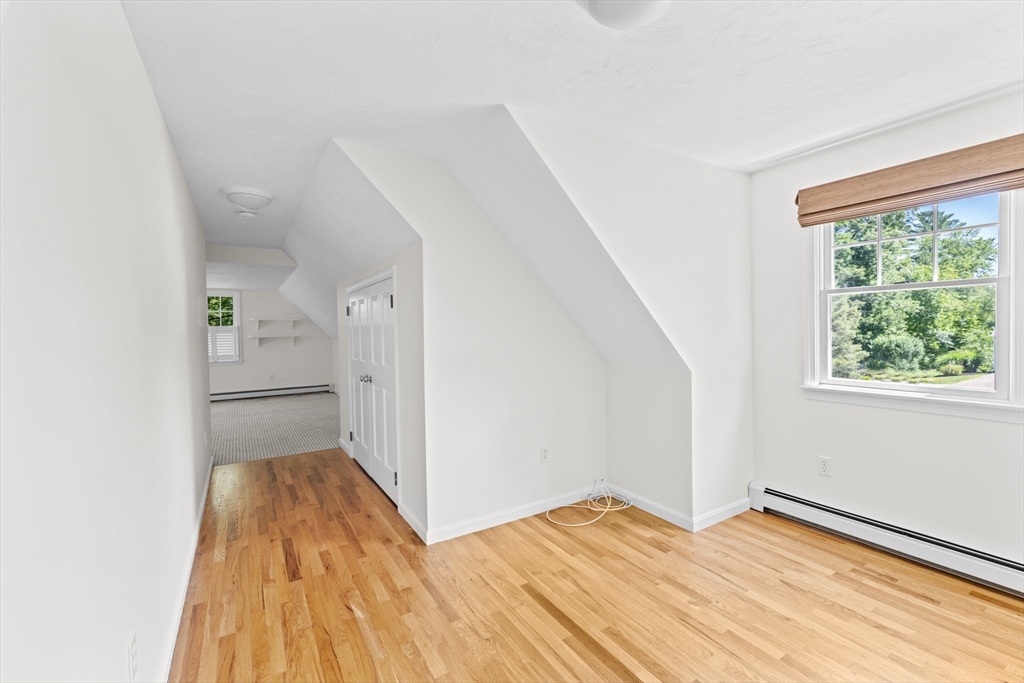
Vacant upper-floor room with hardwood floors, sloped ceilings, and a window overlooking greenery.
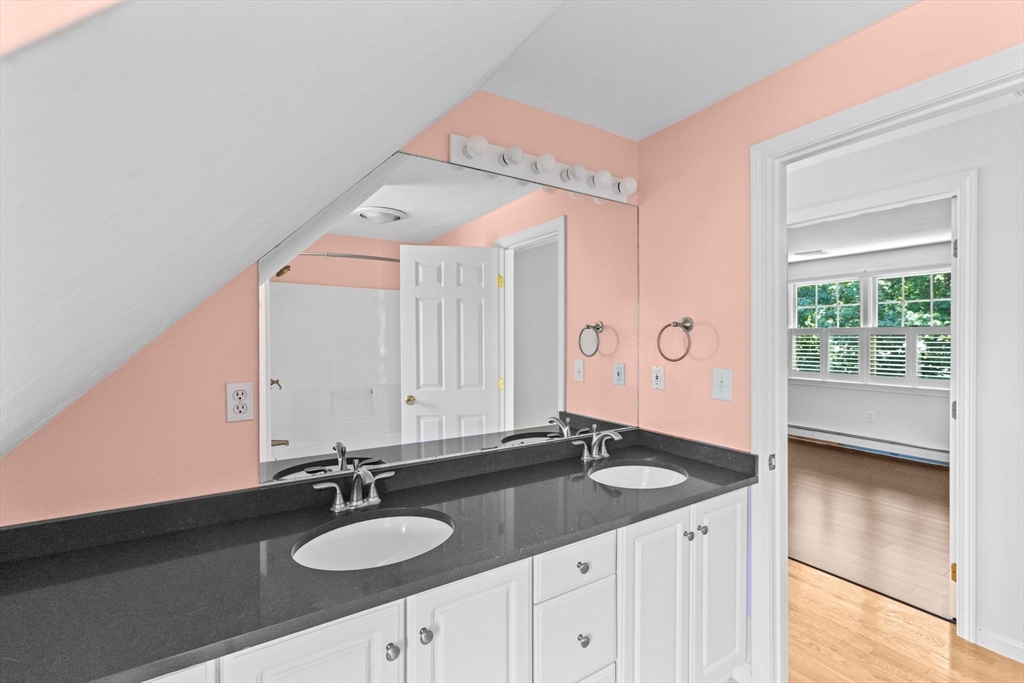
Bathroom with a double-sink vanity, dark countertop, pink walls, and a sloped ceiling.
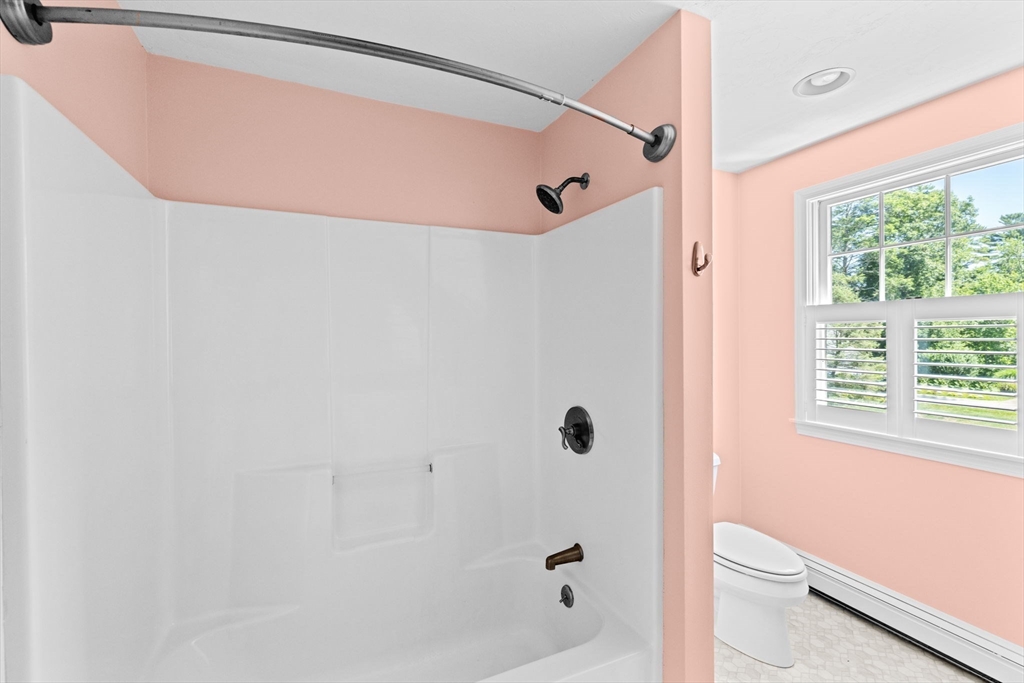
Bathroom with a white tub and shower, dark fixtures, and a shuttered window beside the toilet.
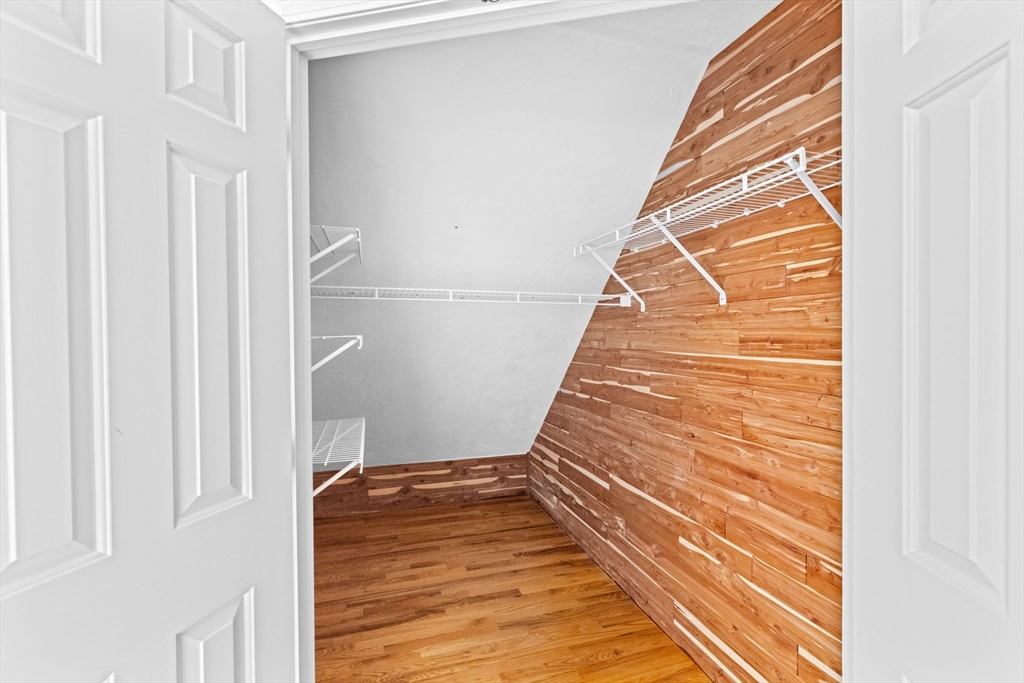
Walk-in closet with wire shelving, hardwood floors, and wood-plank walls.
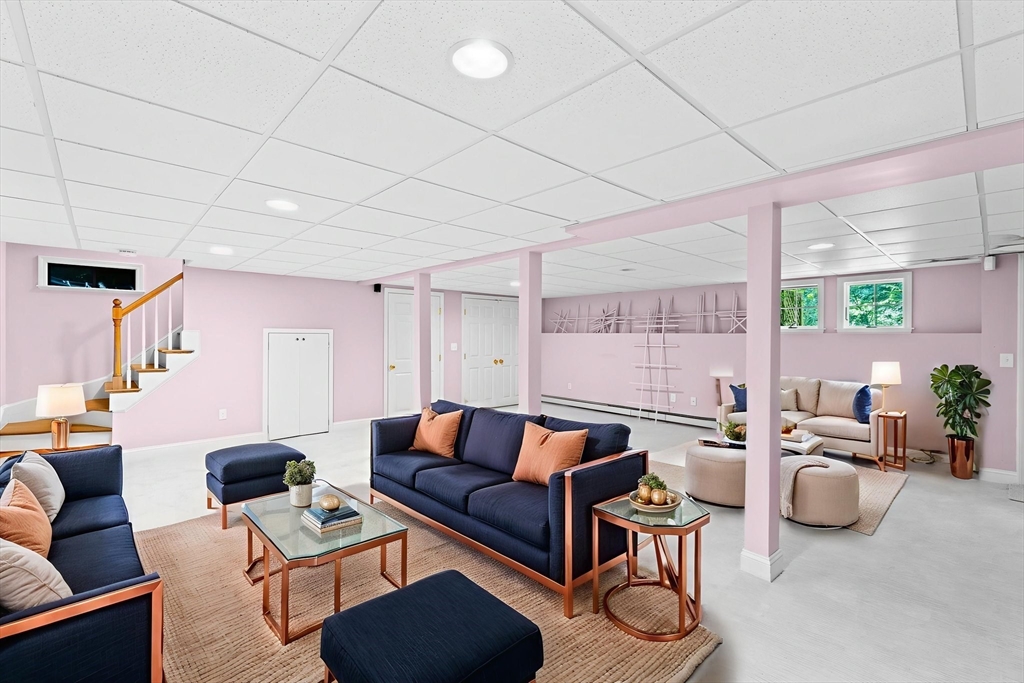
Furnished living room with navy sofas, pink walls, and a staircase.
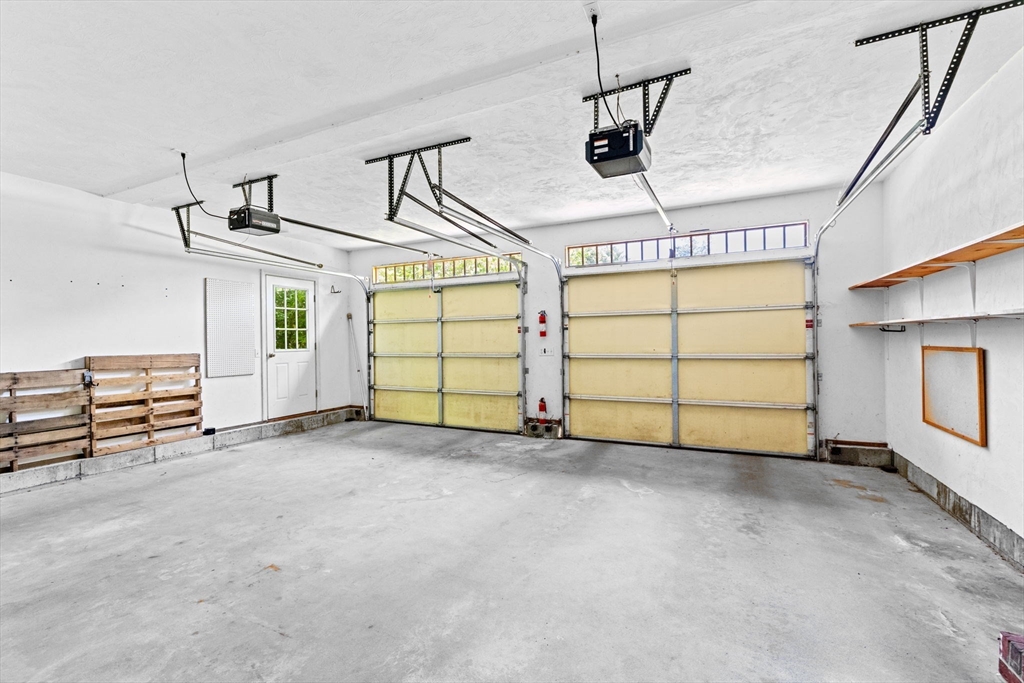
Vacant two-car garage with closed doors, ceiling-mounted openers, and wall storage shelves.
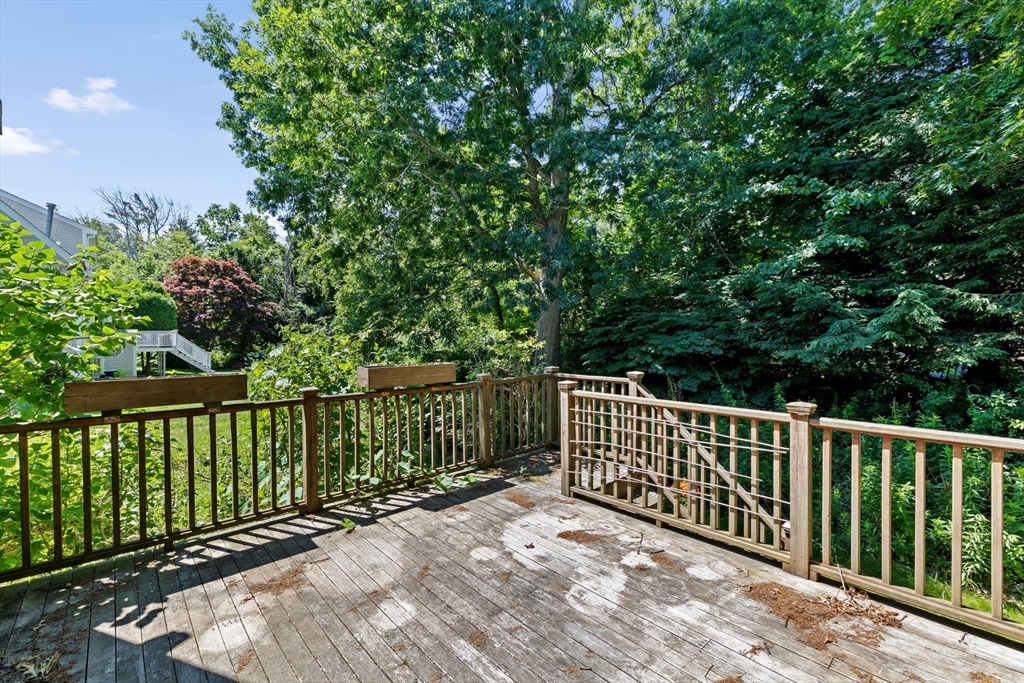
Wooden deck with railings and steps surrounded by mature leafy trees.
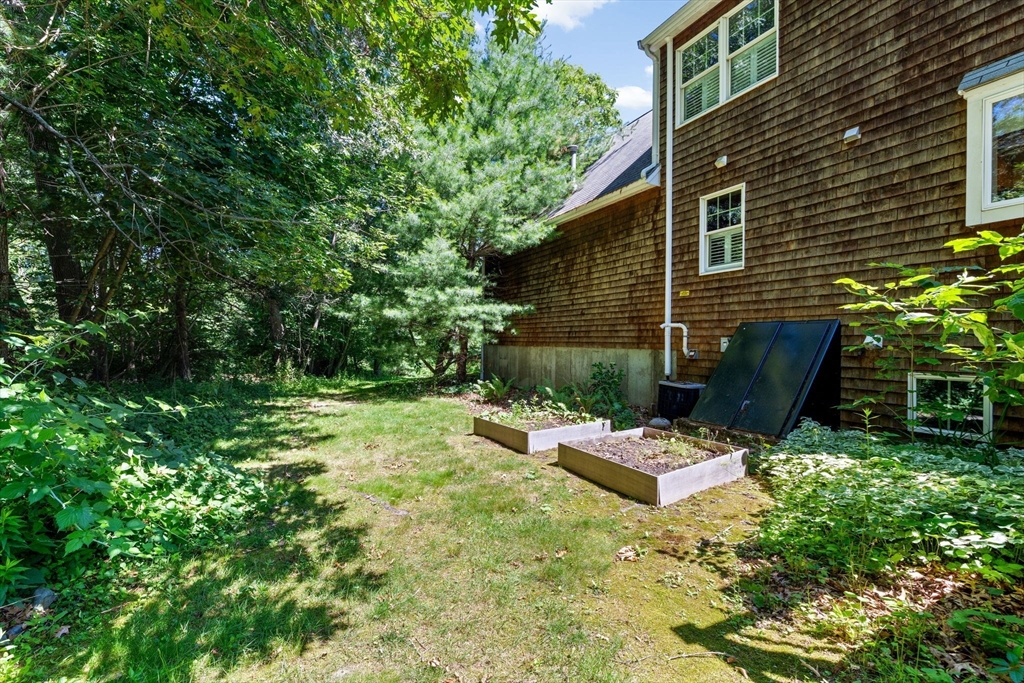
Shingle-sided home beside a wooded backyard with two raised garden beds and dark panels.
SEE ALL PHOTOS
Gray-sided home with two dormers, a blue front door, landscaped shrubs, and an attached two-car garage.
Entryway with a wooden staircase, white balusters, and a front door with oval glass.
Staged living room with a beige sectional, patterned rug, and wide bay windows overlooking greenery.
Empty living room with light hardwood floors, a large window, and an adjoining room with reddish flooring.
Open kitchen and dining area with warm wood cabinets, a central island, and sliding doors to a deck.
Kitchen with honey-colored cabinets, gray countertops, stainless steel appliances, and a window overlooking greenery.
Kitchen with honey-colored cabinets, gray peninsula counter, and stainless steel appliances.
Vacant dining area with built-in wood cabinetry and sliding glass doors to a tree-lined deck.
Empty room with hardwood floors, wide windows overlooking leafy trees, and a staircase by the entry.
Laundry room with a top-loading washer and dryer beneath a long wire shelf.
Two-story entry foyer with a wooden staircase, black chandelier, and round window beside the front door.
Staged bedroom with a dark upholstered bed, leafy views through the window, and white closet doors.
Bathroom with a double-sink vanity, large mirror, pale blue walls, and a shuttered window.
Staged bedroom with a teal-accented bed, shuttered window, and large leafy plant.
Staged attic bedroom with teal bedding, a skylight, shuttered window, and upholstered chair.
Empty room with dark wood floors and a wide window with plantation shutters.
Empty room with dark plank flooring, a large shuttered window, and a baseboard heater.
Vacant carpeted upper-floor room with a sloped ceiling, skylight, and built-in storage cabinets.
Vacant upper-floor room with hardwood floors, sloped ceilings, and a window overlooking greenery.
Bathroom with a double-sink vanity, dark countertop, pink walls, and a sloped ceiling.
Bathroom with a white tub and shower, dark fixtures, and a shuttered window beside the toilet.
Walk-in closet with wire shelving, hardwood floors, and wood-plank walls.
Furnished living room with navy sofas, pink walls, and a staircase.
Vacant two-car garage with closed doors, ceiling-mounted openers, and wall storage shelves.
Wooden deck with railings and steps surrounded by mature leafy trees.
Shingle-sided home beside a wooded backyard with two raised garden beds and dark panels.
Sold

6 Kendall Village # 6

6 Kendall Village # 6, Cohasset, MA 02025

$795,000
Tucked into a private cul-de-sac in Cohasset's charming Kendall Village, this detached Cape-style condo lives like a single-family home--without the maintenance. The sun-splashed layout features an eat-in kitchen at the heart of the home w/access outdoors to a deck overlooking the private back yard. An open-concept living and dining area, a powder room and laundry complete the main level. Upstairs offers a spacious primary suite, second bedroom, full bath, and bonus loft space--perfect for guests or a home office. The fully finished lower level provides great flex space for a family room, gym, playroom, or media area. Enjoy an attached two-car garage, central AC, and peaceful surroundings with mature landscaping. With just 8 homes, this well-maintained community with LOW condo fees is ideally located close to Cohasset Village, commuter rail, Sandy Beach and top-rated schools. The best of coastal living with the ease of condo ownership--welcome to 6 Kendall Village.

2
beds

3
baths

2,659 Sq.Ft. LIVING AREA

Poppy Troupe smiling in a black jacket and gray zip-up top.

Poppy Troupe

Features & Amenities

Interior

  • total bedrooms2
  • Total bathrooms3
  • full bathrooms2
  • half bathroom1
  • Laundry room First Floor
  • Flooring Wood, Carpet, Flooring - Wall to Wall Carpet
  • APPLIANCES Range, Dishwasher, Refrigerator
  • other interior Features Loft

Area & Lot

  • Status Sold
  • Date Sold September 30, 2025
  • Living Area2,659 Sq.Ft.
  • Total Area2,659 Sq.Ft.
  • MLS® ID73398954
  • TypeCondo
  • YEAR BUILT1997
  • NeighborhoodCohasset
  • Water FrontageOcean, 1 to 2 Mile To Beach, Beach Ownership(Public)

Exterior

  • STORIES3
  • Garage Space2.0
  • water SourcePublic
  • roofShingle
  • HEAT TYPENatural Gas
  • AIR CONDITIONINGCentral Air
  • sewerPrivate Sewer

Financial

  • Sales Price$795,000
  • Real Estate Tax $7,972/yr
  • HOA $125/mo
  • Zoning RES

Cohasset

Explore

Experience the Difference

Her thoughtful guidance, strong market knowledge, and hands-on approach have made her one of the region's most trusted real estate advisors, helping clients make informed decisions with confidence.

Follow Me on Instagram