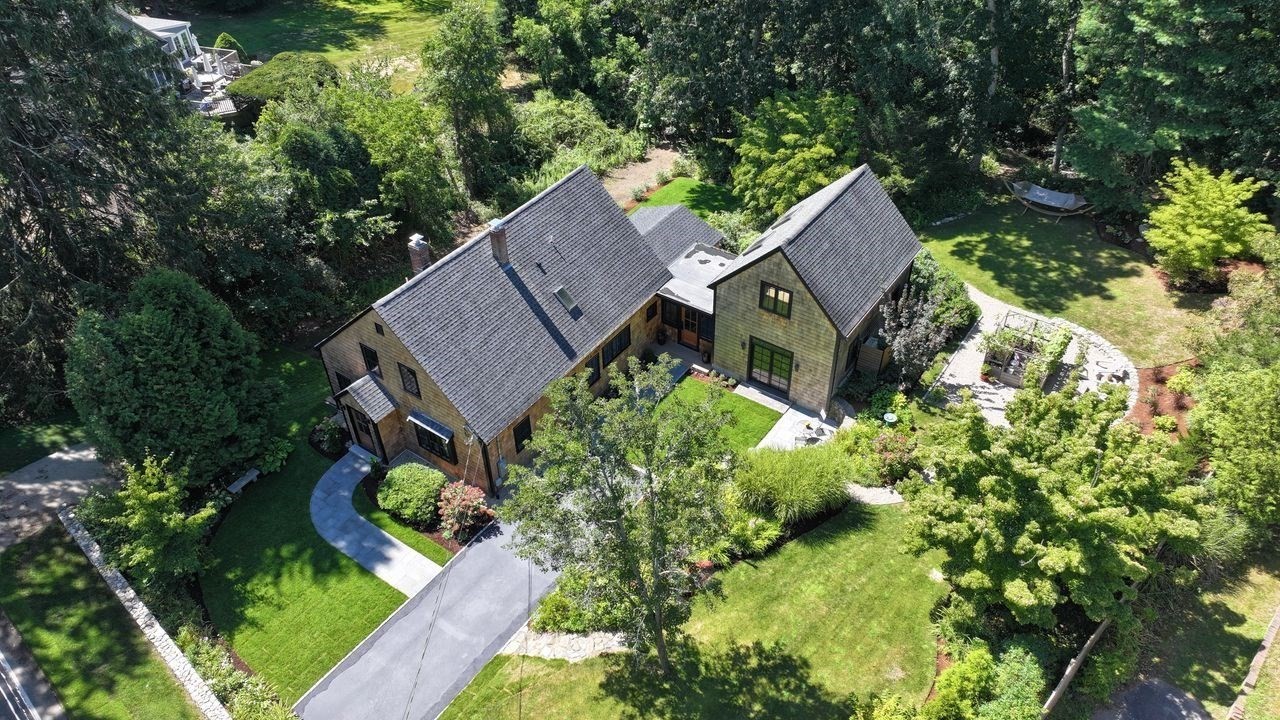
Aerial view of a wooded home with a curved driveway, landscaped garden, and patio.
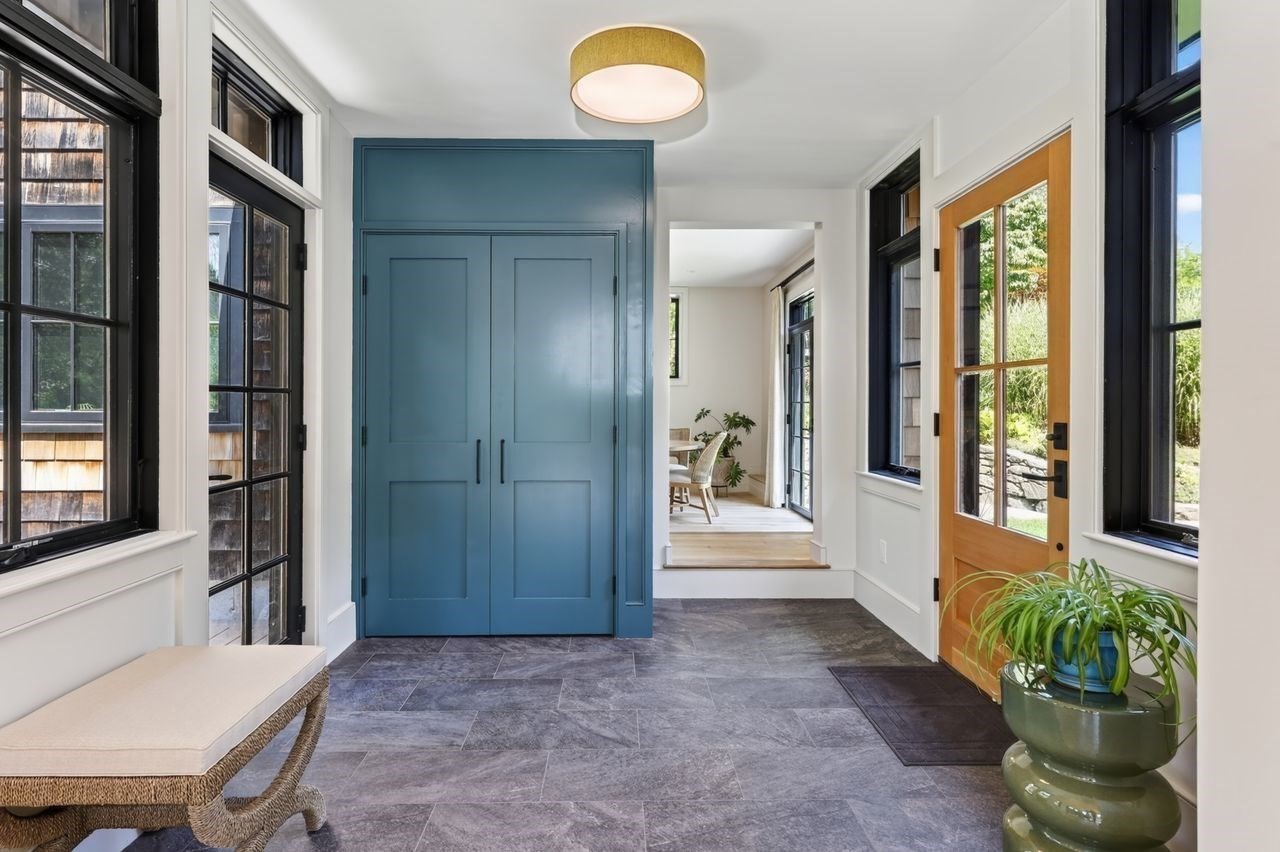
Entry foyer with blue built-in cabinets, dark tile flooring, and a wood-and-glass door.
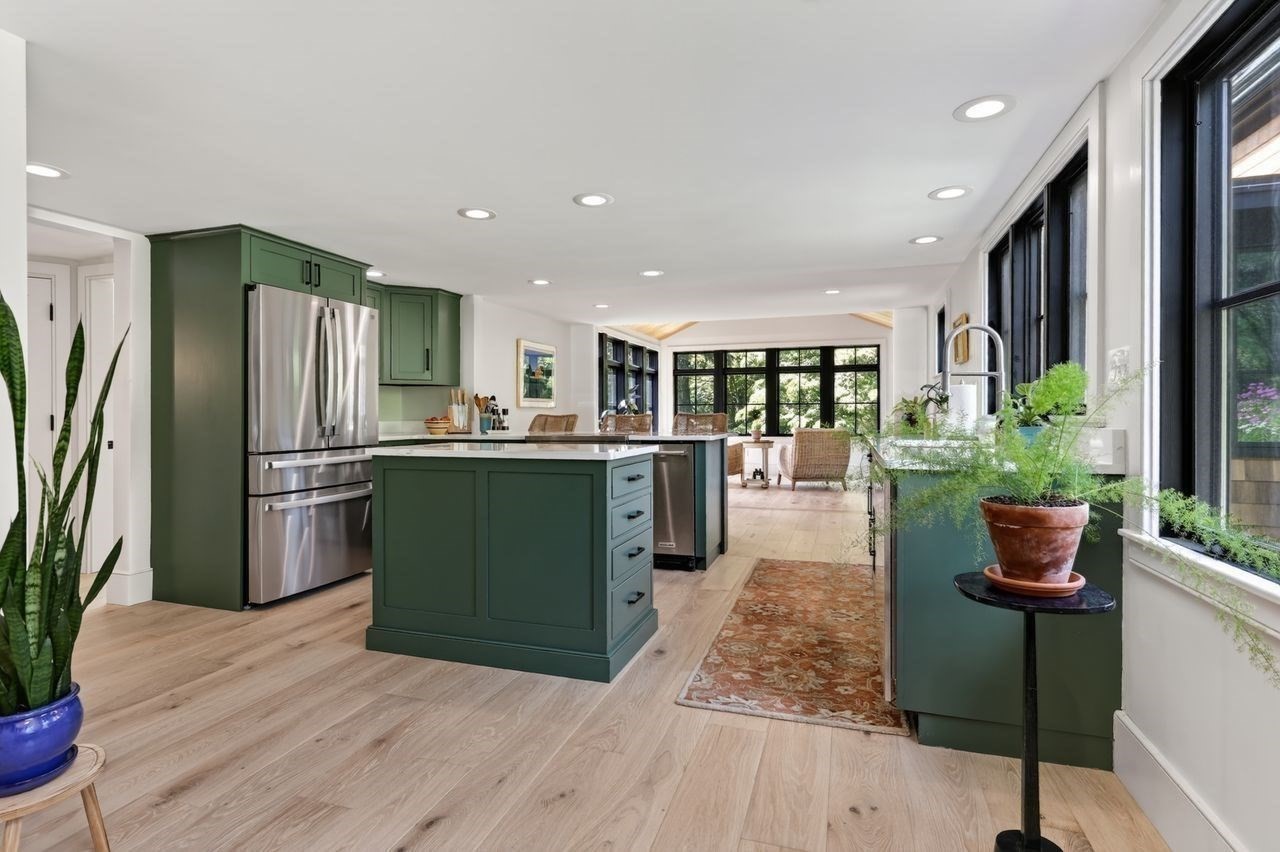
Green kitchen with a large island, stainless steel refrigerator, and tall black-framed windows.
Green-cabinet kitchen with a large island opening into a bright sunroom.
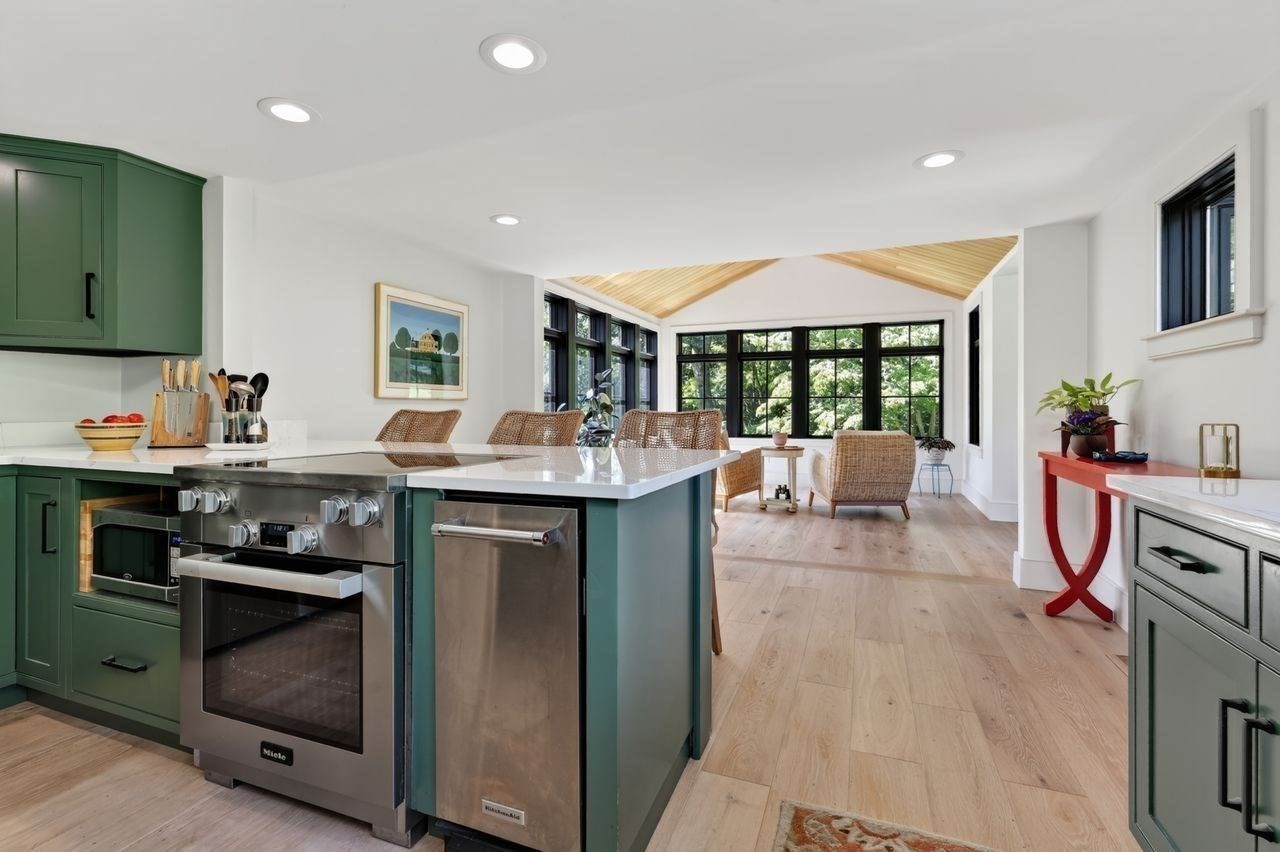
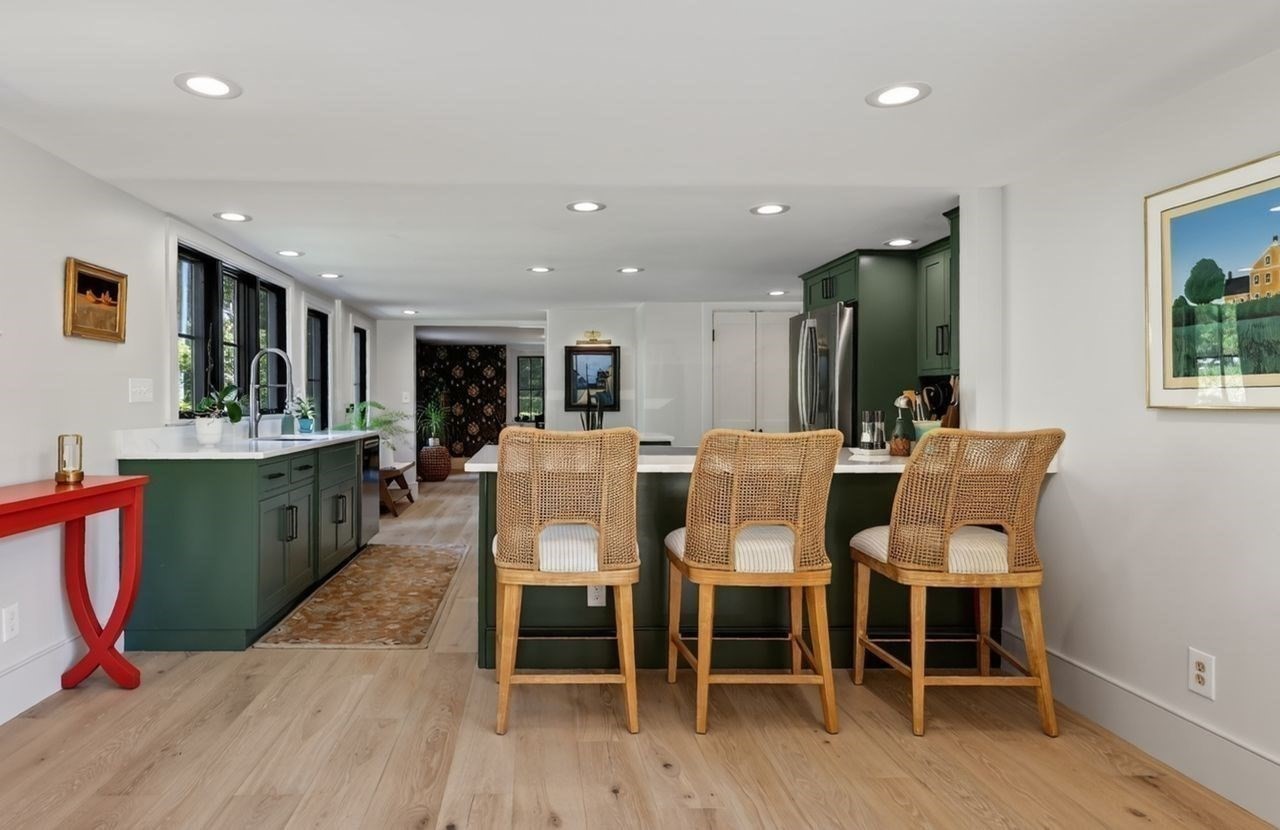
Kitchen with dark green cabinets, a white island, and three woven bar stools.
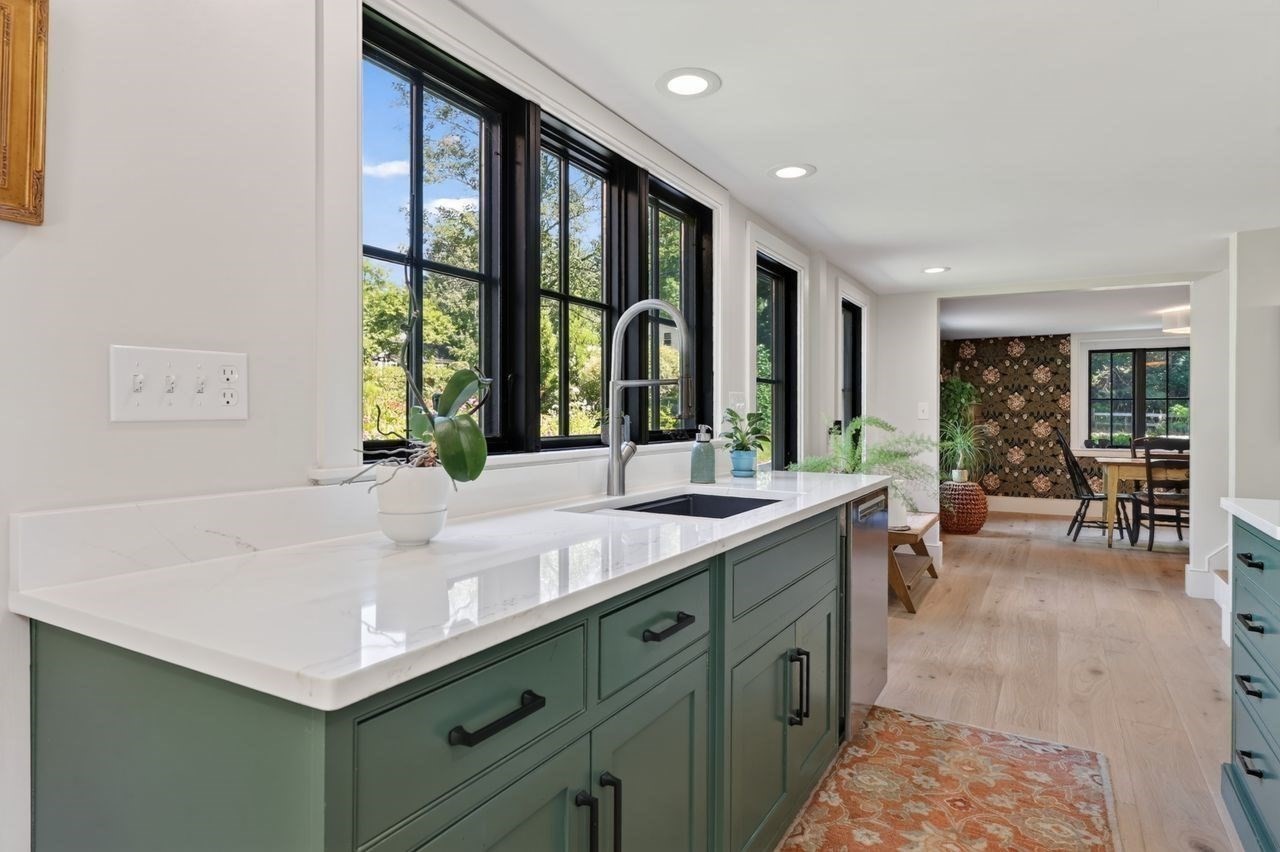
Kitchen with sage-green cabinetry, white countertops, and tall black-framed windows.
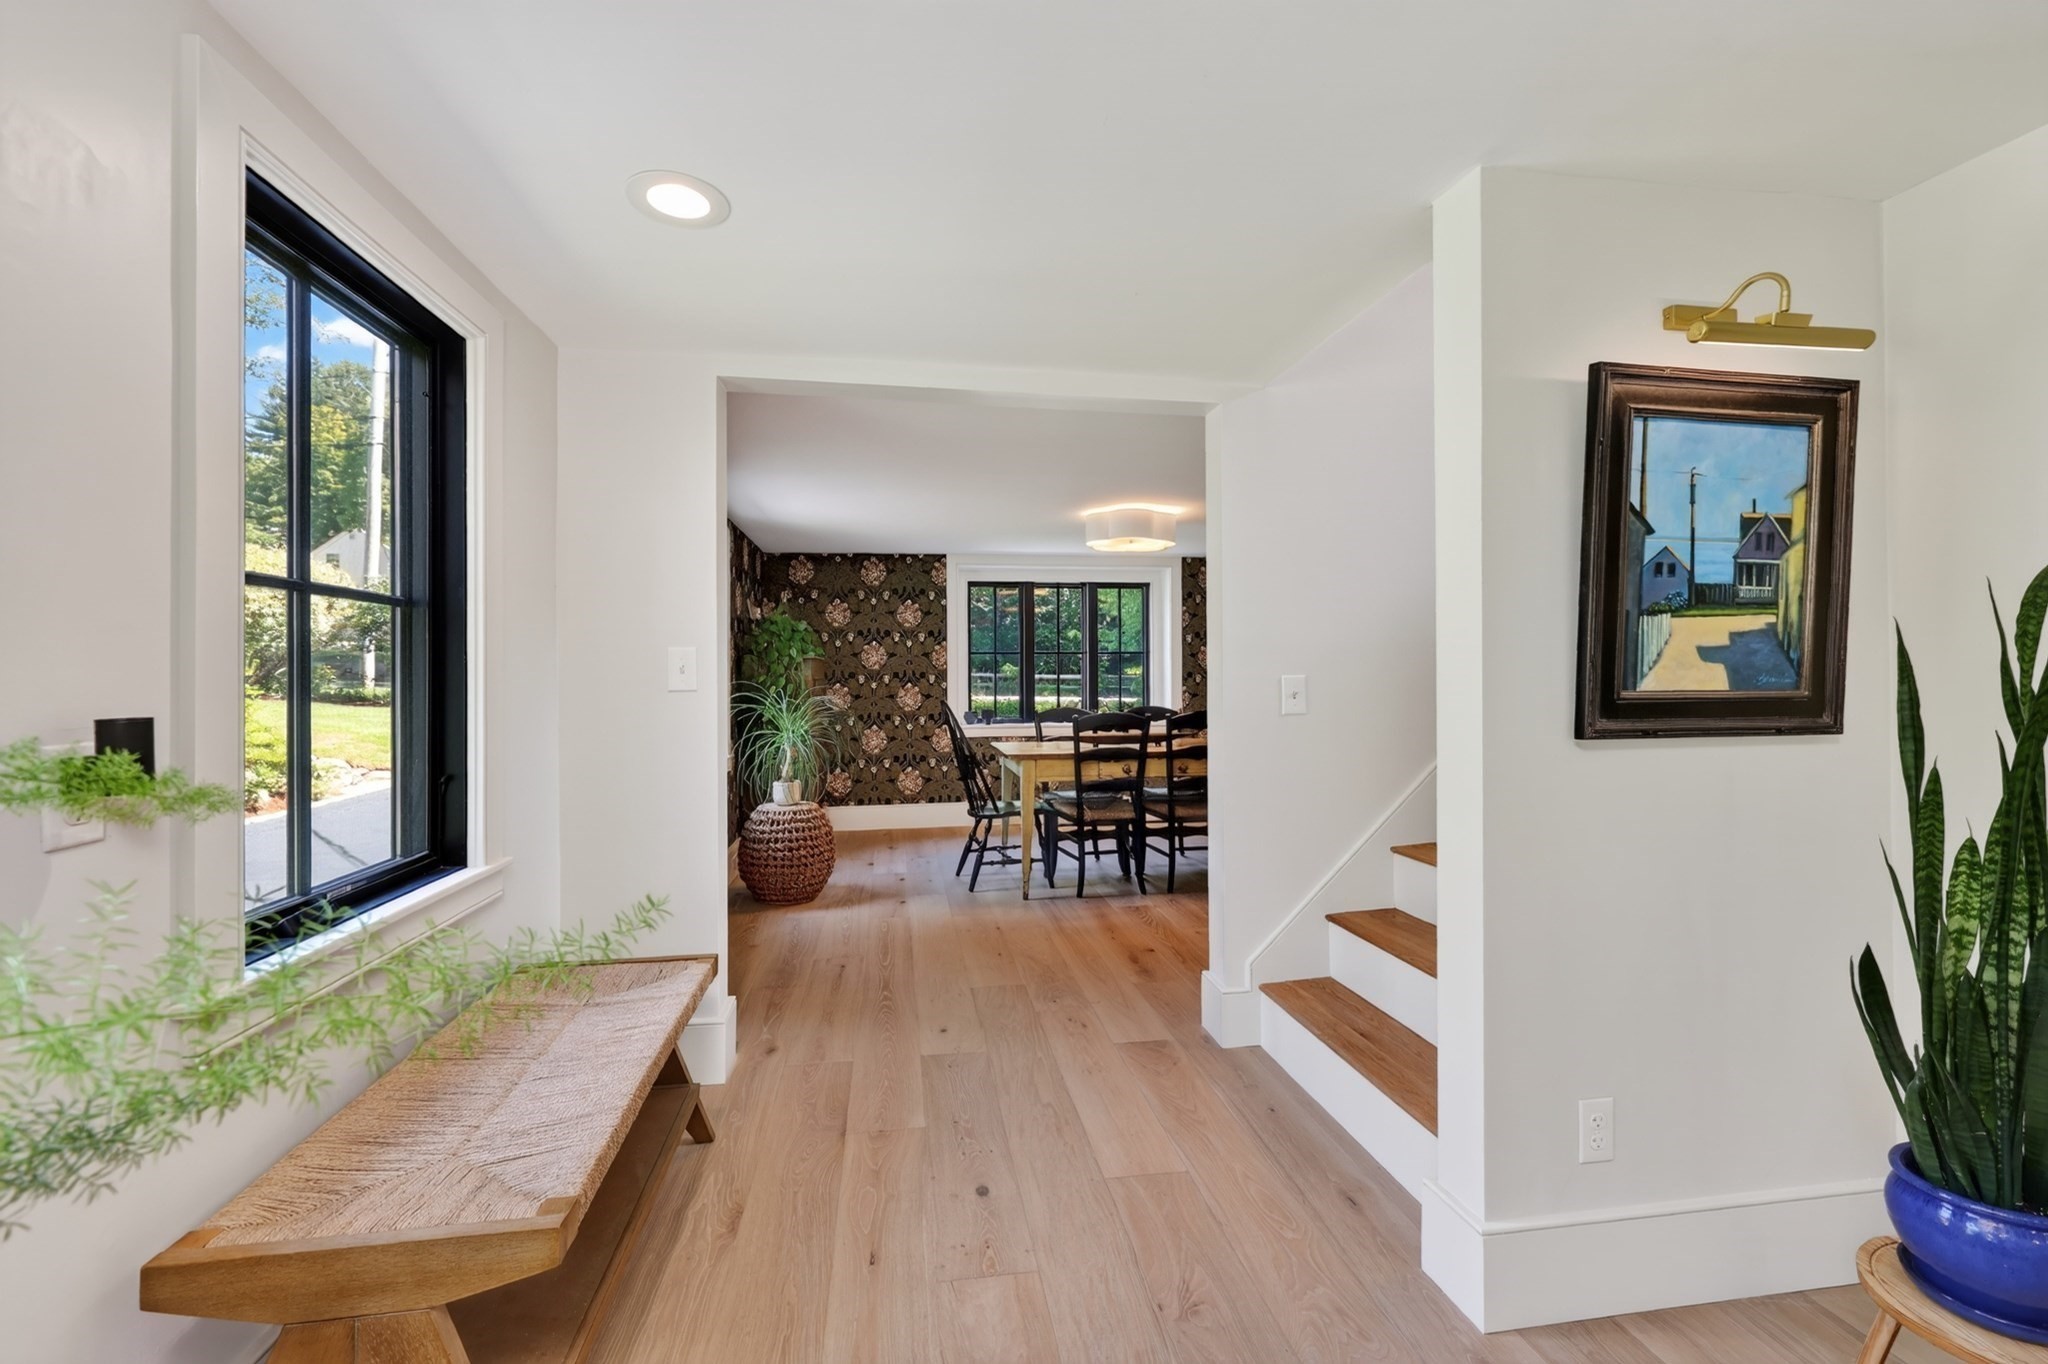
Entry hallway with oak floors and a bench, opening to a dining area with floral wallpaper.
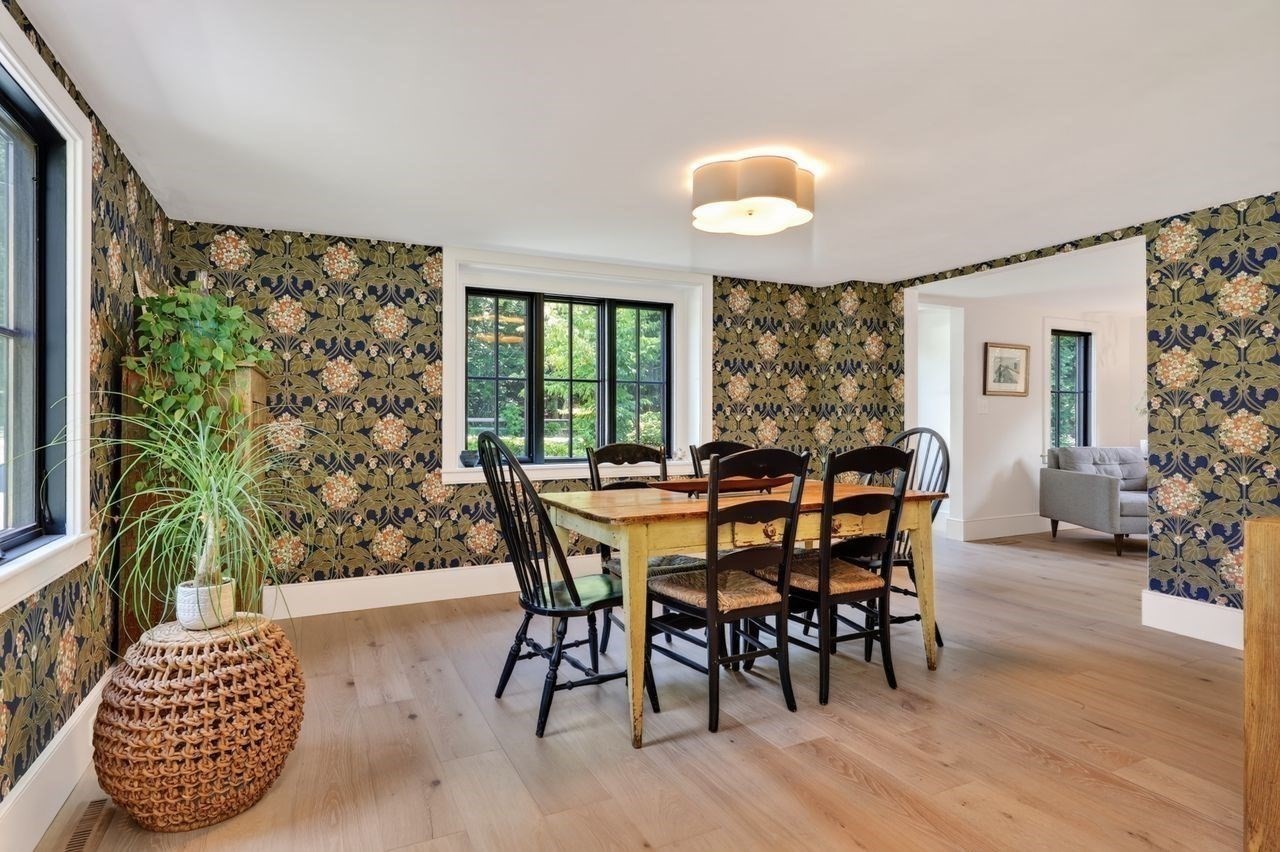
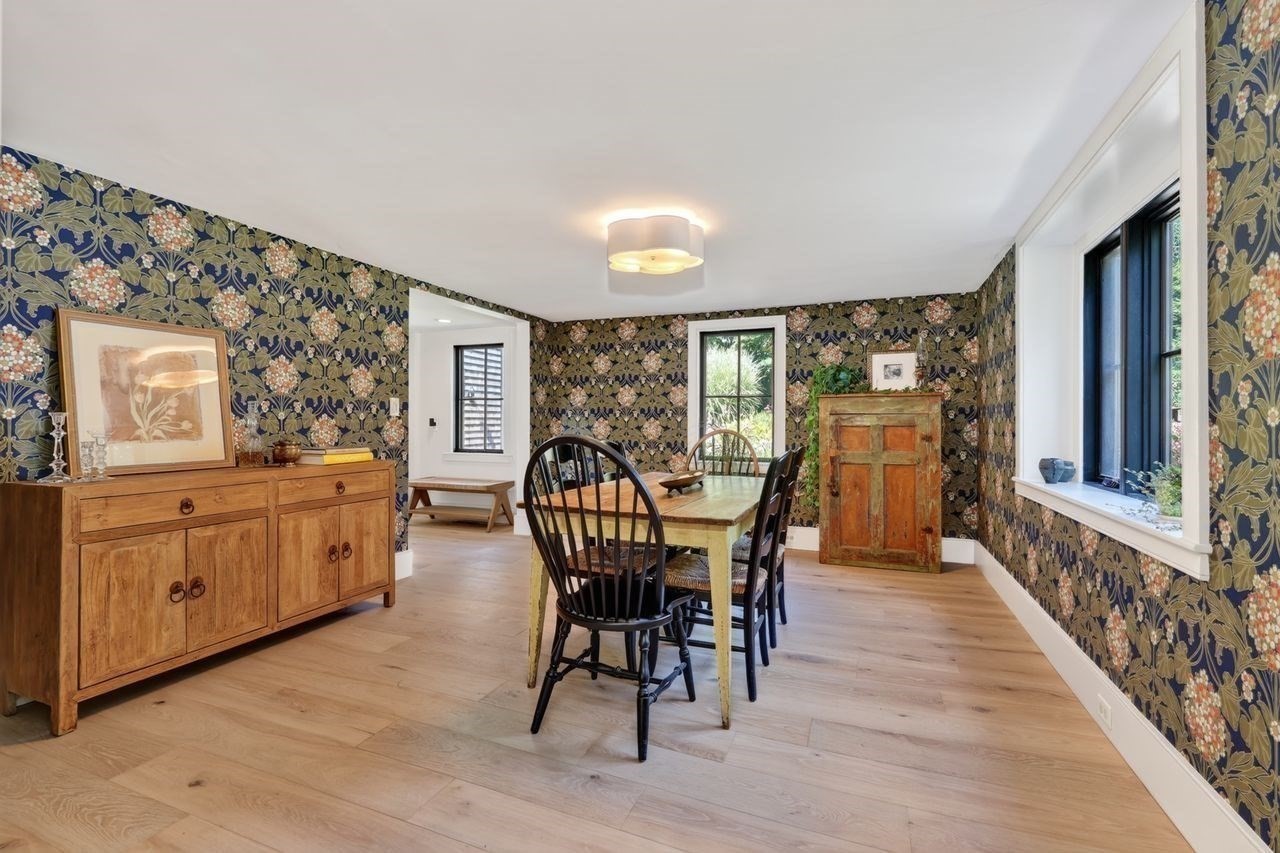
Dining room with dark floral wallpaper, a rustic table, black chairs, and windows overlooking greenery.
Dining room with floral wallpaper, a pale wood table, wooden sideboards, and tall windows.
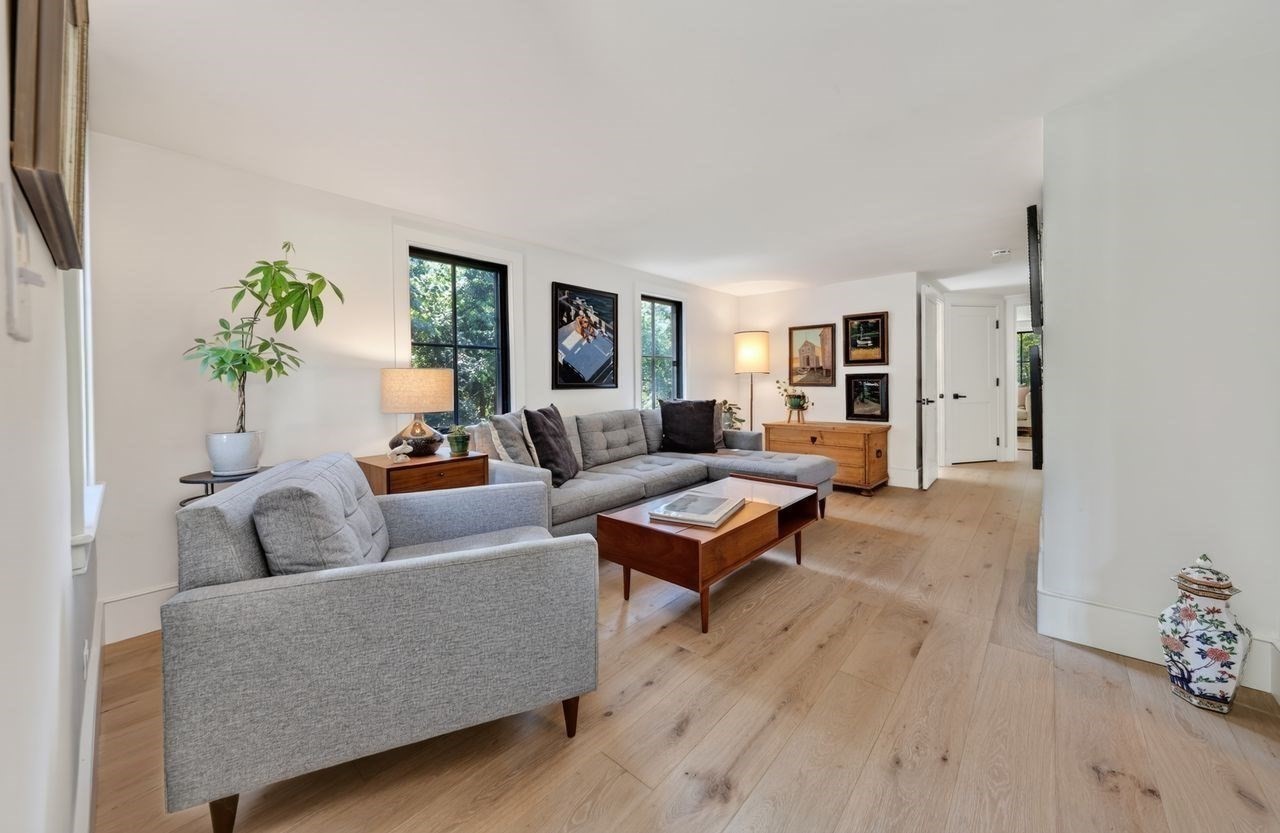
Living room with gray sofas, light oak floors, and large black-framed windows.
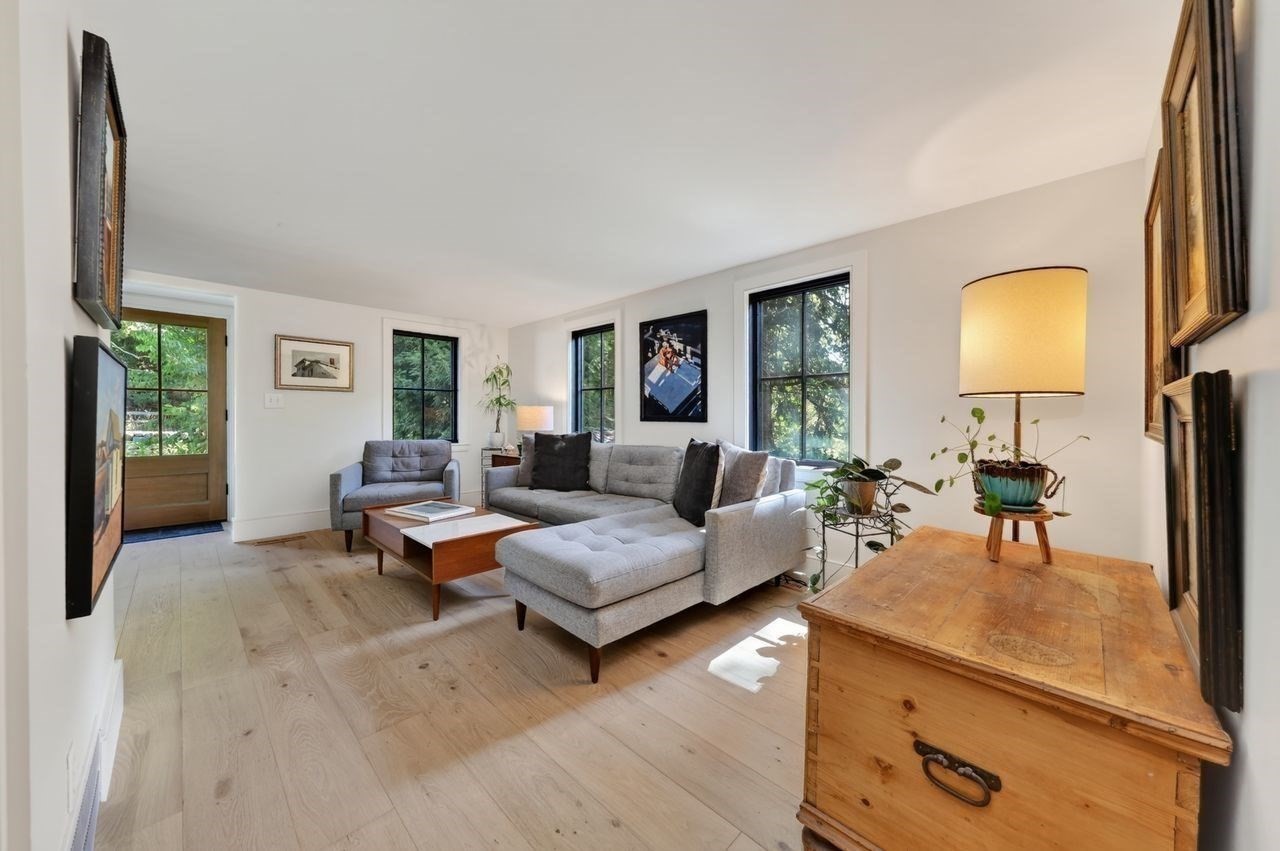
Living room with a gray sectional, pale wood floors, and a glass-paneled door opening to greenery.
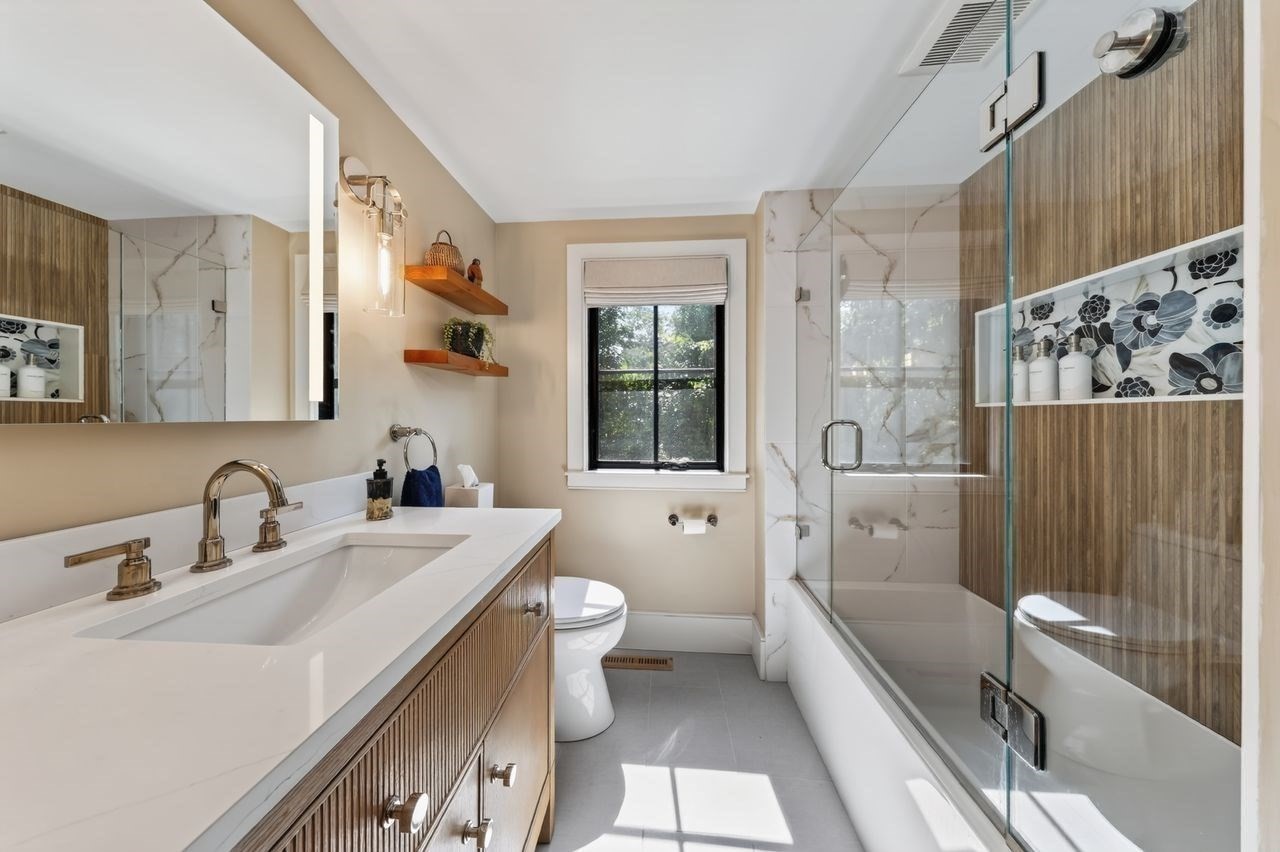
Bathroom with a long white vanity, wood-tone cabinetry, and a glass-enclosed tub and shower.
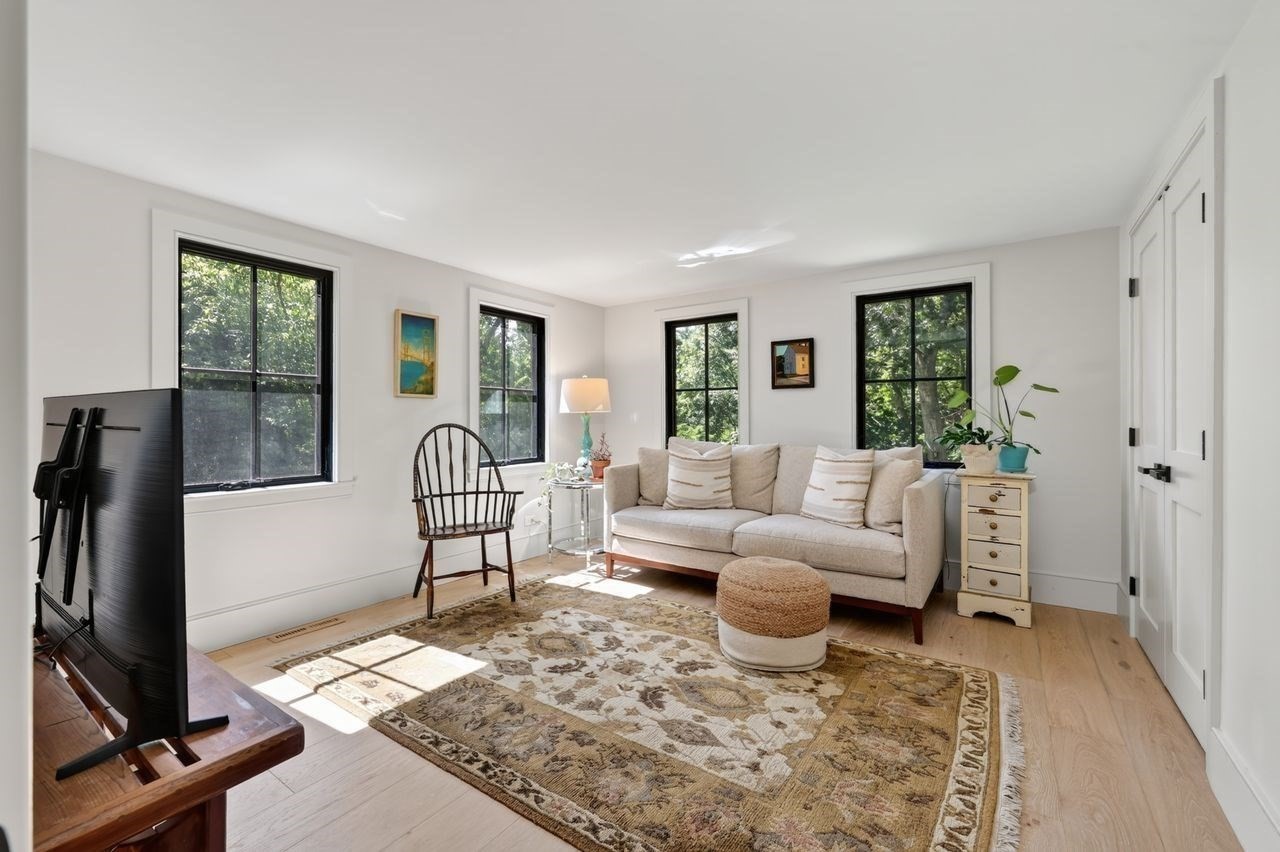
Bright living room with a cream sofa, patterned rug, and large windows overlooking trees.
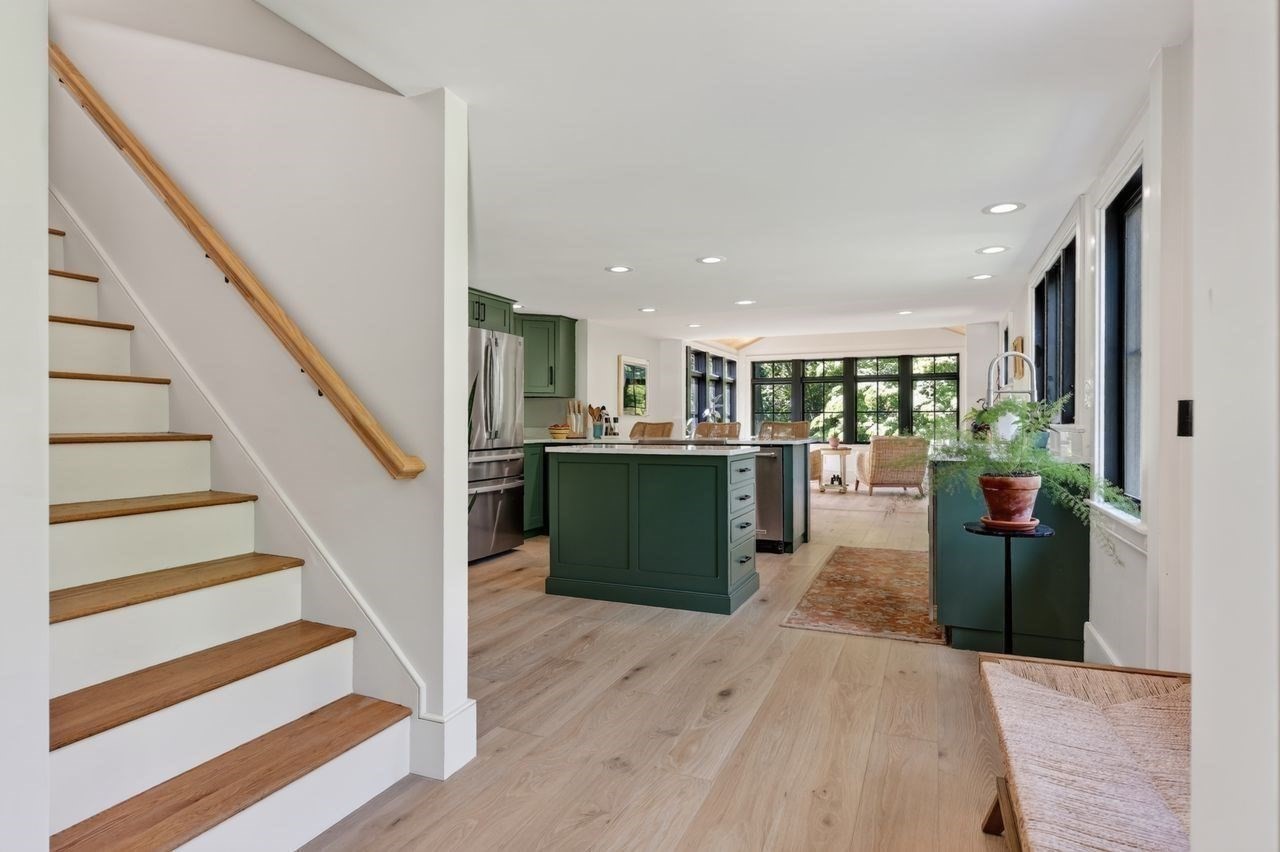
Open kitchen and living area with green cabinetry, wood stair treads, and bright black-framed windows.
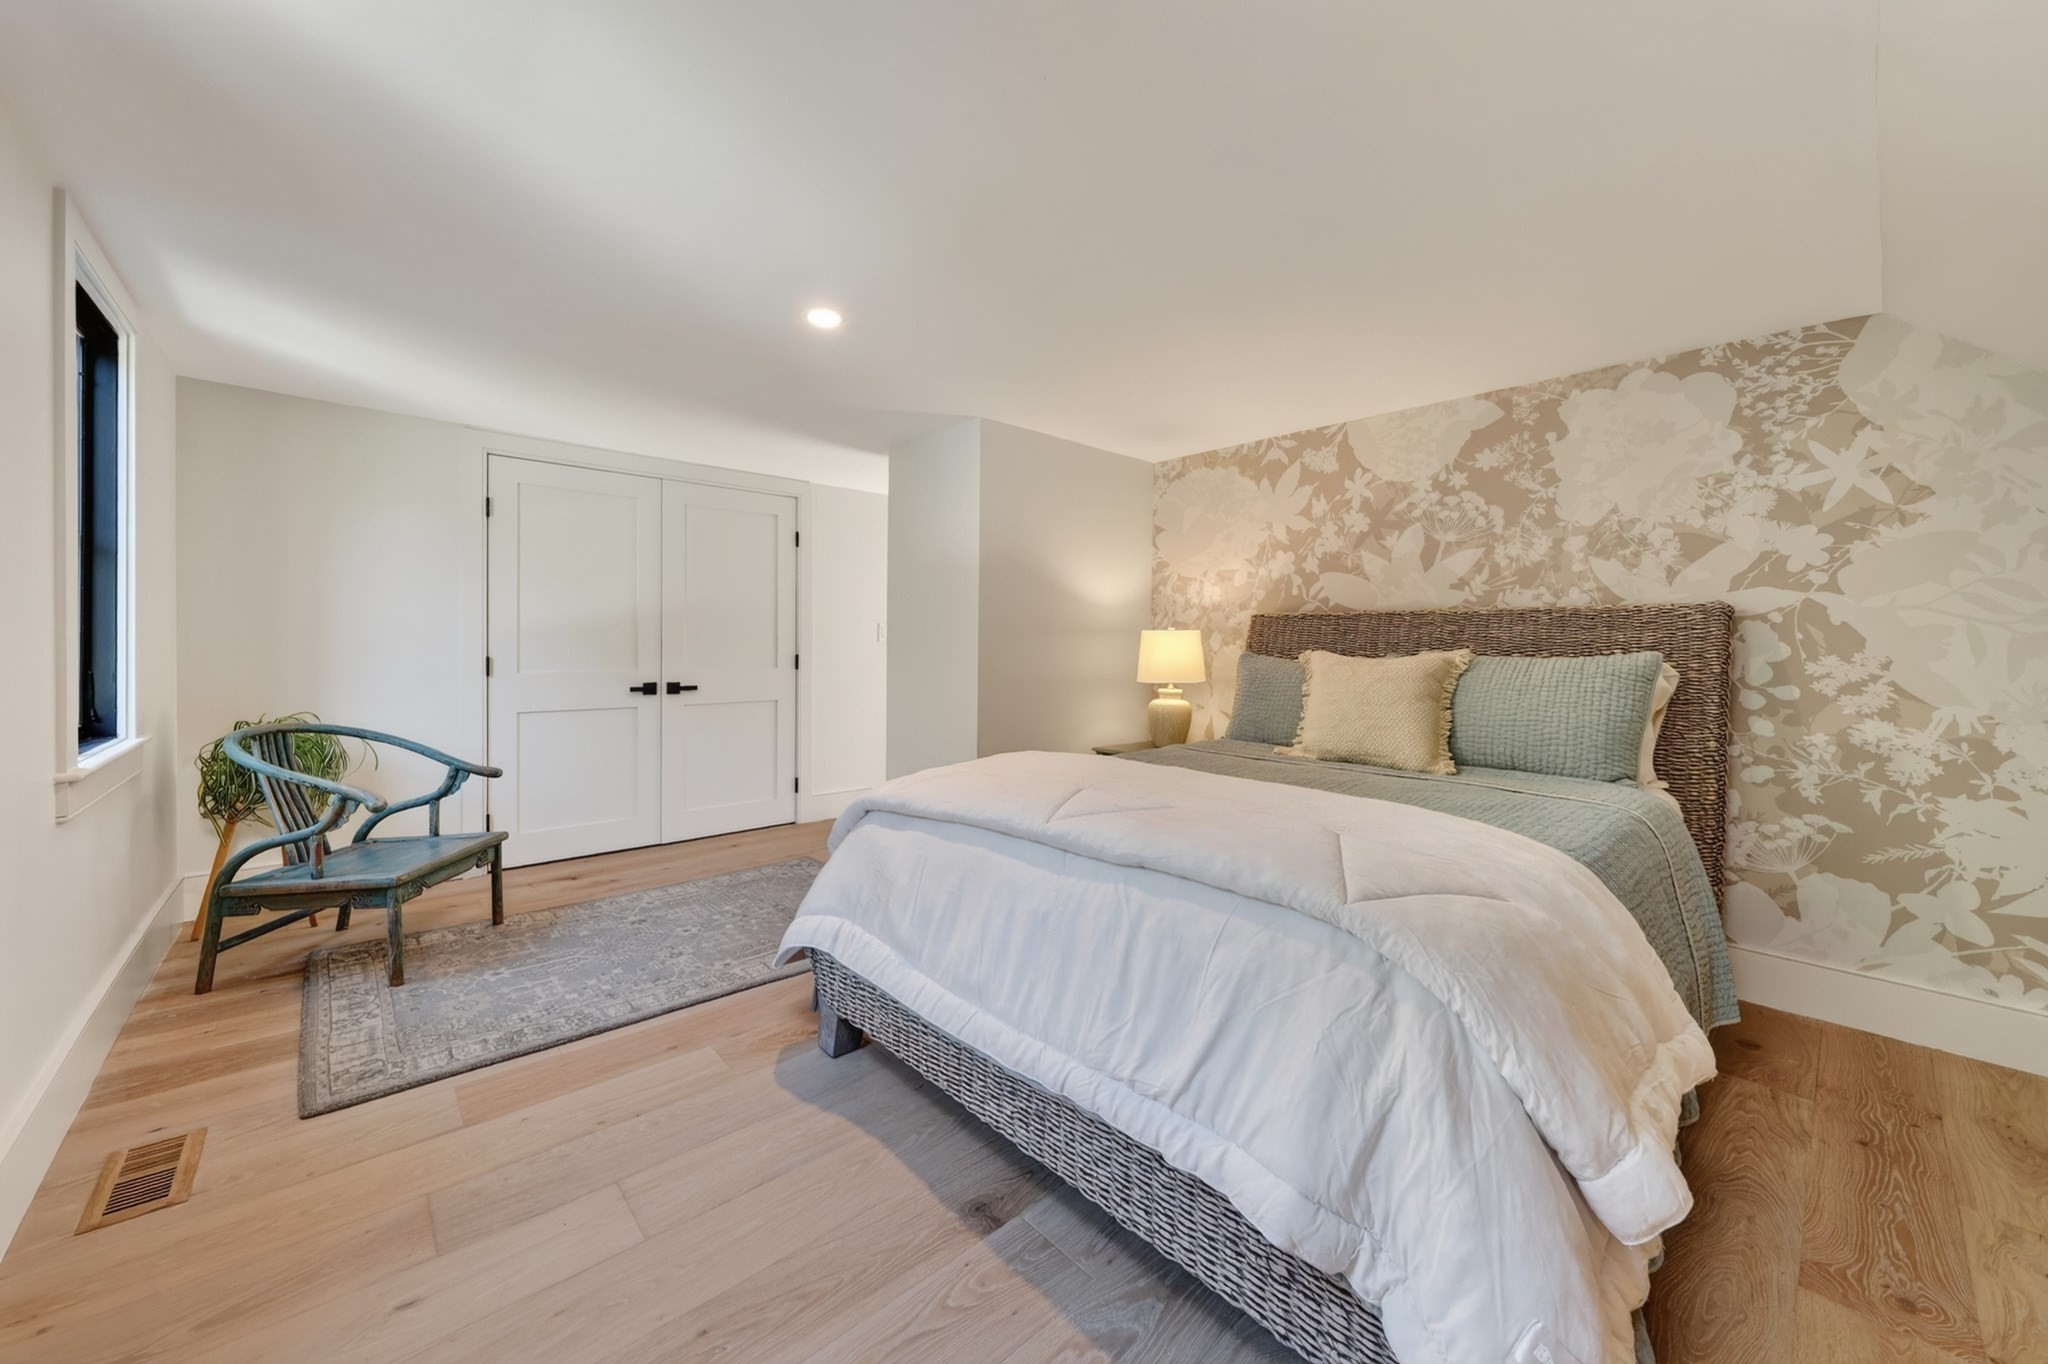
Furnished bedroom with a wicker bed, floral accent wall, and blue-green chair by the window.
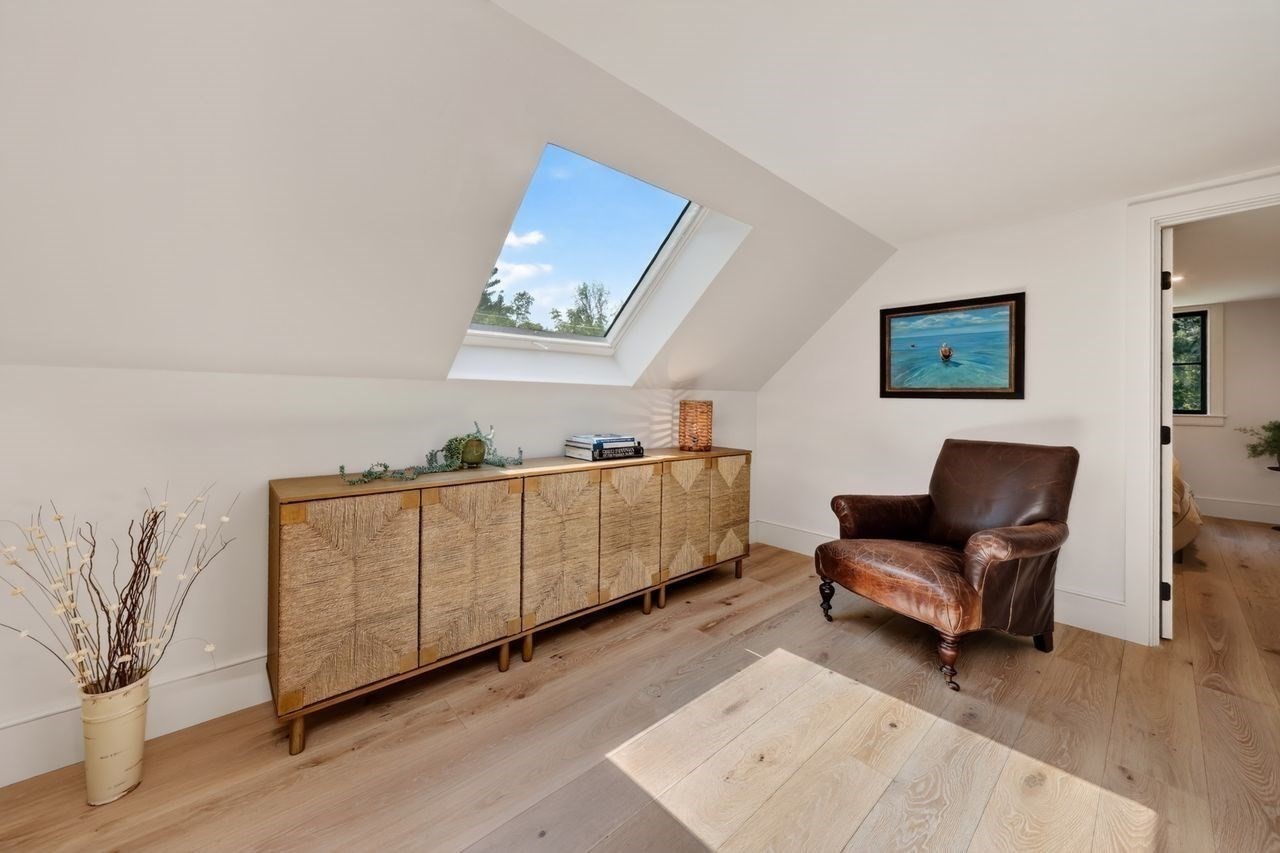
Attic sitting area with a skylight, woven-front cabinet, and brown leather armchair.
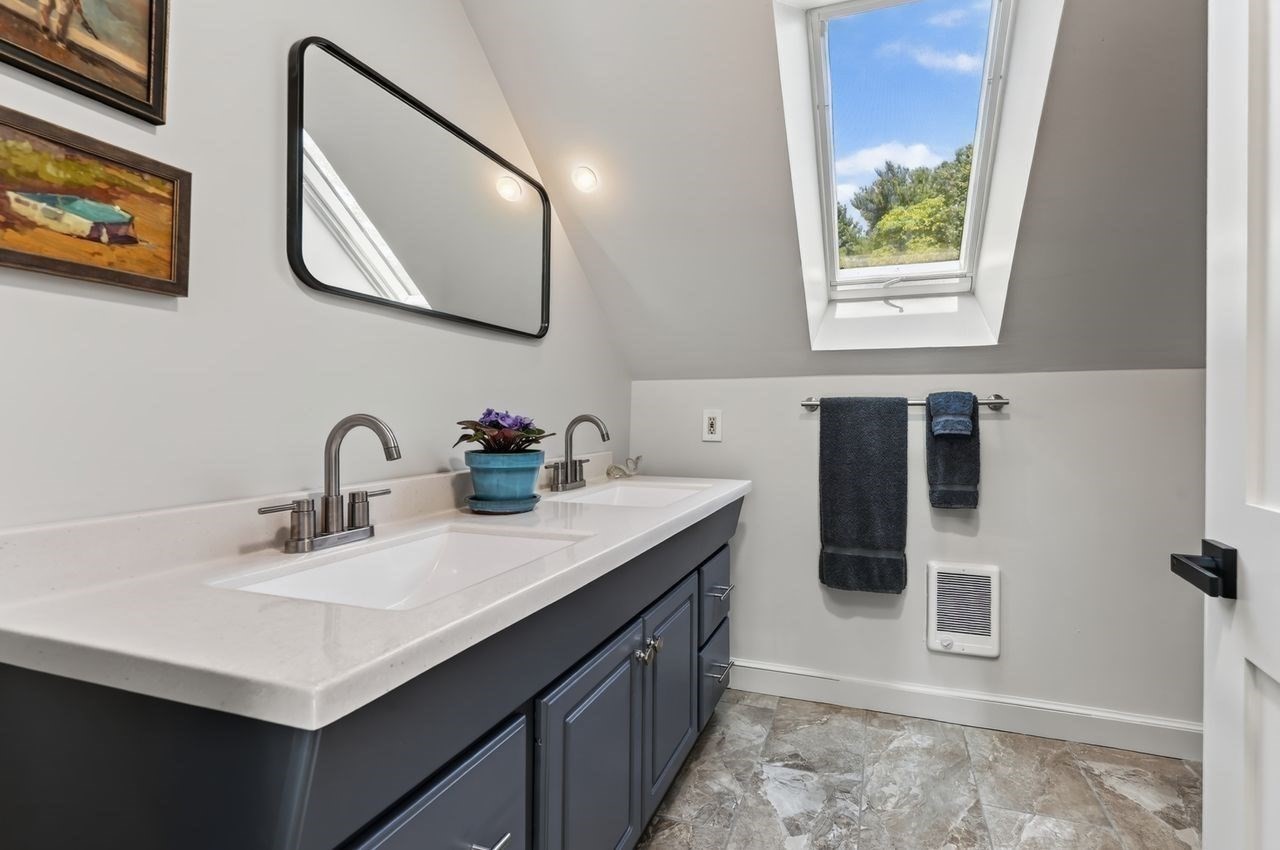
Bathroom with a double-sink vanity and skylight overlooking trees.
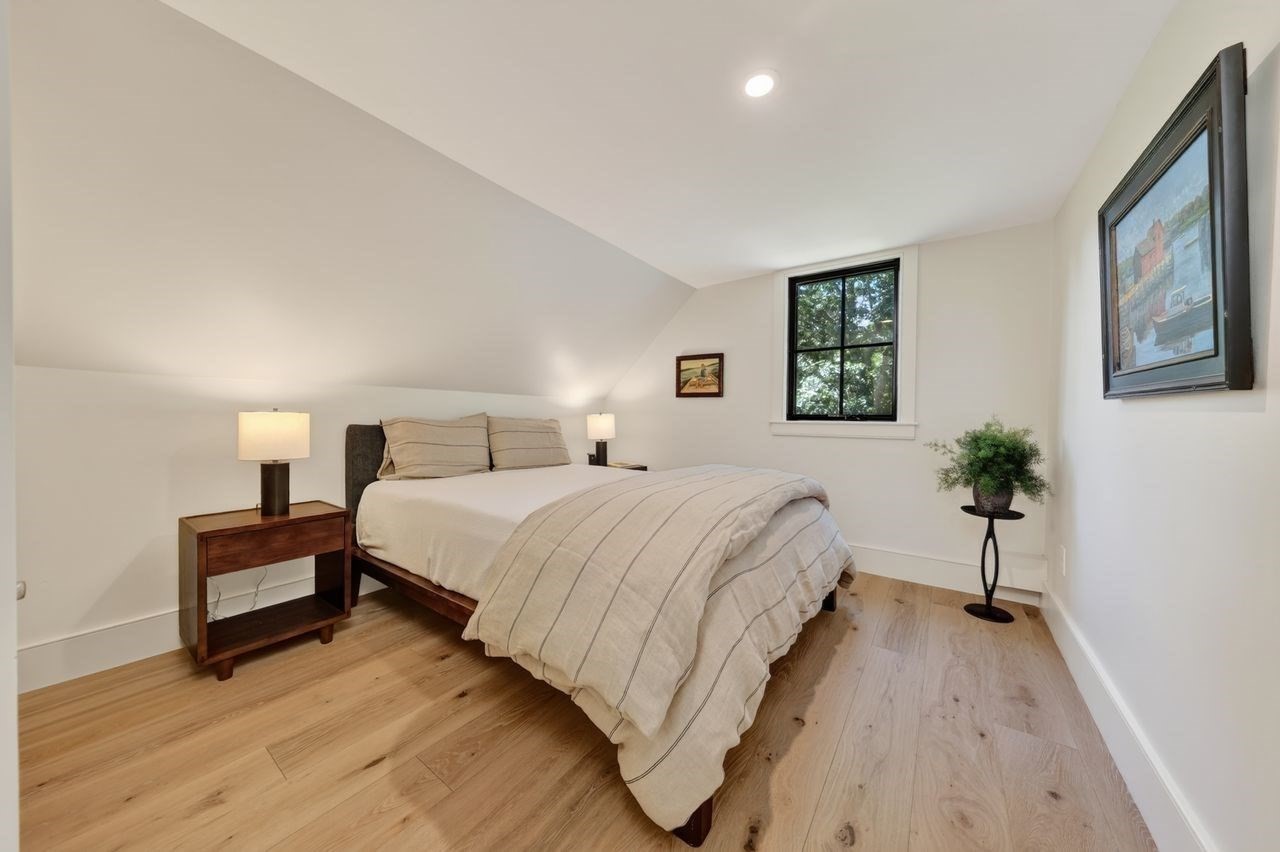
Bedroom with neutral striped bedding, light wood floors, and a black-framed window.
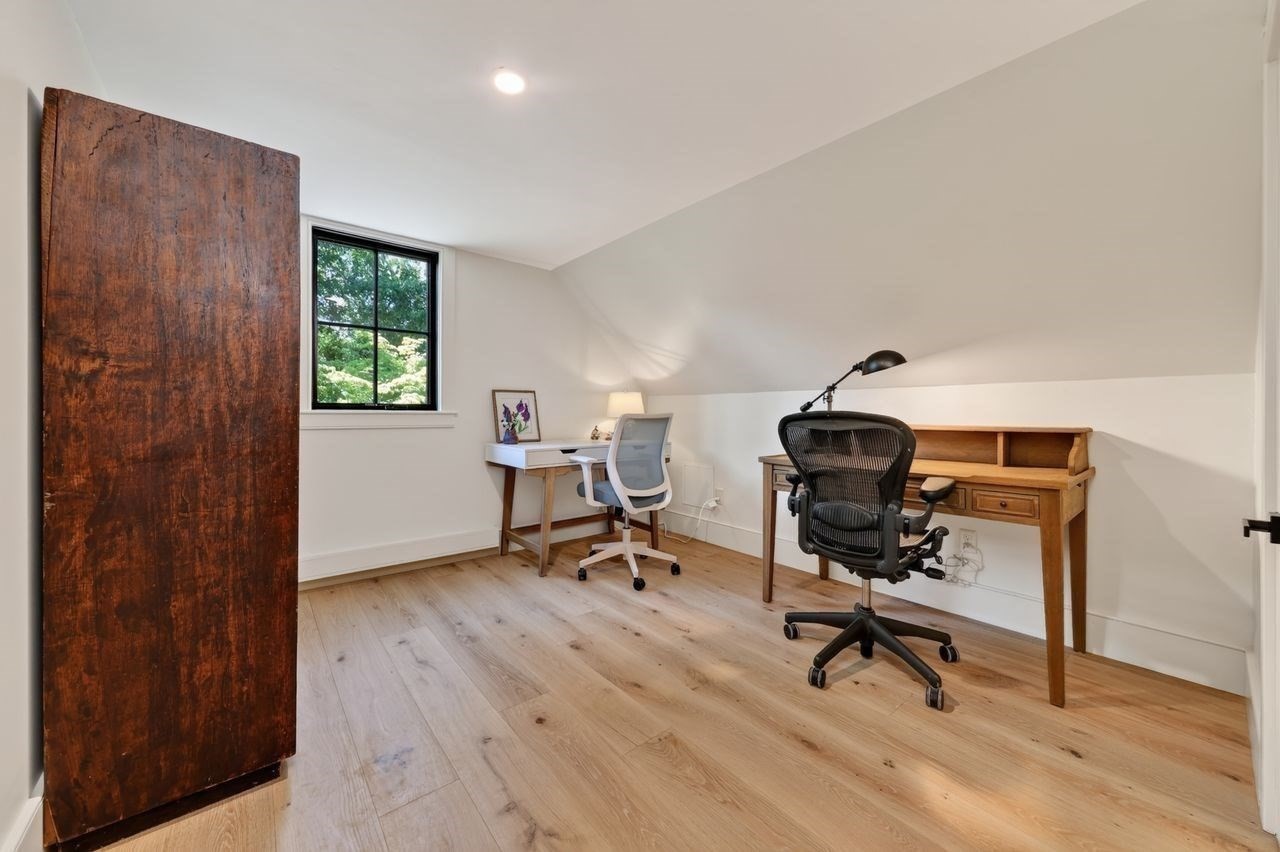
Home office with two desks and chairs, light wood flooring, and a window overlooking greenery.
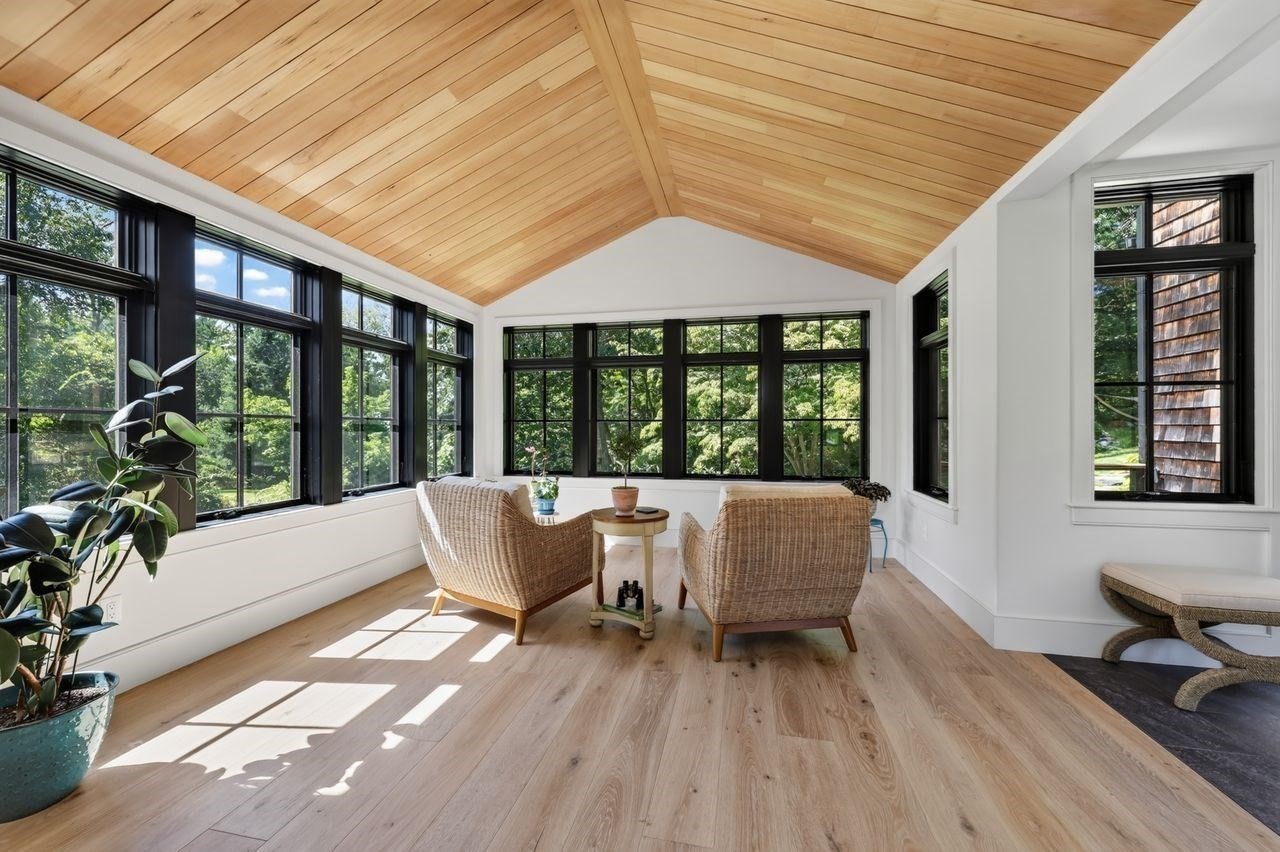
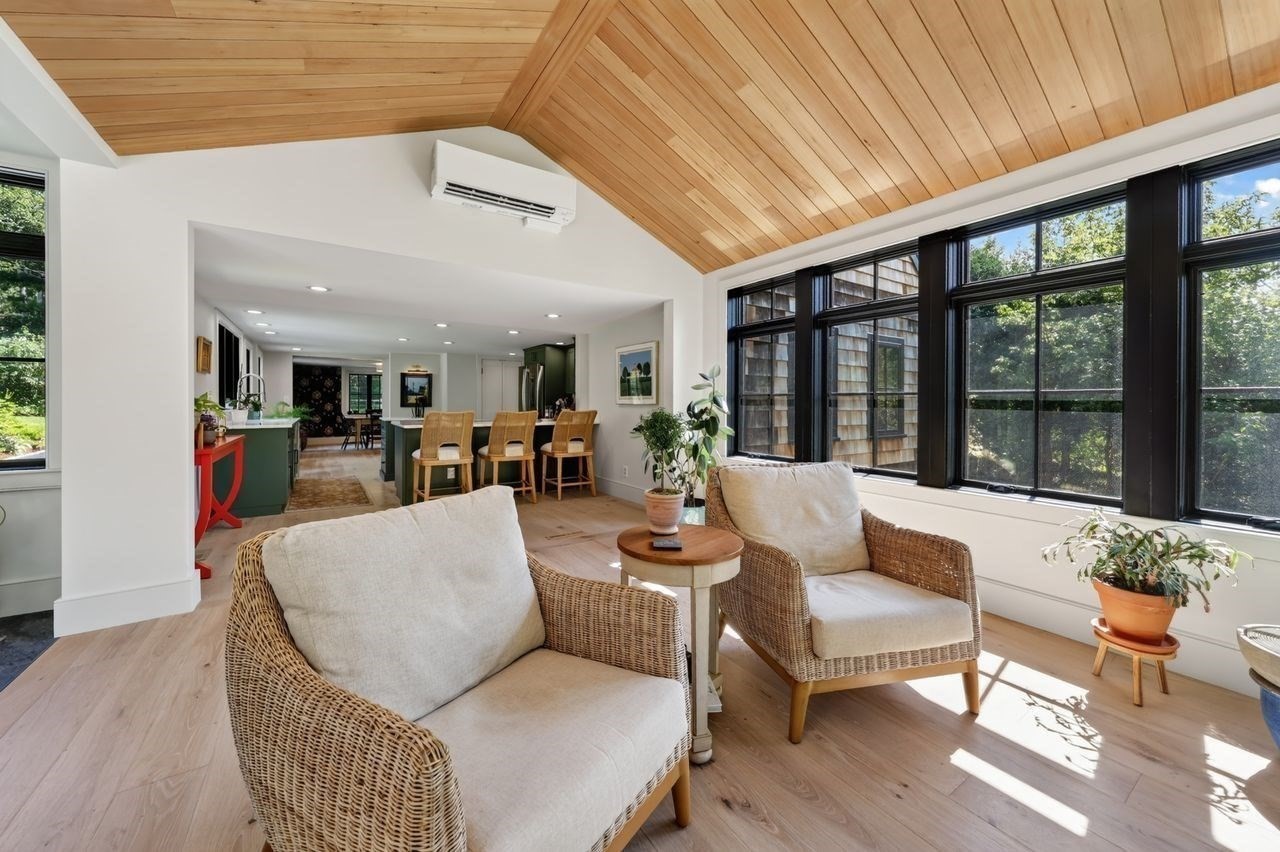
Sunroom with vaulted wood ceiling, black-framed windows, and two wicker chairs.
Living room with wicker armchairs, vaulted wood ceiling, and large black-framed windows.
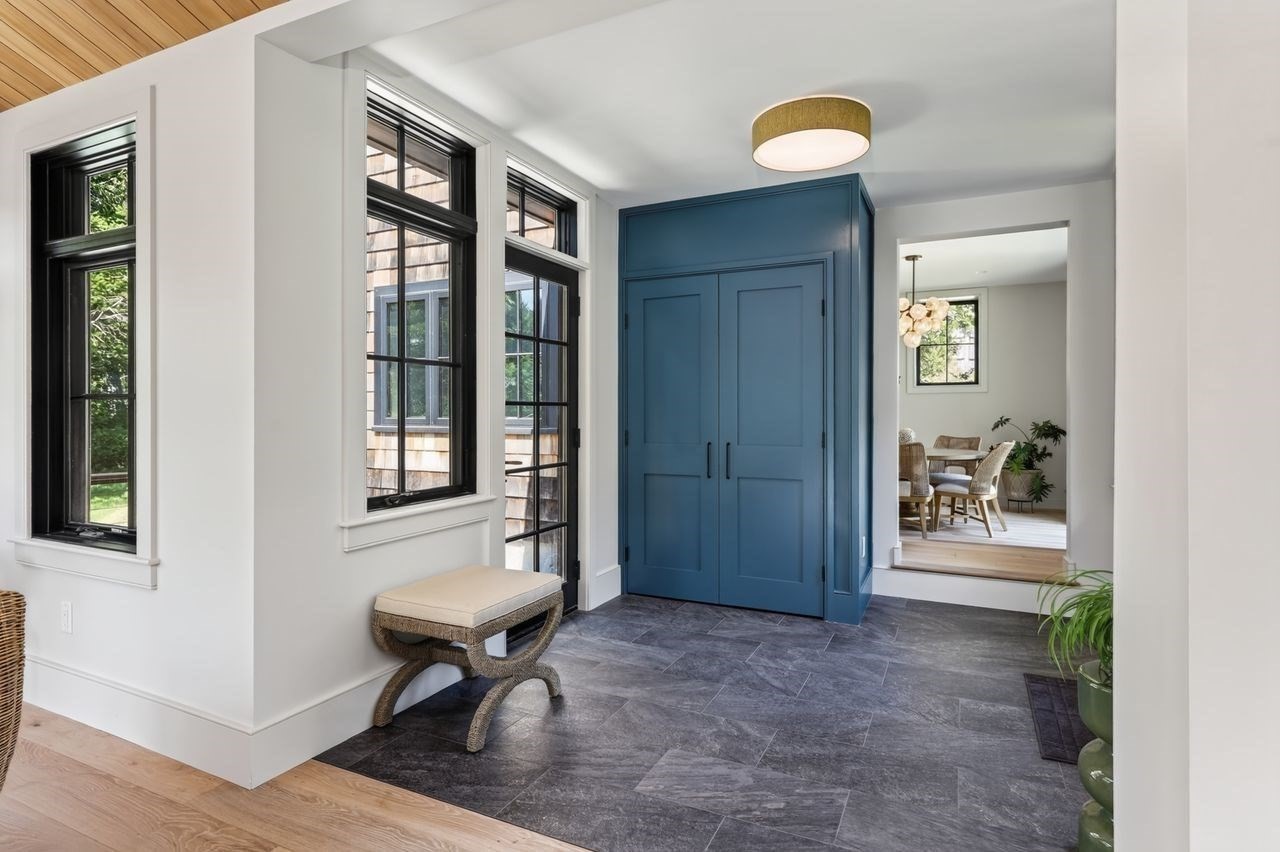
Entry foyer with a blue built-in closet, slate tile floor, black-framed windows, and a cushioned bench.
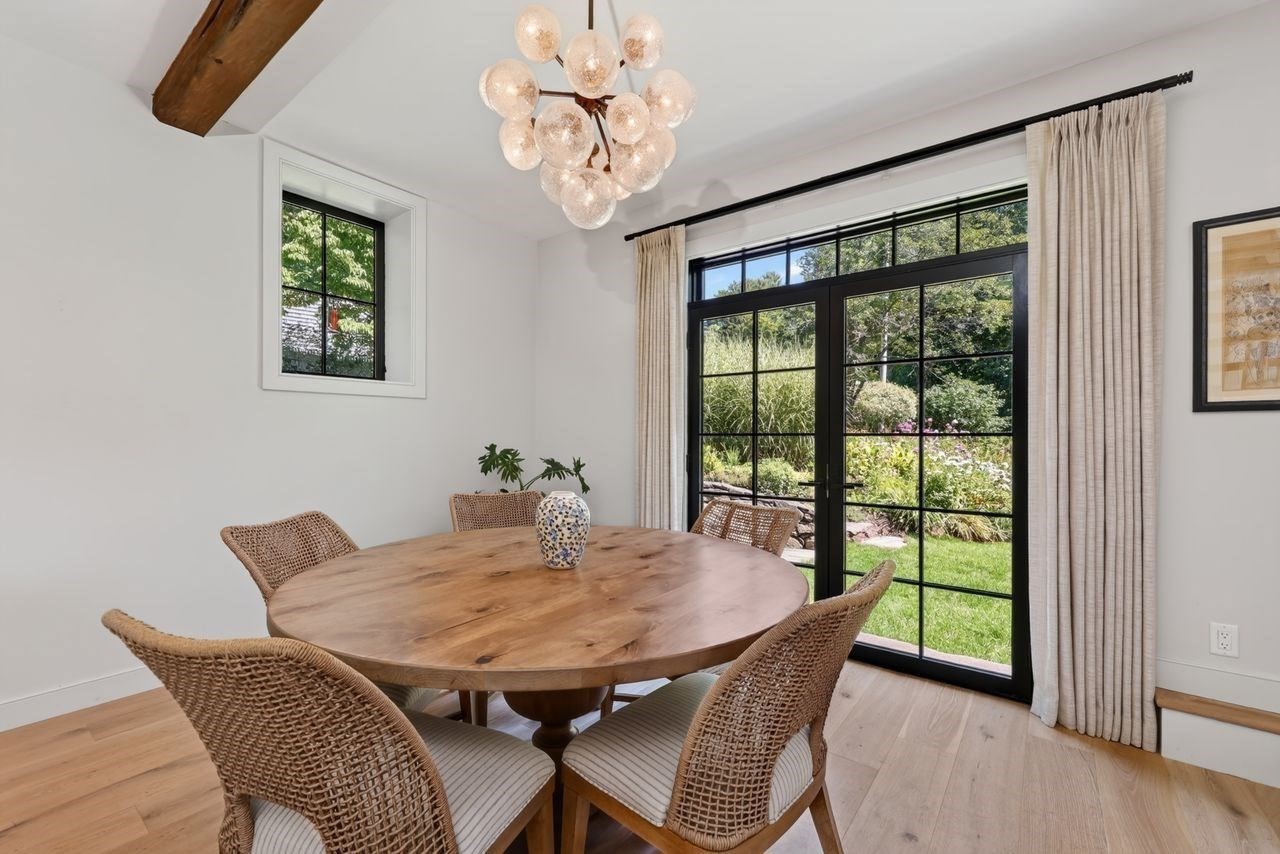
Dining room with a round wooden table and woven chairs beside glass doors opening to a garden.
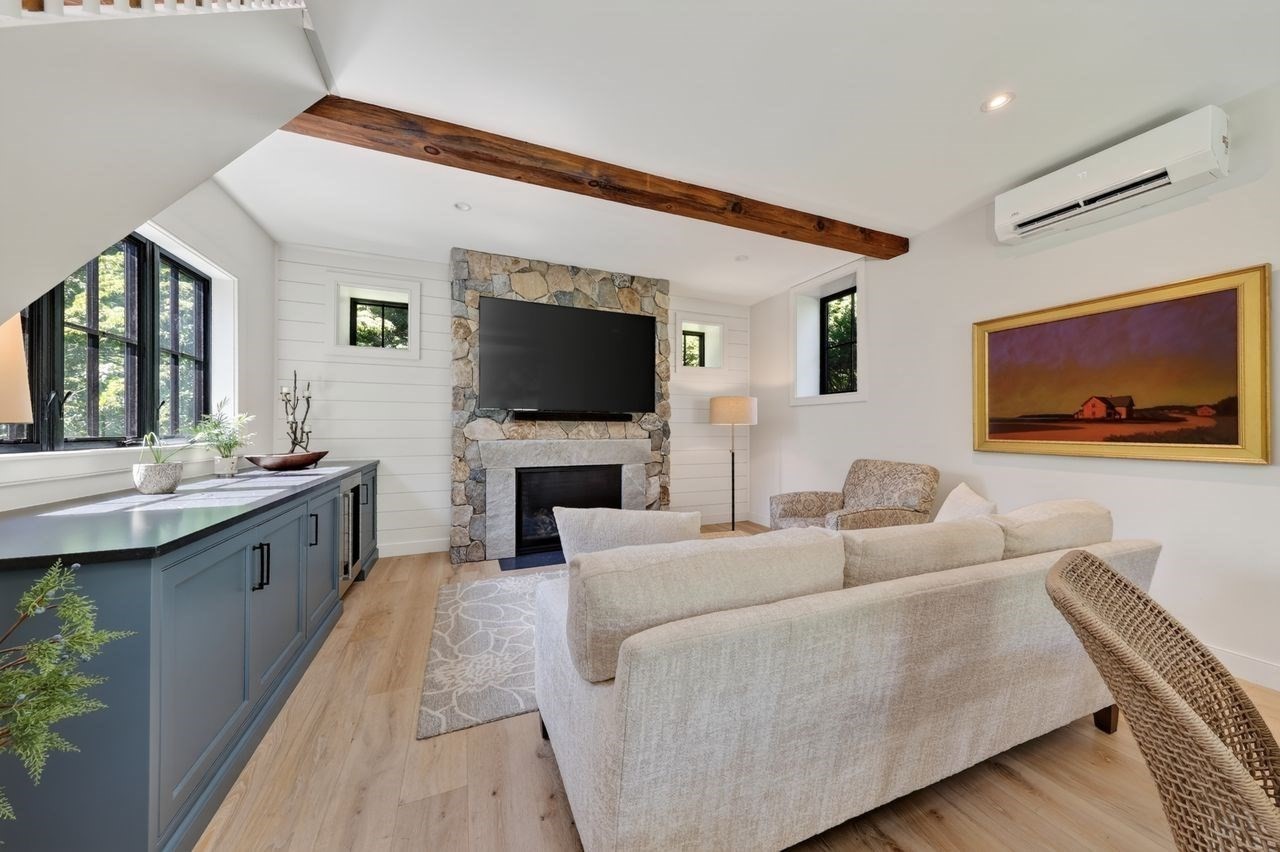
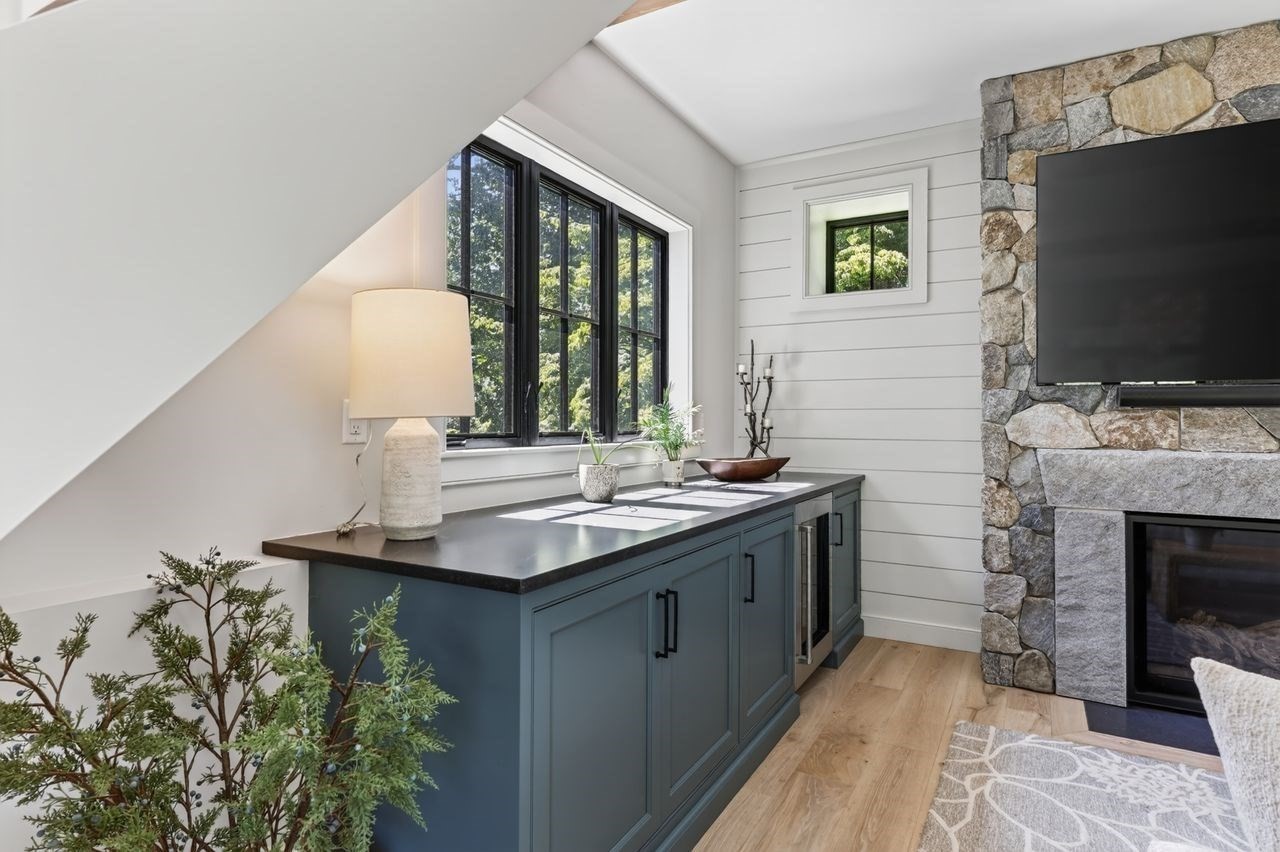
Living room with a stone fireplace, blue built-in cabinetry, and a light sectional sofa.
Living room with blue built-in cabinets, black-framed windows, and a stone fireplace.
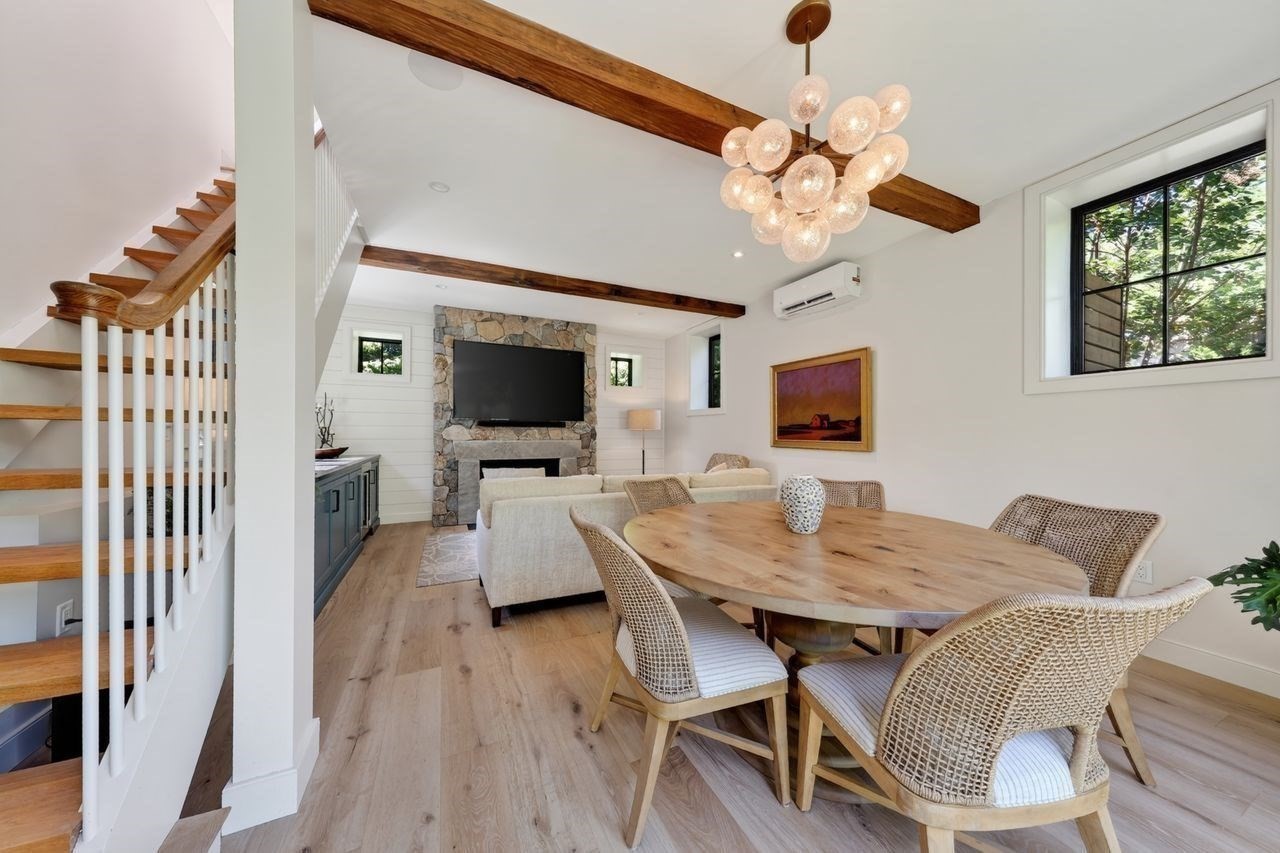
Open-plan living and dining room with a stone fireplace, exposed beams, and a wood dining table.
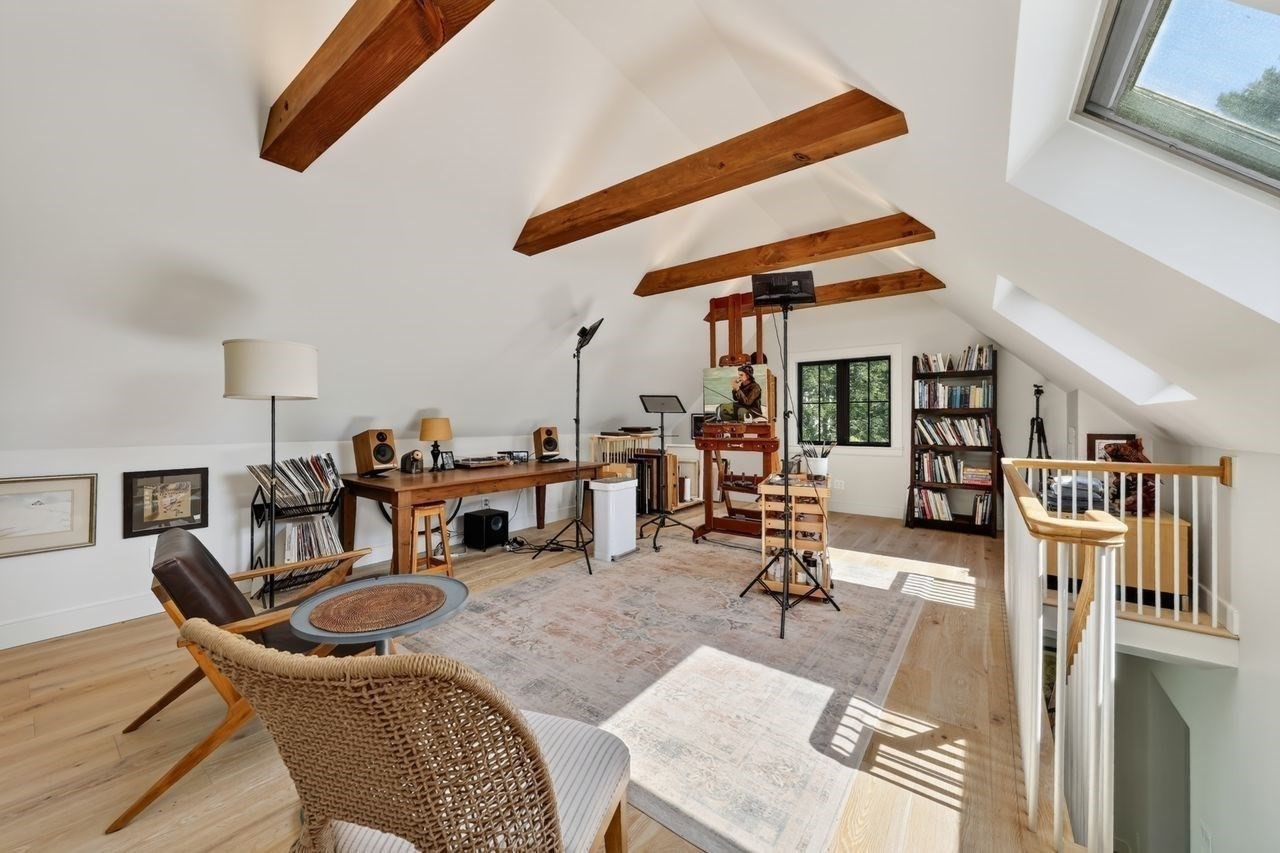
Attic loft music room with exposed beams, a skylight, and recording equipment.
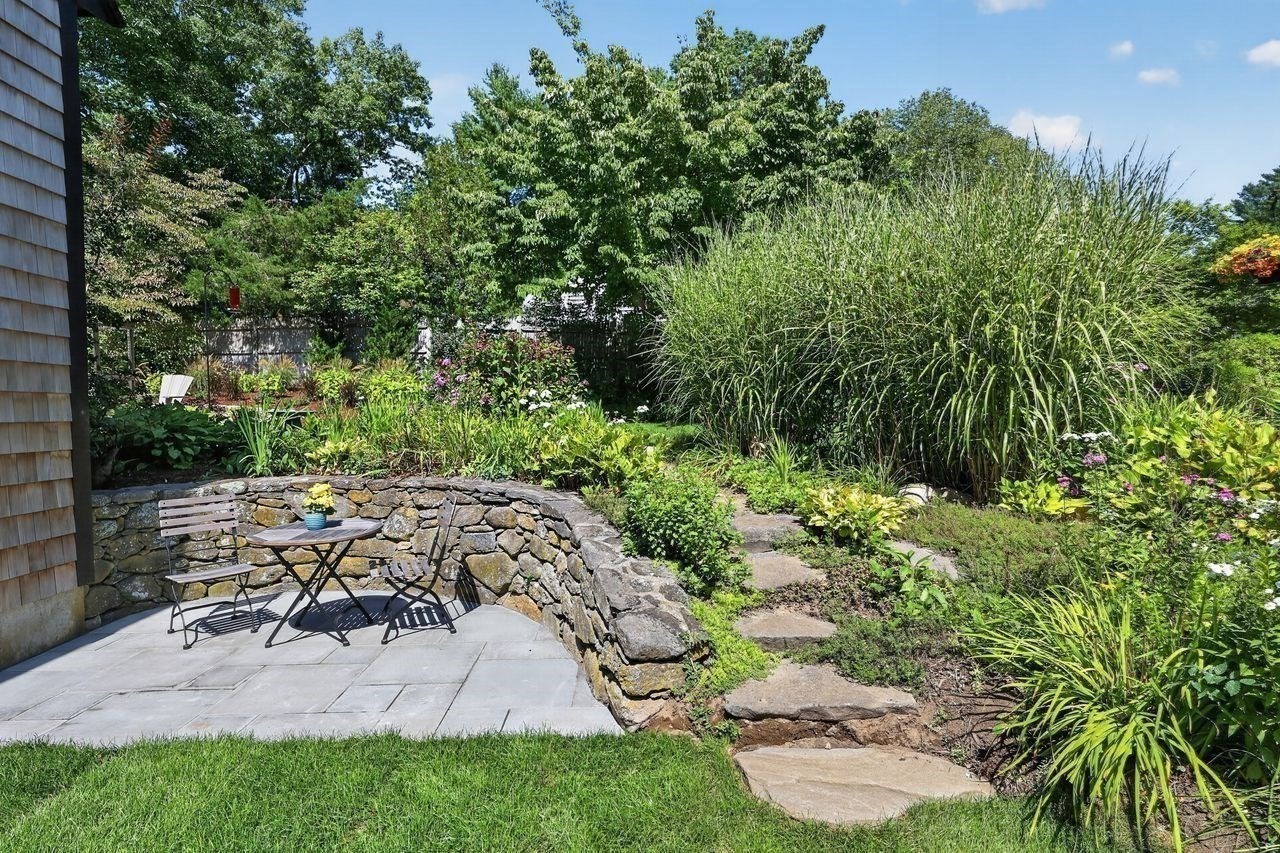
Garden patio with a stone retaining wall, café table, stepping stones, and tall ornamental grasses.
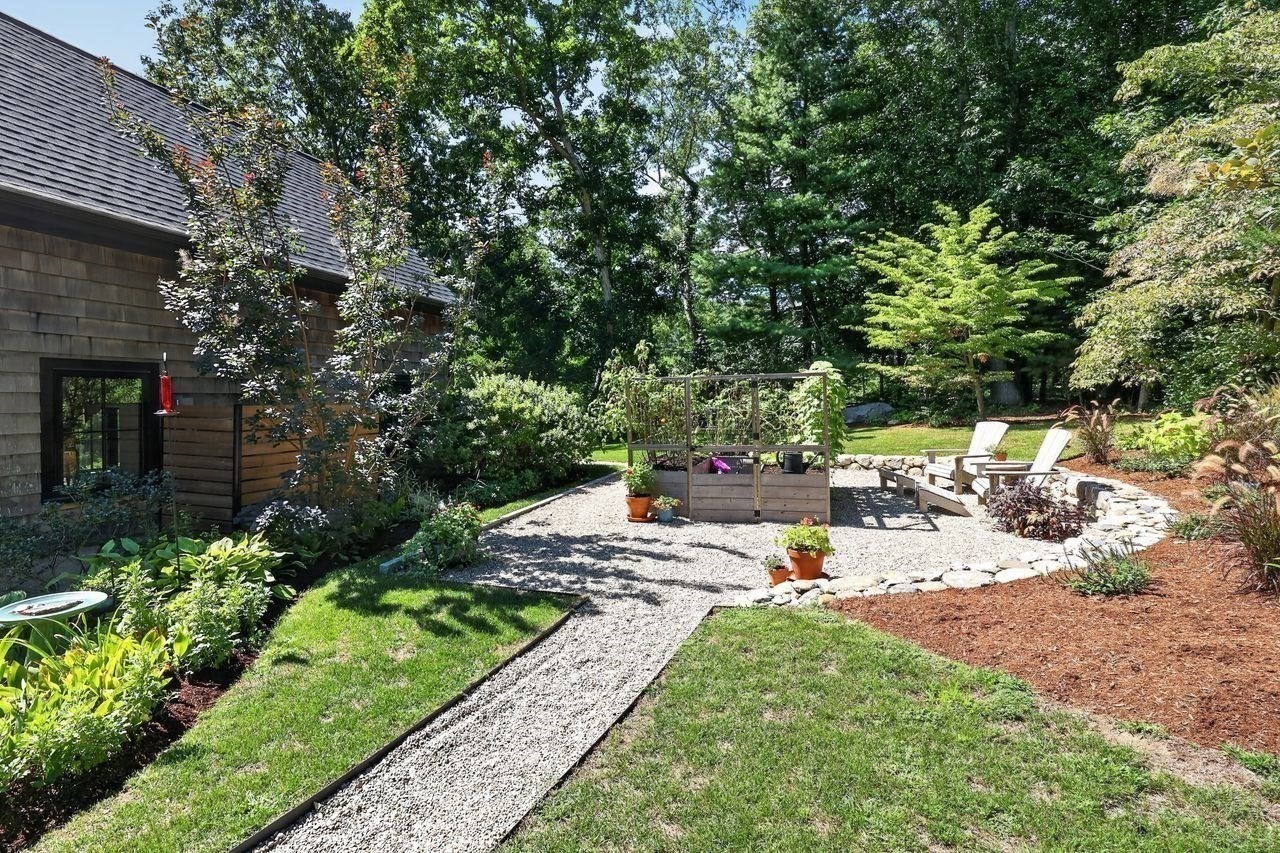
Landscaped backyard with a gravel patio, raised garden bed, Adirondack chairs, and mature trees.
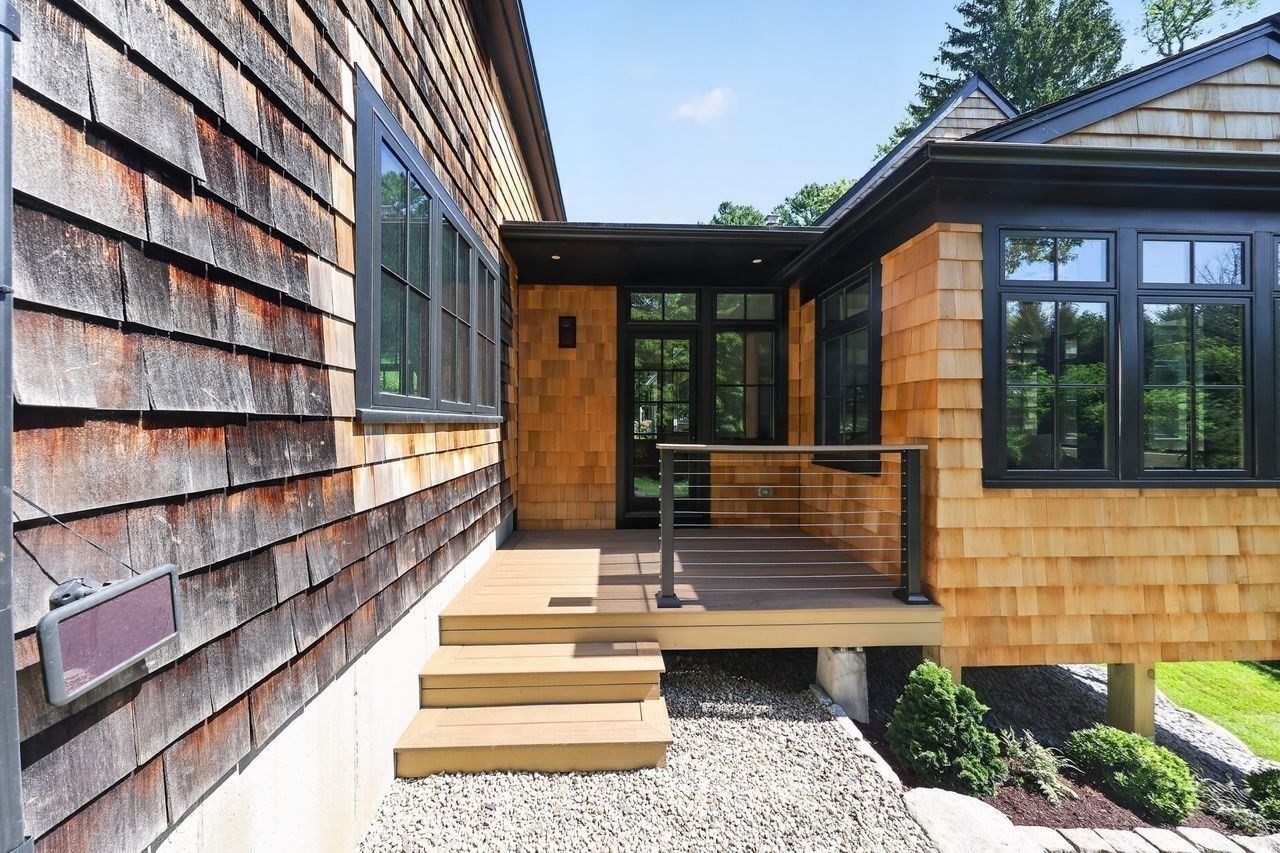
Modern cedar-shingled home with a raised deck, cable railing, and dark-framed windows.
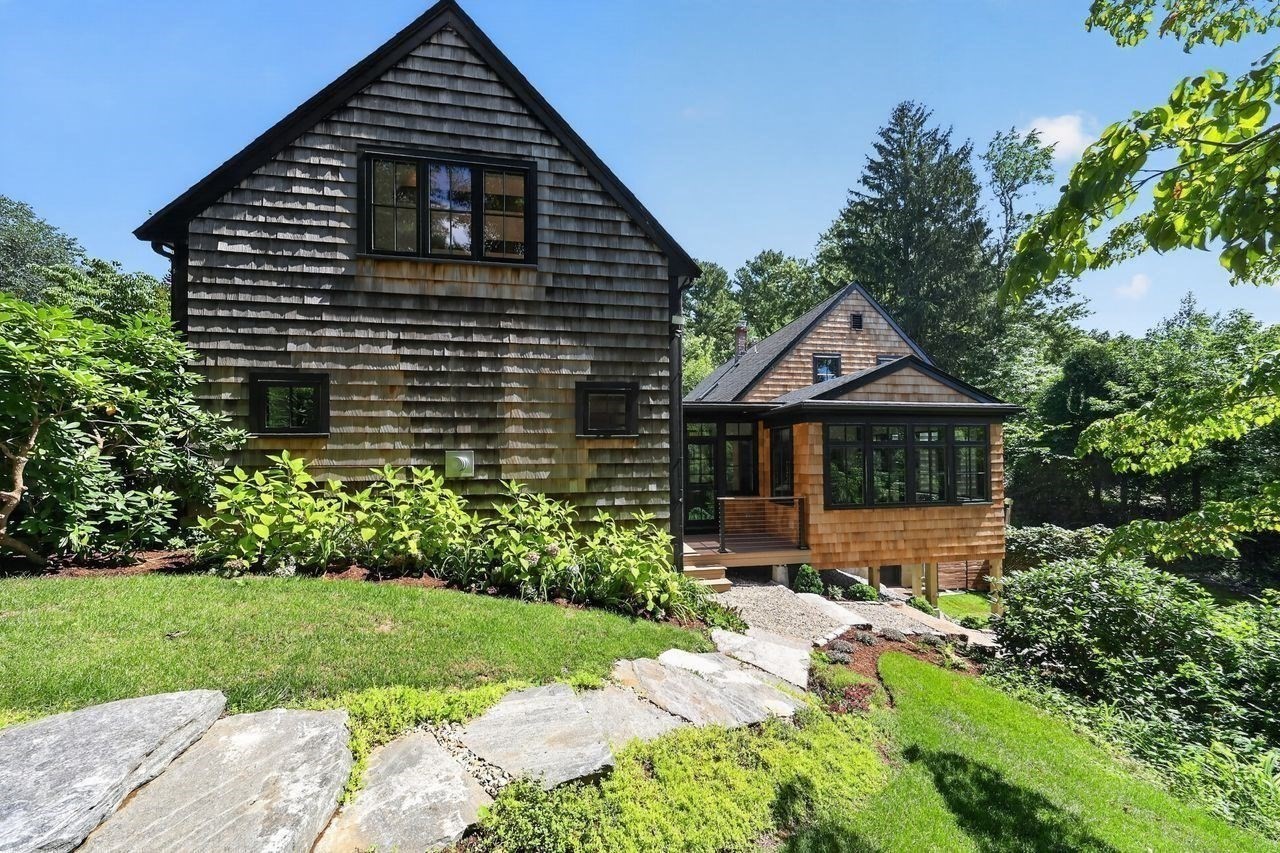
Shingle-sided home with a glass-enclosed addition, landscaped lawn, and stone path.
Cedar-shingle home with gabled roofs, landscaped gardens, and a sunny lawn.
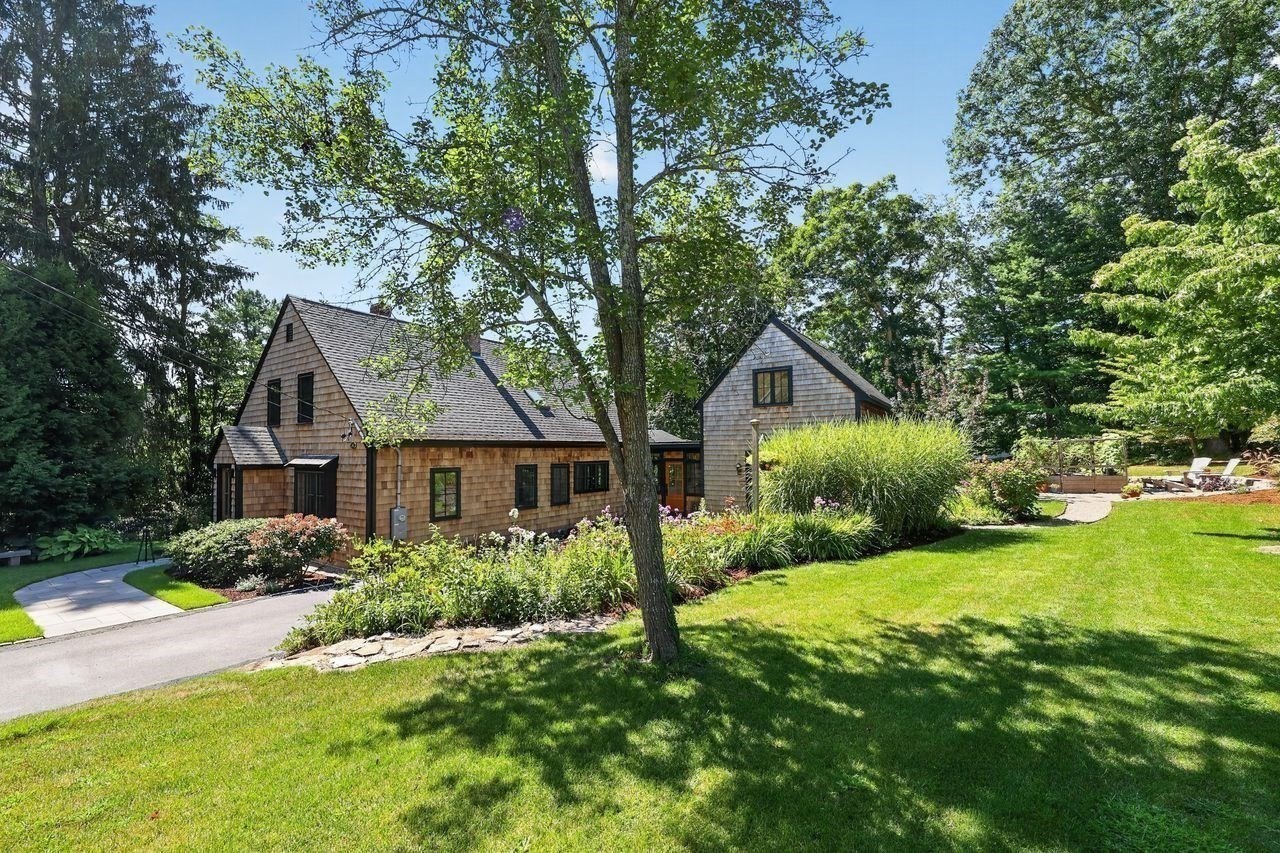
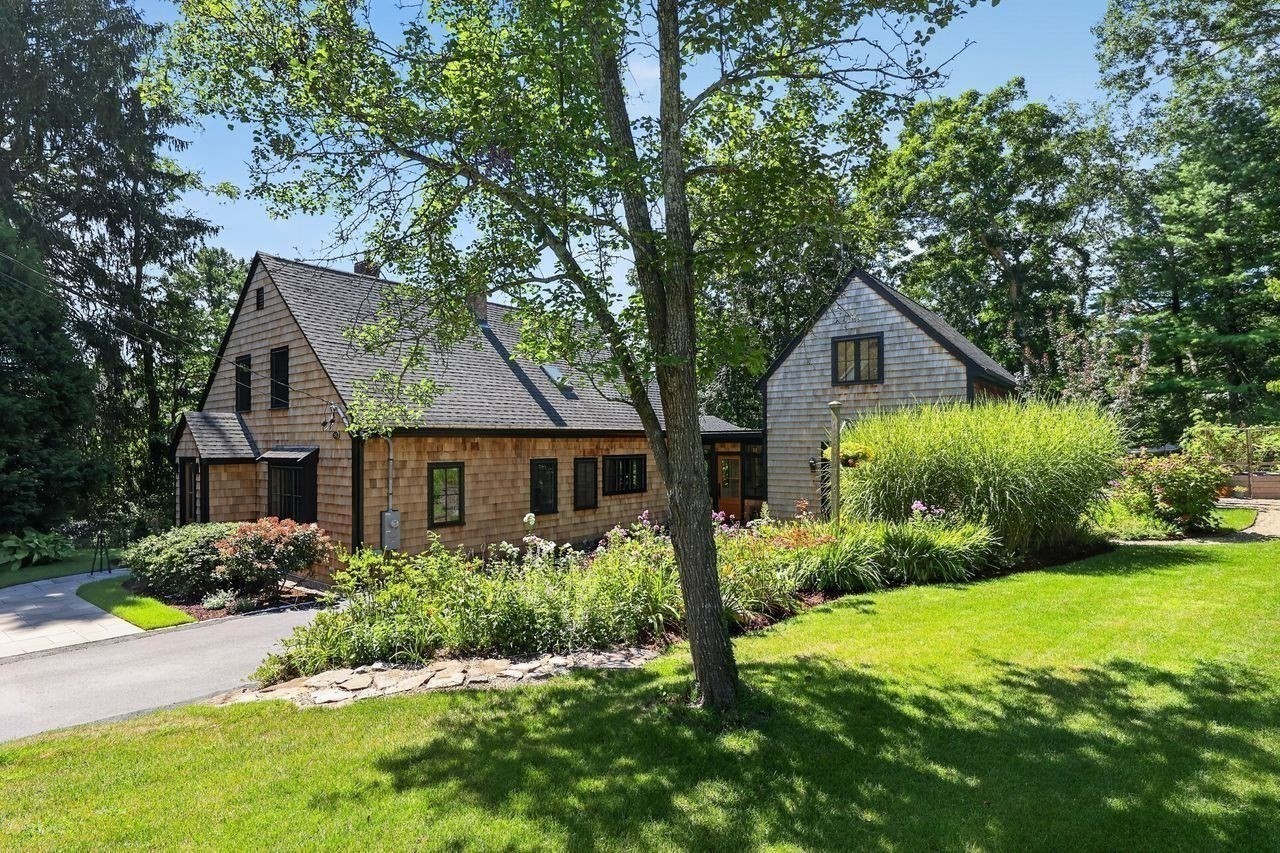
Shingle-sided home with steep gables, flowering gardens, mature trees, and a paved driveway.
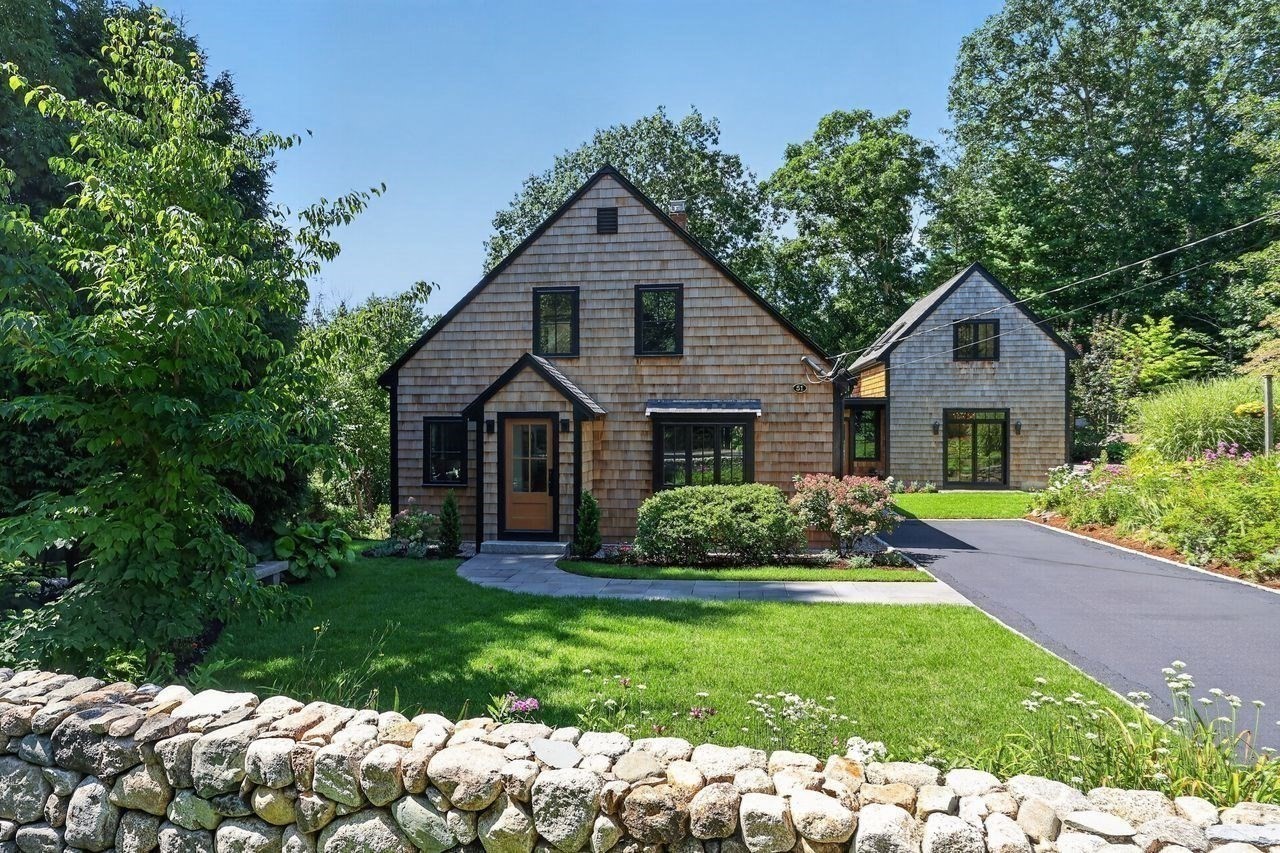
Shingle-sided home with landscaped lawn, paved driveway, and a low stone wall.
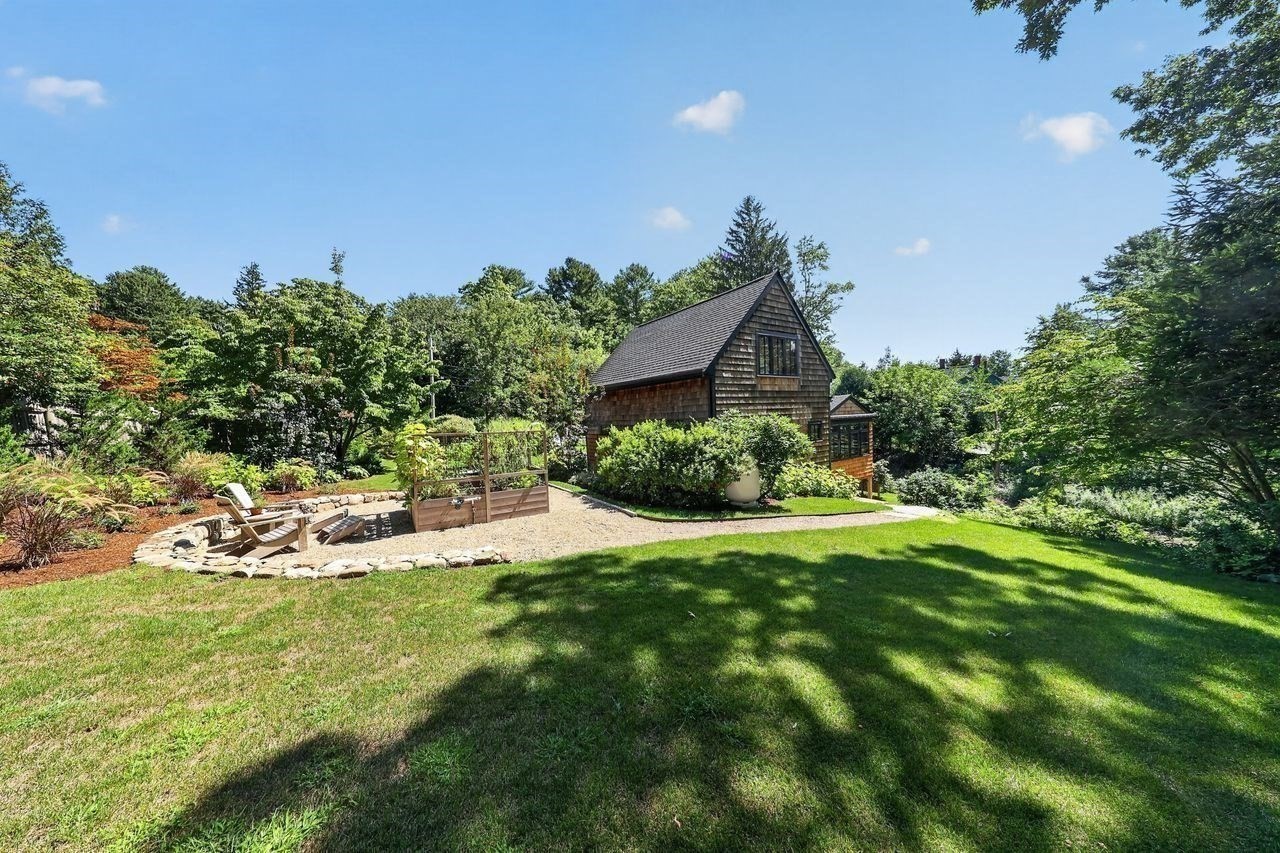
Wood-sided home behind a landscaped lawn with a gravel patio and Adirondack chairs.
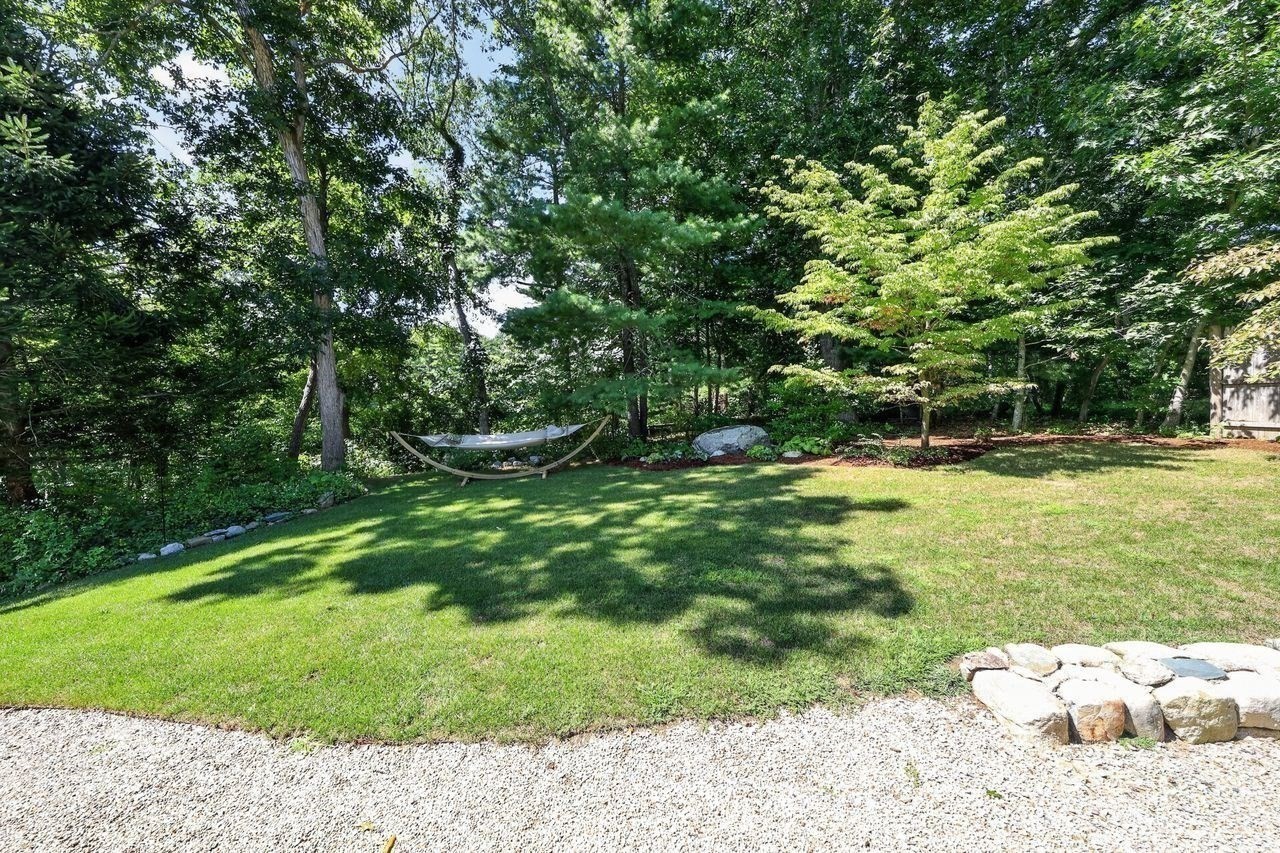
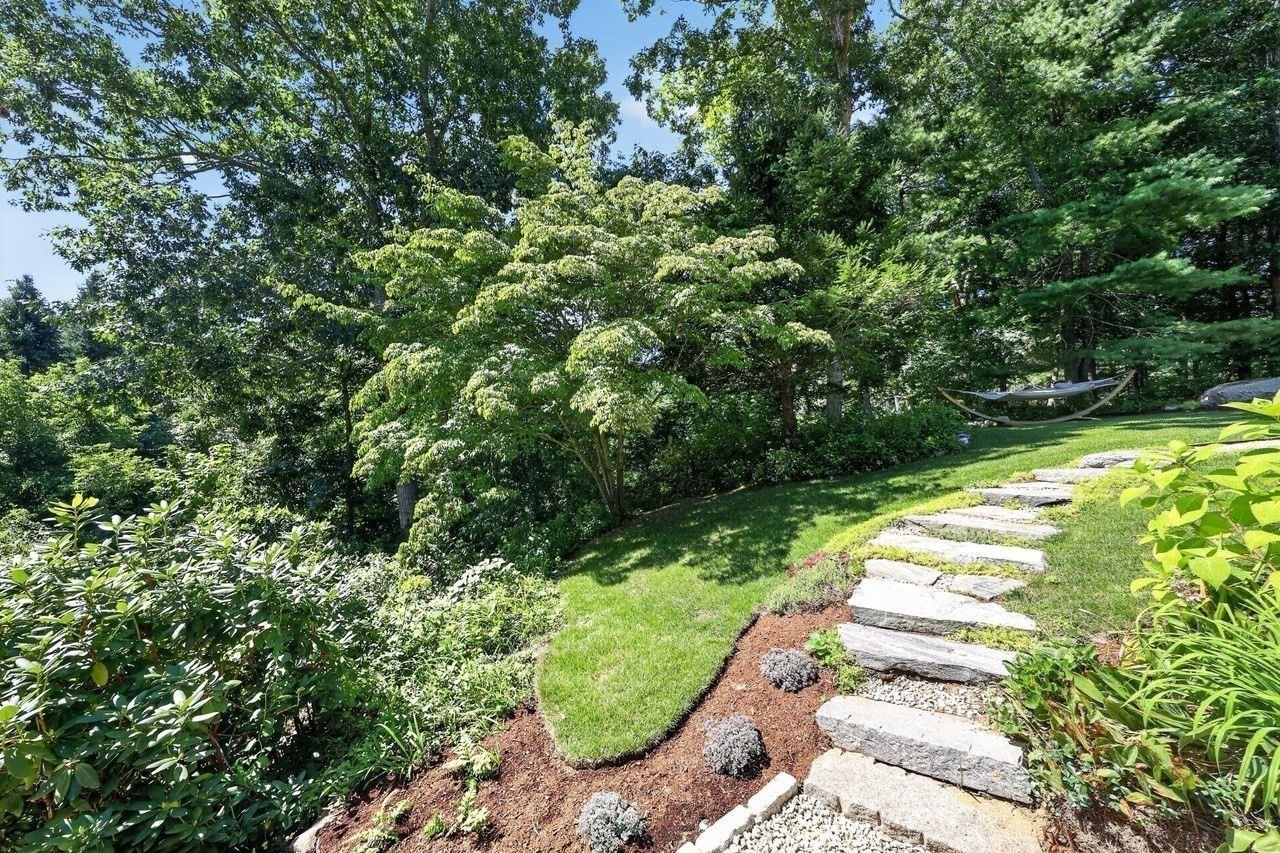
Landscaped backyard with a hammock beneath mature trees beside a broad lawn.
Landscaped garden with a curved stone path, mature trees, and a hammock.
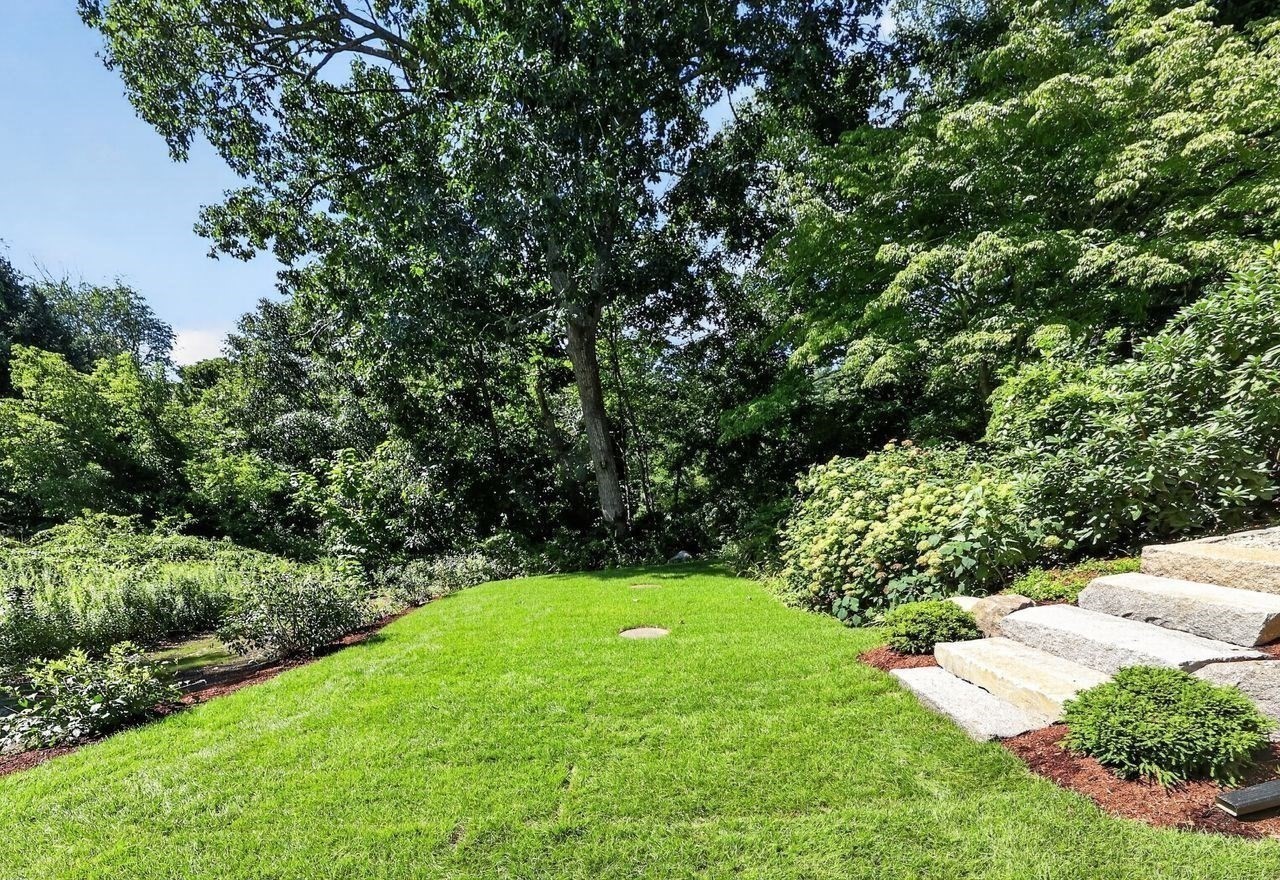
Landscaped backyard with a broad lawn, mature trees, flowering shrubs, and stone steps.
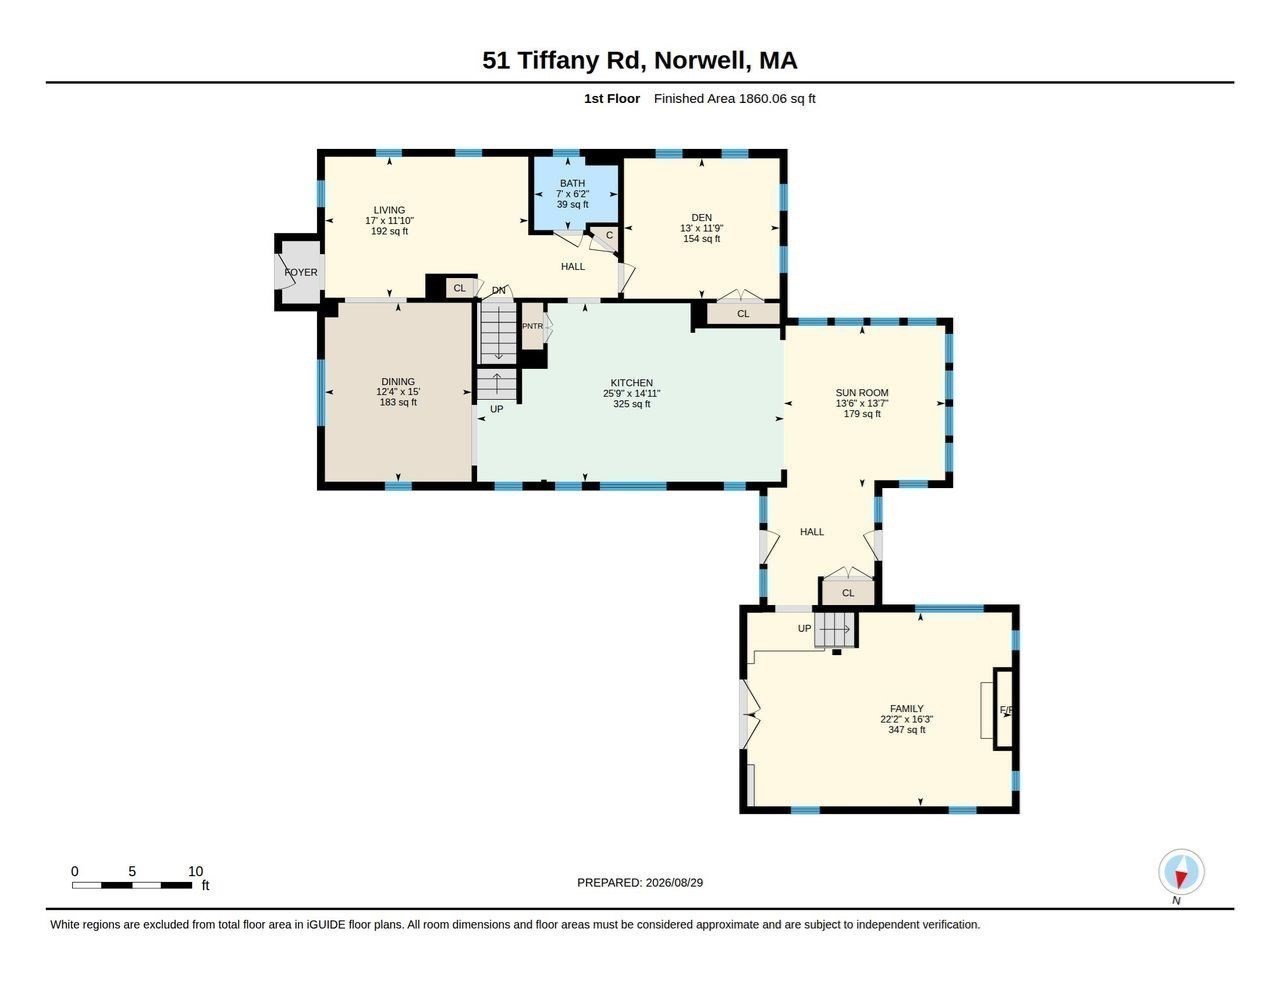
First-floor plan of 51 Tiffany Road, showing room layouts, dimensions, and a finished area of 1,860 square feet.
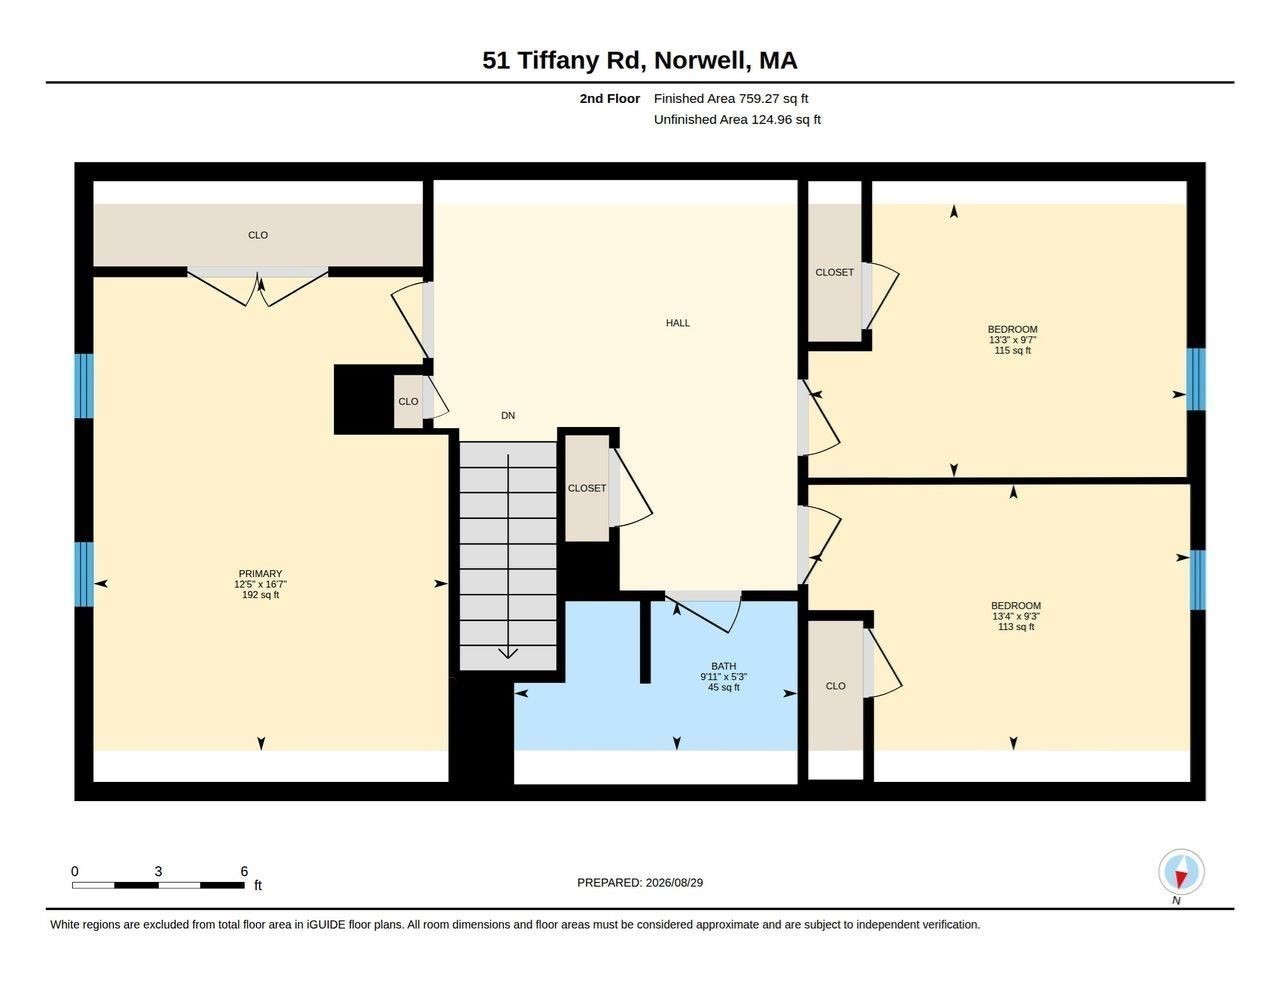
Second-floor plan with a primary bedroom, two bedrooms, bathroom, closets, hall, and stairs.
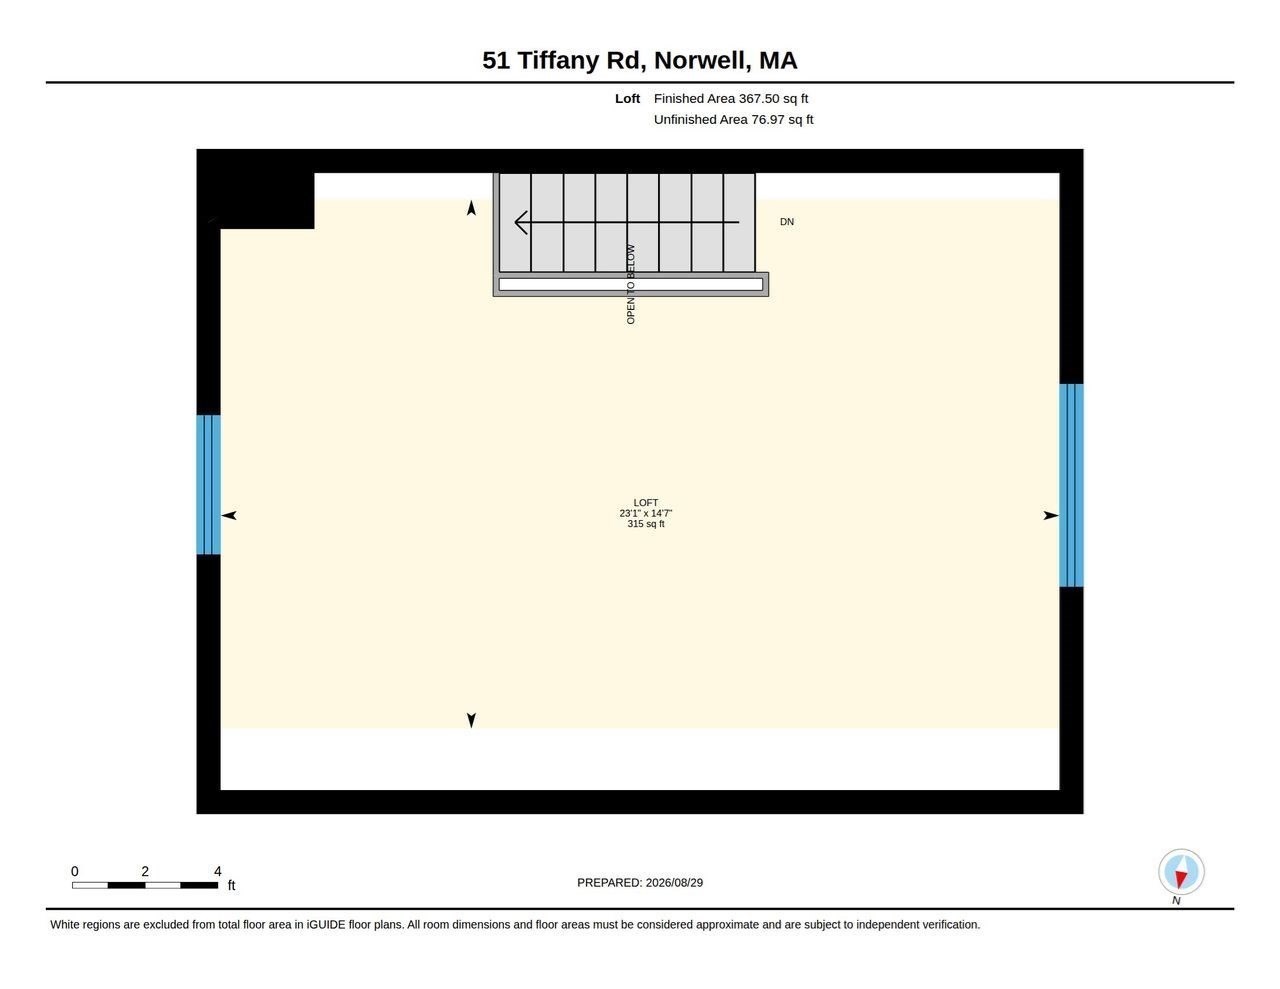
Loft floor plan for 51 Tiffany Road with stairs, an opening to below, and room dimensions.
SEE ALL PHOTOS
Aerial view of a wooded home with a curved driveway, landscaped garden, and patio.
Entry foyer with blue built-in cabinets, dark tile flooring, and a wood-and-glass door.
Green kitchen with a large island, stainless steel refrigerator, and tall black-framed windows.
Green-cabinet kitchen with a large island opening into a bright sunroom.
Kitchen with dark green cabinets, a white island, and three woven bar stools.
Kitchen with sage-green cabinetry, white countertops, and tall black-framed windows.
Entry hallway with oak floors and a bench, opening to a dining area with floral wallpaper.
Dining room with dark floral wallpaper, a rustic table, black chairs, and windows overlooking greenery.
Dining room with floral wallpaper, a pale wood table, wooden sideboards, and tall windows.
Living room with gray sofas, light oak floors, and large black-framed windows.
Living room with a gray sectional, pale wood floors, and a glass-paneled door opening to greenery.
Bathroom with a long white vanity, wood-tone cabinetry, and a glass-enclosed tub and shower.
Bright living room with a cream sofa, patterned rug, and large windows overlooking trees.
Open kitchen and living area with green cabinetry, wood stair treads, and bright black-framed windows.
Furnished bedroom with a wicker bed, floral accent wall, and blue-green chair by the window.
Attic sitting area with a skylight, woven-front cabinet, and brown leather armchair.
Bathroom with a double-sink vanity and skylight overlooking trees.
Bedroom with neutral striped bedding, light wood floors, and a black-framed window.
Home office with two desks and chairs, light wood flooring, and a window overlooking greenery.
Sunroom with vaulted wood ceiling, black-framed windows, and two wicker chairs.
Living room with wicker armchairs, vaulted wood ceiling, and large black-framed windows.
Entry foyer with a blue built-in closet, slate tile floor, black-framed windows, and a cushioned bench.
Dining room with a round wooden table and woven chairs beside glass doors opening to a garden.
Living room with a stone fireplace, blue built-in cabinetry, and a light sectional sofa.
Living room with blue built-in cabinets, black-framed windows, and a stone fireplace.
Open-plan living and dining room with a stone fireplace, exposed beams, and a wood dining table.
Attic loft music room with exposed beams, a skylight, and recording equipment.
Garden patio with a stone retaining wall, café table, stepping stones, and tall ornamental grasses.
Landscaped backyard with a gravel patio, raised garden bed, Adirondack chairs, and mature trees.
Modern cedar-shingled home with a raised deck, cable railing, and dark-framed windows.
Shingle-sided home with a glass-enclosed addition, landscaped lawn, and stone path.
Cedar-shingle home with gabled roofs, landscaped gardens, and a sunny lawn.
Shingle-sided home with steep gables, flowering gardens, mature trees, and a paved driveway.
Shingle-sided home with landscaped lawn, paved driveway, and a low stone wall.
Wood-sided home behind a landscaped lawn with a gravel patio and Adirondack chairs.
Landscaped backyard with a hammock beneath mature trees beside a broad lawn.
Landscaped garden with a curved stone path, mature trees, and a hammock.
Landscaped backyard with a broad lawn, mature trees, flowering shrubs, and stone steps.
First-floor plan of 51 Tiffany Road, showing room layouts, dimensions, and a finished area of 1,860 square feet.
Second-floor plan with a primary bedroom, two bedrooms, bathroom, closets, hall, and stairs.
Loft floor plan for 51 Tiffany Road with stairs, an opening to below, and room dimensions.
Sold

51 Tiffany Road

51 Tiffany Road, Norwell, MA 02061

$1,410,000
Set back behind new stone walls along one of Norwell's scenic country roads, this exceptional residence has been thoughtfully reimagined with an extraordinary level of craftsmanship and attention to detail. A classic New England home at heart, it has been transformed for modern living with beautifully considered interiors, expanded living spaces and a remarkable renovated barn. At the center of the transformation is a stunning new four season sunroom with a soaring hemlock cathedral ceiling. An adjacent mudroom addition creates a seamless connection to the integrated barn, beautifully uniting the home's original character with its newly imagined spaces. The barn is a destination unto itself, featuring rough hewn beams, a striking stone fireplace, custom cabinetry, quartz surfaces, Sub Zero wine refrigeration and dramatic lighting, creating an incredible setting for everyday living and entertaining. Above, a spacious second story loft offers exceptional flexibility as an artist studio, home gym, office or creative retreat. Throughout the home, Villa Borghese wood flooring is complemented by all new Marvin windows, interior doors, millwork, hardware and lighting, while four zones of new air conditioning provide modern comfort throughout. The sleek renovated kitchen features quartz countertops, beautifully refinished cabinetry and premium appliances, including a Miele induction range and dishwasher. Upstairs, three bedrooms surround a spacious landing and second full bath. A beautifully renovated first floor bath, new primary closet and thoughtfully selected finishes add another layer of polish. Outside, new Kentucky bluegrass lawns, app controlled irrigation, extensive landscaping, bluestone walkways, stone steps and a garden patio enhance the picturesque setting. A new TimberTech deck provides an inviting place to gather, while tranquil nooks tucked throughout the grounds offer quiet places to unwind, including an idyllic spot for a hammock and moments of peaceful relaxation. Timeless New England character meets sophisticated modern living in a property meticulously curated from top to bottom. No expense was spared in its transformation, with exceptional materials, craftsmanship and design choices evident at every turn. Located in the heart of Norwell, celebrated for exceptional schools, this is a rare offering for the most discerning buyer where quality is uncompromising, character has been preserved and every element feels beautifully intentional.

3
beds

2
baths

2,987 Sq.Ft. LIVING AREA

0.3 Acres lot

Poppy Troupe

Poppy Troupe

Features & Amenities

Interior

  • total bedrooms3
  • Total bathrooms2
  • full bathrooms2
  • Laundry room In Basement, Electric Dryer Hookup, Washer Hookup
  • Flooring Wood, Flooring - Wood, Flooring - Stone/Ceramic Tile, Flooring - Hardwood
  • Fireplace Family Room
  • APPLIANCES Water Heater, Range, Dishwasher, Trash Compactor, Microwave, Refrigerator
  • other interior Features Open Floorplan, Ceiling - Half-Vaulted, Beamed Ceilings, Lighting - Overhead, Closet - Double, Sun Room, Loft, Entry Hall, Den

Area & Lot

  • Status Sold
  • Date Sold October 9, 2026
  • Living Area2,987 Sq.Ft.
  • Total Area2,987 Sq.Ft.
  • Lot Area0.3 Acres
  • MLS® ID73570330
  • TypeResidential
  • YEAR BUILT1900
  • NeighborhoodNorwell
  • Architecture StylesCape, Other (See Remarks)
  • Elementary SchoolVinal
  • Middle SchoolNms
  • High SchoolNhs

Exterior

  • water SourcePublic
  • utilitiesfor Electric Range, for Electric Dryer, Washer Hookup
  • roofShingle
  • lot featuresGentle Sloping
  • parkingPaved Drive
  • HEAT TYPEForced Air, Oil
  • AIR CONDITIONINGCentral Air, Ductless
  • sewerPrivate Sewer
  • SubstructureConcrete Perimeter
  • other exterior FeaturesPatio, Professional Landscaping, Sprinkler System, Decorative Lighting, Fruit Trees, Garden, Stone Wall

Financial

  • Sales Price$1,410,000
  • Real Estate Tax $8,910/yr
  • Zoning Res

Norwell

Explore

Experience the Difference

Her thoughtful guidance, strong market knowledge, and hands-on approach have made her one of the region's most trusted real estate advisors, helping clients make informed decisions with confidence.

Follow Me on Instagram