Leave a Message

Thank you for your message. I will be in touch with you shortly.

448 River Street
448 River Street
448 River Street
448 River Street
448 River Street
448 River Street
448 River Street
448 River Street
448 River Street
448 River Street
448 River Street
448 River Street
448 River Street
448 River Street
448 River Street
448 River Street
448 River Street
448 River Street
448 River Street
448 River Street
448 River Street
448 River Street
448 River Street
448 River Street
448 River Street
448 River Street
448 River Street
448 River Street
448 River Street
448 River Street
448 River Street
448 River Street
448 River Street
448 River Street
448 River Street
448 River Street
448 River Street
448 River Street
448 River Street
448 River Street
448 River Street
SEE ALL PHOTOS
448 River Street
448 River Street
448 River Street
448 River Street
448 River Street
448 River Street
448 River Street
448 River Street
448 River Street
448 River Street
448 River Street
448 River Street
448 River Street
448 River Street
448 River Street
448 River Street
448 River Street
448 River Street
448 River Street
448 River Street
448 River Street
448 River Street
448 River Street
448 River Street
448 River Street
448 River Street
448 River Street
448 River Street
448 River Street
448 River Street
448 River Street
448 River Street
448 River Street
448 River Street
448 River Street
448 River Street
448 River Street
448 River Street
448 River Street
448 River Street
448 River Street
For Sale

448 River Street

448 River Street, Norwell, MA 02061

$1,195,000
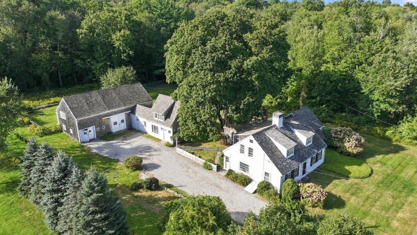
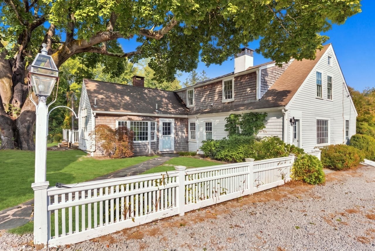
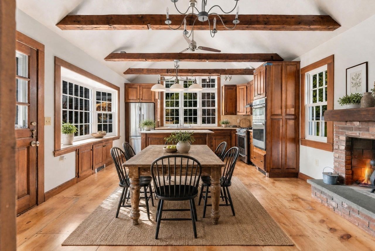
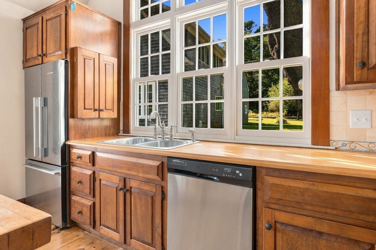
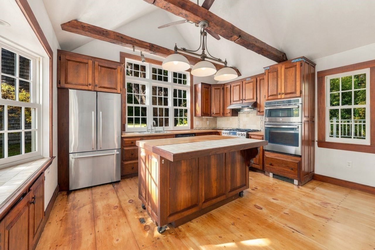
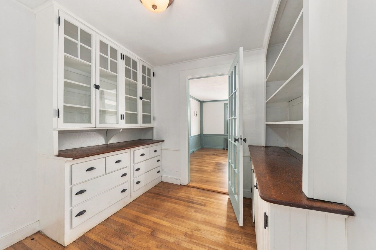
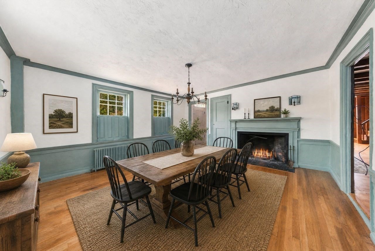
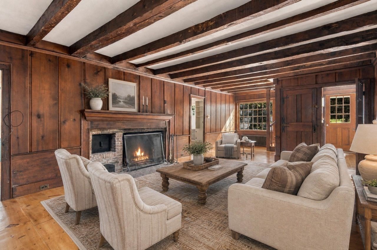
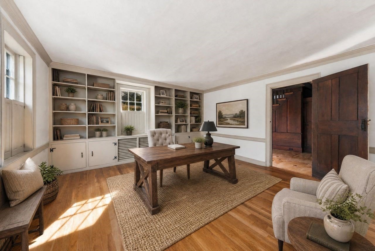
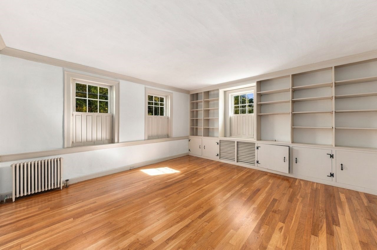
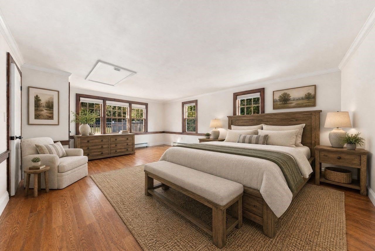
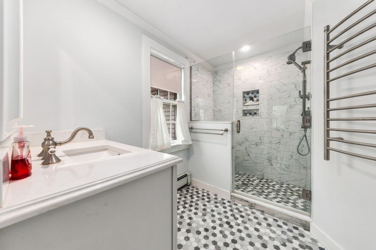
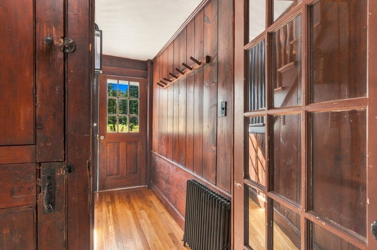
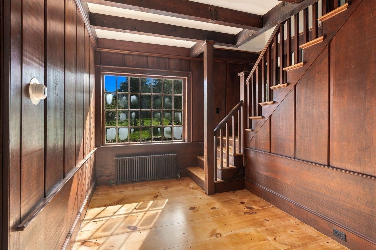
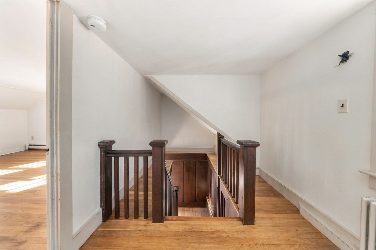
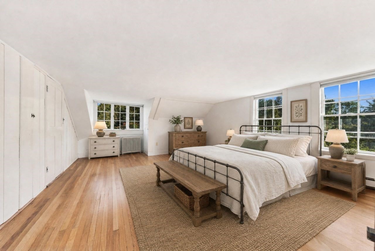
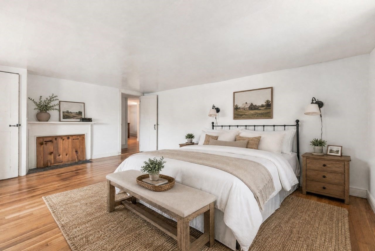
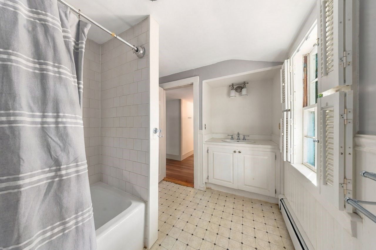
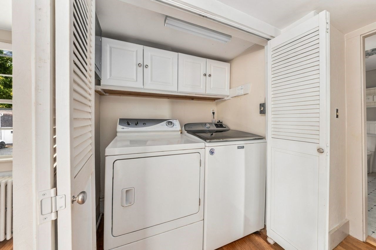
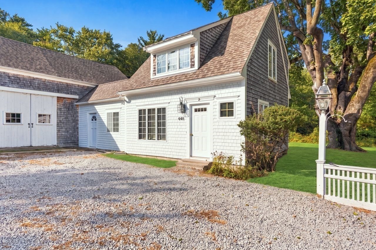
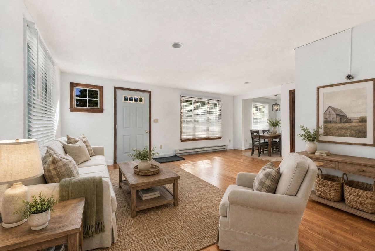
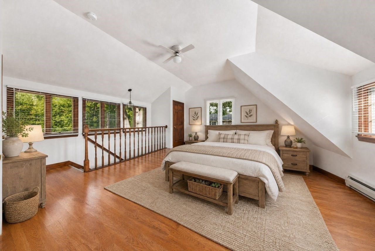
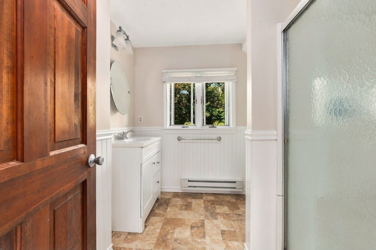
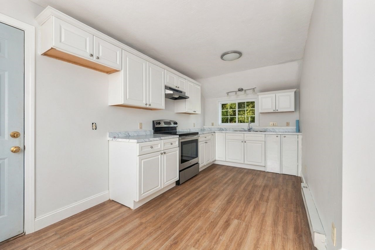
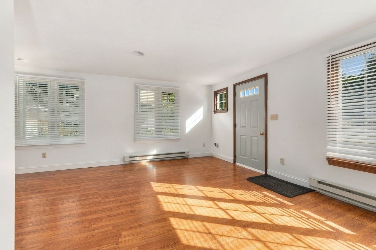
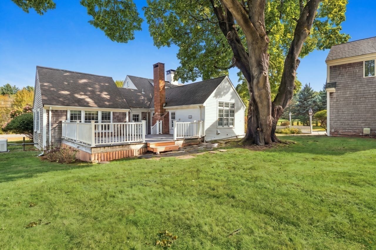
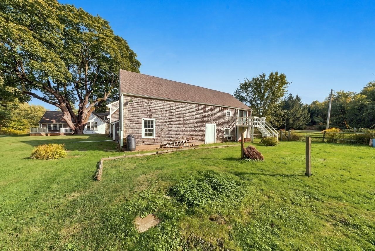
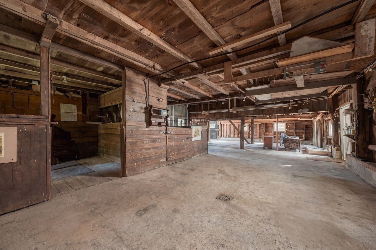
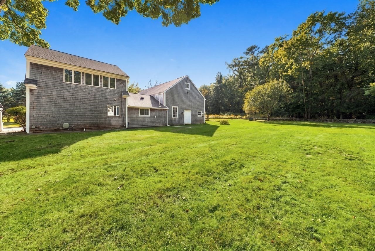
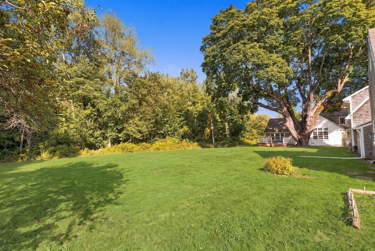
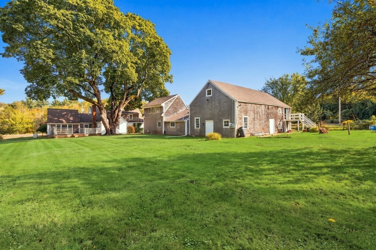
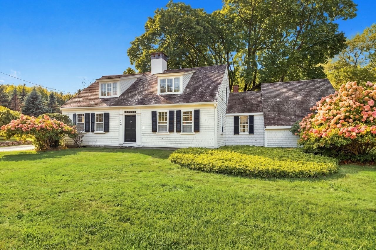
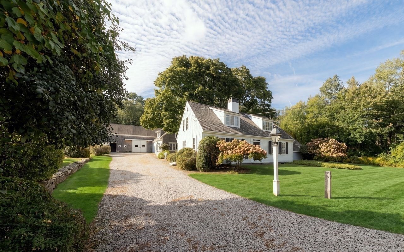
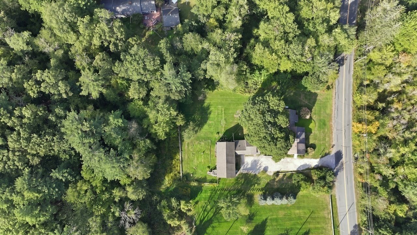
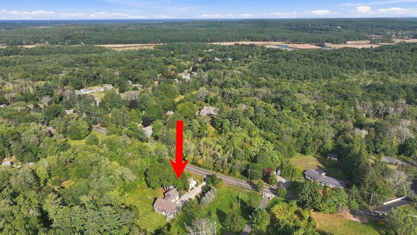
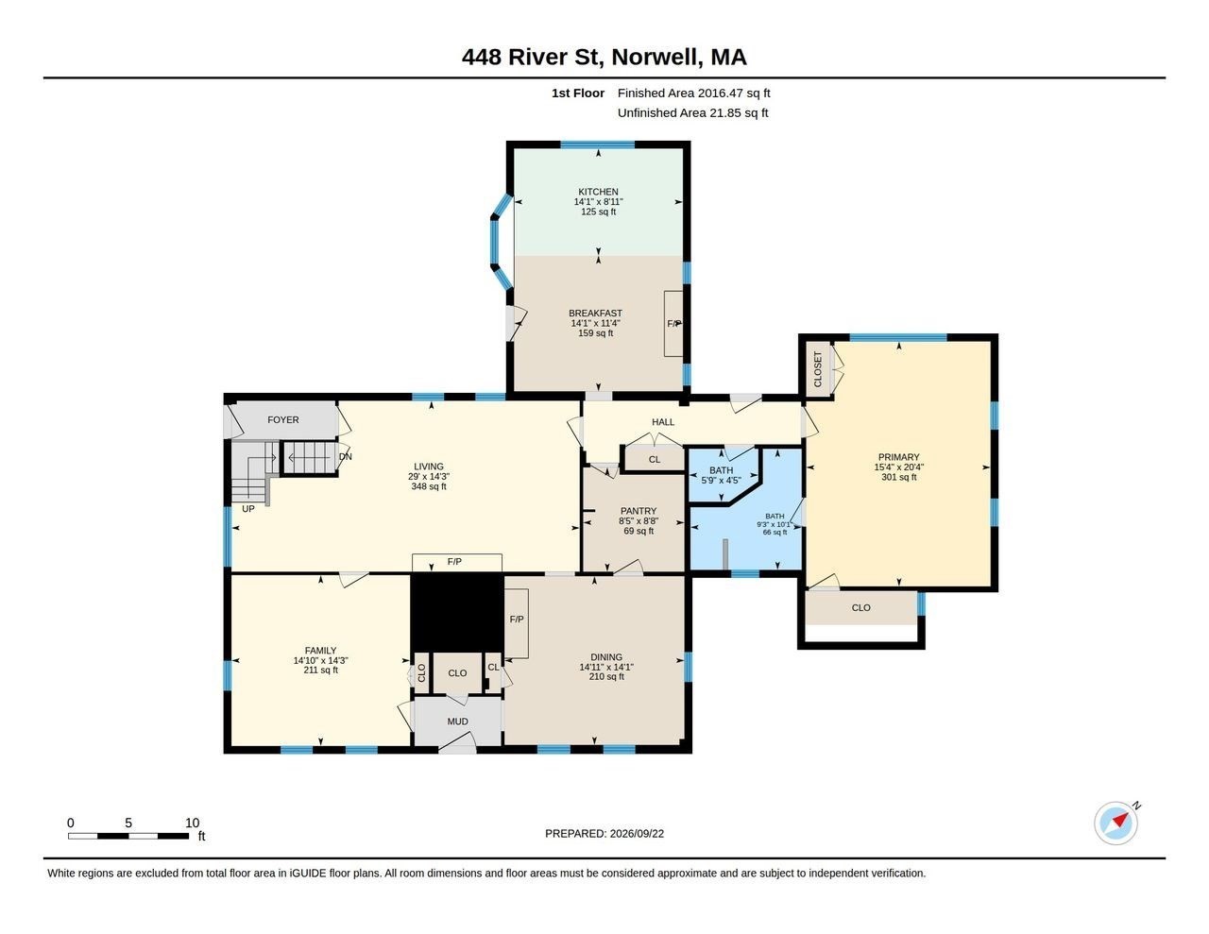
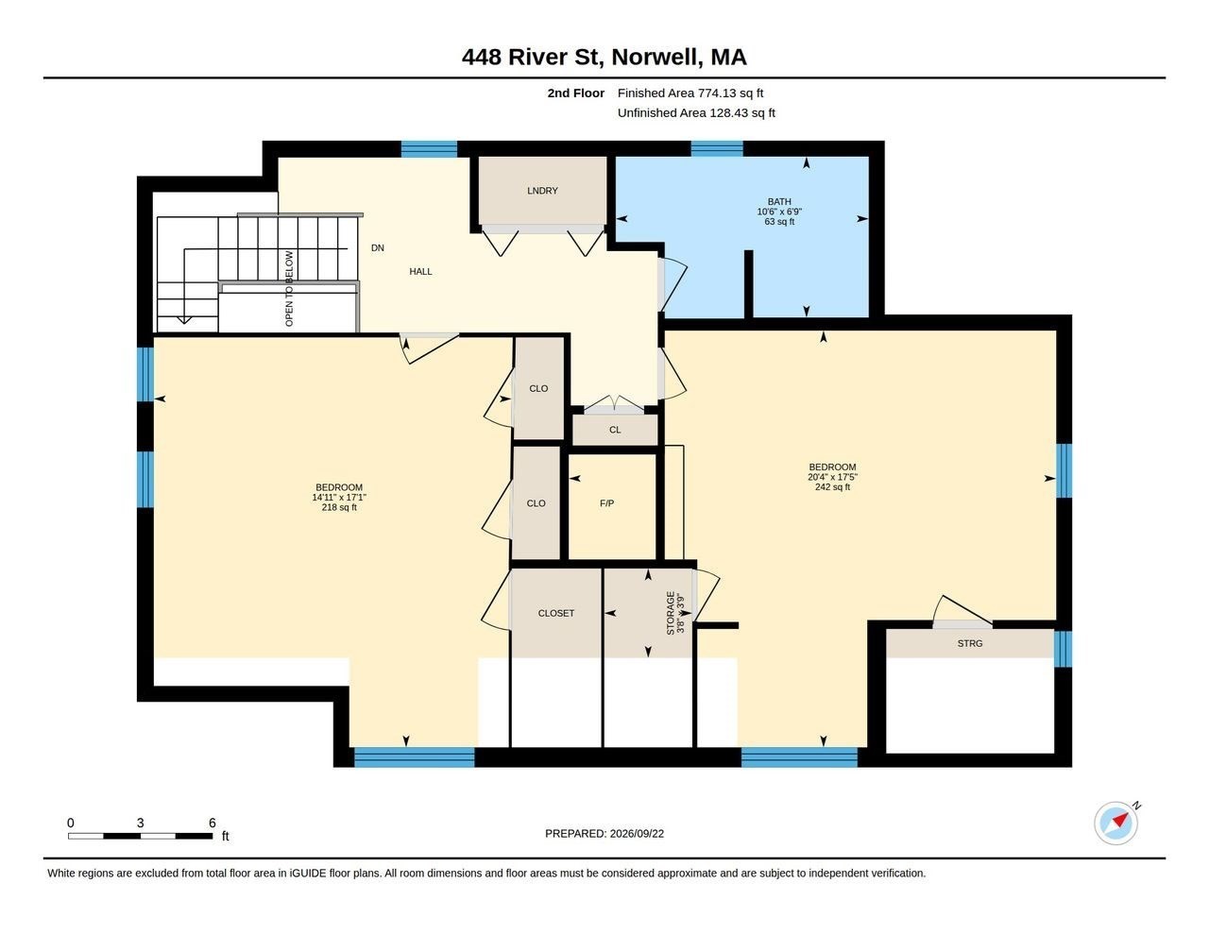
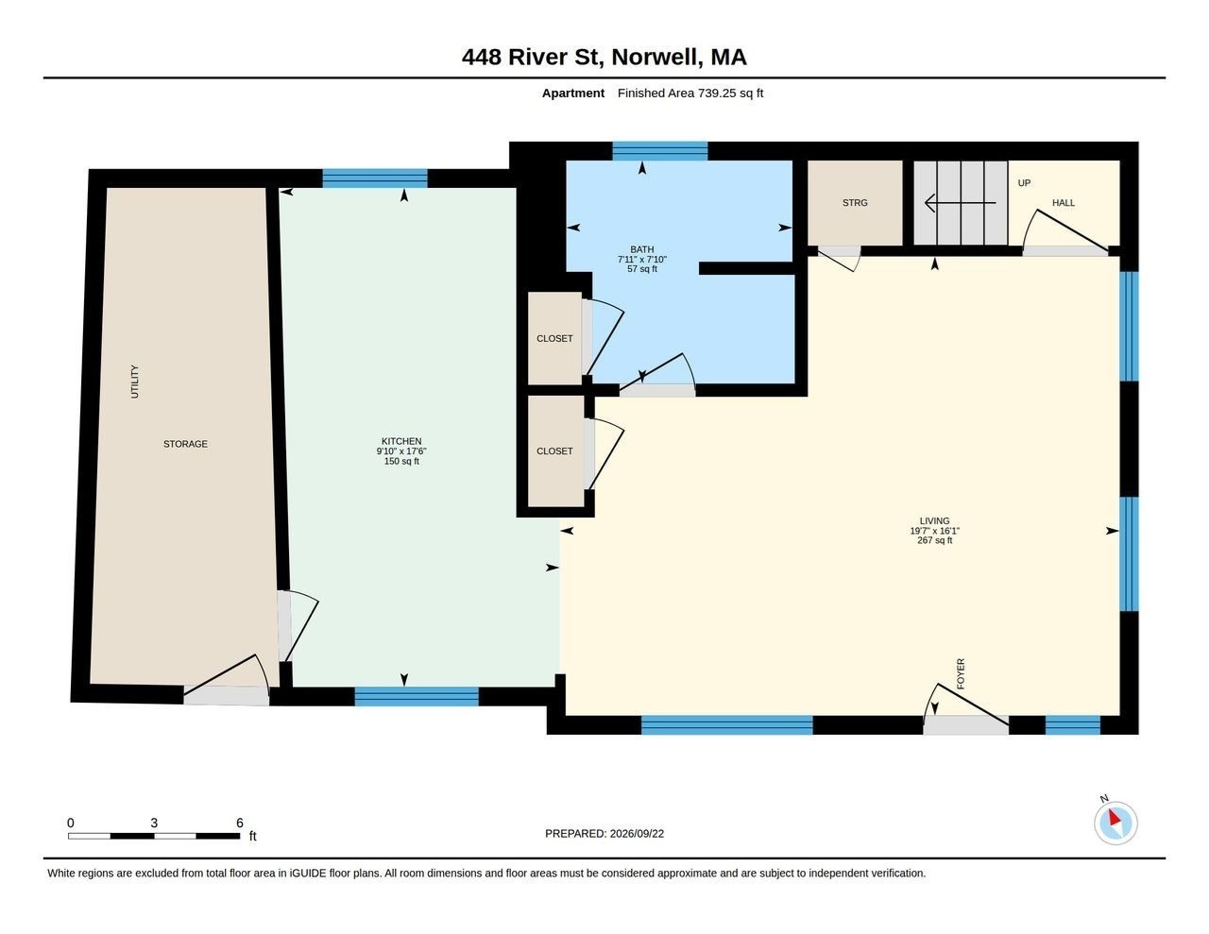
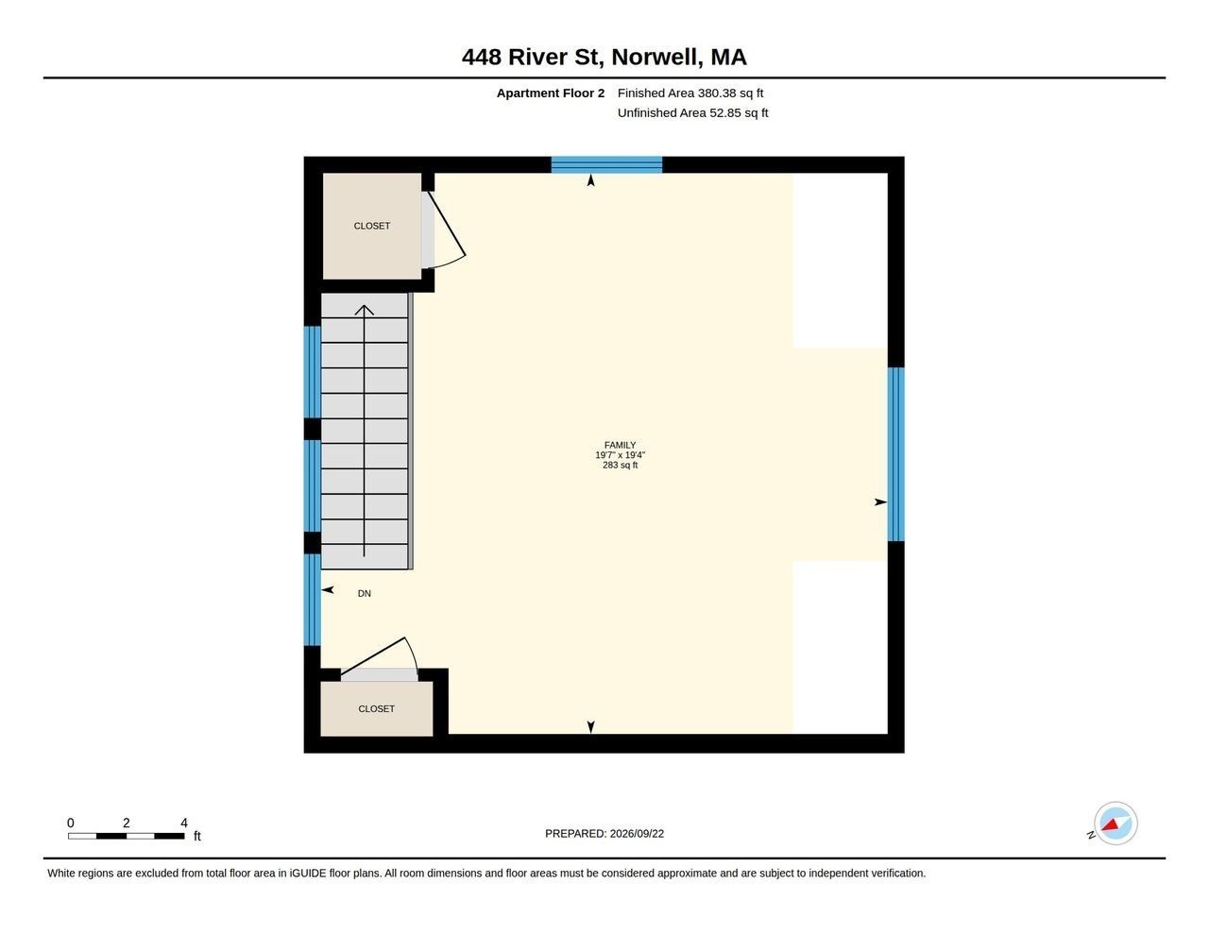
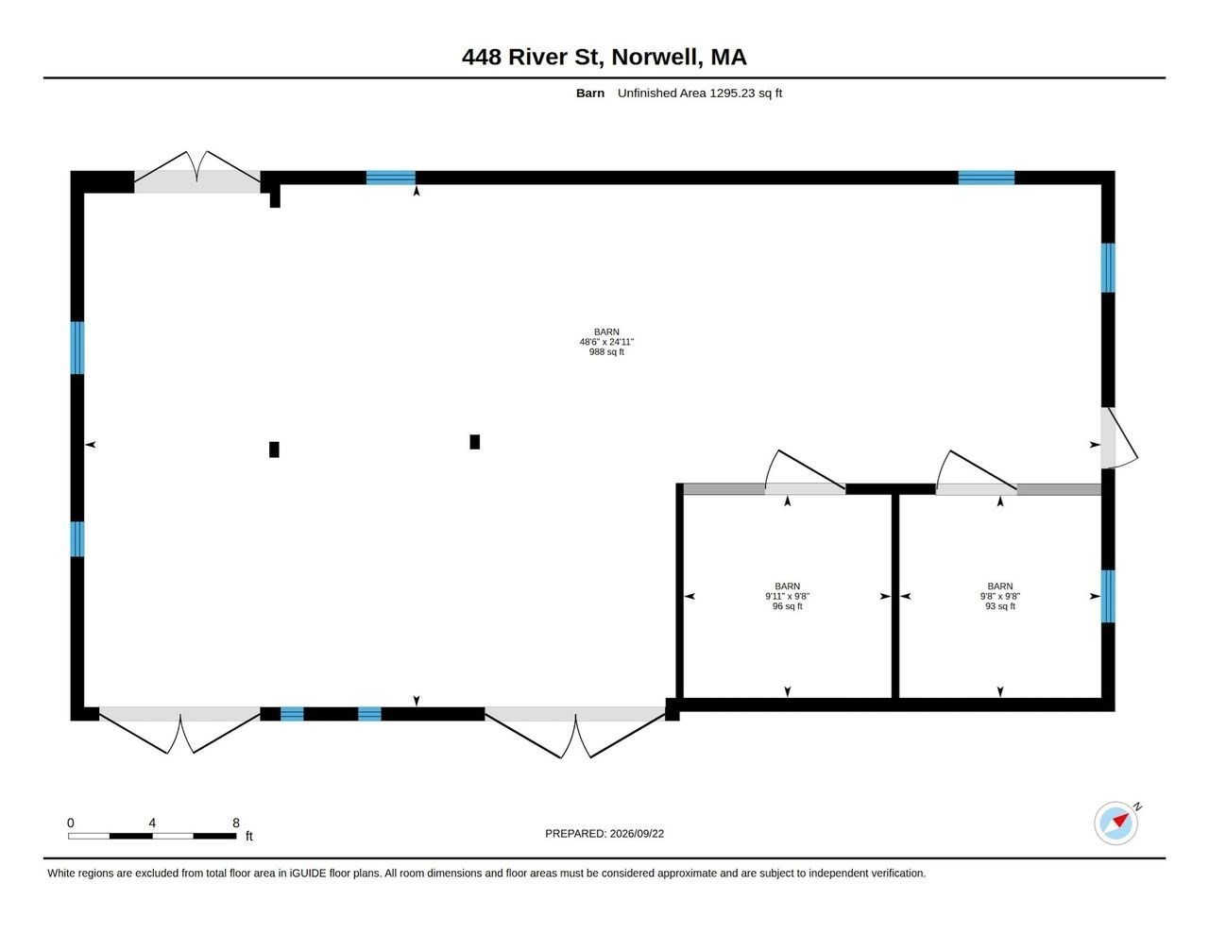
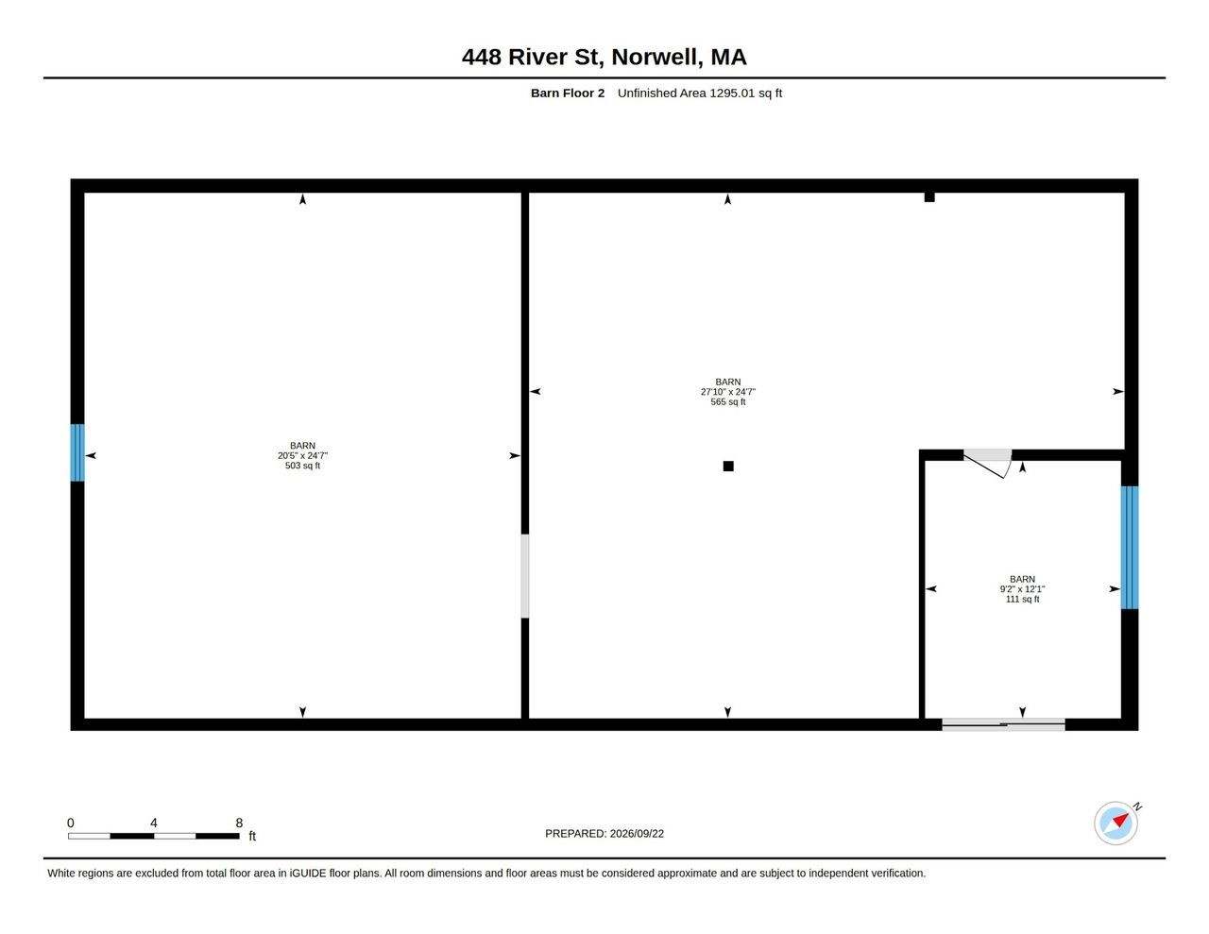
**OFFERS DUE TUES 9/29 @ 5PM**With its beautiful curb appeal and one of Norwell's loveliest settings, 448 River Street has long been a home people admire as they pass by. Set behind stone walls on one of Norwell's most beautiful roads, this three-bedroom, two-and-a-half-bath antique Cape sits on a large, level lot alongside a detached one-bedroom, one-bath apartment and truly majestic 2-story barn. Together, they offer room for guests, extended family, rental income, hobbies and whatever comes next. Inside the main home, rich wide-pine floors, beautiful built-ins and fireplaces create a warm sense of character. Gather around the impressive hearth fireplace in the spacious family room, host dinner in the formal dining room or relax in the inviting front sitting room. A charming butler's pantry connects the dining room to the first-floor living spaces. The sunlit kitchen features an island and Marvin Integrity windows overlooking the grounds, while a large deck off the back of the house offers space to enjoy the outdoors. The first-floor primary suite looks out to the backyard and includes a sparkling, renovated full bath. Upstairs, two bedrooms, a full bath and laundry complete the main home. Bring your vision to the remaining spaces while preserving the details that make this home special. A whole-house generator offers peace of mind, and a new four-bedroom, Title 5-approved septic system will be installed. The detached 2-story apartment includes its own kitchen, full bath and laundry, with a history of rental use--ideal for guests, extended family or additional income. The majestic barn offers garage space, stalls and storage below, with second-floor potential for an office, studio or creative retreat. Enjoy a setting that feels worlds away, yet is close to Norwell's top-rated schools, the North River, walking trails, routes into Boston and the coast. With its memorable setting, beautiful details and exceptional versatility, 448 River Street is ready for its next chapter.

4
beds

4
baths

2,877 Sq.Ft. LIVING AREA

1.3 Acres lot

Poppy Troupe

Poppy Troupe

Features & Amenities

Interior

  • total bedrooms4
  • Total bathrooms4
  • full bathrooms3
  • half bathroom1
  • Laundry room Second Floor
  • Flooring Wood, Tile, Hardwood, Pine, Flooring - Hardwood
  • Fireplace Dining Room, Kitchen, Living Room, Bedroom
  • APPLIANCES Electric Water Heater, Water Heater, Oven, Washer, Dryer, Range Hood
  • other interior Features Open Floorplan, Recessed Lighting, Dining Area, Lighting - Overhead, Ceiling Fan(s), Vaulted Ceiling(s), Closet, Live-in Help Quarters, Kitchen, Bedroom

Area & Lot

  • Status For Sale
  • Living Area2,877 Sq.Ft.
  • Total Area2,877 Sq.Ft.
  • Lot Area1.3 Acres
  • MLS® ID73581986
  • TypeResidential
  • YEAR BUILT1746
  • NeighborhoodNorwell
  • Architecture StylesCape, Antique
  • Elementary SchoolVinal
  • Middle SchoolNorwell Middle
  • High SchoolNorwell High

Exterior

  • Garage Space6.0
  • water SourcePublic
  • utilitiesfor Gas Range, for Gas Oven
  • roofShingle, Wood
  • lot featuresGentle Sloping
  • parkingBarn, Paved Drive, Off Street
  • HEAT TYPECentral
  • AIR CONDITIONINGNone
  • sewerPrivate Sewer
  • SubstructureBlock, Slab
  • other exterior FeaturesDeck, Patio, Barn/Stable, Guest House, Stone Wall

Financial

  • Sales Price$1,195,000
  • Real Estate Tax $17,045/yr
  • Zoning RES
image

Schedule a Showing

I would love to show you my beautiful property. Please select your preferred date and time below. I will be in touch shortly to confirm your appointment.

Schedule a Showing

I would love to show you my beautiful property. Please select your preferred date and time below. I will be in touch shortly to confirm your appointment.

Thank you for your interest in 448 River Street, Norwell, MA 02061. We are reviewing your request and will be in touch shortly!

Mortgage Calculator

Estimate your monthly mortgage payment, including the principal and interest, property taxes, and HOA. Adjust the values to generate a more accurate rate.

All estimates are provided for informational purposes only. Actual amounts may vary.
$0,000 Your Payment 20 15 65
$0,000 Your Payment

Norwell

Explore

Experience the Difference

Her thoughtful guidance, strong market knowledge, and hands-on approach have made her one of the region's most trusted real estate advisors, helping clients make informed decisions with confidence.

Follow Me on Instagram