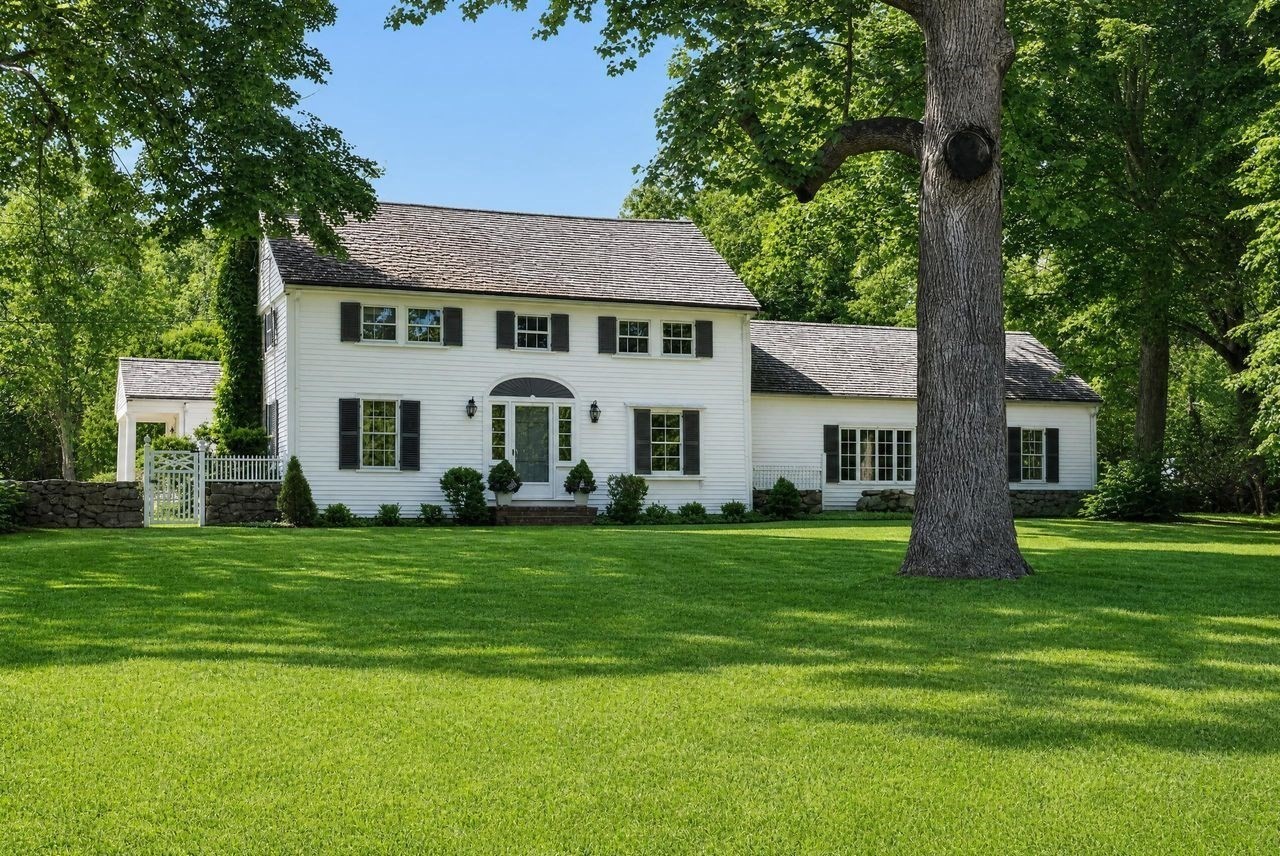
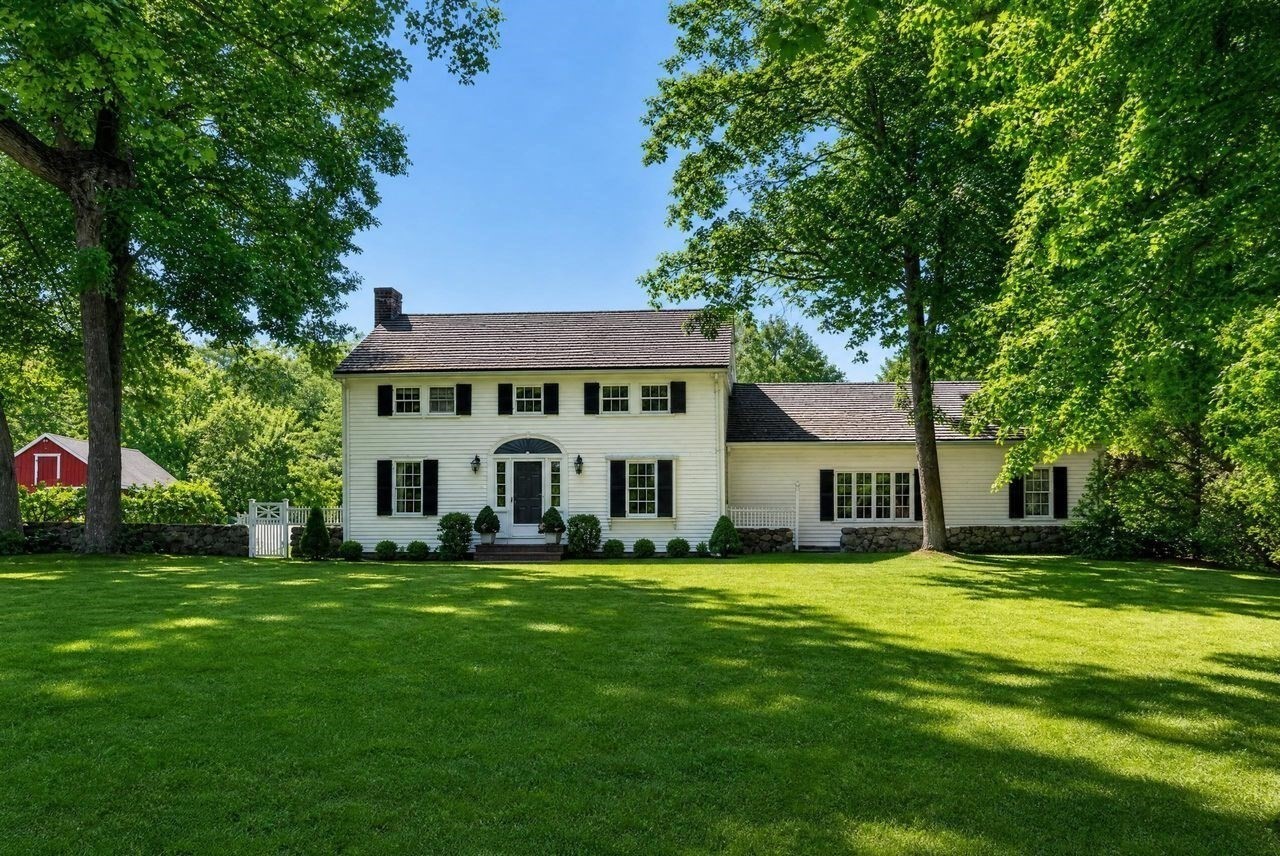
White two-story house with black shutters and a broad lawn beneath mature trees.
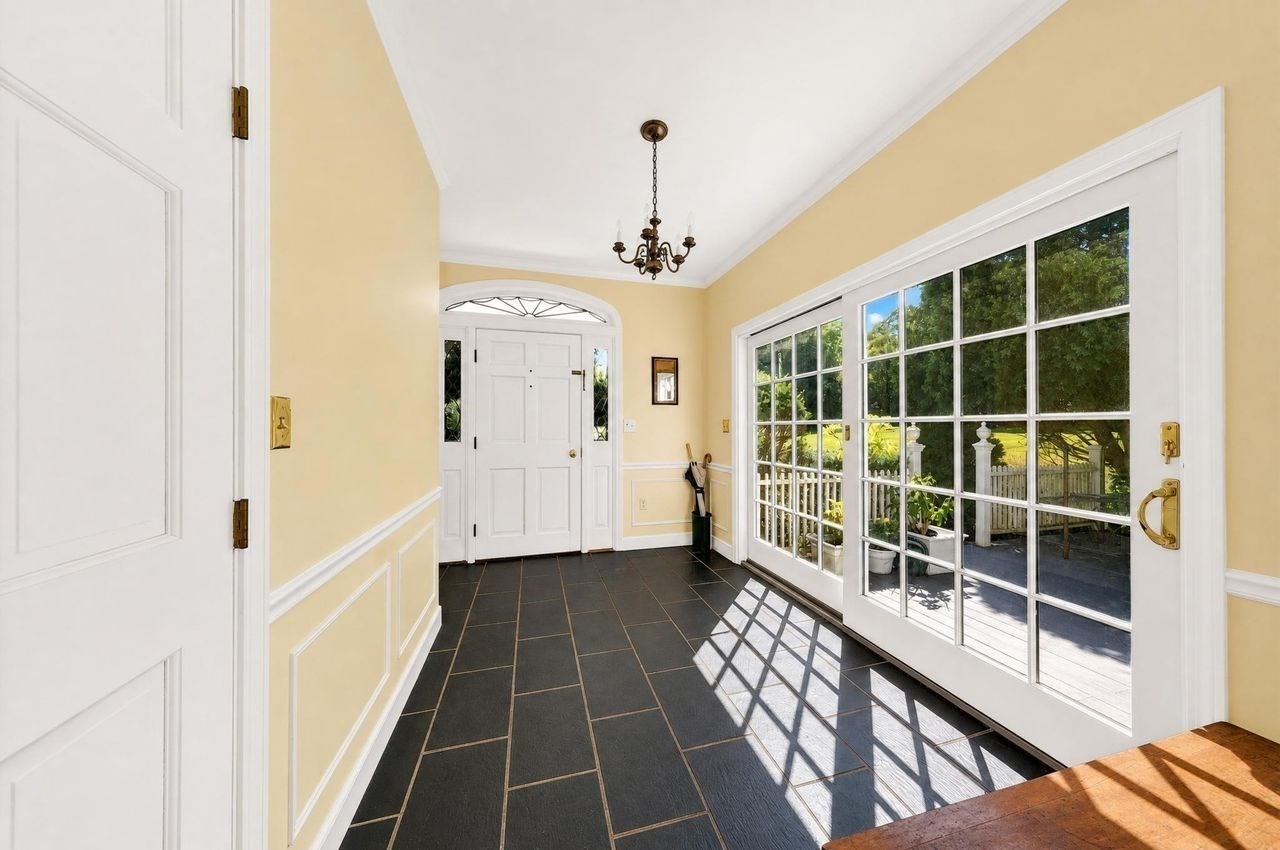
Entry foyer with dark tile, a white front door, and glass doors opening to a sunny patio.
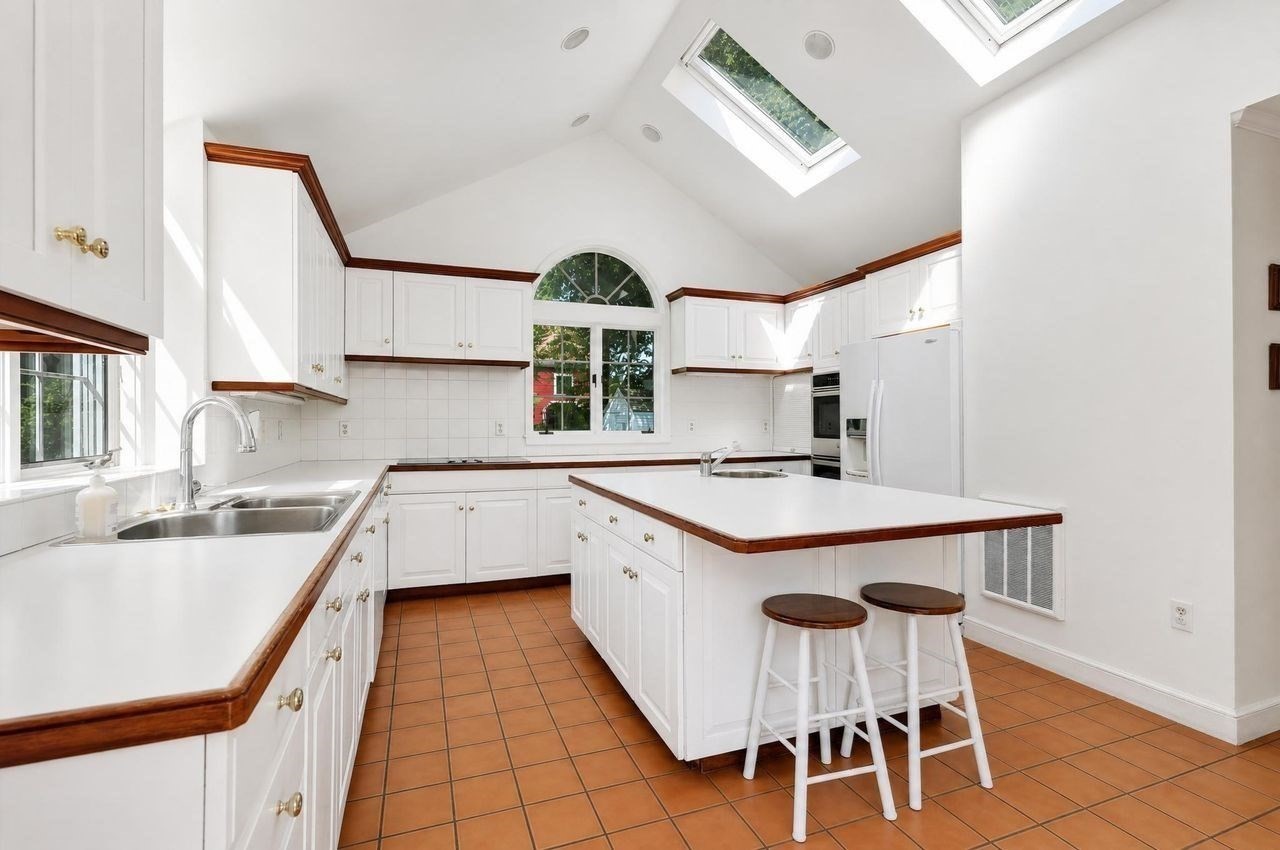
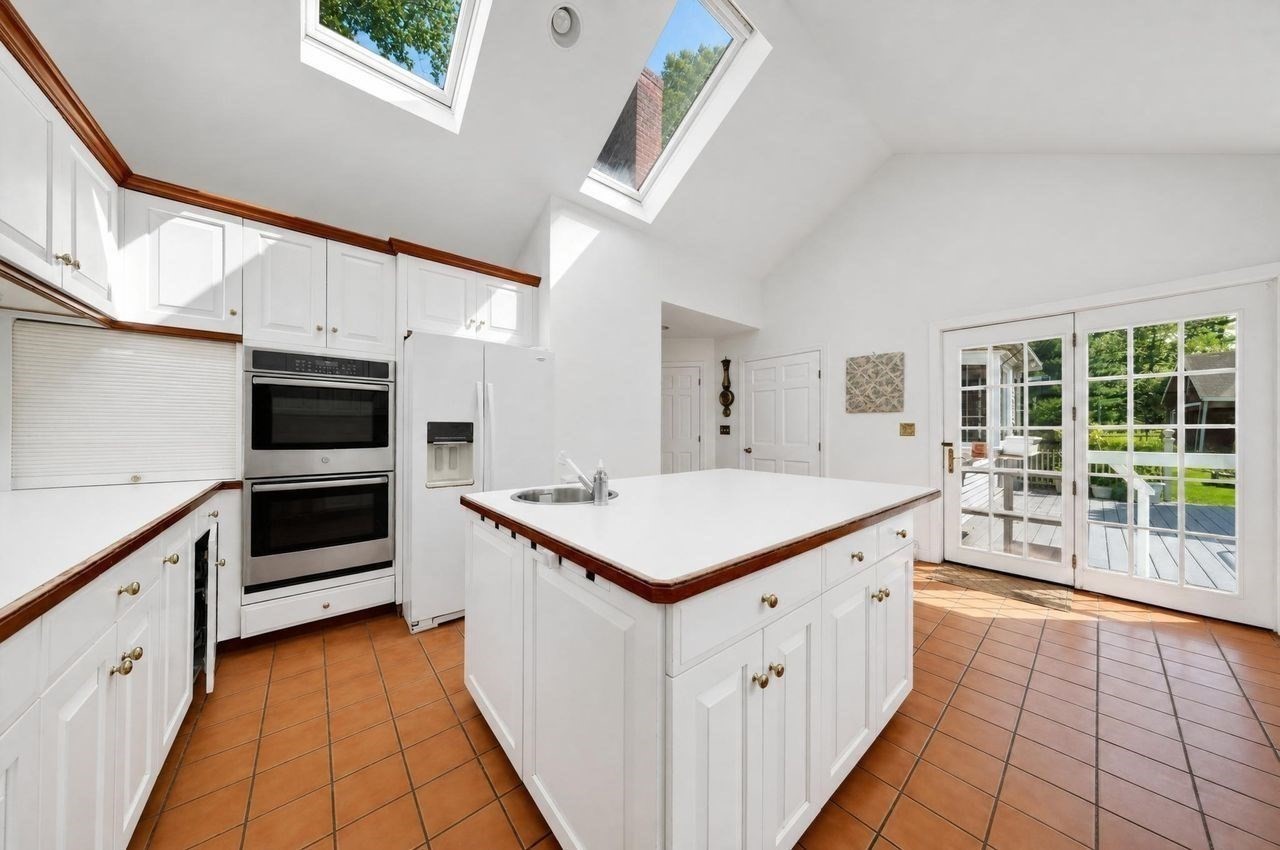
Bright white kitchen with a large island, terracotta tile floors, and skylights in a vaulted ceiling.
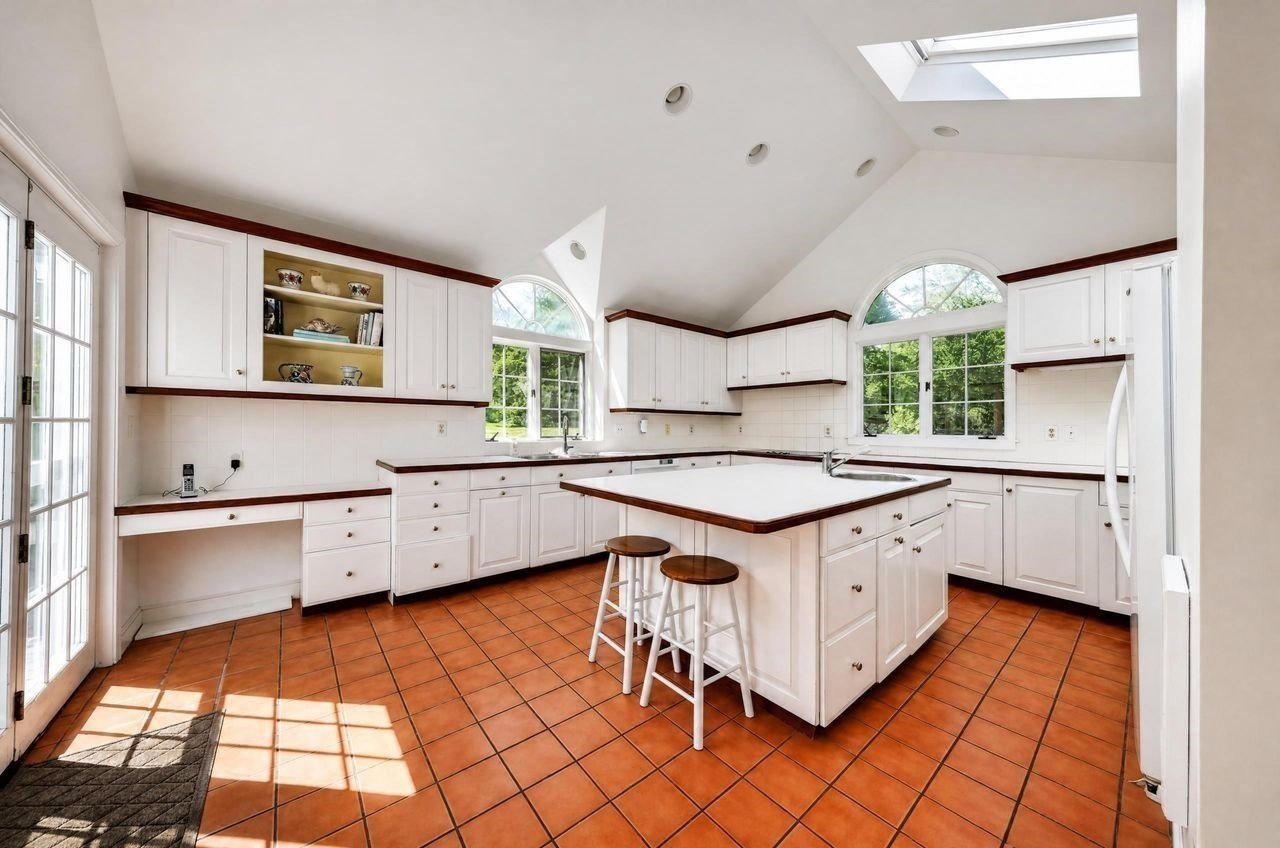
Bright kitchen with a central island, terracotta tile floors, arched windows, and a skylight.
Bright kitchen with white cabinetry, a central island, double ovens, and skylights.
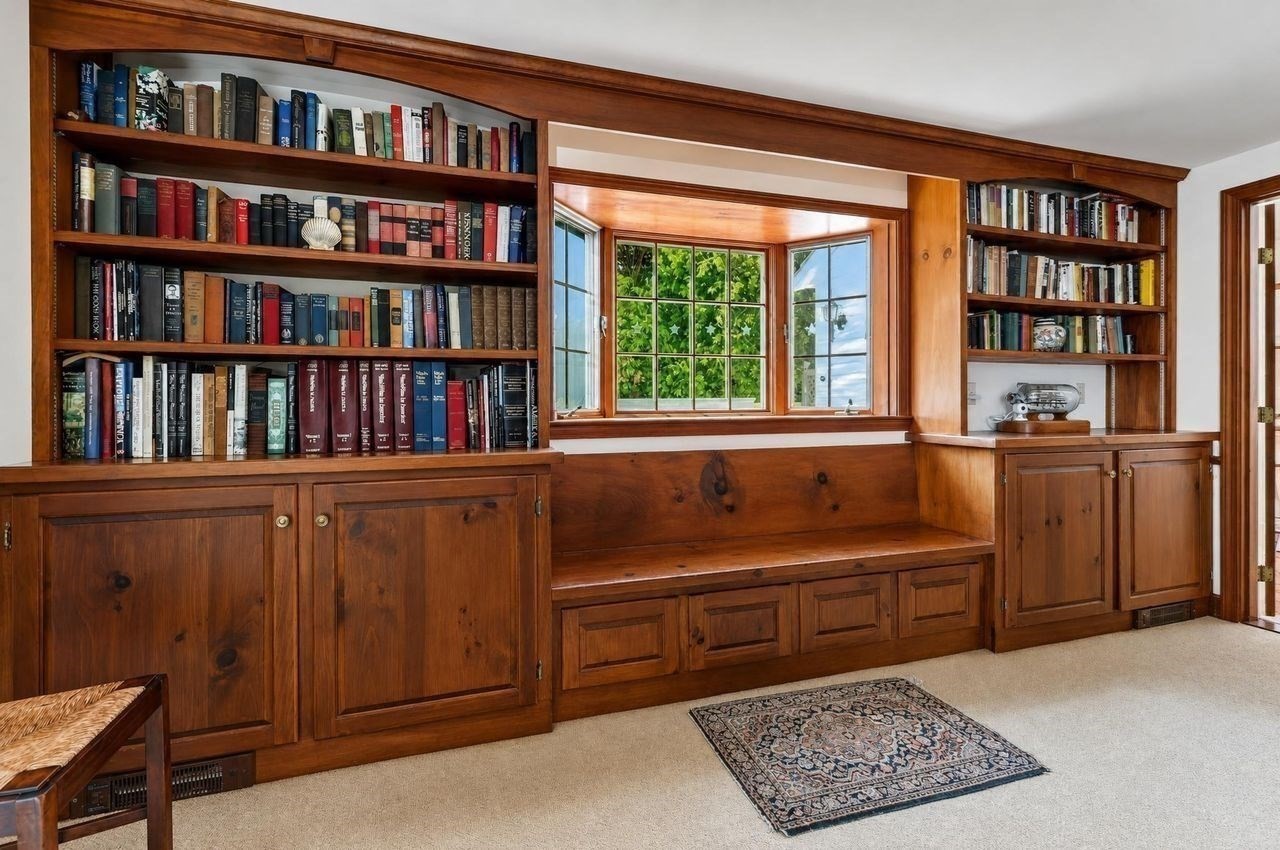
Library with cherry-wood built-in bookshelves and a window seat beneath a large multi-pane window.
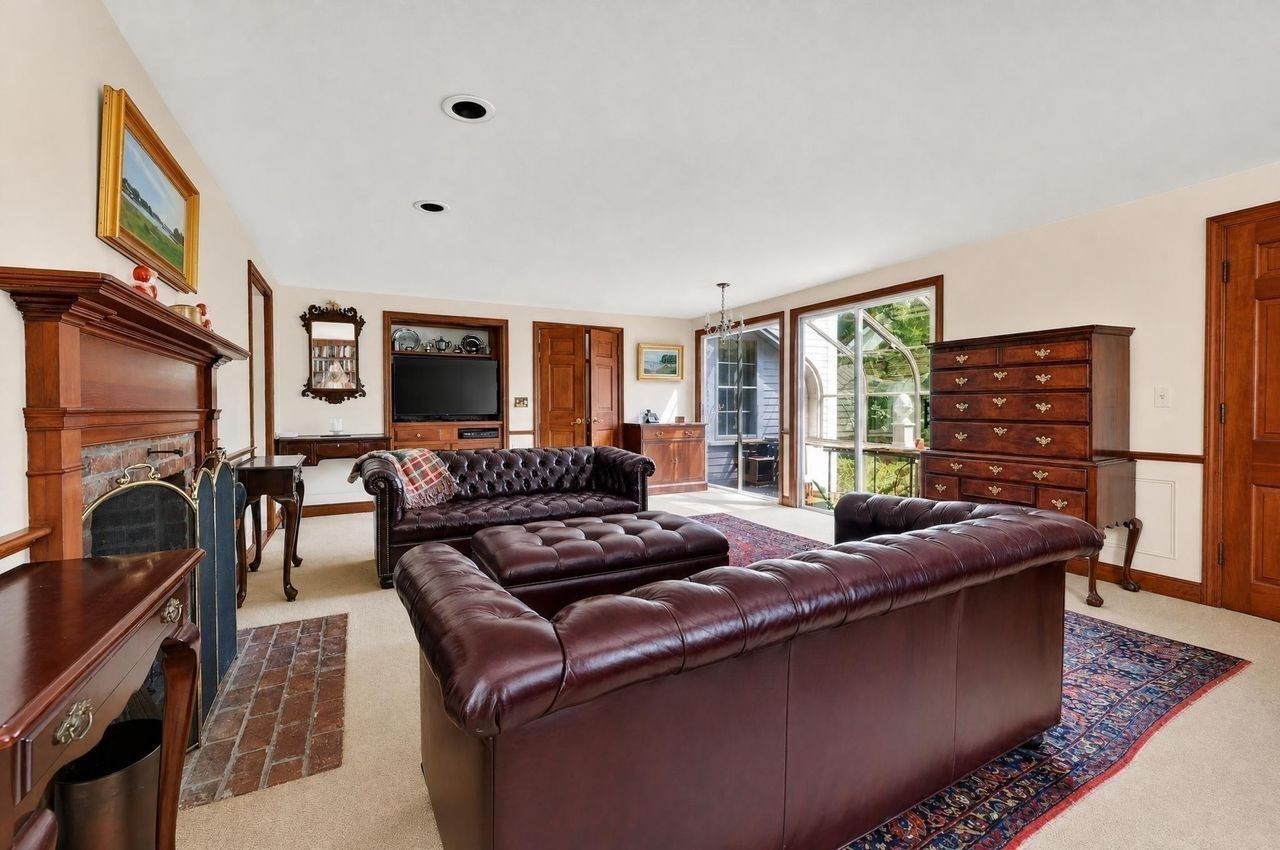
Living room with leather sofas, a brick fireplace, and glass doors opening to greenery.
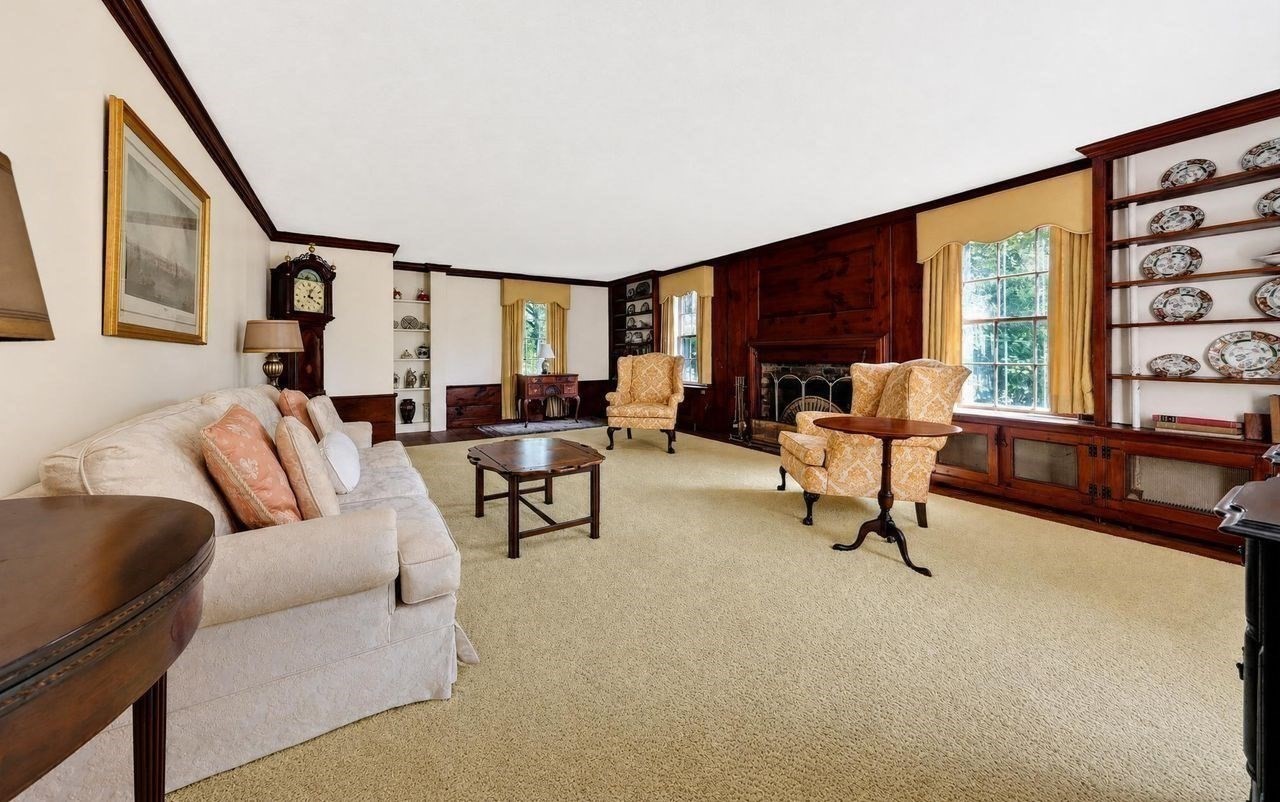
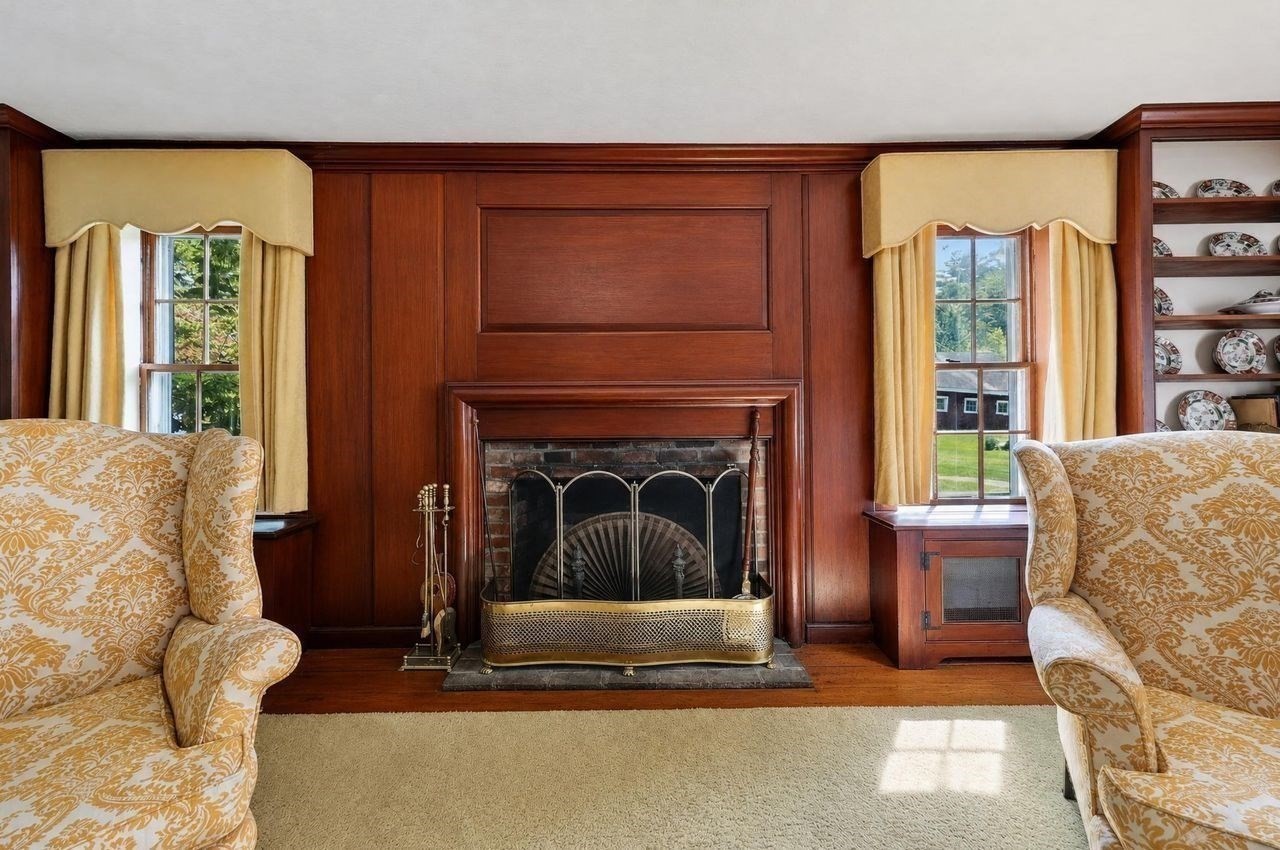
Furnished living room with a dark wood fireplace surround, built-in shelves, and tall windows.
Living room with a brick fireplace framed by dark wood paneling and curtained windows.
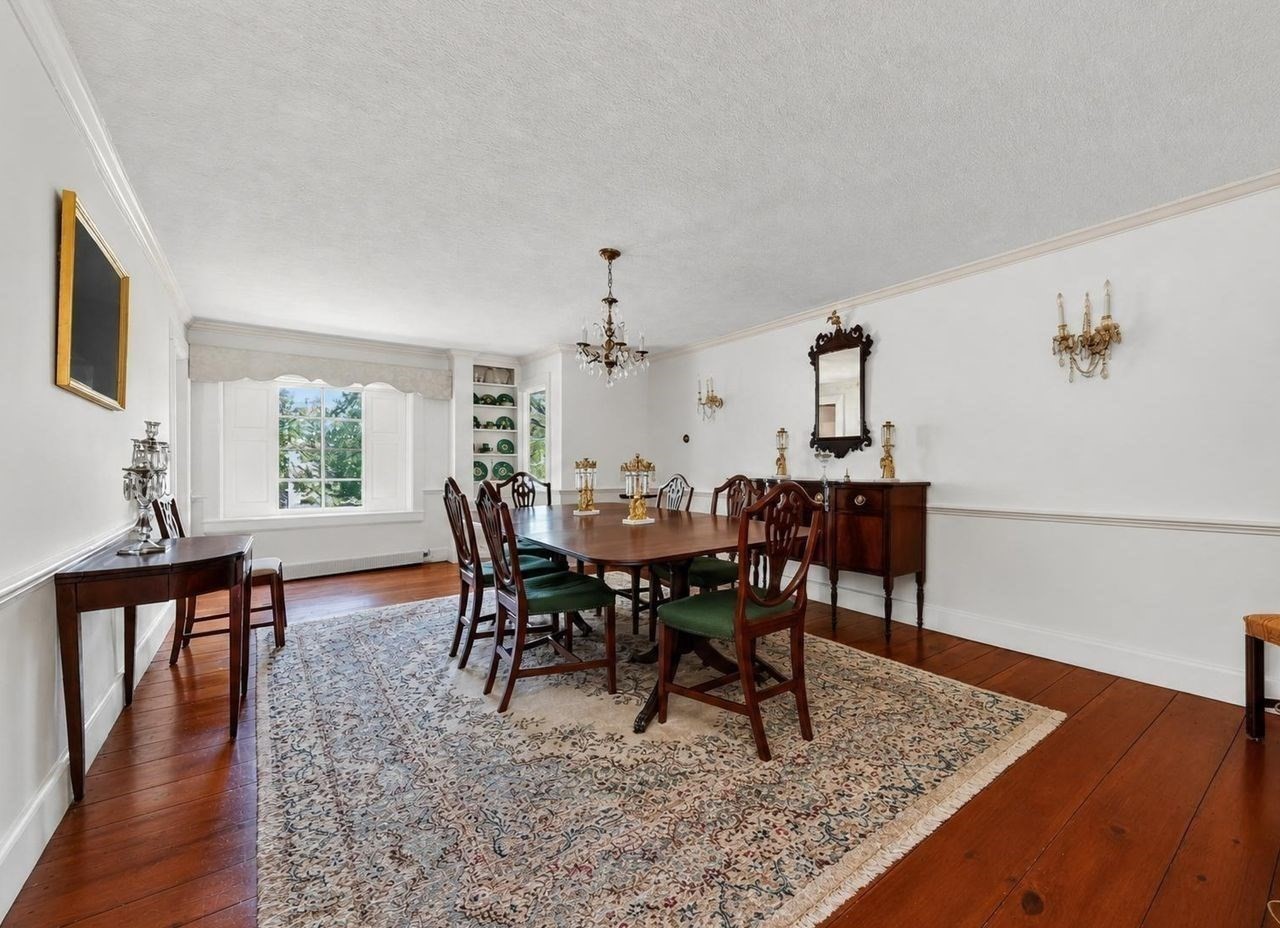
Dining room with a dark wood table, green chairs, patterned rug, and hardwood floors.
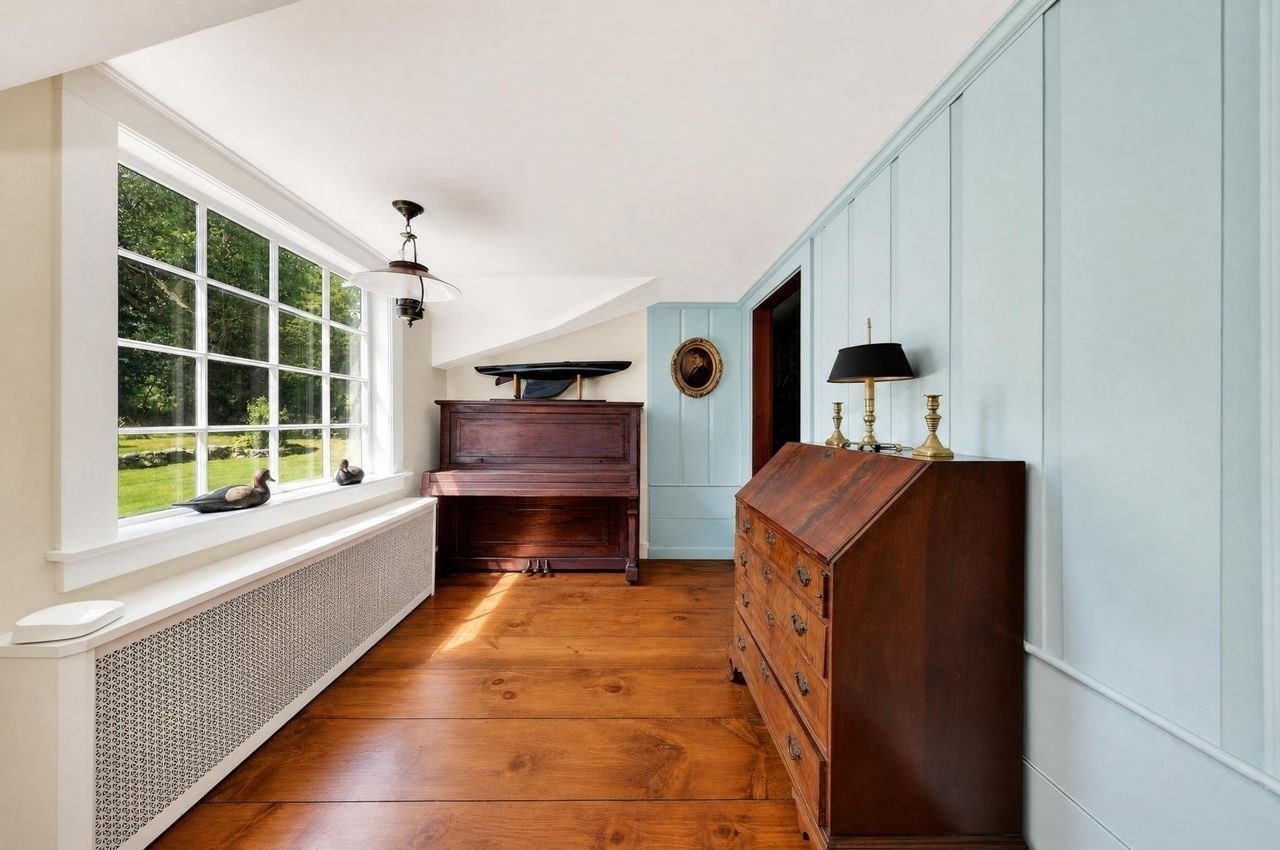
Music room with an upright piano, wooden dresser, and large windows overlooking the lawn.
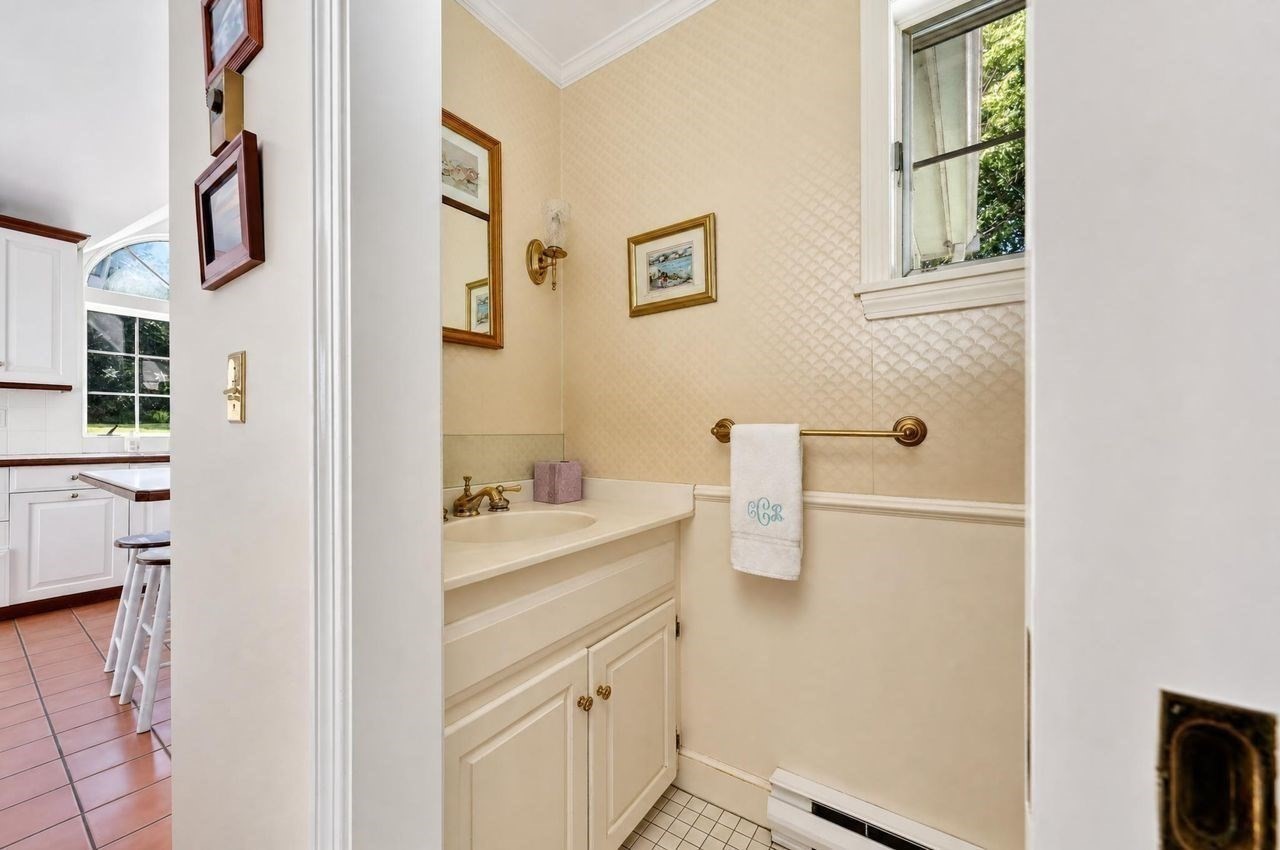
Bathroom with a cream vanity, patterned walls, brass fixtures, and a window beside the kitchen doorway.
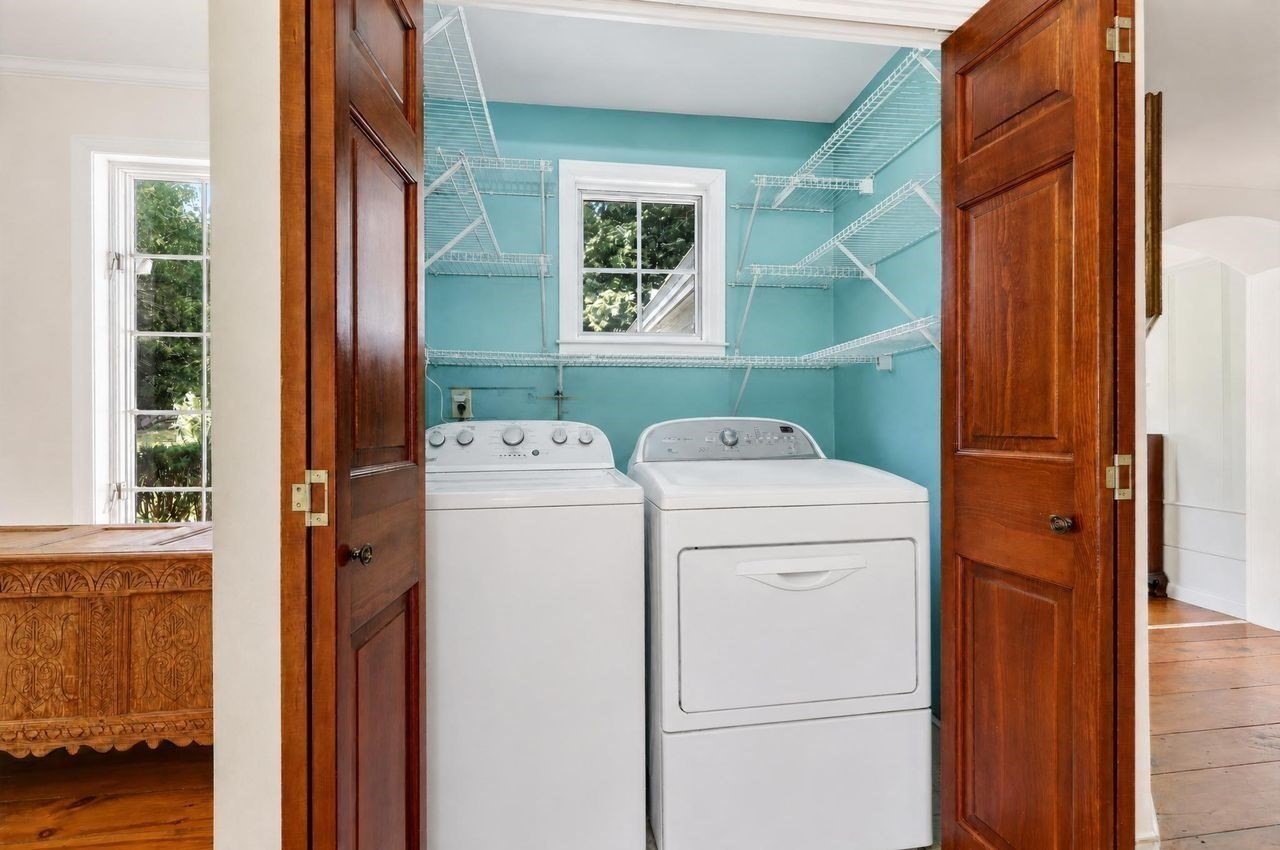
Laundry room with white washer and dryer, turquoise walls, wire shelving, and open wood doors.
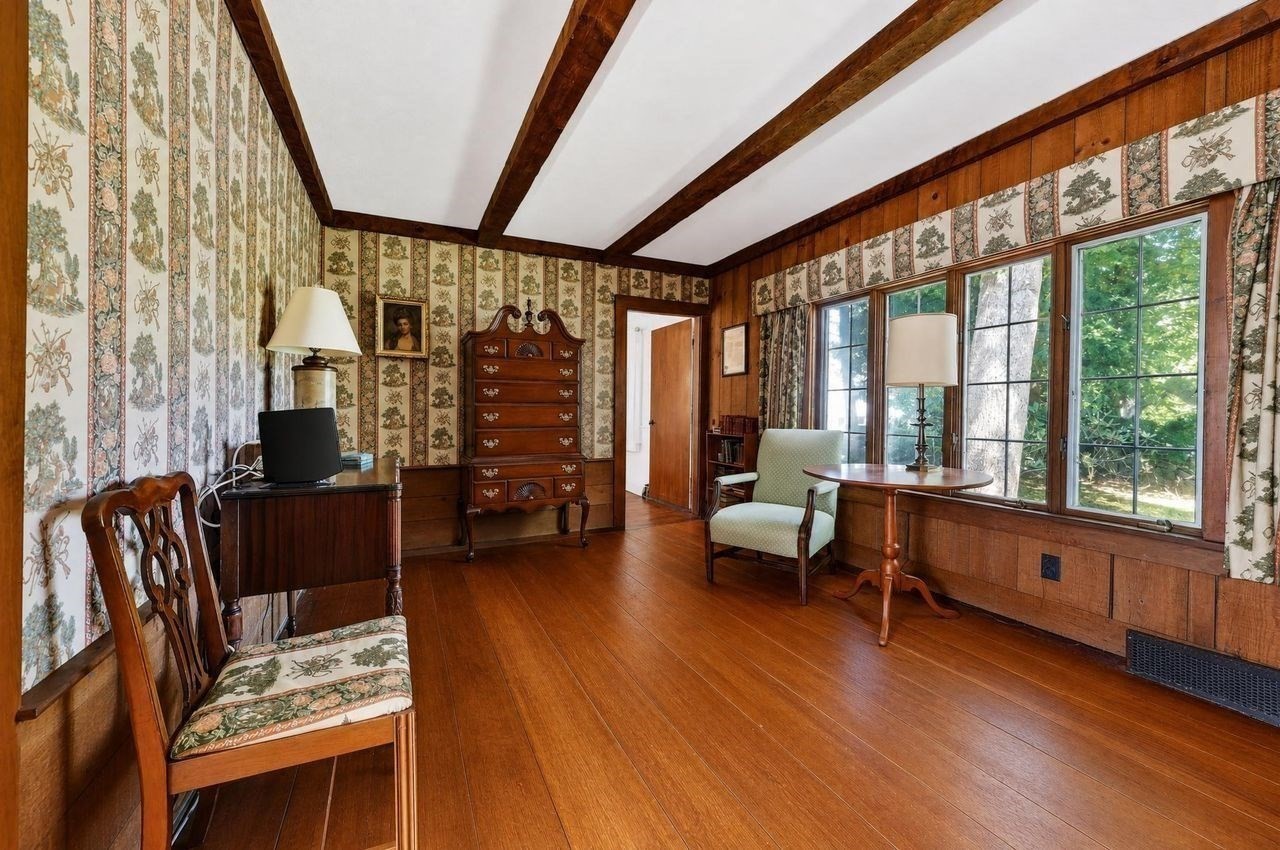
Study with floral wallpaper, exposed wood beams, and large windows overlooking greenery.
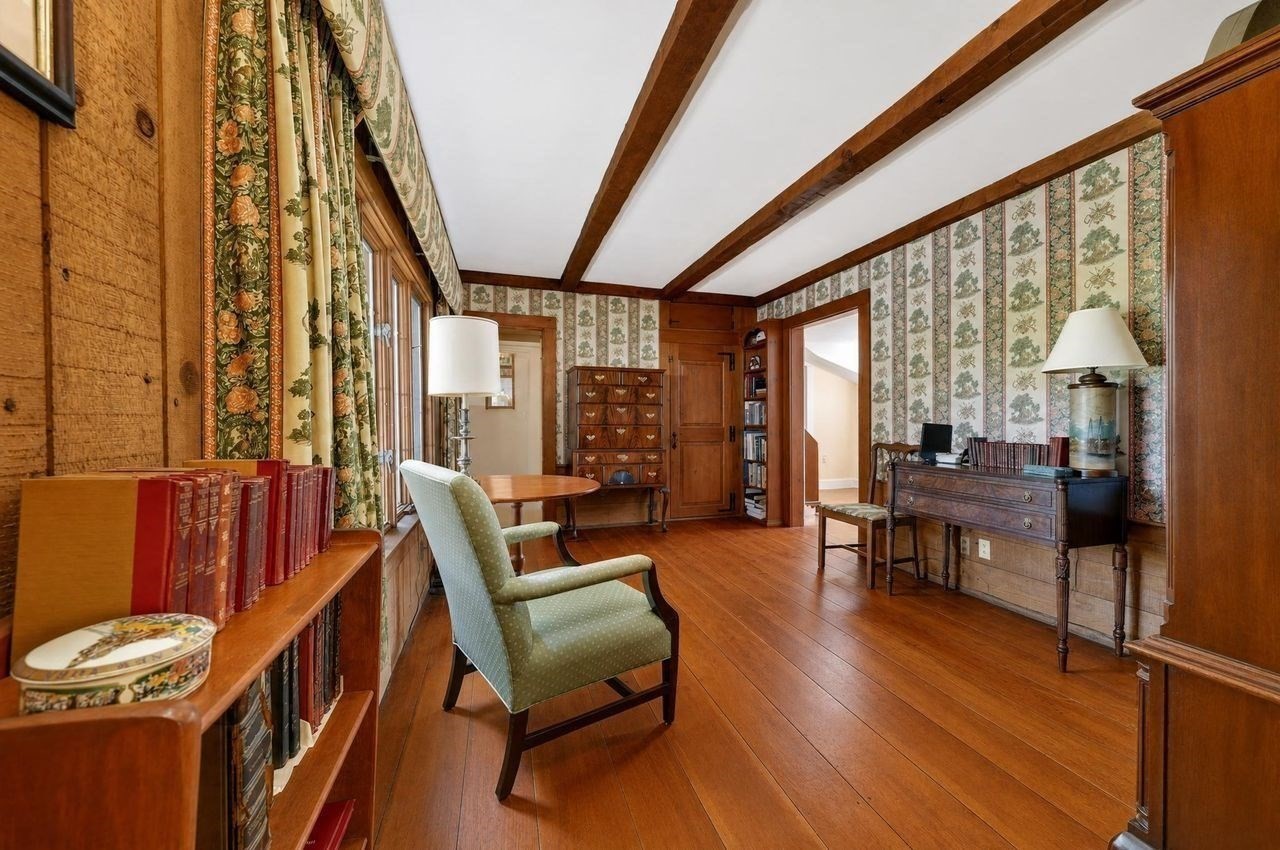
Study with exposed wood beams, floral wallpaper, bookshelves, and antique furniture.
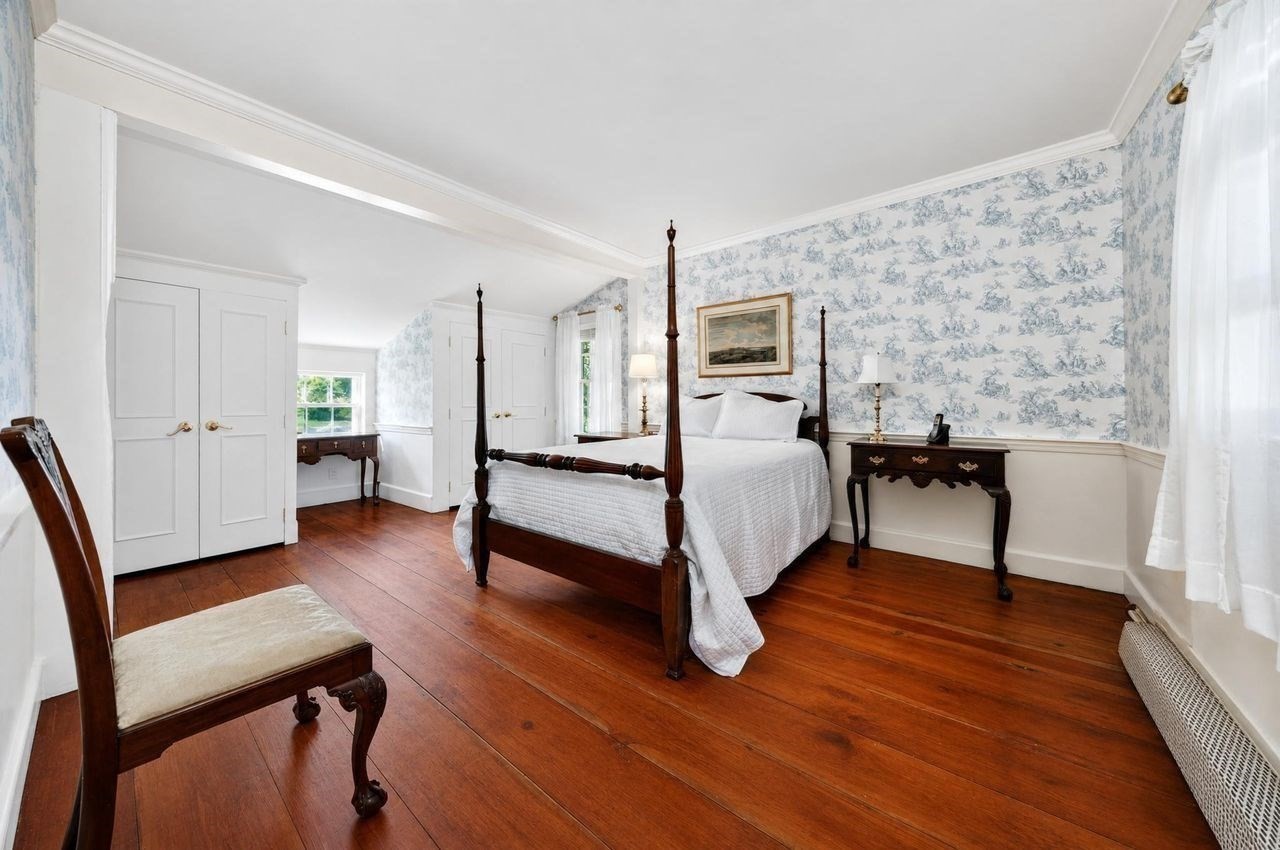
Bedroom with a dark wood four-poster bed, toile wallpaper, and reddish wood floors.
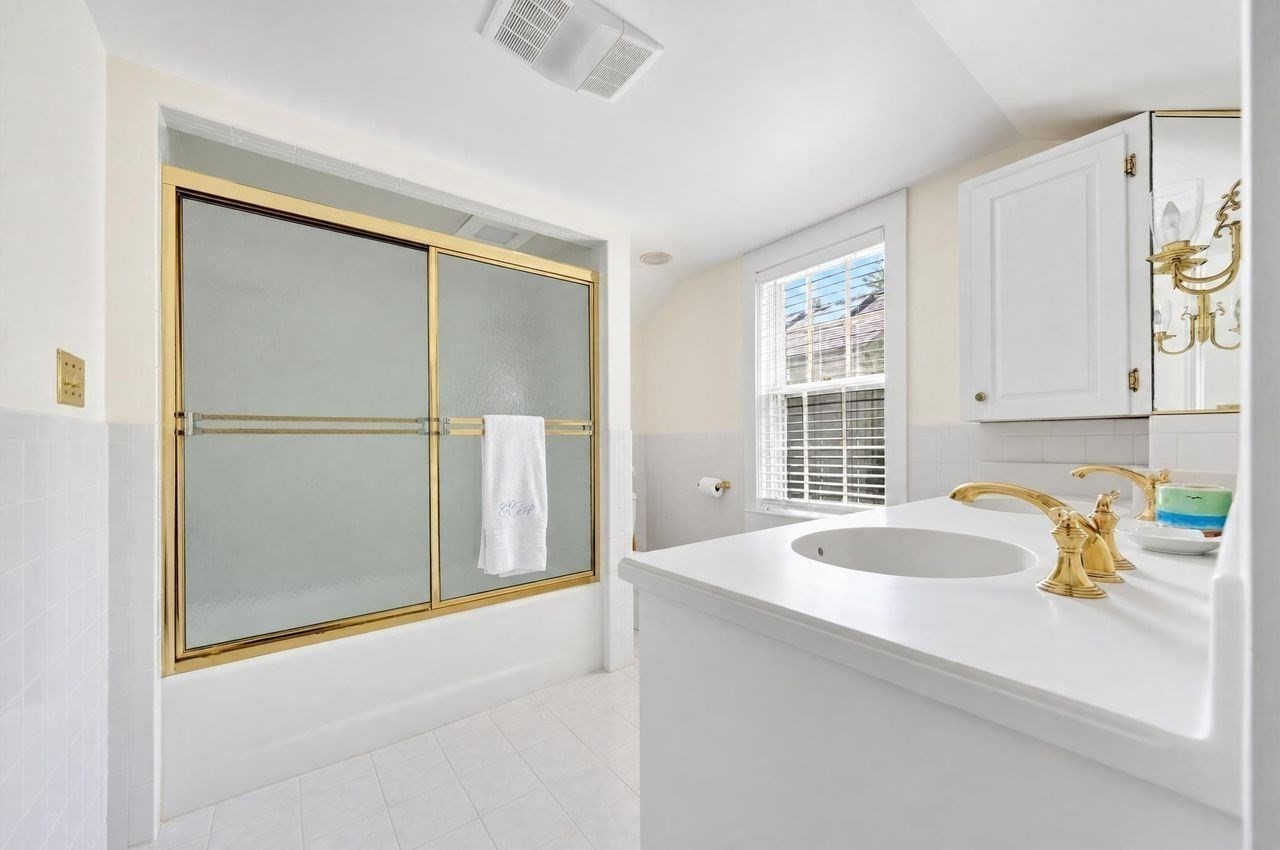
Bathroom with a white vanity, gold faucets, and a frosted-glass tub enclosure with gold trim.
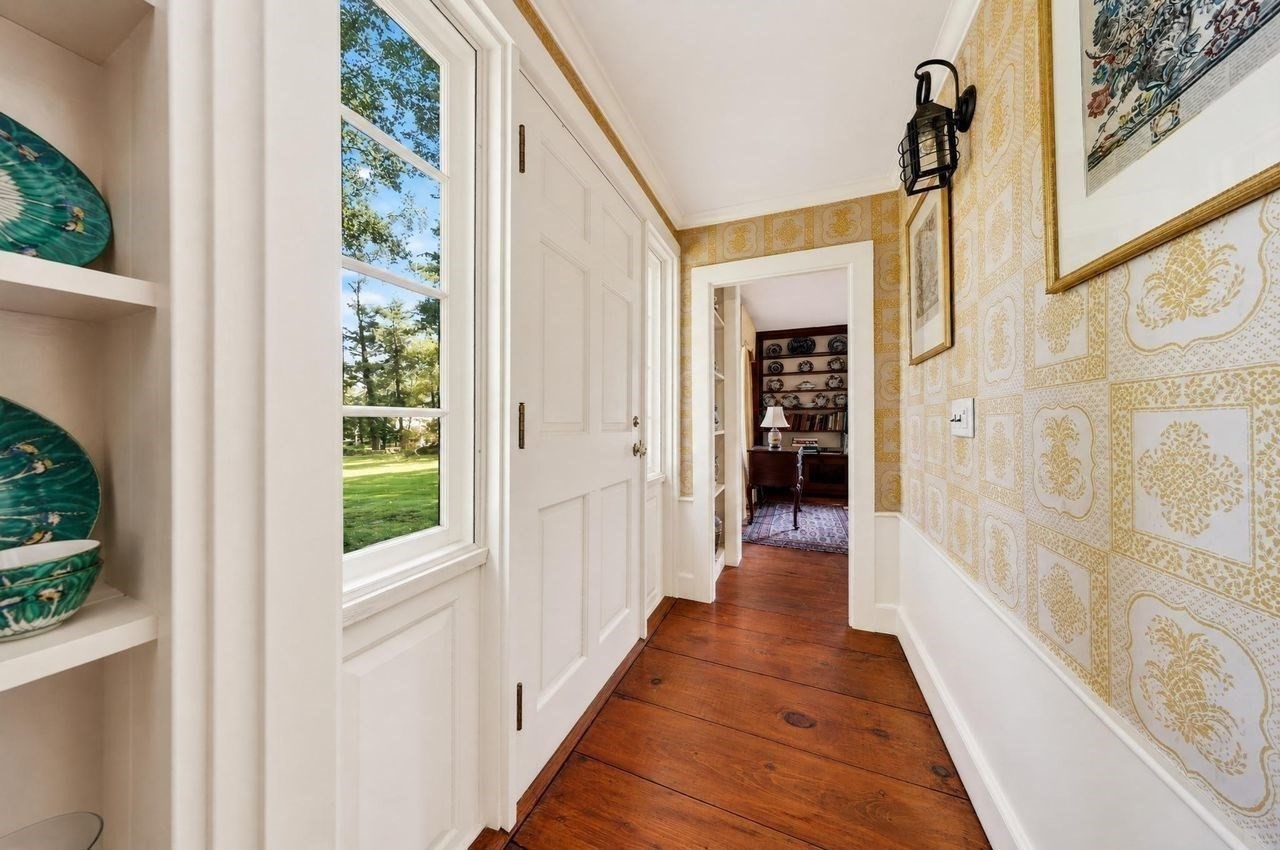
Hallway with wide-plank wood floors, patterned wallpaper, built-in display shelves, and a view into a study.
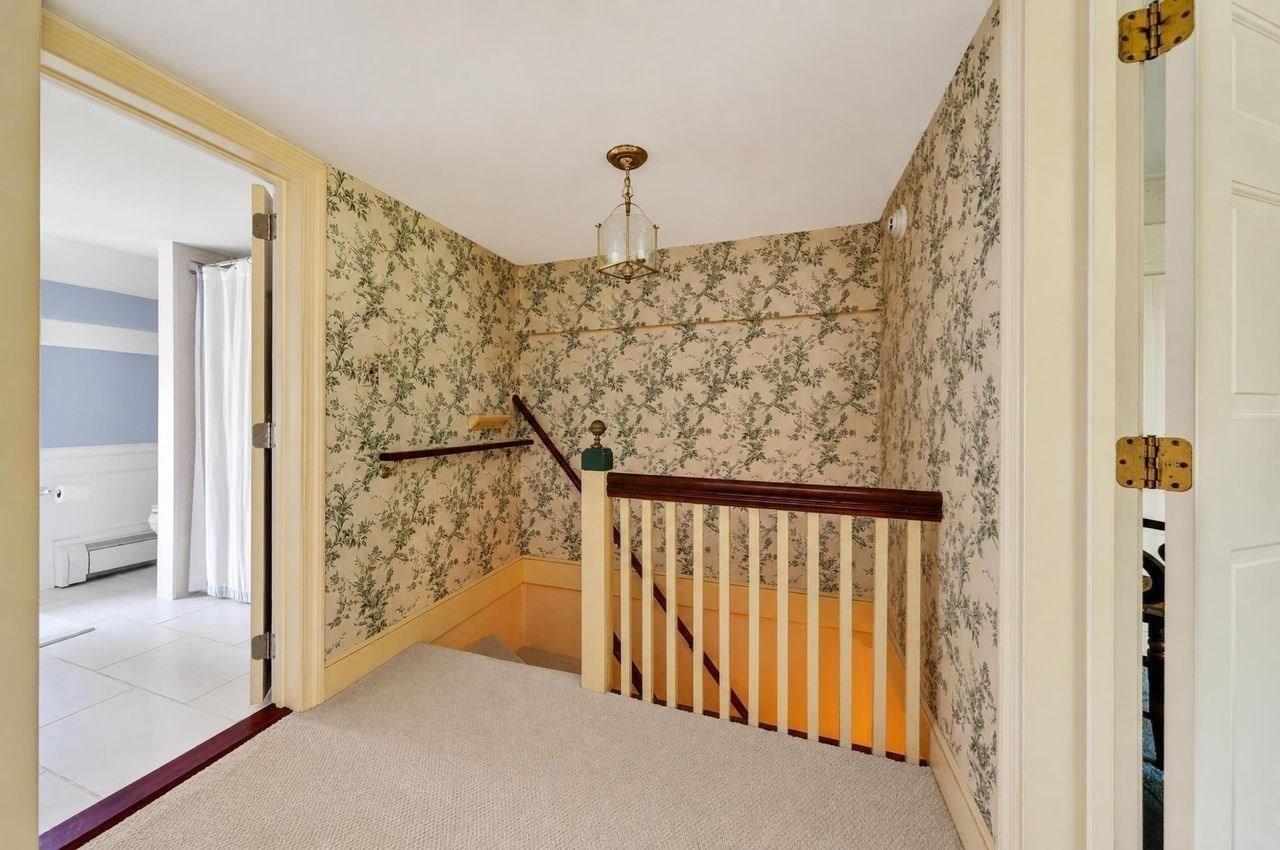
Upstairs landing with floral wallpaper, a wood stair railing, and a hanging brass light.
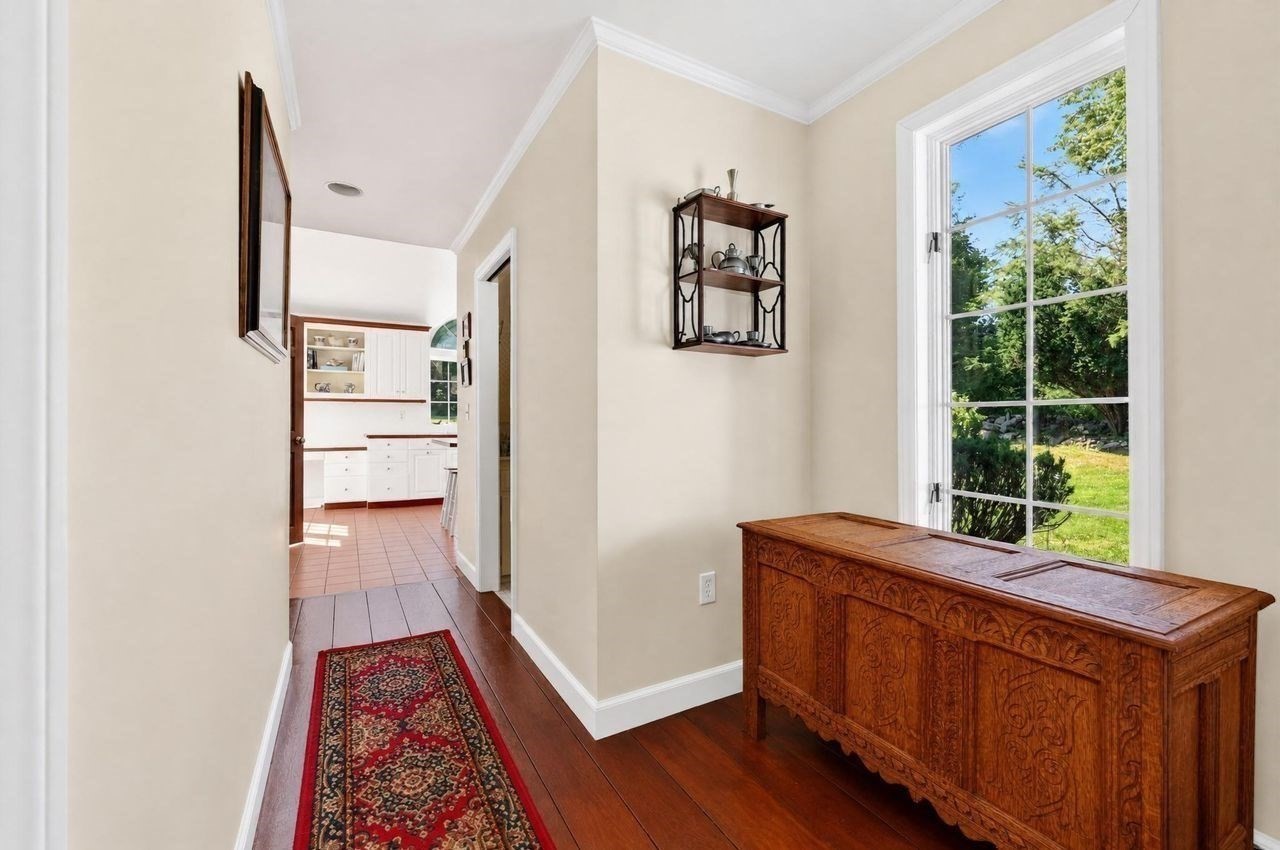
Furnished hallway with an ornate wooden chest beside a large window overlooking a green yard.
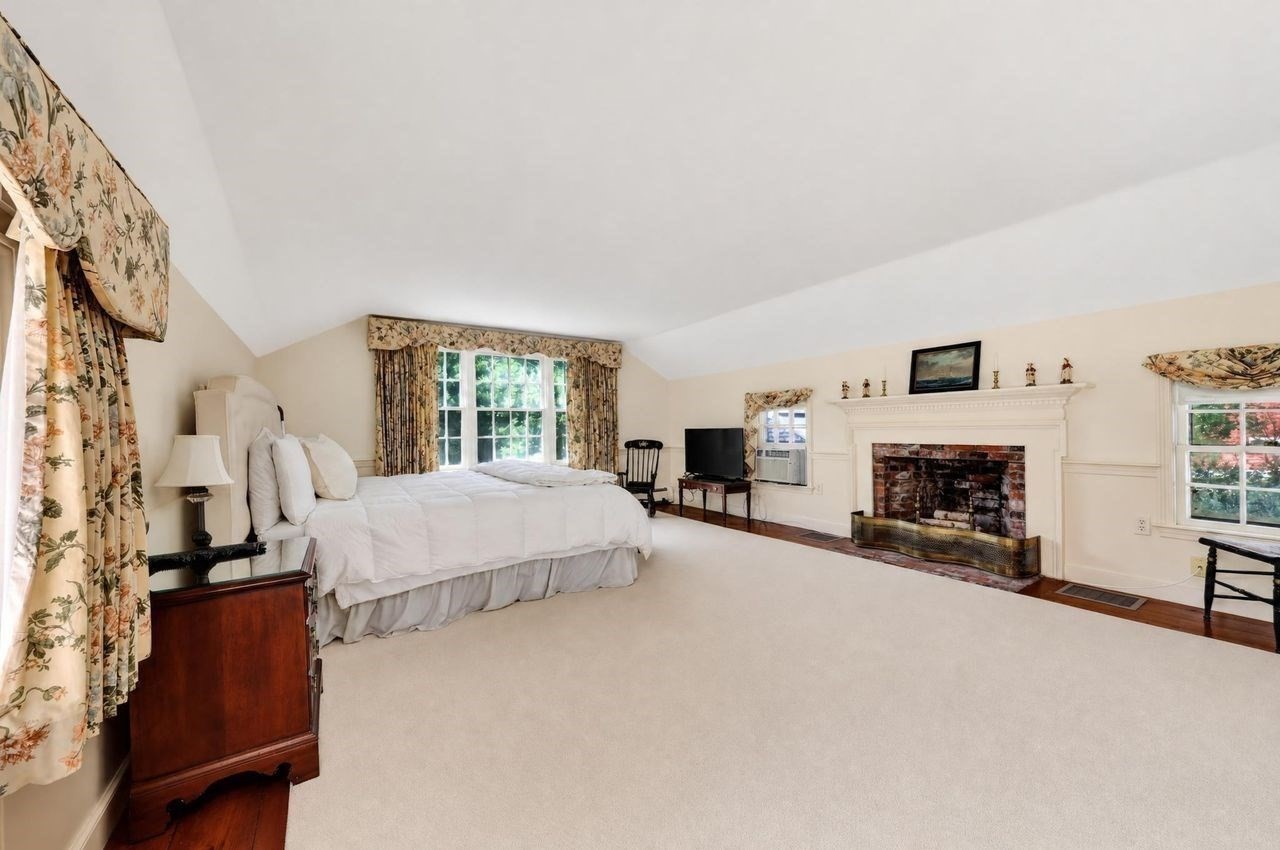
Furnished bedroom with a white bed, floral curtains, and a large brick fireplace beneath a sloped ceiling.
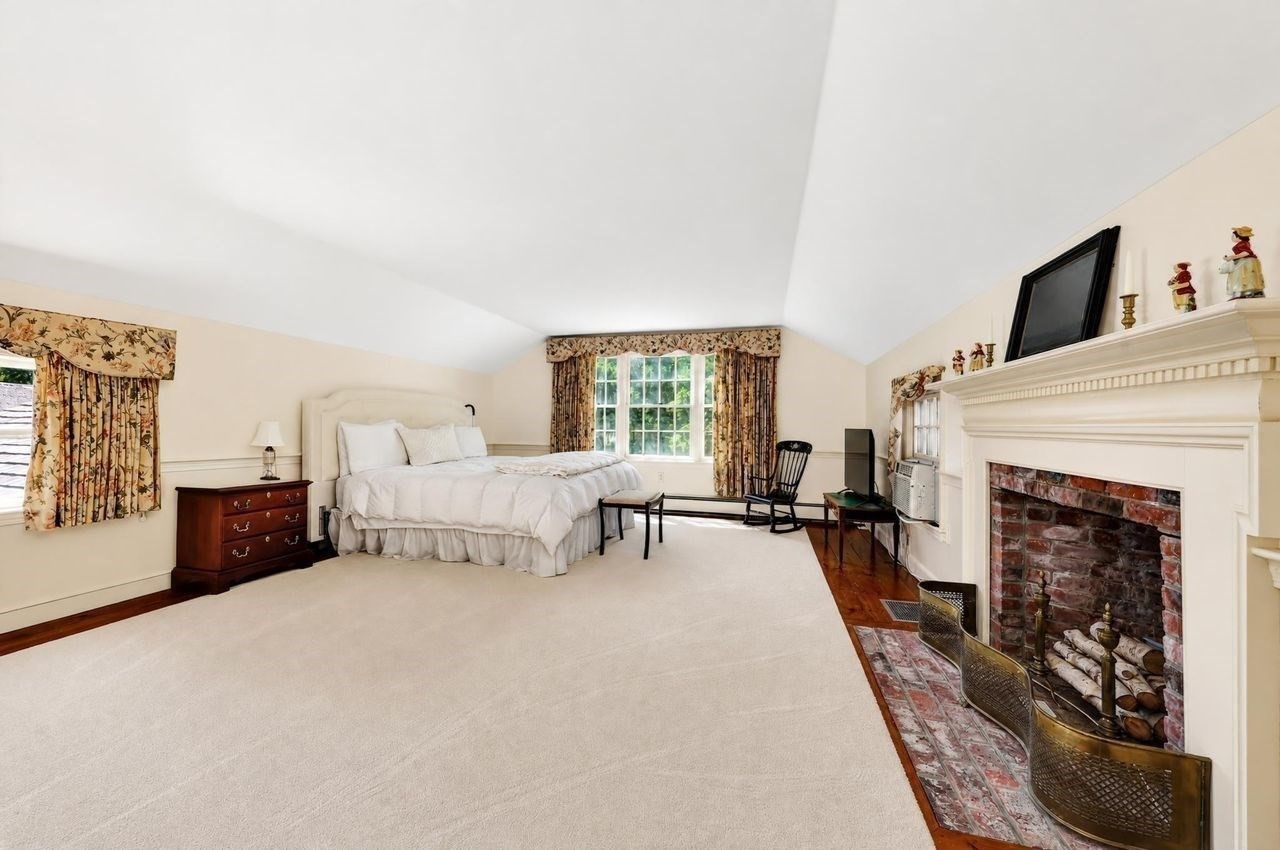
Spacious bedroom with a white bed, vaulted ceiling, and large fireplace.
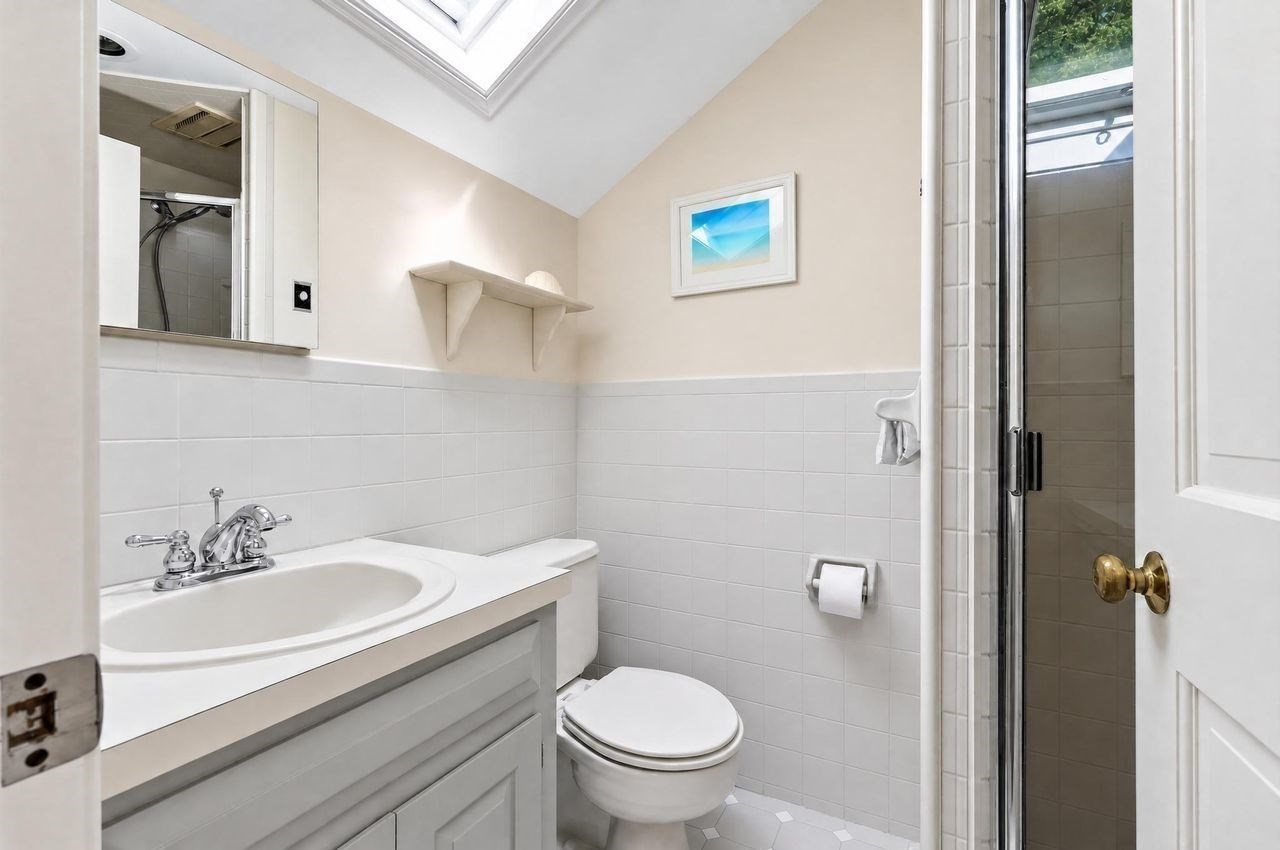
Bathroom with a white vanity, tiled walls, glass shower, and skylight.
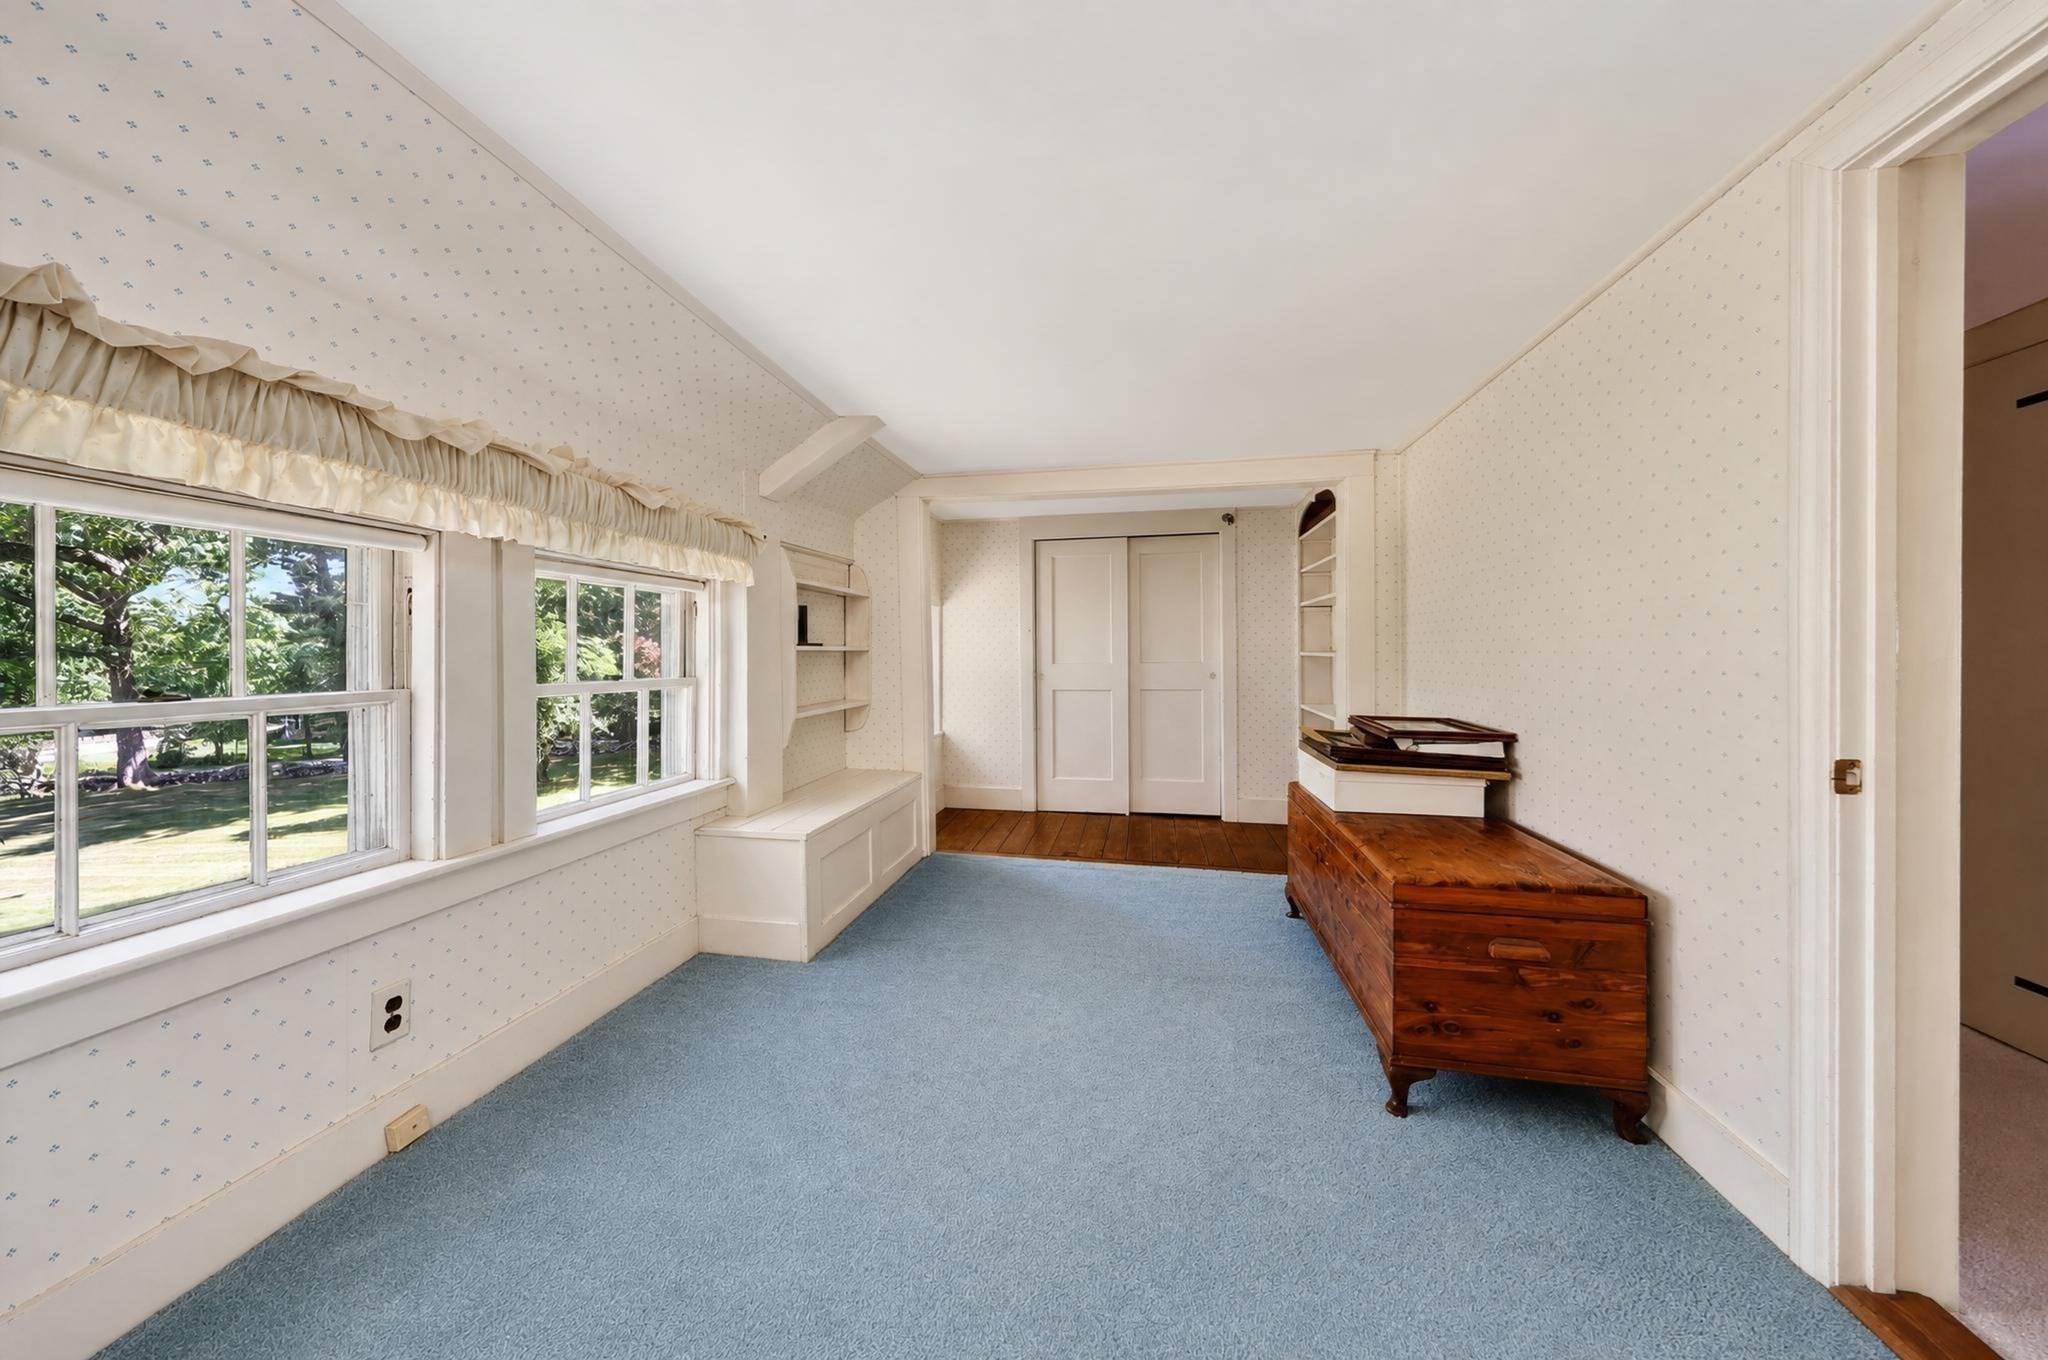
Bedroom with blue carpet, a built-in window seat, and windows overlooking a leafy yard.
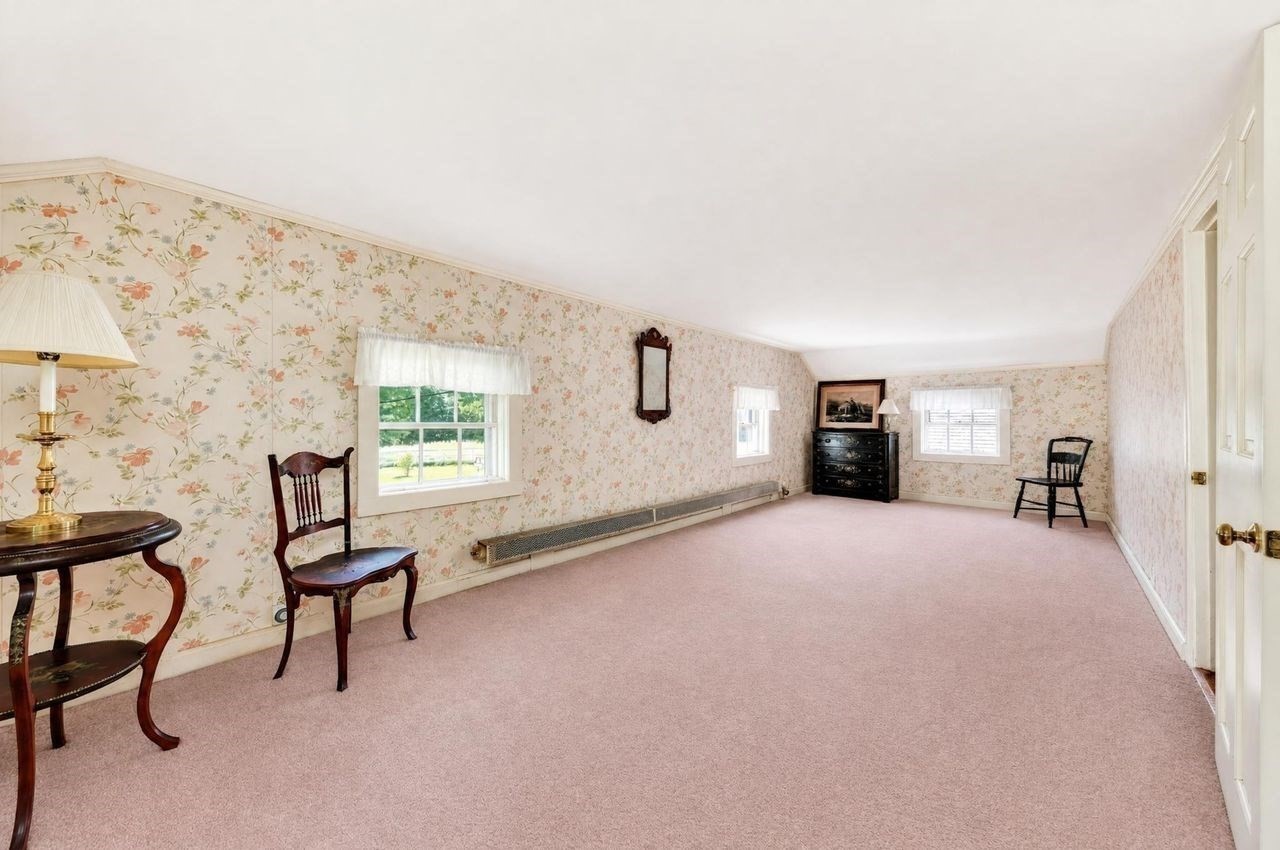
Long room with floral wallpaper, pink carpet, and antique chairs.
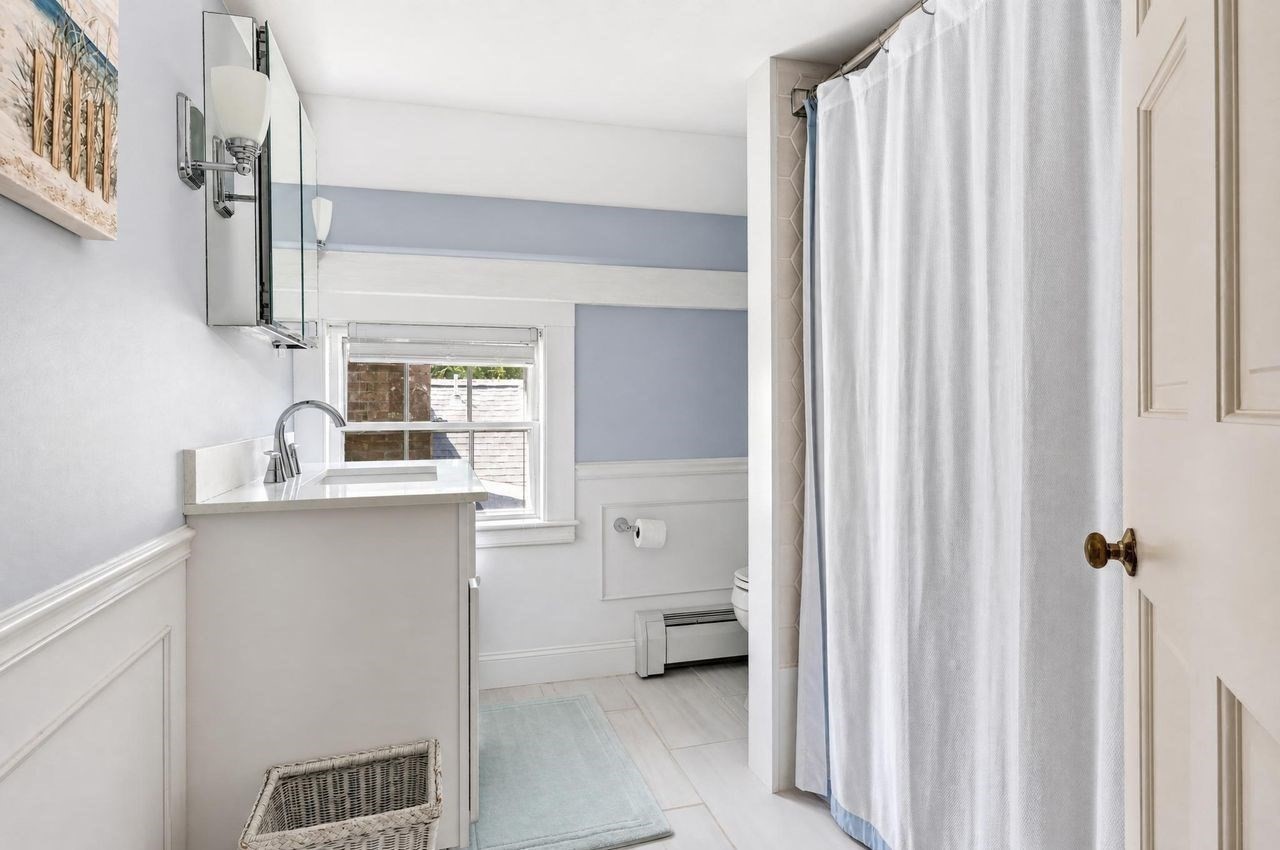
Bright bathroom with a white vanity, window, pale blue-gray walls, and a white shower curtain.
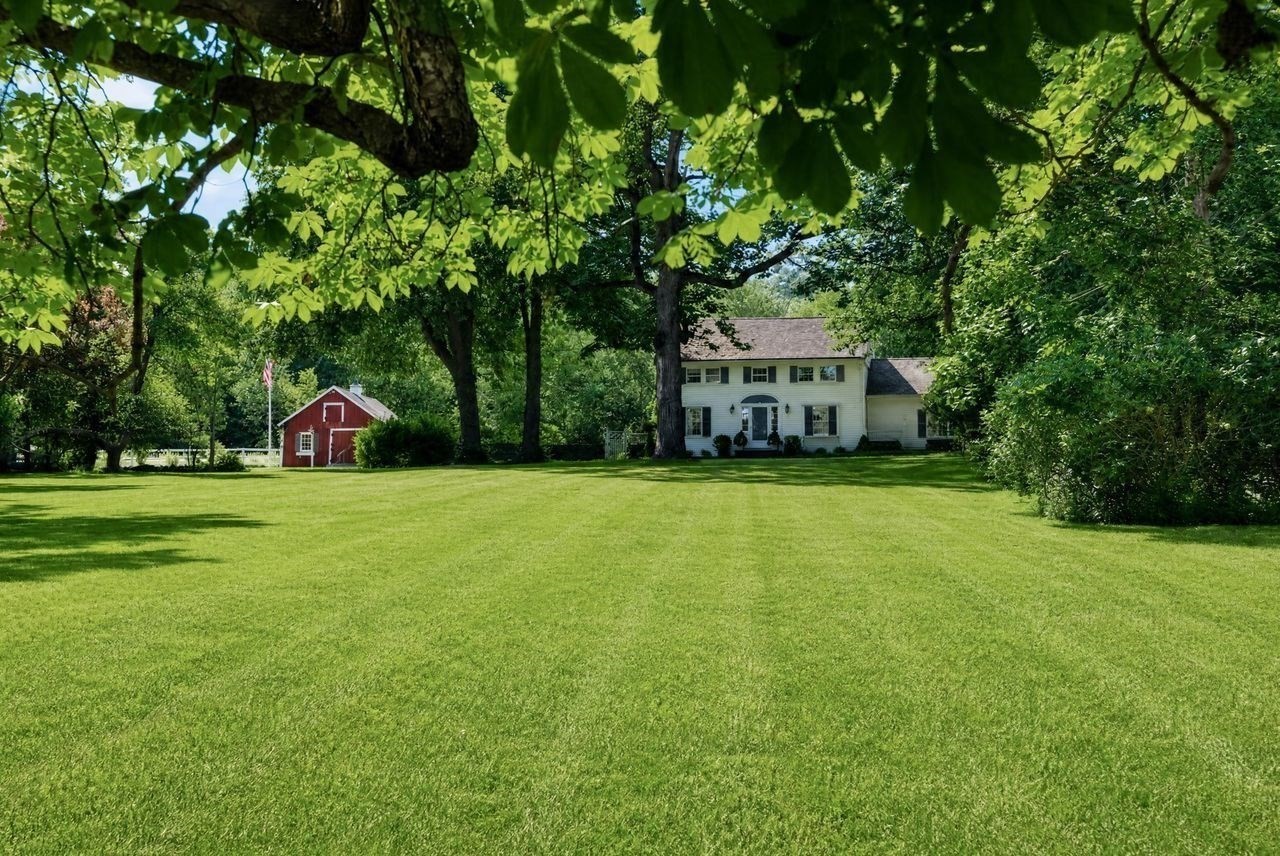
Two-story house beyond a broad lawn, with a red outbuilding and mature trees.
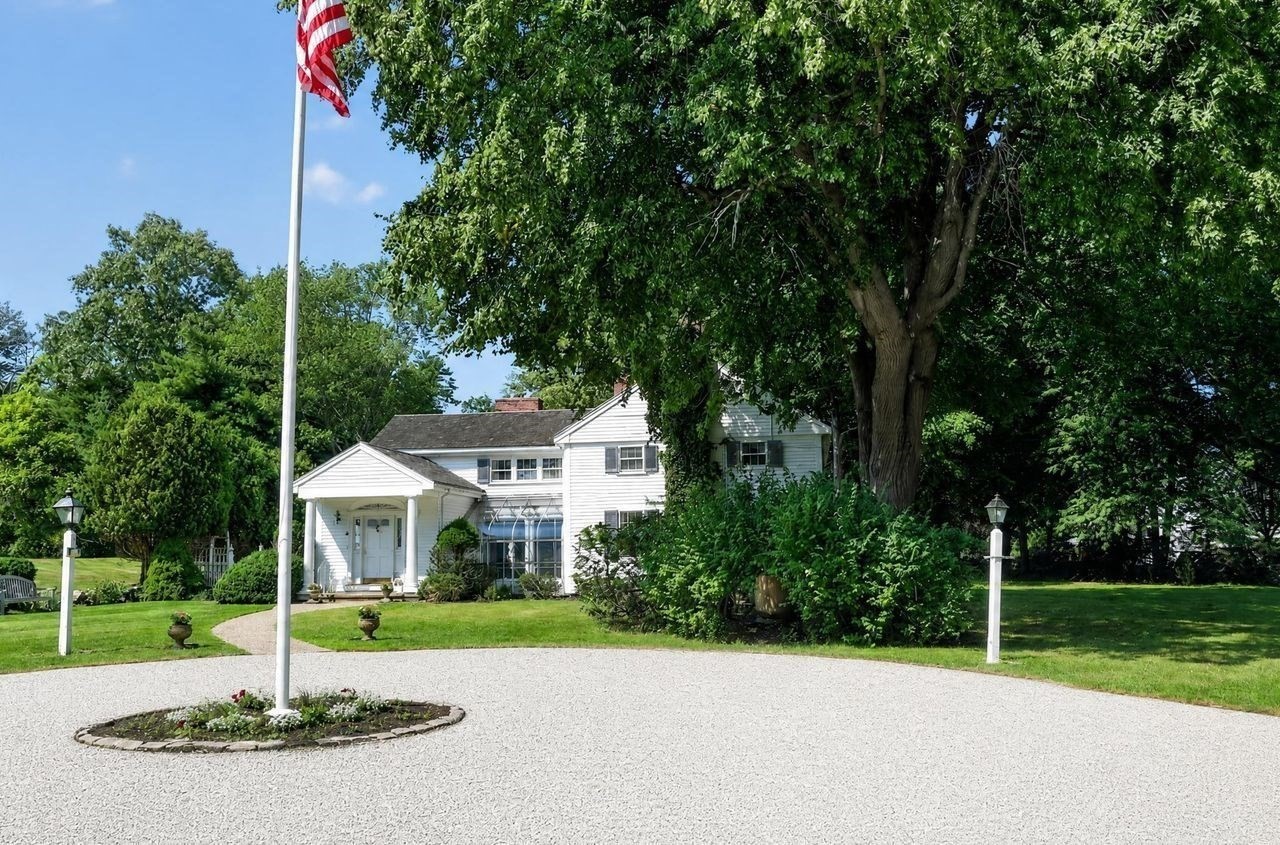
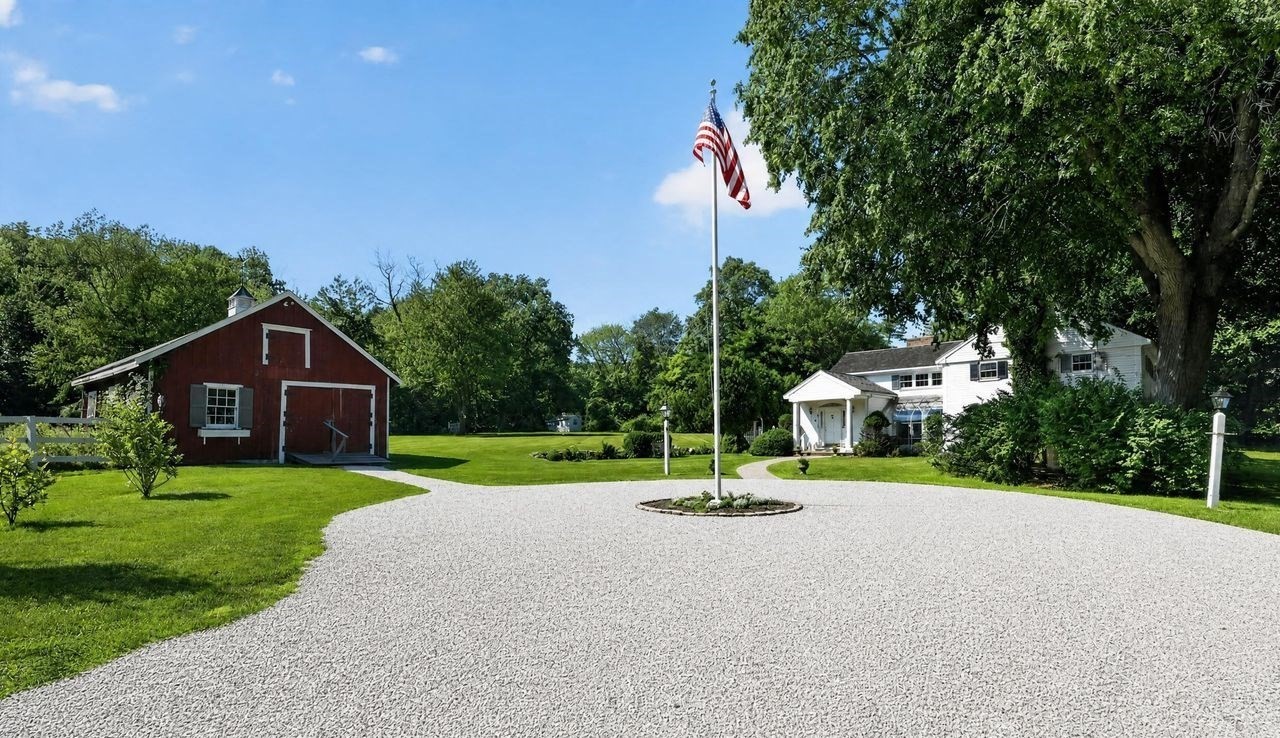
White two-story house with a covered entry, circular gravel driveway, and American flag.
White colonial-style house with black shutters, a long side wing, and a broad lawn shaded by mature trees.
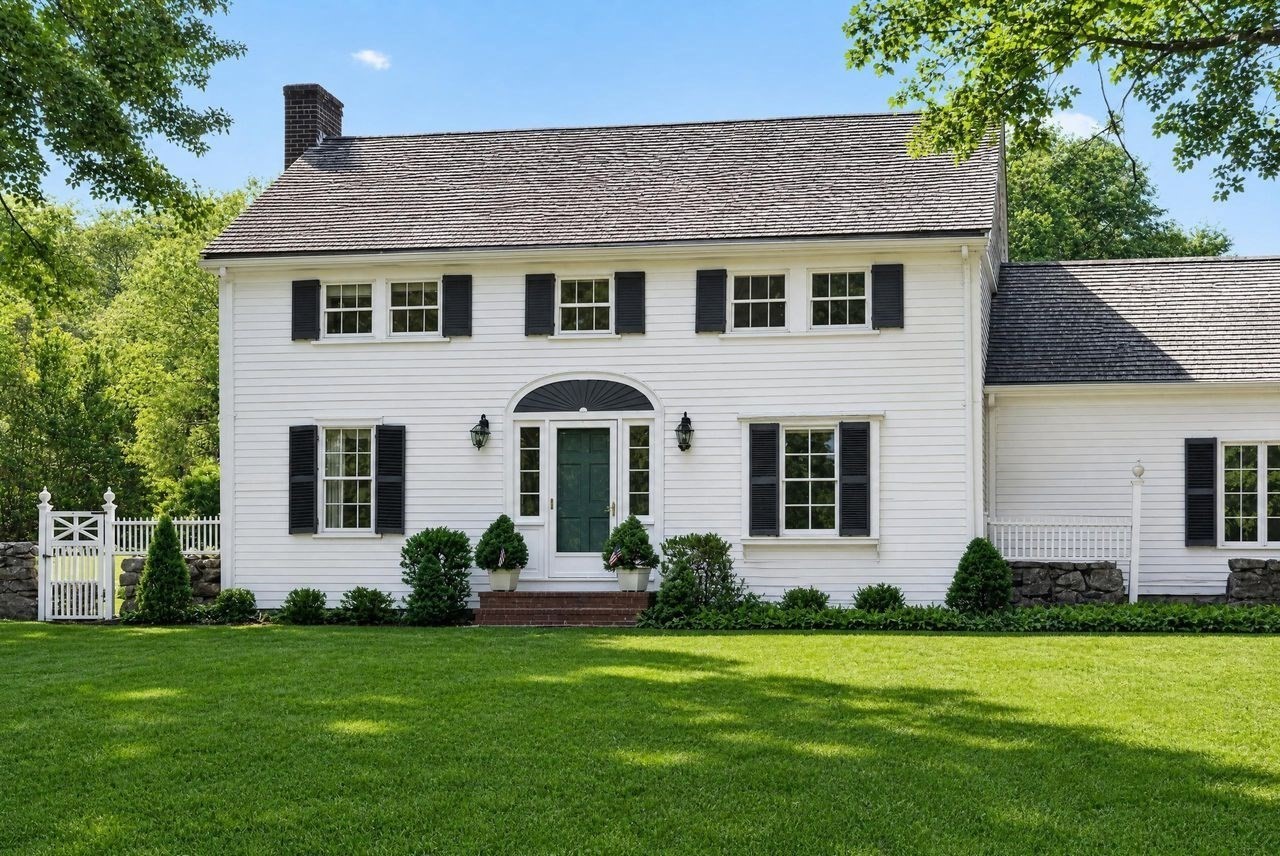
White two-story house with black shutters, green front door, and broad lawn.
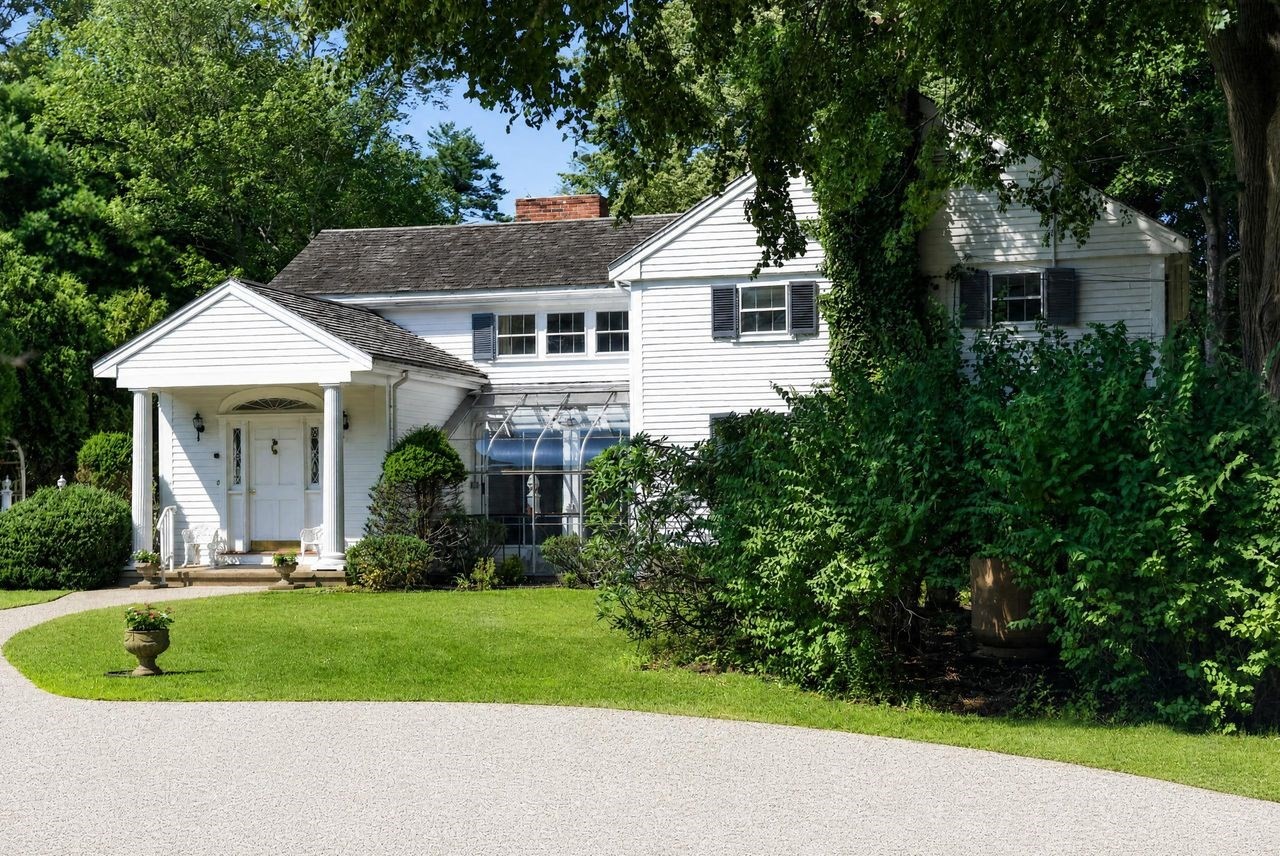
White two-story house with a columned entry and glass greenhouse, framed by mature trees.
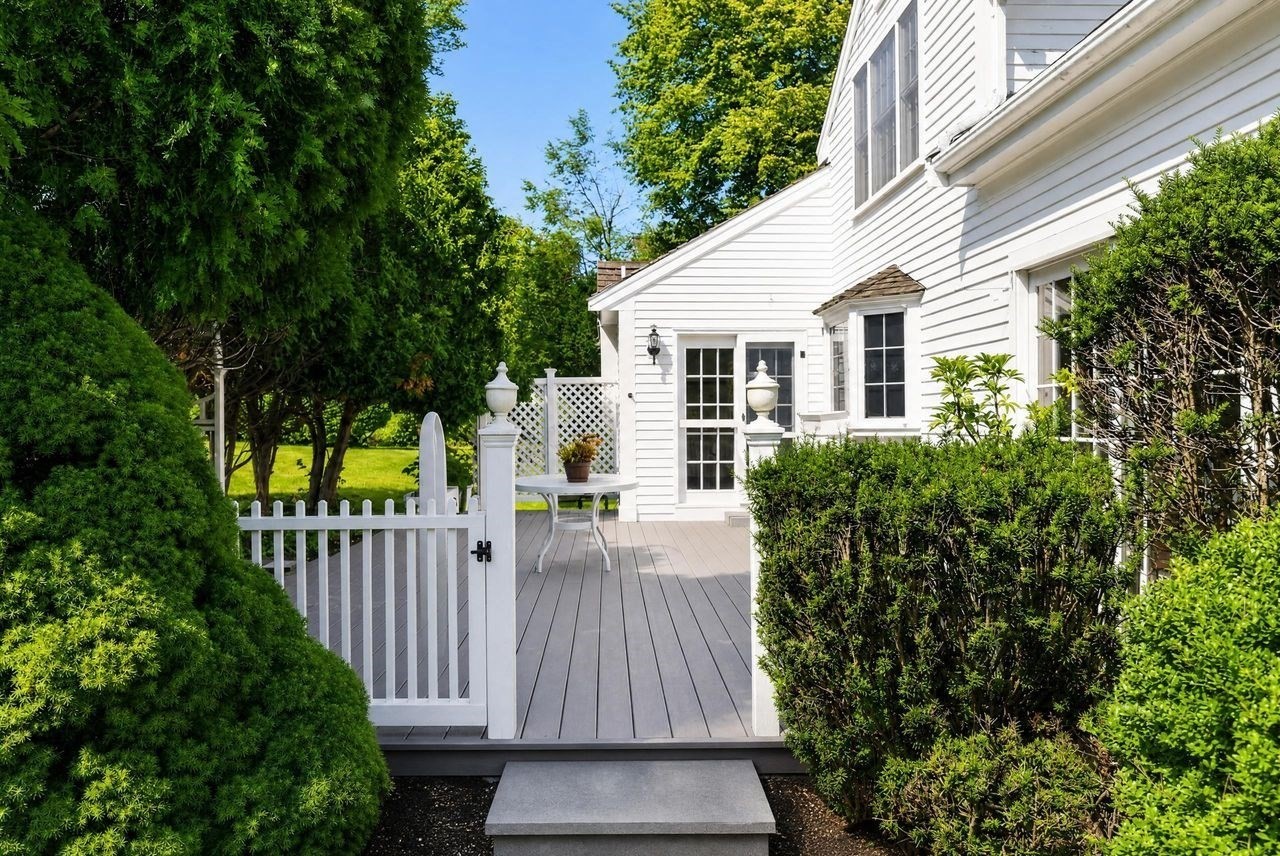
Gray deck with a white picket gate, patio table, and chairs beside a white house.
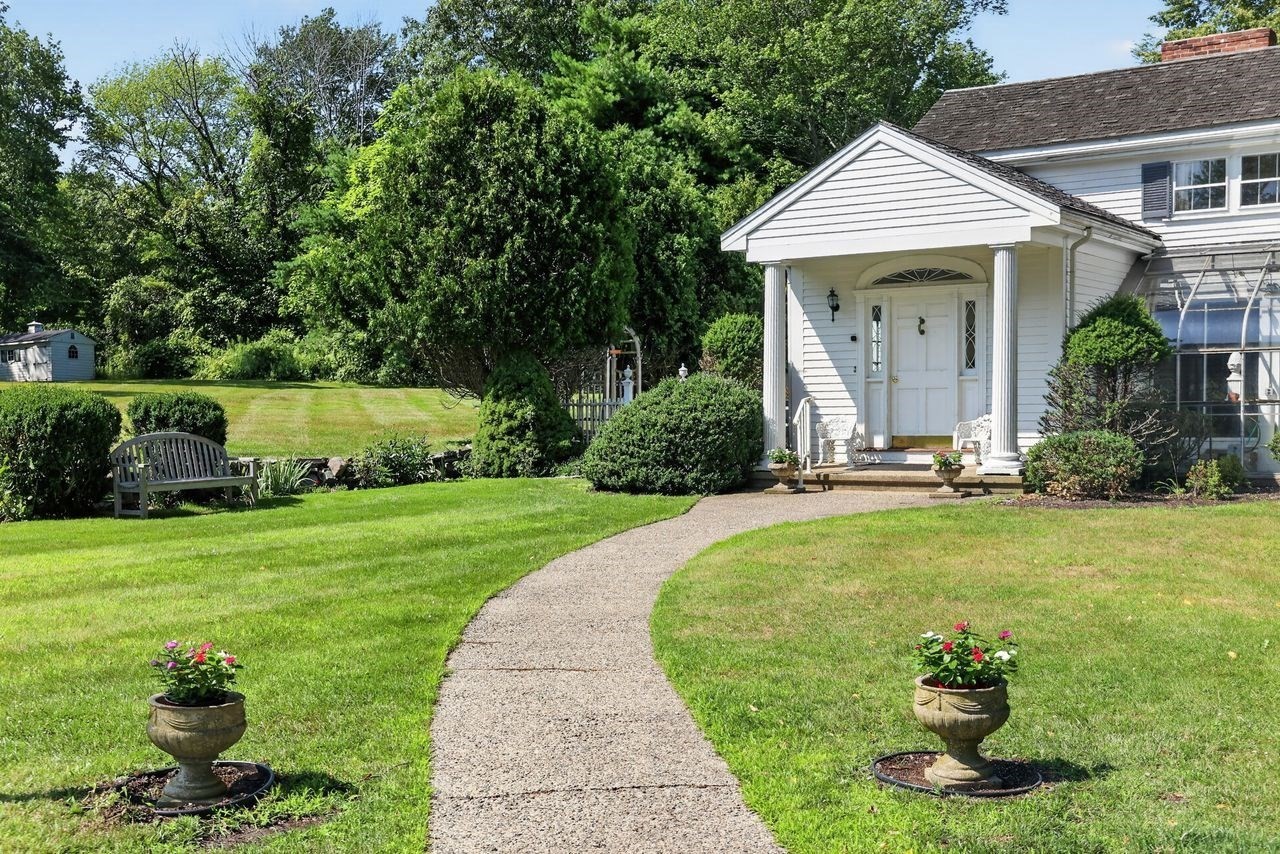
White house with a columned entry, curved walkway, and landscaped lawn.
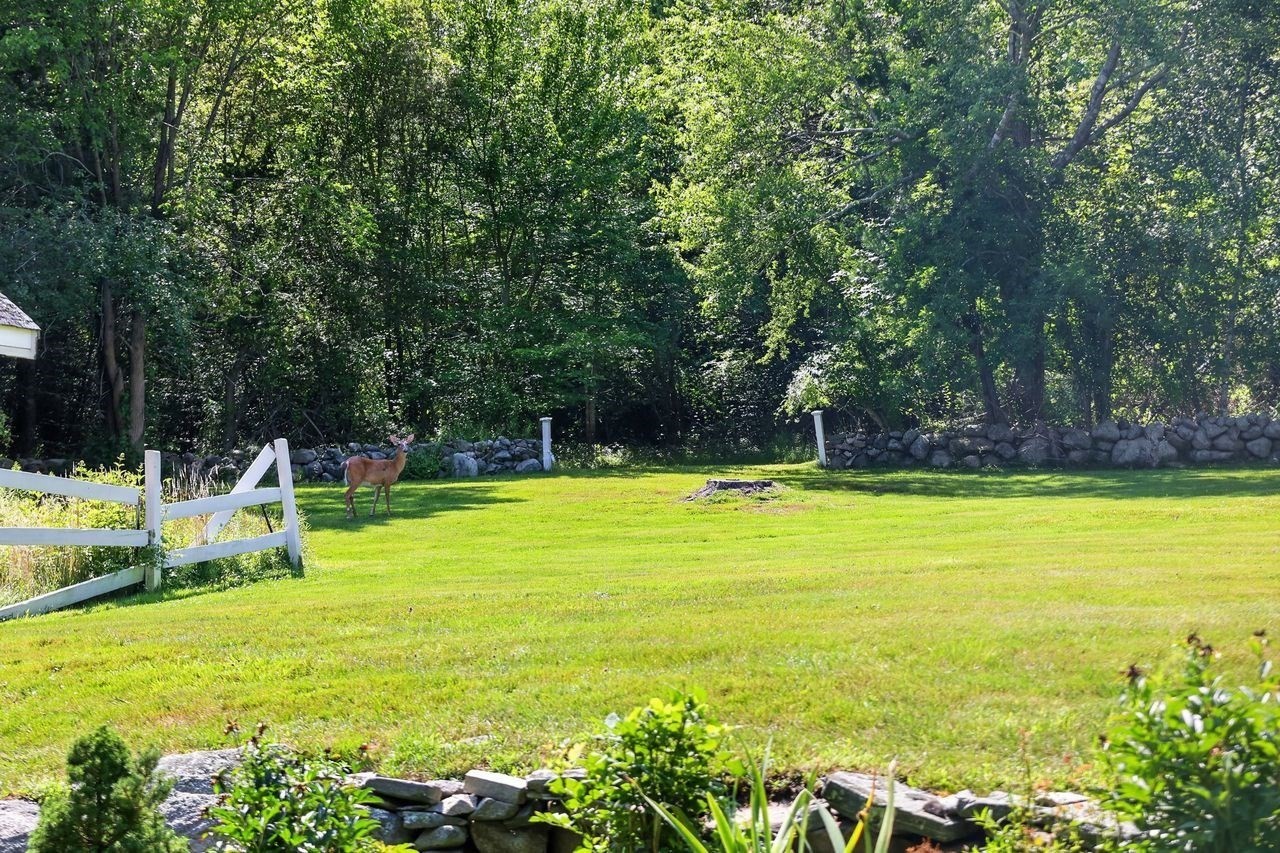
Green lawn with a deer near a white gate, stone wall, and wooded backdrop.
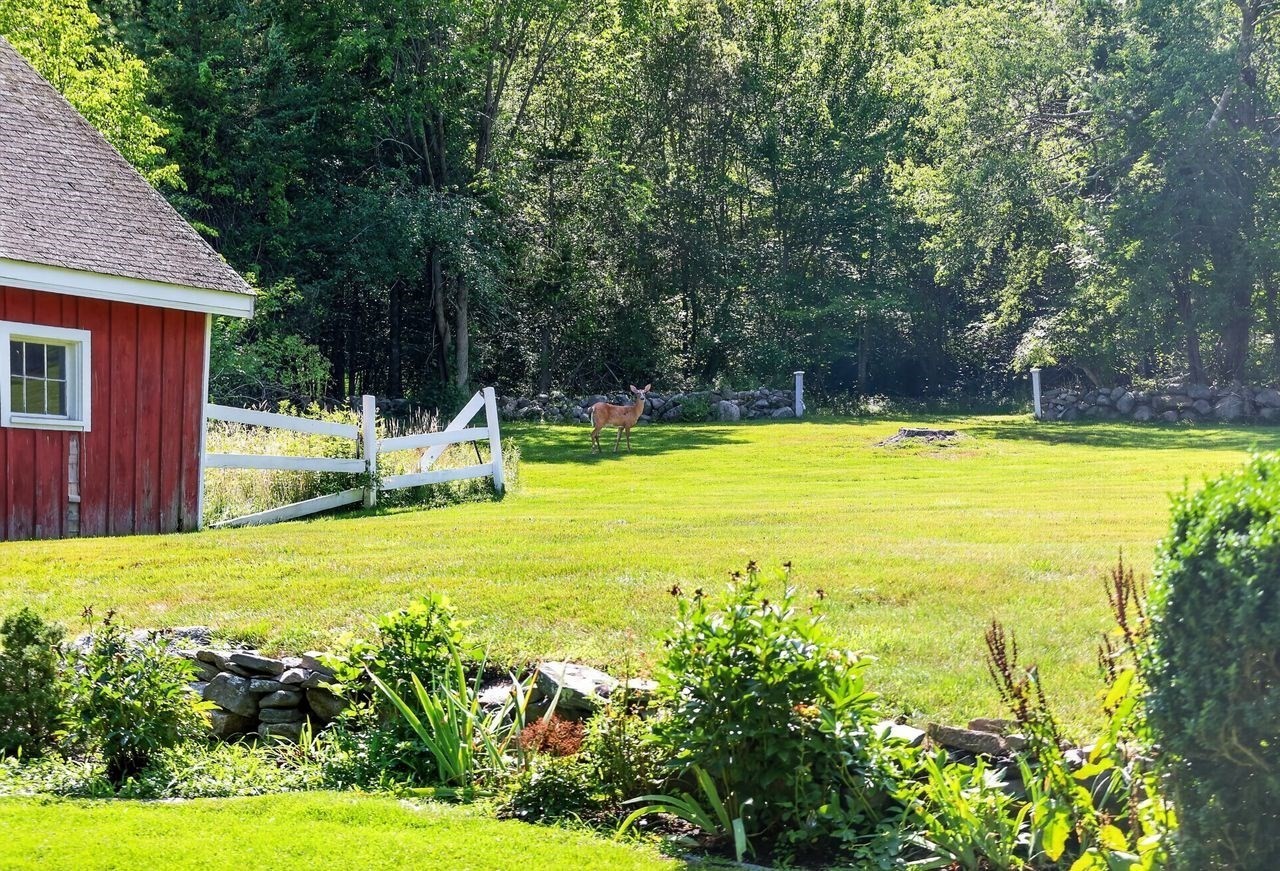
Landscaped yard with a red outbuilding, white fence, stone walls, and a deer on the lawn.
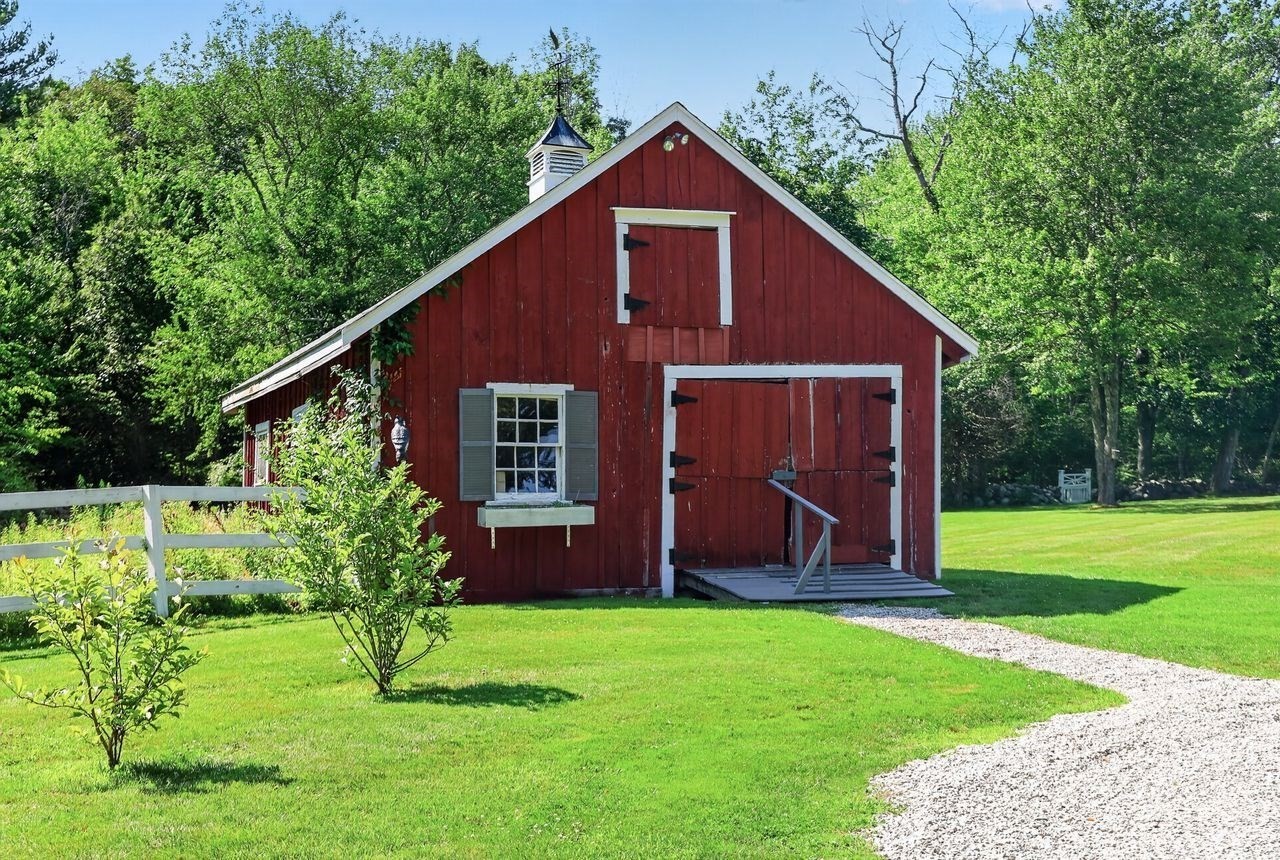
Red barn with white trim and cupola beside a gravel path on a tree-lined lawn.
White two-story house and red barn beyond a broad gravel driveway and flagpole.
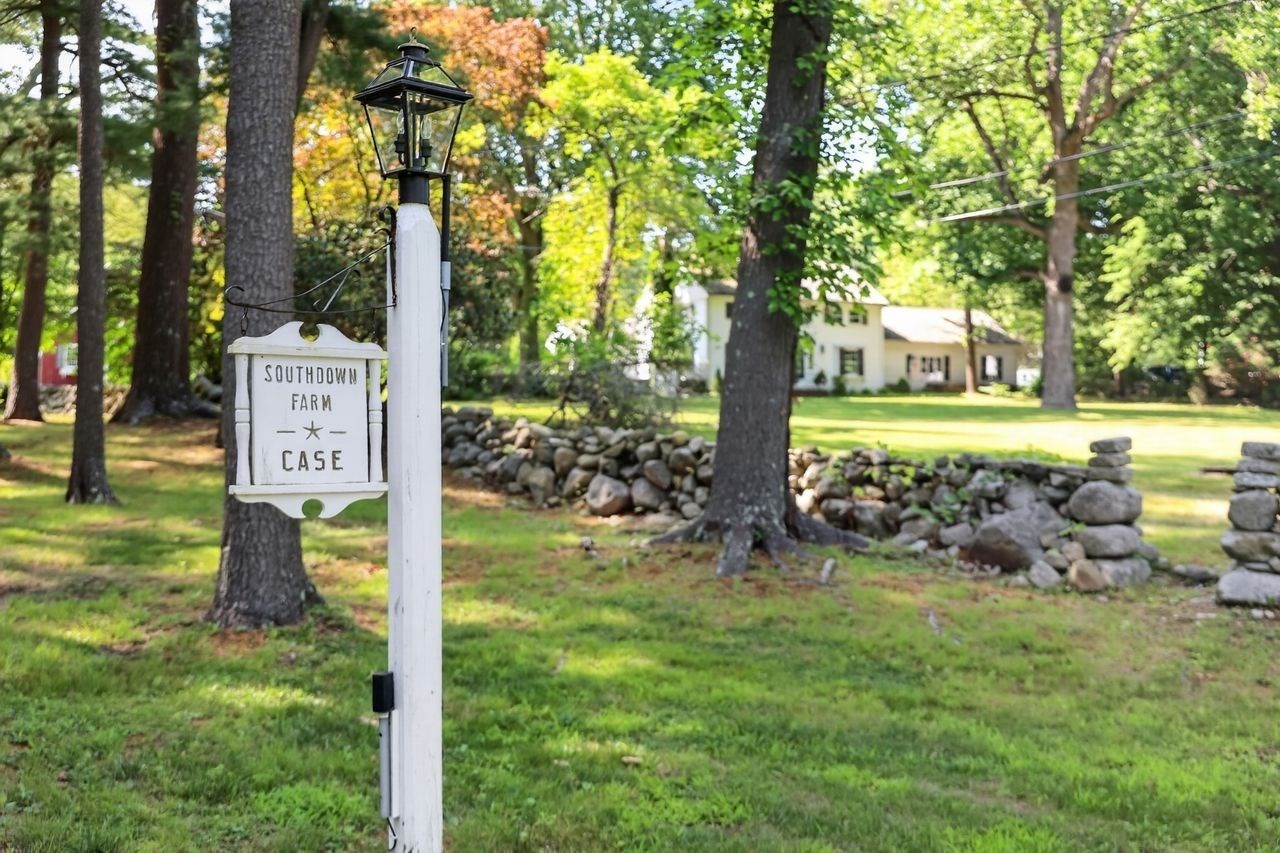
White house among mature trees, with a stone wall and Southdown Farm sign in the foreground.
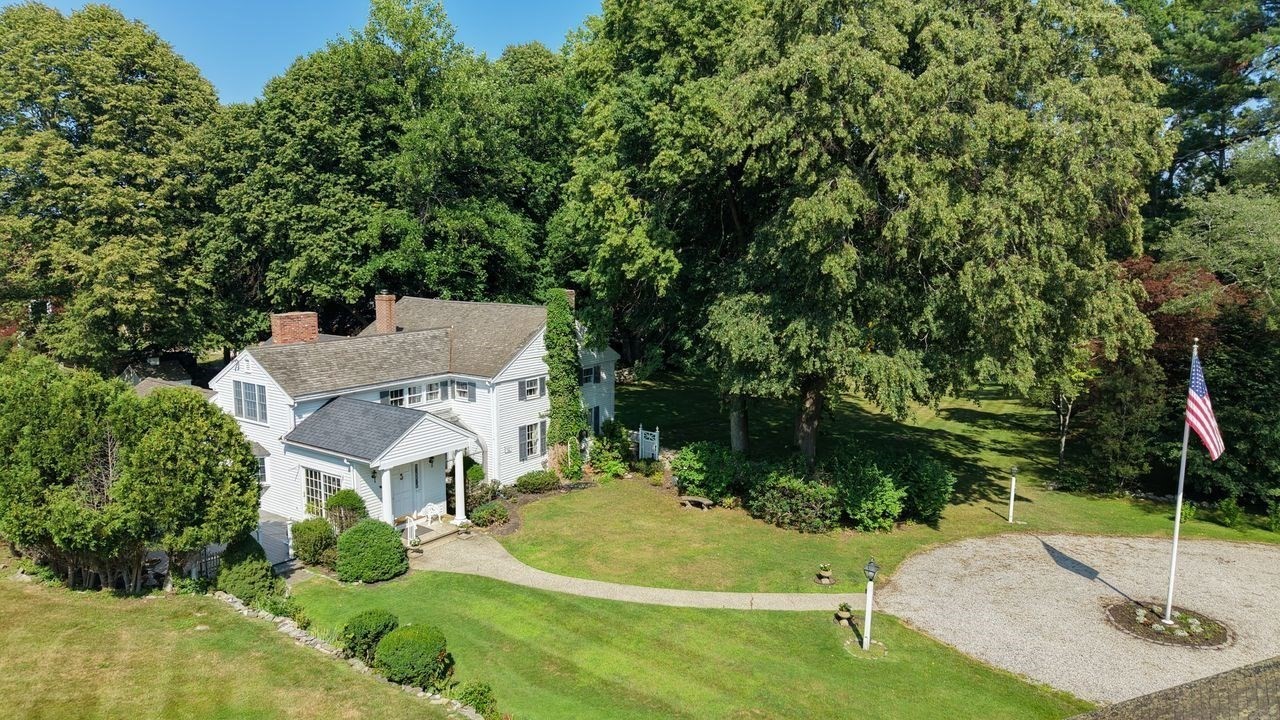
Aerial view of a white two-story house amid mature trees, with a curved walkway and gravel driveway.
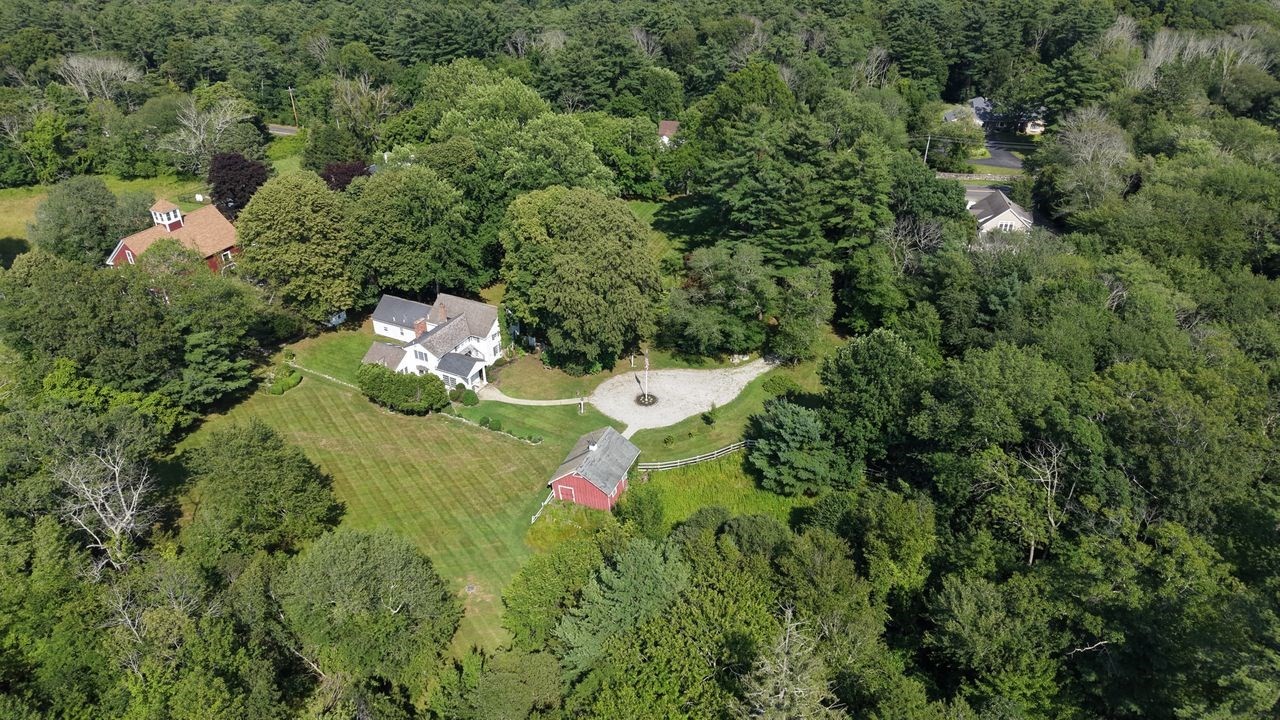
Aerial view of a white home, striped lawn, gravel drive, and red barn amid trees.
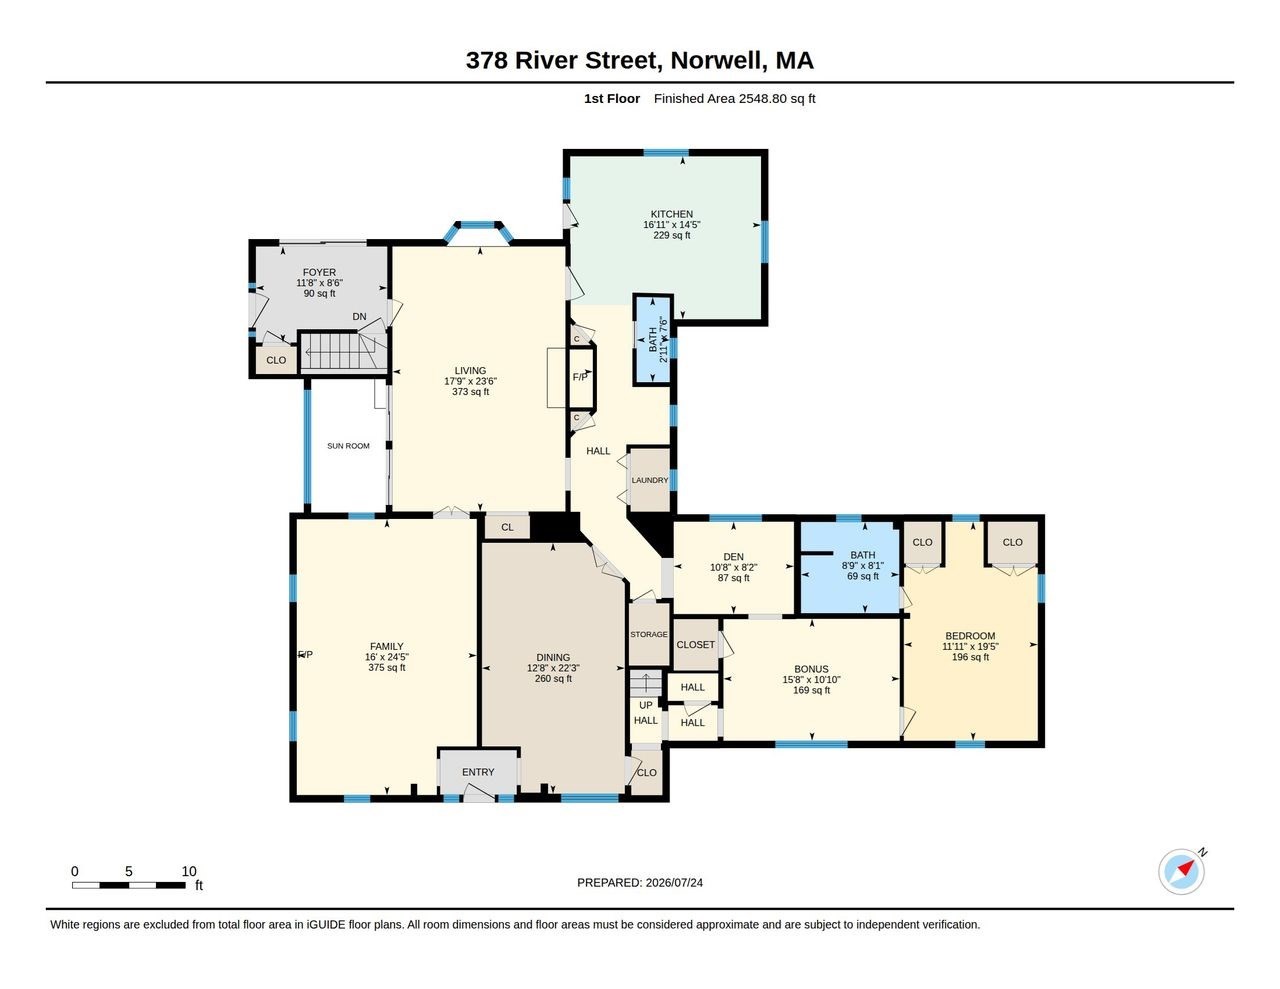
First-floor layout of 378 River Street, with labeled rooms including a sun room, family room, den, and bonus room.
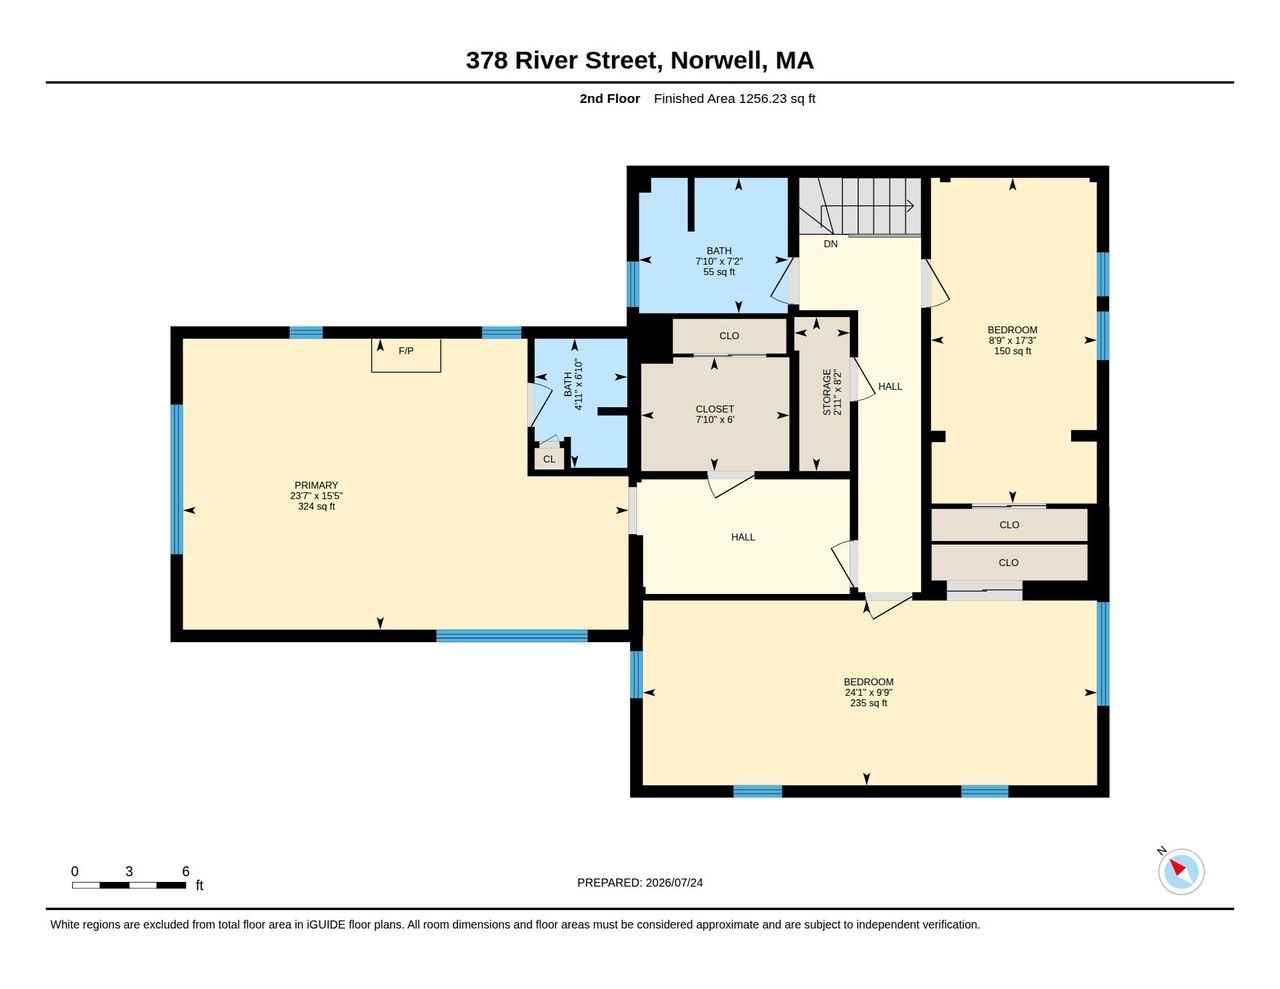
Second-floor plan for 378 River Street showing a primary room, two bedrooms, bathrooms, closets, and halls.
SEE ALL PHOTOS
White two-story house with black shutters and a broad lawn beneath mature trees.
Entry foyer with dark tile, a white front door, and glass doors opening to a sunny patio.
Bright white kitchen with a large island, terracotta tile floors, and skylights in a vaulted ceiling.
Bright kitchen with a central island, terracotta tile floors, arched windows, and a skylight.
Bright kitchen with white cabinetry, a central island, double ovens, and skylights.
Library with cherry-wood built-in bookshelves and a window seat beneath a large multi-pane window.
Living room with leather sofas, a brick fireplace, and glass doors opening to greenery.
Furnished living room with a dark wood fireplace surround, built-in shelves, and tall windows.
Living room with a brick fireplace framed by dark wood paneling and curtained windows.
Dining room with a dark wood table, green chairs, patterned rug, and hardwood floors.
Music room with an upright piano, wooden dresser, and large windows overlooking the lawn.
Bathroom with a cream vanity, patterned walls, brass fixtures, and a window beside the kitchen doorway.
Laundry room with white washer and dryer, turquoise walls, wire shelving, and open wood doors.
Study with floral wallpaper, exposed wood beams, and large windows overlooking greenery.
Study with exposed wood beams, floral wallpaper, bookshelves, and antique furniture.
Bedroom with a dark wood four-poster bed, toile wallpaper, and reddish wood floors.
Bathroom with a white vanity, gold faucets, and a frosted-glass tub enclosure with gold trim.
Hallway with wide-plank wood floors, patterned wallpaper, built-in display shelves, and a view into a study.
Upstairs landing with floral wallpaper, a wood stair railing, and a hanging brass light.
Furnished hallway with an ornate wooden chest beside a large window overlooking a green yard.
Furnished bedroom with a white bed, floral curtains, and a large brick fireplace beneath a sloped ceiling.
Spacious bedroom with a white bed, vaulted ceiling, and large fireplace.
Bathroom with a white vanity, tiled walls, glass shower, and skylight.
Bedroom with blue carpet, a built-in window seat, and windows overlooking a leafy yard.
Long room with floral wallpaper, pink carpet, and antique chairs.
Bright bathroom with a white vanity, window, pale blue-gray walls, and a white shower curtain.
Two-story house beyond a broad lawn, with a red outbuilding and mature trees.
White two-story house with a covered entry, circular gravel driveway, and American flag.
White colonial-style house with black shutters, a long side wing, and a broad lawn shaded by mature trees.
White two-story house with black shutters, green front door, and broad lawn.
White two-story house with a columned entry and glass greenhouse, framed by mature trees.
Gray deck with a white picket gate, patio table, and chairs beside a white house.
White house with a columned entry, curved walkway, and landscaped lawn.
Green lawn with a deer near a white gate, stone wall, and wooded backdrop.
Landscaped yard with a red outbuilding, white fence, stone walls, and a deer on the lawn.
Red barn with white trim and cupola beside a gravel path on a tree-lined lawn.
White two-story house and red barn beyond a broad gravel driveway and flagpole.
White house among mature trees, with a stone wall and Southdown Farm sign in the foreground.
Aerial view of a white two-story house amid mature trees, with a curved walkway and gravel driveway.
Aerial view of a white home, striped lawn, gravel drive, and red barn amid trees.
First-floor layout of 378 River Street, with labeled rooms including a sun room, family room, den, and bonus room.
Second-floor plan for 378 River Street showing a primary room, two bedrooms, bathrooms, closets, and halls.
Pending

378 River Street

378 River Street, Norwell, MA 02061

$1,500,000
A once-in-a-generation opportunity on one of Norwell's most beautiful and storied roads. Rarely does a property of this scale, character and setting become available. Set well back from River Street on 5.4 breathtaking acres, this captivating c.1850 Antique Colonial is surrounded by sweeping lawns, magnificent mature trees, historic stone walls and a classic New England barn. A winding circular drive leads through the grounds, revealing a property that feels wonderfully private, pastoral and almost untouched by time. Inside, 4 bedrooms and 3.5 baths are complemented by a collection of warm and inviting spaces rich with period character. Thoughtfully expanded over the years, the home beautifully bridges its history with modern living. A more recent kitchen addition creates a light-filled heart of the home, with soaring cathedral ceilings and expansive views across the backyard and picturesque grounds. Multiple living and entertaining spaces offer flexibility while retaining the warmth and authenticity that make an antique home so special. Outside, more than five acres of open lawn, mature landscape, stone walls and the classic barn create an idyllic setting for entertaining, gardening, recreation or simply enjoying the remarkable peace and privacy. A whole-house generator provides added peace of mind, and at the buyer's request, the sellers may install a new Title V septic system. Located along one of the South Shore's most scenic country roads, moments from Norwell Center, top-rated schools and commuter routes, 378 River Street represents an increasingly rare opportunity: extraordinary land, enduring history and an incomparable sense of place. A property like this may come along only once in a lifetime. Showings begin Thursday 9/2

4
beds

4
baths

3,805 Sq.Ft. LIVING AREA

5.4 Acres lot

Poppy Troupe

Poppy Troupe

Features & Amenities

Interior

  • total bedrooms4
  • Total bathrooms4
  • full bathrooms3
  • half bathroom1
  • Laundry room Flooring - Wood, First Floor, Washer Hookup
  • Flooring Wood, Tile, Carpet, Stone / Slate, Flooring - Stone/Ceramic Tile, Flooring - Wood
  • Fireplace Living Room, Master Bedroom
  • APPLIANCES Oven, Dishwasher, Range, Refrigerator, Washer, Dryer
  • other interior Features Slider, Lighting - Overhead, Beamed Ceilings, Wainscoting, Bathroom - Full, Entrance Foyer, Bonus Room, Den, Bathroom

Area & Lot

  • Status Pending
  • Living Area3,805 Sq.Ft.
  • Total Area3,805 Sq.Ft.
  • Lot Area5.4 Acres
  • MLS® ID73571272
  • TypeResidential
  • YEAR BUILT1850
  • NeighborhoodNorwell
  • Architecture StylesColonial, Antique
  • Elementary SchoolVinal
  • Middle SchoolNms
  • High SchoolNhs

Exterior

  • water SourcePublic
  • utilitiesfor Electric Range, for Electric Oven, Washer Hookup
  • roofWood
  • lot featuresFarm, Gentle Sloping
  • parkingPaved Drive, Off Street, Stone/Gravel
  • HEAT TYPECentral, Oil
  • AIR CONDITIONINGNone
  • sewerPrivate Sewer
  • SubstructureStone
  • other exterior FeaturesDeck, Patio, Storage, Barn/Stable, Fruit Trees, Garden, Horses Permitted, Stone Wall

Financial

  • Sales Price$1,500,000
  • Real Estate Tax $16,487/yr
  • Zoning Res
Entry foyer with dark tile, a white front door, and glass doors opening to a sunny patio.

Schedule a Showing

I would love to show you my beautiful property. Please select your preferred date and time below. I will be in touch shortly to confirm your appointment.

Schedule a Showing

I would love to show you my beautiful property. Please select your preferred date and time below. I will be in touch shortly to confirm your appointment.

Thank you for your interest in 378 River Street, Norwell, MA 02061. We are reviewing your request and will be in touch shortly!

Mortgage Calculator

Estimate your monthly mortgage payment, including the principal and interest, property taxes, and HOA. Adjust the values to generate a more accurate rate.

All estimates are provided for informational purposes only. Actual amounts may vary.
$0,000 Your Payment 20 15 65
$0,000 Your Payment

Norwell

Explore

Experience the Difference

Her thoughtful guidance, strong market knowledge, and hands-on approach have made her one of the region's most trusted real estate advisors, helping clients make informed decisions with confidence.

Follow Me on Instagram