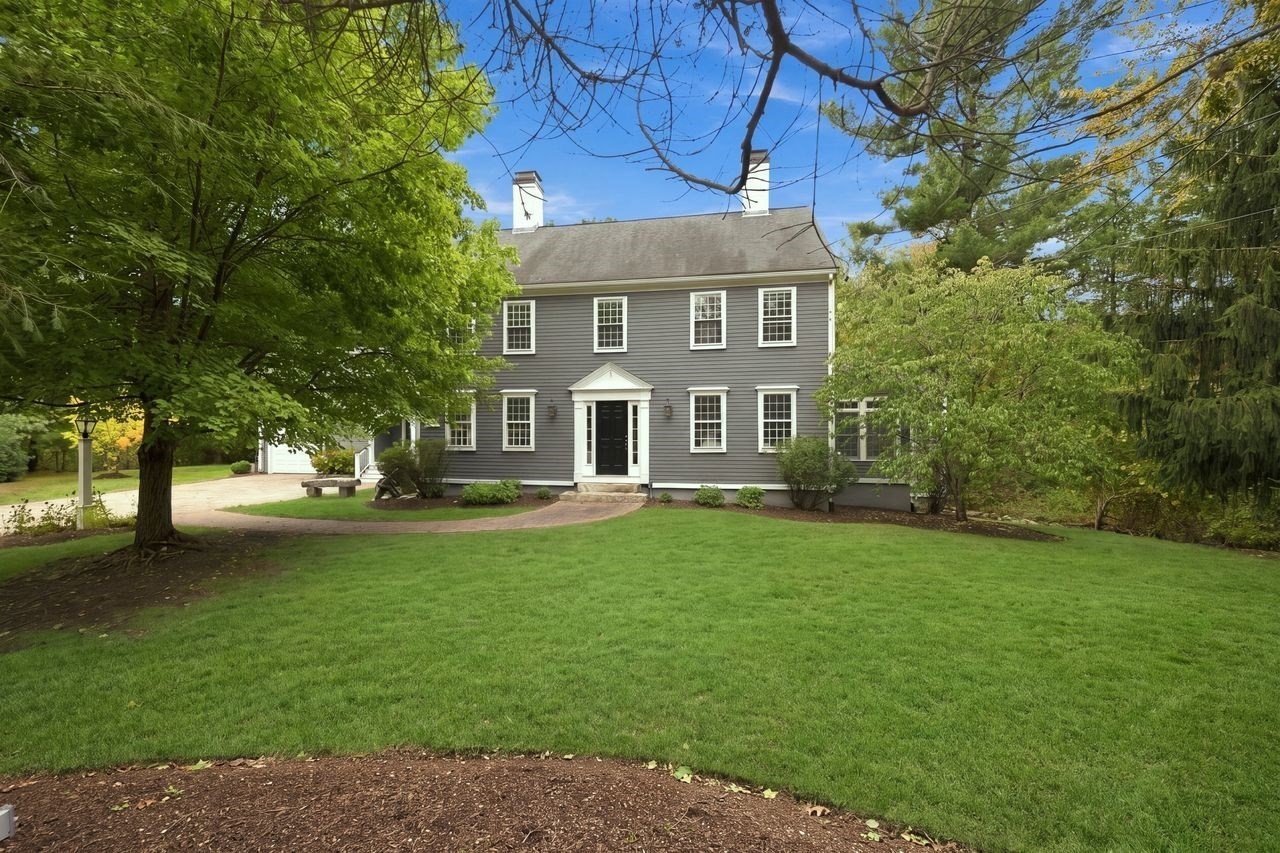
Gray two-story Colonial house with white trim, a black front door, and a broad lawn framed by mature trees.
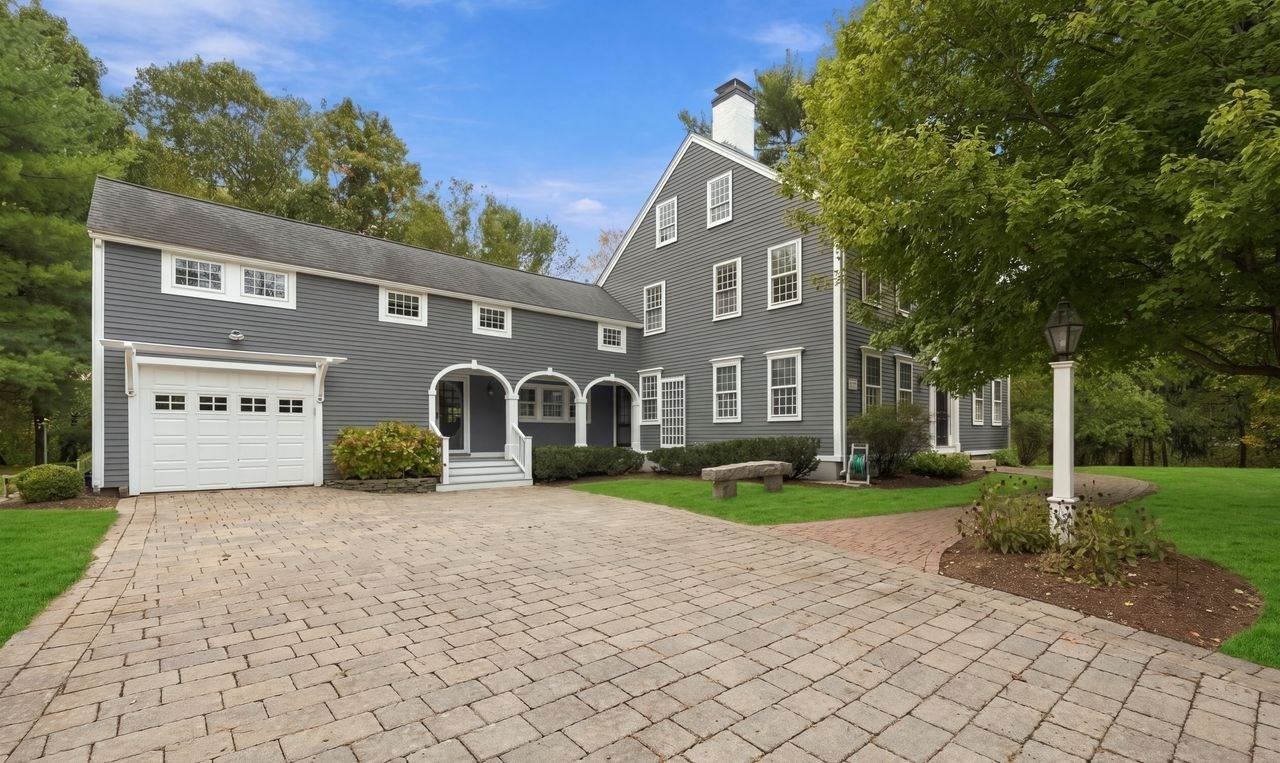
Gray multi-story home with attached garage, arched porch, and a broad paved driveway.
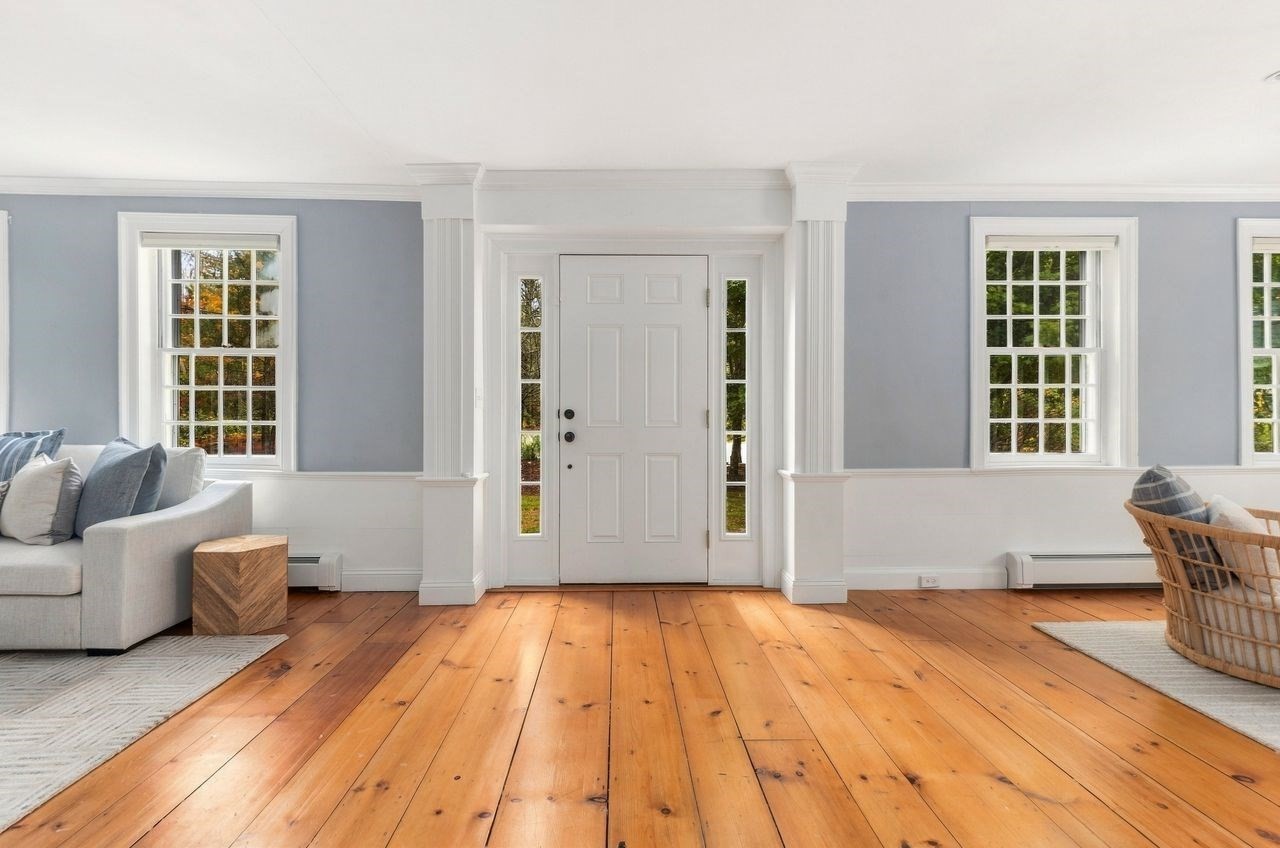
Furnished entry with a white front door, large windows, and warm hardwood floors.
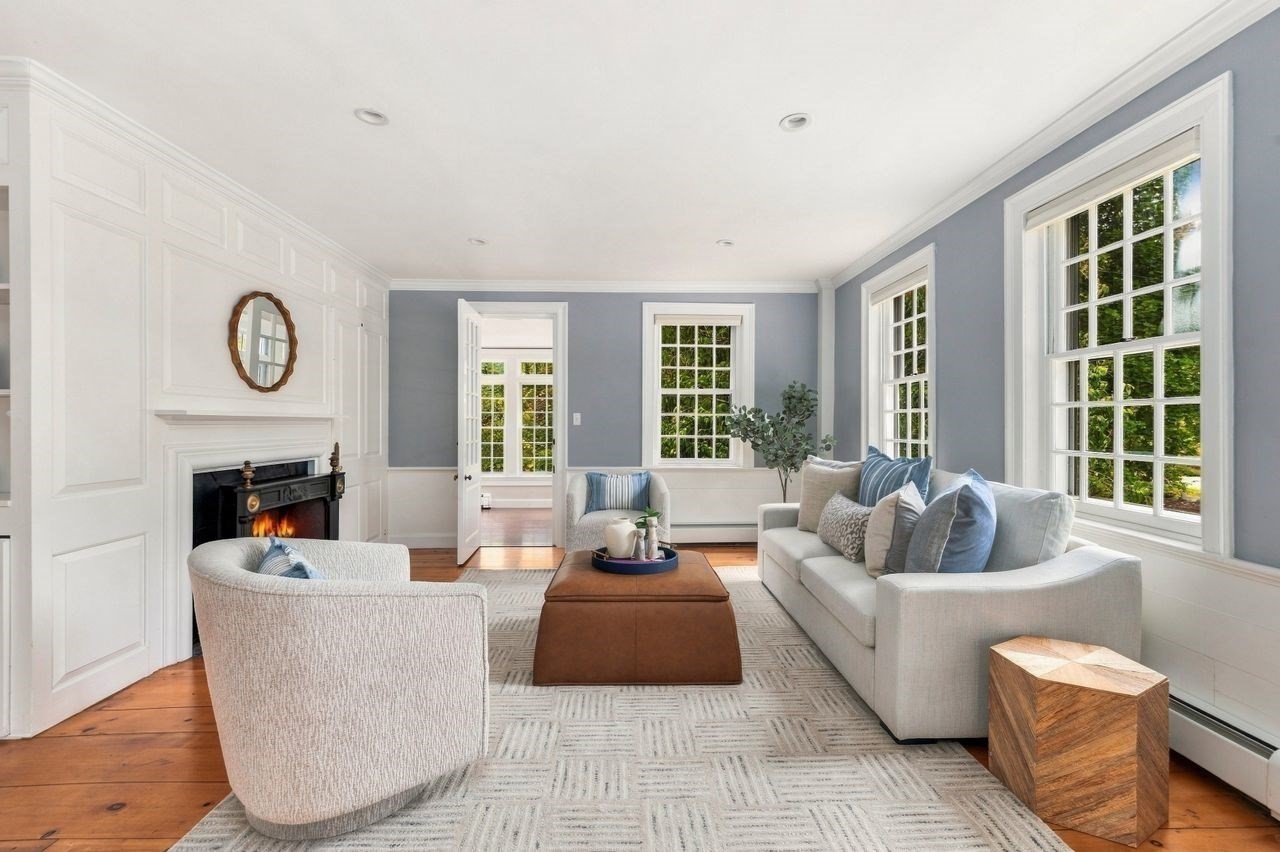
Furnished living room with wide-plank wood floors, large windows, and a black fireplace.
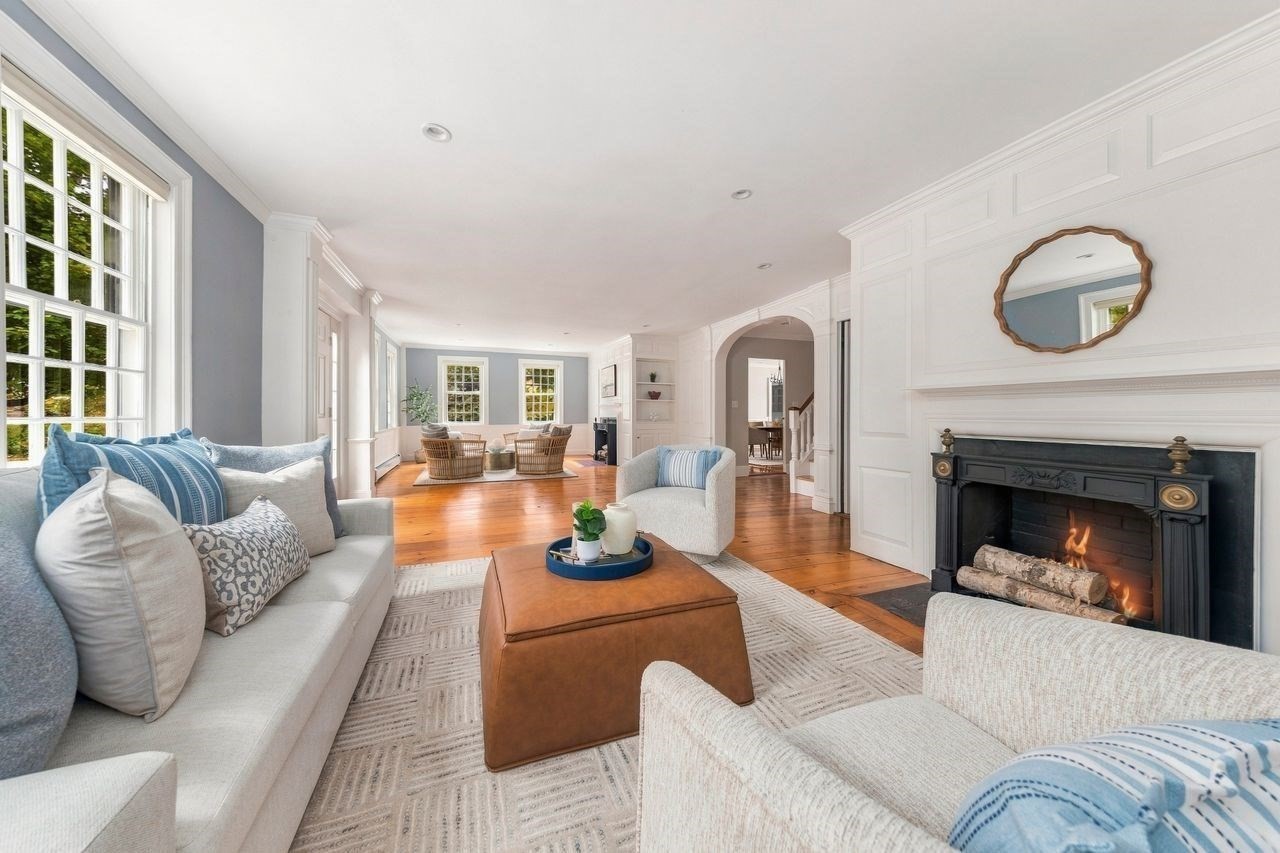
Bright living room with a paneled fireplace, large windows, and neutral seating.
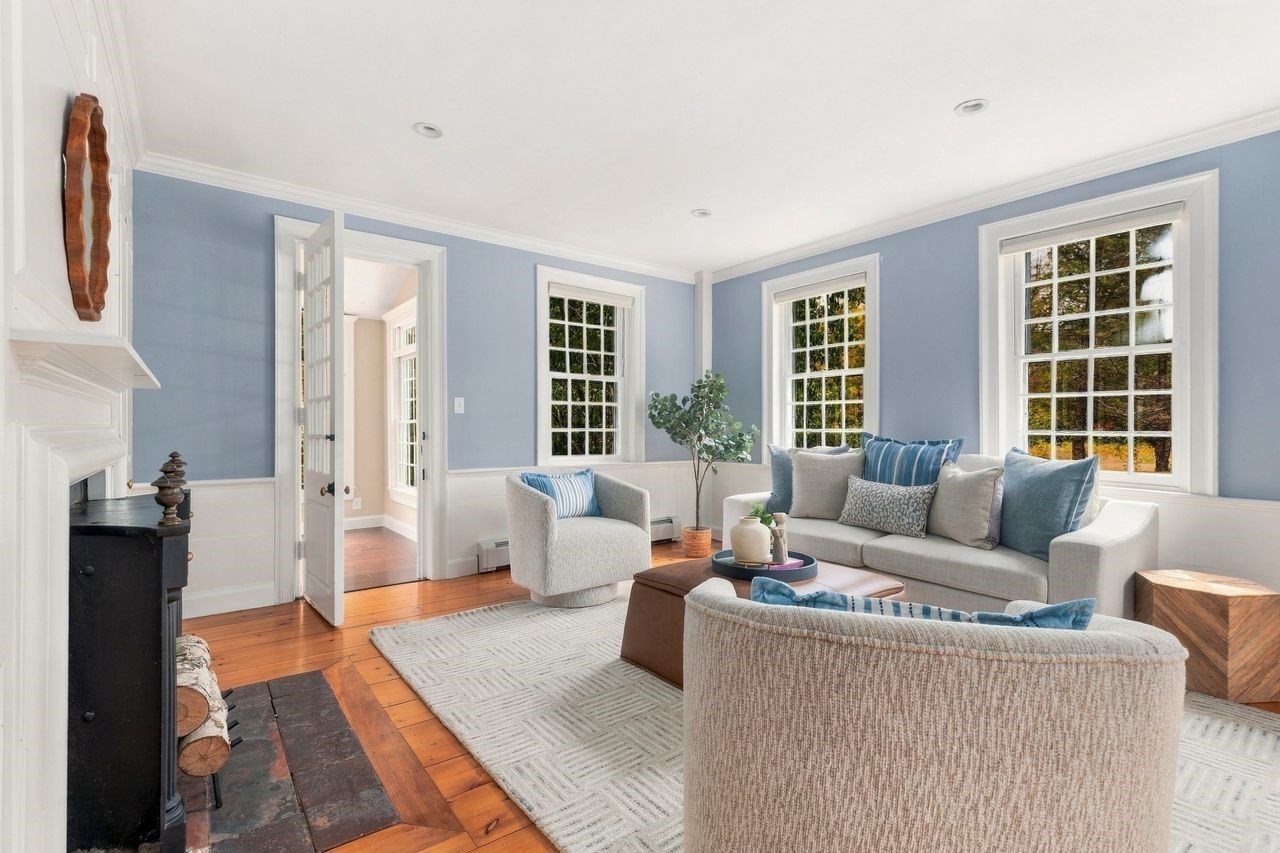
Staged living room with blue walls, large windows, hardwood floors, and a white fireplace.
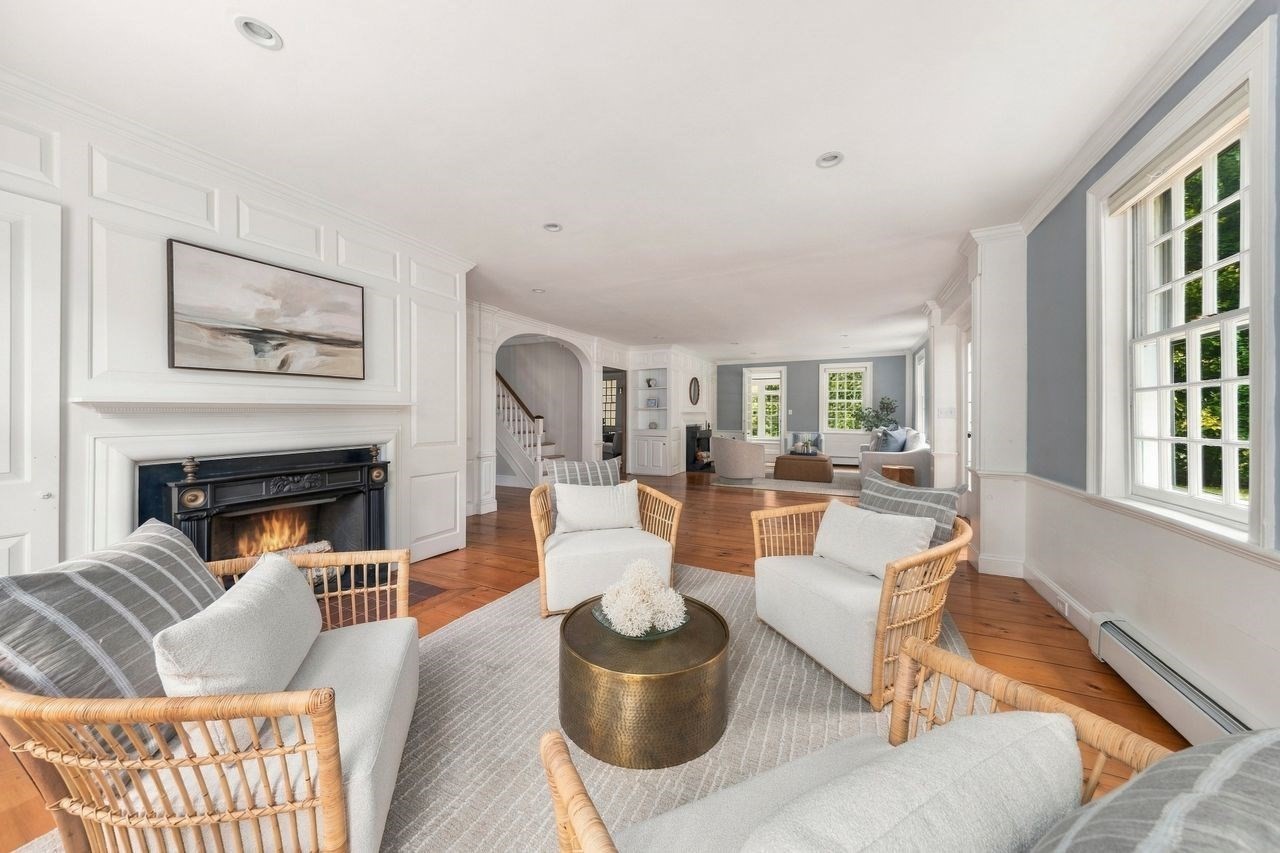
Living room with a lit fireplace, white paneled walls, wicker chairs, and large windows.
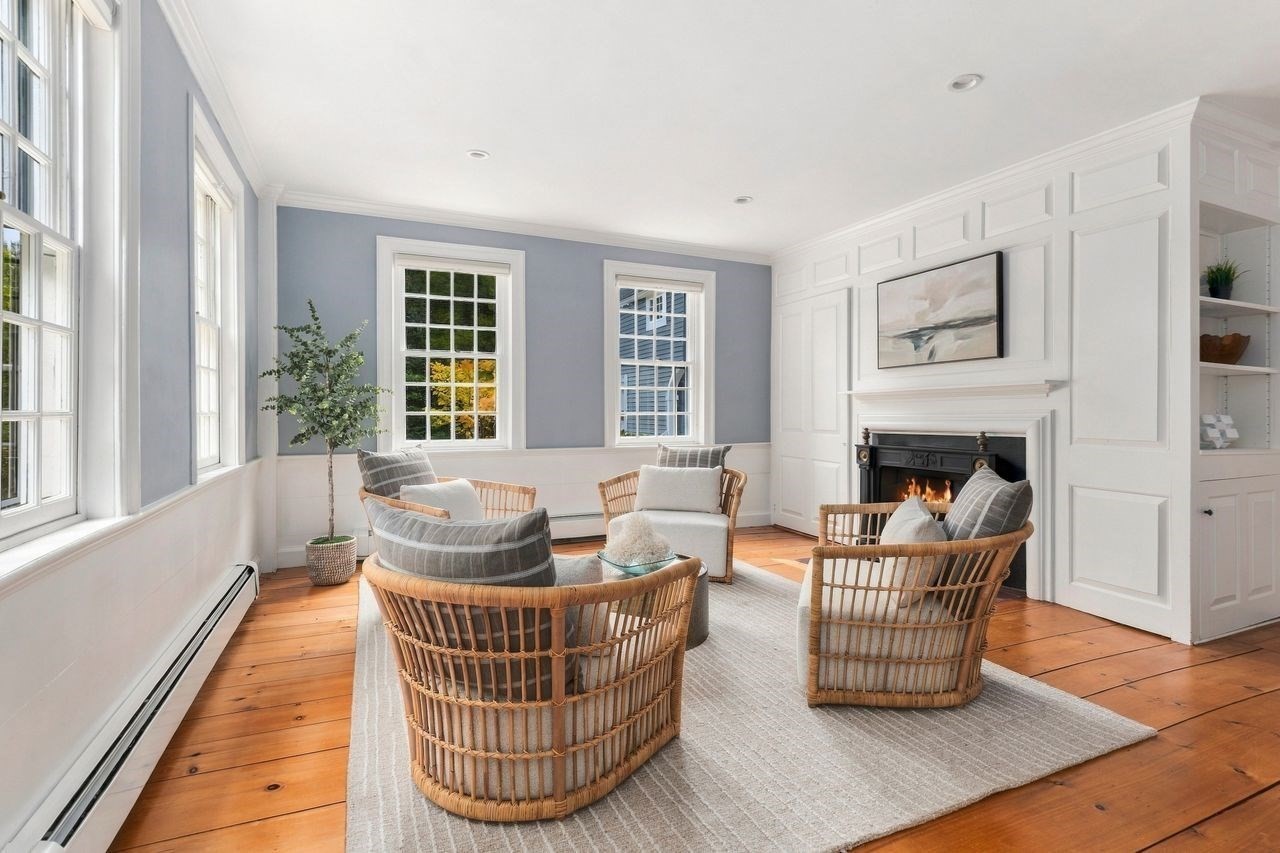
Sitting room with wicker chairs, a lit fireplace, tall windows, and wide-plank wood floors.
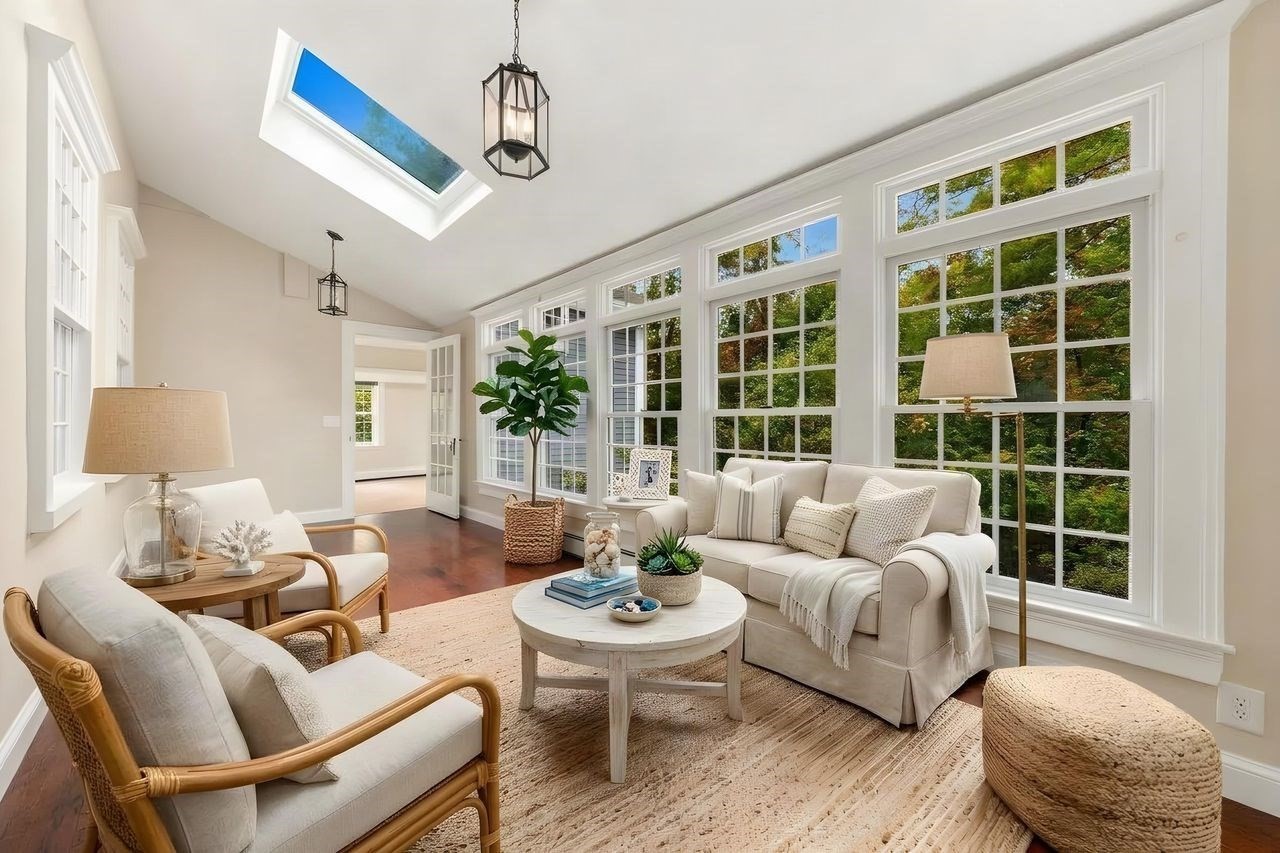
Furnished sunroom with a skylight, vaulted ceiling, and large windows overlooking trees.
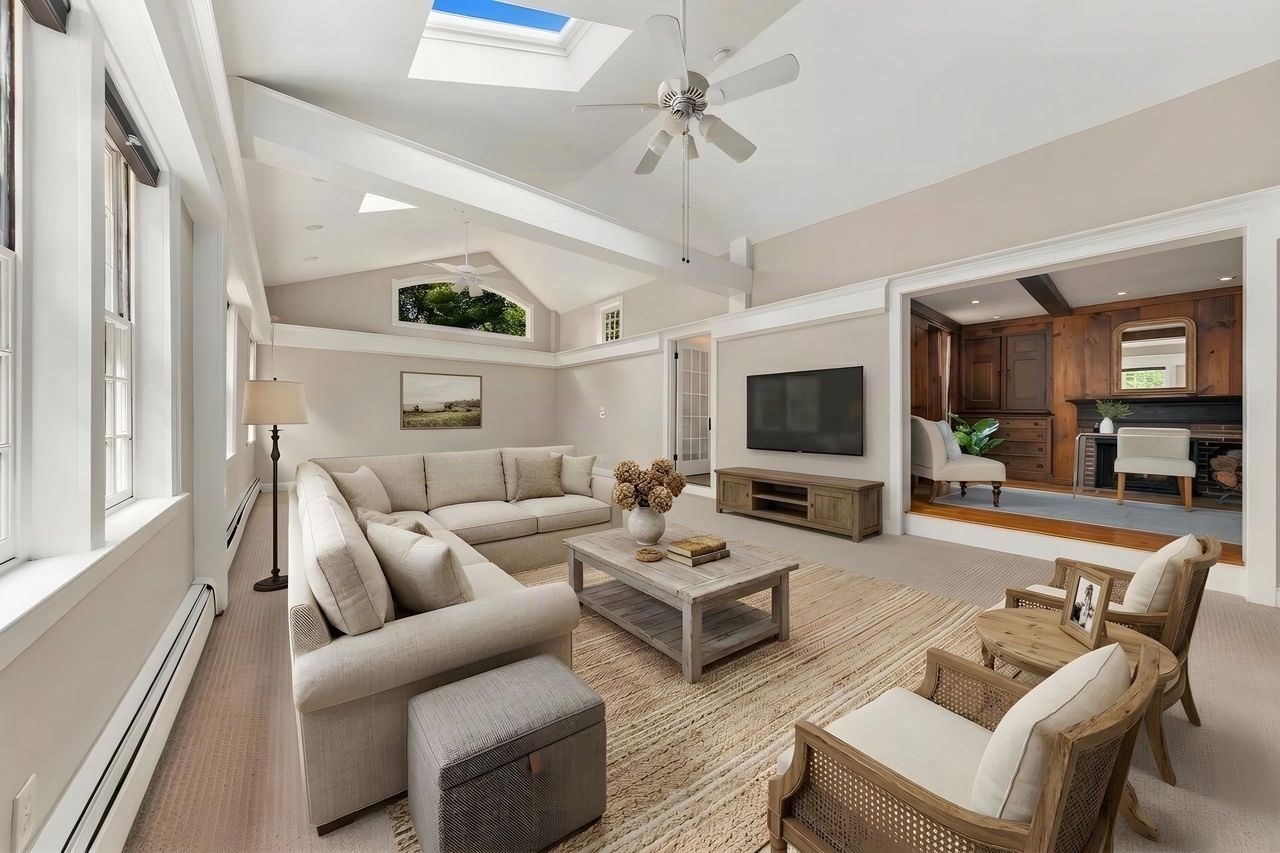
Living room with vaulted ceiling, skylights, large windows, and a view into a wood-paneled room with a fireplace.
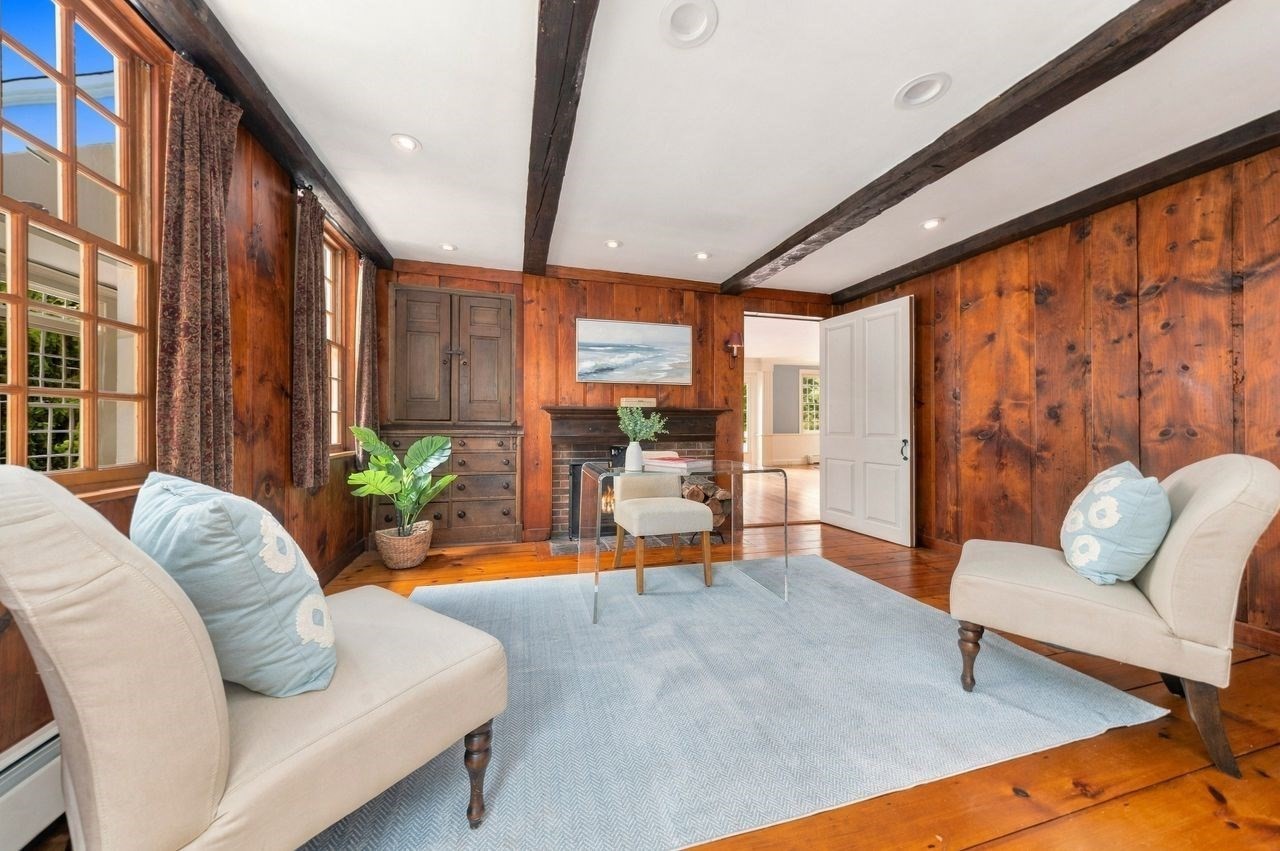
Living room with wood-paneled walls, exposed beams, a fireplace, and cream armchairs.
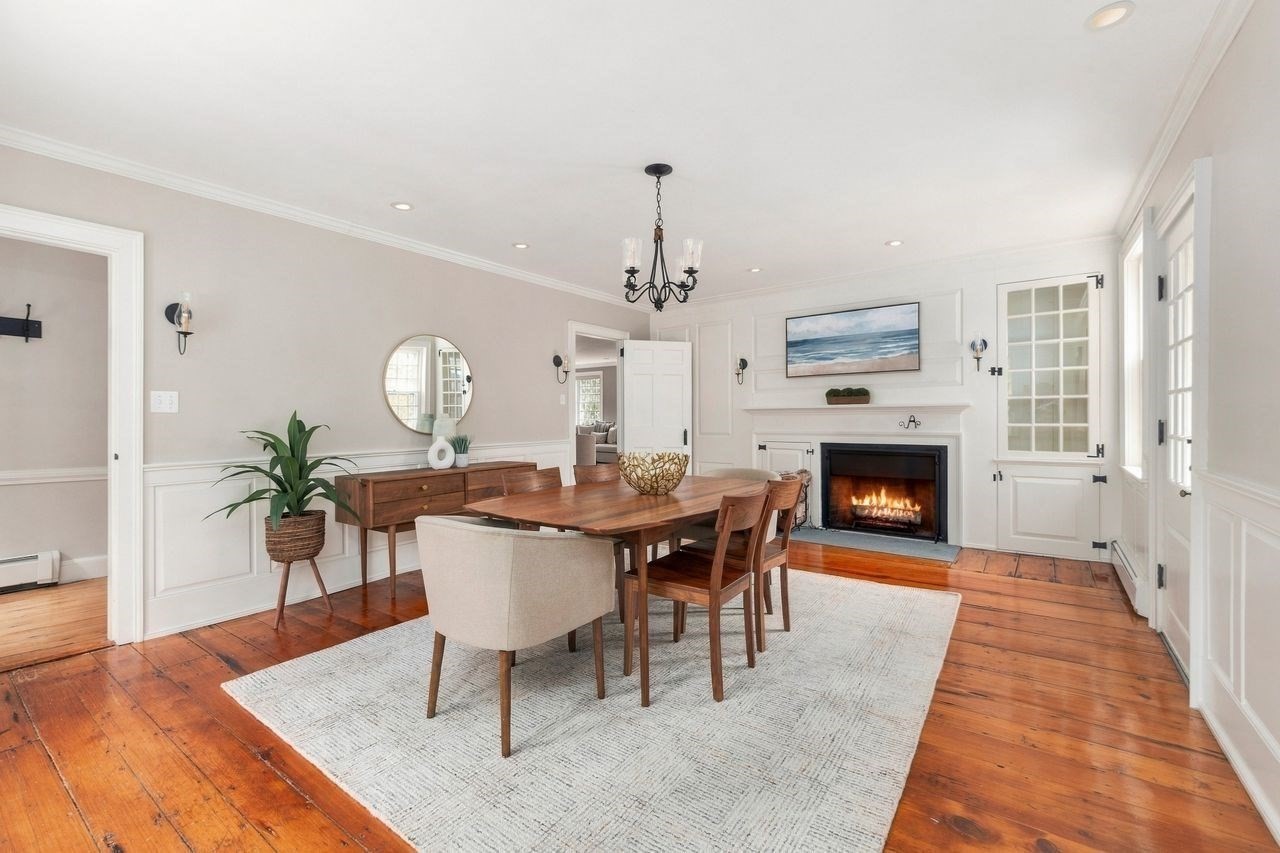
Dining room with a wooden table, polished floors, and a lit fireplace.
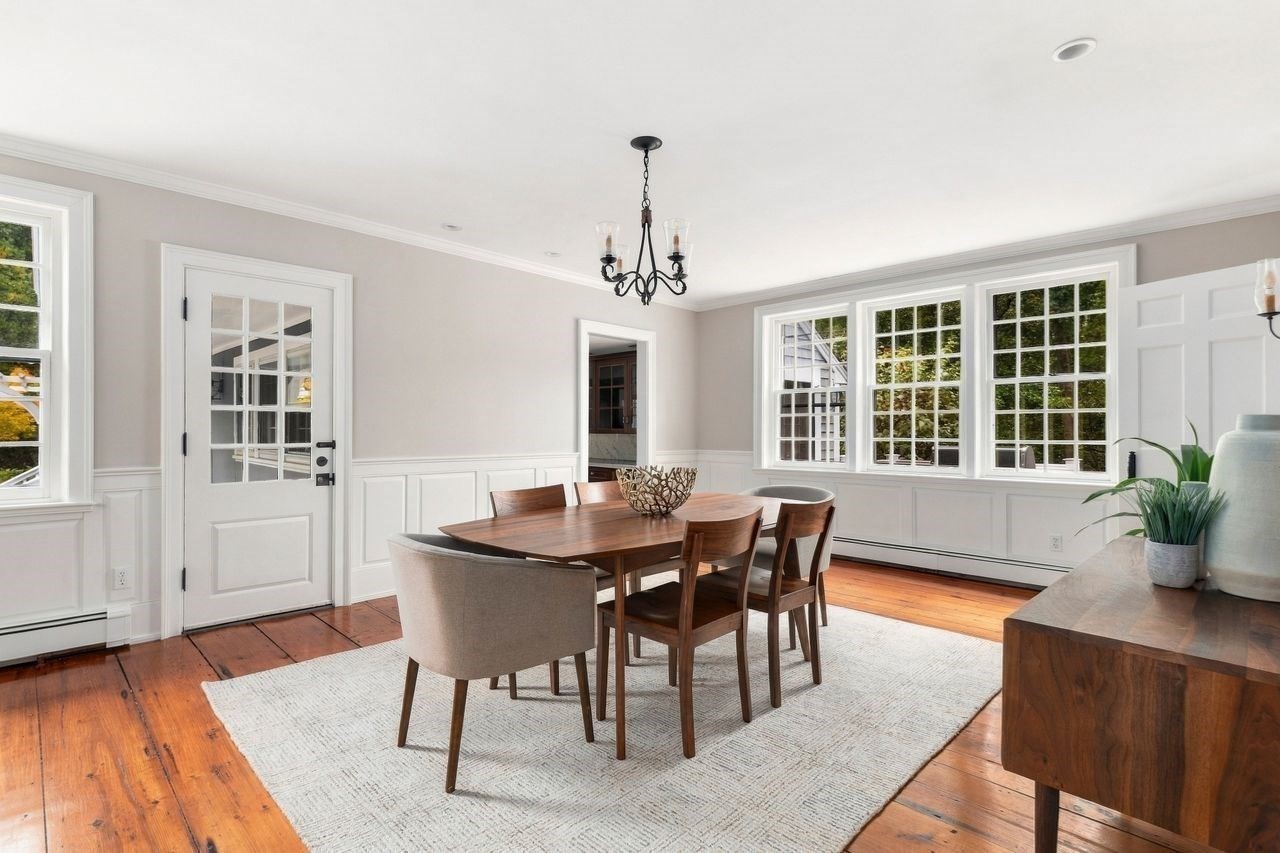
Dining room with a wooden table, warm wood floors, white wainscoting, and large divided-pane windows.
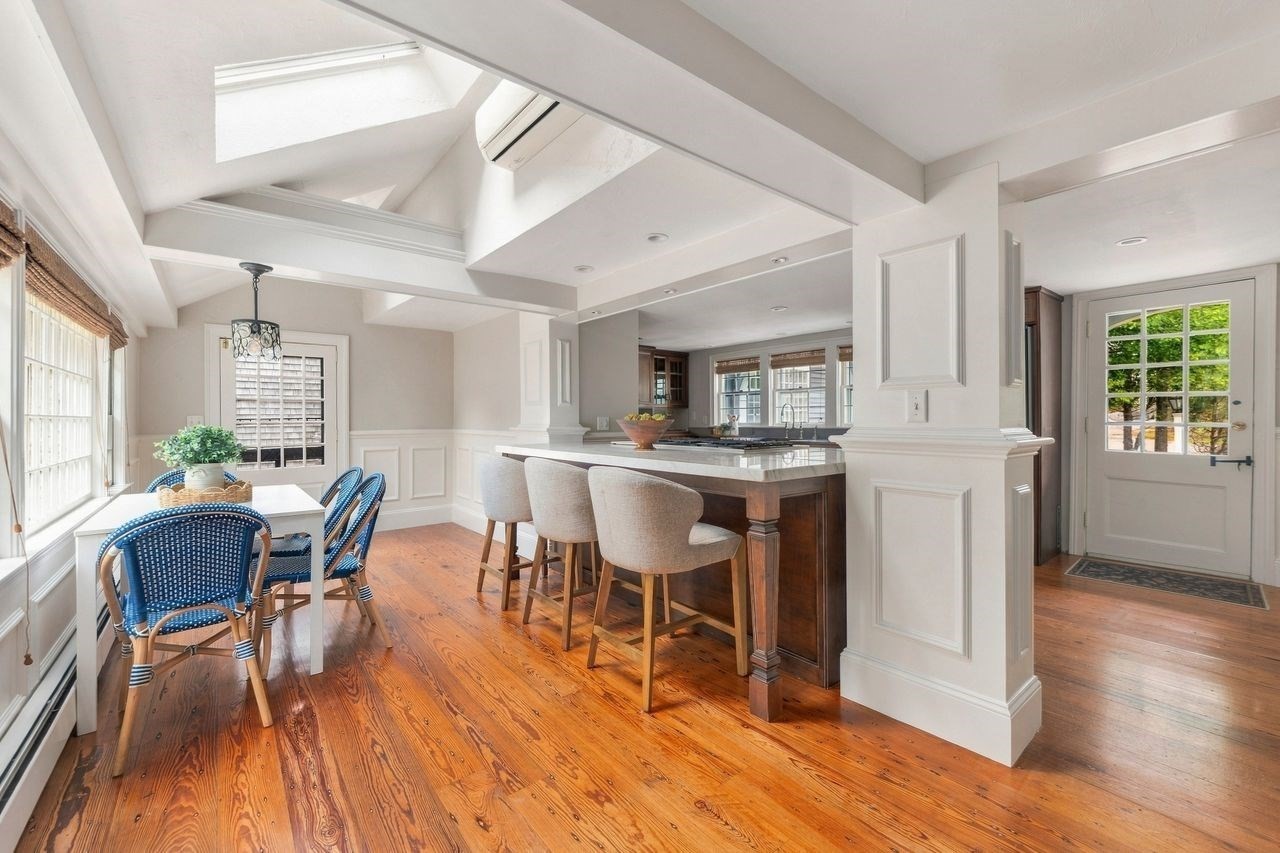
Bright kitchen and dining area with a long island, blue-woven chairs, and exposed ceiling beams.
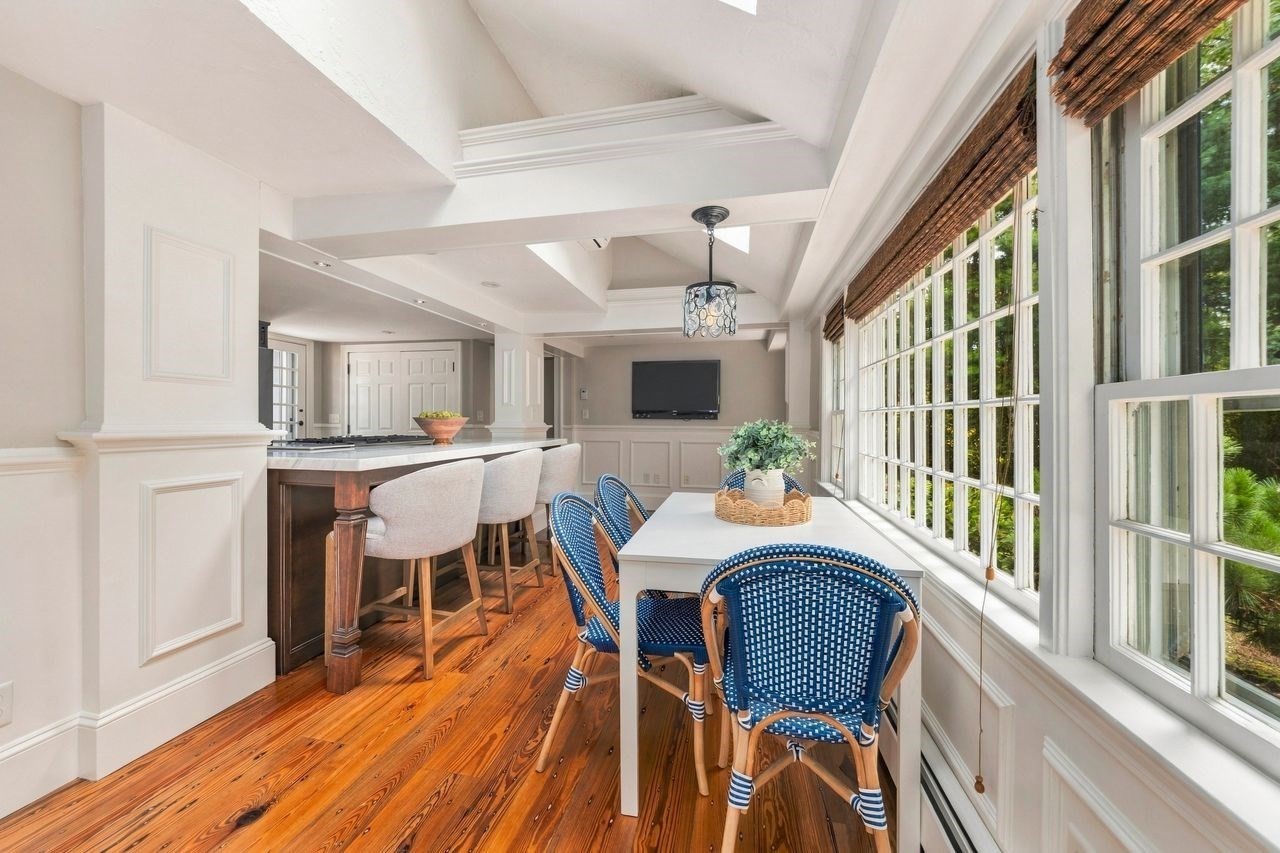
Kitchen and dining area with a blue-woven dining set beside large windows and a wood-topped island.
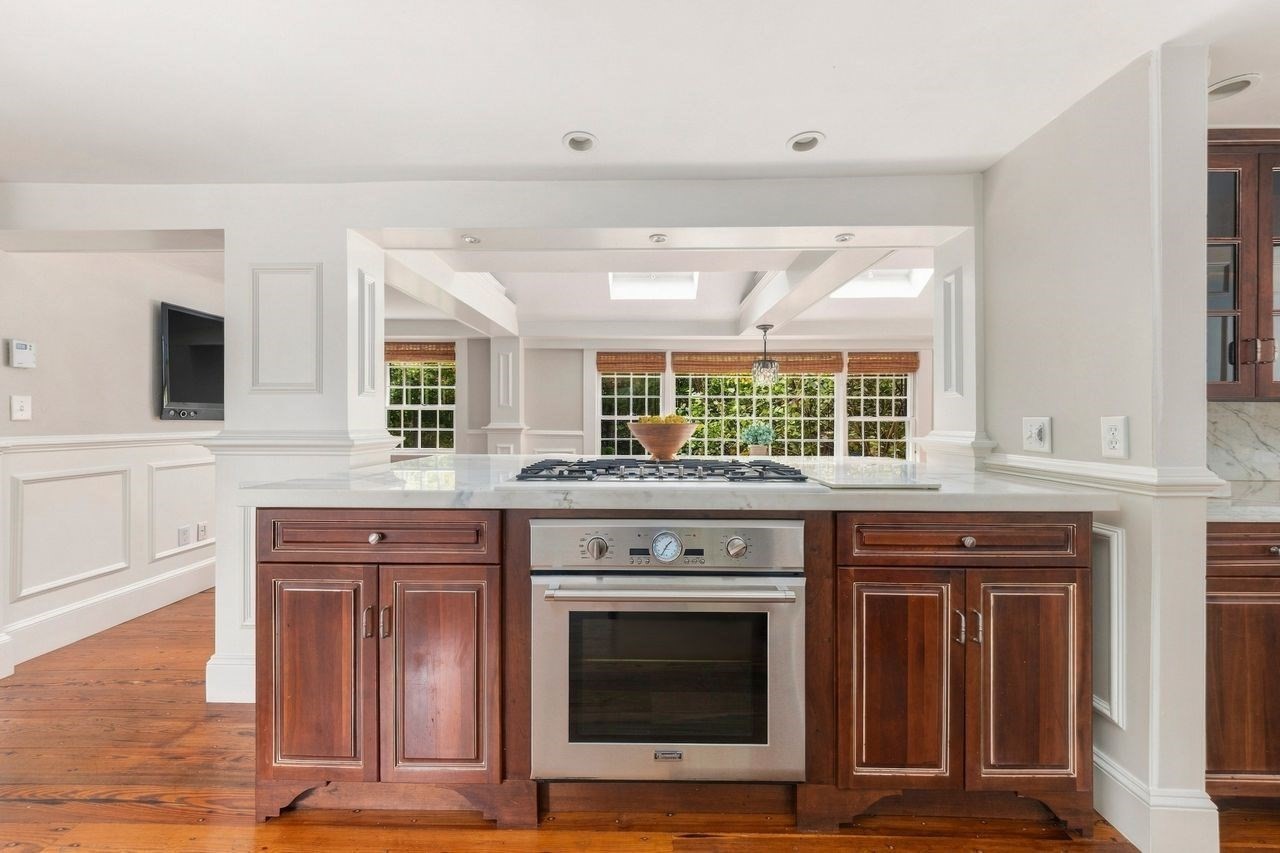
Kitchen with a dark wood island, built-in cooktop and oven, and wide windows overlooking greenery.
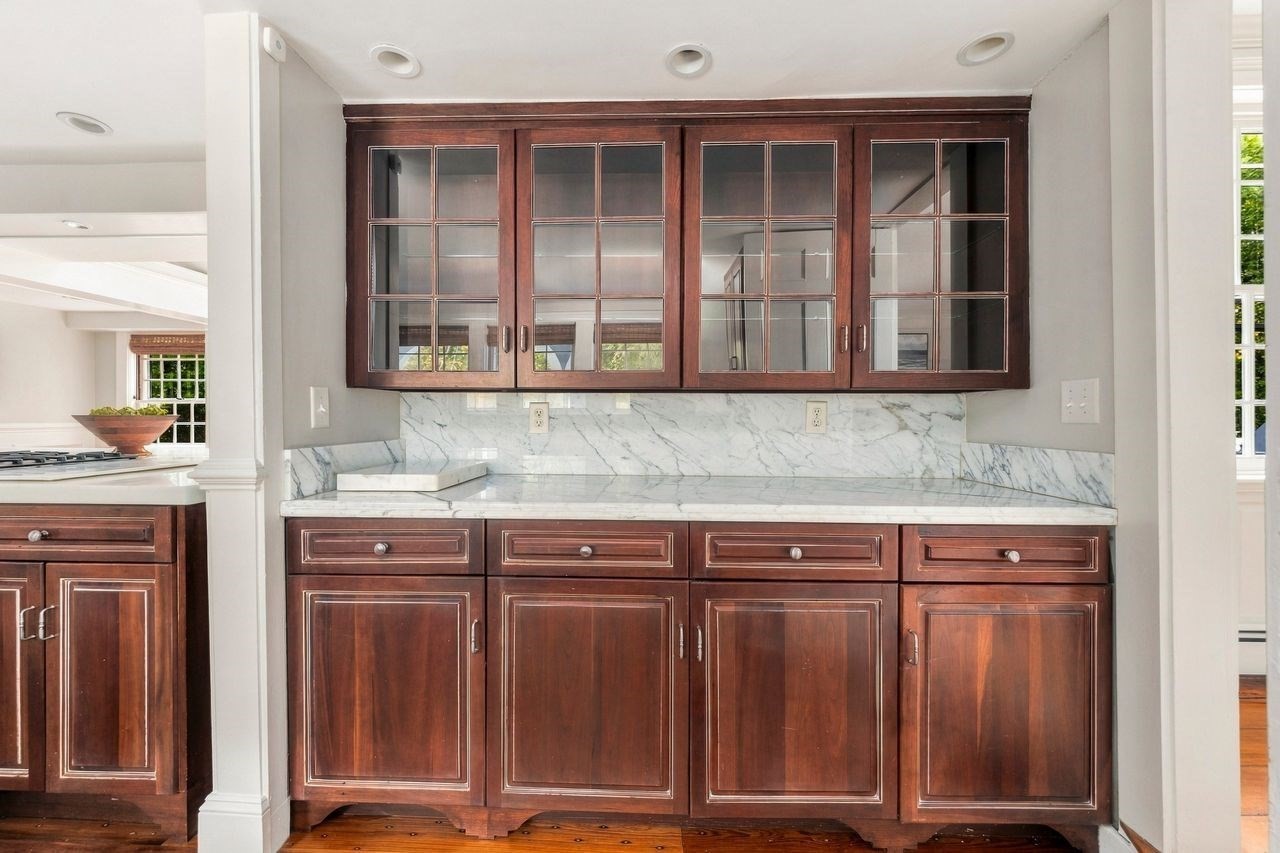
Kitchen with cherry cabinets, glass-front upper cupboards, and a white marble backsplash.
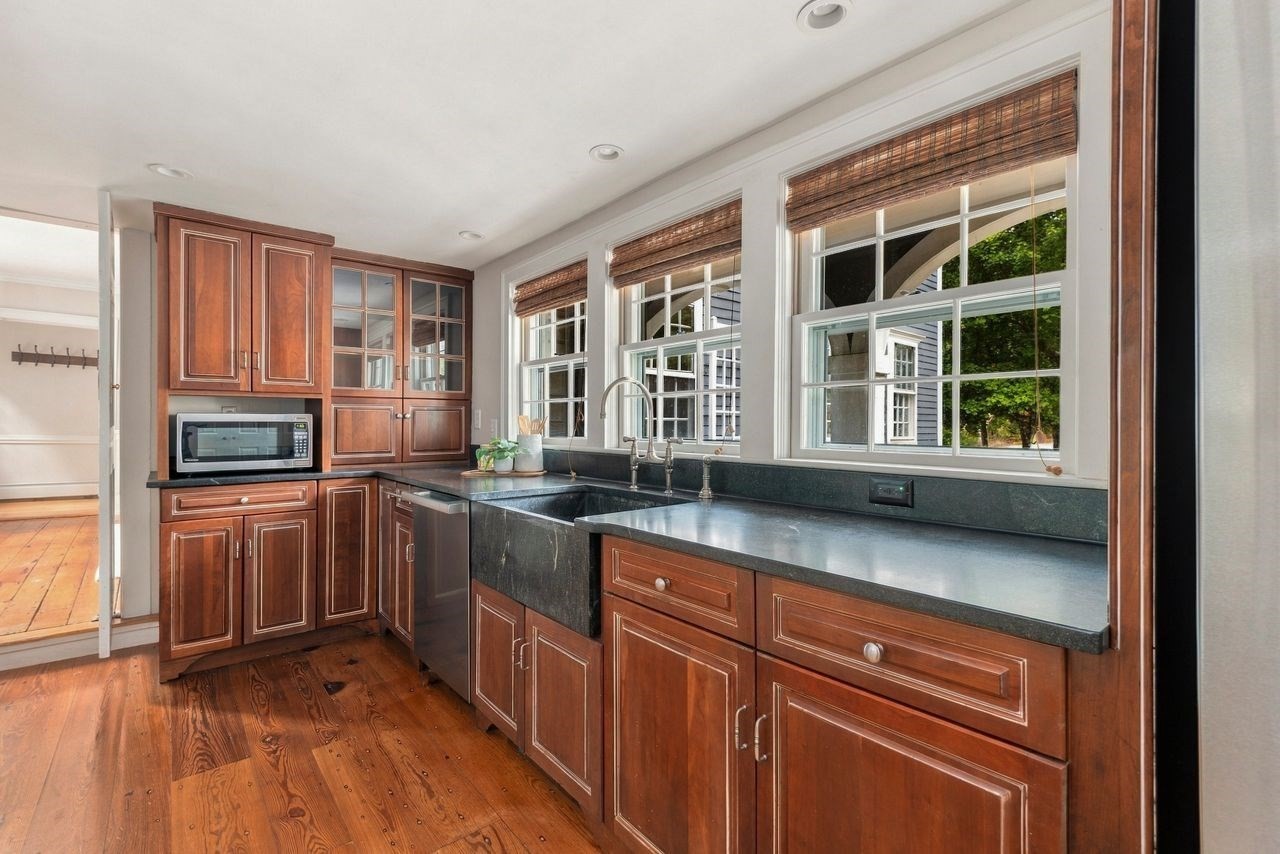
Kitchen with wood cabinetry, dark counters, a double sink, and large windows overlooking trees.
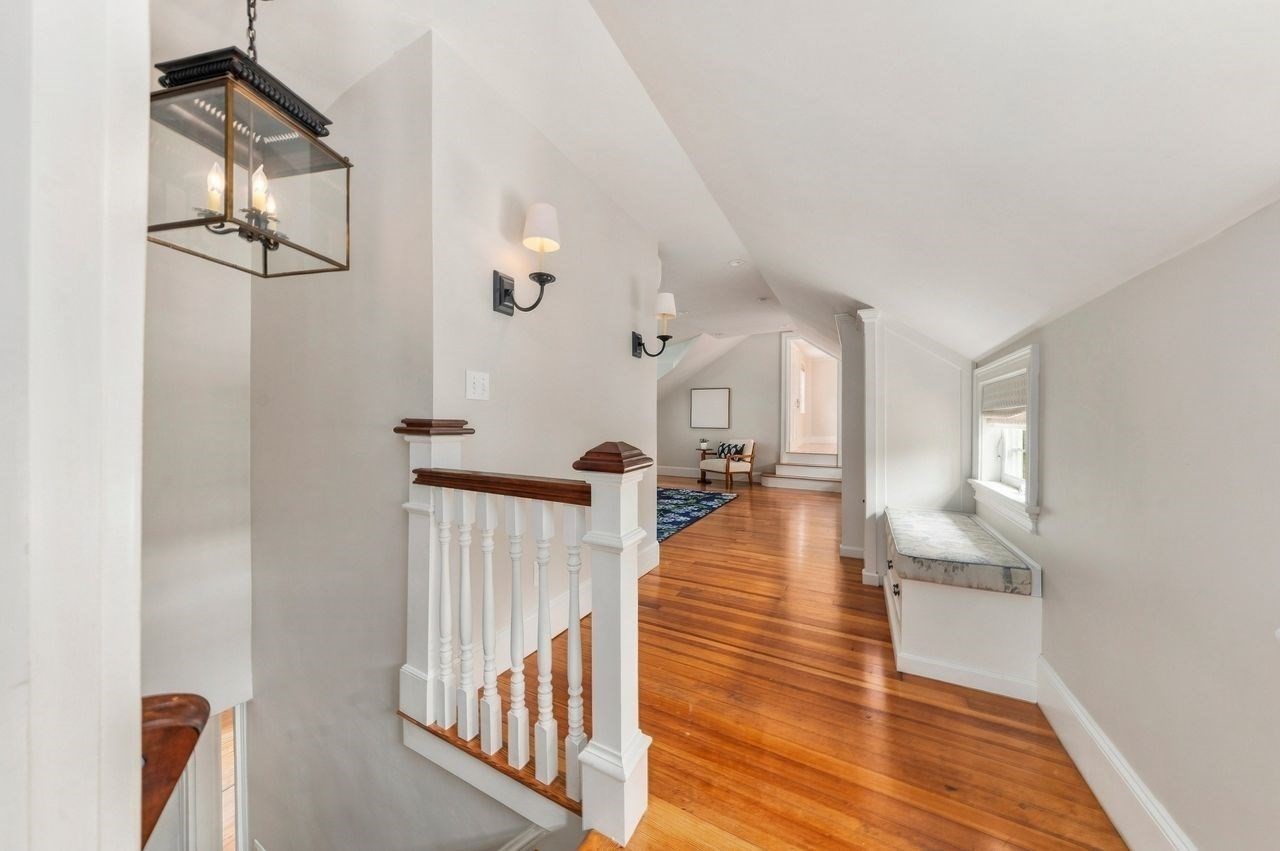
Upstairs hallway with polished hardwood floors, white railing, and a built-in window seat.
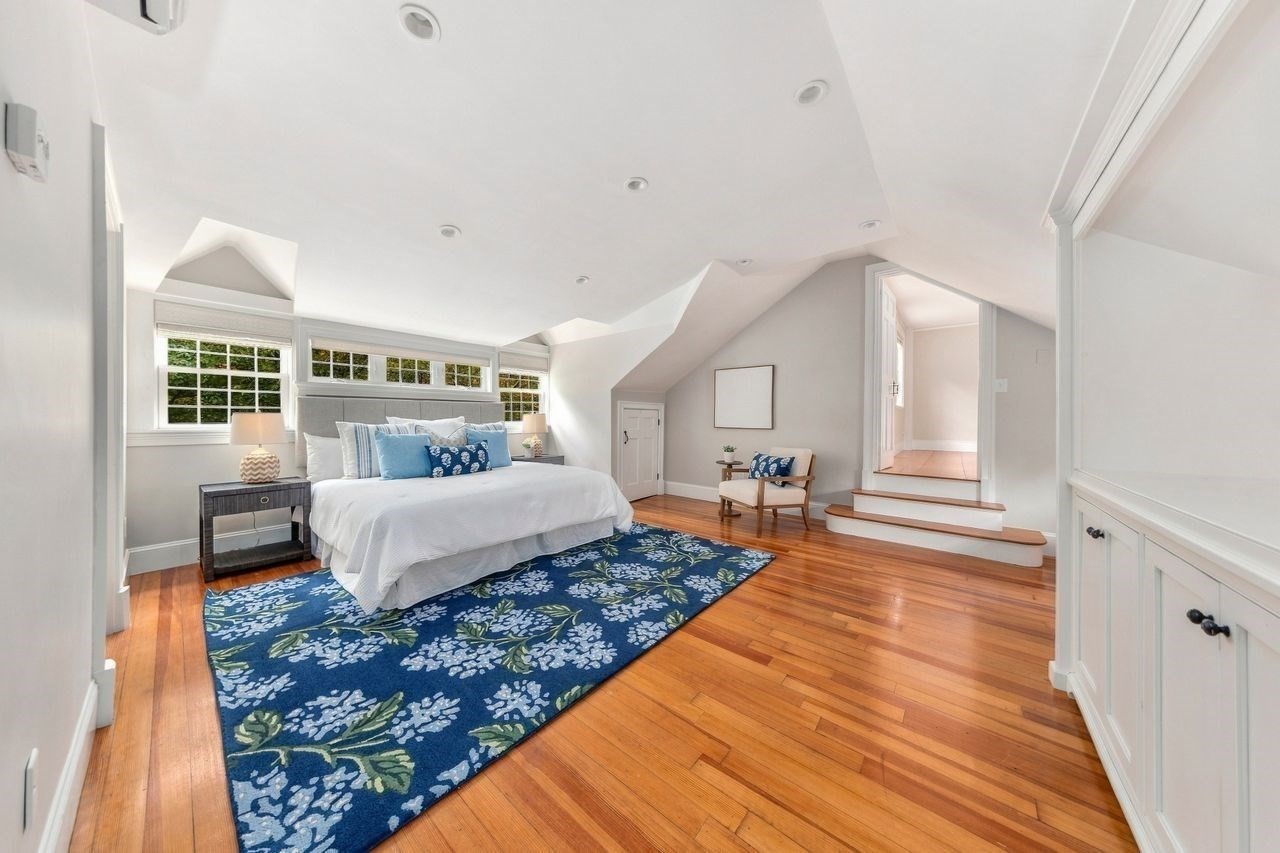
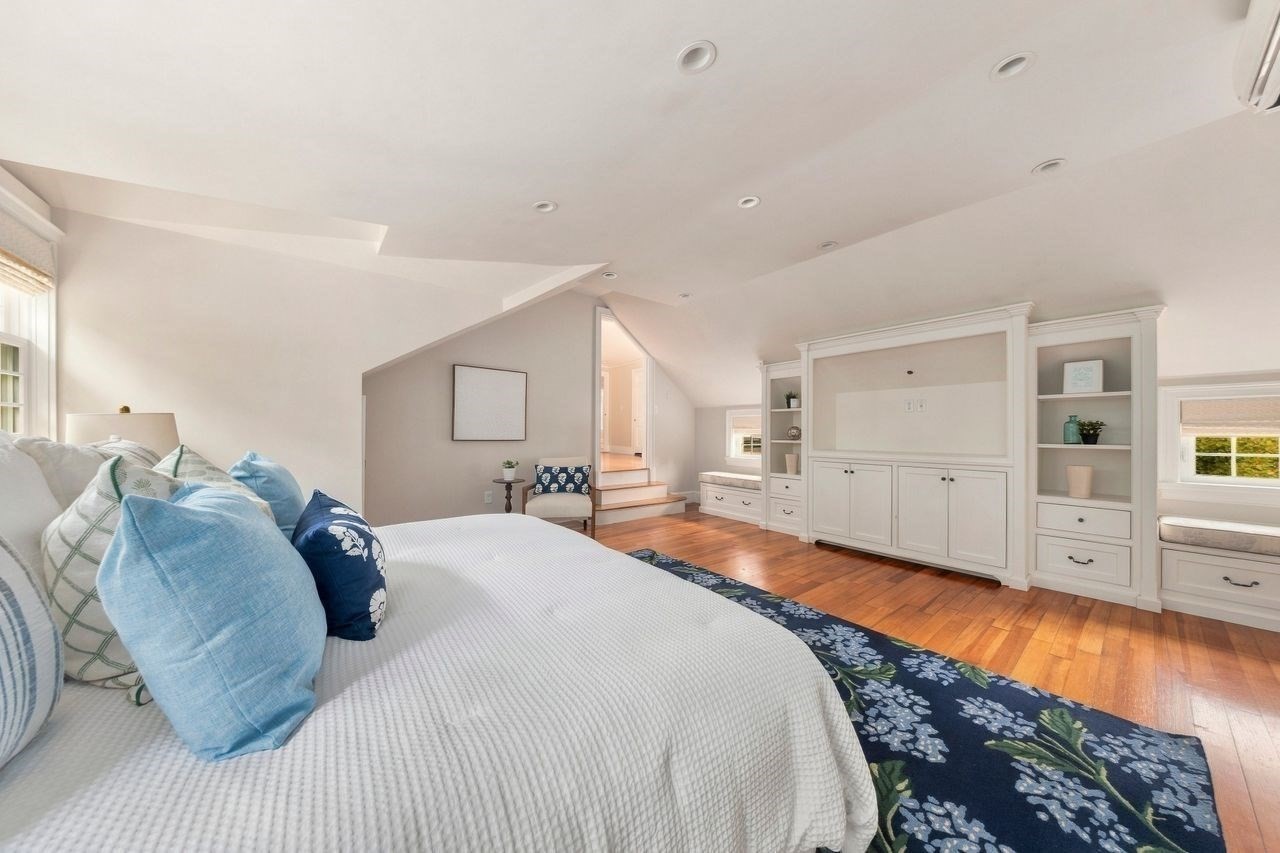
Staged bedroom with a white bed, blue floral rug, hardwood floors, and high sloped ceiling.
Bright bedroom with a large white bed, blue pillows, built-in cabinetry, and a sloped ceiling.
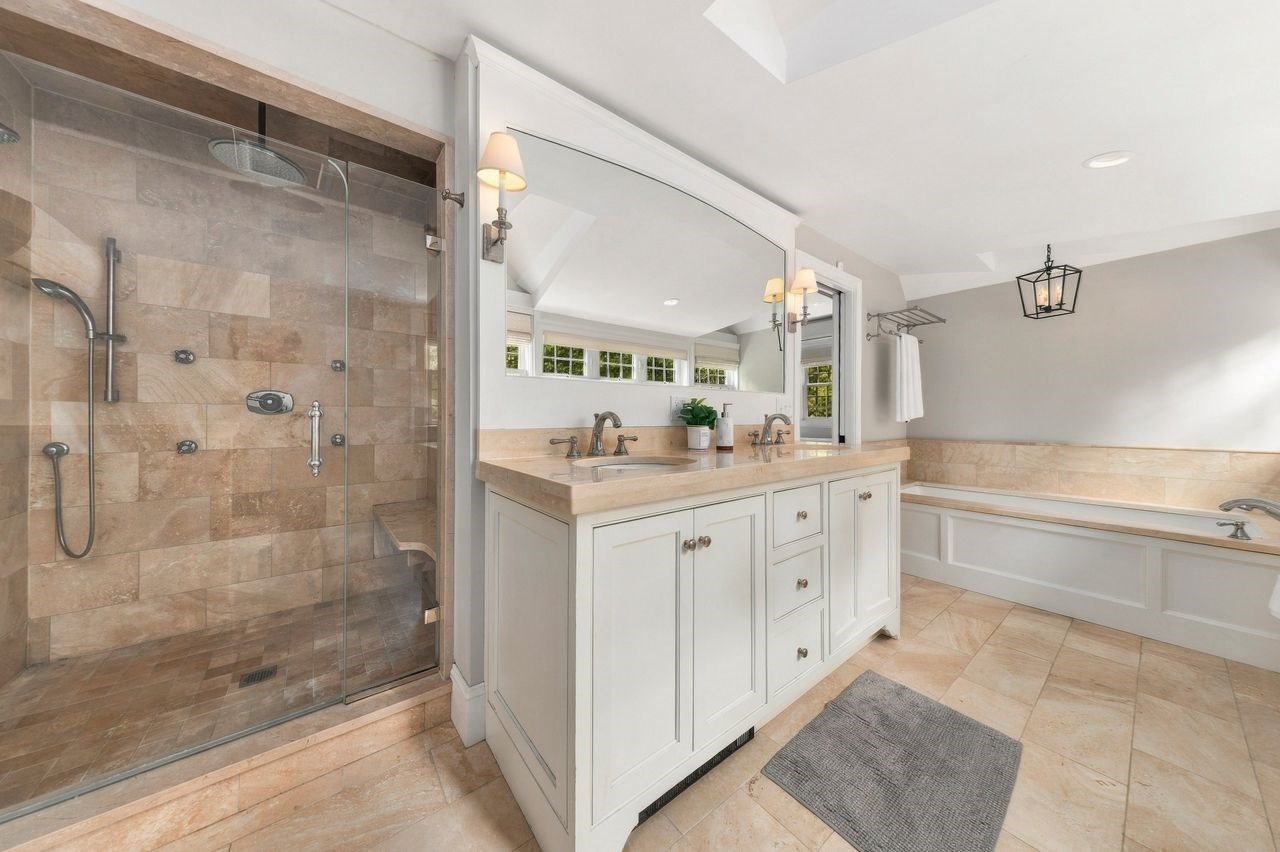
Bathroom with a stone-tiled glass shower, white double vanity, and built-in soaking tub.
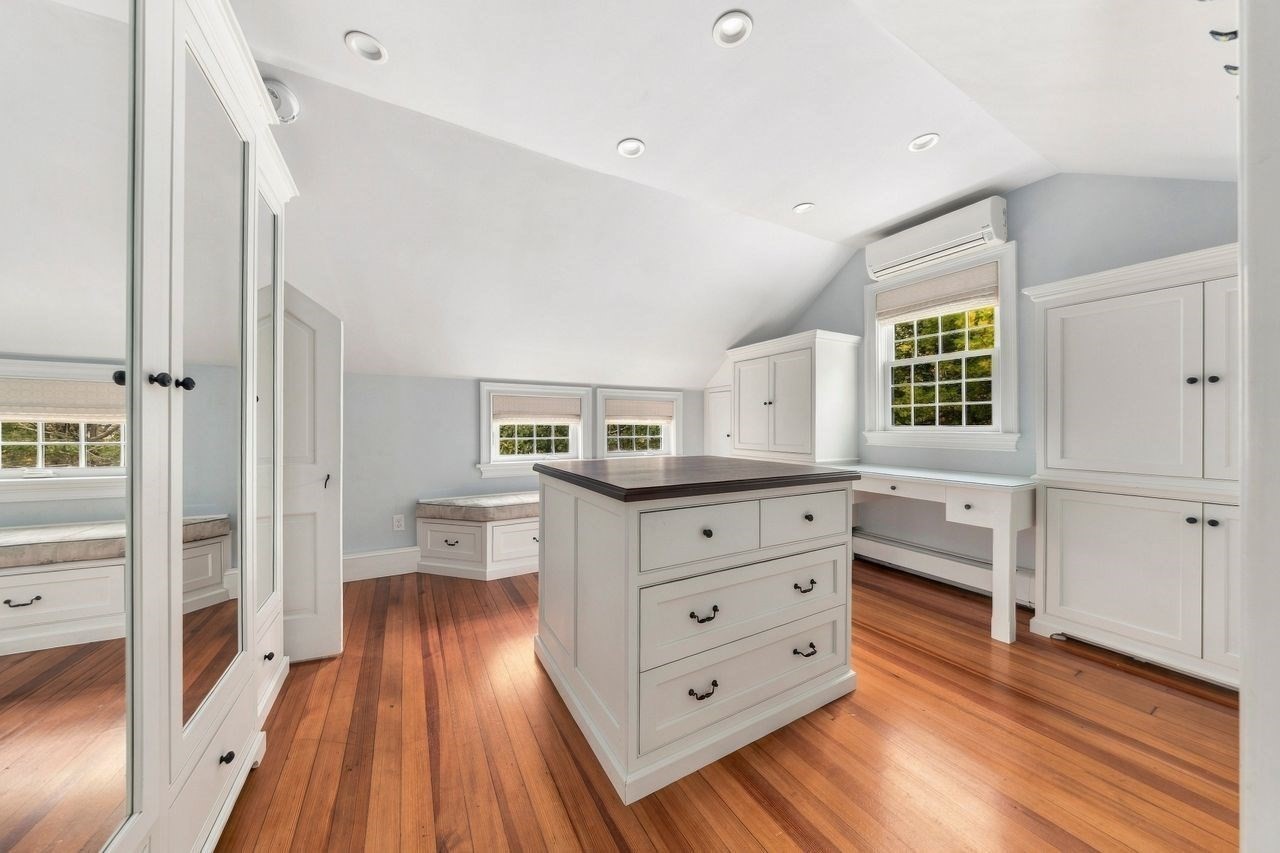
Walk-in closet with a central drawer island, white built-ins, and polished hardwood floors.
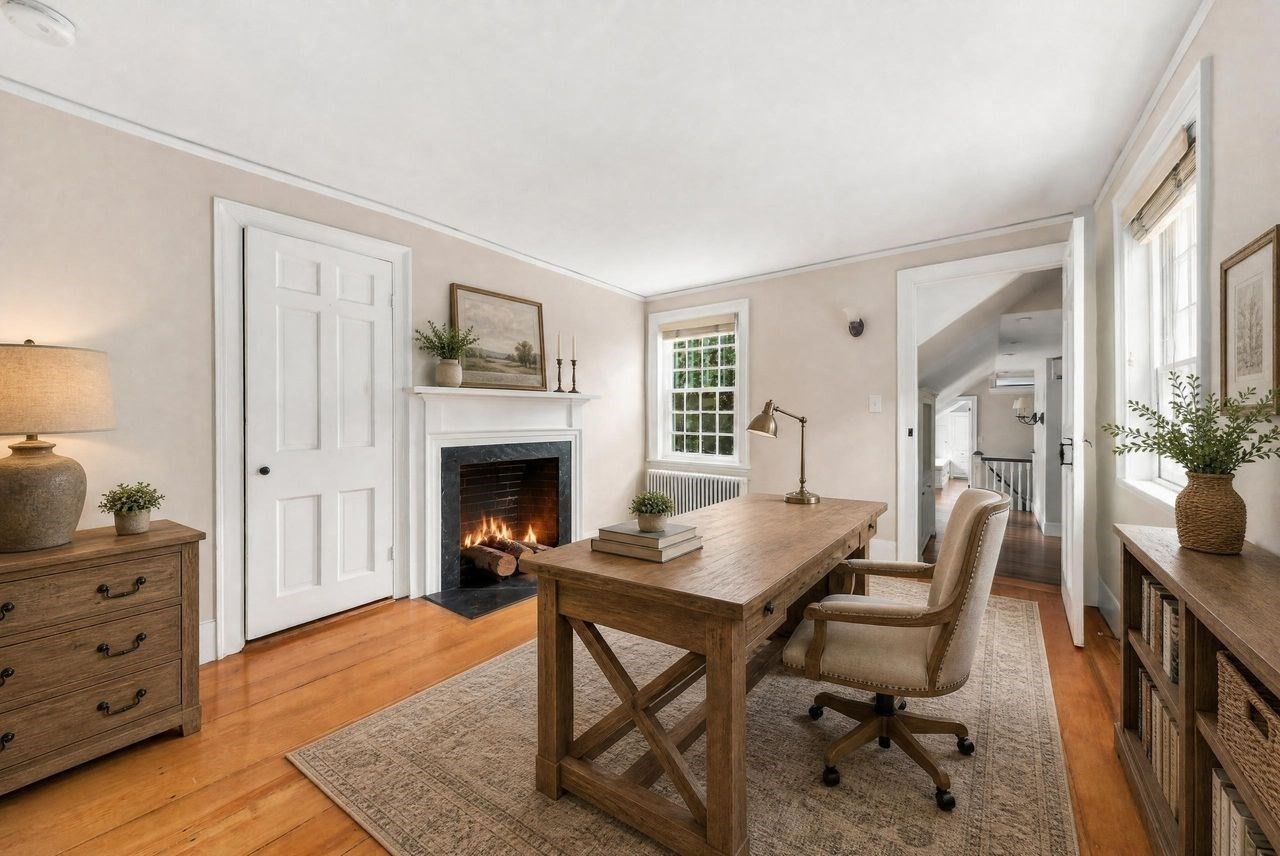
Home office with a wooden desk, lit fireplace, hardwood floors, and built-in bookshelves.
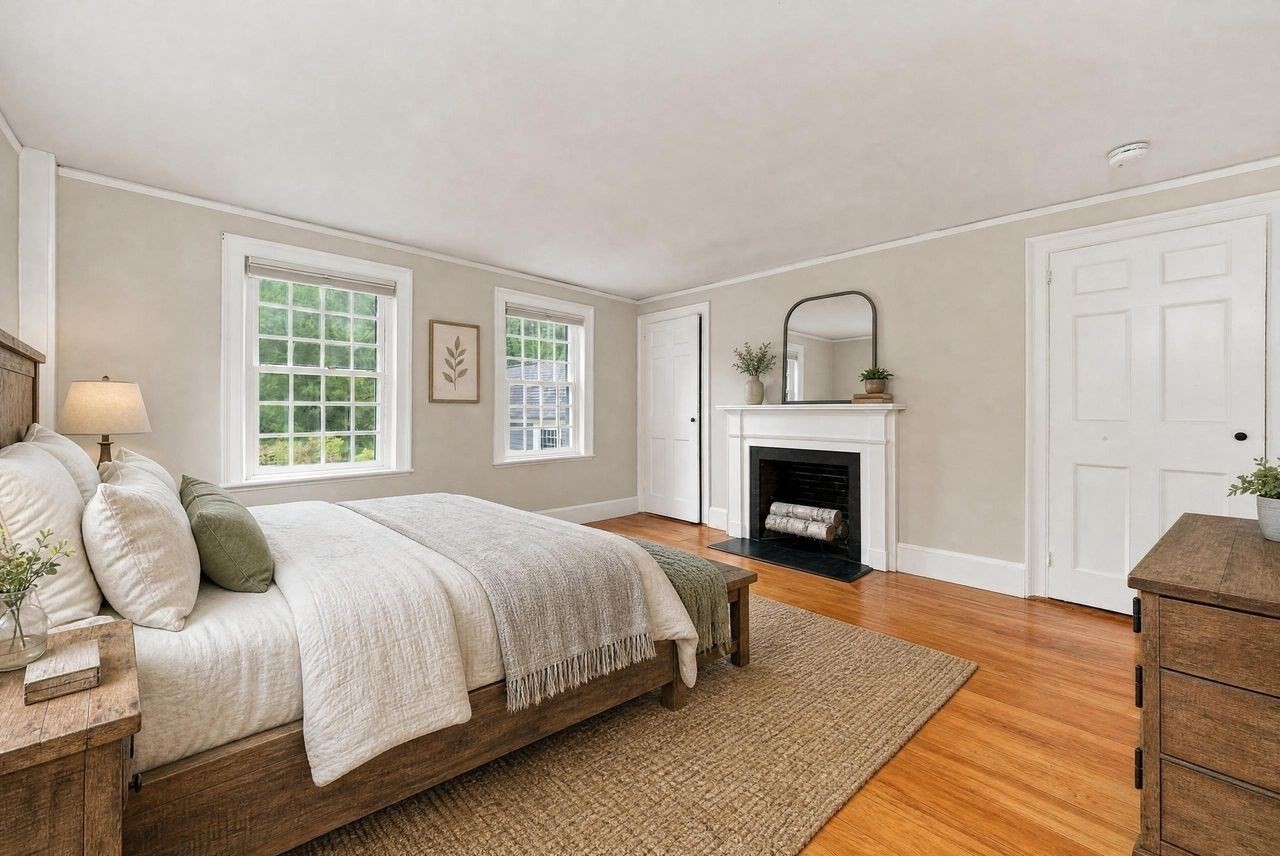
Bedroom with a wood bed, two windows, and a white fireplace.
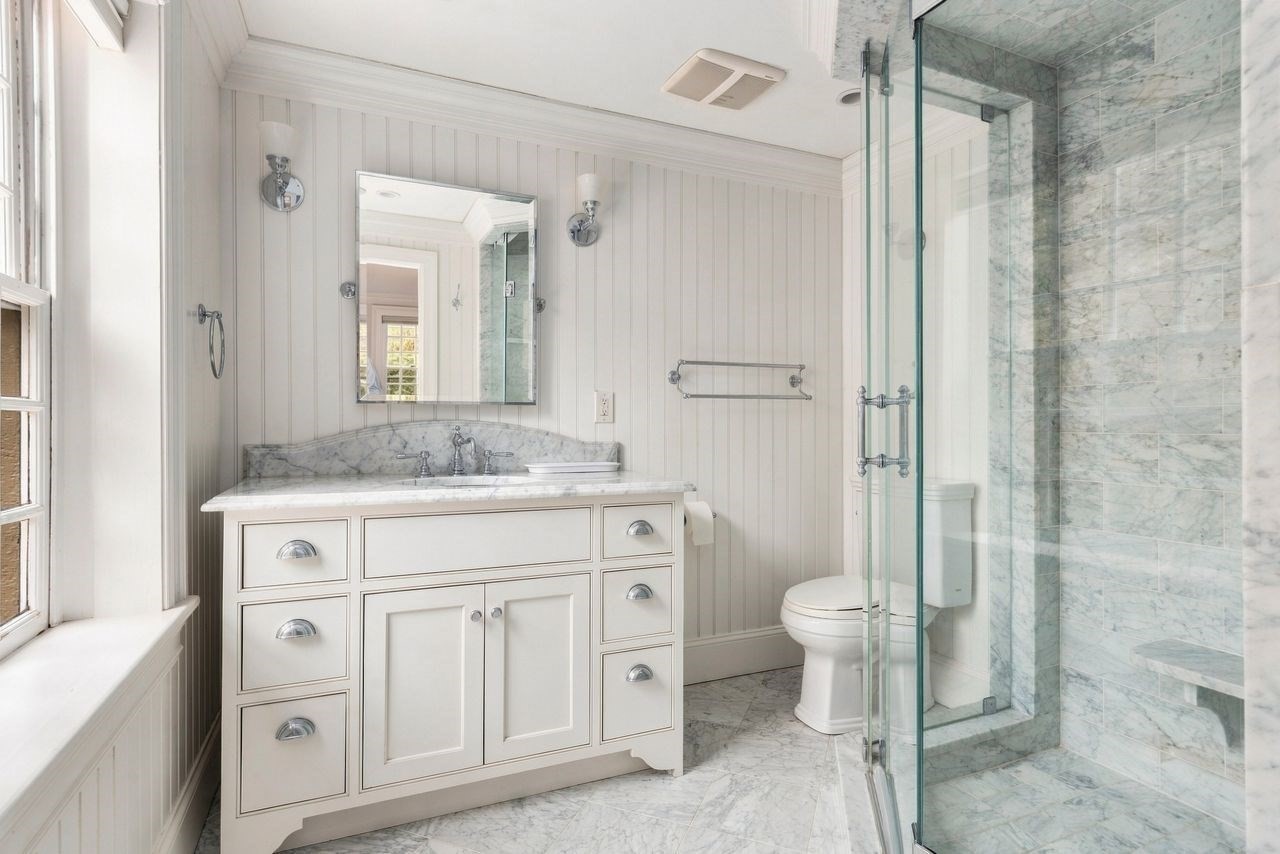
Bathroom with a white paneled vanity and a glass shower lined with marble tile.
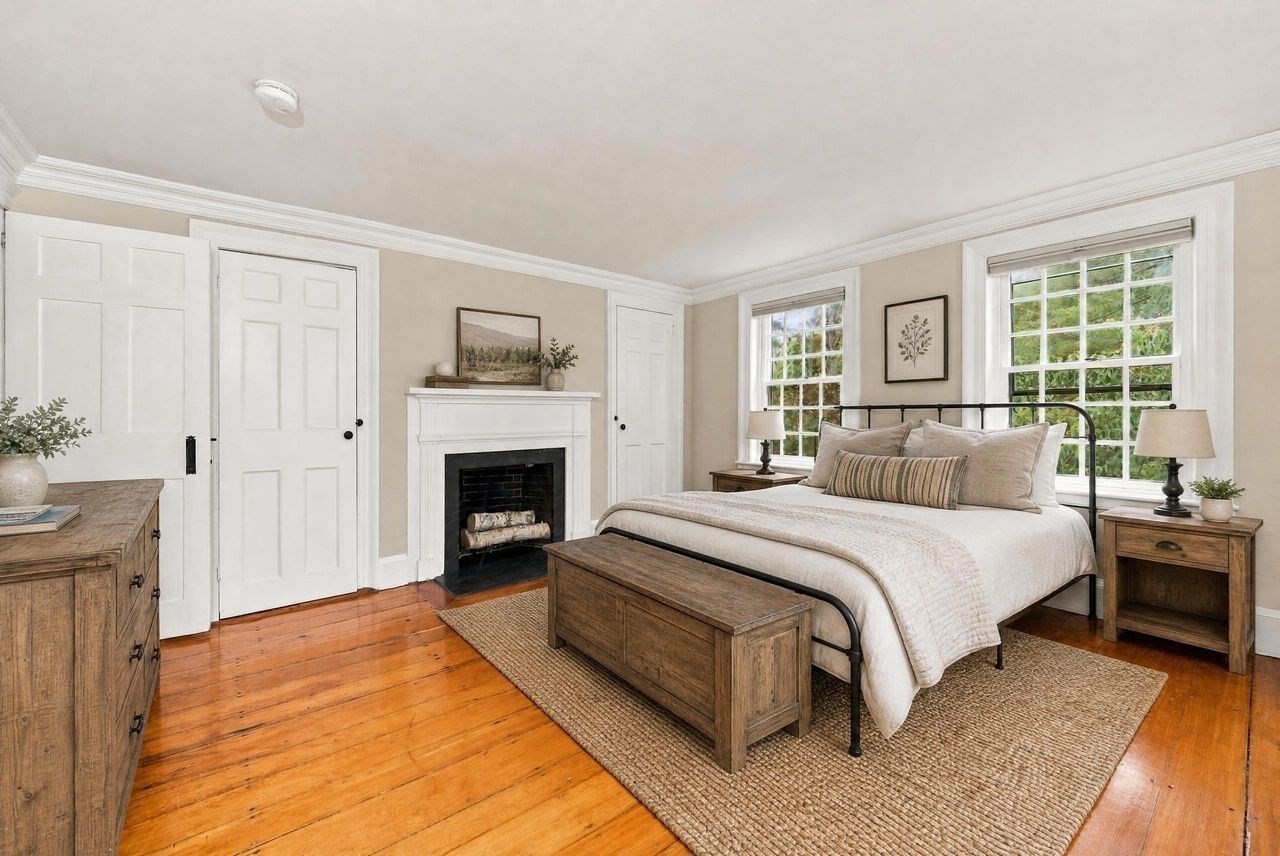
Staged bedroom with a fireplace, black metal bed, large windows, and warm hardwood floors.
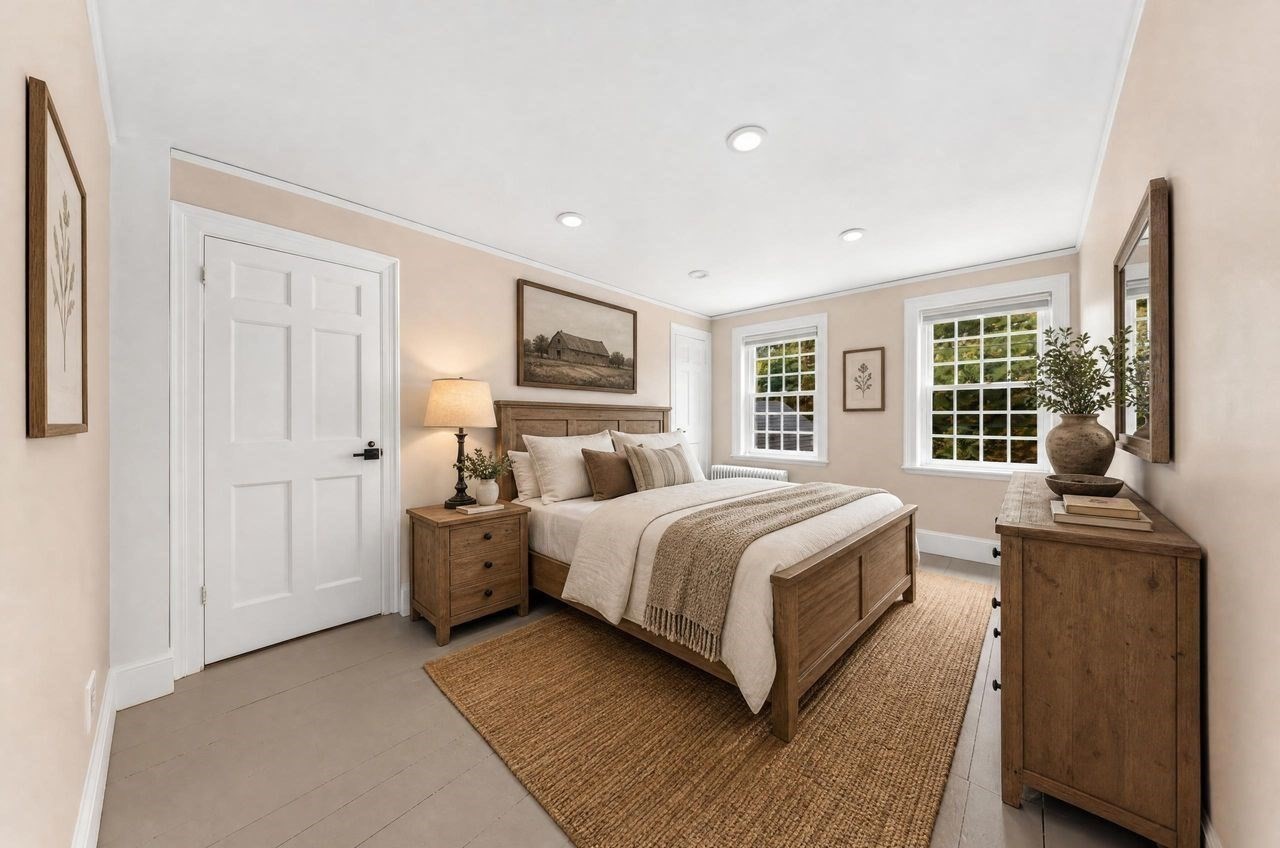
Staged bedroom with a wooden bed, neutral linens, matching furniture, and two grid-pane windows.
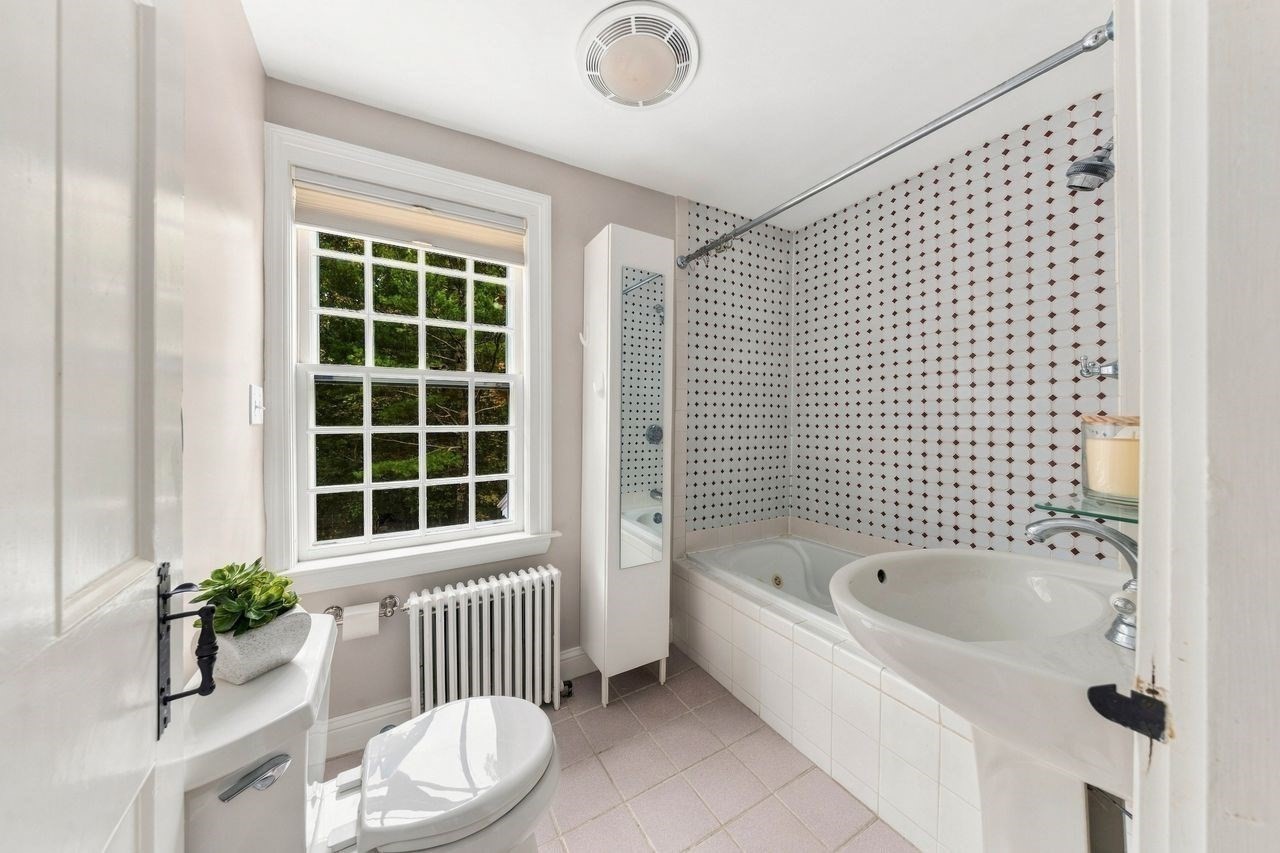
Bathroom with patterned tile around the tub and a large window overlooking trees.
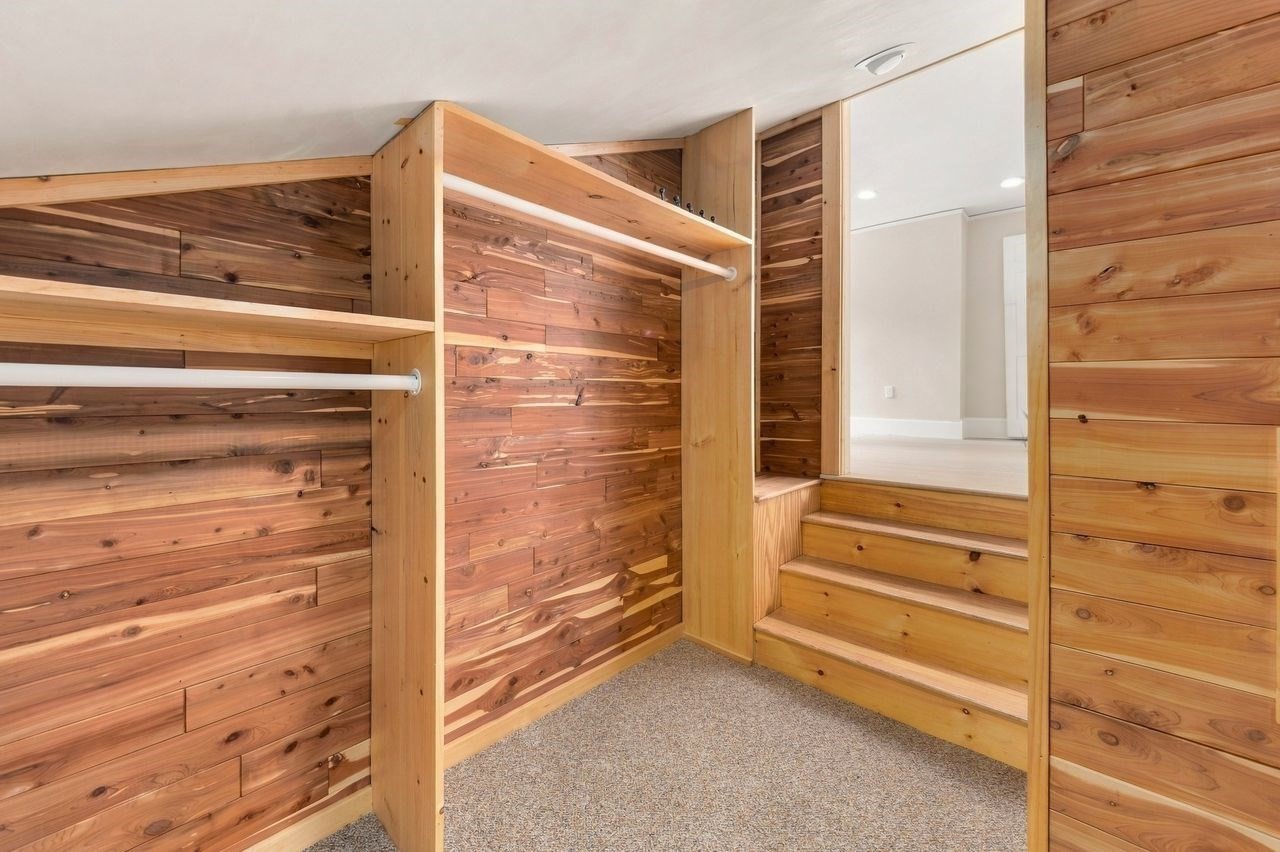
Walk-in closet with wood-plank walls, open hanging rods, carpet, and steps to an adjoining room.
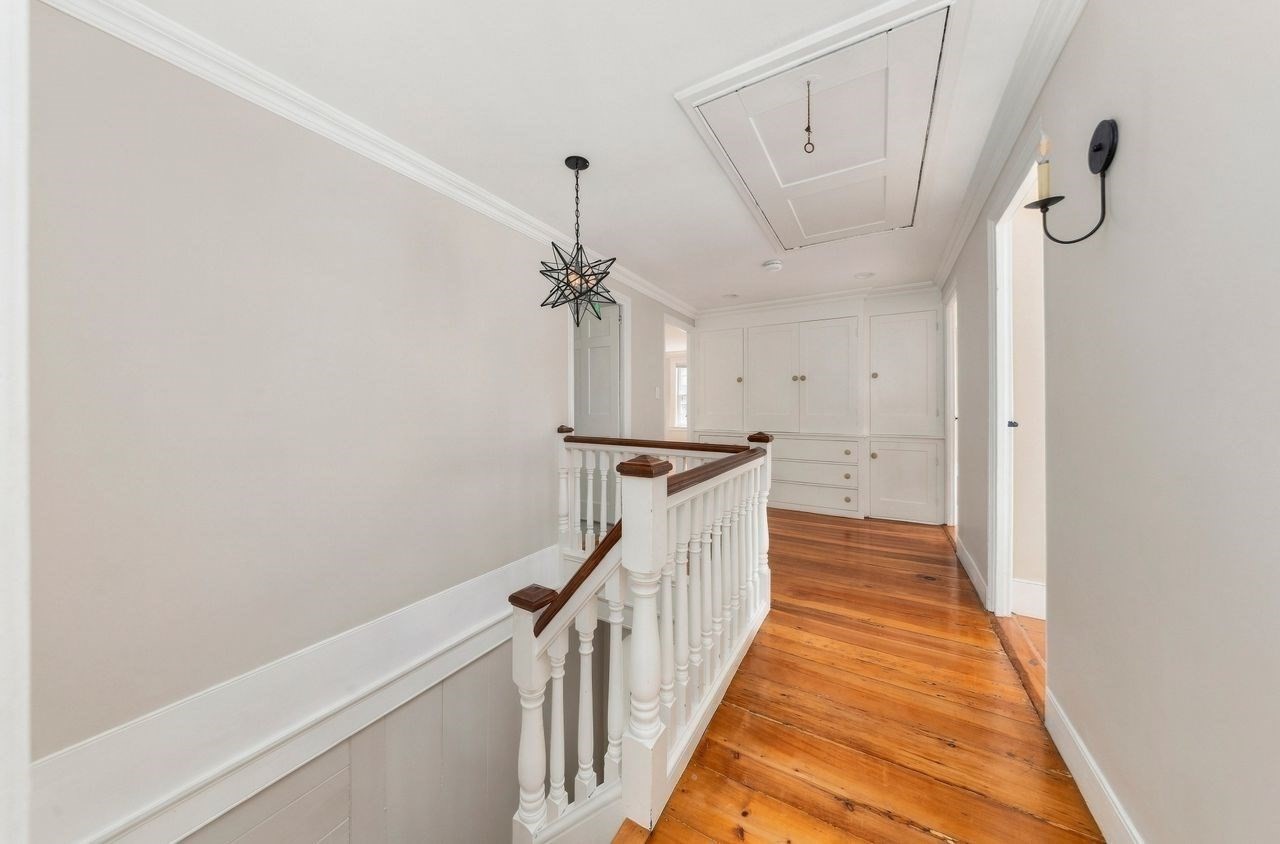
Upstairs hallway with polished hardwood floors, white built-in cabinets, and a turned stair railing.
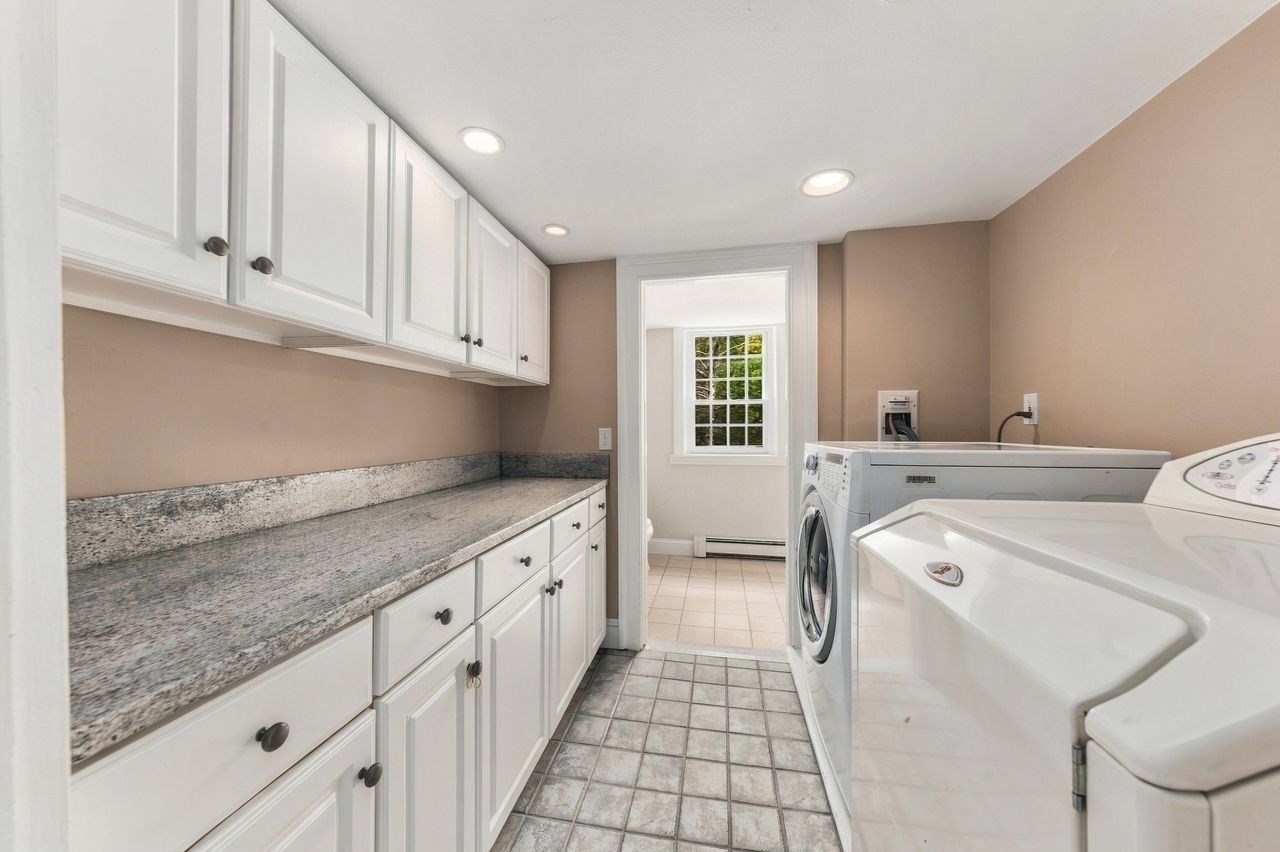
Laundry room with white cabinets, a granite countertop, and washer and dryer.
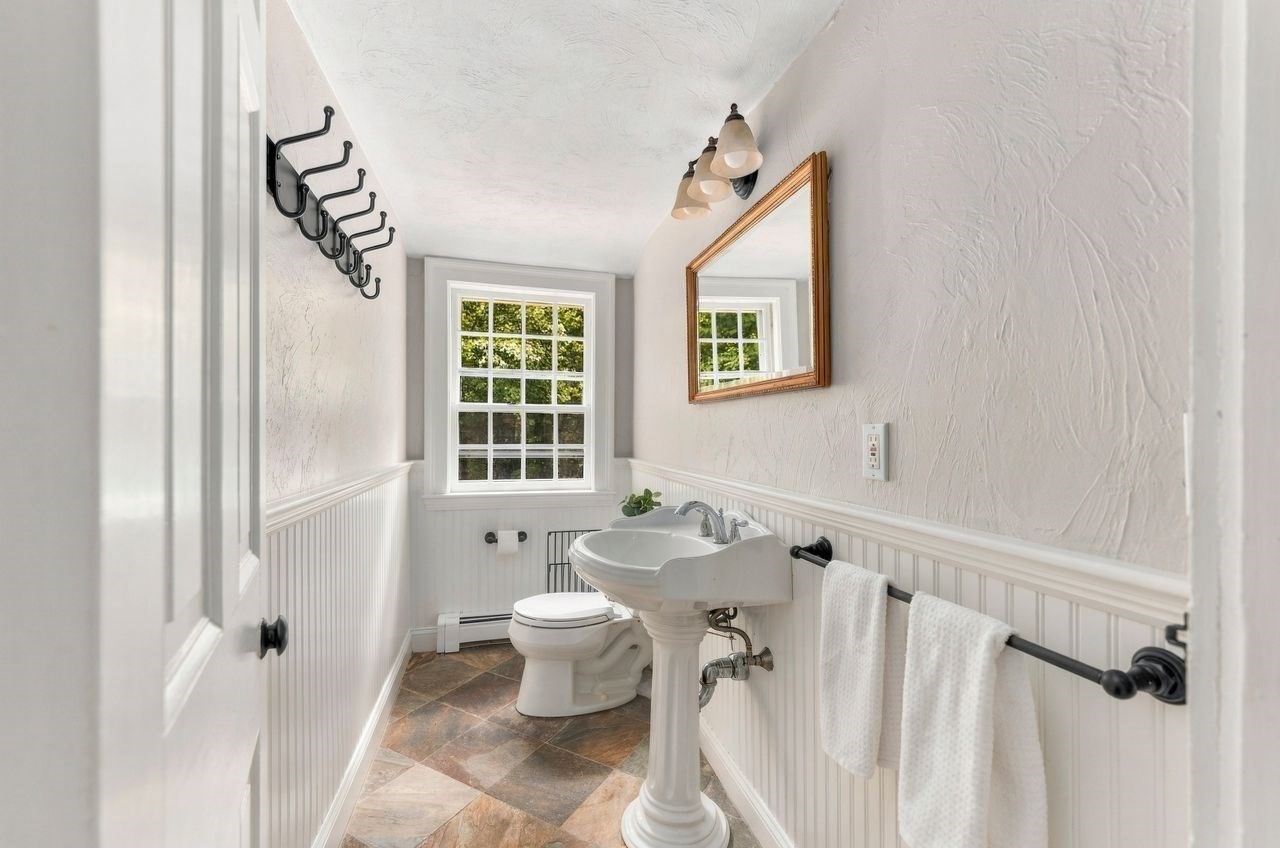
Bathroom with a pedestal sink, toilet, white wainscoting, and patterned tile floor.
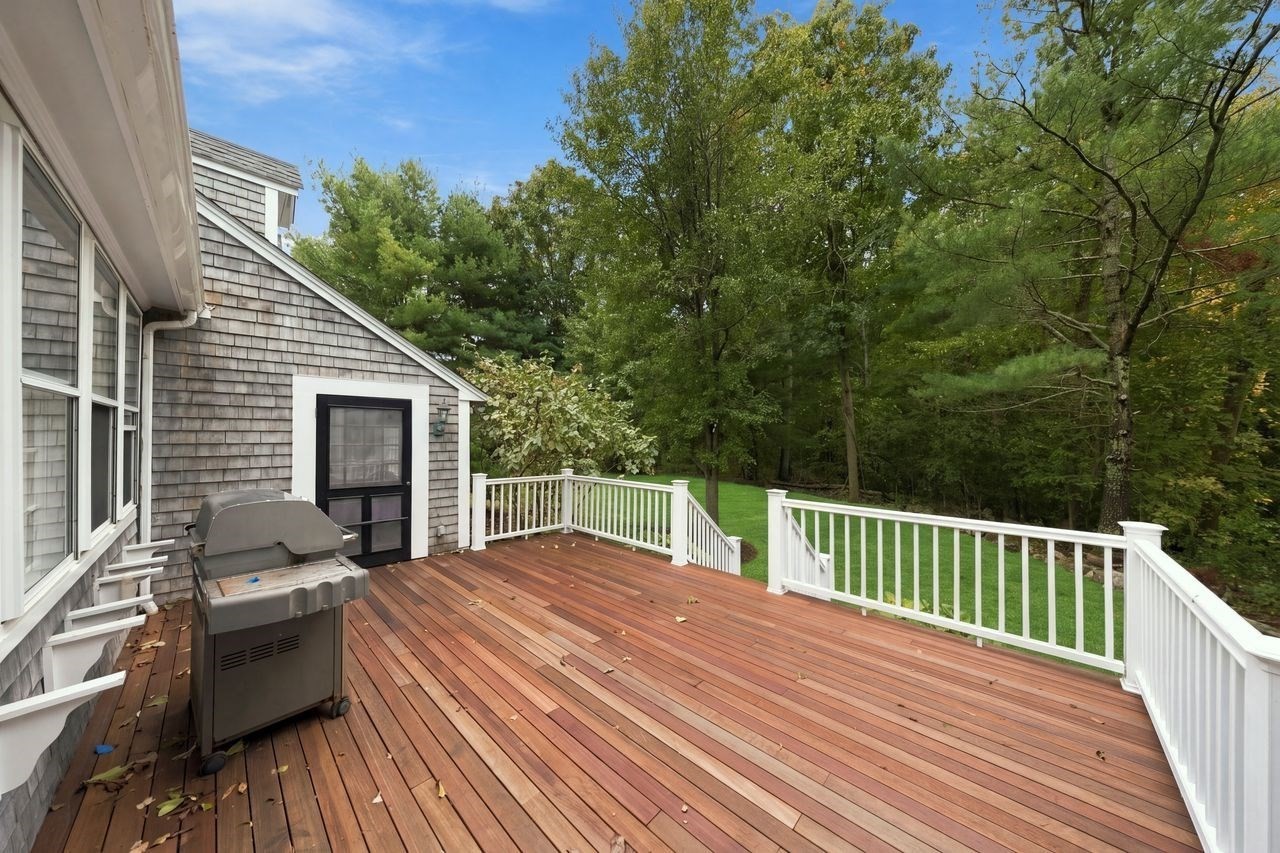
Wooden deck with white railings and a barbecue grill beside a shingle-sided house, overlooking a wooded lawn.
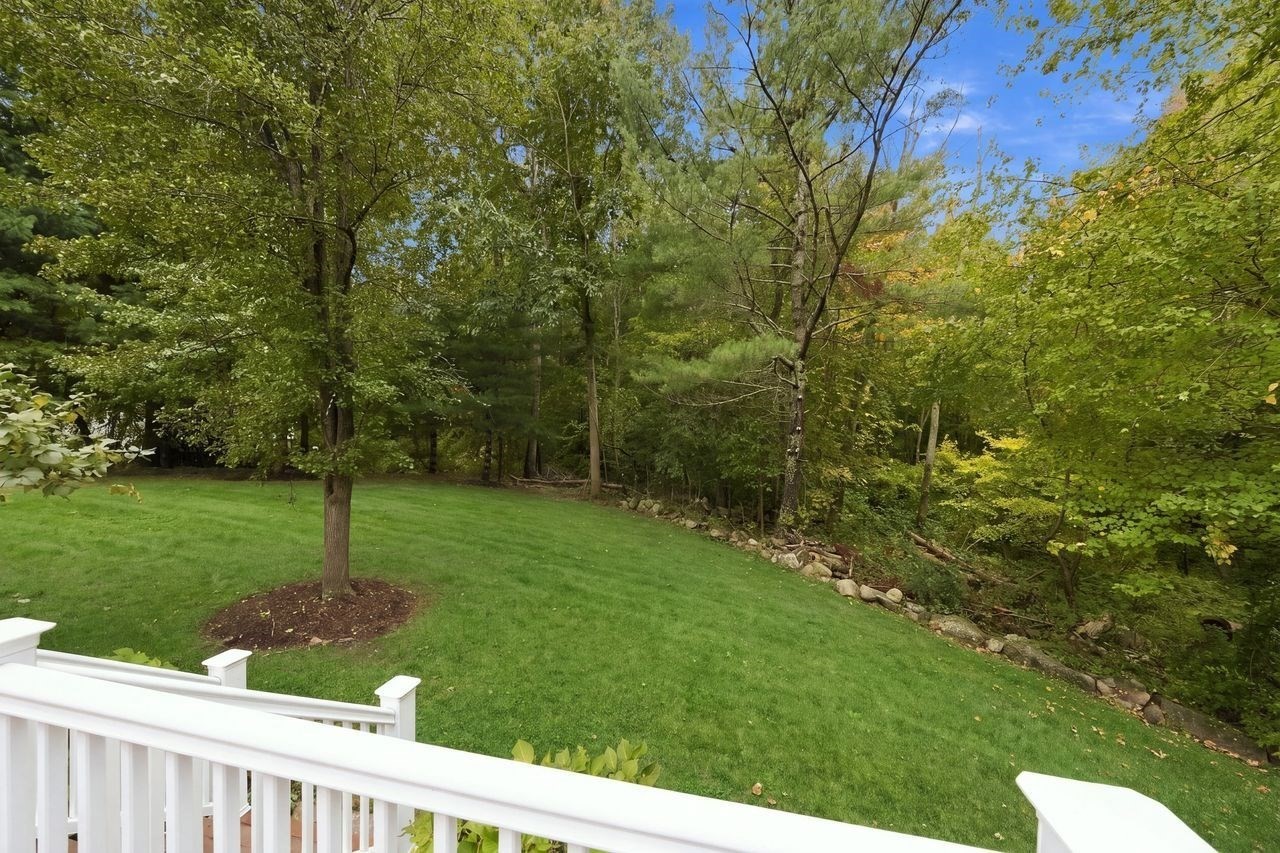
Backyard lawn with mature trees and a stone border, seen from a white-railed deck.
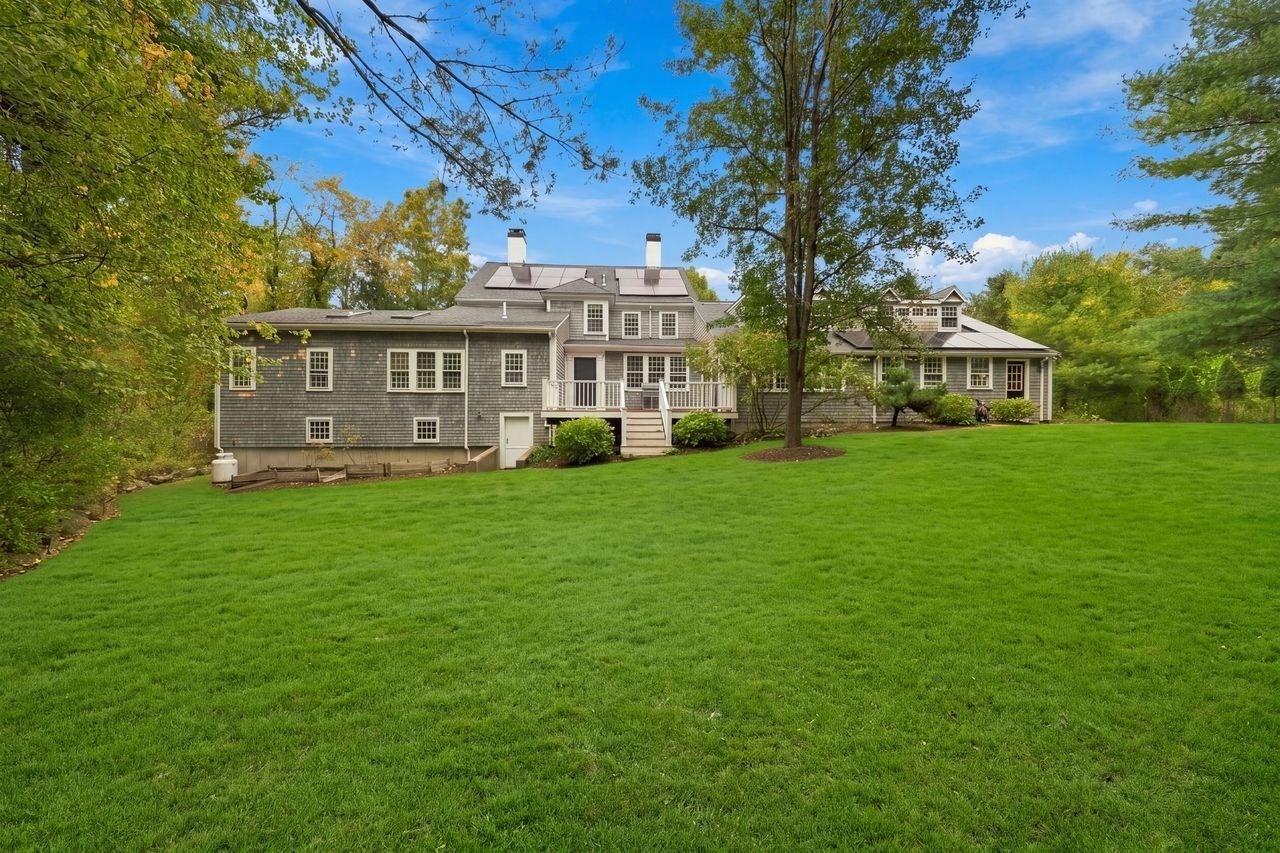
Gray-shingled home with rooftop solar panels and a raised deck beyond a broad lawn.
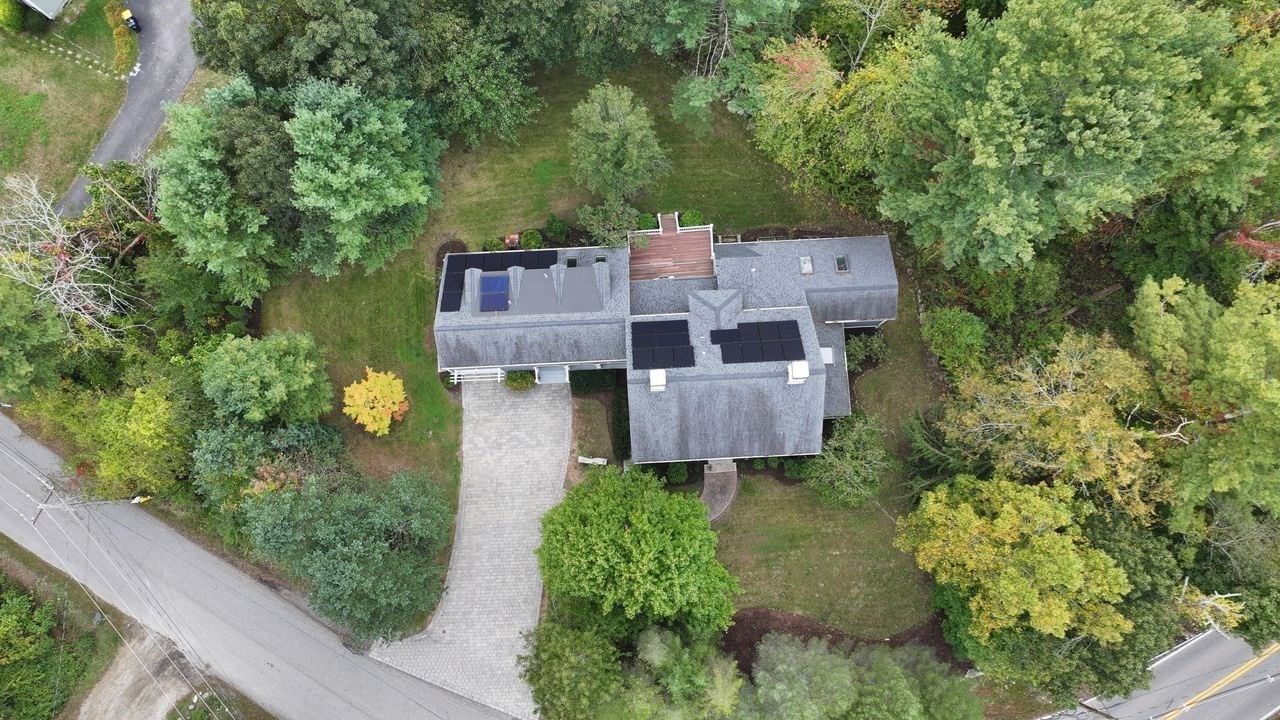
Aerial view of a tree-surrounded house with rooftop solar panels, paved driveway, and rear deck.
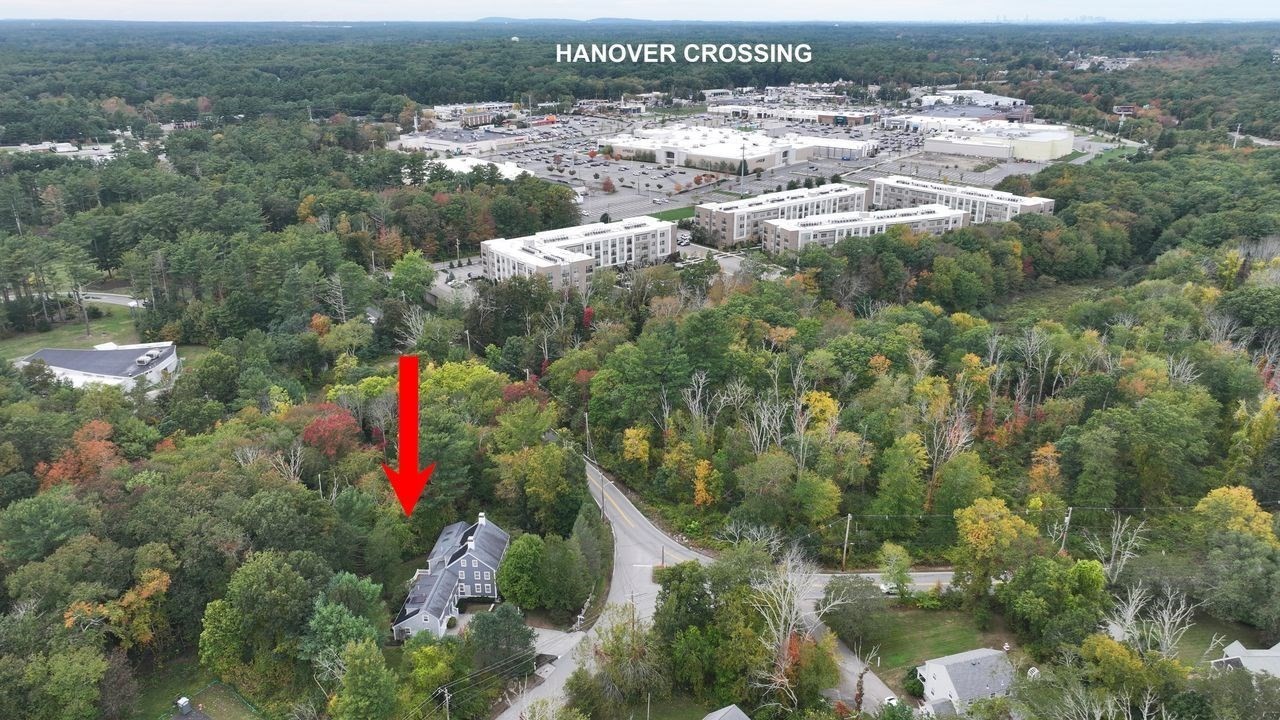
Gray house among trees, marked by a red arrow, with Hanover Crossing in the distance.
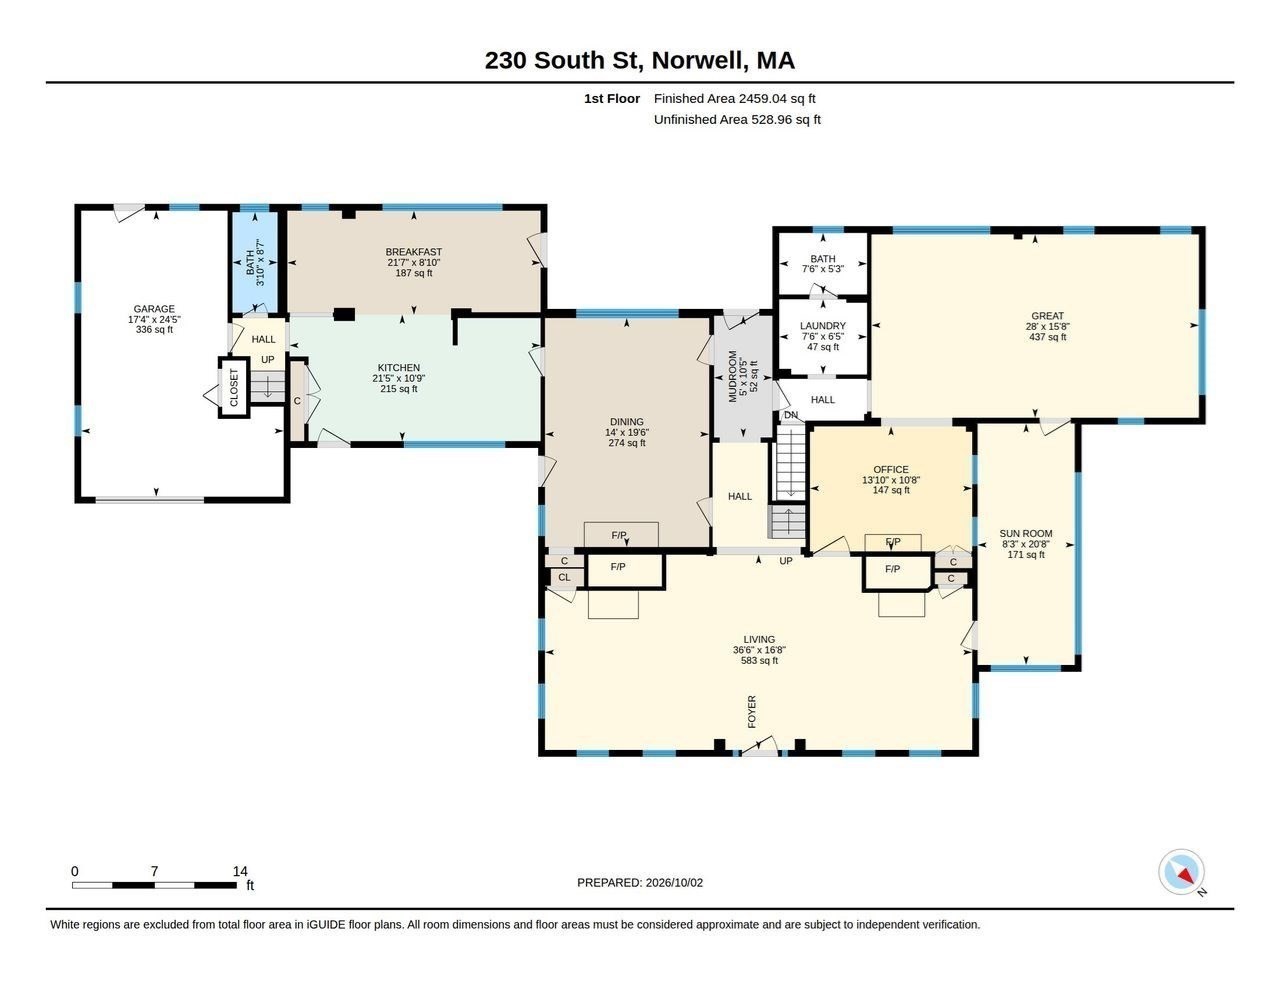
First-floor plan of 230 South Street, with labeled rooms, dimensions, and a garage.
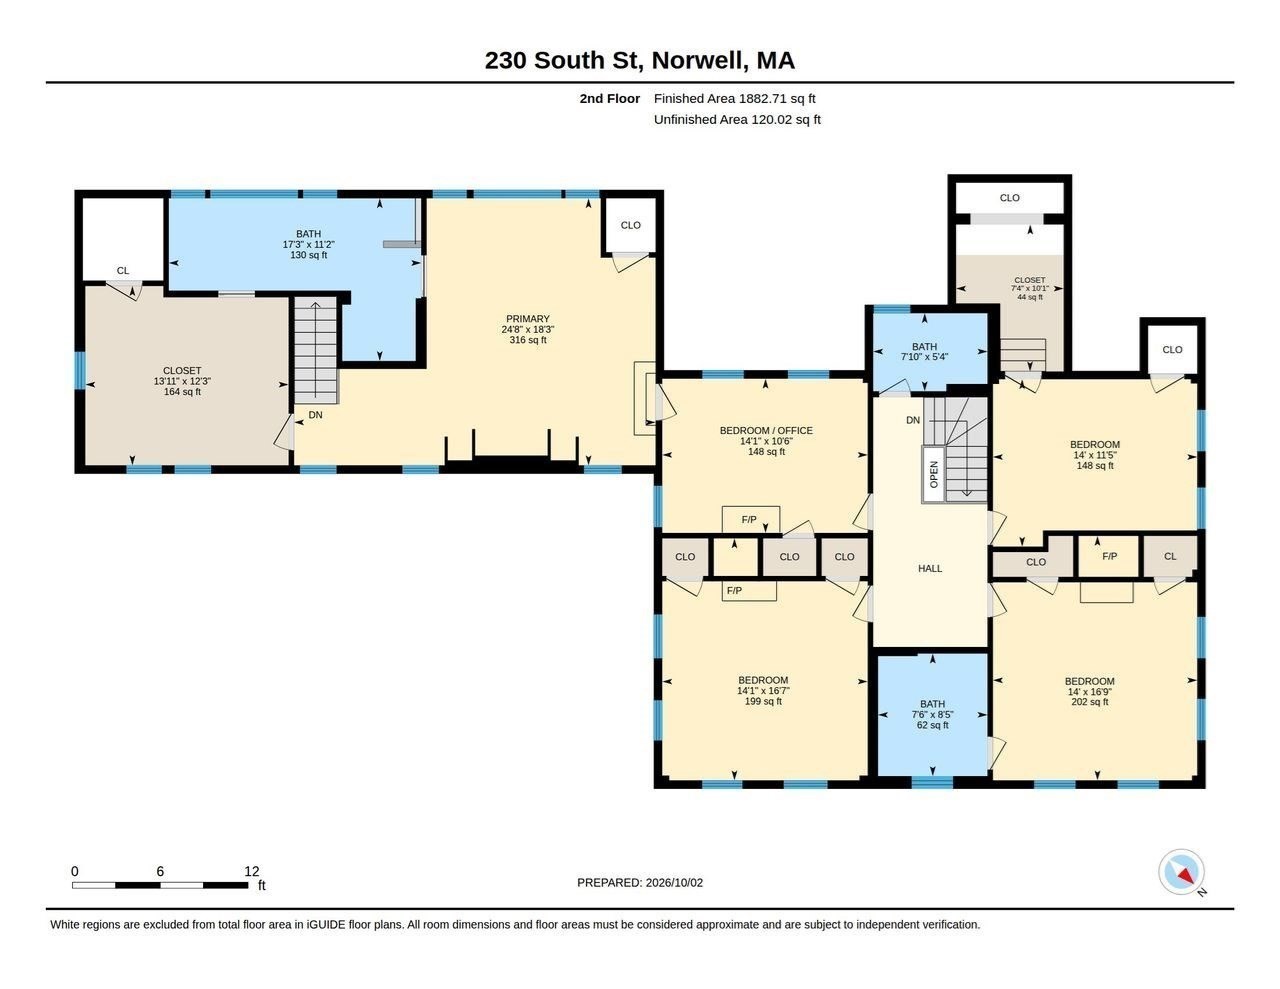
Second-floor floor plan for 230 South Street, with four bedrooms, a bedroom/office, bathrooms, and closets.
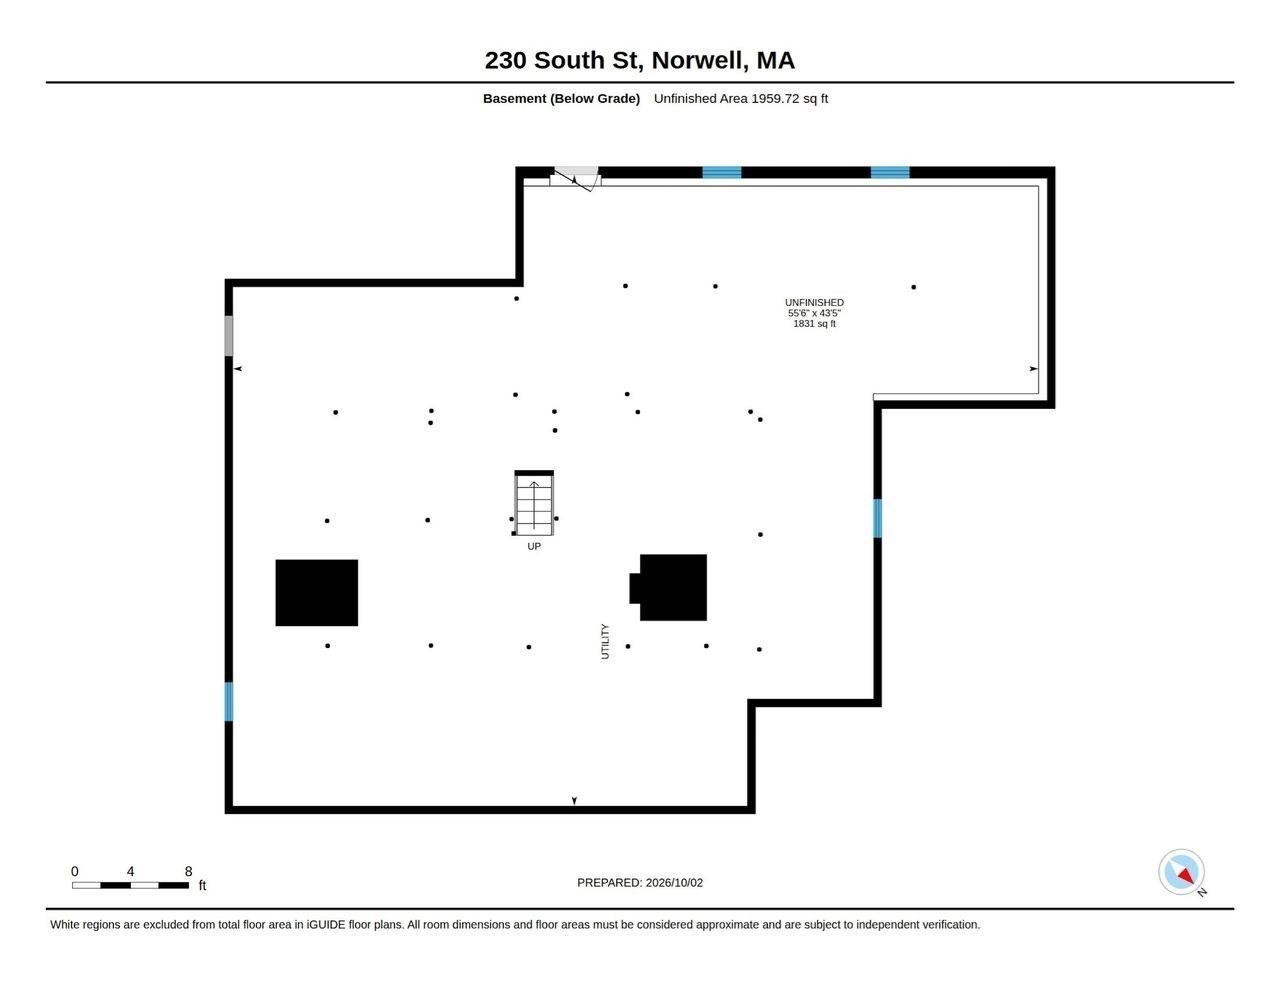
Basement floor plan showing a large unfinished area, utility space, stairs, and exterior windows.
SEE ALL PHOTOS
Gray two-story Colonial house with white trim, a black front door, and a broad lawn framed by mature trees.
Gray multi-story home with attached garage, arched porch, and a broad paved driveway.
Furnished entry with a white front door, large windows, and warm hardwood floors.
Furnished living room with wide-plank wood floors, large windows, and a black fireplace.
Bright living room with a paneled fireplace, large windows, and neutral seating.
Staged living room with blue walls, large windows, hardwood floors, and a white fireplace.
Living room with a lit fireplace, white paneled walls, wicker chairs, and large windows.
Sitting room with wicker chairs, a lit fireplace, tall windows, and wide-plank wood floors.
Furnished sunroom with a skylight, vaulted ceiling, and large windows overlooking trees.
Living room with vaulted ceiling, skylights, large windows, and a view into a wood-paneled room with a fireplace.
Living room with wood-paneled walls, exposed beams, a fireplace, and cream armchairs.
Dining room with a wooden table, polished floors, and a lit fireplace.
Dining room with a wooden table, warm wood floors, white wainscoting, and large divided-pane windows.
Bright kitchen and dining area with a long island, blue-woven chairs, and exposed ceiling beams.
Kitchen and dining area with a blue-woven dining set beside large windows and a wood-topped island.
Kitchen with a dark wood island, built-in cooktop and oven, and wide windows overlooking greenery.
Kitchen with cherry cabinets, glass-front upper cupboards, and a white marble backsplash.
Kitchen with wood cabinetry, dark counters, a double sink, and large windows overlooking trees.
Upstairs hallway with polished hardwood floors, white railing, and a built-in window seat.
Staged bedroom with a white bed, blue floral rug, hardwood floors, and high sloped ceiling.
Bright bedroom with a large white bed, blue pillows, built-in cabinetry, and a sloped ceiling.
Bathroom with a stone-tiled glass shower, white double vanity, and built-in soaking tub.
Walk-in closet with a central drawer island, white built-ins, and polished hardwood floors.
Home office with a wooden desk, lit fireplace, hardwood floors, and built-in bookshelves.
Bedroom with a wood bed, two windows, and a white fireplace.
Bathroom with a white paneled vanity and a glass shower lined with marble tile.
Staged bedroom with a fireplace, black metal bed, large windows, and warm hardwood floors.
Staged bedroom with a wooden bed, neutral linens, matching furniture, and two grid-pane windows.
Bathroom with patterned tile around the tub and a large window overlooking trees.
Walk-in closet with wood-plank walls, open hanging rods, carpet, and steps to an adjoining room.
Upstairs hallway with polished hardwood floors, white built-in cabinets, and a turned stair railing.
Laundry room with white cabinets, a granite countertop, and washer and dryer.
Bathroom with a pedestal sink, toilet, white wainscoting, and patterned tile floor.
Wooden deck with white railings and a barbecue grill beside a shingle-sided house, overlooking a wooded lawn.
Backyard lawn with mature trees and a stone border, seen from a white-railed deck.
Gray-shingled home with rooftop solar panels and a raised deck beyond a broad lawn.
Aerial view of a tree-surrounded house with rooftop solar panels, paved driveway, and rear deck.
Gray house among trees, marked by a red arrow, with Hanover Crossing in the distance.
First-floor plan of 230 South Street, with labeled rooms, dimensions, and a garage.
Second-floor floor plan for 230 South Street, with four bedrooms, a bedroom/office, bathrooms, and closets.
Basement floor plan showing a large unfinished area, utility space, stairs, and exterior windows.
Sold

230 South Street

230 South Street, Norwell, MA 02061

$1,400,000
Rich in history and beautifully maintained, this distinctive antique Colonial blends timeless charm with modern comfort in an exceptionally convenient Norwell location. Originally built in 1890, the home offers approximately 4,342 square feet, five bedrooms, three full baths, and two half baths on 1.33 acres. A triple arched porch creates a memorable welcome to inviting interiors filled with stunning woodwork and custom built ins. The beautifully renovated kitchen features cherry cabinetry, marble and soapstone countertops, Bosch and Thermador appliances, and a casual dining area overlooking the meticulously maintained grounds. An elegant dining room with a fireplace and a spacious double sided formal living room with fireplaces provide gracious settings for entertaining. A four season sunroom flows seamlessly into the family room with cathedral ceilings, while a cozy sitting room with a fireplace and built in writing desk offers a quiet retreat. Upstairs, five bedrooms and three full baths include a luxurious primary suite with custom built ins, a huge dressing room with an island and banquettes, and a LUXE renovate bath with soaking tub and oversized shower. Relocated from its original setting, the home benefits from a full poured concrete foundation, a rare feature for an antique of this era. Thoughtful improvements include a new oil heating system, whole house water purification system and fully owned NEW Enphase solar panels, discreetly positioned on the rear roof, that minimize energy costs and also provide backup power during outages. Walkable to the YMCA and Hanover Crossing's shops, restaurants, and movie theater, and just a minute to Norwell High School, route 3 access and scenic walking trails. You'll LOVE this truly special home offering enduring character, generous living spaces, and an A+ location close to EVERYTHING! Showings begin at OH FRI 11:30-1. Also OH SAT 12-2.

5
beds

5
baths

4,342 Sq.Ft. LIVING AREA

1.33 Acres lot

Poppy Troupe

Poppy Troupe

Features & Amenities

Interior

  • total bedrooms5
  • Total bathrooms5
  • full bathrooms3
  • half bathrooms2
  • Laundry room Closet/Cabinets - Custom Built, Flooring - Stone/Ceramic Tile, Countertops - Stone/Granite/Solid, Main Level, First Floor, Electric Dryer Hookup, Washer Hookup
  • Flooring Tile, Carpet, Hardwood, Pine, Flooring - Wood
  • Fireplace Dining Room, Living Room, Bedroom
  • APPLIANCES Solar Hot Water, Range, Oven, Dishwasher, Refrigerator
  • other interior Features Cathedral Ceiling(s), Recessed Lighting, Beamed Ceilings, Closet/Cabinets - Custom Built, Lighting - Sconce, Sun Room, Home Office, Mud Room, Walk-up Attic, High Speed Internet

Area & Lot

  • Status Sold
  • Date Sold November 9, 2026
  • Living Area4,342 Sq.Ft.
  • Total Area4,342 Sq.Ft.
  • Lot Area1.33 Acres
  • MLS® ID73587949
  • TypeResidential
  • YEAR BUILT1774
  • NeighborhoodNorwell
  • Architecture StylesColonial
  • Elementary SchoolCole
  • Middle SchoolNorwell Middle School
  • High SchoolNorwell High School

Exterior

  • Garage Space1.0
  • water SourcePublic
  • utilitiesfor Gas Range, for Electric Range, for Electric Dryer, Washer Hookup
  • roofShingle
  • lot featuresCorner Lot, Wooded
  • parkingAttached, Garage Door Opener, Workshop in Garage, Paved Drive, Off Street, Paved
  • HEAT TYPEBaseboard, Hot Water, Oil, Propane, Active Solar, Ductless, Other, Fireplace
  • AIR CONDITIONINGActive Solar, Ductless, Other
  • sewerPrivate Sewer
  • SubstructureConcrete Perimeter
  • security FeaturesSecurity System
  • other exterior FeaturesDeck - Composite, Storage, Professional Landscaping, Lighting, Stone Wall, Other

Financial

  • Sales Price$1,400,000
  • Real Estate Tax $14,468/yr
  • Zoning RES

Norwell

Explore

Experience the Difference

Her thoughtful guidance, strong market knowledge, and hands-on approach have made her one of the region's most trusted real estate advisors, helping clients make informed decisions with confidence.

Follow Me on Instagram