Leave a Message

Thank you for your message. I will be in touch with you shortly.

216 Forest Street
216 Forest Street
216 Forest Street
216 Forest Street
216 Forest Street
216 Forest Street
216 Forest Street
216 Forest Street
216 Forest Street
216 Forest Street
216 Forest Street
216 Forest Street
216 Forest Street
216 Forest Street
216 Forest Street
216 Forest Street
216 Forest Street
216 Forest Street
216 Forest Street
216 Forest Street
216 Forest Street
216 Forest Street
216 Forest Street
216 Forest Street
216 Forest Street
216 Forest Street
216 Forest Street
216 Forest Street
216 Forest Street
216 Forest Street
216 Forest Street
216 Forest Street
216 Forest Street
216 Forest Street
216 Forest Street
216 Forest Street
216 Forest Street
216 Forest Street
SEE ALL PHOTOS
216 Forest Street
216 Forest Street
216 Forest Street
216 Forest Street
216 Forest Street
216 Forest Street
216 Forest Street
216 Forest Street
216 Forest Street
216 Forest Street
216 Forest Street
216 Forest Street
216 Forest Street
216 Forest Street
216 Forest Street
216 Forest Street
216 Forest Street
216 Forest Street
216 Forest Street
216 Forest Street
216 Forest Street
216 Forest Street
216 Forest Street
216 Forest Street
216 Forest Street
216 Forest Street
216 Forest Street
216 Forest Street
216 Forest Street
216 Forest Street
216 Forest Street
216 Forest Street
216 Forest Street
216 Forest Street
216 Forest Street
216 Forest Street
216 Forest Street
216 Forest Street
Sold

216 Forest Street

216 Forest Street, Norwell, MA 02061

$1,225,000
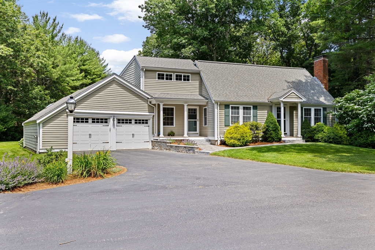
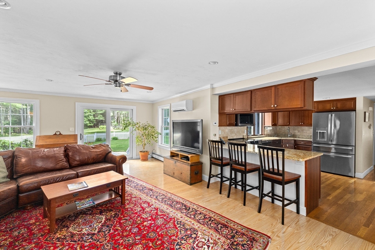
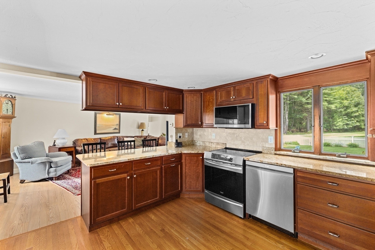
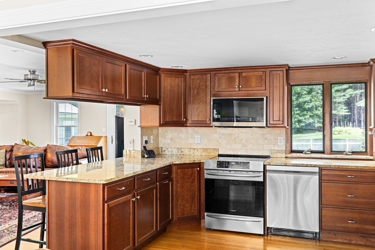
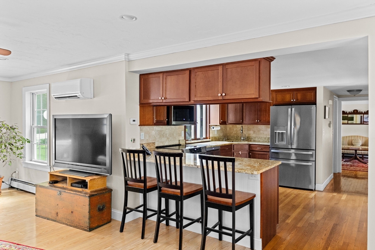
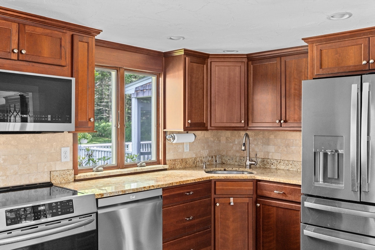
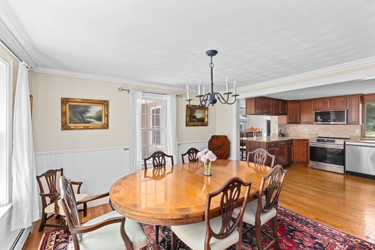
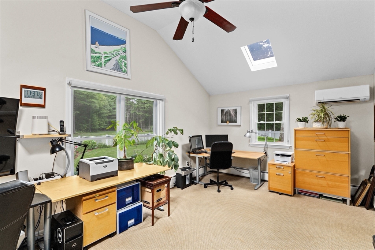
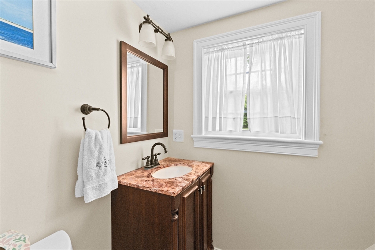
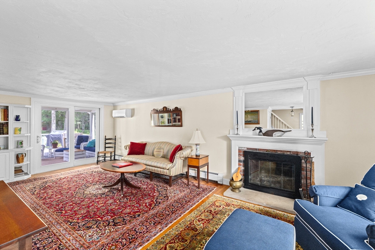
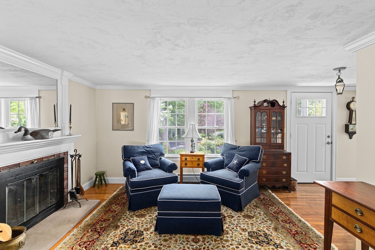
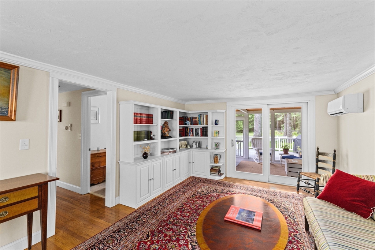
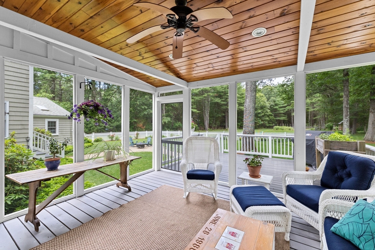
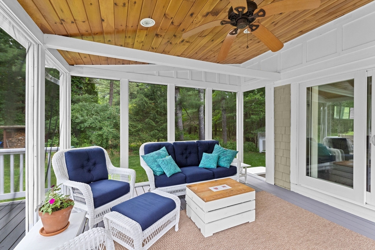
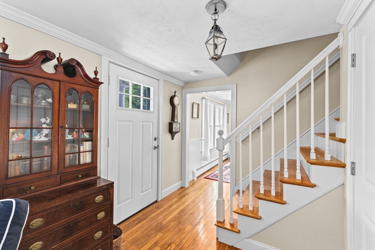
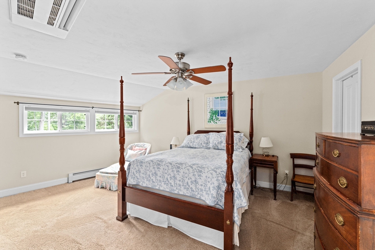
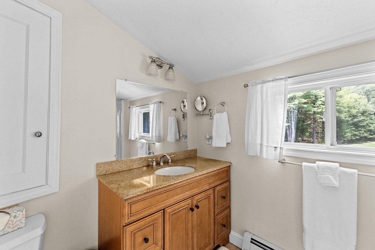
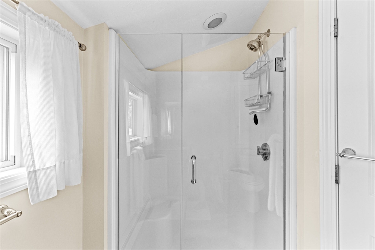
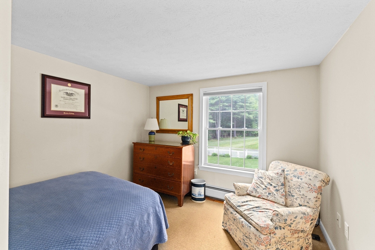
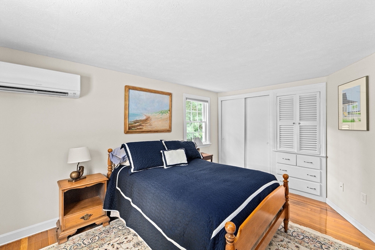
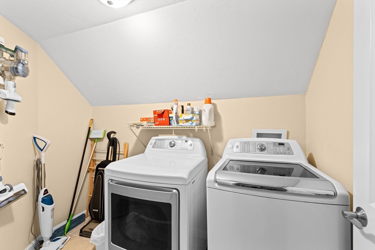
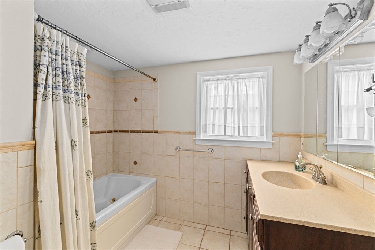
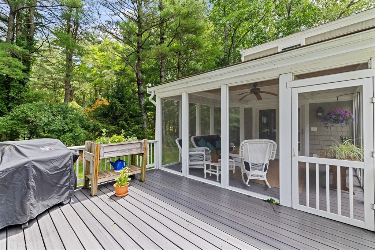
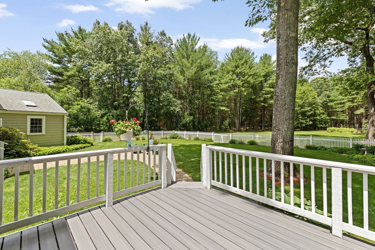
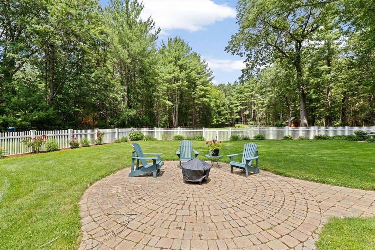
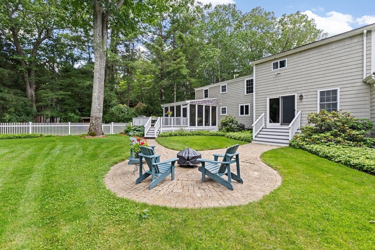
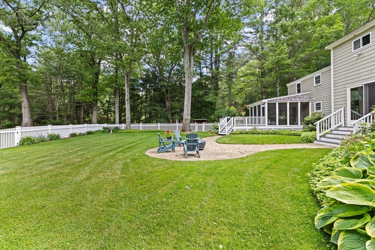
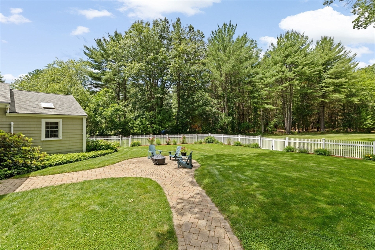
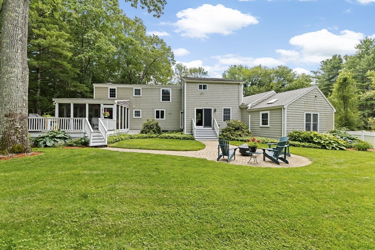
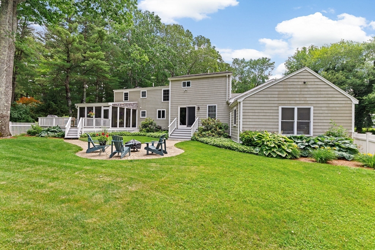
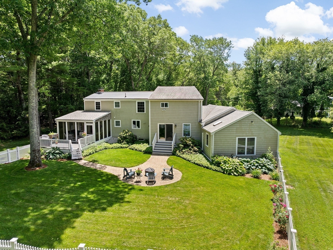
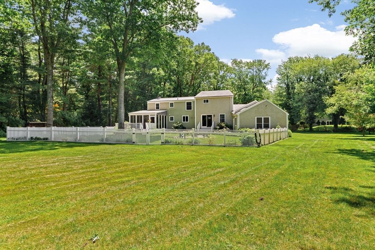
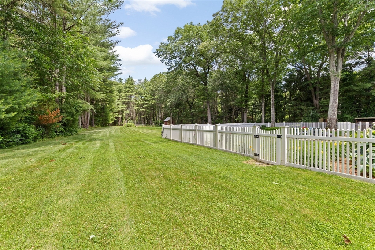
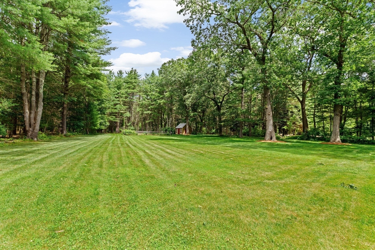
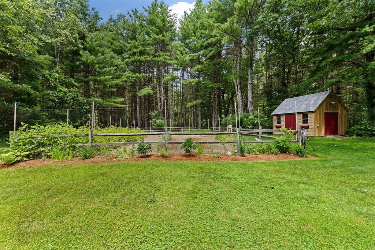
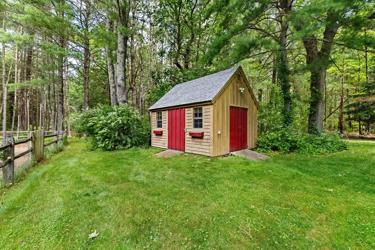
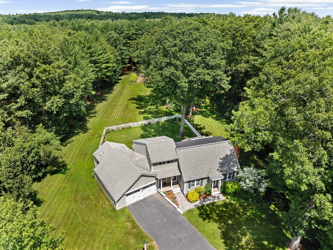
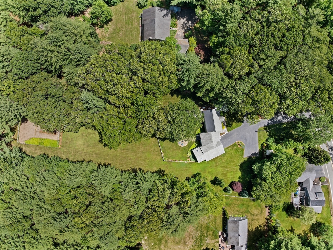
Tucked off a scenic country road with sidewalks to Gaffield Park, Norwell's town center, and schools, this beautifully renovated 4BR, 2.5BA Cape offers the perfect blend of warmth, charm, and connection to nature. A welcoming farmer's porch leads to sunlit spaces, including an updated kitchen with granite countertops and stainless appliances. The flexible layout includes a first-floor office/bedroom and a serene primary suite above the family room. A second-floor laundry room adds ease. The renovated screened porch invites you to unwind and take in the peaceful, nearly 3-acre lot--complete with expansive, flat backyard, stone patio, walkways, fenced garden, and shed. Thoughtful landscaping, granite steps, stone walls, and fresh plantings enhance the setting. Extras include new AC, whole-house generator, irrigation, 2-car garage with mudroom, built-ins, new roof, windows, gutters, and more. A special home in a coveted walkable location in sought after Norwell. Welcome home!

4
beds

3
baths

2,343 Sq.Ft. LIVING AREA

2.82 Acres lot

Poppy Troupe

Poppy Troupe

Features & Amenities

Interior

  • total bedrooms4
  • Total bathrooms3
  • full bathrooms2
  • half bathroom1
  • Laundry room Flooring - Stone/Ceramic Tile, Second Floor
  • Flooring Tile, Carpet, Hardwood
  • Fireplace Living Room
  • APPLIANCES Water Heater, Range, Dishwasher, Microwave, Refrigerator, Washer, Dryer
  • other interior Features Ceiling Fan(s), Recessed Lighting, Sun Room

Area & Lot

  • Status Sold
  • Date Sold August 15, 2025
  • Living Area2,343 Sq.Ft.
  • Total Area2,343 Sq.Ft.
  • Lot Area2.82 Acres
  • MLS® ID73395325
  • TypeResidential
  • YEAR BUILT1966
  • NeighborhoodNorwell
  • Architecture StylesCape
  • Elementary SchoolCole
  • Middle SchoolNorwell Middle
  • High SchoolNorwell High

Exterior

  • Garage Space2.0
  • water SourcePublic
  • roofShingle
  • lot featuresLevel
  • parkingAttached, Garage Door Opener, Paved Drive, Off Street, Paved
  • HEAT TYPEBaseboard, Oil
  • AIR CONDITIONINGDuctless
  • sewerInspection Required for Sale
  • SubstructureConcrete Perimeter
  • other exterior FeaturesPorch - Screened, Patio, Storage, Professional Landscaping, Sprinkler System, Fenced Yard, Garden

Financial

  • Sales Price$1,225,000
  • Real Estate Tax $10,585/yr
  • Zoning RES

Norwell

Explore

Experience the Difference

Her thoughtful guidance, strong market knowledge, and hands-on approach have made her one of the region's most trusted real estate advisors, helping clients make informed decisions with confidence.

Follow Me on Instagram