Leave a Message

Thank you for your message. I will be in touch with you shortly.

20 Centennial Way
20 Centennial Way
20 Centennial Way
20 Centennial Way
20 Centennial Way
20 Centennial Way
20 Centennial Way
20 Centennial Way
20 Centennial Way
20 Centennial Way
20 Centennial Way
20 Centennial Way
20 Centennial Way
20 Centennial Way
20 Centennial Way
20 Centennial Way
20 Centennial Way
20 Centennial Way
20 Centennial Way
20 Centennial Way
20 Centennial Way
20 Centennial Way
20 Centennial Way
20 Centennial Way
20 Centennial Way
20 Centennial Way
20 Centennial Way
20 Centennial Way
20 Centennial Way
20 Centennial Way
20 Centennial Way
20 Centennial Way
20 Centennial Way
20 Centennial Way
20 Centennial Way
20 Centennial Way
20 Centennial Way
20 Centennial Way
20 Centennial Way
20 Centennial Way
SEE ALL PHOTOS
20 Centennial Way
20 Centennial Way
20 Centennial Way
20 Centennial Way
20 Centennial Way
20 Centennial Way
20 Centennial Way
20 Centennial Way
20 Centennial Way
20 Centennial Way
20 Centennial Way
20 Centennial Way
20 Centennial Way
20 Centennial Way
20 Centennial Way
20 Centennial Way
20 Centennial Way
20 Centennial Way
20 Centennial Way
20 Centennial Way
20 Centennial Way
20 Centennial Way
20 Centennial Way
20 Centennial Way
20 Centennial Way
20 Centennial Way
20 Centennial Way
20 Centennial Way
20 Centennial Way
20 Centennial Way
20 Centennial Way
20 Centennial Way
20 Centennial Way
20 Centennial Way
20 Centennial Way
20 Centennial Way
20 Centennial Way
20 Centennial Way
20 Centennial Way
20 Centennial Way
Sold

20 Centennial Way

20 Centennial Way, Norwell, MA 02061

$1,320,000
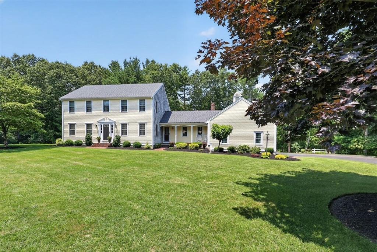
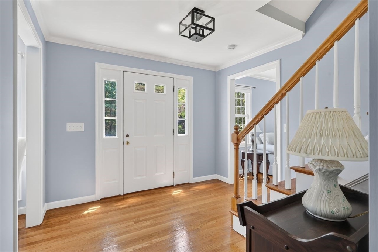
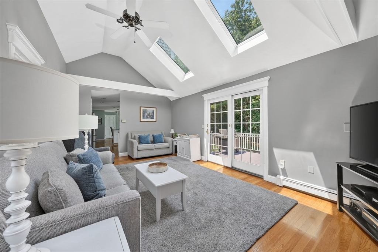
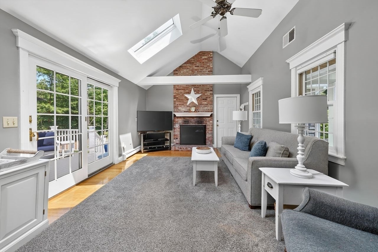
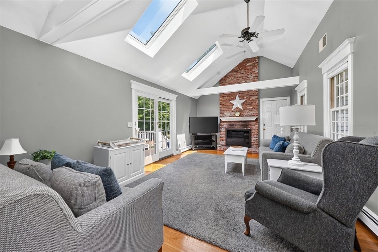
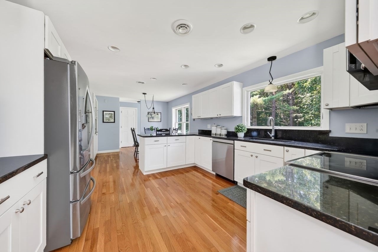
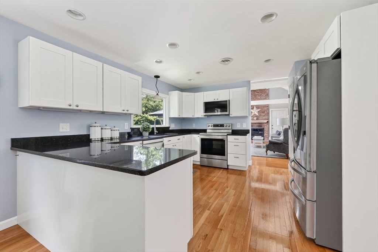
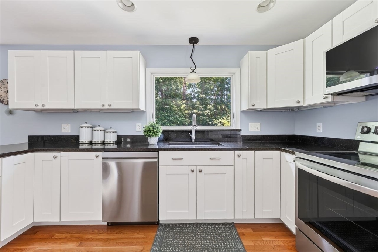
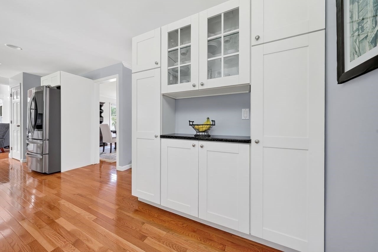
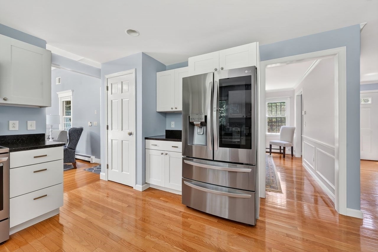
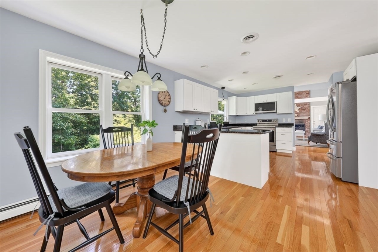
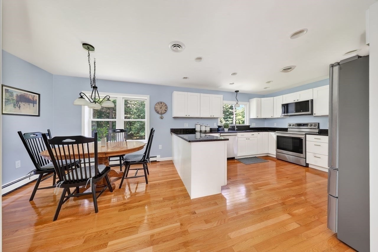
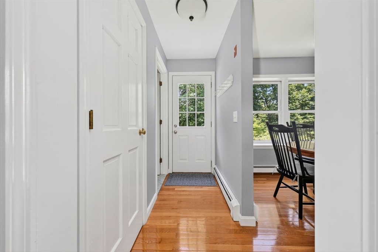
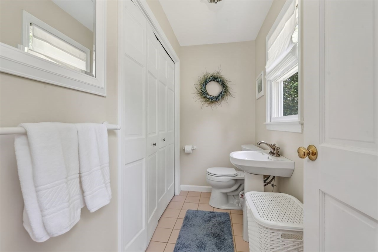
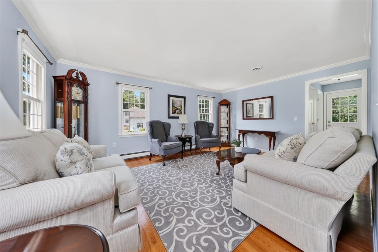
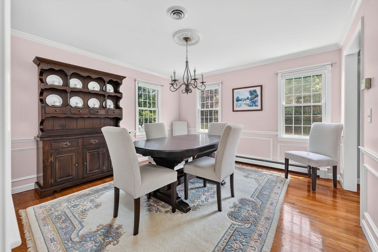
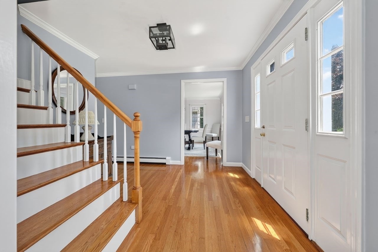
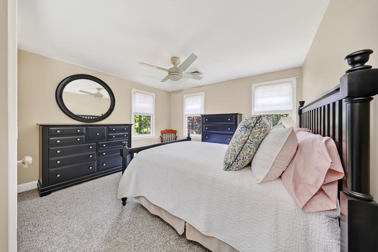
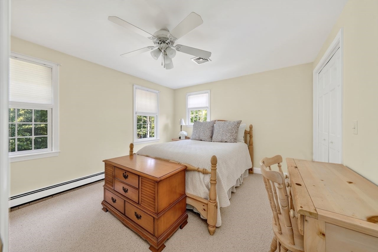
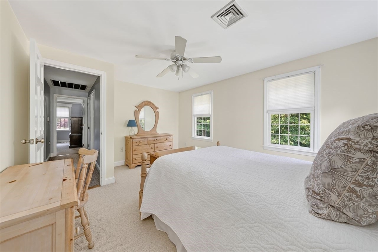
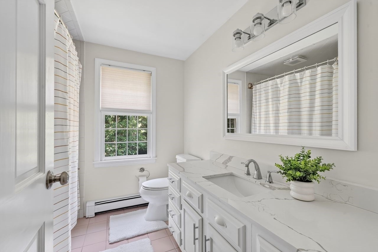
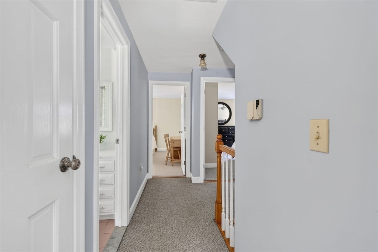
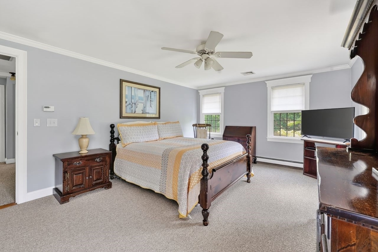
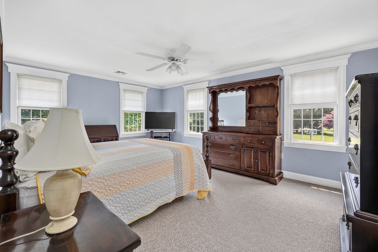
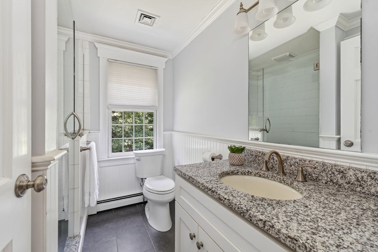
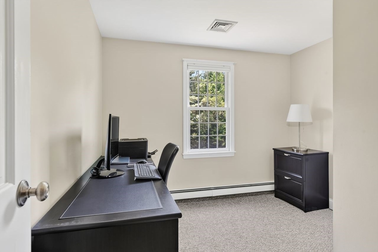
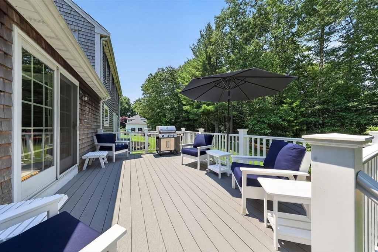
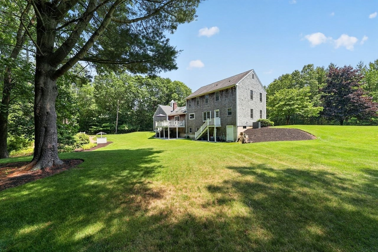
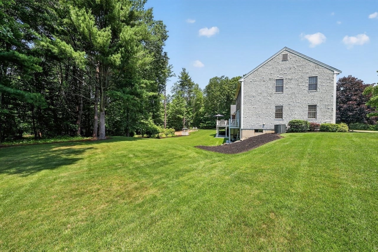
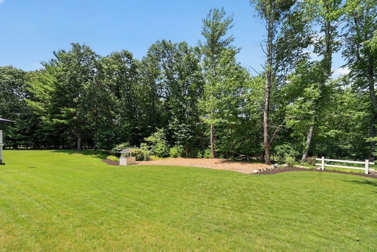
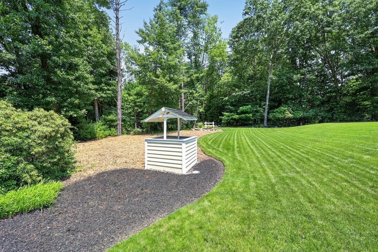
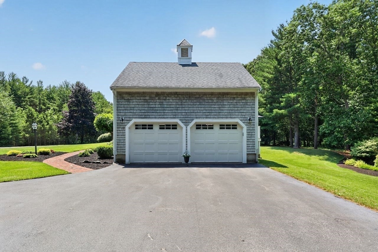
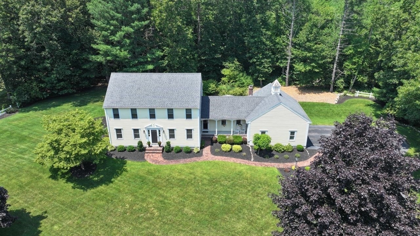
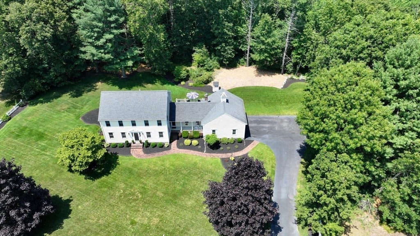
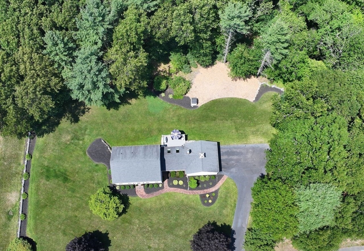
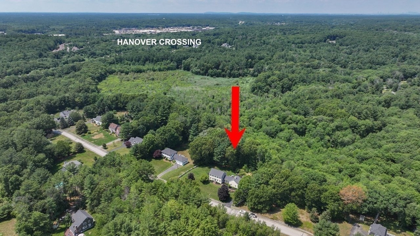
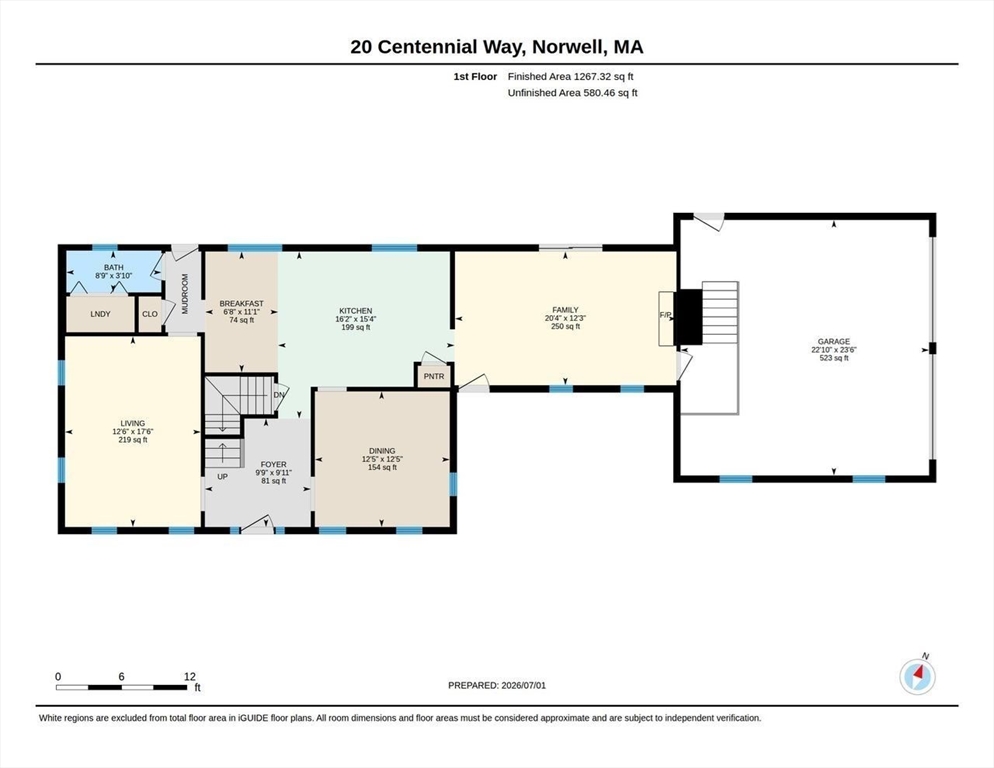
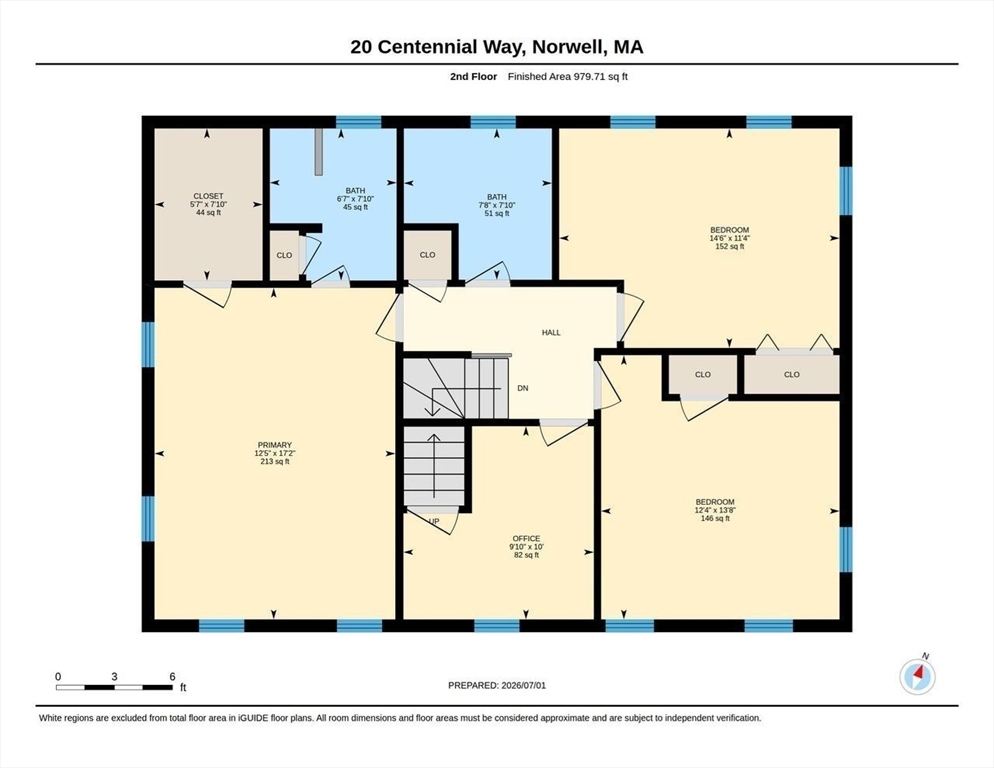
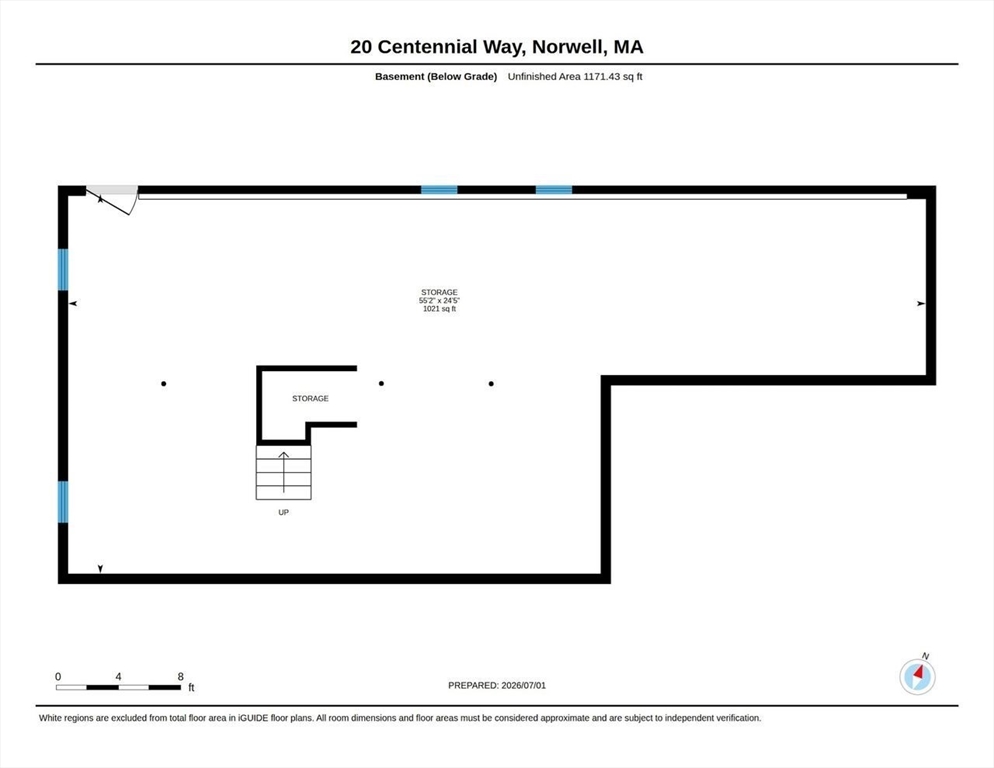
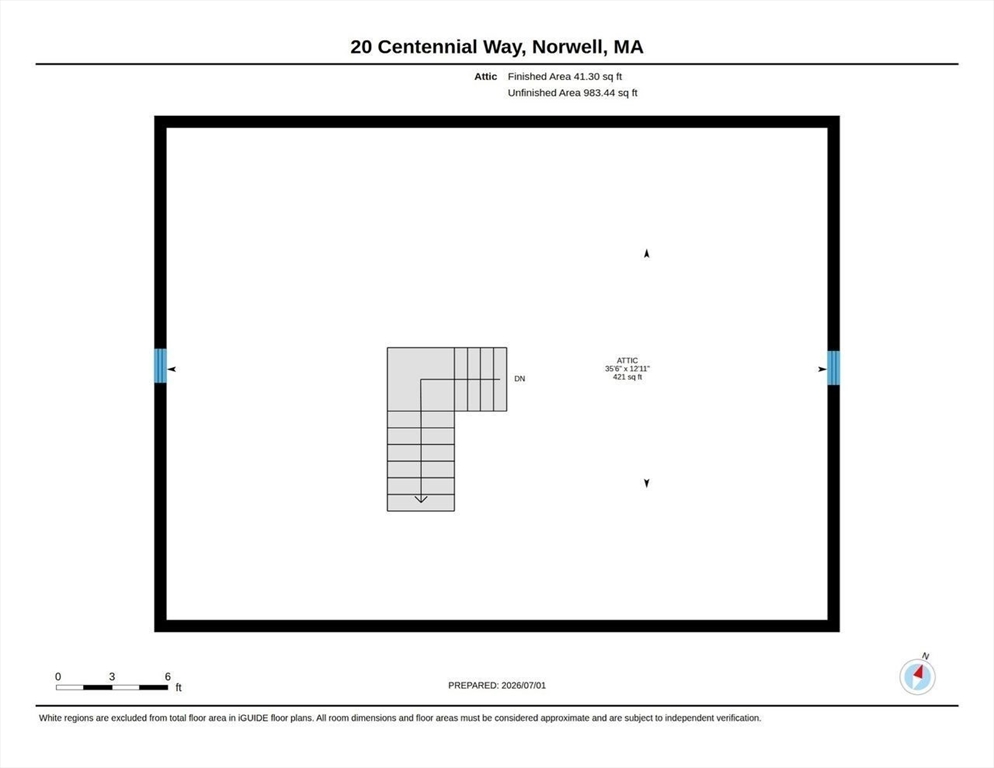
*OFFERS DUE SUN @ 5 PM* Offering the perfect blend of great curb appeal, thoughtful updates & an A+ location, this beautifully maintained 3/4BR, 2.5 bath Colonial ideally situated in one of Norwell's most coveted cul de sac neighborhoods checks all the boxes! The sunlit floor plan features a beautifully renovated kitchen that opens to a fireplaced family room, while formal living & dining rooms provide wonderful spaces for entertaining. Upstairs are 3 spacious BRs, including a primary suite w/walk in closet & renovated bath, PLUS a 4th room - perfect for home office/nursery & a full family bath. You'll love the walk up 3rd flr & full basement for future expansion, Central Air, 2-car garage & more! Step outside to an oversized composite deck overlooking the expansive private backyard, perfect for entertaining, gardening & play. Lovingly maintained w/numerous updates throughout, this turnkey home "close to everything" offers the neighborhood, layout & lifestyle you've been waiting for!

4
beds

3
baths

2,288 Sq.Ft. LIVING AREA

1.29 Acres lot

Poppy Troupe

Poppy Troupe

Features & Amenities

Interior

  • total bedrooms4
  • Total bathrooms3
  • full bathrooms2
  • half bathroom1
  • Laundry room First Floor, Washer Hookup
  • Flooring Tile, Carpet, Hardwood, Flooring - Wall to Wall Carpet
  • Fireplace Family Room
  • APPLIANCES Water Heater, Range, Dishwasher, Microwave, Refrigerator
  • other interior Features Office

Area & Lot

  • Status Sold
  • Date Sold August 28, 2026
  • Living Area2,288 Sq.Ft.
  • Total Area2,288 Sq.Ft.
  • Lot Area1.29 Acres
  • MLS® ID73545749
  • TypeResidential
  • YEAR BUILT1992
  • NeighborhoodNorwell
  • Architecture StylesColonial
  • Elementary SchoolCole Elementary
  • Middle SchoolNorwell Middle
  • High SchoolNorwell High

Exterior

  • Garage Space2.0
  • water SourcePublic
  • utilitiesfor Electric Oven, Washer Hookup, Generator Connection
  • roofShingle
  • lot featuresCul-De-Sac, Corner Lot, Cleared
  • parkingAttached, Paved Drive, Off Street, Paved
  • HEAT TYPEBaseboard, Oil
  • AIR CONDITIONINGCentral Air
  • sewerPrivate Sewer
  • SubstructureConcrete Perimeter
  • other exterior FeaturesDeck - Composite, Professional Landscaping, Sprinkler System

Financial

  • Sales Price$1,320,000
  • Real Estate Tax $12,798/yr
  • Zoning RES

Norwell

Explore

Experience the Difference

Her thoughtful guidance, strong market knowledge, and hands-on approach have made her one of the region's most trusted real estate advisors, helping clients make informed decisions with confidence.

Follow Me on Instagram