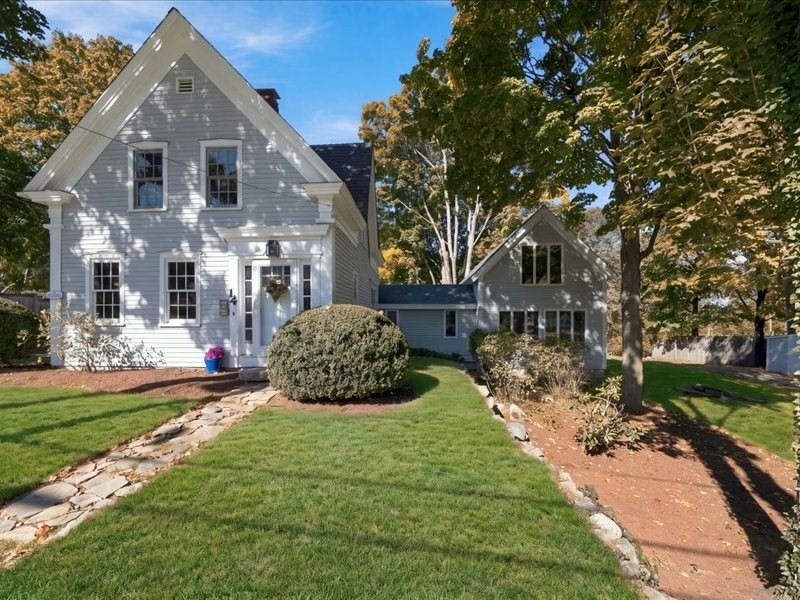
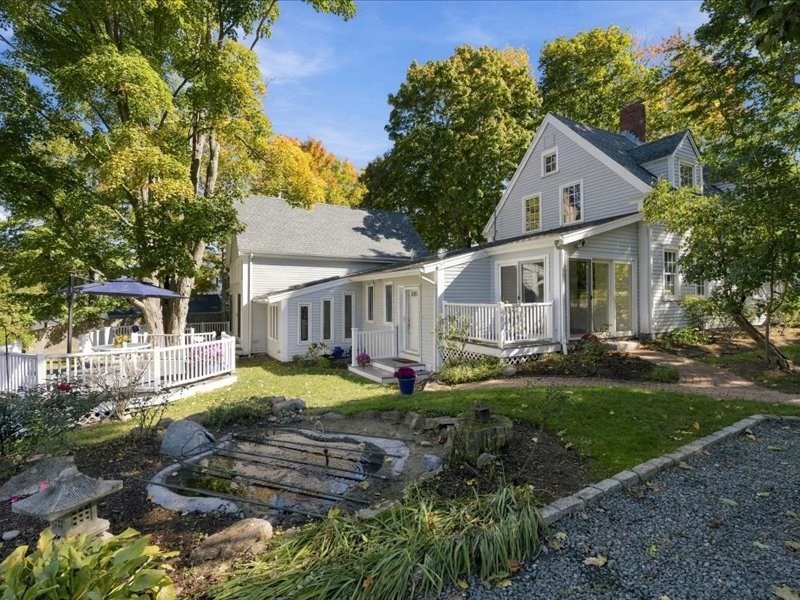
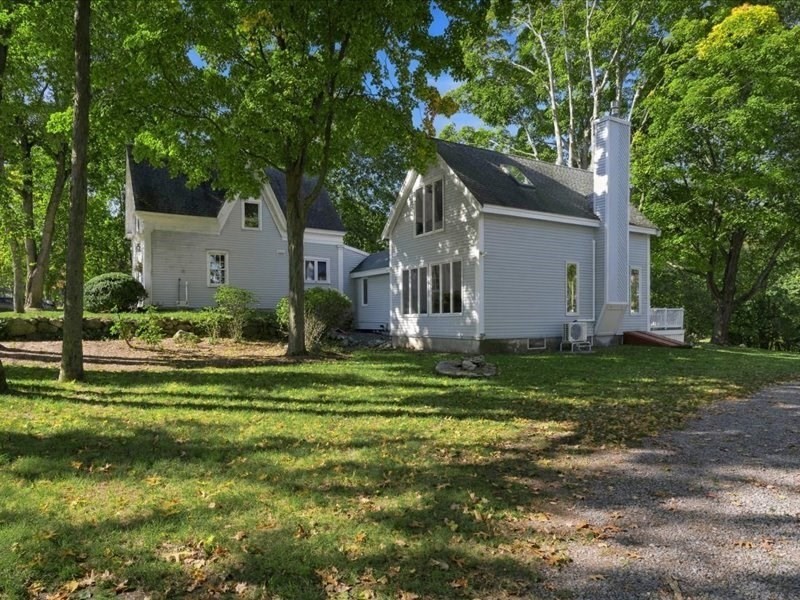
Gray-and-white gabled house with a stone-edged walkway and mature autumn trees.
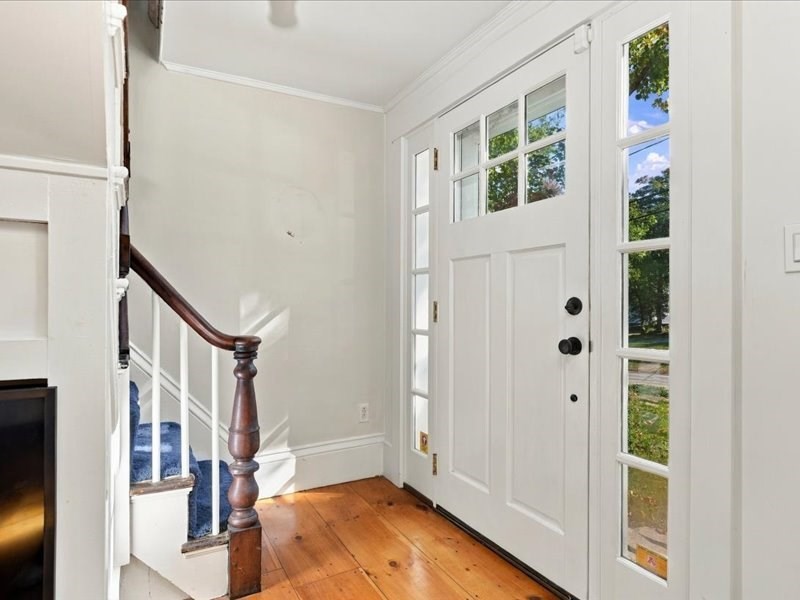
Bright entry foyer with a white front door, glass sidelights, hardwood floor, and staircase.
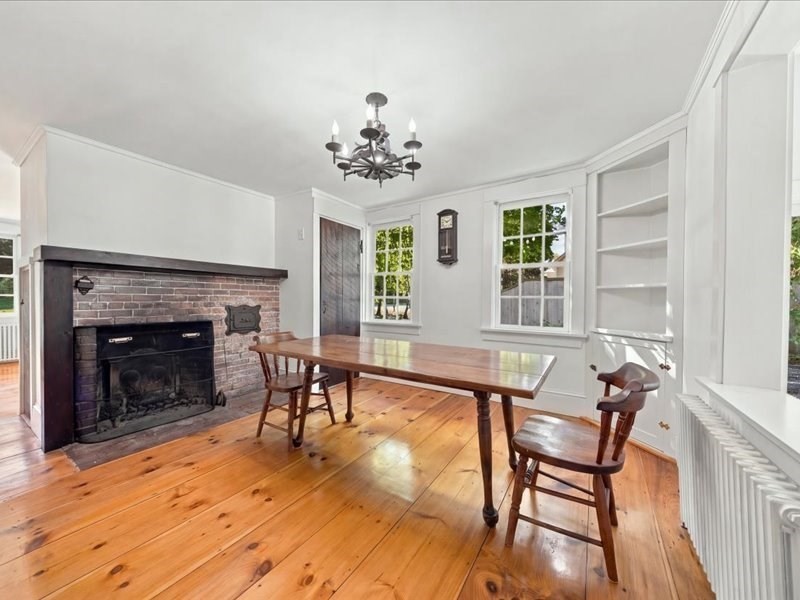
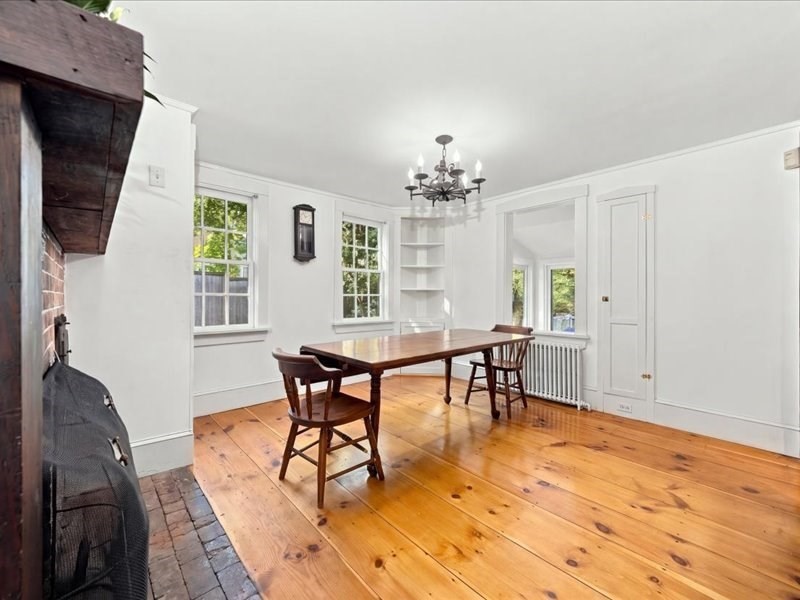
Dining room with a long wooden table, wide-plank floors, and a brick fireplace.
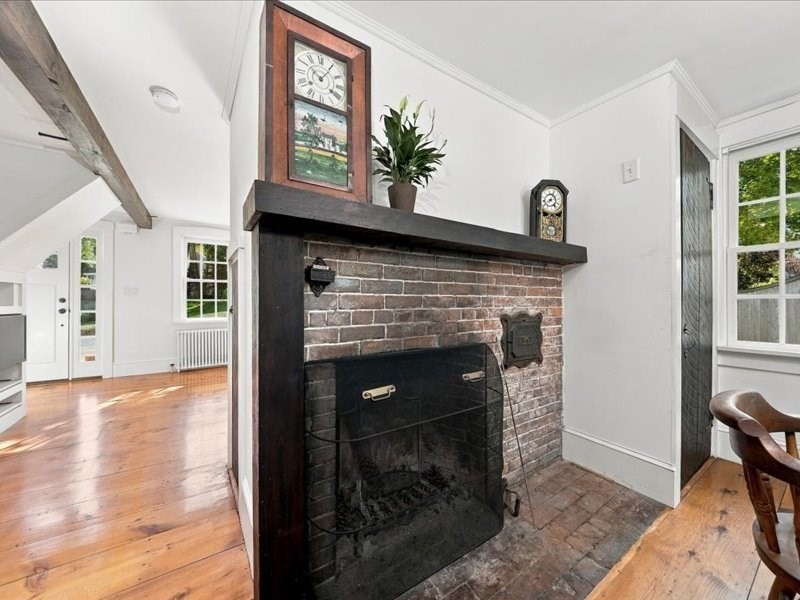
Brick fireplace with a dark wood mantel, hardwood floors, and an exposed ceiling beam.
Dining room with a wooden table, wide-plank floors, and a brick fireplace.
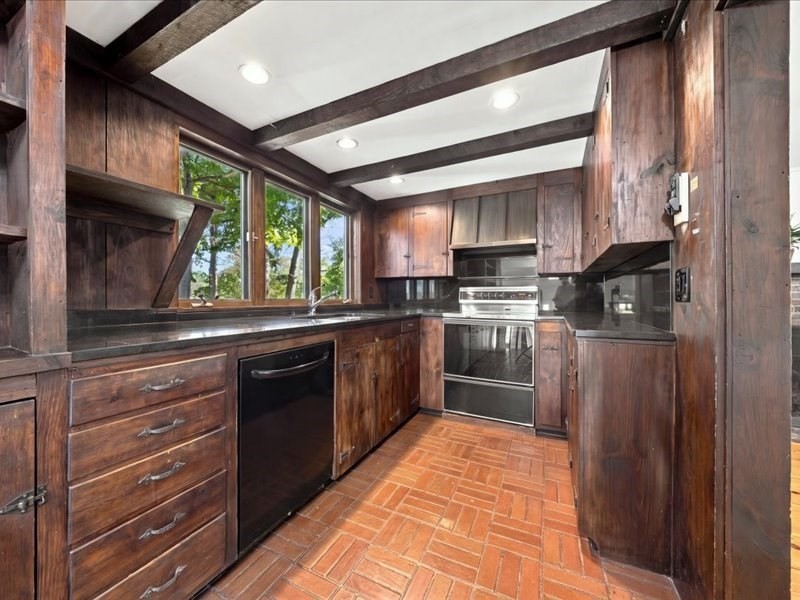
Kitchen with dark wood cabinetry, exposed beams, stainless steel range, and windows overlooking trees.
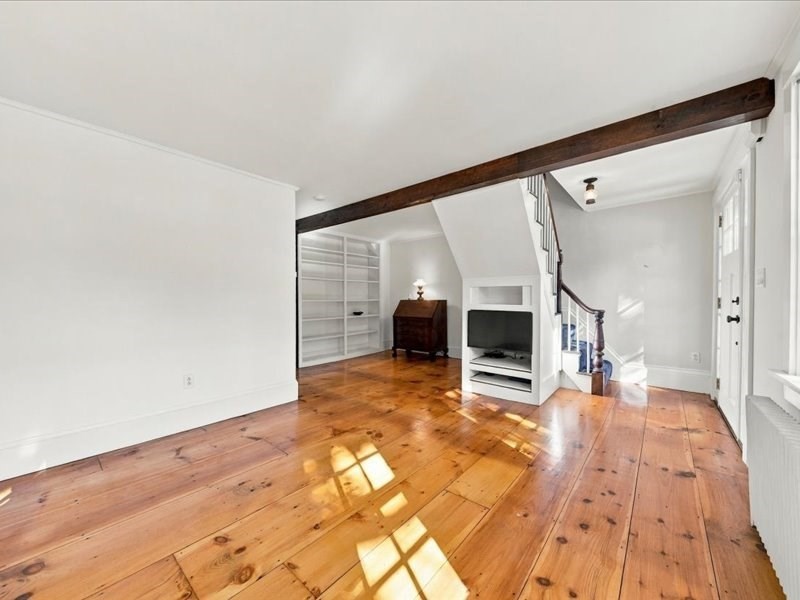
Living room with wide-plank pine floors, built-in shelves, and a dark exposed ceiling beam.
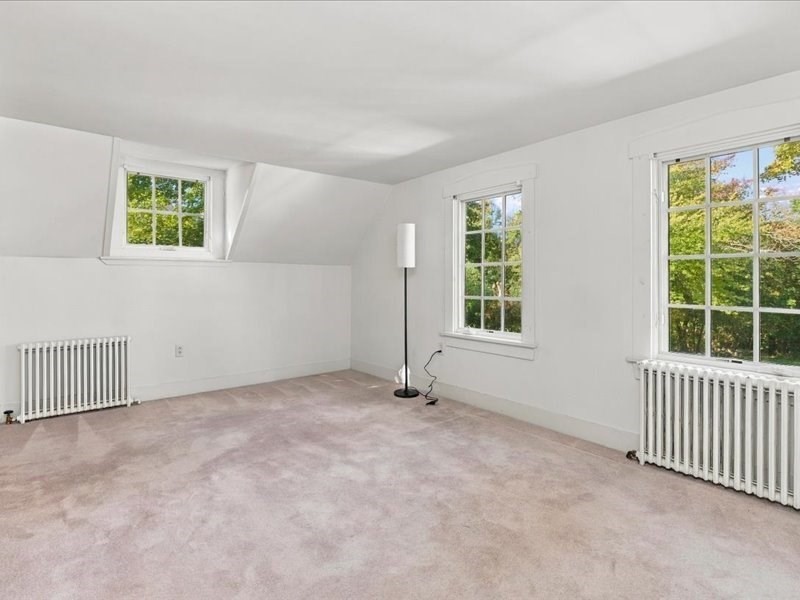
Empty carpeted room with a sloped ceiling, three windows, and two radiators.
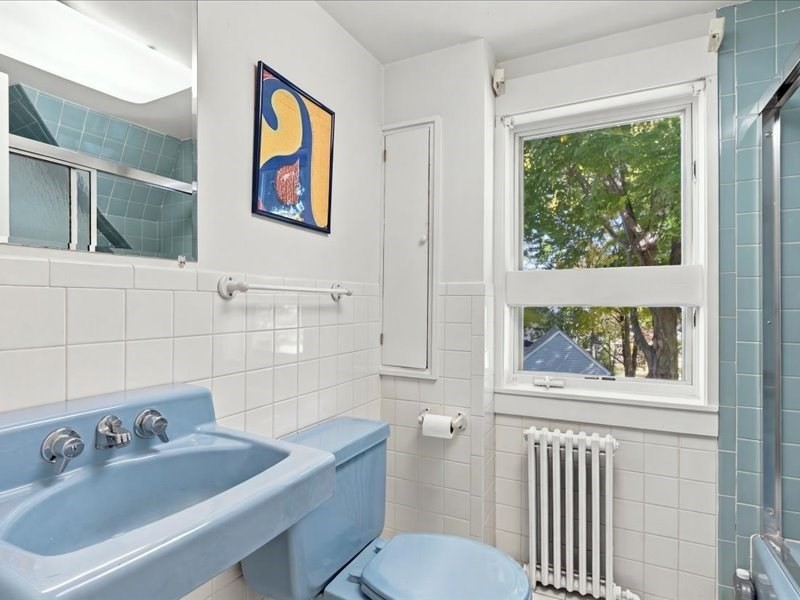
Bathroom with blue sink and toilet, white tile, and a window overlooking leafy trees.
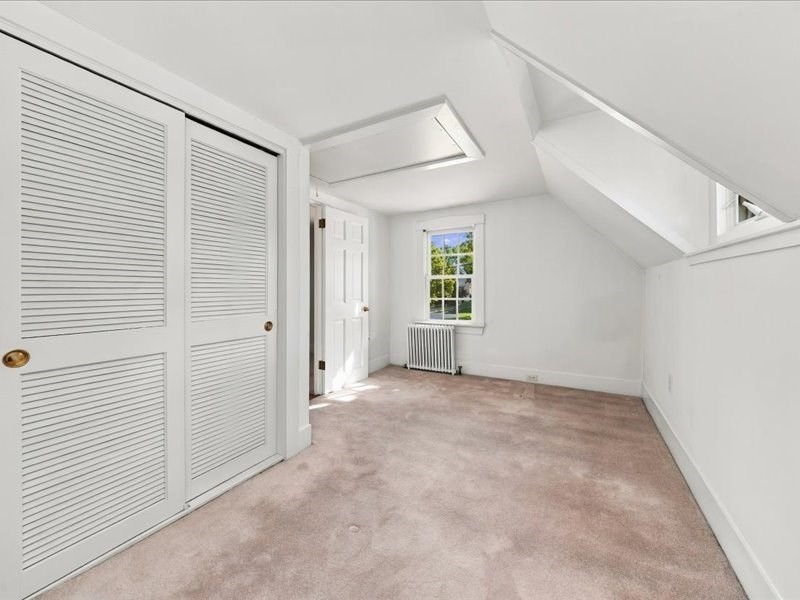
Empty carpeted room with louvered closets, a window above a radiator, and a sloped ceiling.
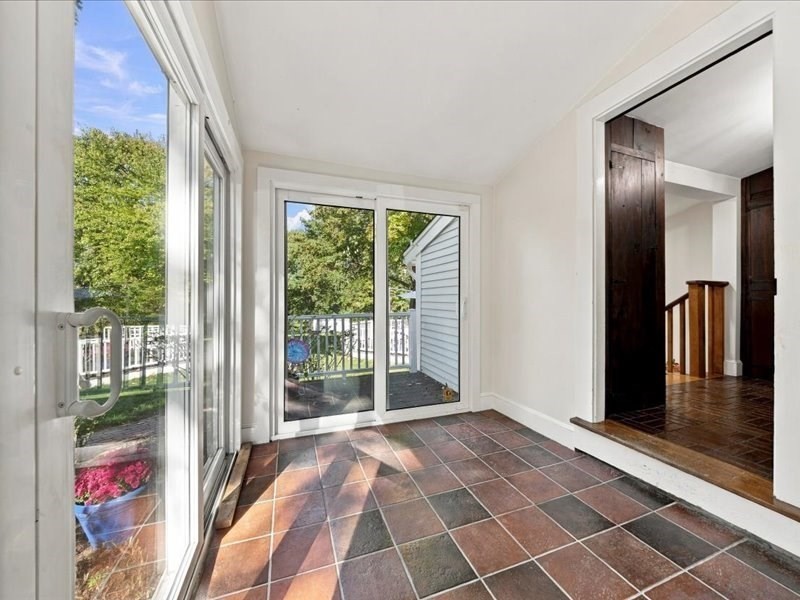
Sunroom with multicolored tile floors, large glass doors, and a view of the deck and leafy yard.
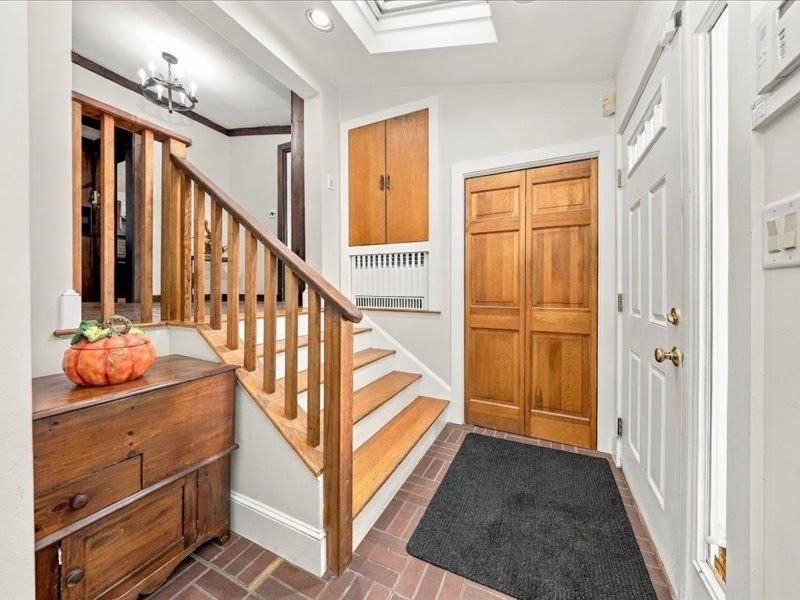
Entry foyer with a brick floor, wooden staircase, paneled doors, and an antique chest topped with a pumpkin.
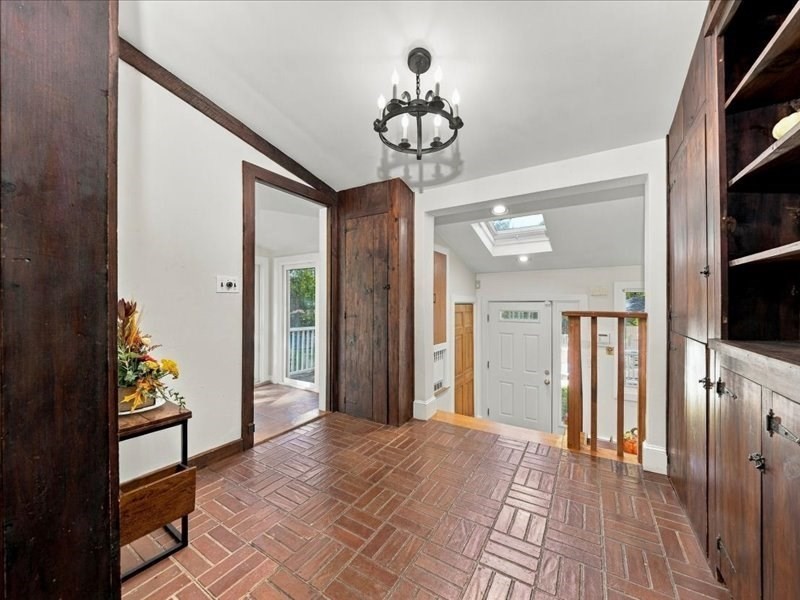
Entry foyer with brick-pattern tile flooring, dark wood cabinetry, and a skylight above the front door.
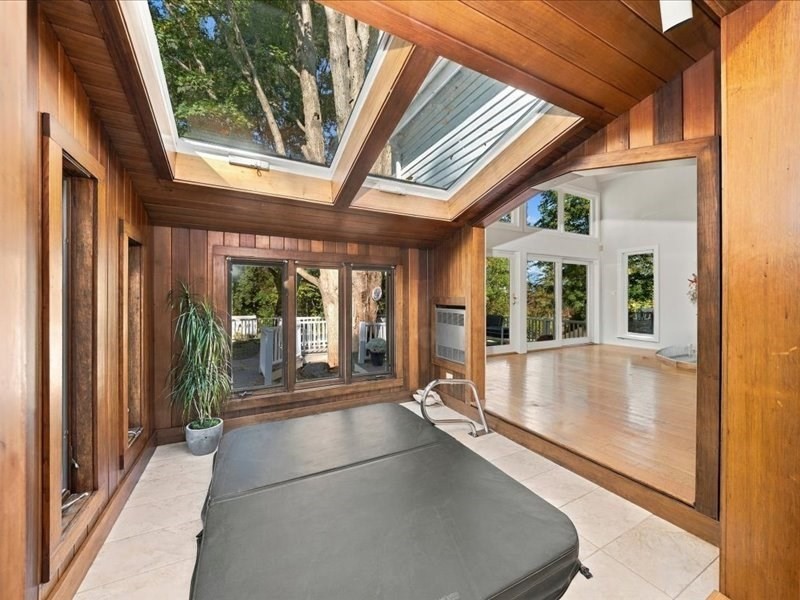
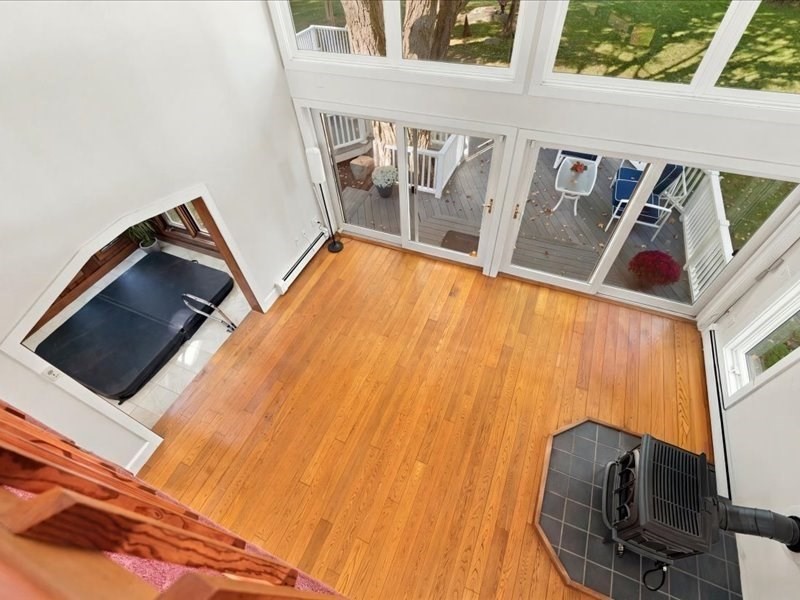
Wood-paneled sunroom with a covered hot tub beneath skylights, opening to a bright adjoining room.
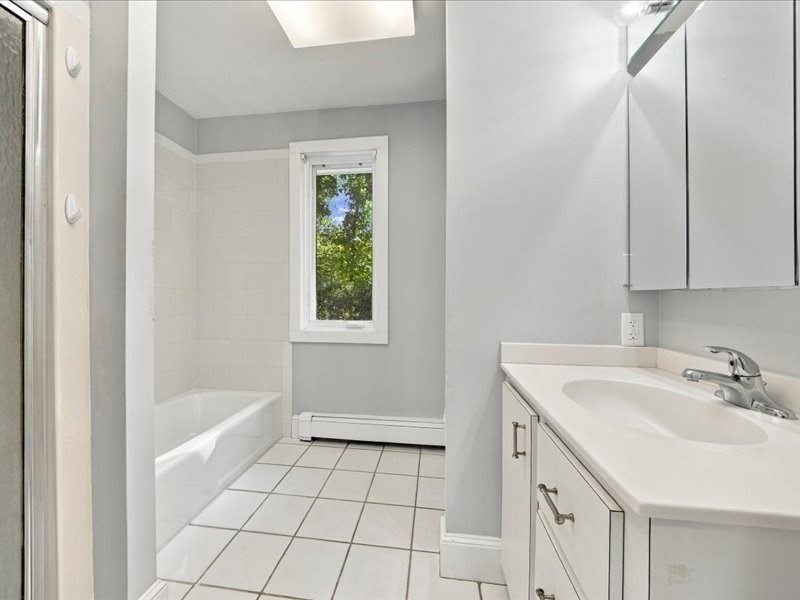
Bathroom with a white bathtub, long vanity, mirrored cabinets, and a narrow window.
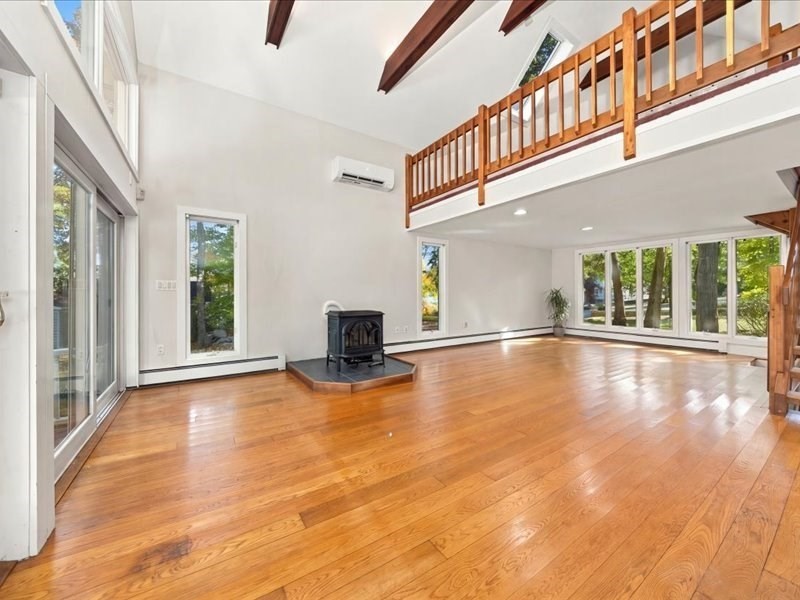
Living room with polished hardwood floors, a freestanding stove, and an open loft with wooden railing.
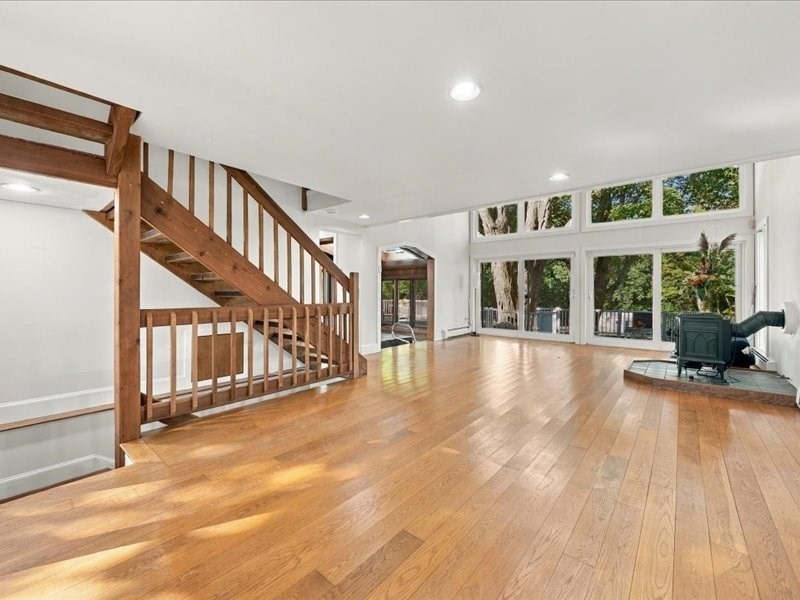
Bright room with hardwood floors, a wooden staircase, tall windows, and a wood-burning stove.
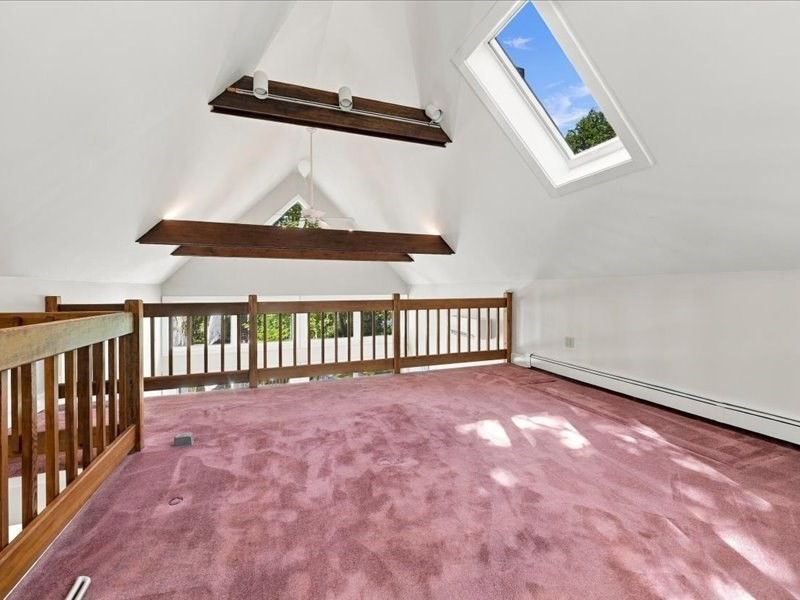
Loft with pink carpet, wooden railing, vaulted ceiling, skylights, and dark wood shelves.
Sunroom with hardwood floors, expansive glass doors to a deck, and a freestanding wood stove.
Gray two-story house with white-railed porches, a patio umbrella, and autumn trees.
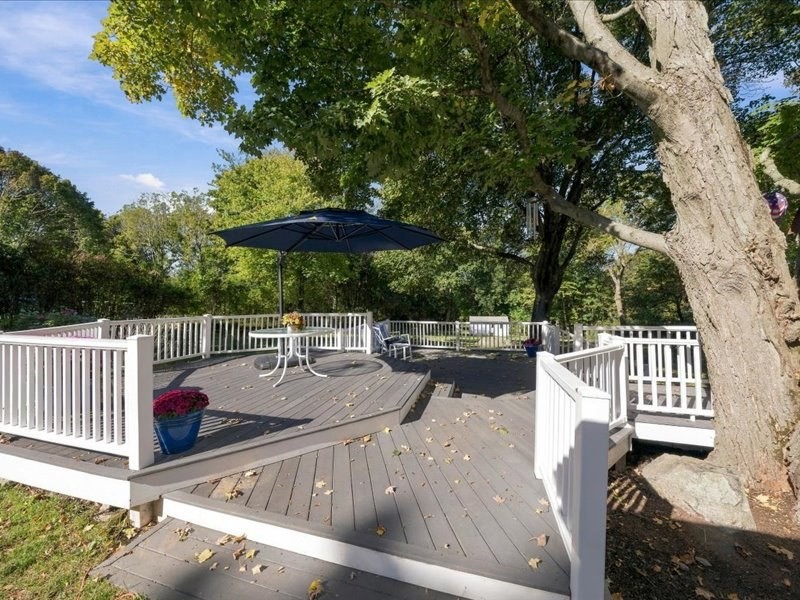
Raised wooden deck with white railings, a navy umbrella, and outdoor seating beneath mature trees.
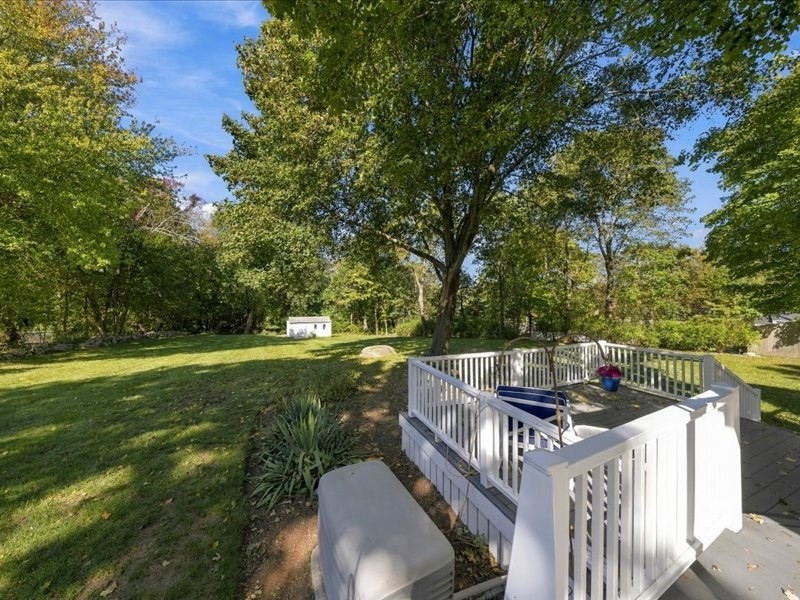
Tree-lined backyard with a broad lawn and raised white-railed deck with chairs.
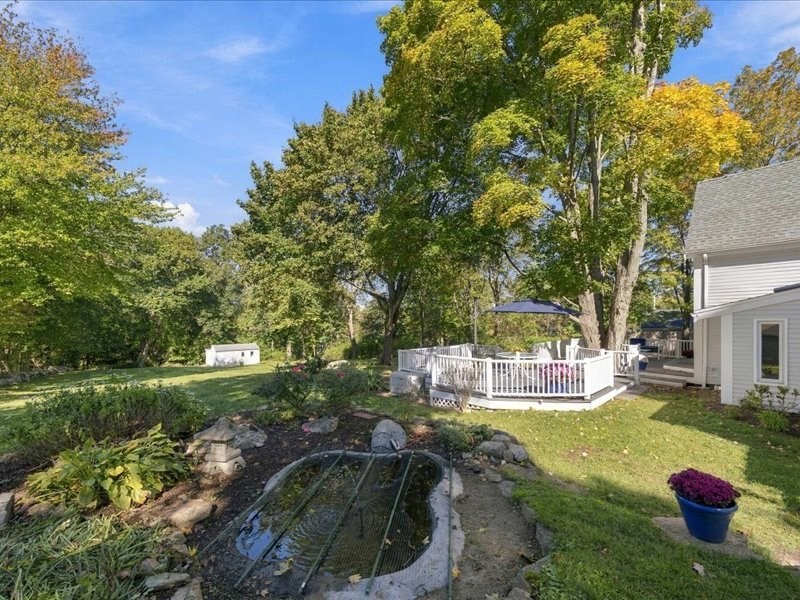
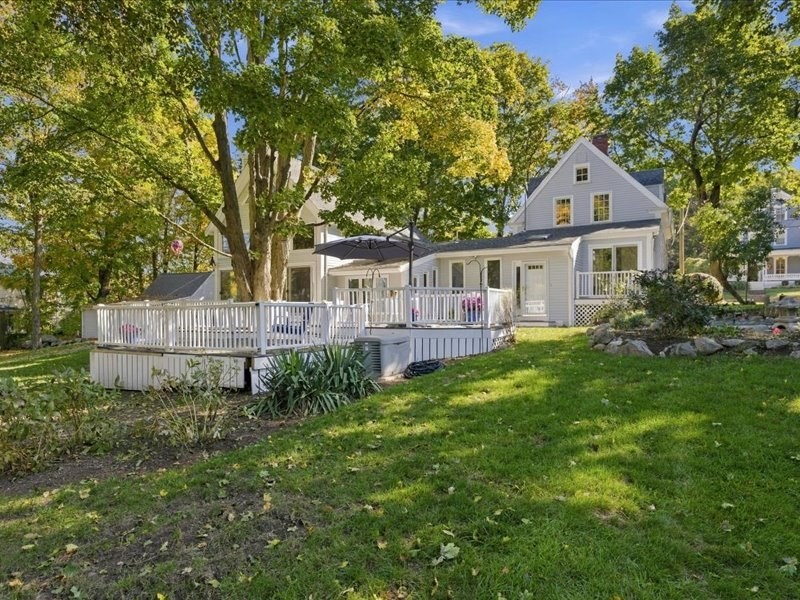
Backyard with a white-railed deck, mature trees, garden beds, and a small stone-lined water feature.
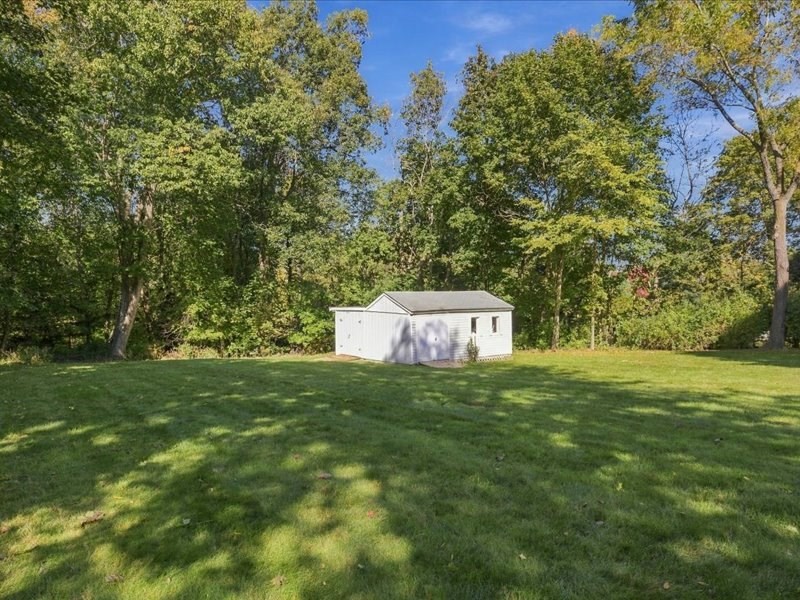
White detached shed with a gray gabled roof on a tree-lined lawn.
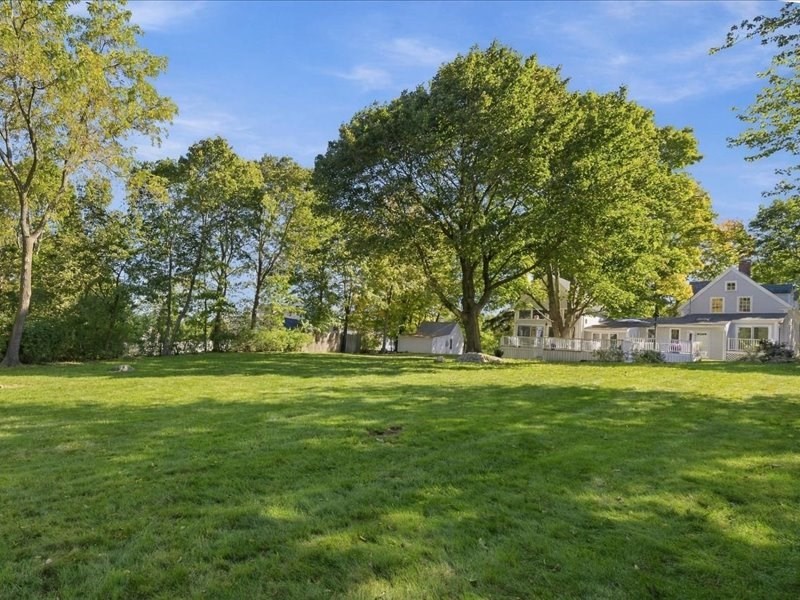
White house beyond a broad lawn, framed by mature leafy trees.
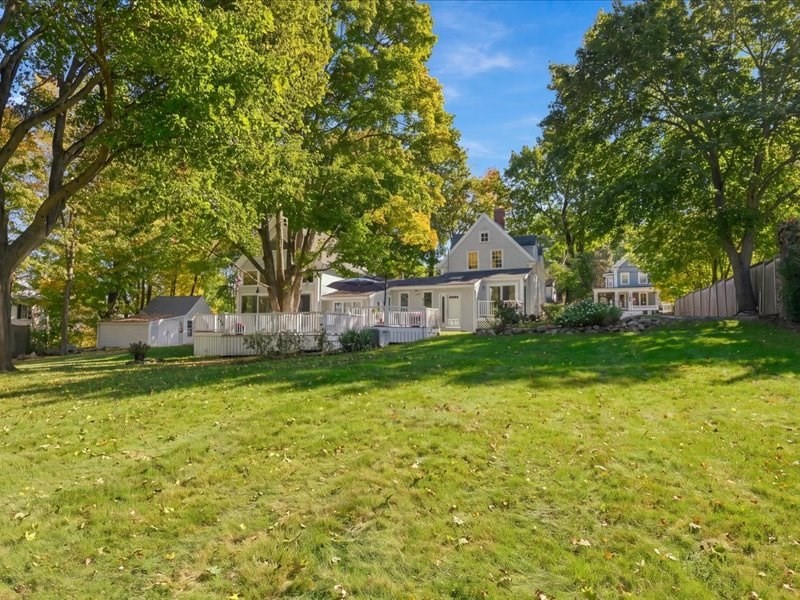
Rear of a light-colored home with a white-railed deck, broad lawn, and mature trees.
White house with a raised deck and patio umbrella beneath mature trees.
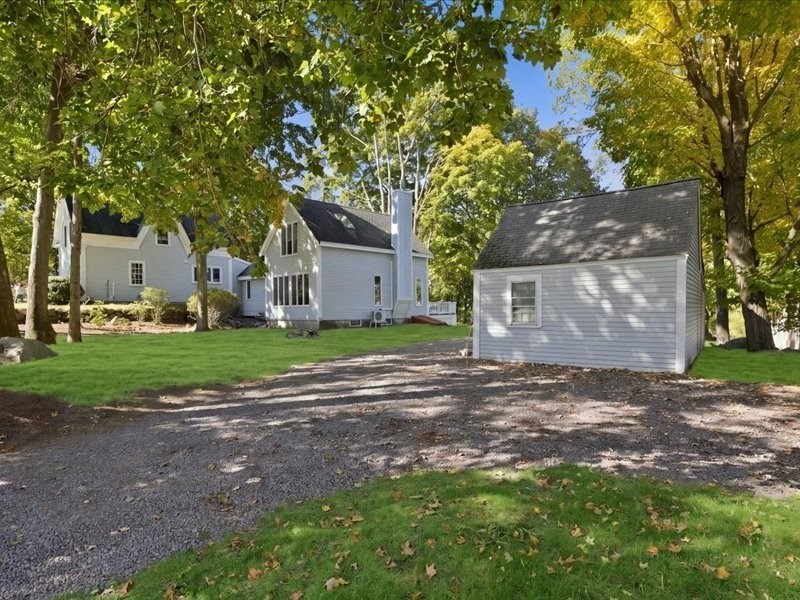
White house and detached garage beside a gravel driveway under mature trees.
White gabled house among mature trees, viewed across a lawn beside a gravel driveway.
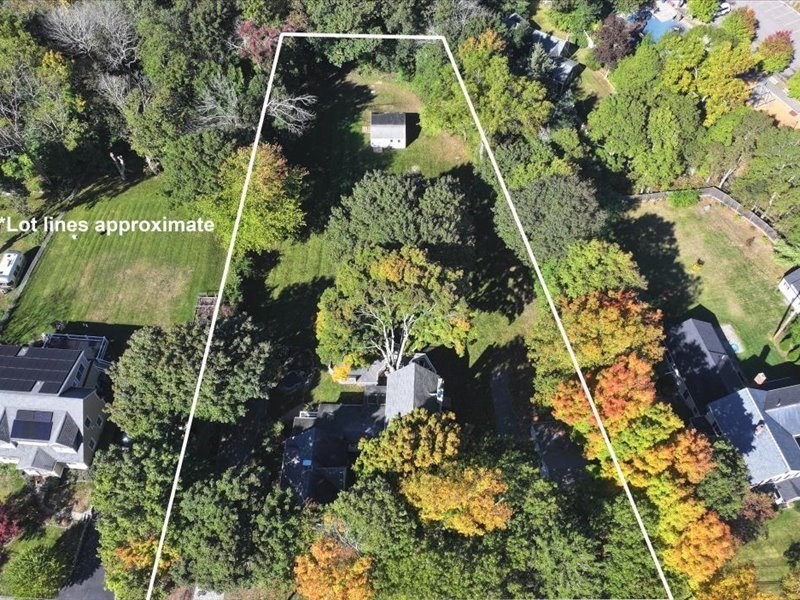
Aerial view of a wooded property with approximate lot boundaries outlined in white.
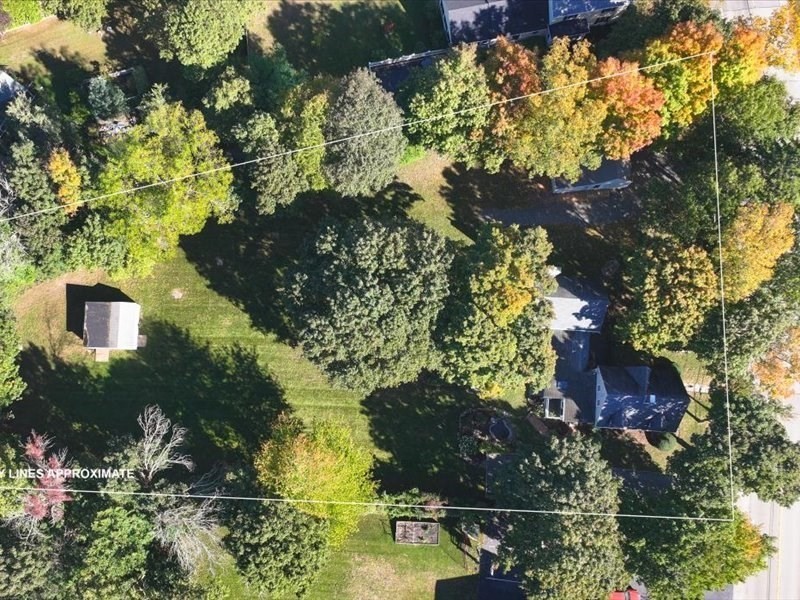
Aerial view of a wooded property with a house, lawn, outbuilding, and white boundary lines.
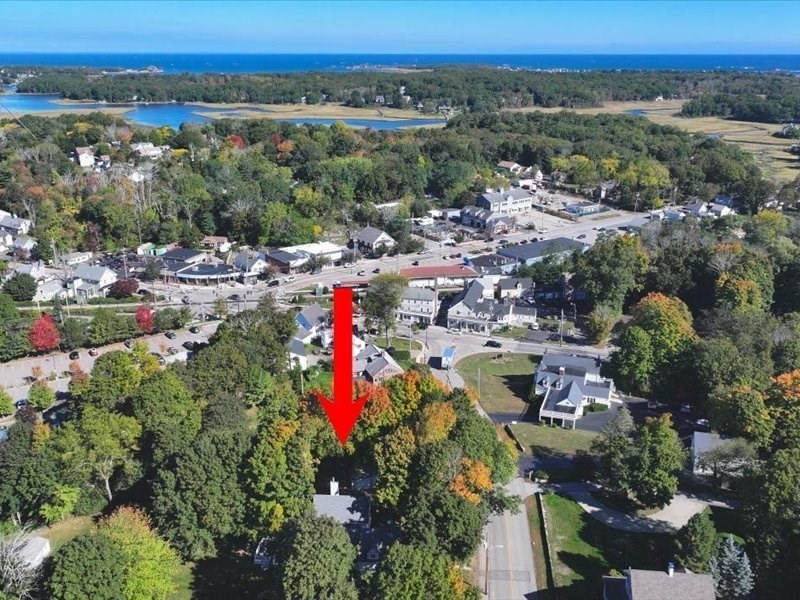
Aerial view of a tree-surrounded home marked by a red arrow, with the ocean visible in the distance.
SEE ALL PHOTOS
Gray-and-white gabled house with a stone-edged walkway and mature autumn trees.
Bright entry foyer with a white front door, glass sidelights, hardwood floor, and staircase.
Dining room with a long wooden table, wide-plank floors, and a brick fireplace.
Brick fireplace with a dark wood mantel, hardwood floors, and an exposed ceiling beam.
Dining room with a wooden table, wide-plank floors, and a brick fireplace.
Kitchen with dark wood cabinetry, exposed beams, stainless steel range, and windows overlooking trees.
Living room with wide-plank pine floors, built-in shelves, and a dark exposed ceiling beam.
Empty carpeted room with a sloped ceiling, three windows, and two radiators.
Bathroom with blue sink and toilet, white tile, and a window overlooking leafy trees.
Empty carpeted room with louvered closets, a window above a radiator, and a sloped ceiling.
Sunroom with multicolored tile floors, large glass doors, and a view of the deck and leafy yard.
Entry foyer with a brick floor, wooden staircase, paneled doors, and an antique chest topped with a pumpkin.
Entry foyer with brick-pattern tile flooring, dark wood cabinetry, and a skylight above the front door.
Wood-paneled sunroom with a covered hot tub beneath skylights, opening to a bright adjoining room.
Bathroom with a white bathtub, long vanity, mirrored cabinets, and a narrow window.
Living room with polished hardwood floors, a freestanding stove, and an open loft with wooden railing.
Bright room with hardwood floors, a wooden staircase, tall windows, and a wood-burning stove.
Loft with pink carpet, wooden railing, vaulted ceiling, skylights, and dark wood shelves.
Sunroom with hardwood floors, expansive glass doors to a deck, and a freestanding wood stove.
Gray two-story house with white-railed porches, a patio umbrella, and autumn trees.
Raised wooden deck with white railings, a navy umbrella, and outdoor seating beneath mature trees.
Tree-lined backyard with a broad lawn and raised white-railed deck with chairs.
Backyard with a white-railed deck, mature trees, garden beds, and a small stone-lined water feature.
White detached shed with a gray gabled roof on a tree-lined lawn.
White house beyond a broad lawn, framed by mature leafy trees.
Rear of a light-colored home with a white-railed deck, broad lawn, and mature trees.
White house with a raised deck and patio umbrella beneath mature trees.
White house and detached garage beside a gravel driveway under mature trees.
White gabled house among mature trees, viewed across a lawn beside a gravel driveway.
Aerial view of a wooded property with approximate lot boundaries outlined in white.
Aerial view of a wooded property with a house, lawn, outbuilding, and white boundary lines.
Aerial view of a tree-surrounded home marked by a red arrow, with the ocean visible in the distance.
Pending

14 Booth Hill Rd

14 Booth Hill Rd, Scituate, MA 02066

$799,000
**OFFERS DUE FRI 10/9 @ 3PM** Much loved and lovingly maintained by the same family for many years, this three bedroom antique farmhouse offers warmth, character and an incredible opportunity to make a very special property your own. A sizable newer addition features soaring ceilings and walls of windows that fill the home with natural light. Sliders open to expansive composite decking, creating a lovely connection to the outdoors. Set on a beautiful 1.5 acre lot, the property features garden areas, thoughtful landscaping, a koi pond and a wide expanse of lawn, along with two sizable outbuildings. The spotless exterior features composite trim, newer paint, a newer roof and newer windows. Updated systems include Lochinvar gas heating, a SaniDry dehumidifier system and new mini split air conditioning. Located just steps to North Scituate Village, the playground and the commuter rail into Boston. Minutes to gorgeous Minot Beach, with easy access to Scituate Harbor and Cohasset Village. Offered as is. The septic system has failed, and the buyer will assume responsibility for septic engineering and installation. OPEN HOUSE TUESDAY OCT 6 3:00-4:30

3
beds

2
baths

2,149 Sq.Ft. LIVING AREA

1.5 Acres lot

Poppy Troupe smiling in a black jacket and gray zip-up top.

Poppy Troupe

Features & Amenities

Interior

  • total bedrooms3
  • Total bathrooms2
  • full bathrooms2
  • Laundry room First Floor
  • Flooring Tile, Carpet, Hardwood, Pine, Flooring - Wall to Wall Carpet
  • Fireplace Dining Room
  • APPLIANCES Gas Water Heater
  • other interior Features Loft, Sauna/Steam/Hot Tub

Area & Lot

  • Status Pending
  • Living Area2,149 Sq.Ft.
  • Total Area2,149 Sq.Ft.
  • Lot Area1.5 Acres
  • MLS® ID73586454
  • TypeResidential
  • YEAR BUILT1900
  • NeighborhoodScituate
  • Architecture StylesAntique
  • Water FrontageOcean, 1 to 2 Mile To Beach, Beach Ownership(Public)
  • Elementary SchoolHatherly
  • Middle SchoolGates
  • High SchoolScituate

Exterior

  • water SourcePublic
  • utilitiesfor Electric Range
  • roofShingle
  • lot featuresCleared, Level
  • parkingOff Street
  • HEAT TYPEBaseboard, Hot Water, Natural Gas
  • AIR CONDITIONINGDuctless
  • sewerPrivate Sewer
  • SubstructureConcrete Perimeter, Stone, Brick/Mortar
  • security FeaturesSecurity System
  • other exterior FeaturesDeck - Composite, Storage, Sprinkler System, Garden

Financial

  • Sales Price$799,000
  • Real Estate Tax $7,856/yr
  • Zoning Res
Bright entry foyer with a white front door, glass sidelights, hardwood floor, and staircase.

Schedule a Showing

I would love to show you my beautiful property. Please select your preferred date and time below. I will be in touch shortly to confirm your appointment.

Schedule a Showing

I would love to show you my beautiful property. Please select your preferred date and time below. I will be in touch shortly to confirm your appointment.

Thank you for your interest in 14 Booth Hill Rd, Scituate, MA 02066. We are reviewing your request and will be in touch shortly!

Mortgage Calculator

Estimate your monthly mortgage payment, including the principal and interest, property taxes, and HOA. Adjust the values to generate a more accurate rate.

All estimates are provided for informational purposes only. Actual amounts may vary.
$0,000 Your Payment 20 15 65
$0,000 Your Payment

Scituate

Explore

Experience the Difference

Her thoughtful guidance, strong market knowledge, and hands-on approach have made her one of the region's most trusted real estate advisors, helping clients make informed decisions with confidence.

Follow Me on Instagram