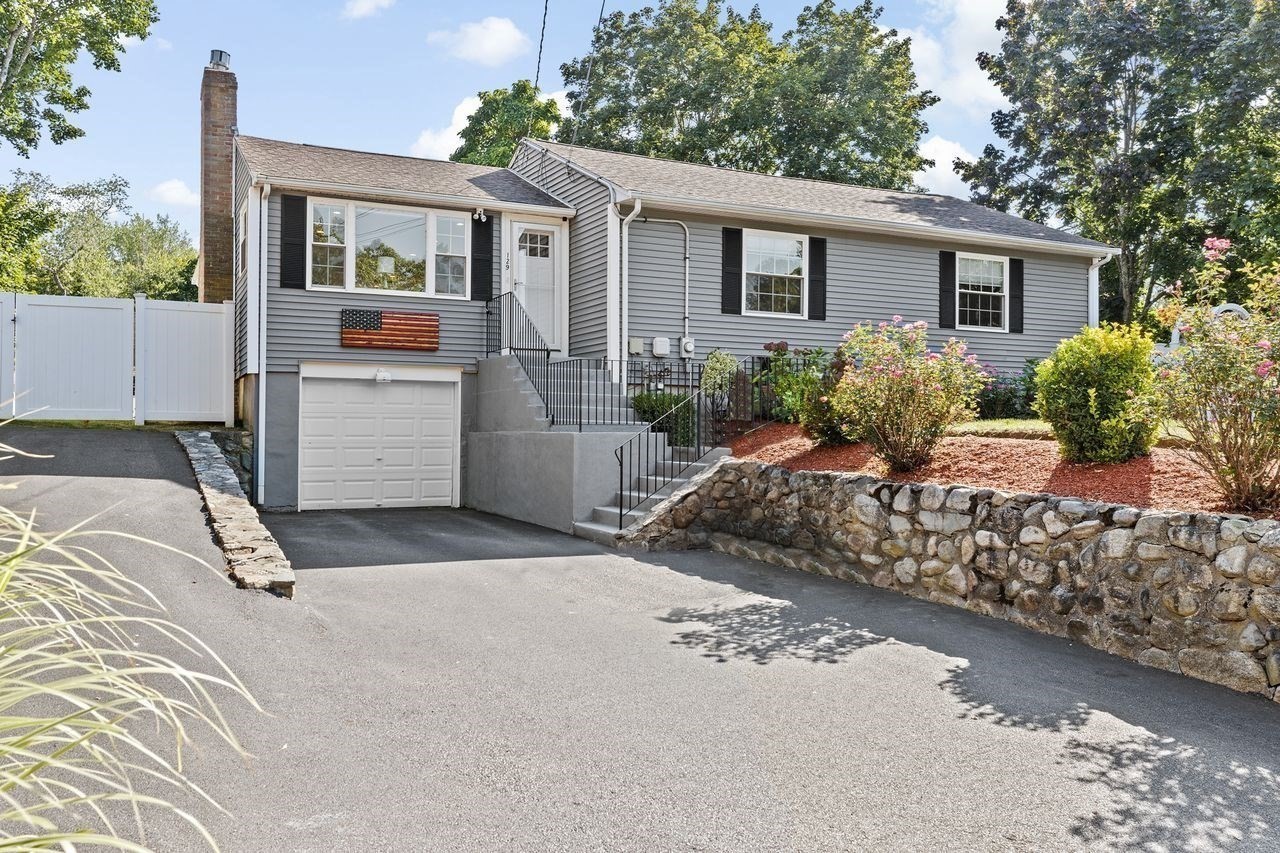
Gray single-story home with an attached garage, driveway, stone retaining wall, and landscaped front yard.
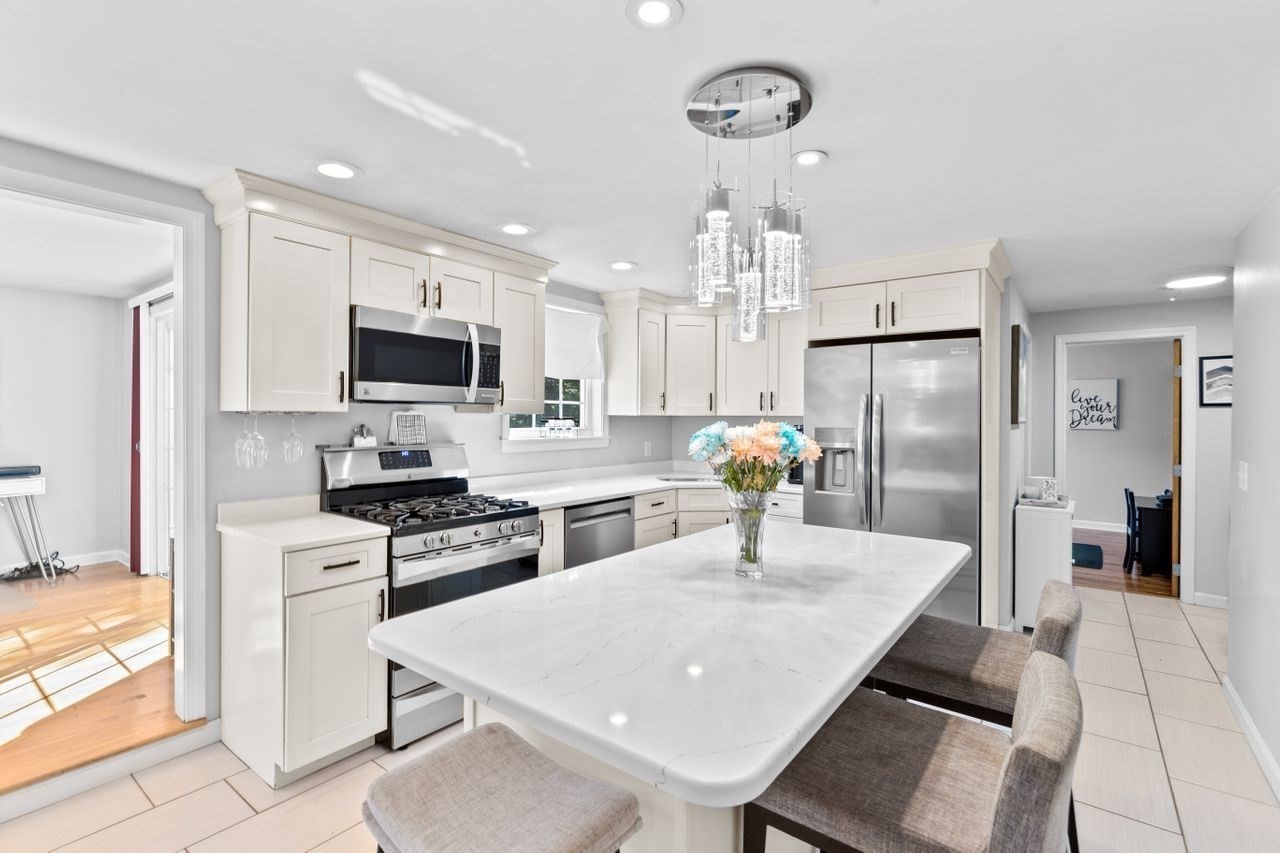
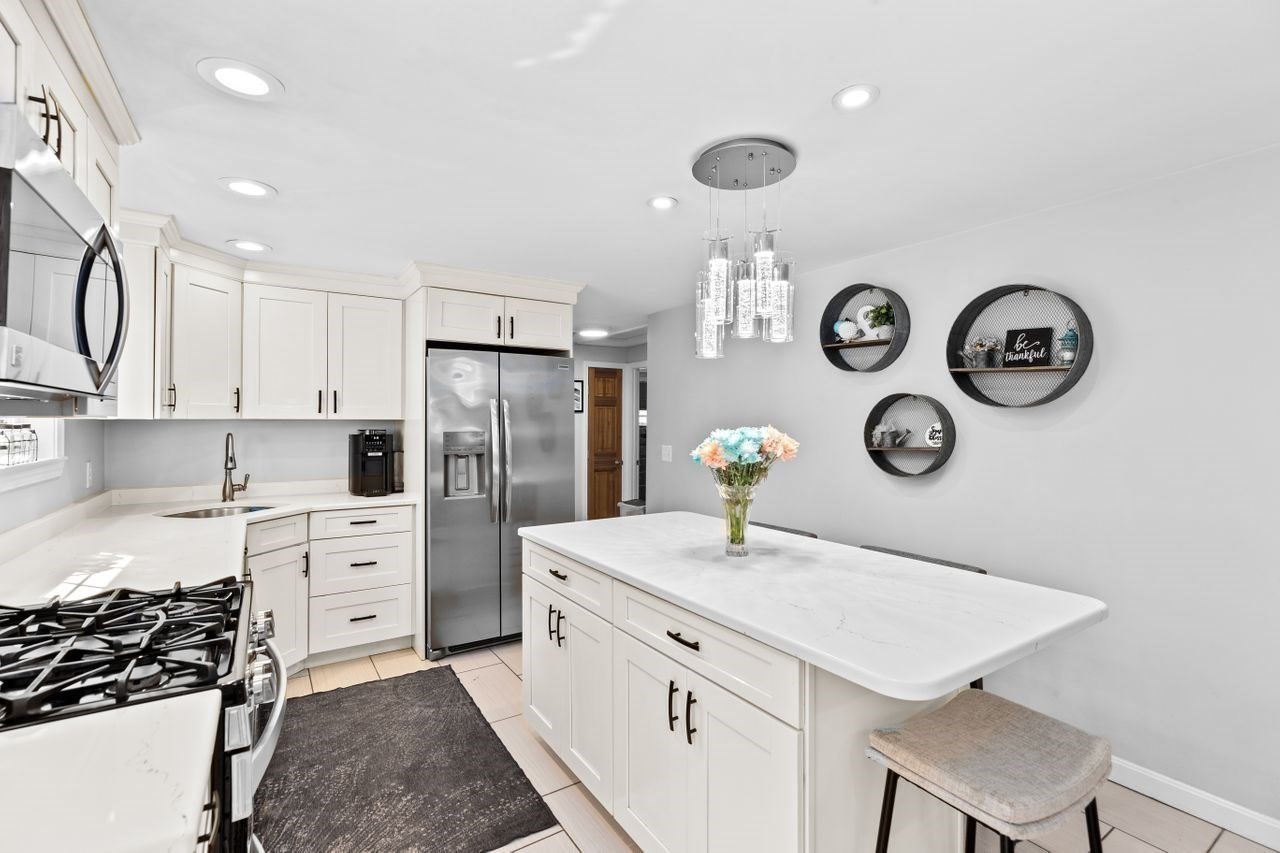
Bright white kitchen with a marble island, stainless steel appliances, and crystal pendant lights.
Bright white kitchen with stainless steel appliances, a large island, and gray bar stools.
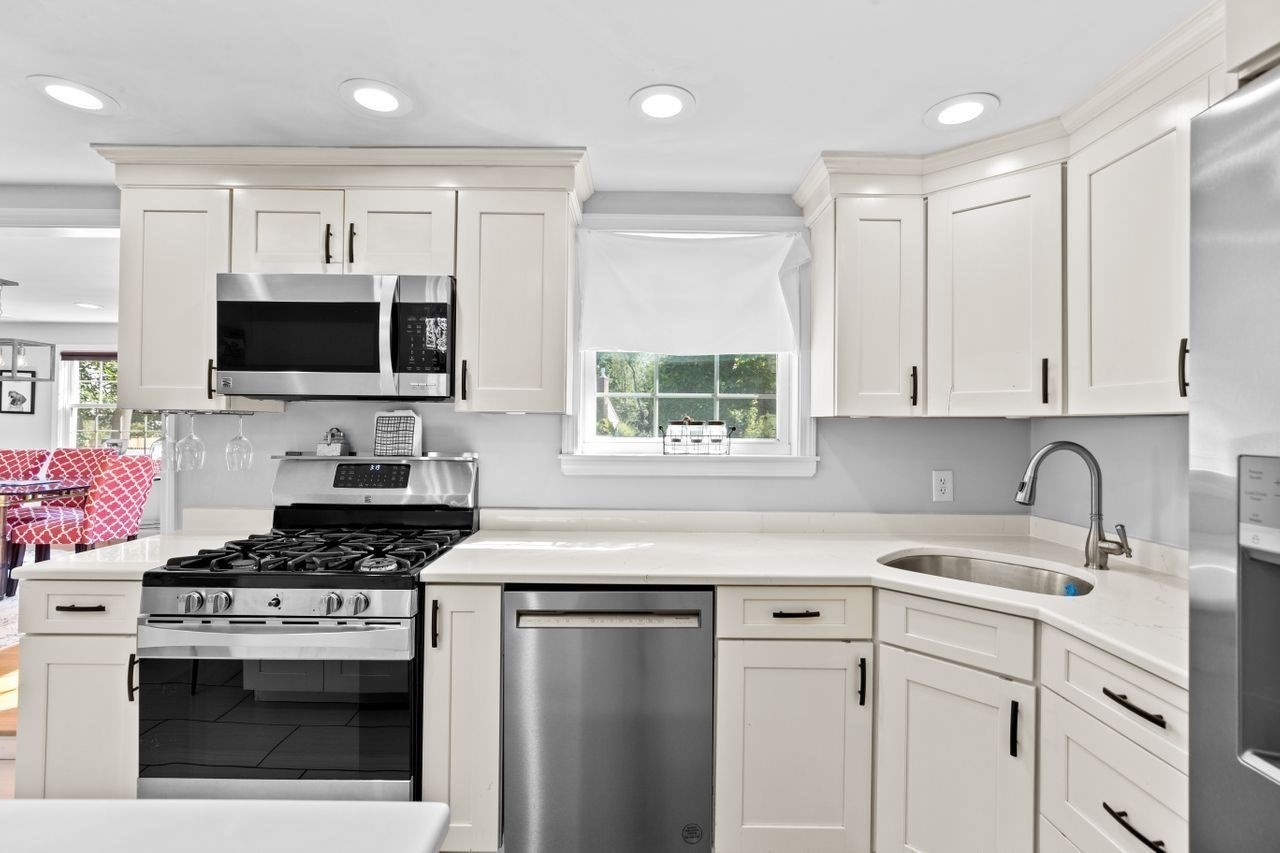
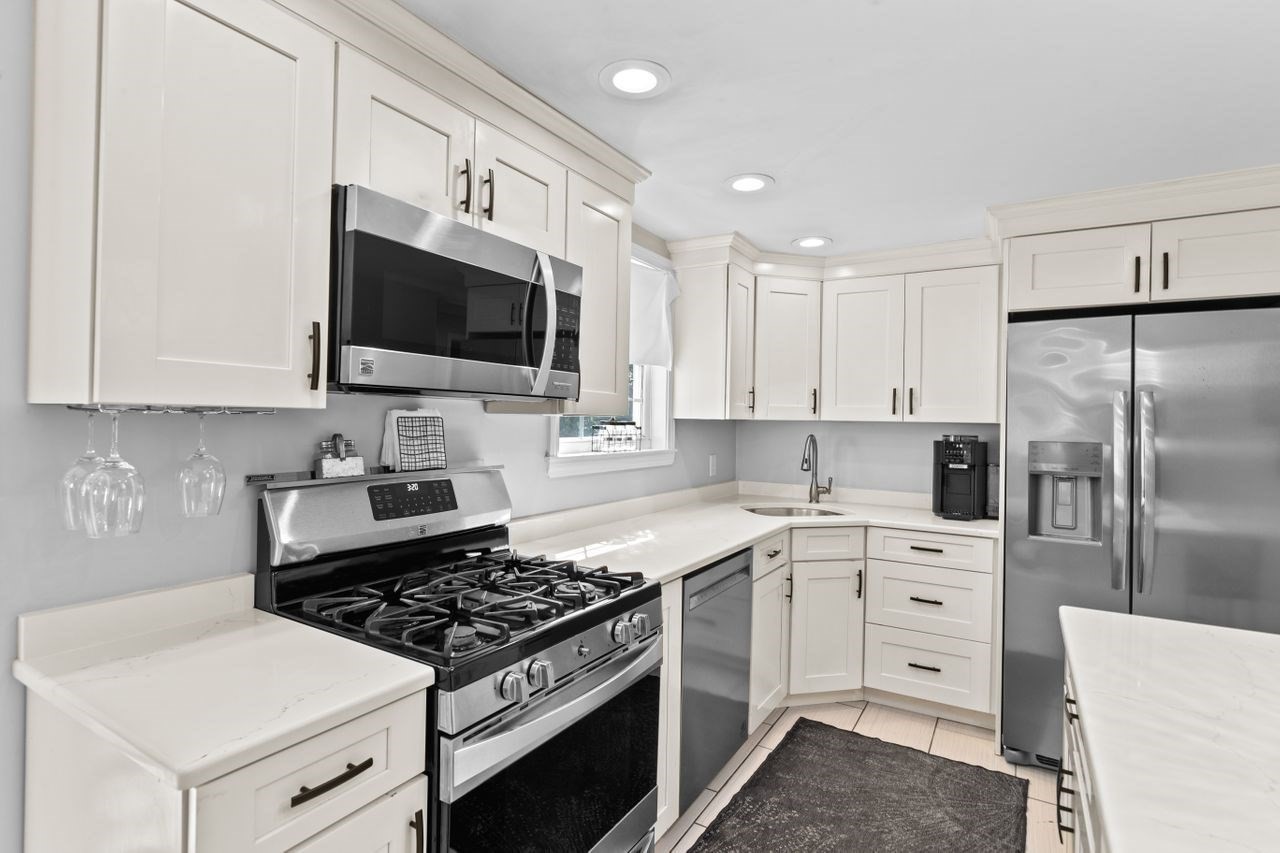
Bright kitchen with white cabinets, stainless appliances, a gas range, and a sink beneath a window.
Bright white kitchen with a large island, stainless steel appliances, and pendant lights.
Bright kitchen with white cabinets, stainless steel appliances, and a gas range.
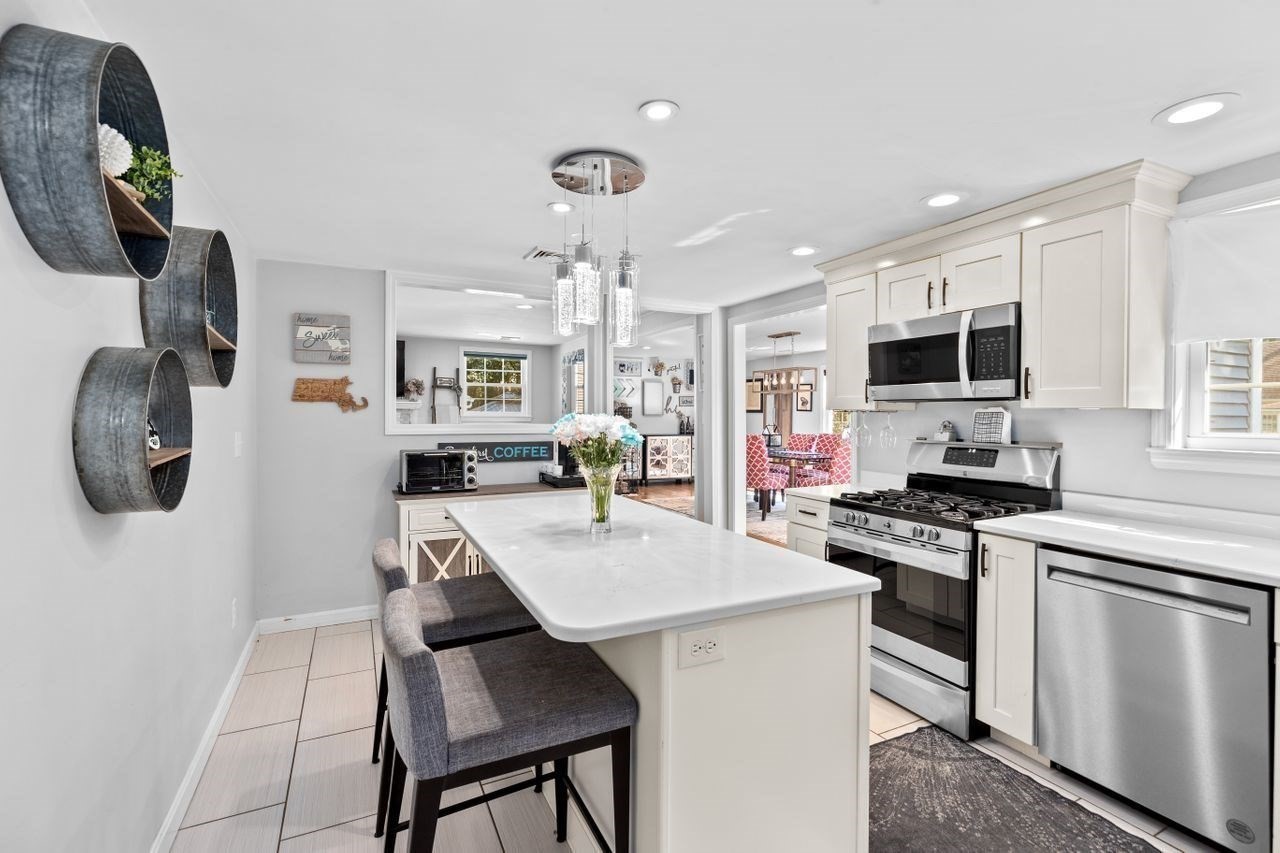
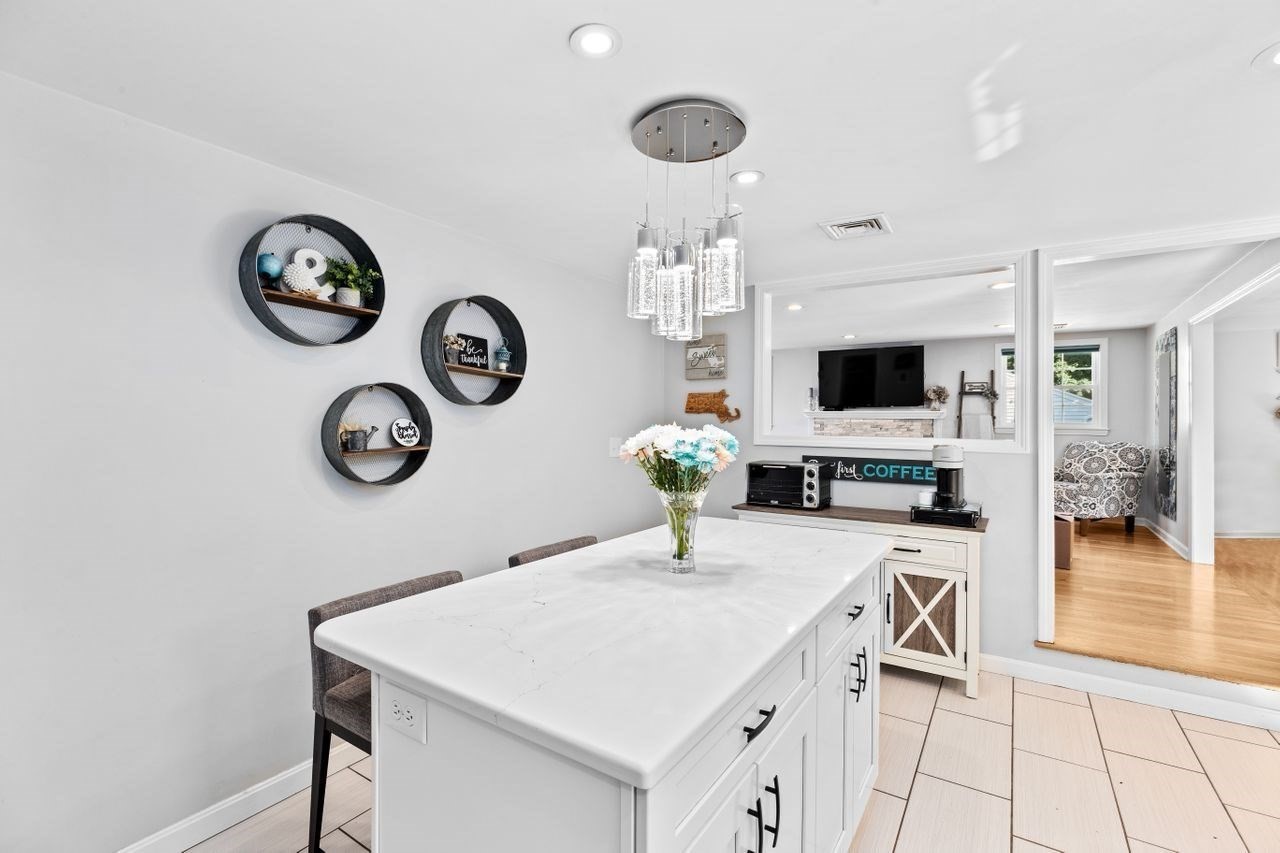
Bright kitchen with a large white island, pendant lights, and a coffee station.
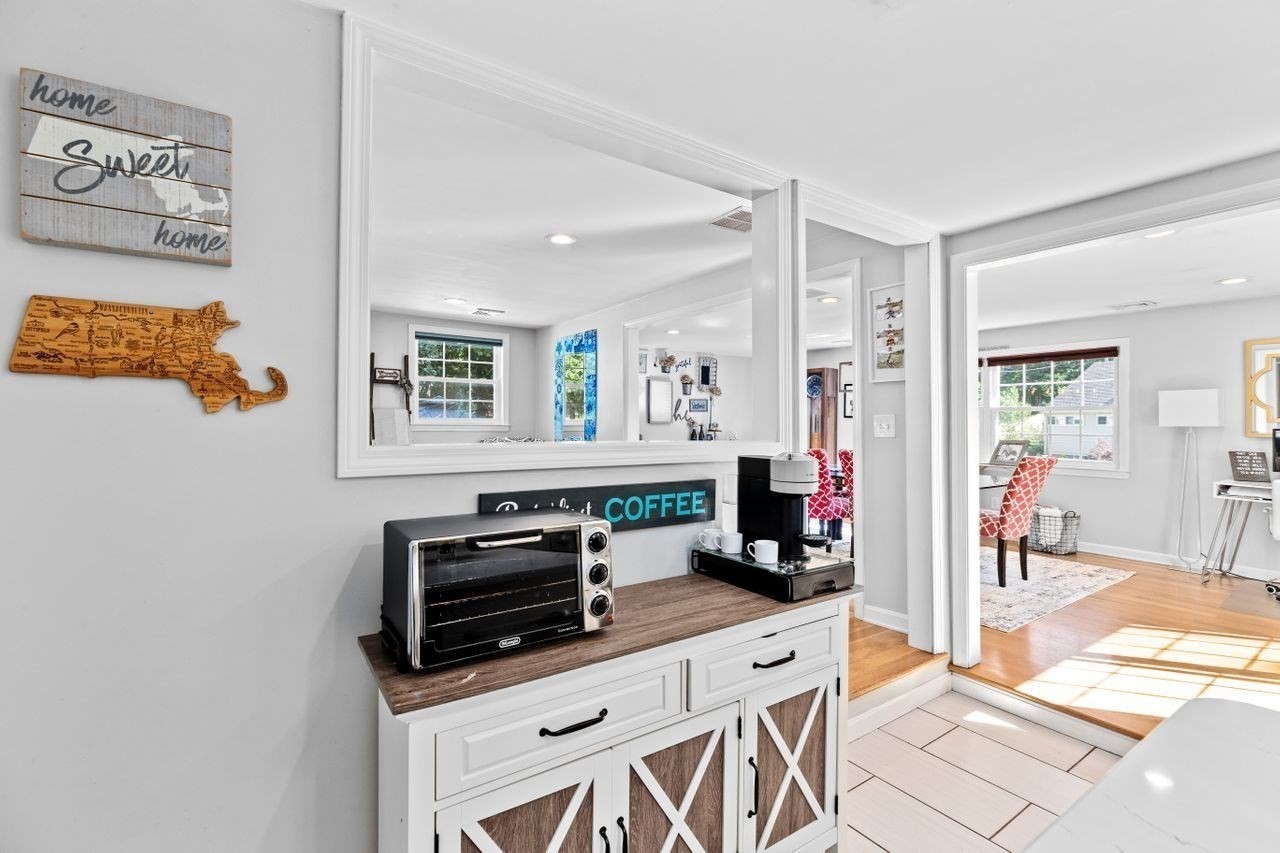
Coffee station with a white cabinet, wood countertop, toaster oven, and coffee maker beside a wide pass-through.
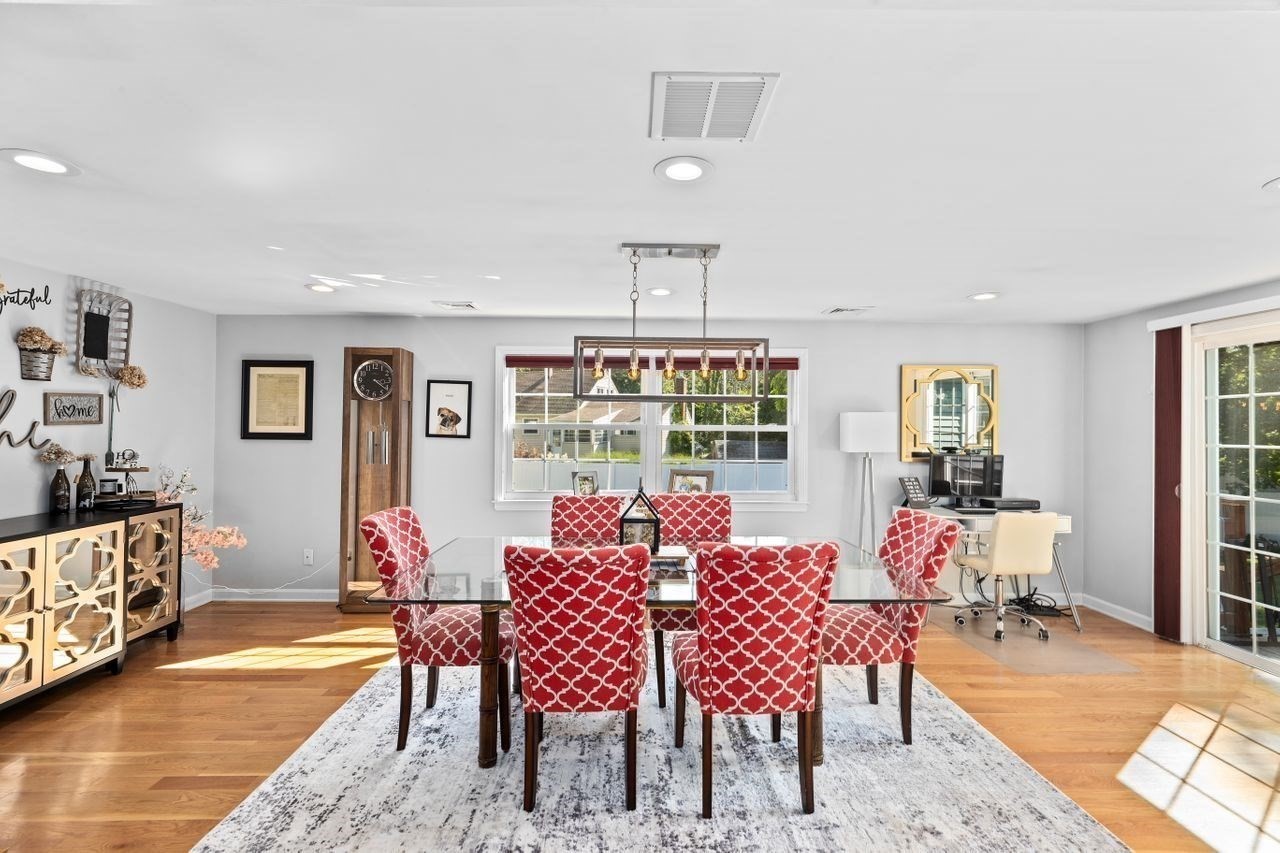
Dining room with a glass-top table, red patterned chairs, hardwood floors, and a large window.
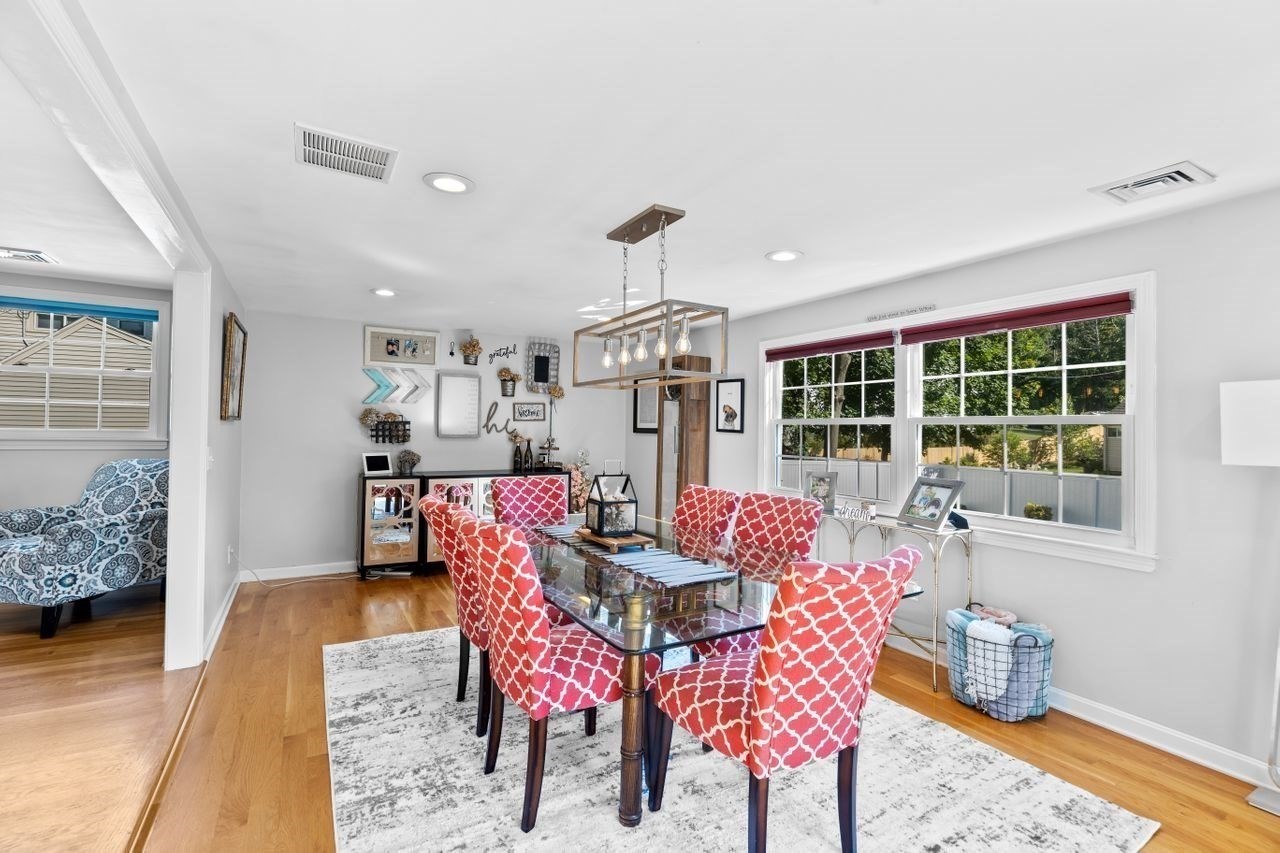
Dining room with a glass-top table, coral patterned chairs, and large windows.
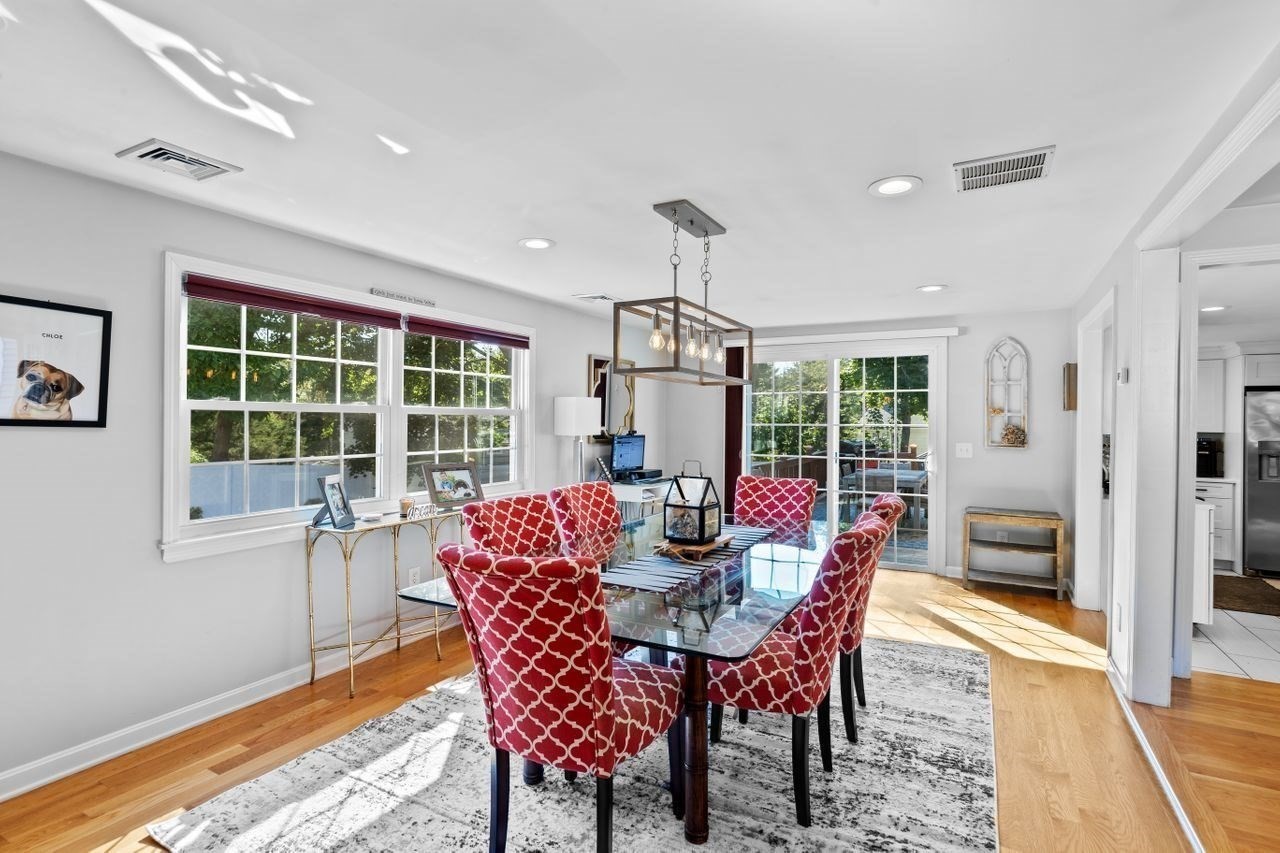
Dining area with a glass table, red patterned chairs, and large windows overlooking a deck.
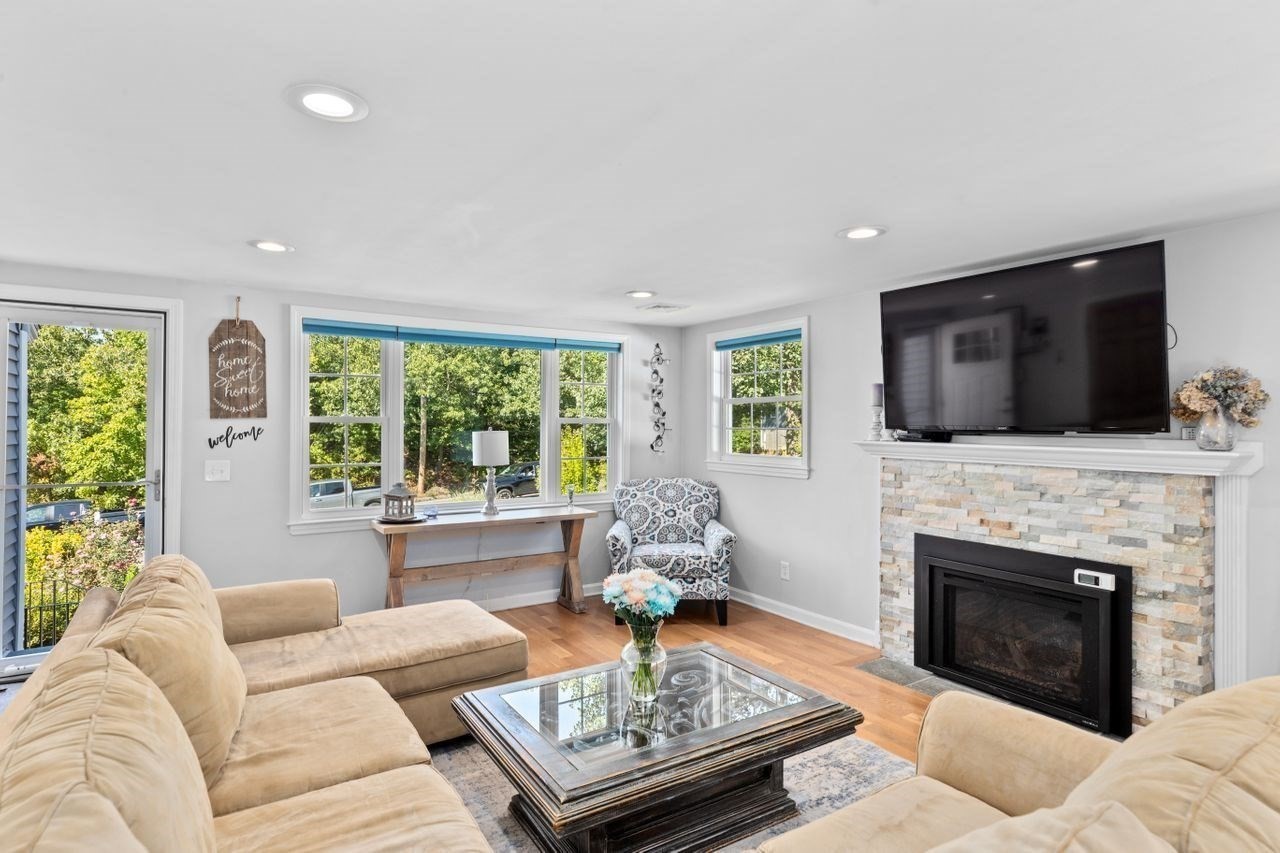
Living room with a beige sectional, stone fireplace, and large windows overlooking trees.
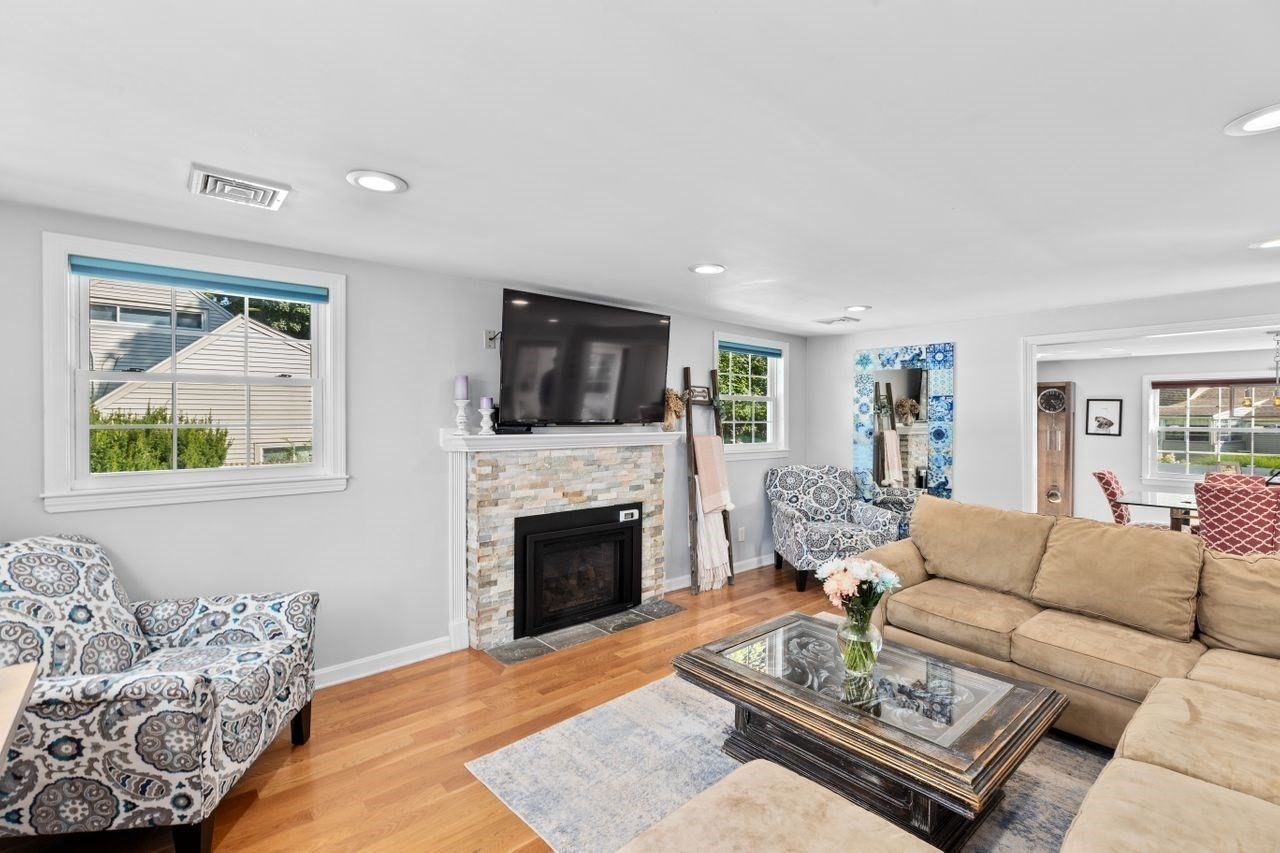
Living room with a stone fireplace, mounted TV, patterned chairs, and beige sectional.
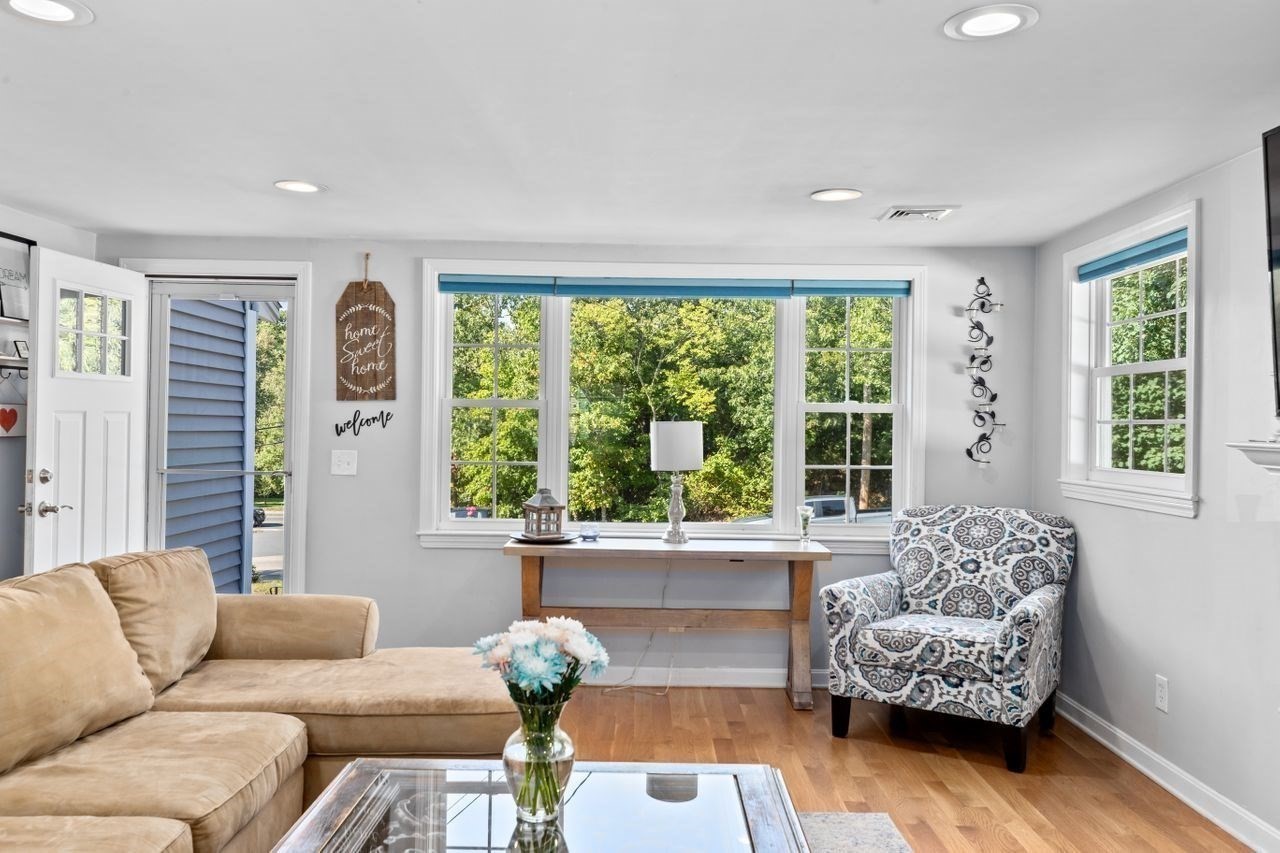
Living room with a beige sectional, patterned armchair, and large windows overlooking trees.
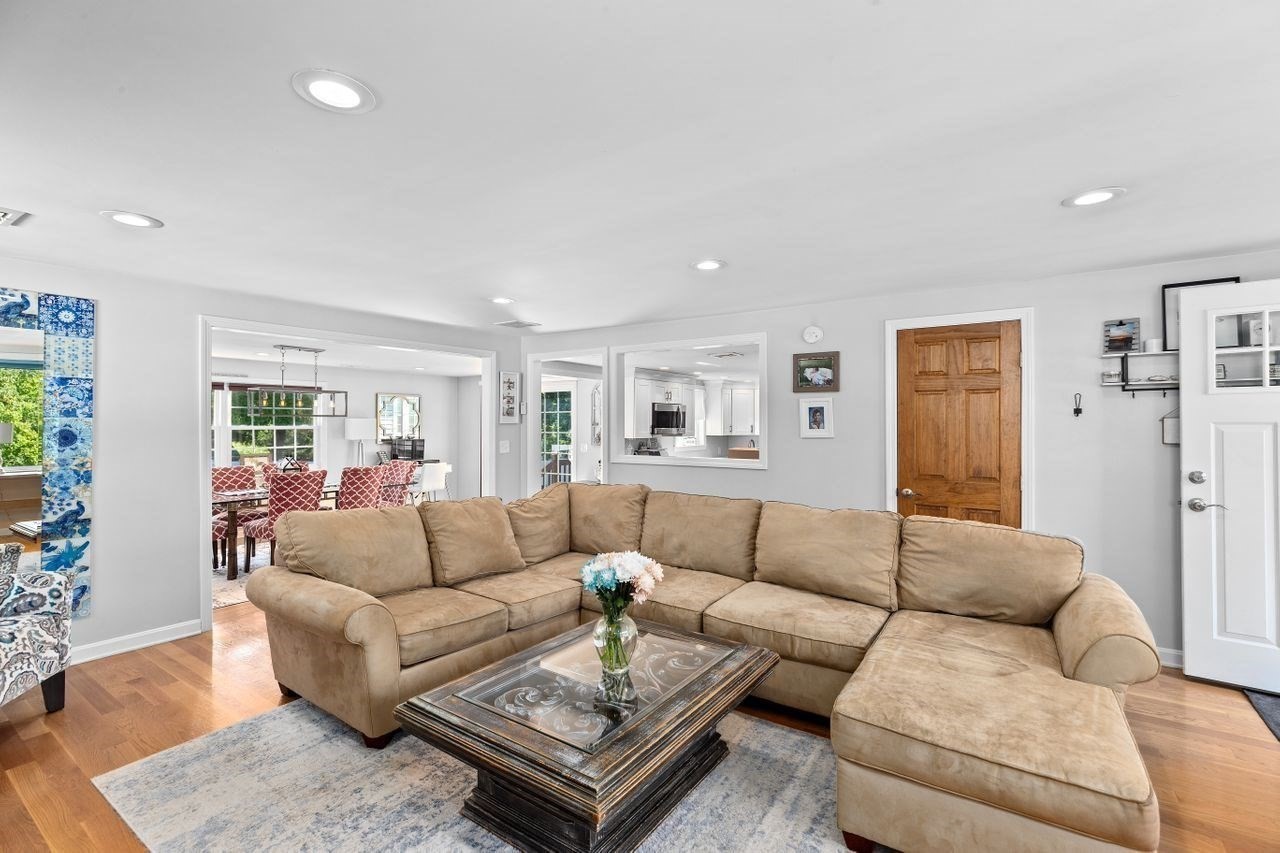
Furnished living room with a tan sectional, glass-topped coffee table, and openings to the dining area and kitchen.
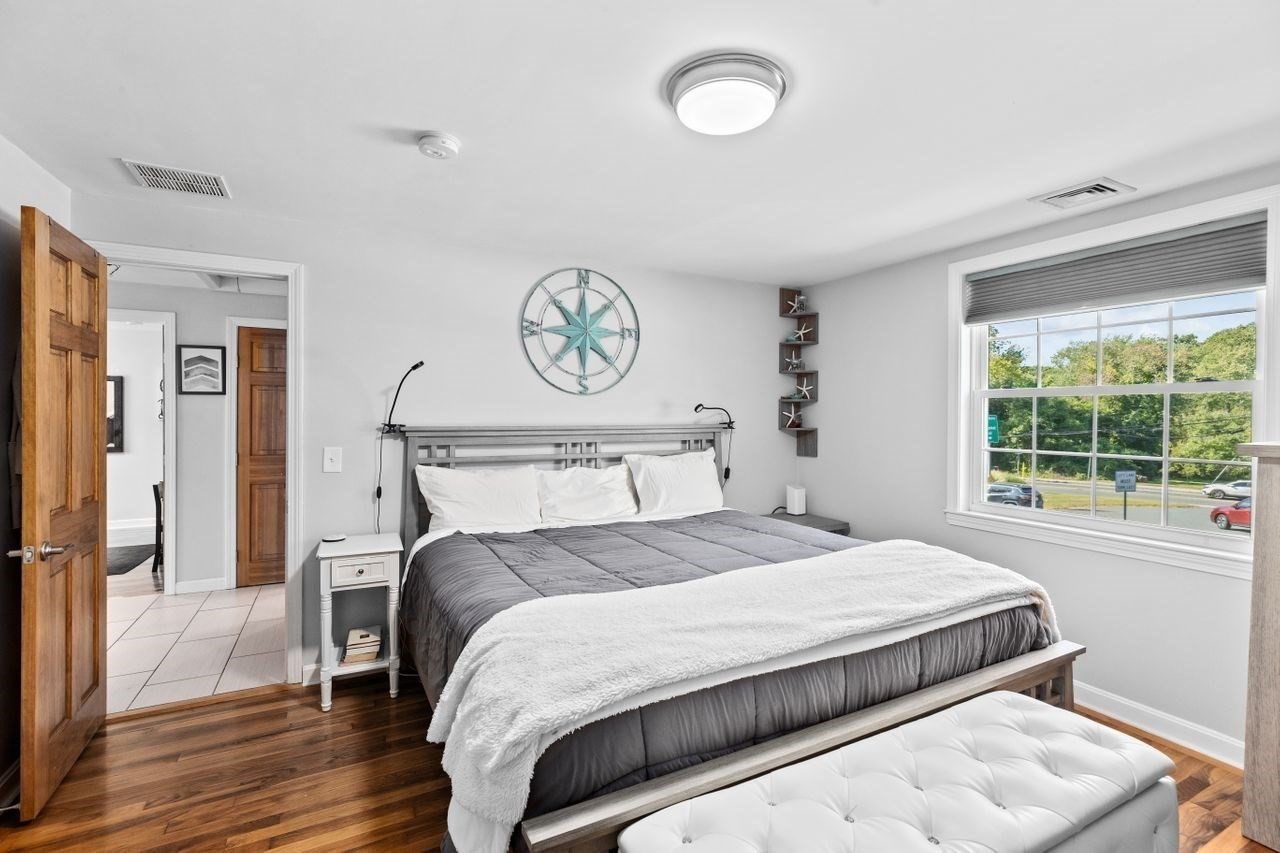
Bedroom with a gray bed, nautical compass decor, hardwood floors, and a large roadside window.
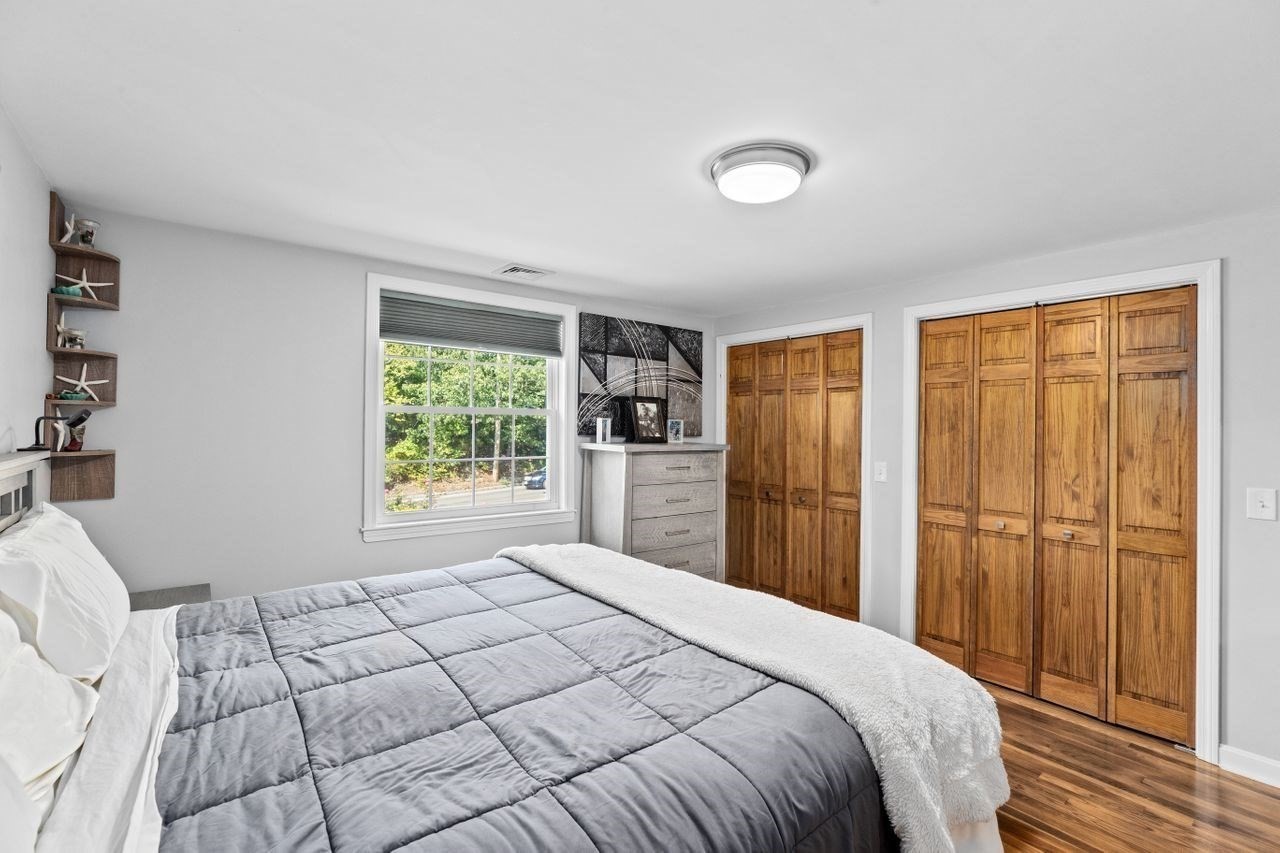
Bedroom with a gray quilted bed, wooden closet doors, and a window overlooking greenery.
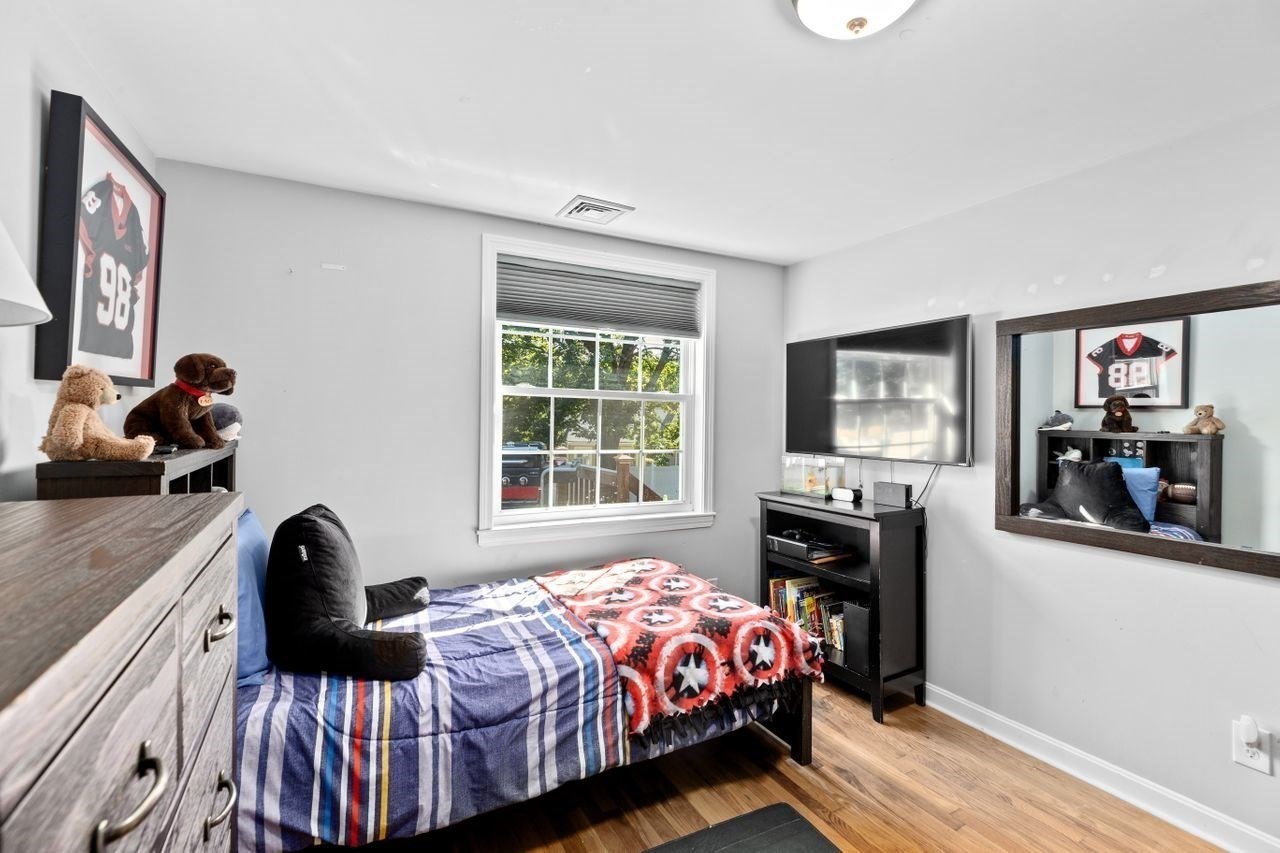
Furnished bedroom with a sports-themed bedspread, framed jerseys, and a large mirrored wall.
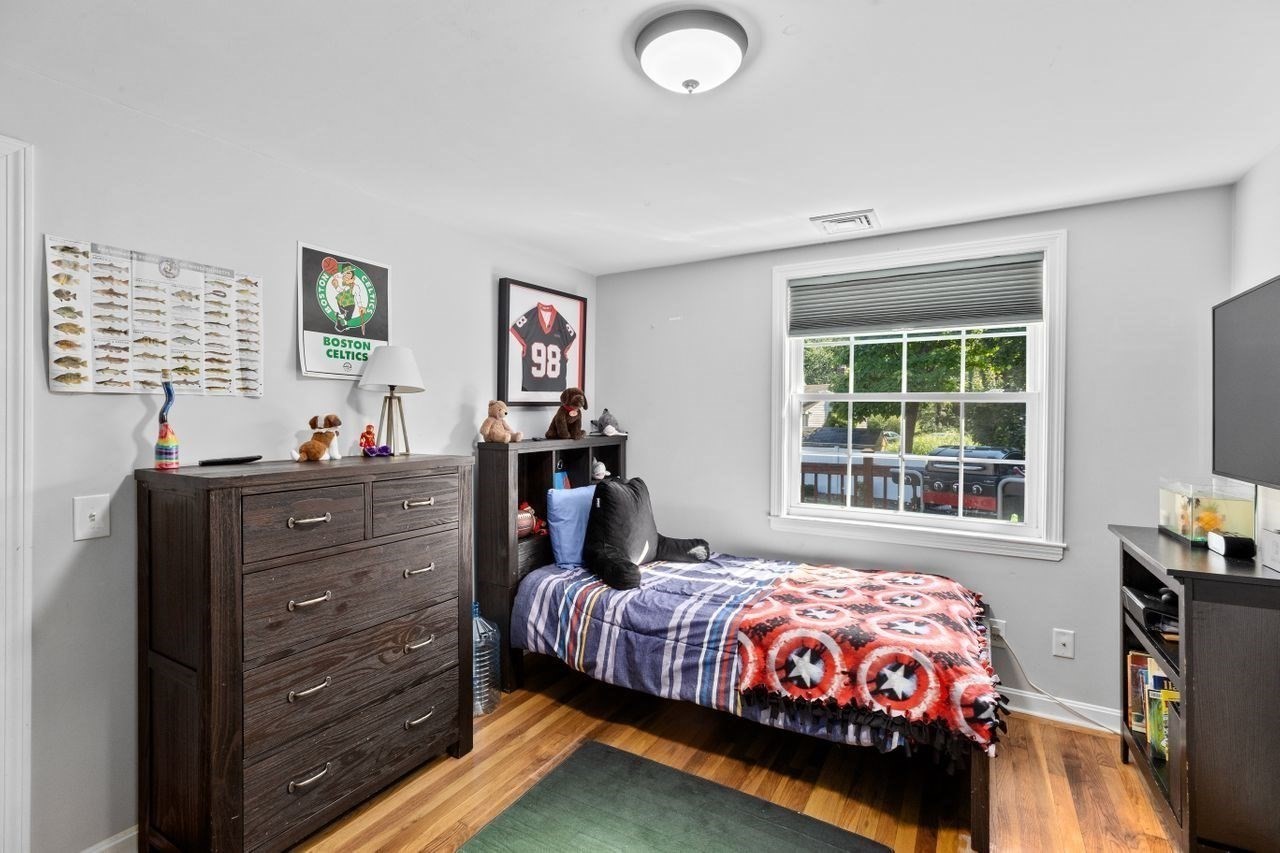
Furnished bedroom with sports-themed bedding, Celtics memorabilia, dark wood furniture, and hardwood floors.
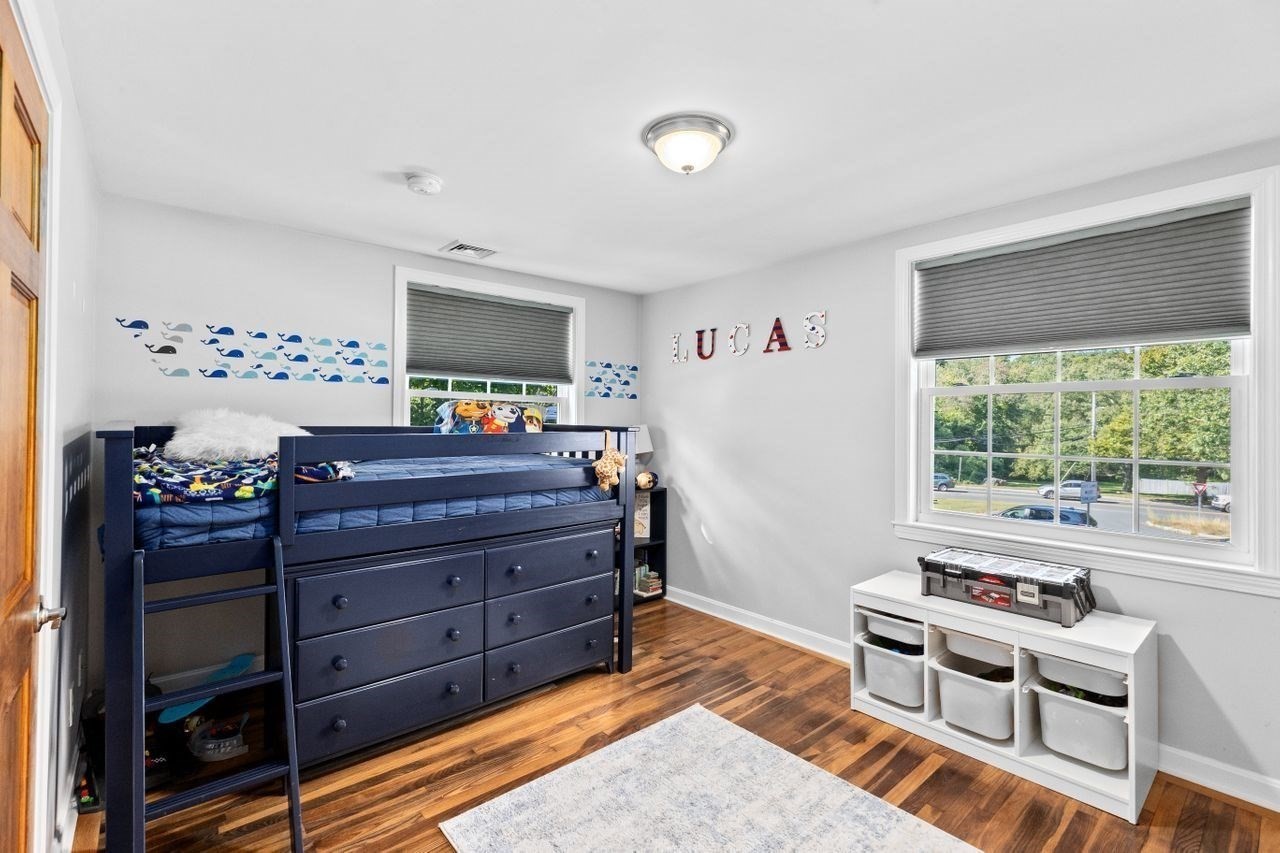
Bedroom with a dark blue loft bed, whale wall decals, and hardwood floors.
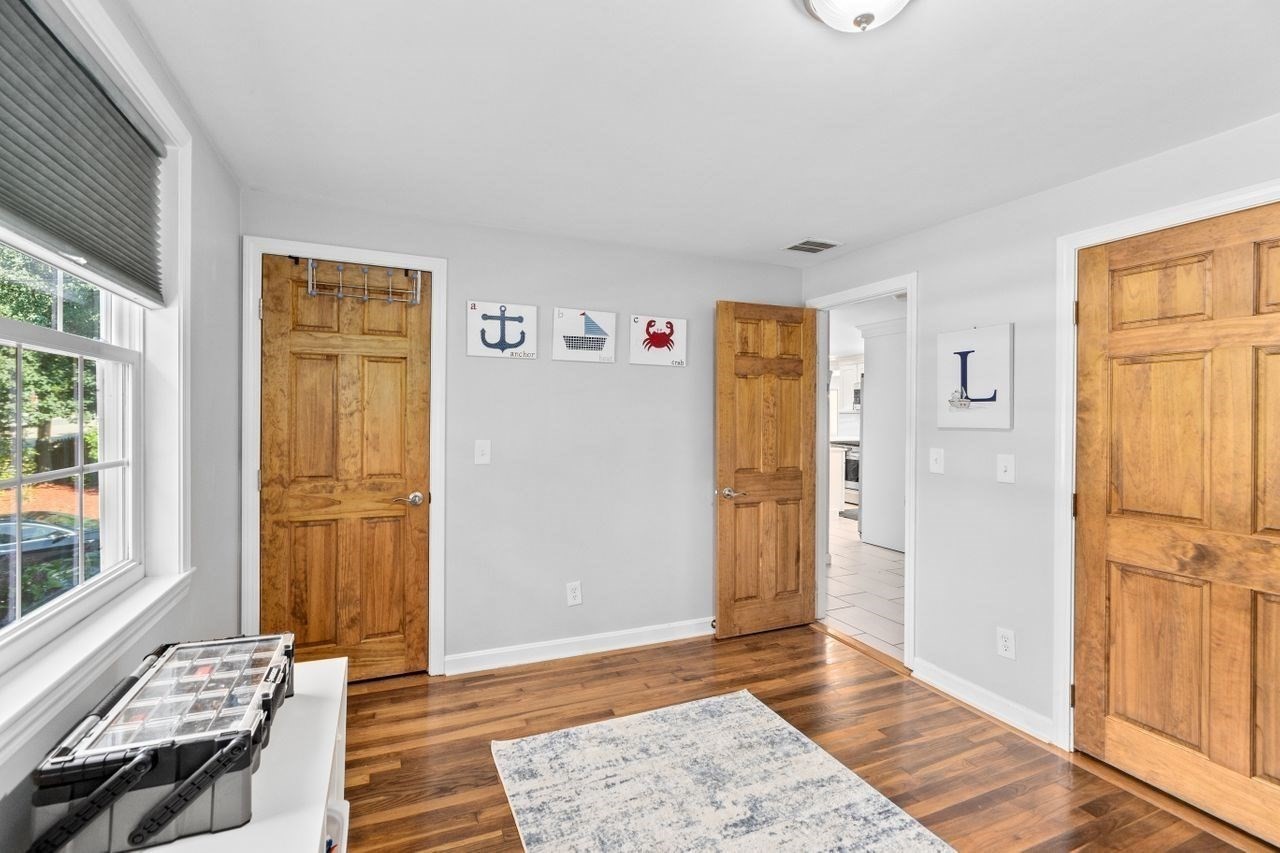
Bright room with hardwood floors, wooden doors, a large window, and nautical wall art.
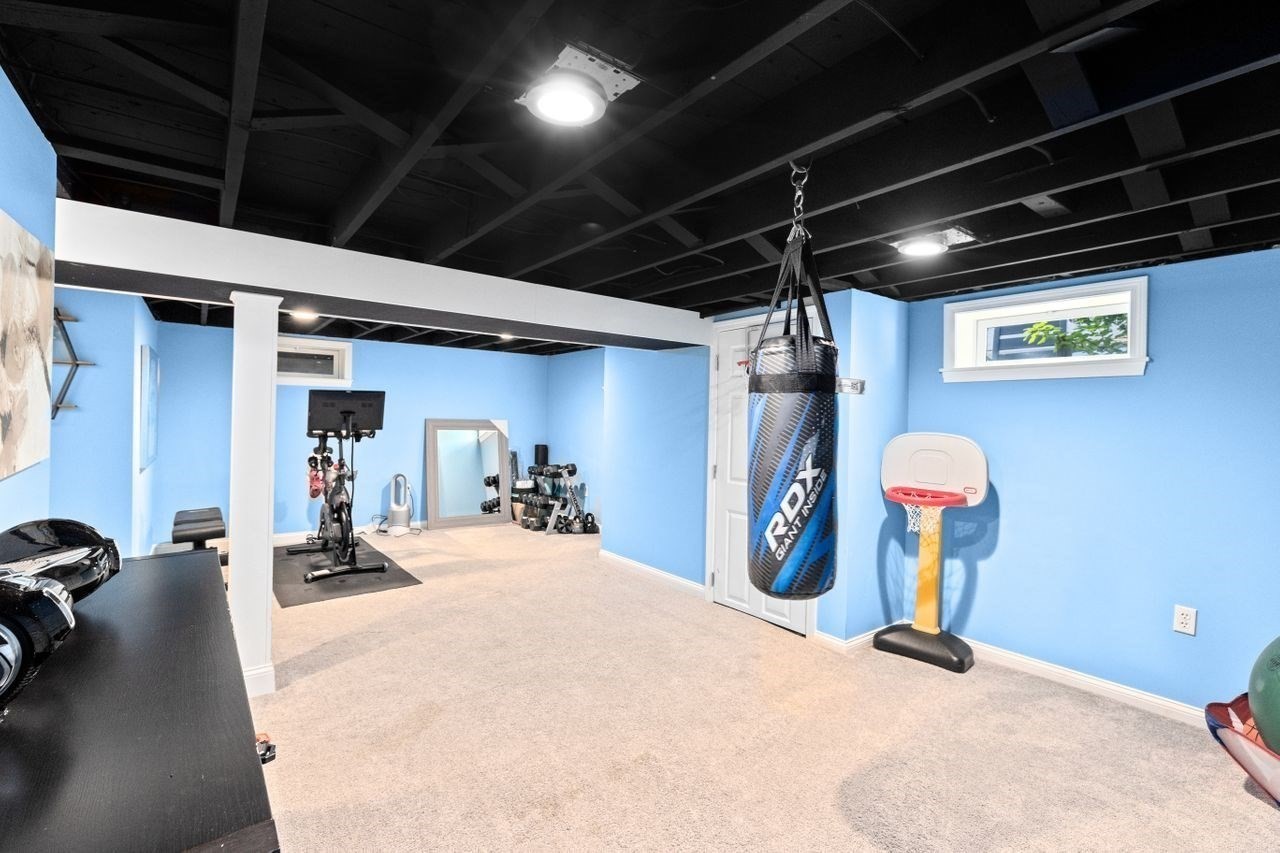
Home gym with blue walls, an exercise bike, hanging punching bag, and basketball hoop.
Lower-level living area with blue walls, exposed ceiling beams, gray sofas, and a floral rug.
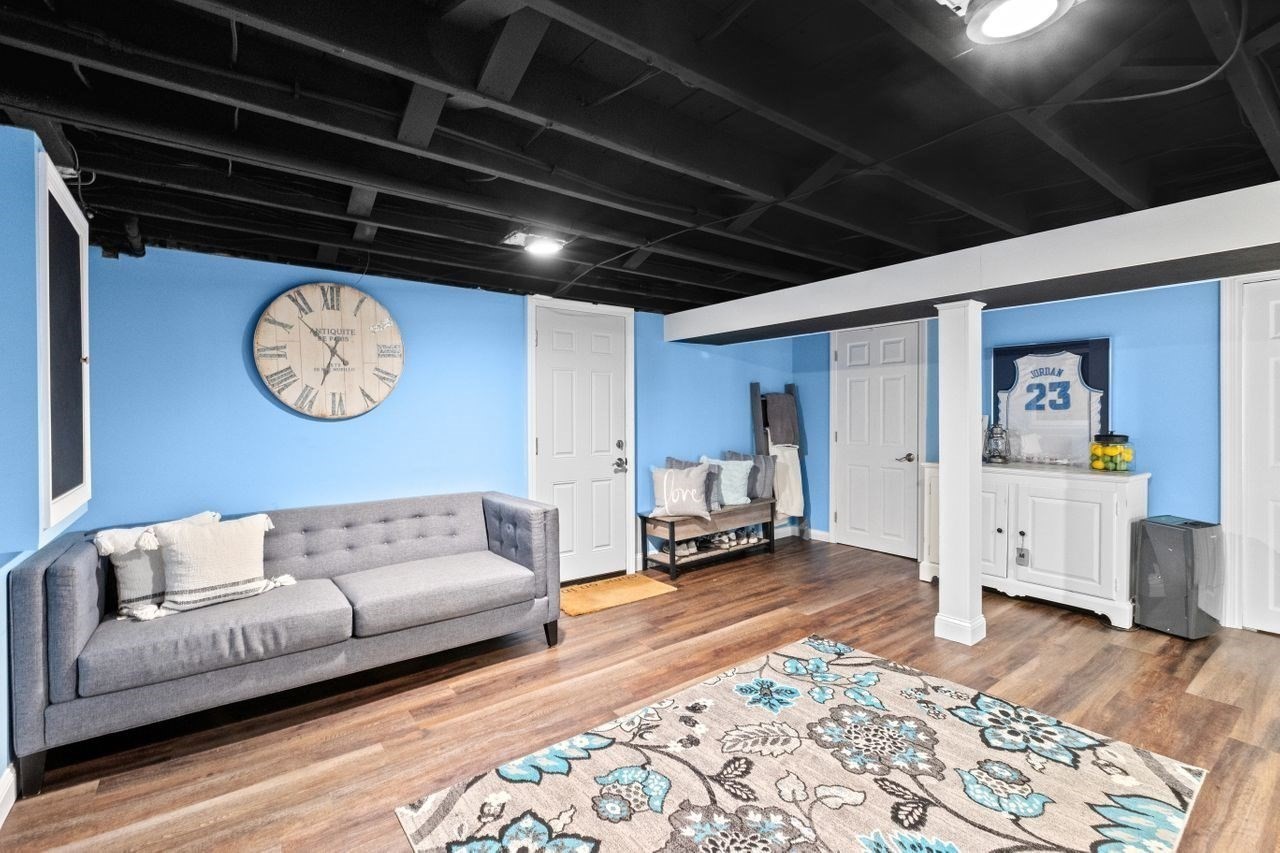
Basement living room with a gray sofa, blue walls, exposed black ceiling, and patterned rug.
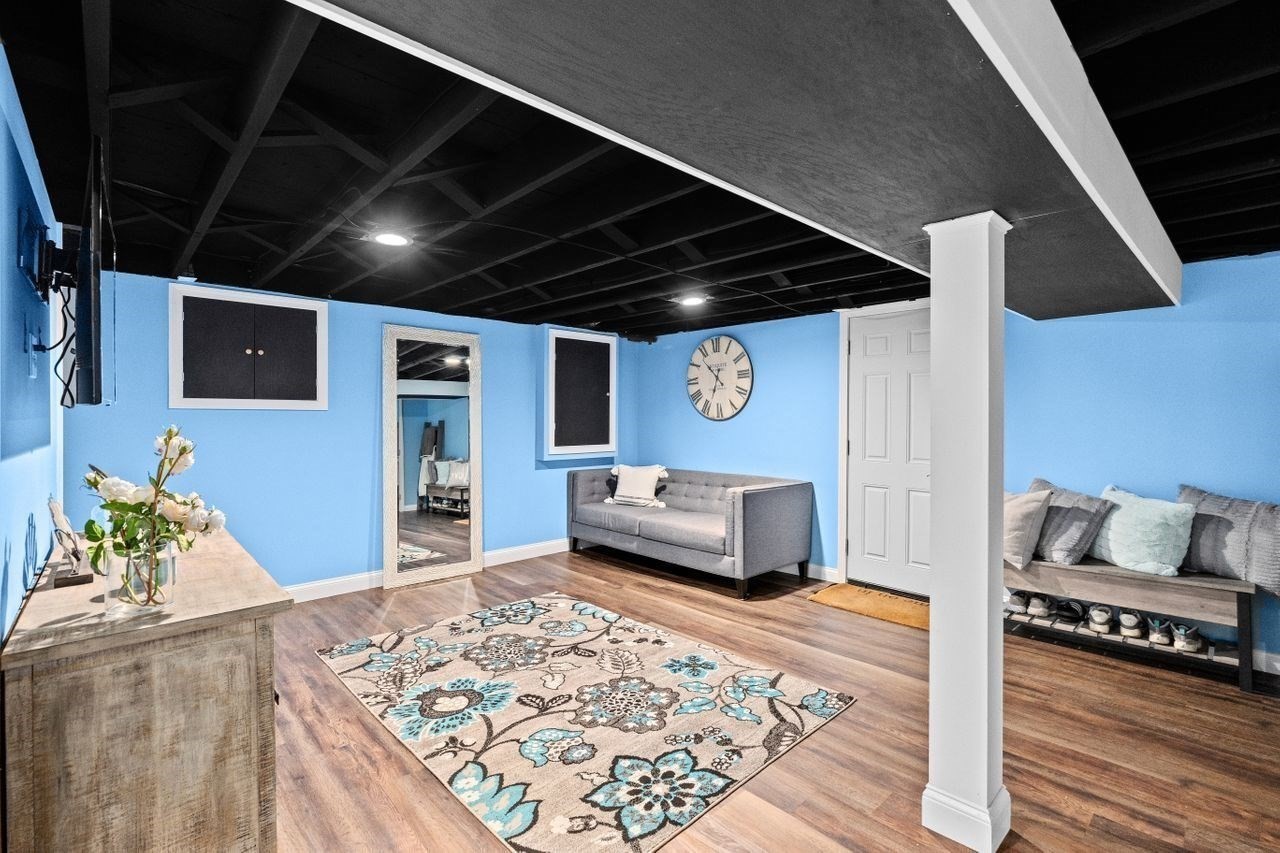
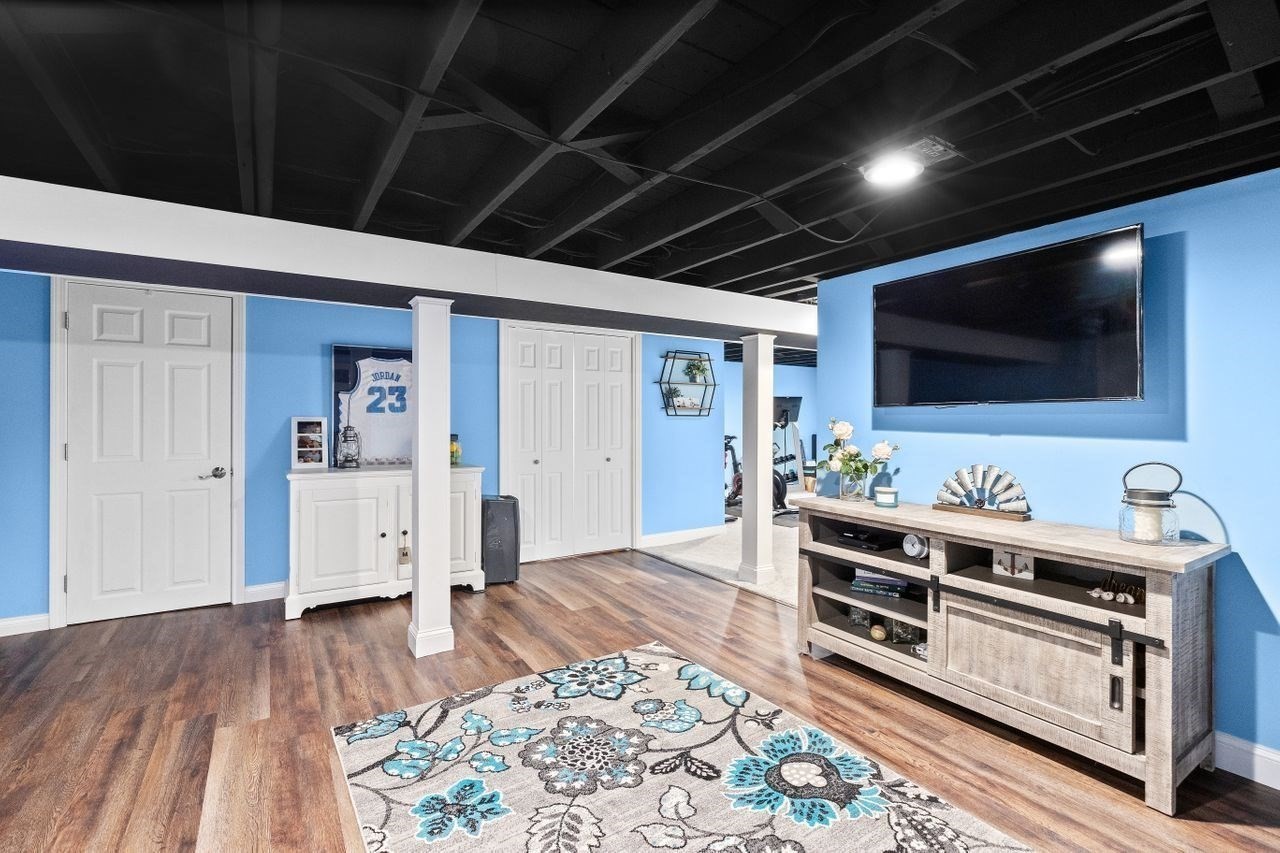
Basement media room with blue walls, a large television, exposed ceiling beams, and a floral rug.
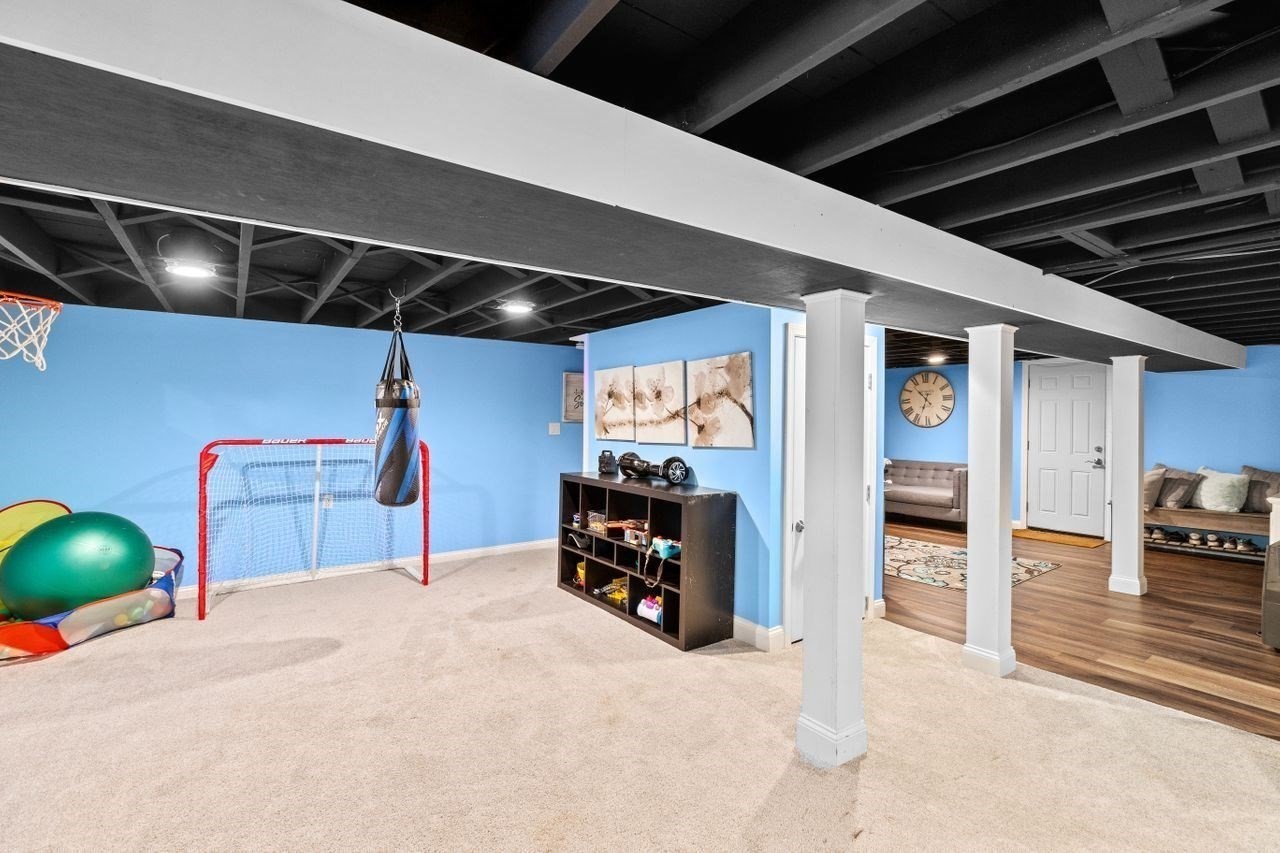
Finished basement recreation area with a hockey goal, punching bag, and adjoining sitting room.
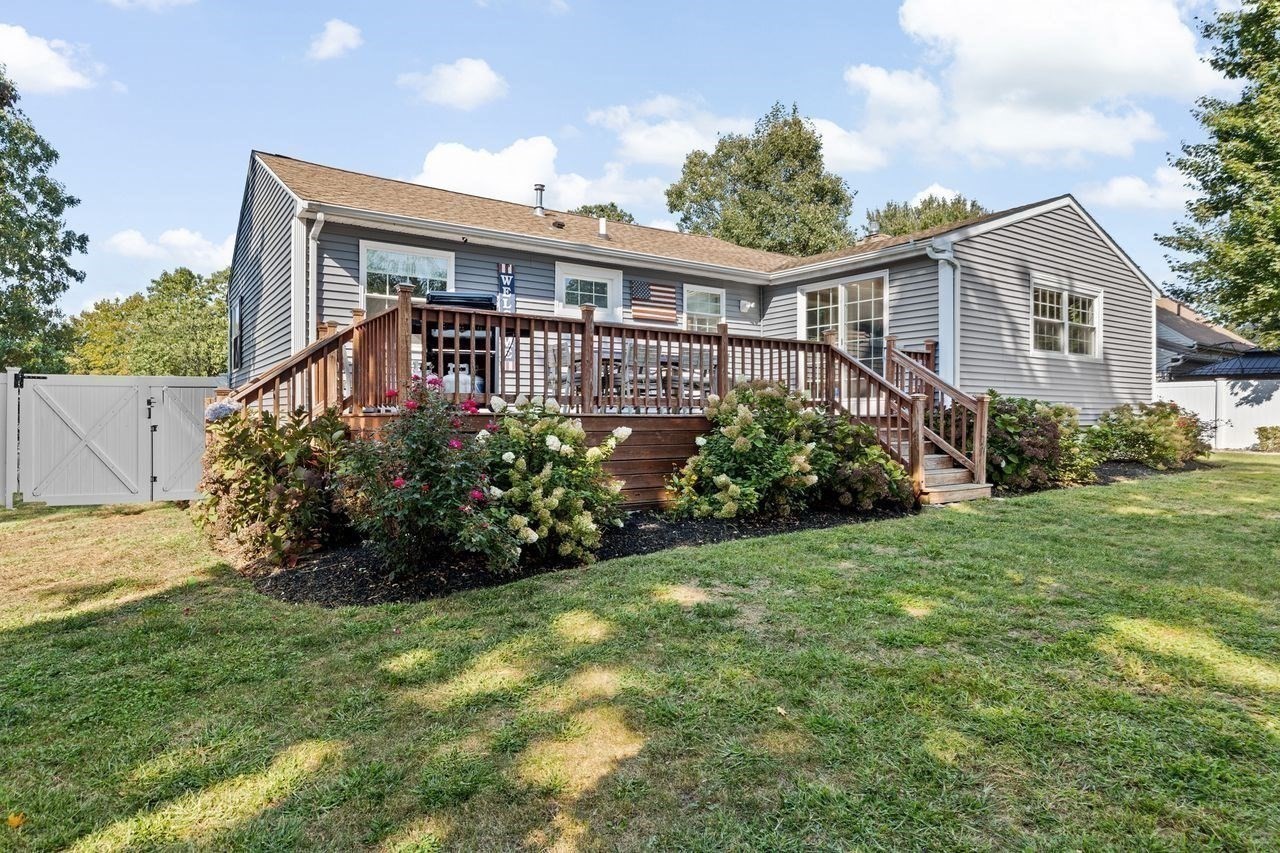
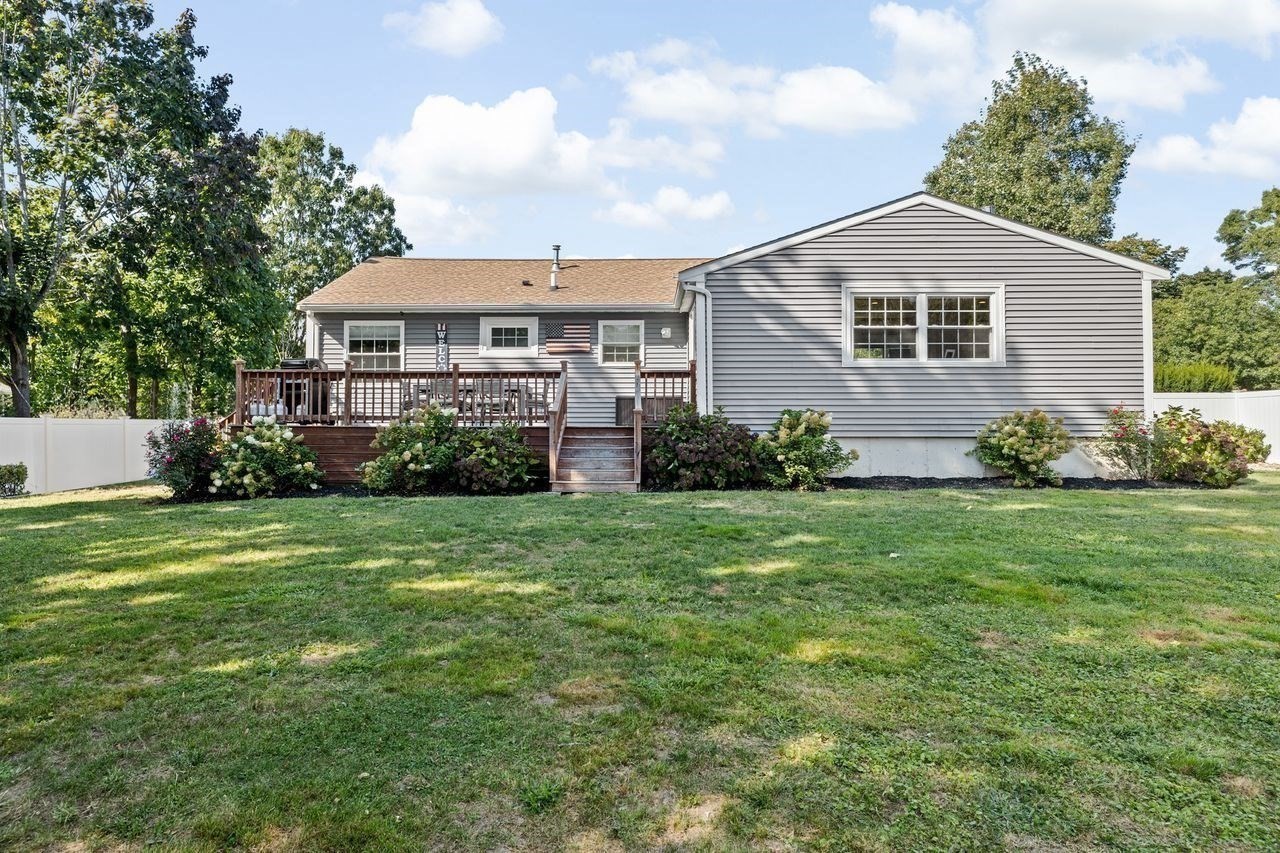
Gray single-story home with a raised wooden deck, flowering shrubs, and a fenced lawn.
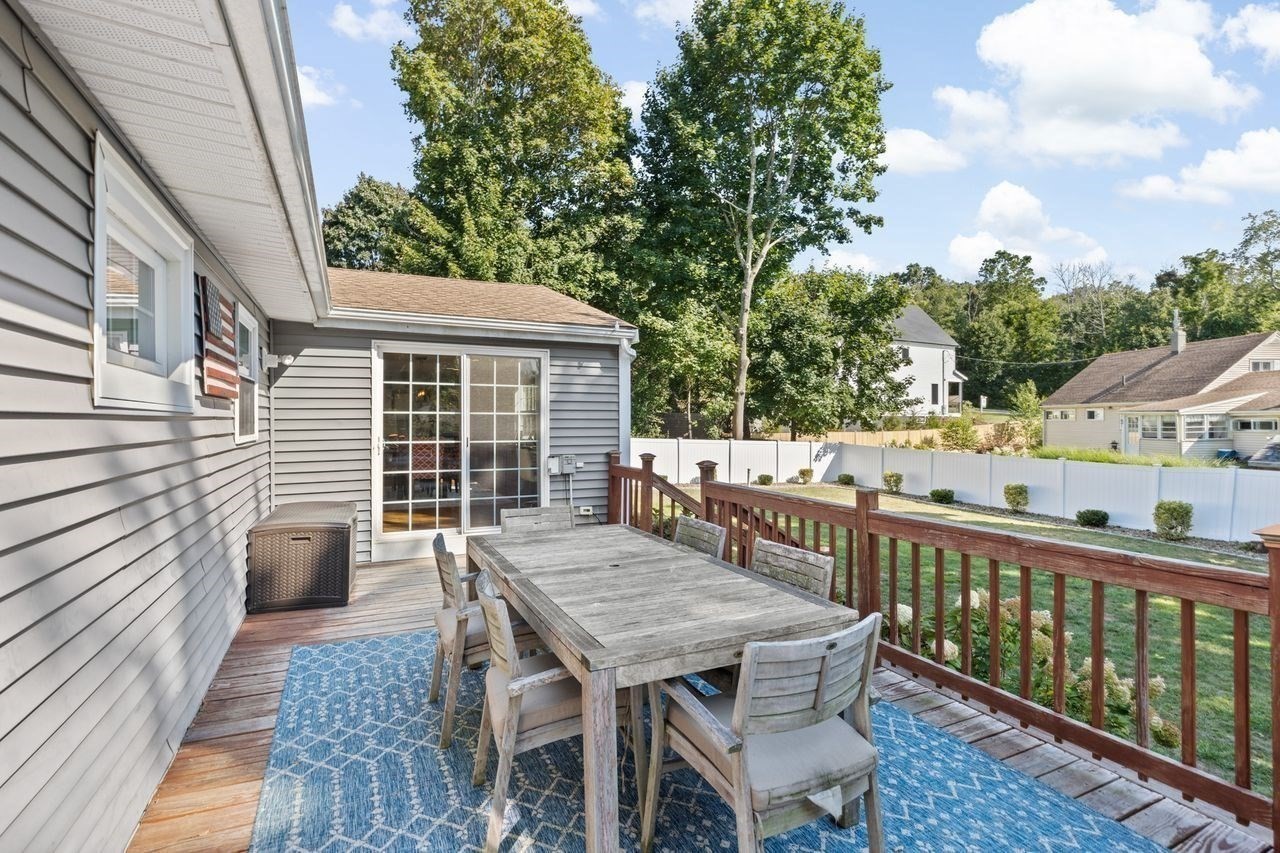
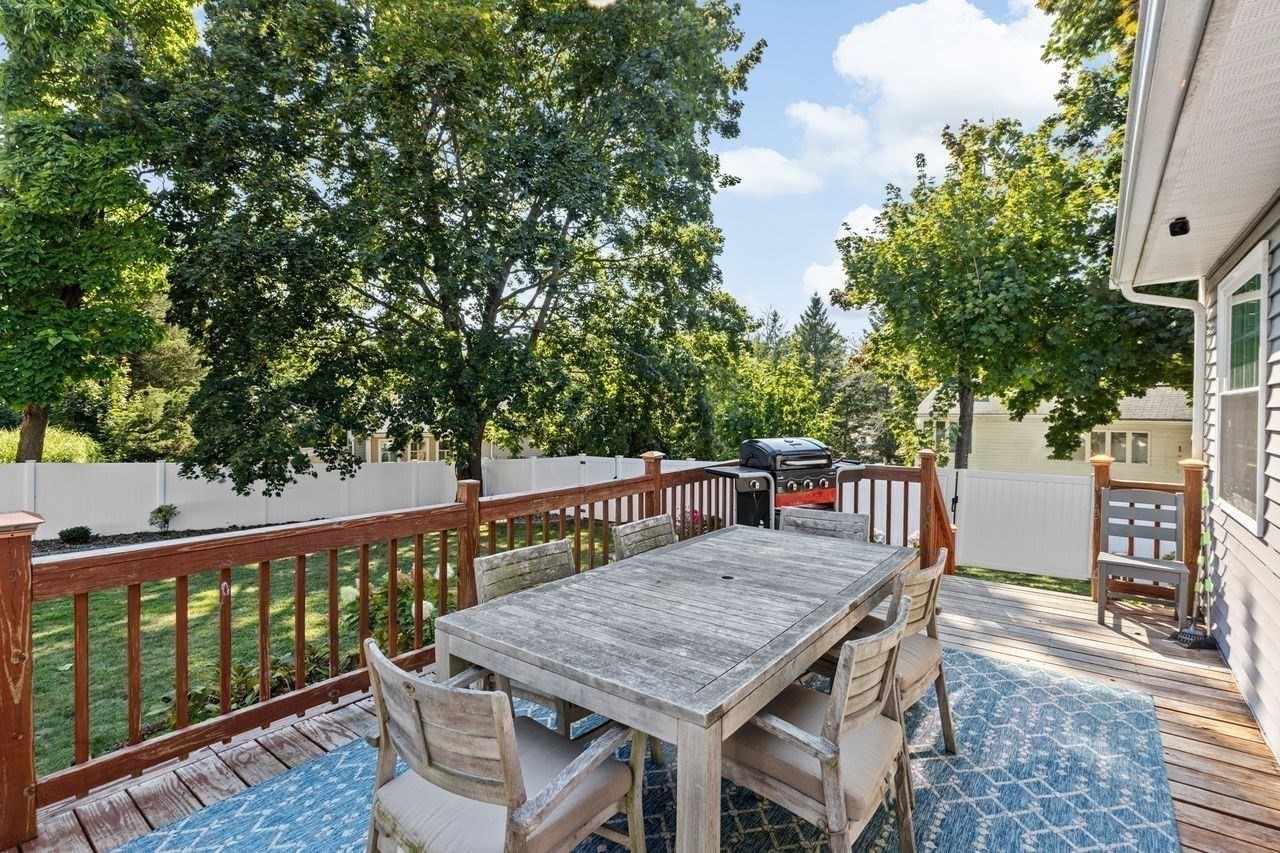
Outdoor deck with a wooden dining set, blue patterned rug, and white fence.
Wooden deck with outdoor dining set and grill overlooking a fenced, tree-lined yard.
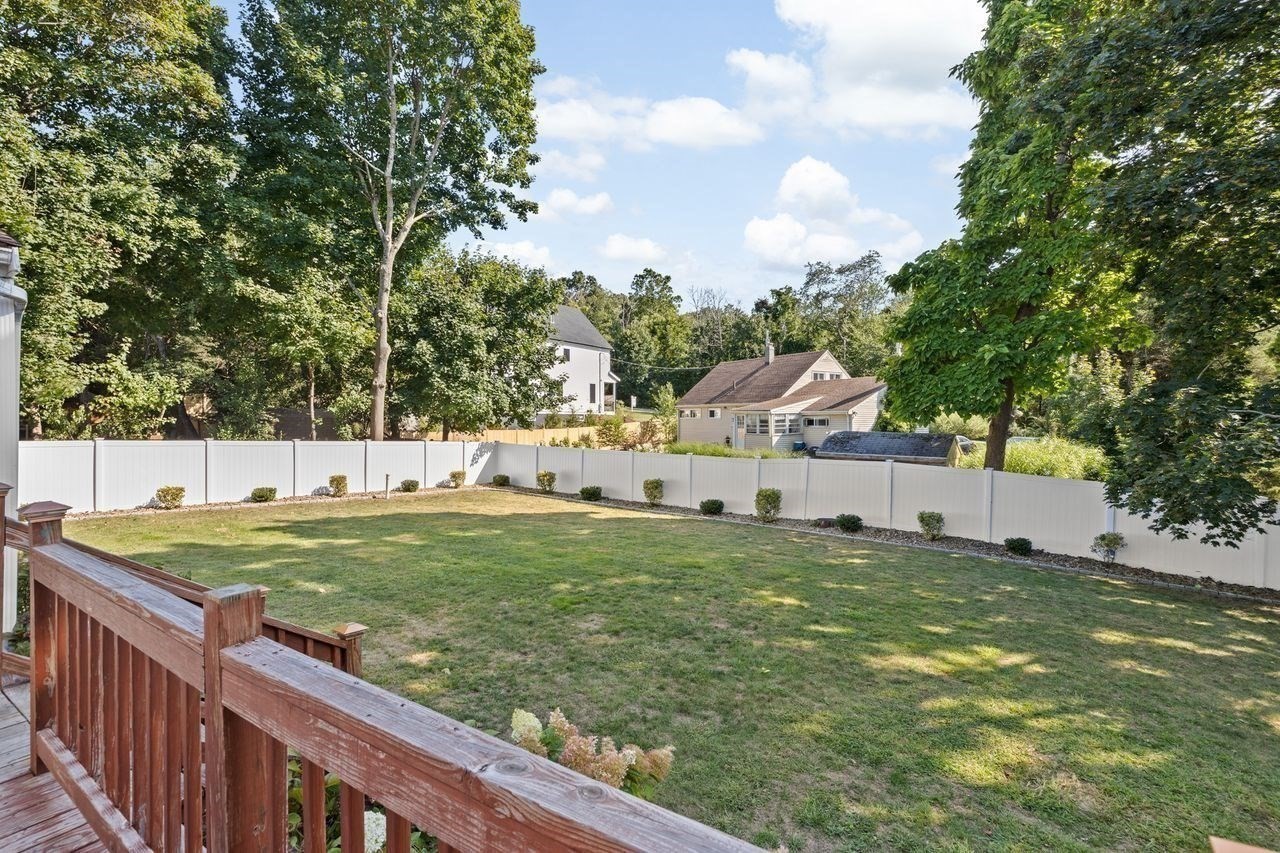
Backyard lawn bordered by a white privacy fence and mature trees, viewed from a wooden deck.
Rear of a gray single-story home with a raised wooden deck, landscaped shrubs, and a broad lawn.
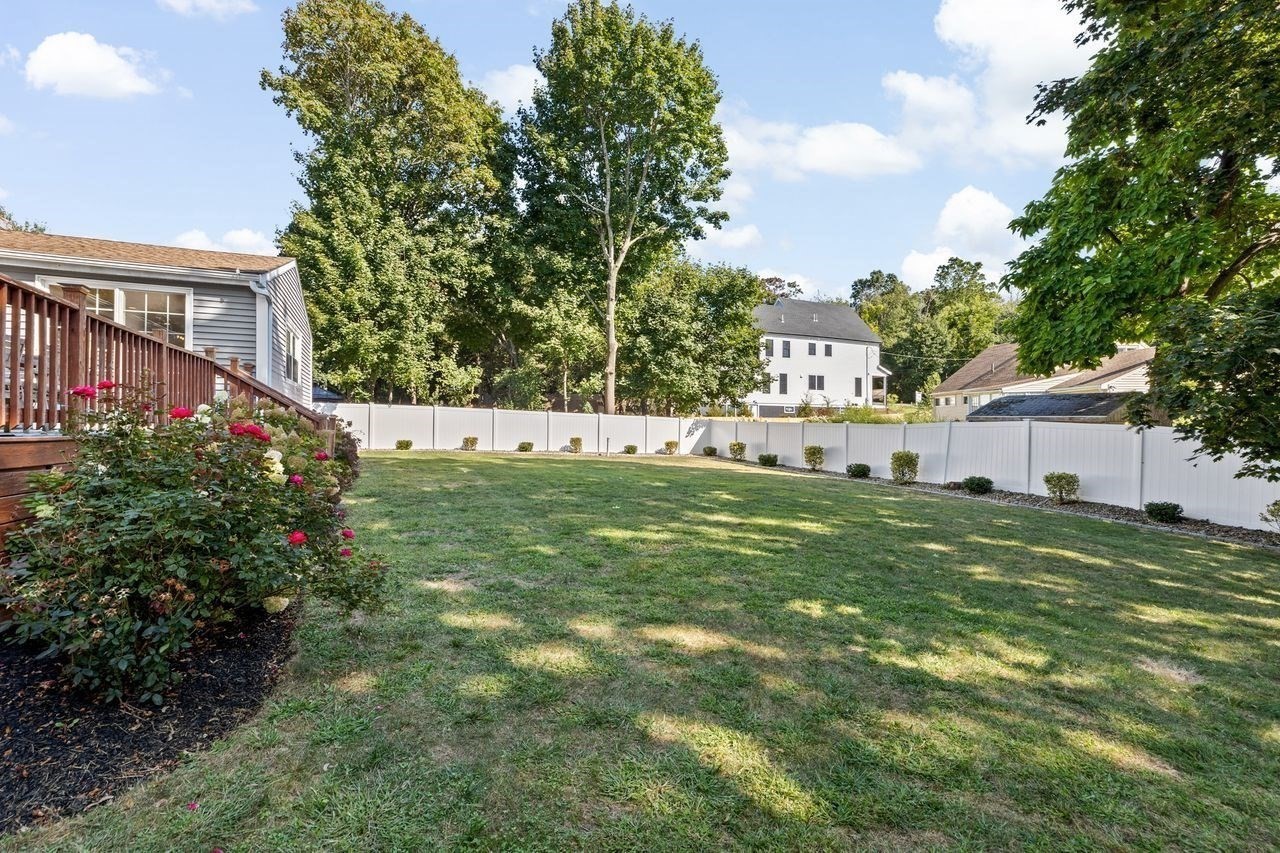
Backyard with a broad lawn, white privacy fence, flowering roses, and a wooden deck.
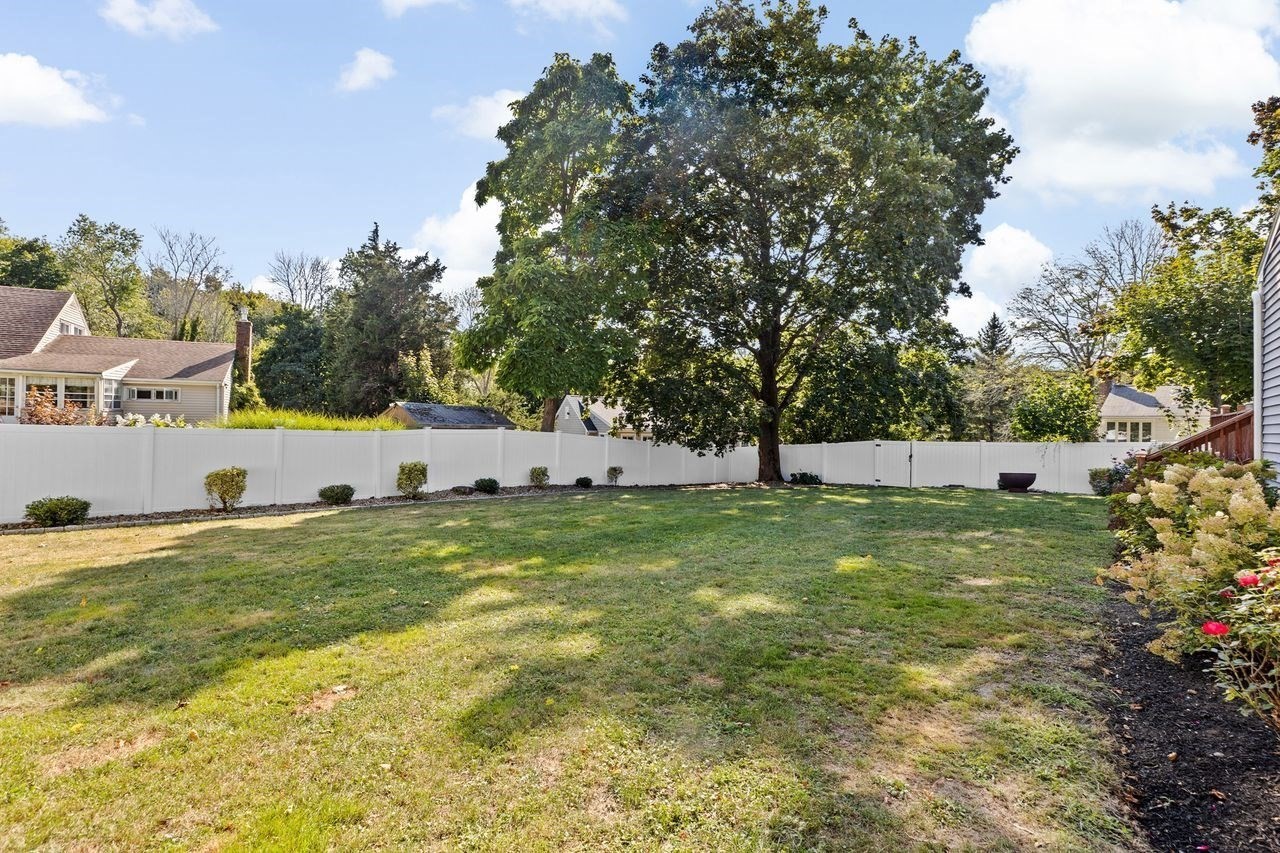
Backyard lawn enclosed by a white privacy fence, with a large shade tree and flower beds.
SEE ALL PHOTOS
Gray single-story home with an attached garage, driveway, stone retaining wall, and landscaped front yard.
Bright white kitchen with a marble island, stainless steel appliances, and crystal pendant lights.
Bright white kitchen with stainless steel appliances, a large island, and gray bar stools.
Bright kitchen with white cabinets, stainless appliances, a gas range, and a sink beneath a window.
Bright white kitchen with a large island, stainless steel appliances, and pendant lights.
Bright kitchen with white cabinets, stainless steel appliances, and a gas range.
Bright kitchen with a large white island, pendant lights, and a coffee station.
Coffee station with a white cabinet, wood countertop, toaster oven, and coffee maker beside a wide pass-through.
Dining room with a glass-top table, red patterned chairs, hardwood floors, and a large window.
Dining room with a glass-top table, coral patterned chairs, and large windows.
Dining area with a glass table, red patterned chairs, and large windows overlooking a deck.
Living room with a beige sectional, stone fireplace, and large windows overlooking trees.
Living room with a stone fireplace, mounted TV, patterned chairs, and beige sectional.
Living room with a beige sectional, patterned armchair, and large windows overlooking trees.
Furnished living room with a tan sectional, glass-topped coffee table, and openings to the dining area and kitchen.
Bedroom with a gray bed, nautical compass decor, hardwood floors, and a large roadside window.
Bedroom with a gray quilted bed, wooden closet doors, and a window overlooking greenery.
Furnished bedroom with a sports-themed bedspread, framed jerseys, and a large mirrored wall.
Furnished bedroom with sports-themed bedding, Celtics memorabilia, dark wood furniture, and hardwood floors.
Bedroom with a dark blue loft bed, whale wall decals, and hardwood floors.
Bright room with hardwood floors, wooden doors, a large window, and nautical wall art.
Home gym with blue walls, an exercise bike, hanging punching bag, and basketball hoop.
Lower-level living area with blue walls, exposed ceiling beams, gray sofas, and a floral rug.
Basement living room with a gray sofa, blue walls, exposed black ceiling, and patterned rug.
Basement media room with blue walls, a large television, exposed ceiling beams, and a floral rug.
Finished basement recreation area with a hockey goal, punching bag, and adjoining sitting room.
Gray single-story home with a raised wooden deck, flowering shrubs, and a fenced lawn.
Outdoor deck with a wooden dining set, blue patterned rug, and white fence.
Wooden deck with outdoor dining set and grill overlooking a fenced, tree-lined yard.
Backyard lawn bordered by a white privacy fence and mature trees, viewed from a wooden deck.
Rear of a gray single-story home with a raised wooden deck, landscaped shrubs, and a broad lawn.
Backyard with a broad lawn, white privacy fence, flowering roses, and a wooden deck.
Backyard lawn enclosed by a white privacy fence, with a large shade tree and flower beds.
Sold

129 Chief Justice Cushing Hwy

129 Chief Justice Cushing Hwy, Hingham, MA 02043

$739,000
An incredible opportunity to call Hingham home! This charming three bedroom Ranch offers easy one level living with a bright, inviting floor plan and wonderful indoor and outdoor space. Hardwood floors flow throughout the main living areas and bedrooms, while the spacious living room is anchored by a classic fireplace. The updated kitchen features stone countertops, stainless steel appliances, a generous island with seating and opens easily to the dining area with access to the deck and fully fenced backyard, perfect for summer entertaining, gardening and play. Three comfortable bedrooms and a beautifully updated full bath complete the main level. Downstairs, the finished lower level provides valuable bonus space for a family room, home office, gym or playroom, along with direct access to the one car garage. Central air, natural gas & SO MUCH MORE! You'll LOVE the convenient location just minutes from Hingham Harbor, the Shipyard, commuter rail and all that Hingham has to offer. A fantastic value and an opportunity not to be missed! FIRST SHOWINGS SATURDAY OH 12-2

3
beds

1
bath

1,734 Sq.Ft. LIVING AREA

0.29 Acres lot

Poppy Troupe smiling in a black jacket and gray zip-up top.

Poppy Troupe

Features & Amenities

Interior

  • total bedrooms3
  • Total bathroom1
  • full bathroom1
  • Laundry room Electric Dryer Hookup, Washer Hookup
  • Flooring Tile, Hardwood
  • Fireplace Living Room
  • APPLIANCES Gas Water Heater, Tankless Water Heater, Range, Dishwasher, Microwave, Refrigerator, Washer, Dryer, Plumbed For Ice Maker

Area & Lot

  • Status Sold
  • Date Sold October 30, 2026
  • Living Area1,734 Sq.Ft.
  • Total Area1,734 Sq.Ft.
  • Lot Area0.29 Acres
  • MLS® ID73562649
  • TypeResidential
  • YEAR BUILT1952
  • NeighborhoodHingham
  • Architecture StylesRanch
  • Elementary SchoolEast
  • Middle SchoolHingham Middle
  • High SchoolHingham High

Exterior

  • Garage Space1.0
  • water SourcePublic
  • utilitiesfor Gas Range, for Gas Oven, for Electric Dryer, Washer Hookup, Icemaker Connection
  • roofShingle
  • lot featuresLevel
  • parkingUnder, Off Street
  • HEAT TYPECentral, Forced Air, Natural Gas
  • AIR CONDITIONINGCentral Air
  • sewerPrivate Sewer
  • SubstructureConcrete Perimeter
  • other exterior FeaturesDeck, Sprinkler System, Fenced Yard

Financial

  • Sales Price$739,000
  • Real Estate Tax $6,529/yr
  • Zoning RES

Hingham

Explore

Experience the Difference

Her thoughtful guidance, strong market knowledge, and hands-on approach have made her one of the region's most trusted real estate advisors, helping clients make informed decisions with confidence.

Follow Me on Instagram